2000-2500 Square Foot House Plans

4,395
Plan Results
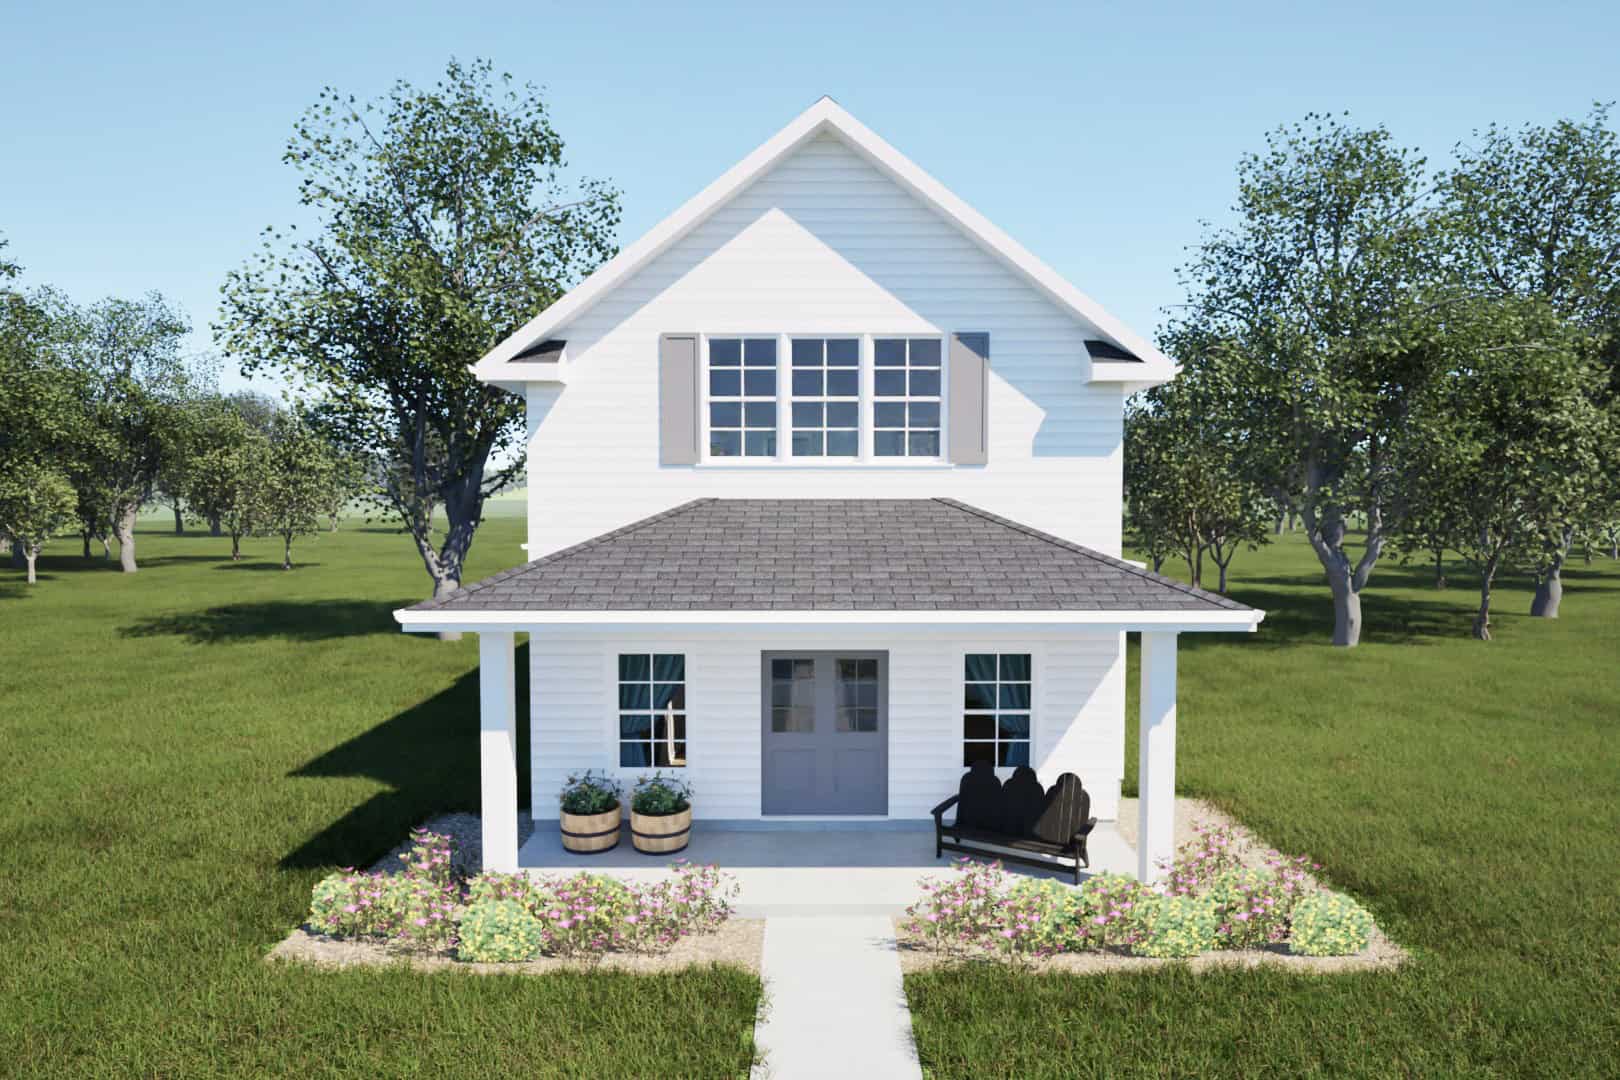
3-Bedroom, 2473 Sq Ft Modern Farmhouse House Plan - 189-1166 - Front Exterior
Plan Collection
3-Bedroom, 2473 Sq Ft Modern Farmhouse House Plan - 189-1166 - Front Exterior
Plan#189-1166
Starting at$1695
2473
Sq Ft
1
Story
3
Bed
2.5
Bath
2
Car
Colonial Home Plan - 3 Bedrms, 3.5 Baths - 2400 Sq Ft - #196-1889
Plan Collection
Colonial Home Plan - 3 Bedrms, 3.5 Baths - 2400 Sq Ft - #196-1889
Plan#196-1889
Starting at$1090
2400
Sq Ft
2
Story
3
Bed
3.5
Bath
2
Car
Traditional Home Plan - 3 Bedrms, 2.5 Baths - 2176 Sq Ft - #196-1887
Plan Collection
Traditional Home Plan - 3 Bedrms, 2.5 Baths - 2176 Sq Ft - #196-1887
Plan#196-1887
Starting at$1015
2176
Sq Ft
2
Story
3
Bed
2.5
Bath
2
Car
4-Bedroom, 2184 Sq Ft Contemporary House Plan - 196-1885 - Front Exterior
Plan Collection
4-Bedroom, 2184 Sq Ft Contemporary House Plan - 196-1885 - Front Exterior
Plan#196-1885
Starting at$1015
2184
Sq Ft
2
Story
4
Bed
2
Bath
0
Car
Beachfront Floor Plan - 3 Bedrms, 3 Baths - 2056 Sq Ft - #196-1880
Plan Collection
Beachfront Floor Plan - 3 Bedrms, 3 Baths - 2056 Sq Ft - #196-1880
Plan#196-1880
Starting at$1015
2056
Sq Ft
2
Story
3
Bed
3
Bath
2
Car
Ranch House Plan, 2-4 Bedrms, 2.5-3.5 Baths, 2320-3706 Sq Ft #161-1279
Plan Collection
Ranch House Plan, 2-4 Bedrms, 2.5-3.5 Baths, 2320-3706 Sq Ft #161-1279
Plan#161-1279
Starting at$1550
2320
Sq Ft
1
Story
2
Bed
2.5
Bath
3
Car
Craftsman Plan, 3-4 Bedrms, 2-3.5 Baths, 2409-3551 Sq Ft #161-1275
Plan Collection
Craftsman Plan, 3-4 Bedrms, 2-3.5 Baths, 2409-3551 Sq Ft #161-1275
Plan#161-1275
Starting at$1750
2409
Sq Ft
1
Story
3
Bed
2
Bath
3
Car
French House Plan, 2-4Bedrms, 2.5-3.5 Baths, 2421-3644 Sq Ft #161-1259
Plan Collection
French House Plan, 2-4Bedrms, 2.5-3.5 Baths, 2421-3644 Sq Ft #161-1259
Plan#161-1259
Starting at$1750
2421
Sq Ft
1
Story
2
Bed
2.5
Bath
3
Car
Brick and stone Cottage Bungalow exterior with covered front porch, gable-and-dormer roofline, and 2-car garage — Plan #193-1411
Plan Collection
Brick and stone Cottage Bungalow exterior with covered front porch, gable-and-dormer roofline, and 2-car garage — Plan #193-1411
Plan#193-1411
Starting at$1200
2267
Sq Ft
2
Story
3
Bed
3.5
Bath
2
Car

Brick and stone Cottage Bungalow exterior with hip-gable roofline, covered entry, and 2-car garage — Plan #193-1407
Plan Collection
Brick and stone Cottage Bungalow exterior with hip-gable roofline, covered entry, and 2-car garage — Plan #193-1407
Plan#193-1407
Starting at$1350
2394
Sq Ft
2
Story
3
Bed
3.5
Bath
2
Car
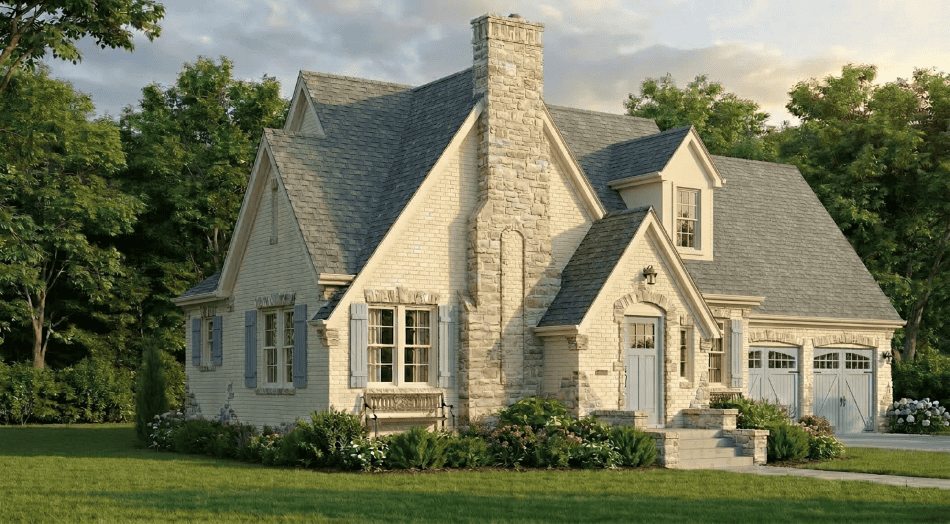
Cottage Floor Plan - 3 Bedrms, 3.5 Baths - 2091 Sq Ft - #193-1404
Plan Collection
Cottage Floor Plan - 3 Bedrms, 3.5 Baths - 2091 Sq Ft - #193-1404
Plan#193-1404
Starting at$1100
2091
Sq Ft
1.5
Story
3
Bed
3.5
Bath
2
Car

Southern Home Plan - 4 Bedrms, 3.5 Baths - 2422 Sq Ft - #193-1401
Plan Collection
Southern Home Plan - 4 Bedrms, 3.5 Baths - 2422 Sq Ft - #193-1401
Plan#193-1401
Starting at$1350
2422
Sq Ft
1
Story
4
Bed
3.5
Bath
2
Car

Bungalow House Plan - 3 Bedrms, 3.5 Baths - 2162 Sq Ft - #193-1400
Plan Collection
Bungalow House Plan - 3 Bedrms, 3.5 Baths - 2162 Sq Ft - #193-1400
Plan#193-1400
Starting at$1100
2162
Sq Ft
1.5
Story
3
Bed
3.5
Bath
2
Car

Ranch home with rock and stone exterior, gable roof, covered front porch, and board-and-batten details. Plan #161-1338.
Plan Collection
Ranch home with rock and stone exterior, gable roof, covered front porch, and board-and-batten details. Plan #161-1338.
Plan#161-1338
Starting at$1550
2228
Sq Ft
1
Story
3
Bed
2.5
Bath
3
Car

Craftsman Ranch home with stone accents, lap-siding exterior, gable roofline, covered porch, and front-entry garage — Plan #161-1337
Plan Collection
Craftsman Ranch home with stone accents, lap-siding exterior, gable roofline, covered porch, and front-entry garage — Plan #161-1337
Plan#161-1337
Starting at$1550
2140
Sq Ft
1
Story
3
Bed
2.5
Bath
3
Car

Craftsman facade with covered front porch, gable entry, stone accents, and front-entry 3-car garage — Plan #161-1331.
Plan Collection
Craftsman facade with covered front porch, gable entry, stone accents, and front-entry 3-car garage — Plan #161-1331.
Plan#161-1331
Starting at$1550
2105
Sq Ft
2
Story
4
Bed
2.5
Bath
3
Car

Contemporary ranch exterior with stone and board-and-batten siding, covered front porch, and mixed gable-shed roofline; Plan #161-1329.
Plan Collection
Contemporary ranch exterior with stone and board-and-batten siding, covered front porch, and mixed gable-shed roofline; Plan #161-1329.
Plan#161-1329
Starting at$1550
2268
Sq Ft
1
Story
3
Bed
2.5
Bath
3
Car
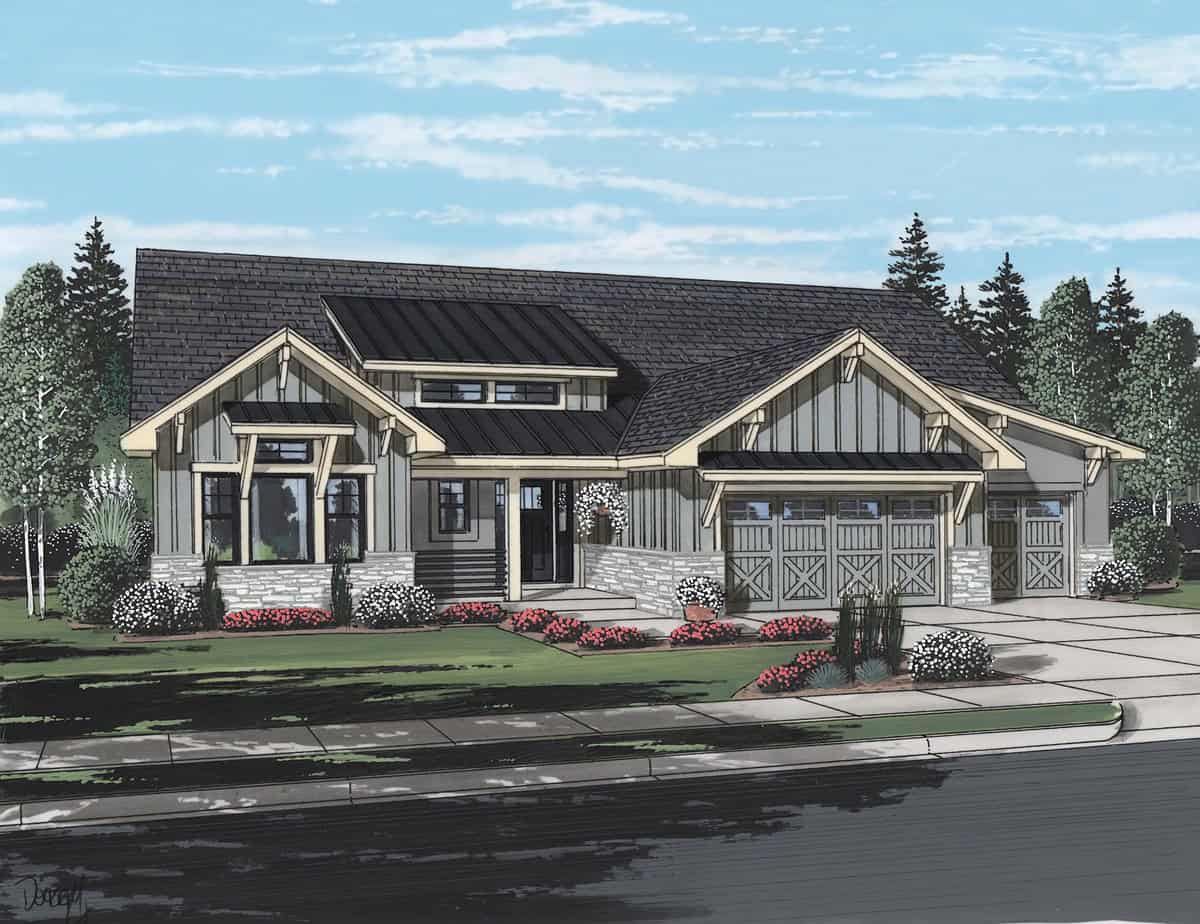
Modern Farmhouse facade with board-and-batten siding, stone accents, covered front porch, and gable roof, Plan #161-1327.
Plan Collection
Modern Farmhouse facade with board-and-batten siding, stone accents, covered front porch, and gable roof, Plan #161-1327.
Plan#161-1327
Starting at$1550
2268
Sq Ft
1
Story
2
Bed
2.5
Bath
3
Car

Ranch home with stucco and stone accents, covered front porch, hip roof, 3 bedrooms, 2,049 sq ft, Plan #161-1323.
Plan Collection
Ranch home with stucco and stone accents, covered front porch, hip roof, 3 bedrooms, 2,049 sq ft, Plan #161-1323.
Plan#161-1323
Starting at$1550
2049
Sq Ft
1
Story
3
Bed
2
Bath
2
Car
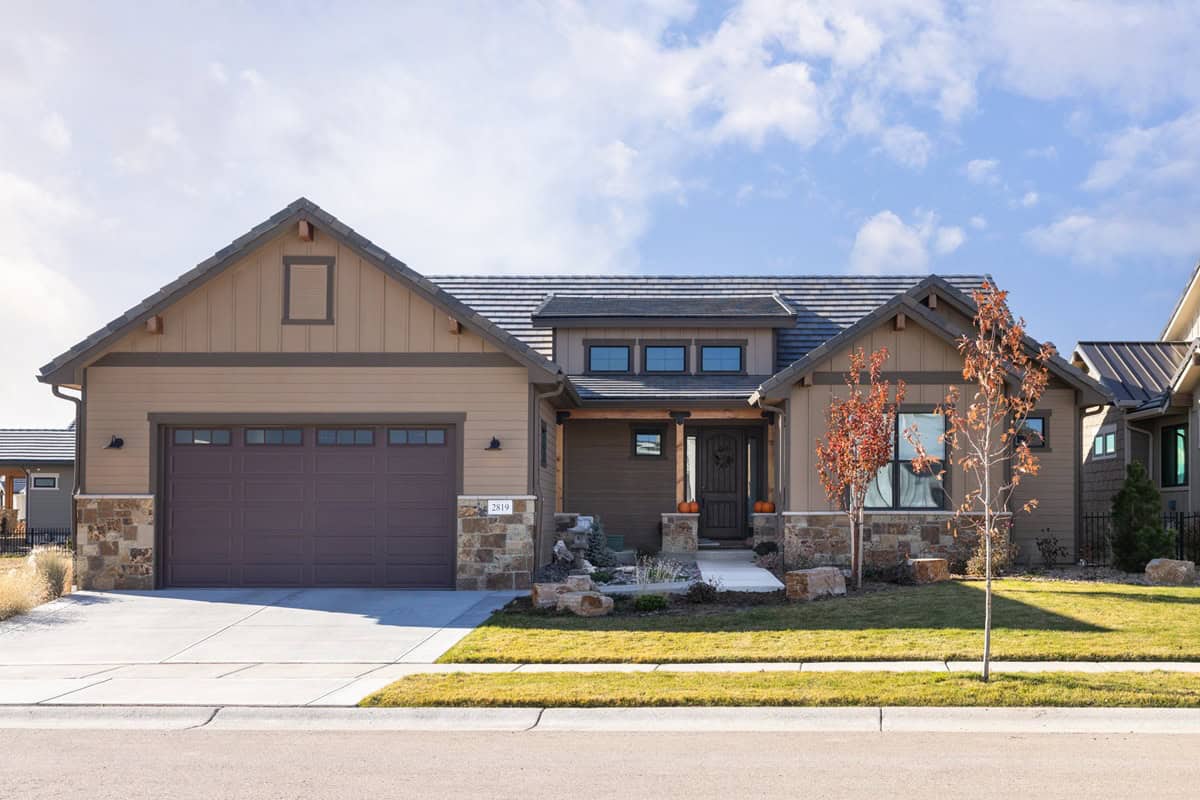
Front elevation of single-story Ranch house plan with stone base, board-and-batten gables, and three-car front-entry garage, Plan 161-1316
Plan Collection
Front elevation of single-story Ranch house plan with stone base, board-and-batten gables, and three-car front-entry garage, Plan 161-1316
Plan#161-1316
Starting at$1550
2284
Sq Ft
1
Story
3
Bed
2.5
Bath
3
Car

European Home Plan - 3 Bedrms, 2.5 Baths - 2060 Sq Ft - #141-1406
Plan Collection
European Home Plan - 3 Bedrms, 2.5 Baths - 2060 Sq Ft - #141-1406
Plan#141-1406
Starting at$1400
2060
Sq Ft
1.5
Story
3
Bed
2.5
Bath
2
Car
Farmhouse Home Plan - 3 Bedrms, 2.5 Baths - 2056 Sq Ft - #203-1064
Plan Collection
Farmhouse Home Plan - 3 Bedrms, 2.5 Baths - 2056 Sq Ft - #203-1064
Plan#203-1064
Starting at$1500
2056
Sq Ft
2
Story
3
Bed
2.5
Bath
2
Car
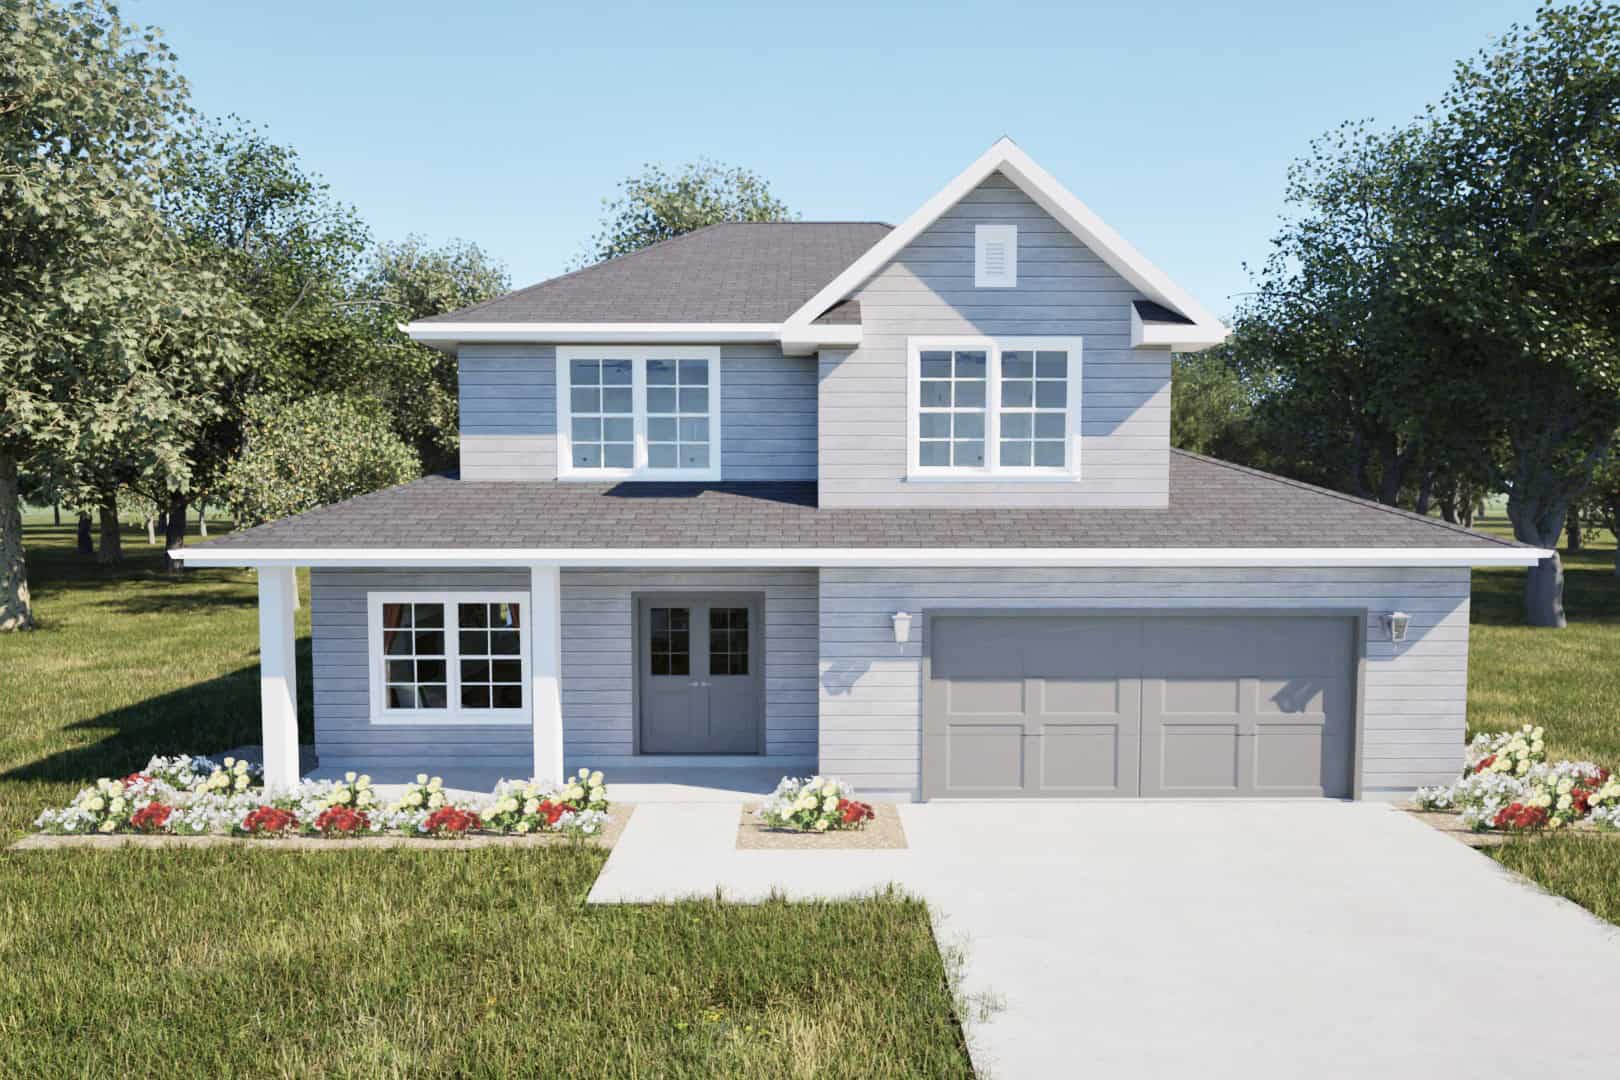
Country House Plan - 5 Bedrms, 3.5 Baths - 2224 Sq Ft - #203-1062
Plan Collection
Country House Plan - 5 Bedrms, 3.5 Baths - 2224 Sq Ft - #203-1062
Plan#203-1062
Starting at$1500
2224
Sq Ft
2
Story
5
Bed
3.5
Bath
2
Car
European Floor Plan - 4 Bedrms, 4 Baths - 2463 Sq Ft - #203-1054
Plan Collection
European Floor Plan - 4 Bedrms, 4 Baths - 2463 Sq Ft - #203-1054
Plan#203-1054
Starting at$1750
2463
Sq Ft
2
Story
4
Bed
4
Bath
2
Car
3-Bedroom, 2473 Sq Ft Modern Farmhouse House Plan - 189-1166 - Front Exterior
Plan Collection
3-Bedroom, 2473 Sq Ft Modern Farmhouse House Plan - 189-1166 - Front Exterior
Plan#189-1166
Starting at$1695
2473
Sq Ft
1
Story
3
Bed
2.5
Bath
2
Car
Colonial Home Plan - 3 Bedrms, 3.5 Baths - 2400 Sq Ft - #196-1889
Plan Collection
Colonial Home Plan - 3 Bedrms, 3.5 Baths - 2400 Sq Ft - #196-1889
Plan#196-1889
Starting at$1090
2400
Sq Ft
2
Story
3
Bed
3.5
Bath
2
Car
Traditional Home Plan - 3 Bedrms, 2.5 Baths - 2176 Sq Ft - #196-1887
Plan Collection
Traditional Home Plan - 3 Bedrms, 2.5 Baths - 2176 Sq Ft - #196-1887
Plan#196-1887
Starting at$1015
2176
Sq Ft
2
Story
3
Bed
2.5
Bath
2
Car
4-Bedroom, 2184 Sq Ft Contemporary House Plan - 196-1885 - Front Exterior
Plan Collection
4-Bedroom, 2184 Sq Ft Contemporary House Plan - 196-1885 - Front Exterior
Plan#196-1885
Starting at$1015
2184
Sq Ft
2
Story
4
Bed
2
Bath
0
Car
Beachfront Floor Plan - 3 Bedrms, 3 Baths - 2056 Sq Ft - #196-1880
Plan Collection
Beachfront Floor Plan - 3 Bedrms, 3 Baths - 2056 Sq Ft - #196-1880
Plan#196-1880
Starting at$1015
2056
Sq Ft
2
Story
3
Bed
3
Bath
2
Car
Ranch House Plan, 2-4 Bedrms, 2.5-3.5 Baths, 2320-3706 Sq Ft #161-1279
Plan Collection
Ranch House Plan, 2-4 Bedrms, 2.5-3.5 Baths, 2320-3706 Sq Ft #161-1279
Plan#161-1279
Starting at$1550
2320
Sq Ft
1
Story
2
Bed
2.5
Bath
3
Car
Craftsman Plan, 3-4 Bedrms, 2-3.5 Baths, 2409-3551 Sq Ft #161-1275
Plan Collection
Craftsman Plan, 3-4 Bedrms, 2-3.5 Baths, 2409-3551 Sq Ft #161-1275
Plan#161-1275
Starting at$1750
2409
Sq Ft
1
Story
3
Bed
2
Bath
3
Car
French House Plan, 2-4Bedrms, 2.5-3.5 Baths, 2421-3644 Sq Ft #161-1259
Plan Collection
French House Plan, 2-4Bedrms, 2.5-3.5 Baths, 2421-3644 Sq Ft #161-1259
Plan#161-1259
Starting at$1750
2421
Sq Ft
1
Story
2
Bed
2.5
Bath
3
Car
Brick and stone Cottage Bungalow exterior with covered front porch, gable-and-dormer roofline, and 2-car garage — Plan #193-1411
Plan Collection
Brick and stone Cottage Bungalow exterior with covered front porch, gable-and-dormer roofline, and 2-car garage — Plan #193-1411
Plan#193-1411
Starting at$1200
2267
Sq Ft
2
Story
3
Bed
3.5
Bath
2
Car
Brick and stone Cottage Bungalow exterior with hip-gable roofline, covered entry, and 2-car garage — Plan #193-1407
Plan Collection
Brick and stone Cottage Bungalow exterior with hip-gable roofline, covered entry, and 2-car garage — Plan #193-1407
Plan#193-1407
Starting at$1350
2394
Sq Ft
2
Story
3
Bed
3.5
Bath
2
Car
Cottage Floor Plan - 3 Bedrms, 3.5 Baths - 2091 Sq Ft - #193-1404
Plan Collection
Cottage Floor Plan - 3 Bedrms, 3.5 Baths - 2091 Sq Ft - #193-1404
Plan#193-1404
Starting at$1100
2091
Sq Ft
1.5
Story
3
Bed
3.5
Bath
2
Car
Southern Home Plan - 4 Bedrms, 3.5 Baths - 2422 Sq Ft - #193-1401
Plan Collection
Southern Home Plan - 4 Bedrms, 3.5 Baths - 2422 Sq Ft - #193-1401
Plan#193-1401
Starting at$1350
2422
Sq Ft
1
Story
4
Bed
3.5
Bath
2
Car
Bungalow House Plan - 3 Bedrms, 3.5 Baths - 2162 Sq Ft - #193-1400
Plan Collection
Bungalow House Plan - 3 Bedrms, 3.5 Baths - 2162 Sq Ft - #193-1400
Plan#193-1400
Starting at$1100
2162
Sq Ft
1.5
Story
3
Bed
3.5
Bath
2
Car
Ranch home with rock and stone exterior, gable roof, covered front porch, and board-and-batten details. Plan #161-1338.
Plan Collection
Ranch home with rock and stone exterior, gable roof, covered front porch, and board-and-batten details. Plan #161-1338.
Plan#161-1338
Starting at$1550
2228
Sq Ft
1
Story
3
Bed
2.5
Bath
3
Car
Craftsman Ranch home with stone accents, lap-siding exterior, gable roofline, covered porch, and front-entry garage — Plan #161-1337
Plan Collection
Craftsman Ranch home with stone accents, lap-siding exterior, gable roofline, covered porch, and front-entry garage — Plan #161-1337
Plan#161-1337
Starting at$1550
2140
Sq Ft
1
Story
3
Bed
2.5
Bath
3
Car
Craftsman facade with covered front porch, gable entry, stone accents, and front-entry 3-car garage — Plan #161-1331.
Plan Collection
Craftsman facade with covered front porch, gable entry, stone accents, and front-entry 3-car garage — Plan #161-1331.
Plan#161-1331
Starting at$1550
2105
Sq Ft
2
Story
4
Bed
2.5
Bath
3
Car
Contemporary ranch exterior with stone and board-and-batten siding, covered front porch, and mixed gable-shed roofline; Plan #161-1329.
Plan Collection
Contemporary ranch exterior with stone and board-and-batten siding, covered front porch, and mixed gable-shed roofline; Plan #161-1329.
Plan#161-1329
Starting at$1550
2268
Sq Ft
1
Story
3
Bed
2.5
Bath
3
Car
Modern Farmhouse facade with board-and-batten siding, stone accents, covered front porch, and gable roof, Plan #161-1327.
Plan Collection
Modern Farmhouse facade with board-and-batten siding, stone accents, covered front porch, and gable roof, Plan #161-1327.
Plan#161-1327
Starting at$1550
2268
Sq Ft
1
Story
2
Bed
2.5
Bath
3
Car
Ranch home with stucco and stone accents, covered front porch, hip roof, 3 bedrooms, 2,049 sq ft, Plan #161-1323.
Plan Collection
Ranch home with stucco and stone accents, covered front porch, hip roof, 3 bedrooms, 2,049 sq ft, Plan #161-1323.
Plan#161-1323
Starting at$1550
2049
Sq Ft
1
Story
3
Bed
2
Bath
2
Car
Front elevation of single-story Ranch house plan with stone base, board-and-batten gables, and three-car front-entry garage, Plan 161-1316
Plan Collection
Front elevation of single-story Ranch house plan with stone base, board-and-batten gables, and three-car front-entry garage, Plan 161-1316
Plan#161-1316
Starting at$1550
2284
Sq Ft
1
Story
3
Bed
2.5
Bath
3
Car
European Home Plan - 3 Bedrms, 2.5 Baths - 2060 Sq Ft - #141-1406
Plan Collection
European Home Plan - 3 Bedrms, 2.5 Baths - 2060 Sq Ft - #141-1406
Plan#141-1406
Starting at$1400
2060
Sq Ft
1.5
Story
3
Bed
2.5
Bath
2
Car
Farmhouse Home Plan - 3 Bedrms, 2.5 Baths - 2056 Sq Ft - #203-1064
Plan Collection
Farmhouse Home Plan - 3 Bedrms, 2.5 Baths - 2056 Sq Ft - #203-1064
Plan#203-1064
Starting at$1500
2056
Sq Ft
2
Story
3
Bed
2.5
Bath
2
Car
Country House Plan - 5 Bedrms, 3.5 Baths - 2224 Sq Ft - #203-1062
Plan Collection
Country House Plan - 5 Bedrms, 3.5 Baths - 2224 Sq Ft - #203-1062
Plan#203-1062
Starting at$1500
2224
Sq Ft
2
Story
5
Bed
3.5
Bath
2
Car
European Floor Plan - 4 Bedrms, 4 Baths - 2463 Sq Ft - #203-1054
Plan Collection
European Floor Plan - 4 Bedrms, 4 Baths - 2463 Sq Ft - #203-1054
Plan#203-1054
Starting at$1750
2463
Sq Ft
2
Story
4
Bed
4
Bath
2
Car
1...34567...184