2000-2500 Square Foot, 3-Bedroom House Plans
Clear AllSort ByTrending
2,609
Plan Results
Plan Results
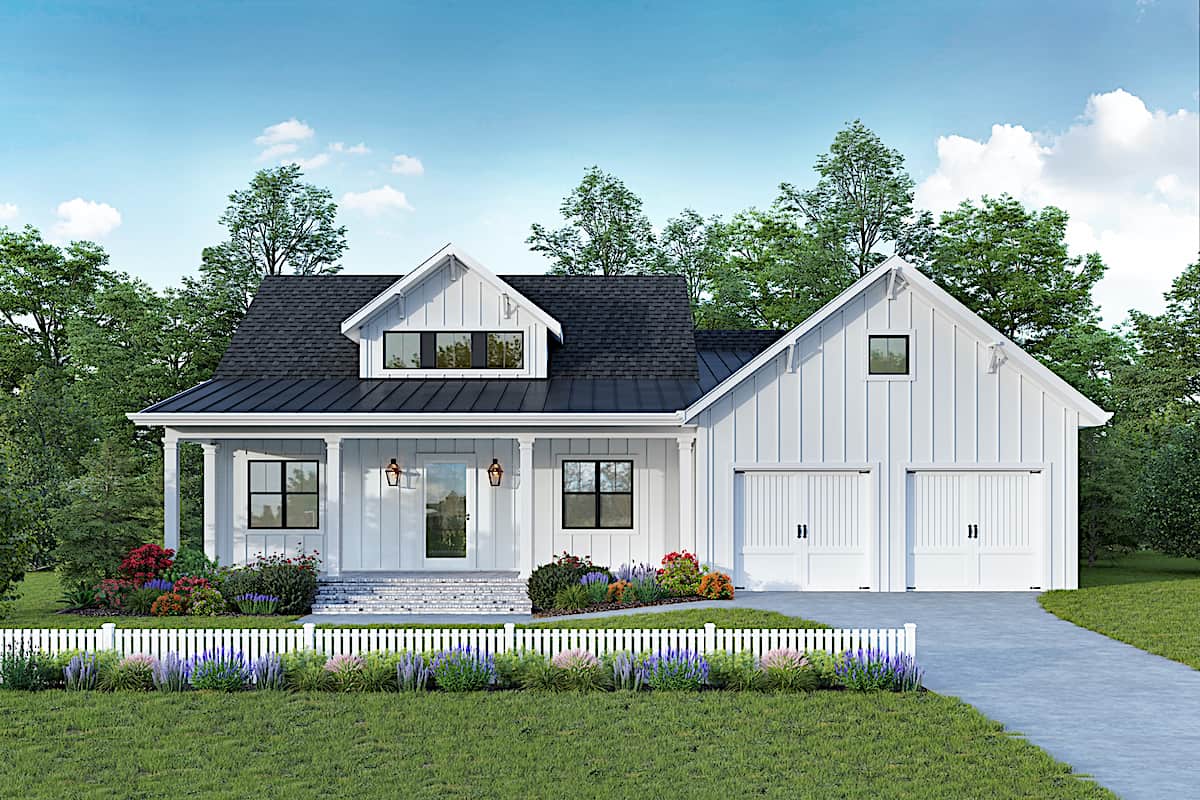
Plan#198-1164
Starting at$1495
2342
Sq Ft
1
Story
3
Bed
2
Bath
2
Car
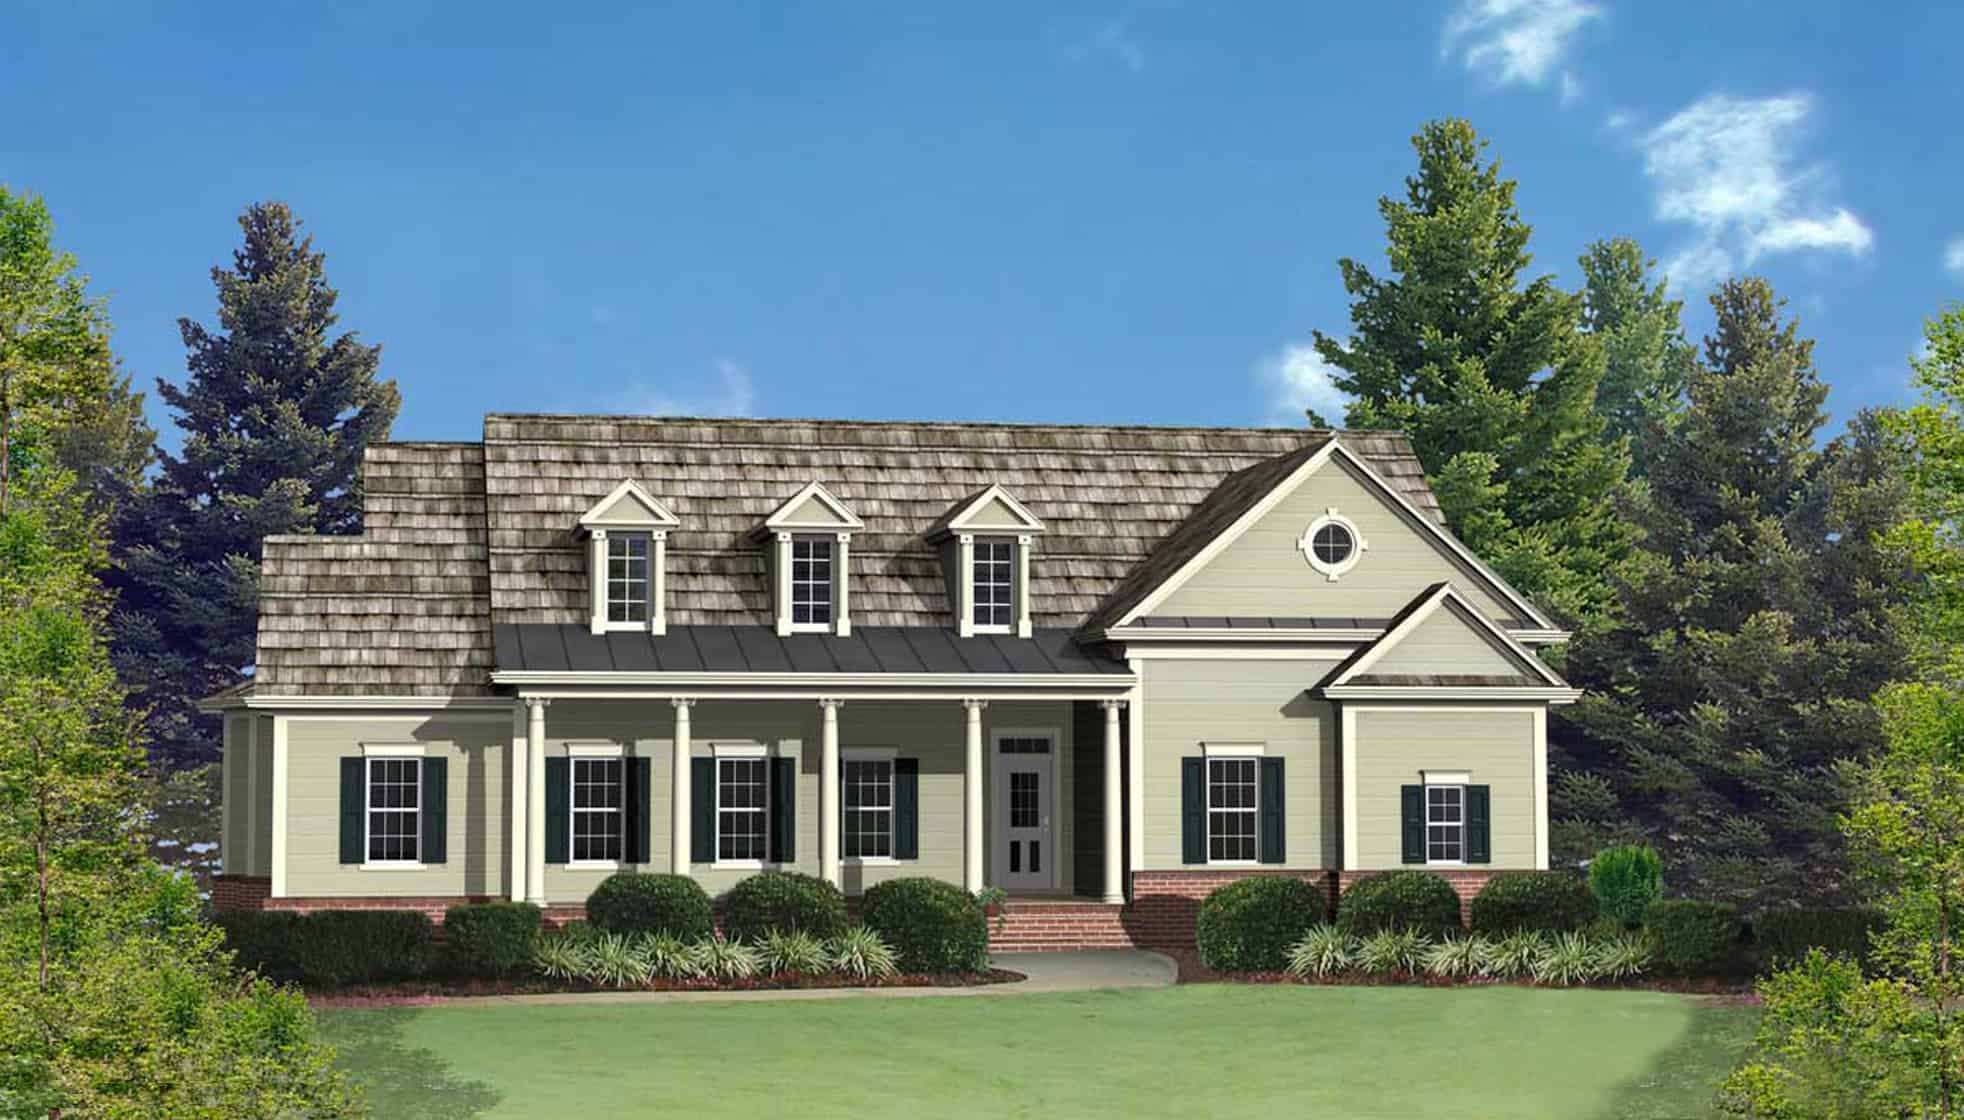
Plan#198-1107
Starting at$1195
2389
Sq Ft
1.5
Story
3
Bed
3
Bath
2
Car
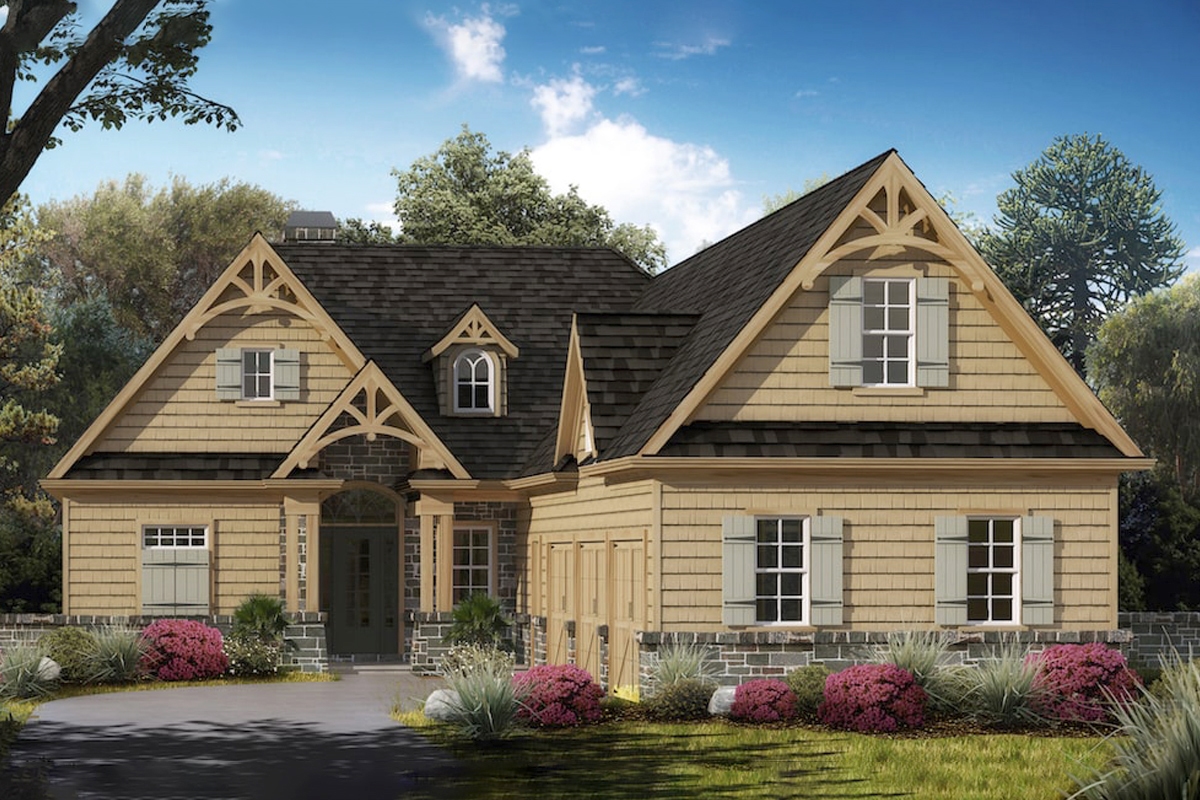
Plan#198-1038
Starting at$2195
2498
Sq Ft
1
Story
3
Bed
3
Bath
3
Car
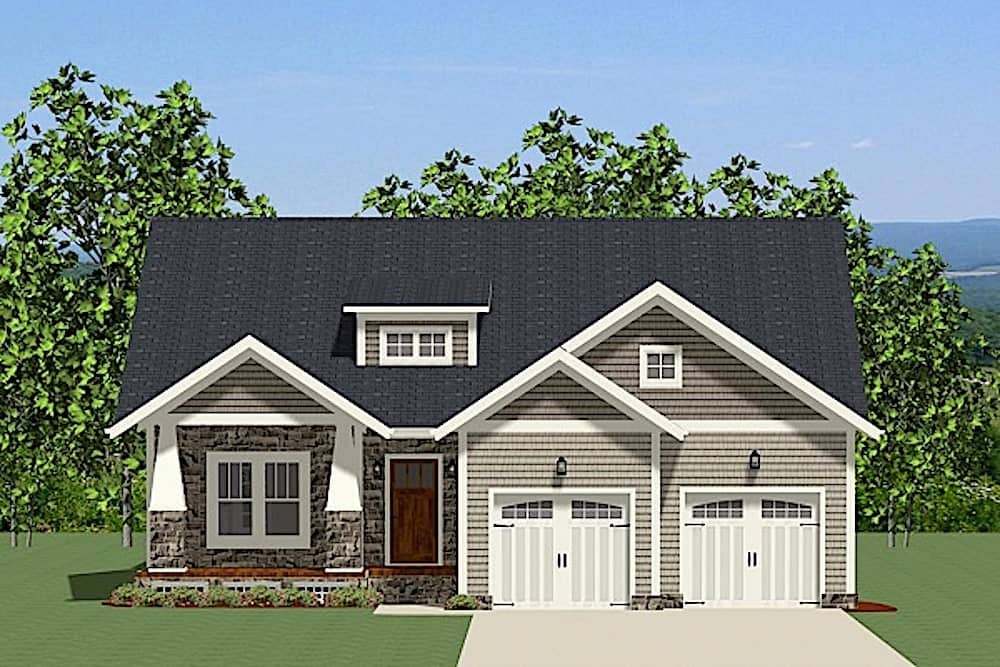
Plan#189-1080
Starting at$1695
2163
Sq Ft
1
Story
3
Bed
2.5
Bath
2
Car
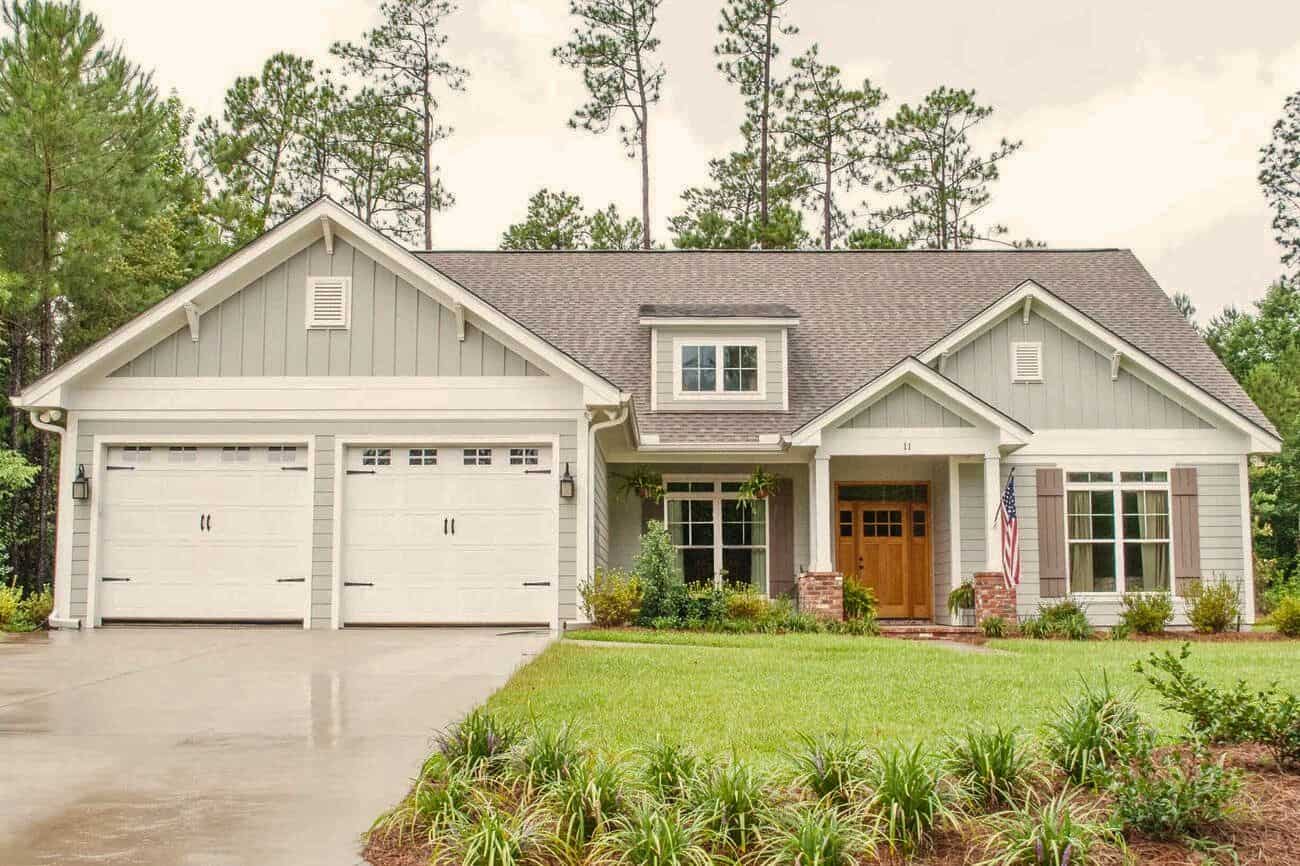
Plan#142-1051
Starting at$1445
2136
Sq Ft
1
Story
3
Bed
2
Bath
2
Car
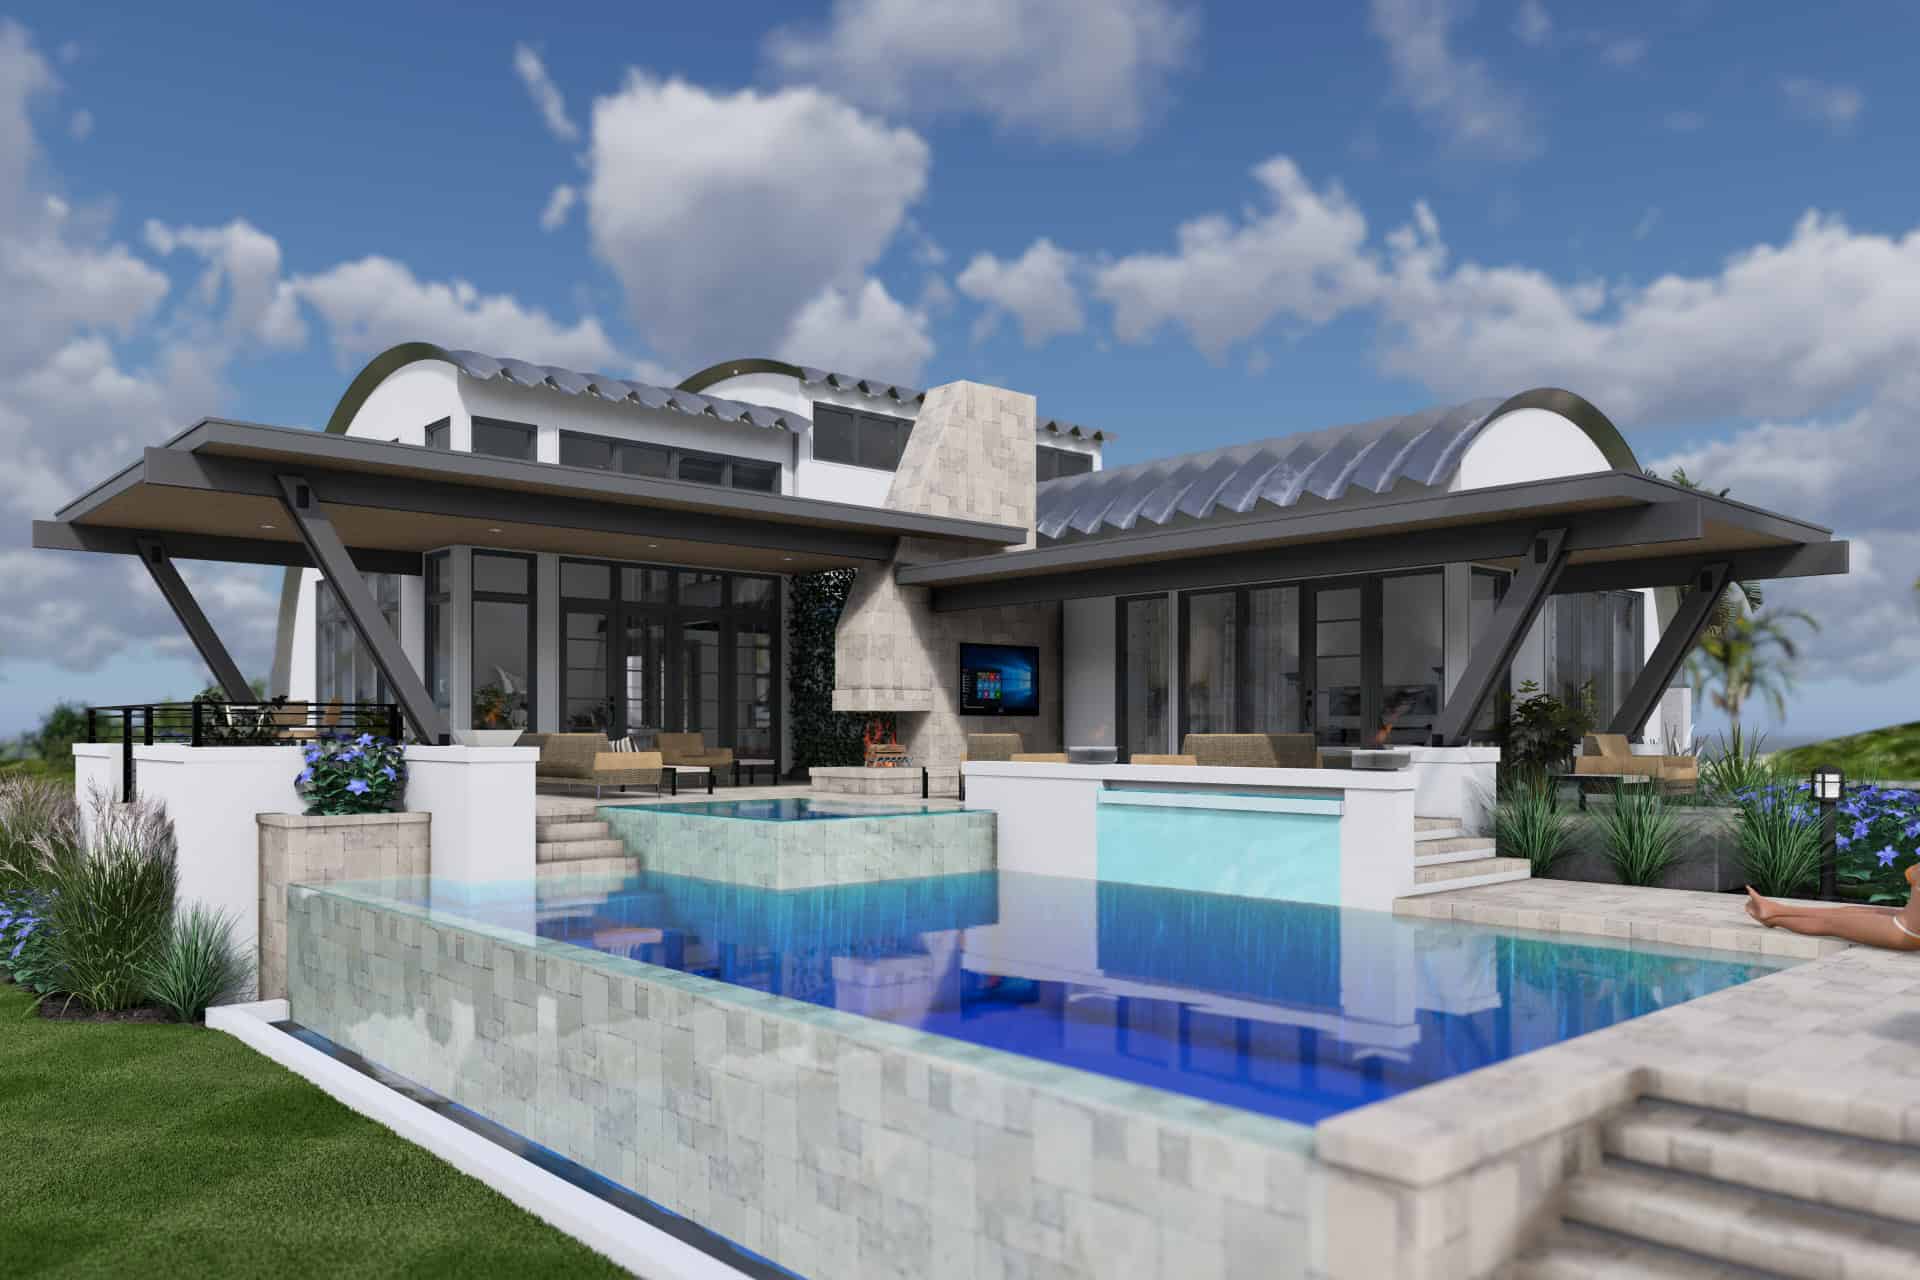
Plan#117-1145
Starting at$2095
2490
Sq Ft
2
Story
3
Bed
2
Bath
2
Car
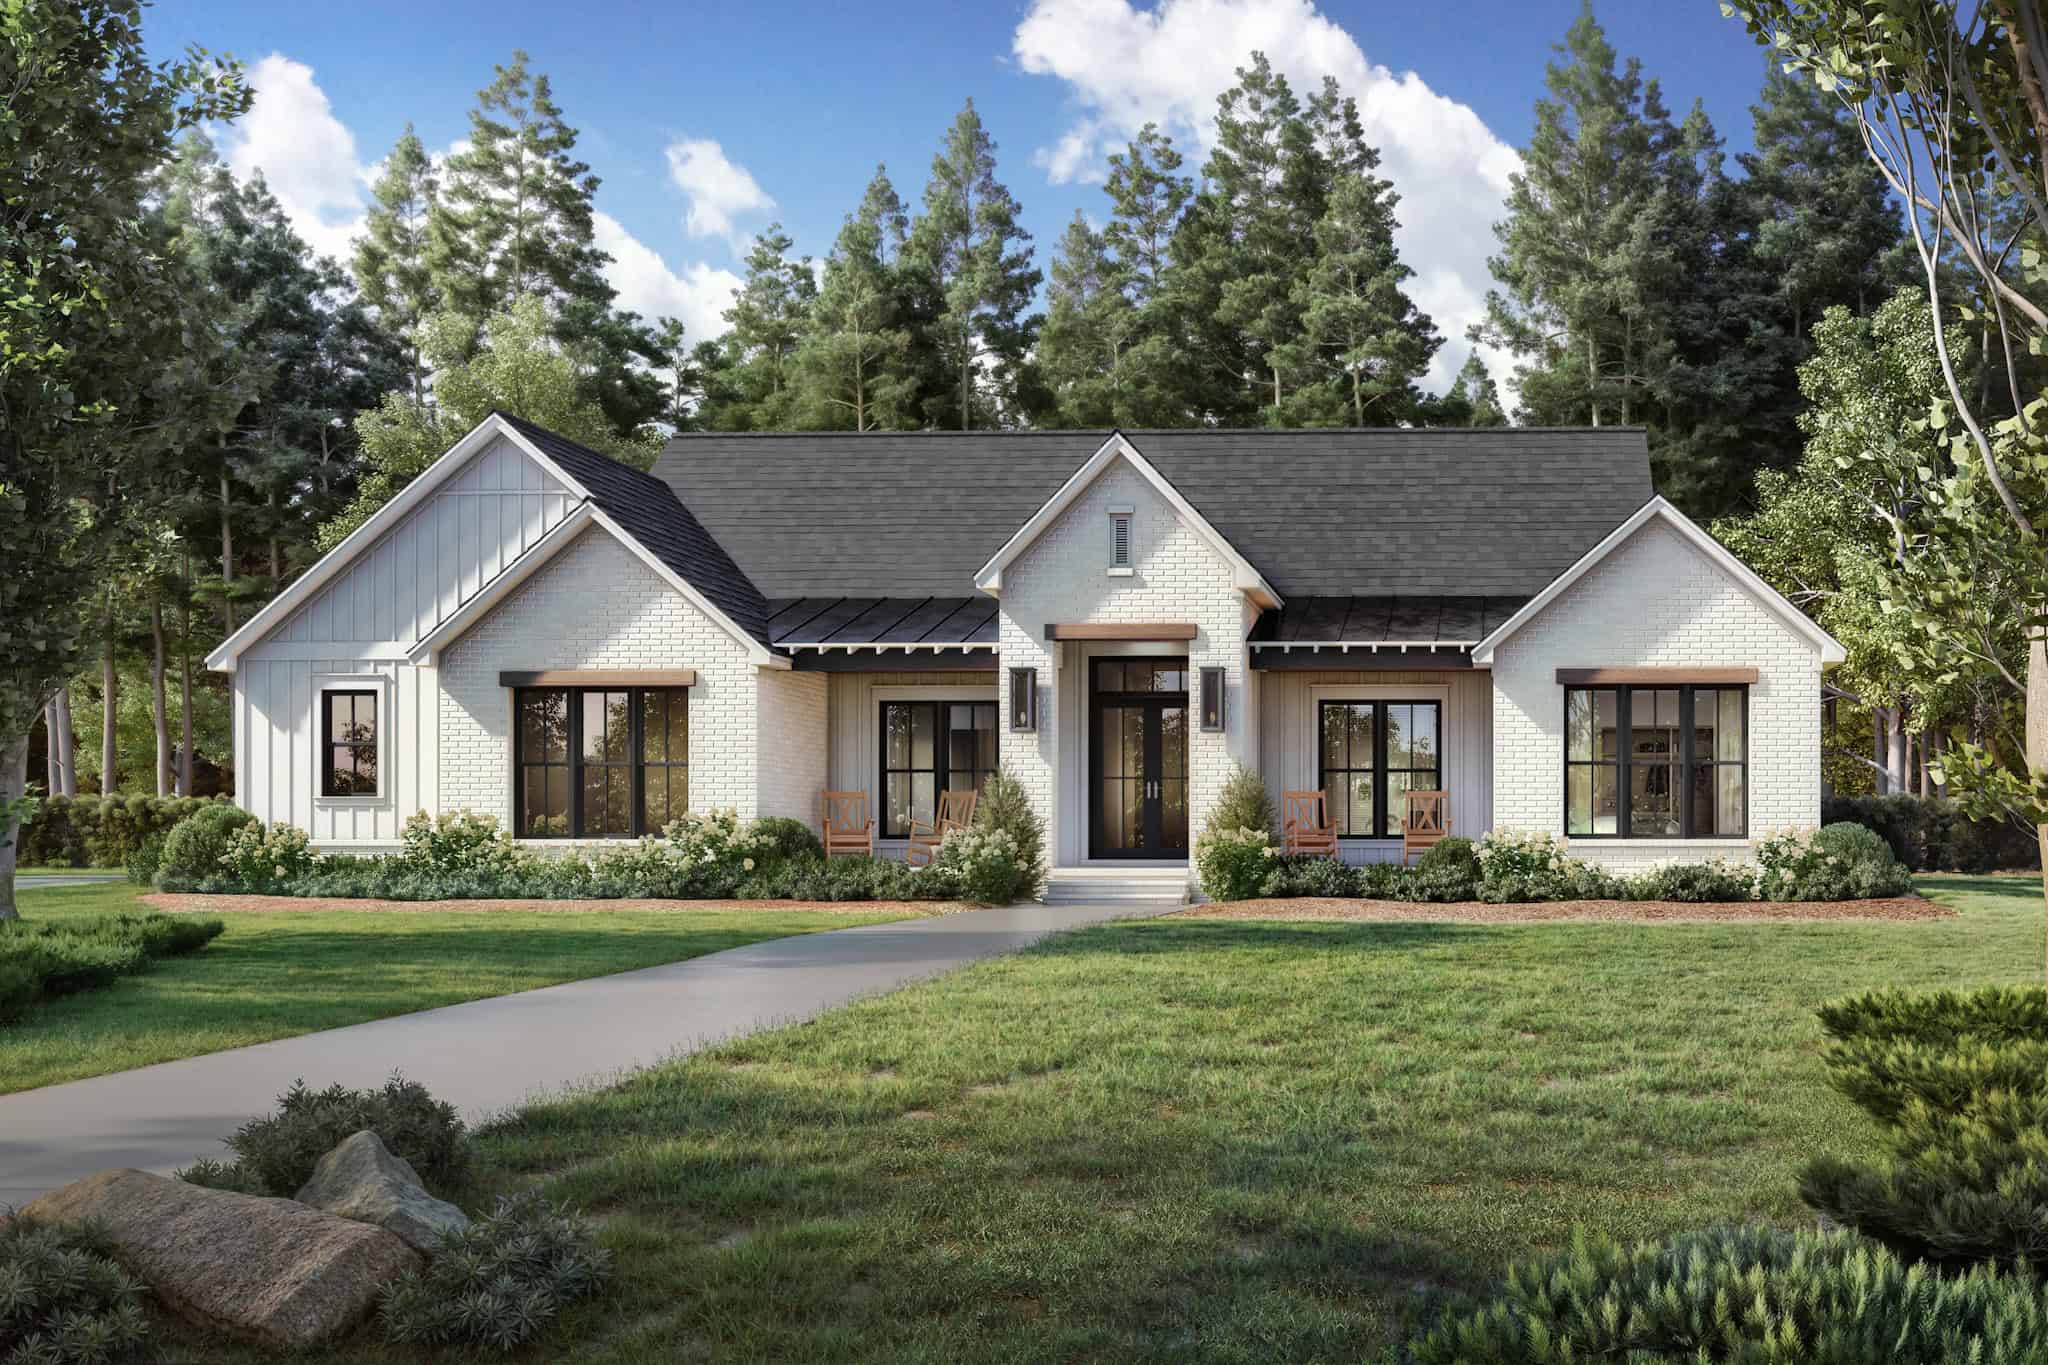
Plan#142-1501
Starting at$1445
2192
Sq Ft
1
Story
3
Bed
2.5
Bath
2
Car
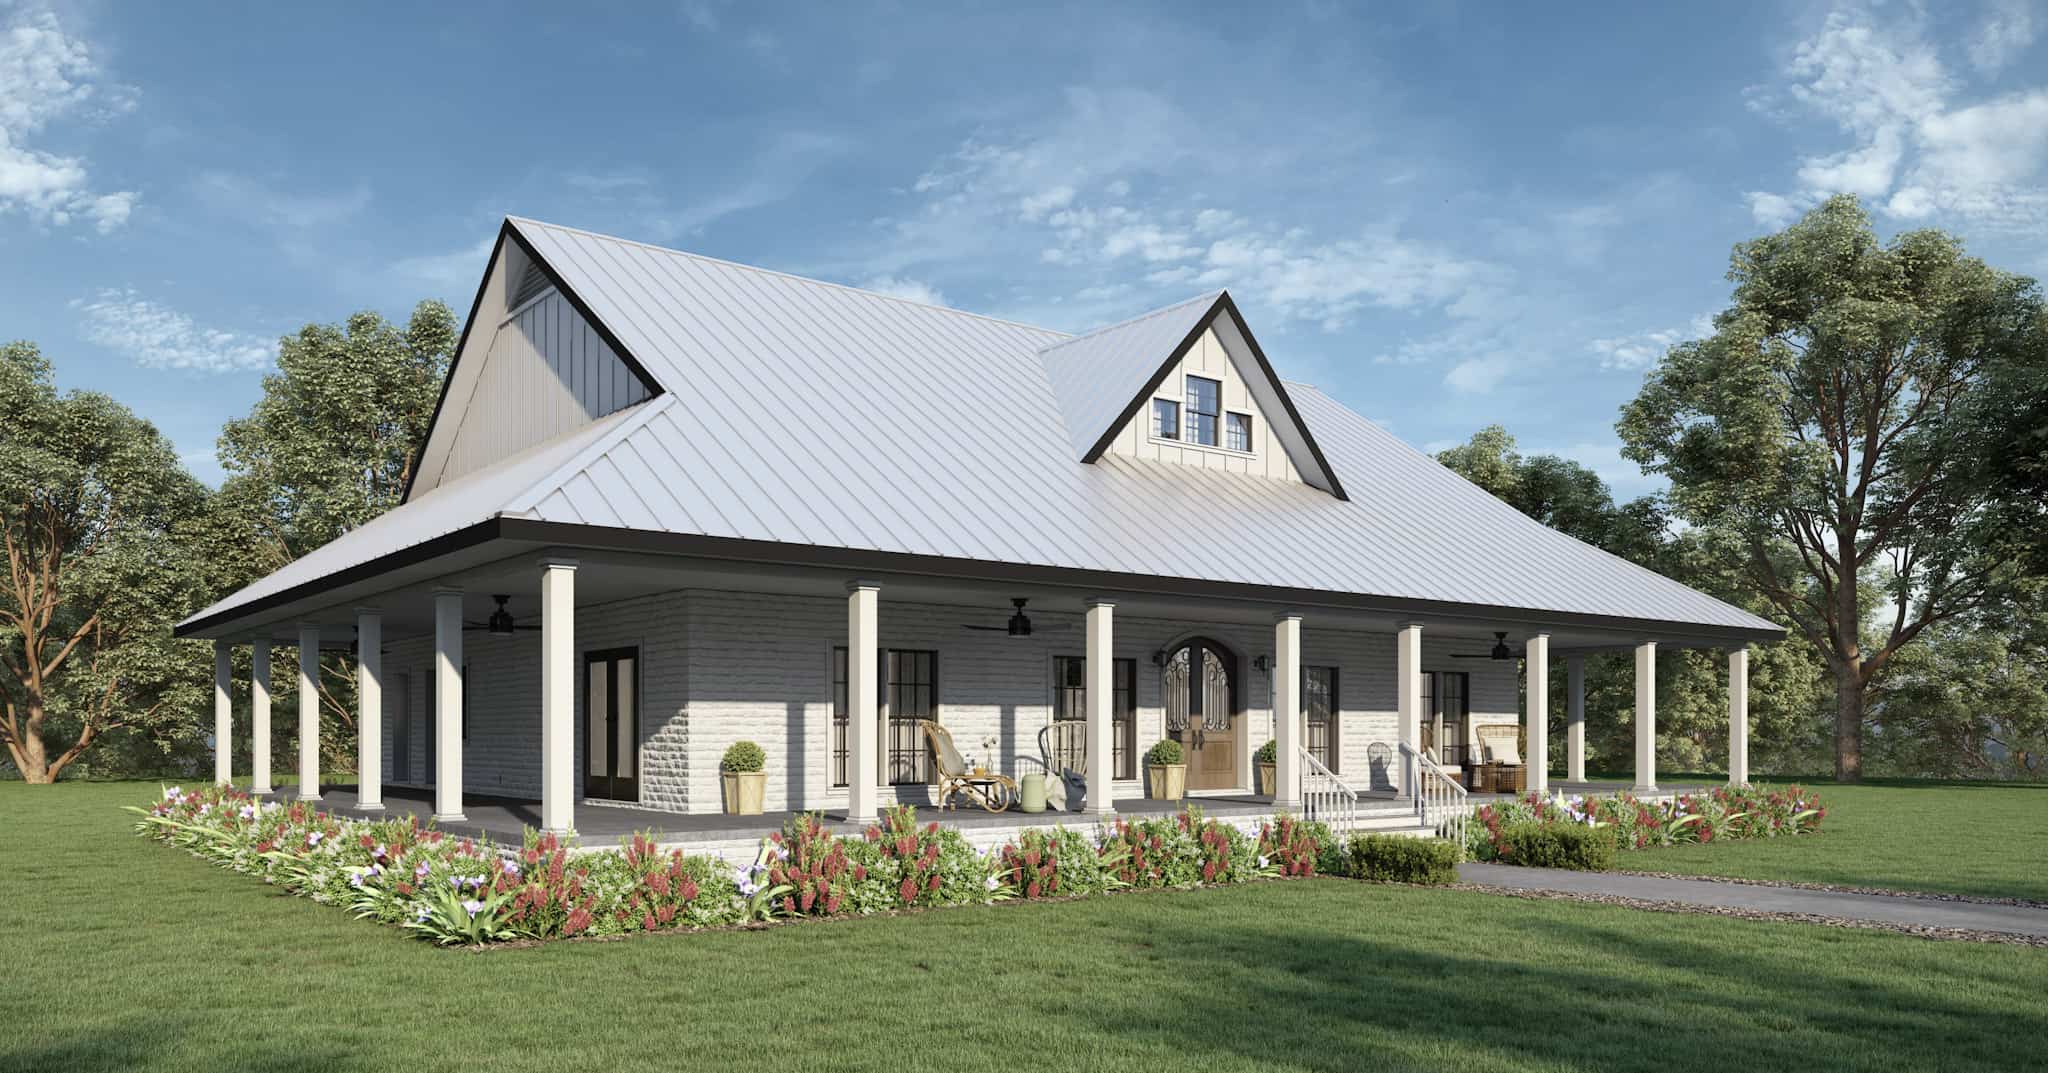
Plan#123-1134
Starting at$1190
2090
Sq Ft
1
Story
3
Bed
2
Bath
0
Car

Plan#141-1103
Starting at$1400
2108
Sq Ft
1
Story
3
Bed
2.5
Bath
2
Car

Plan#108-1898
Starting at$945
2057
Sq Ft
1.5
Story
3
Bed
2.5
Bath
2
Car
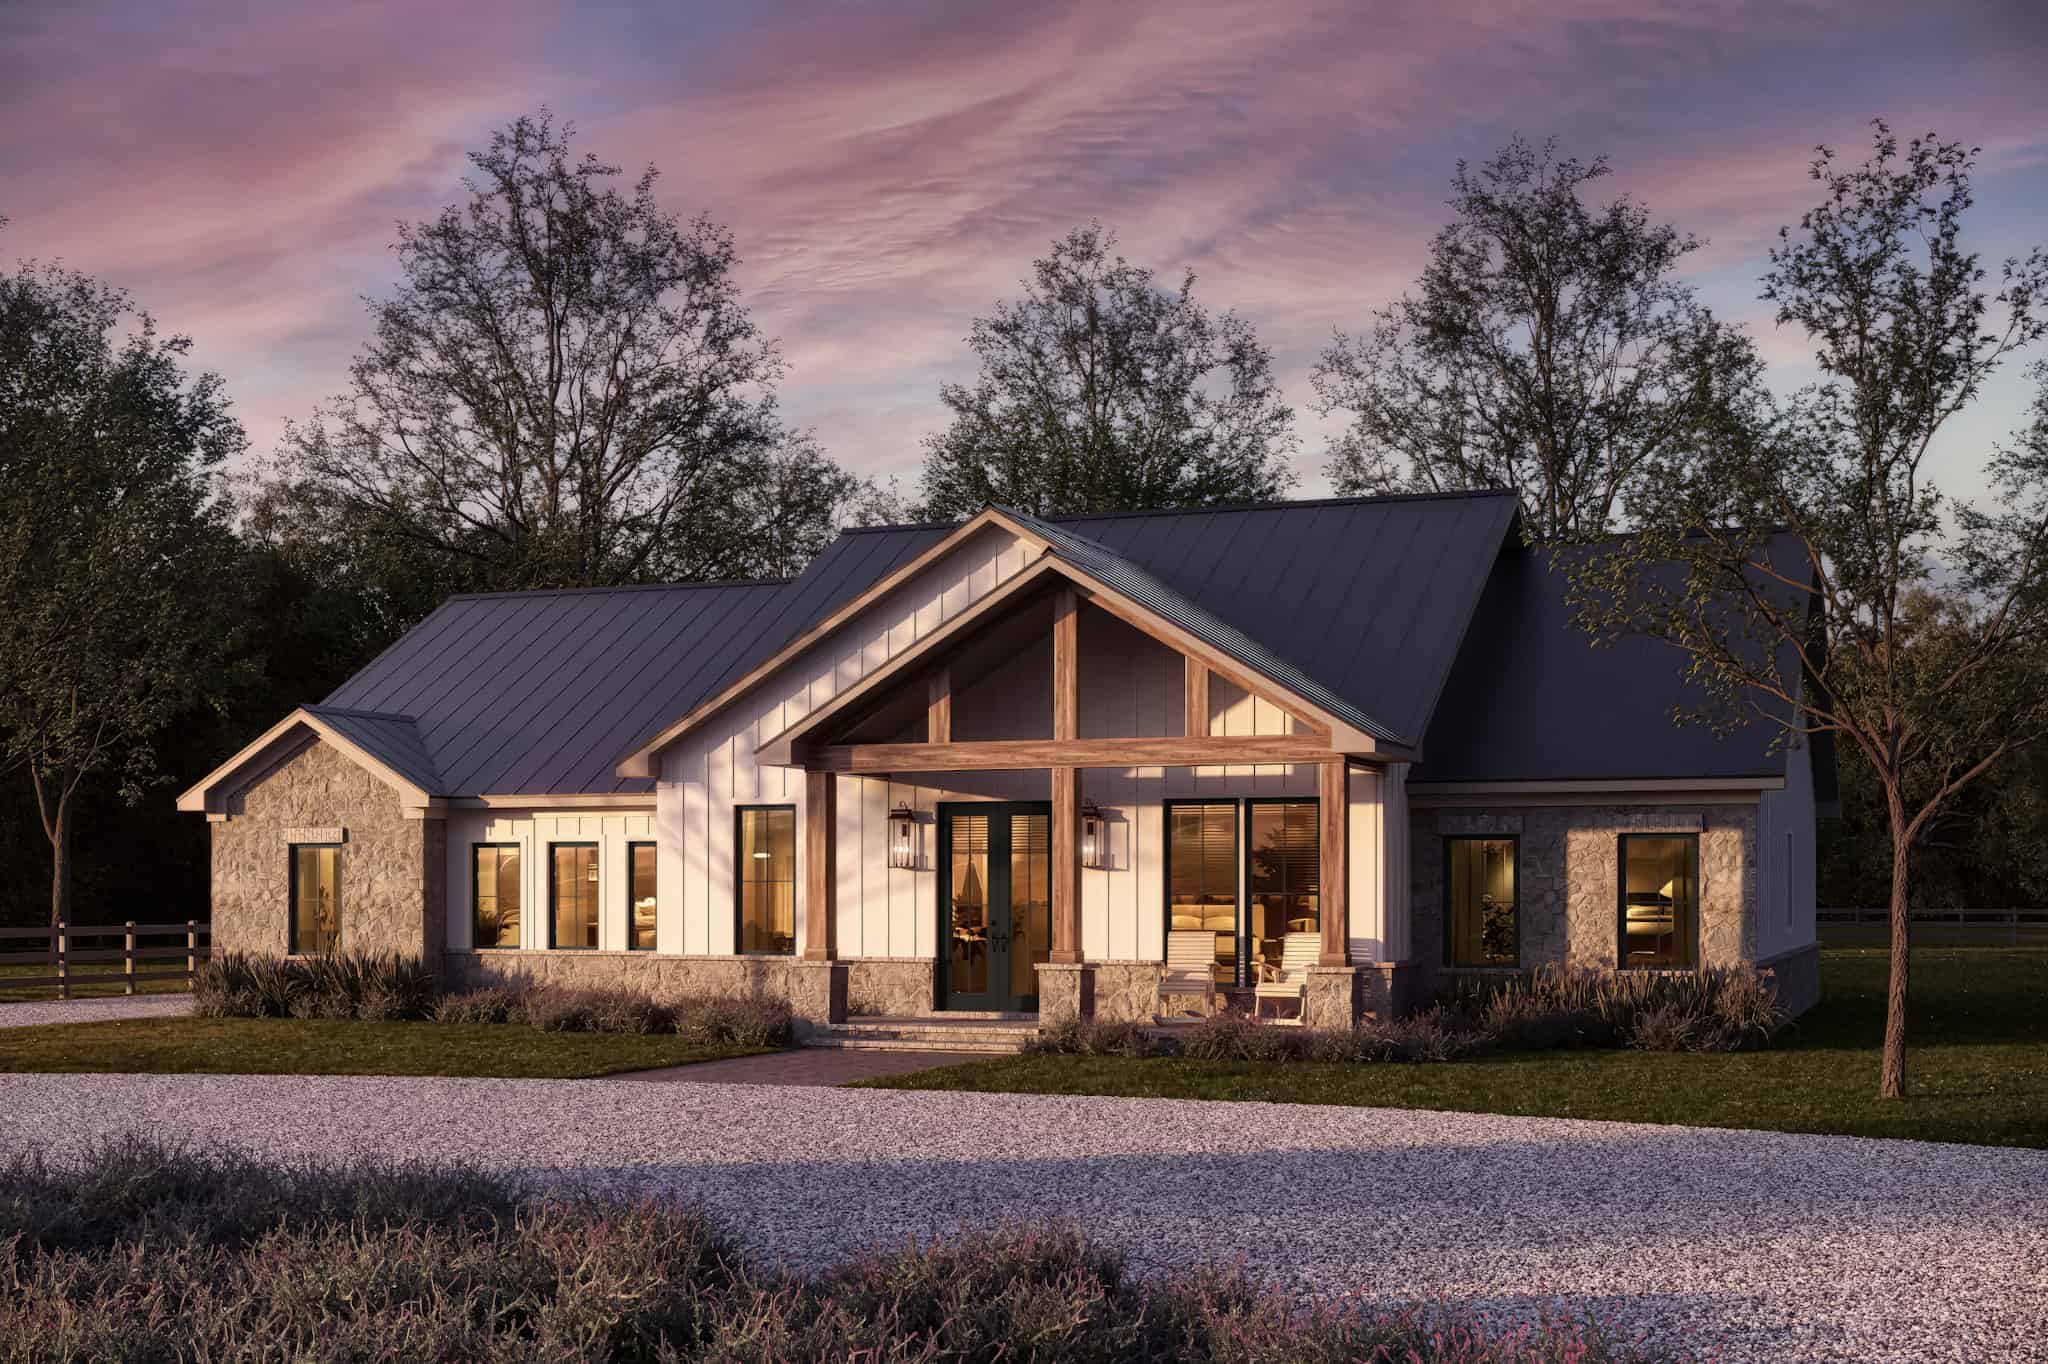
Plan#142-1483
Starting at$1445
2065
Sq Ft
1
Story
3
Bed
2.5
Bath
2
Car
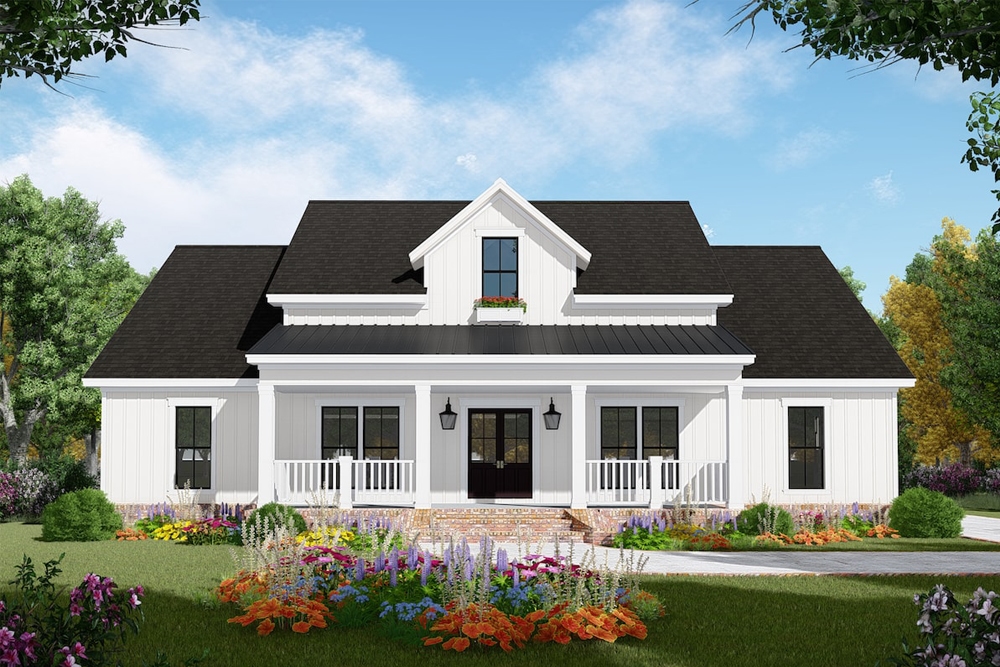
Plan#141-1306
Starting at$1400
2107
Sq Ft
1
Story
3
Bed
2.5
Bath
2
Car
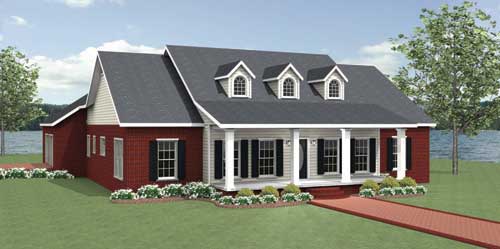
Plan#123-1005
Starting at$1190
2048
Sq Ft
1
Story
3
Bed
2.5
Bath
2
Car
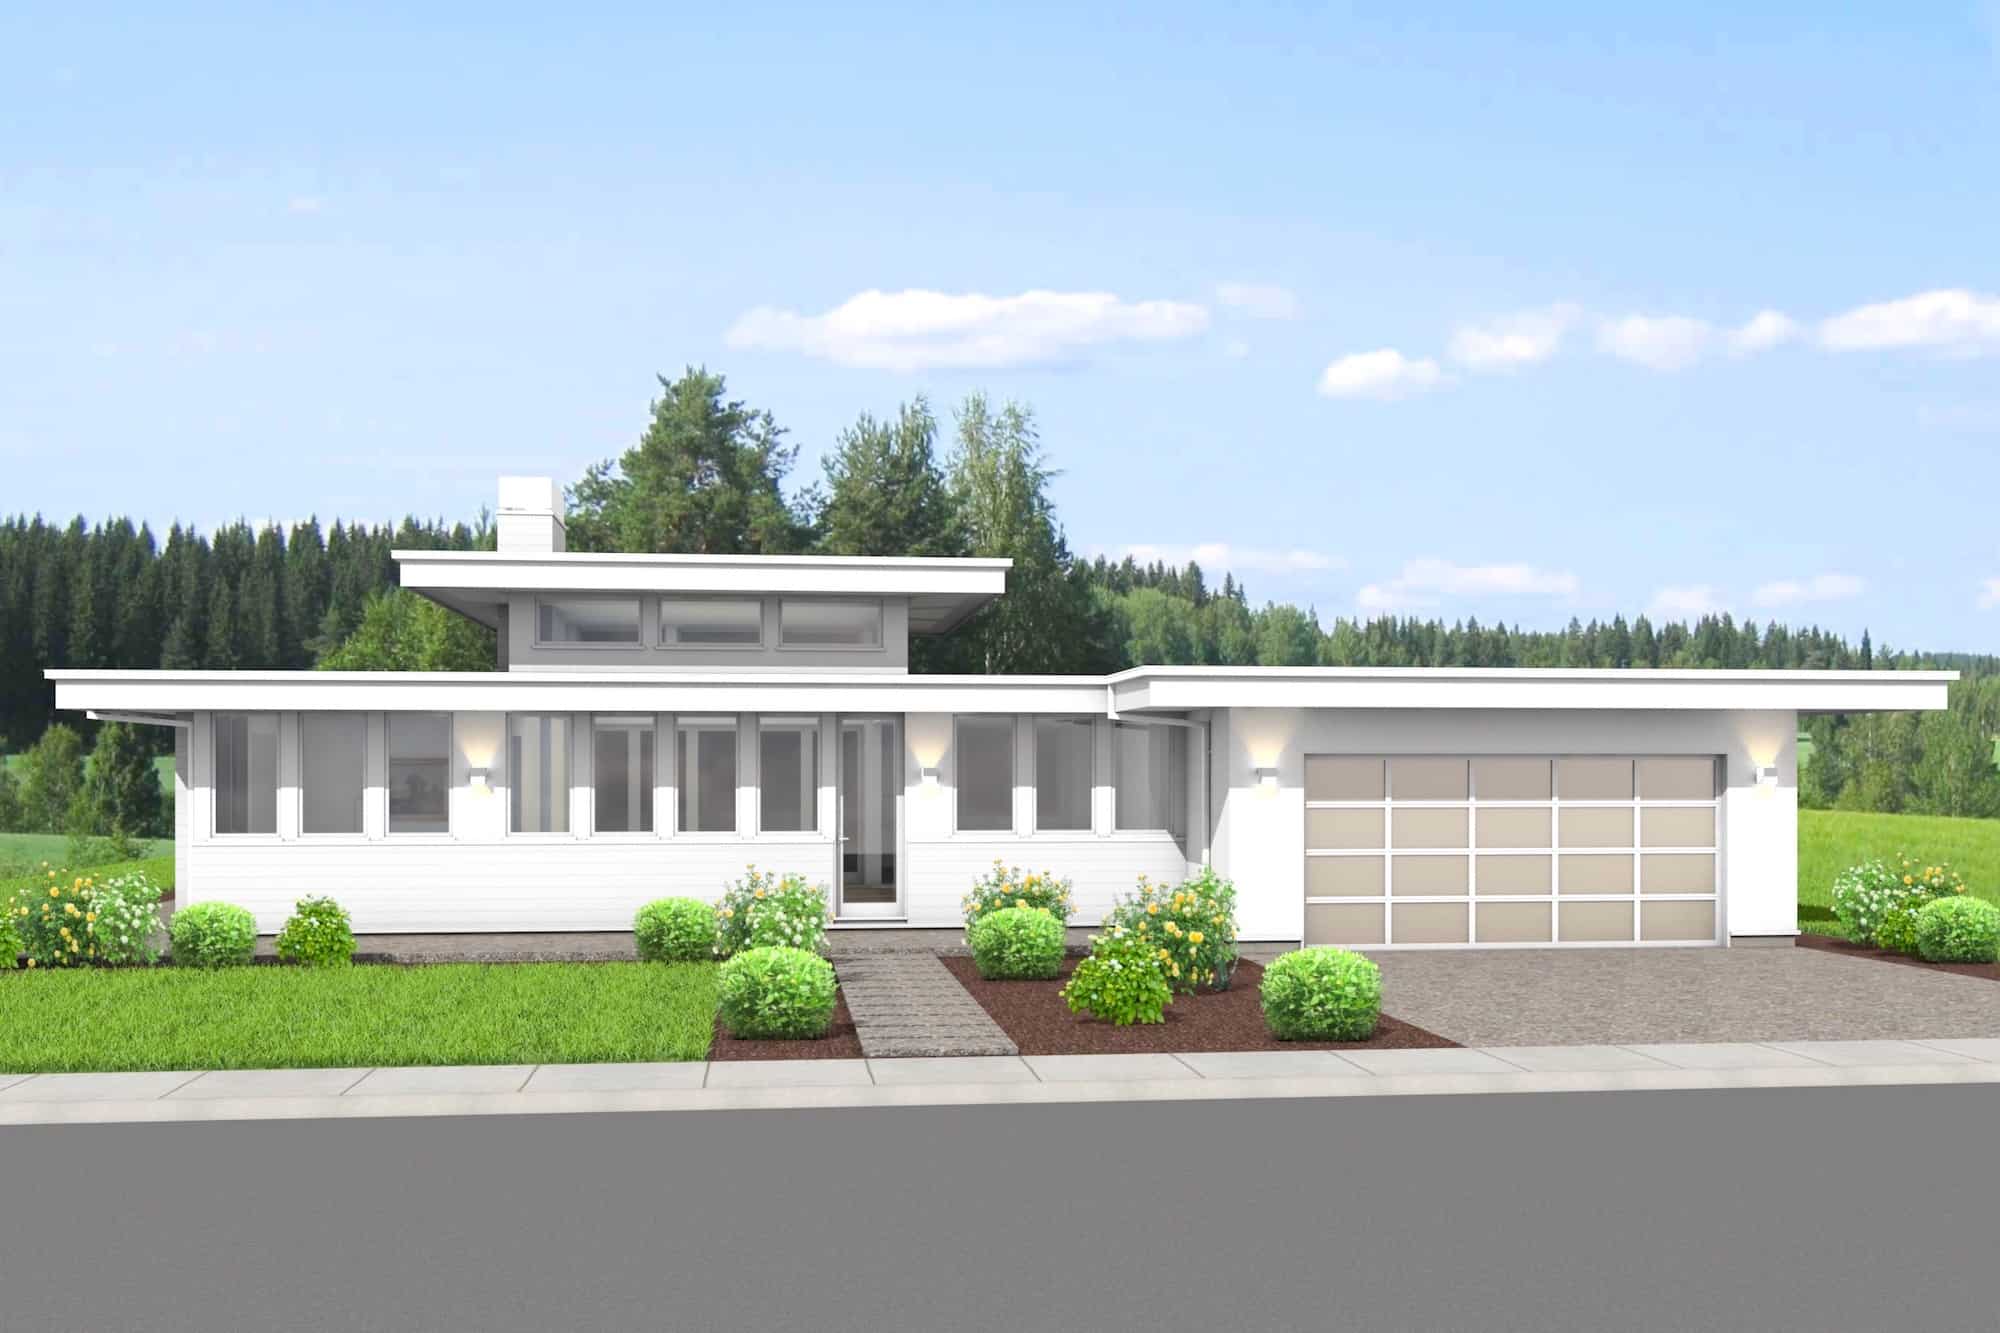
Plan#211-1043
Starting at$1300
2250
Sq Ft
1
Story
3
Bed
2
Bath
2
Car
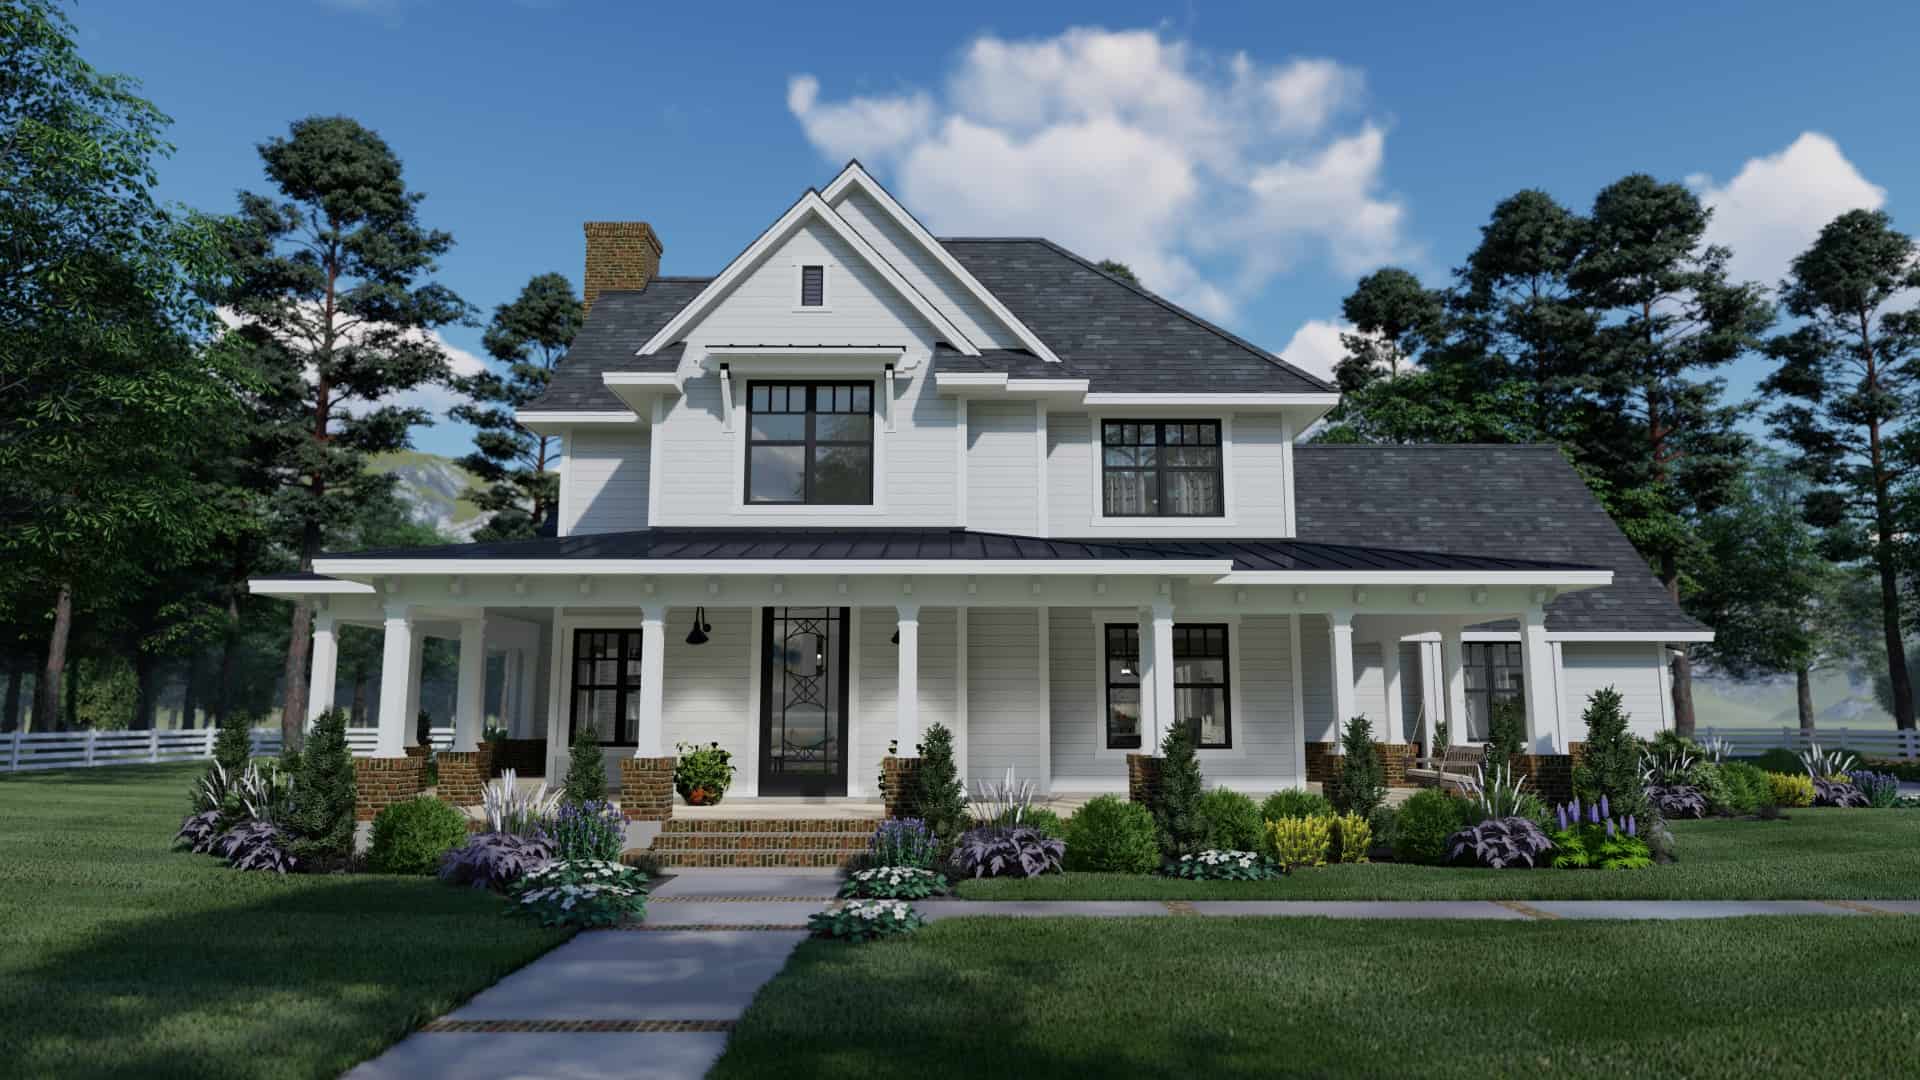
Plan#117-1134
Starting at$1295
2214
Sq Ft
2
Story
3
Bed
2.5
Bath
2
Car
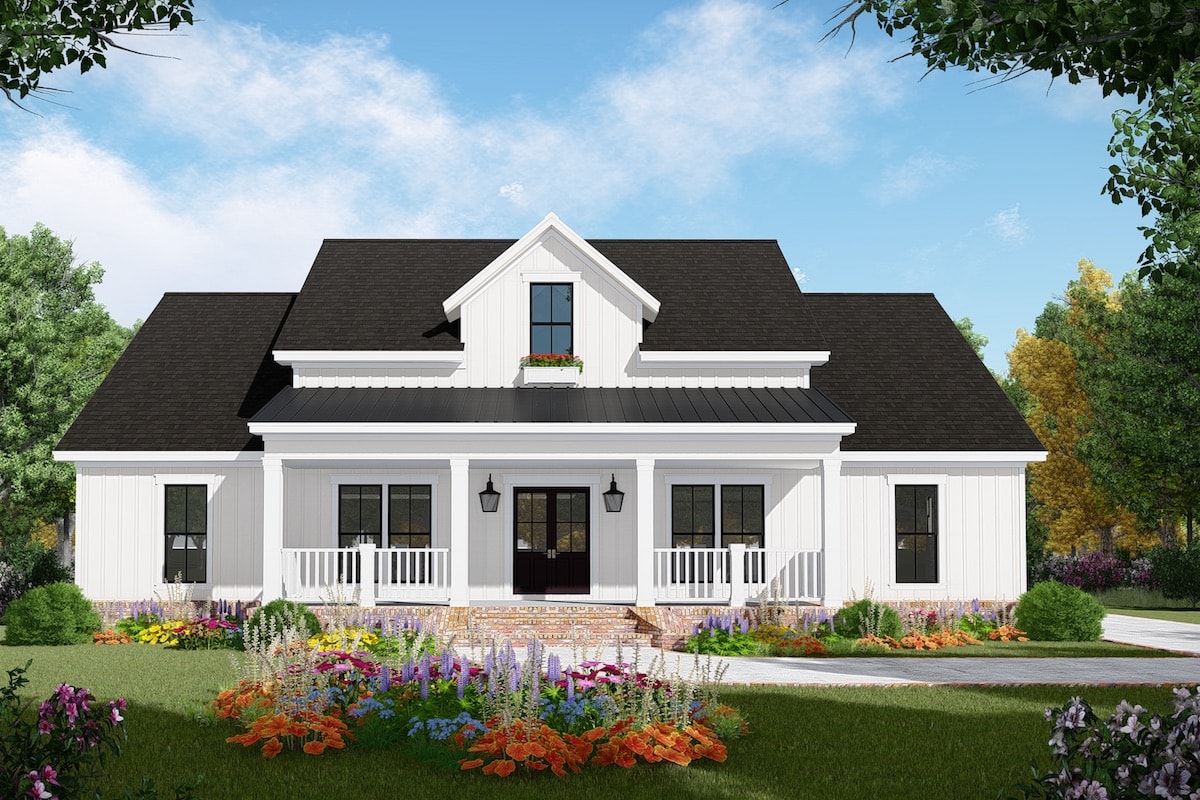
Plan#141-1308
Starting at$1400
2149
Sq Ft
2
Story
3
Bed
2.5
Bath
2
Car
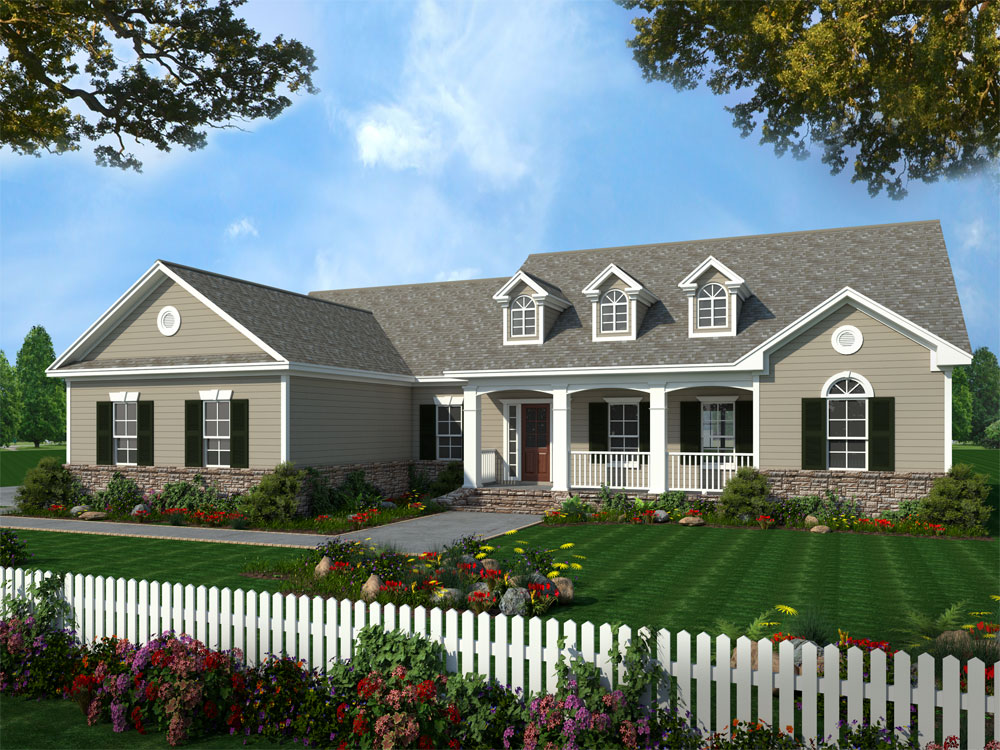
Plan#141-1215
Starting at$1400
2019
Sq Ft
1
Story
3
Bed
2
Bath
2
Car
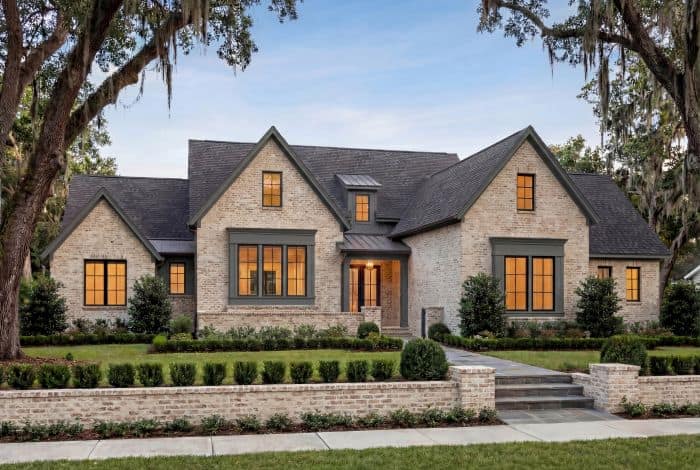
Plan#142-1274
Starting at$1445
2470
Sq Ft
1
Story
3
Bed
2.5
Bath
2
Car
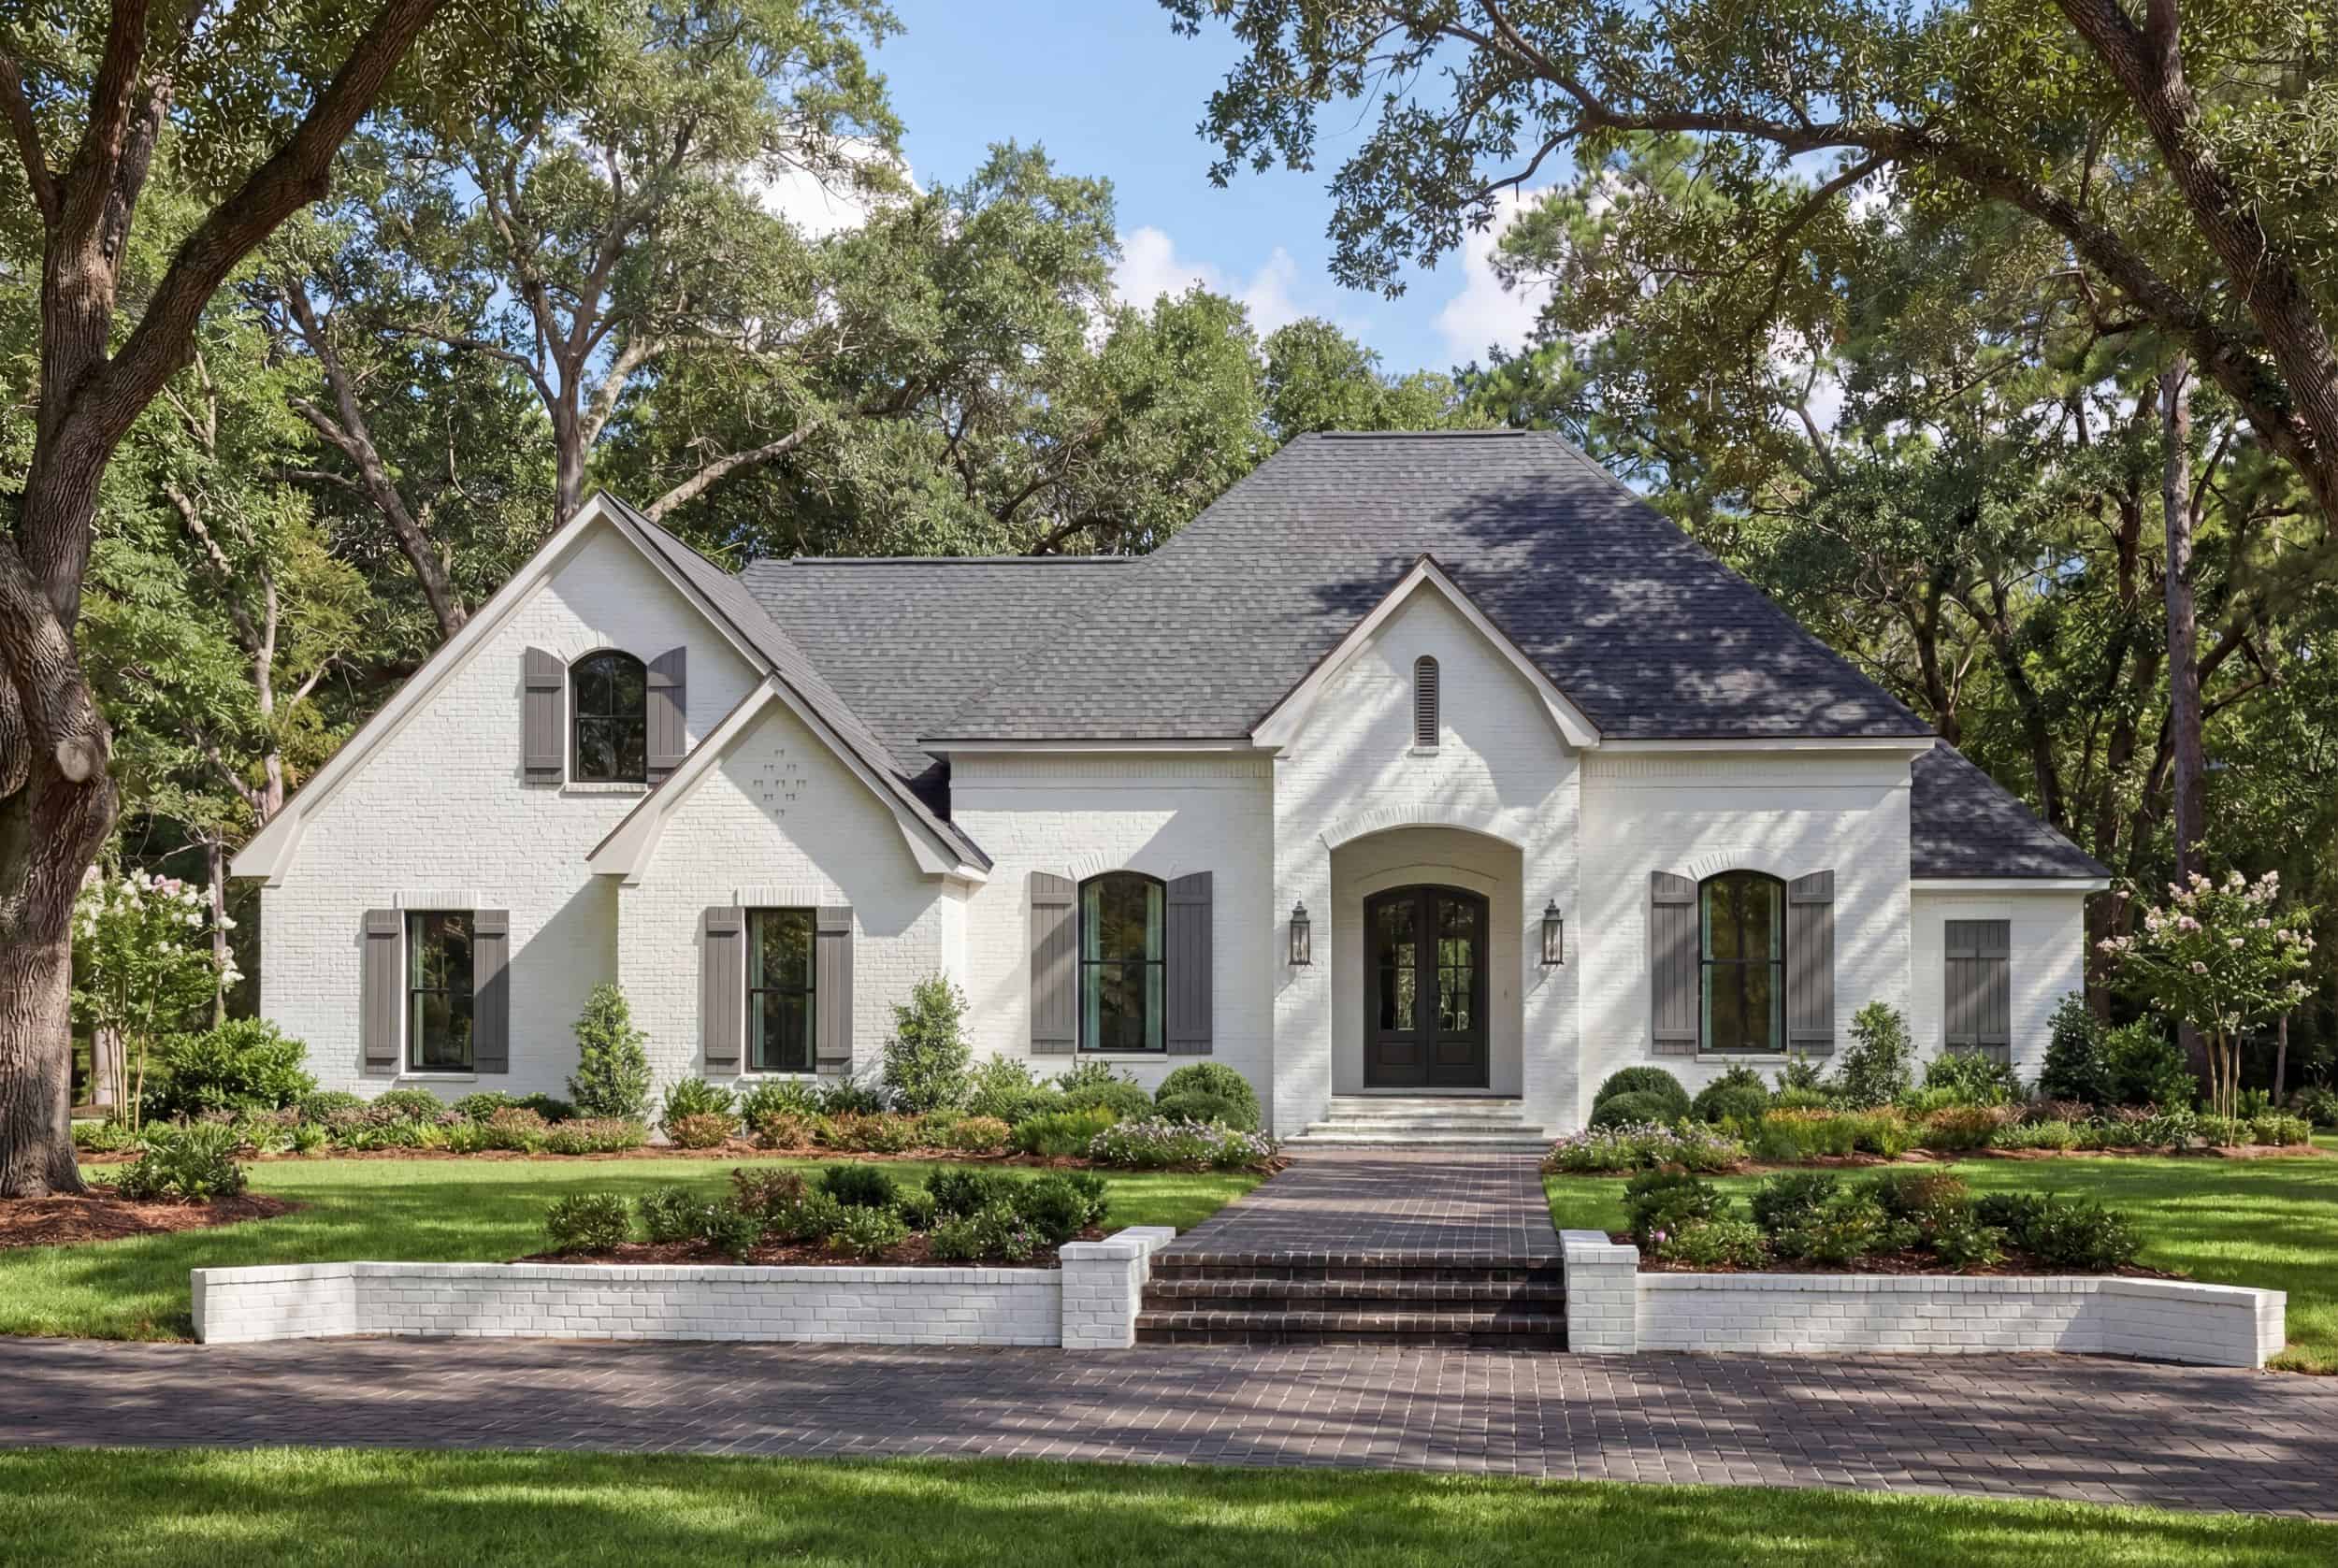
Plan#142-1502
Starting at$1445
2091
Sq Ft
1.5
Story
3
Bed
2
Bath
0
Car
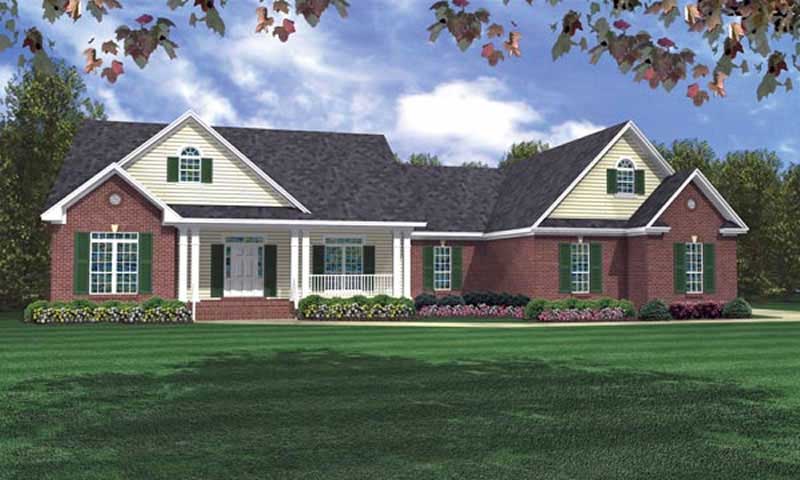
Plan#141-1004
Starting at$1400
2218
Sq Ft
1
Story
3
Bed
3.5
Bath
2
Car
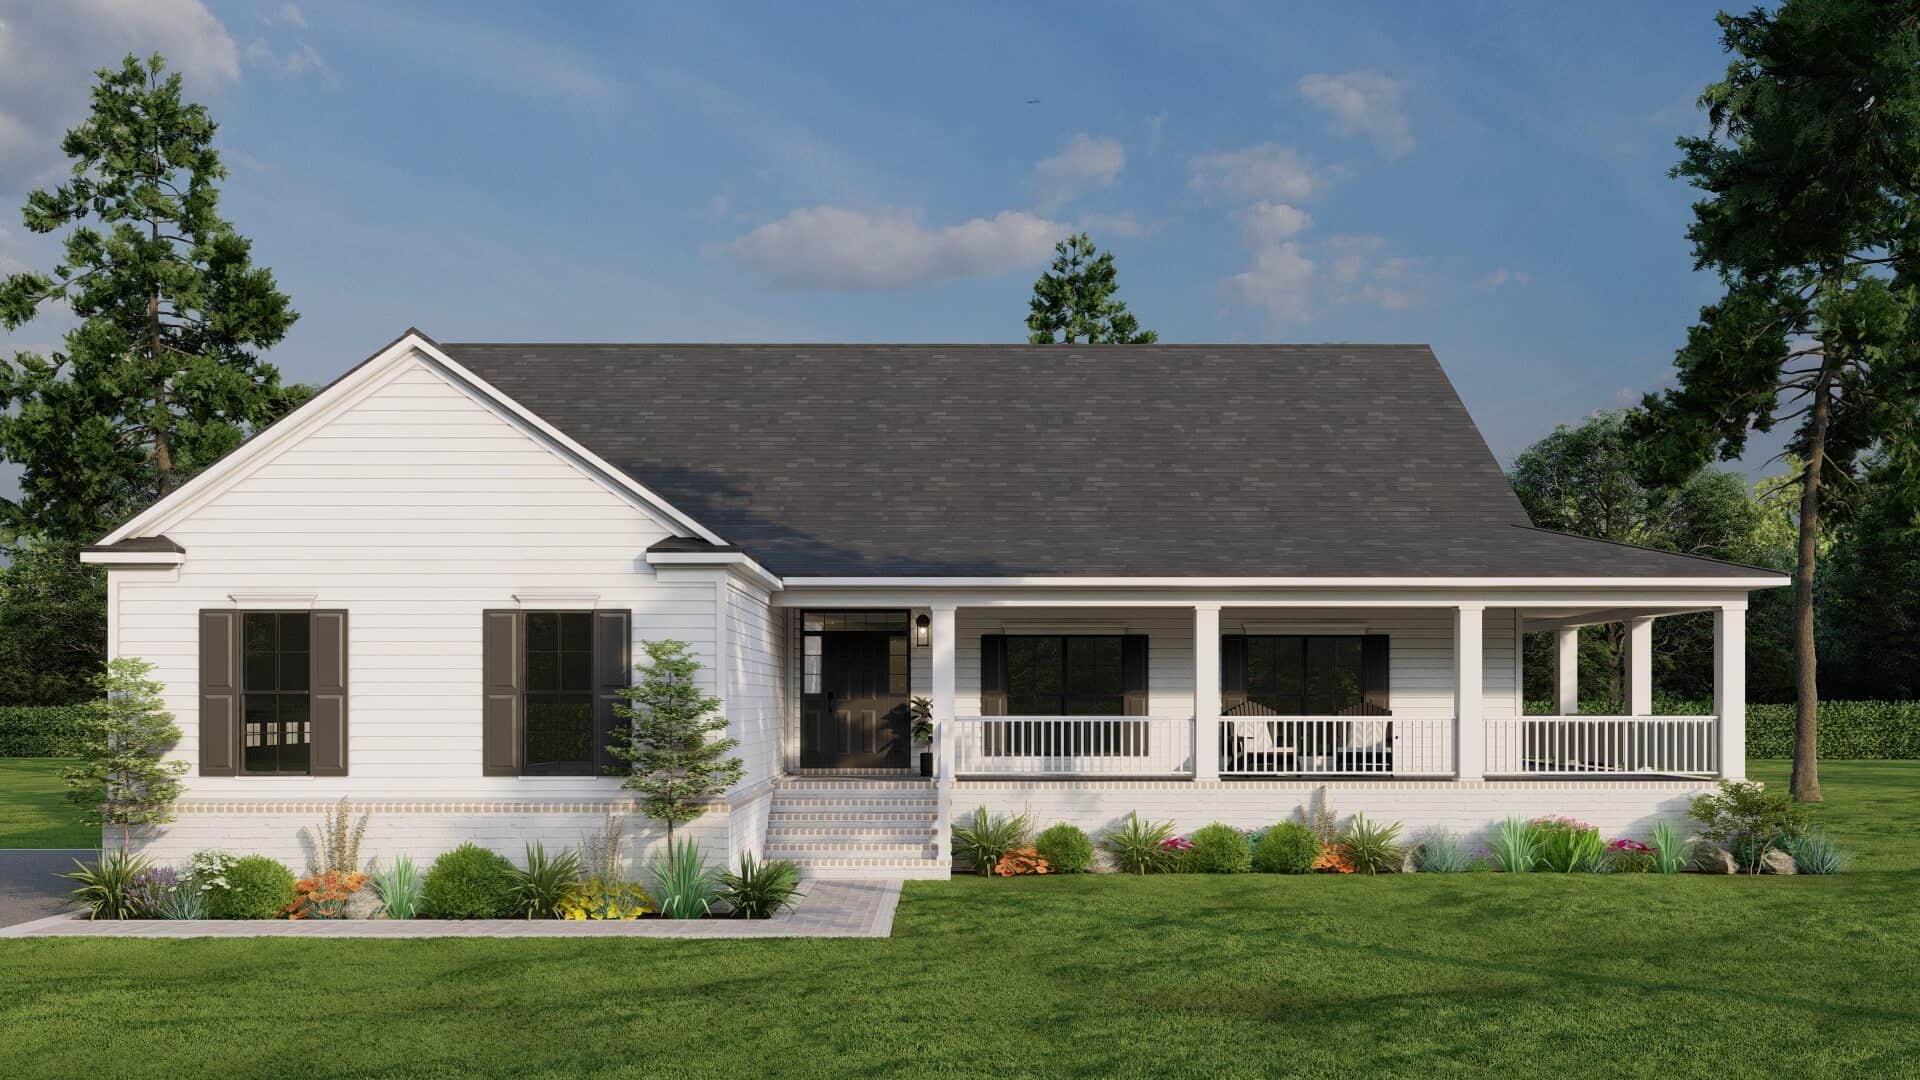
Plan#193-1298
Starting at$1200
2165
Sq Ft
1
Story
3
Bed
2.5
Bath
2
Car
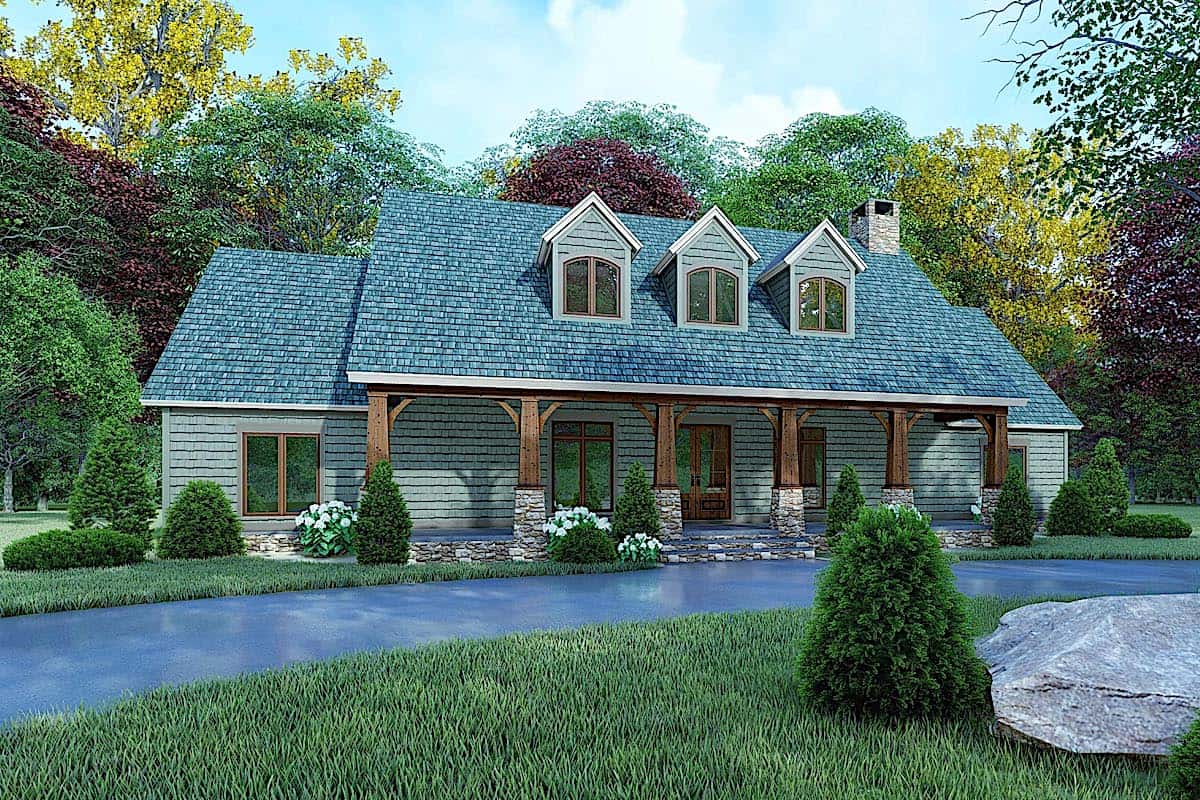
Plan#193-1161
Starting at$1350
2050
Sq Ft
1
Story
3
Bed
2
Bath
0
Car
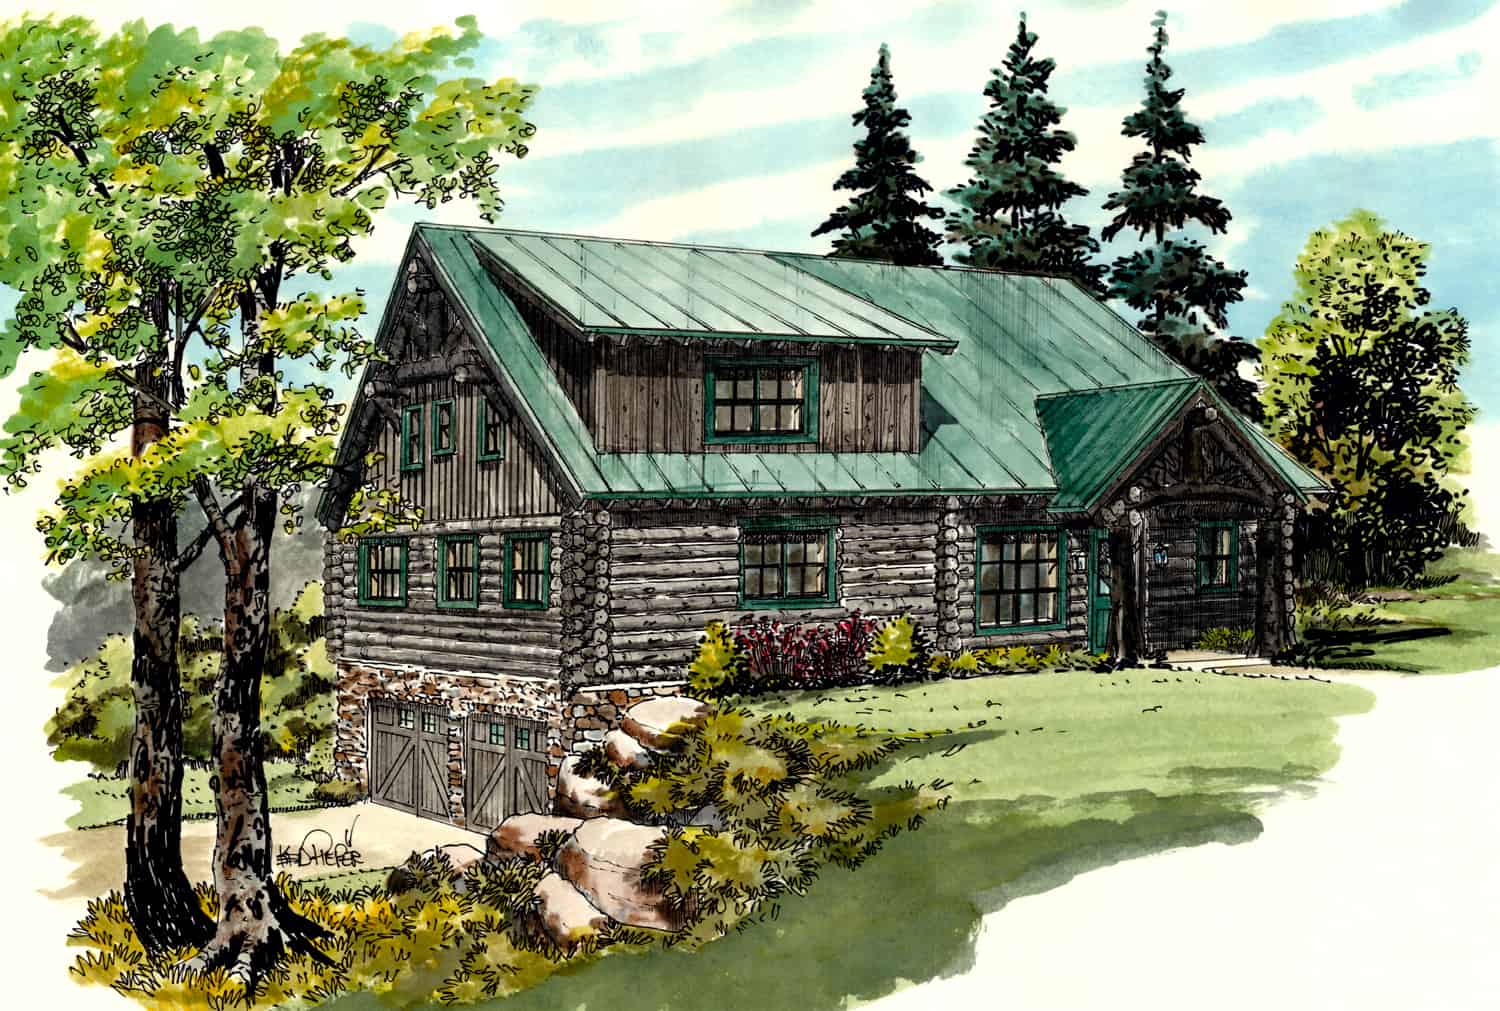
Plan#205-1013
Starting at$2185
2002
Sq Ft
2
Story
3
Bed
2.5
Bath
2
Car
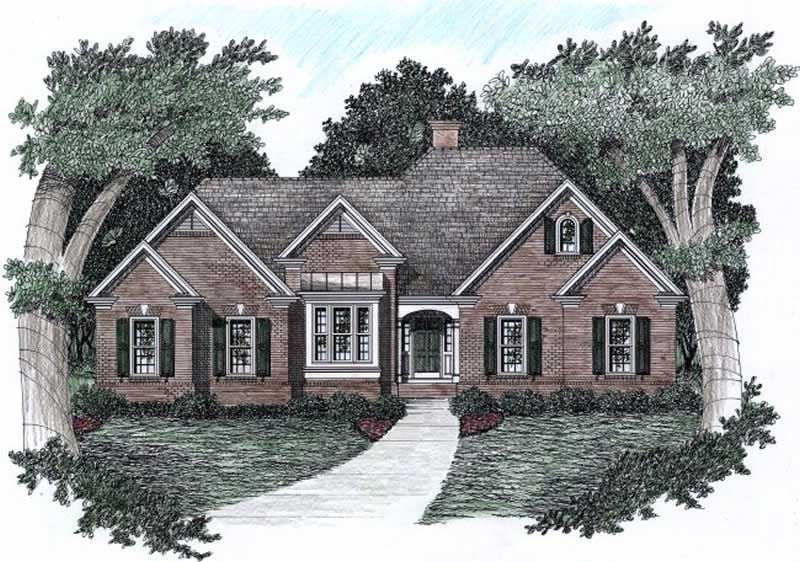
Plan#102-1052
Starting at$1100
2067
Sq Ft
1
Story
3
Bed
2.5
Bath
2
Car
Plan#198-1164
Starting at$1495
2342
Sq Ft
1
Story
3
Bed
2
Bath
2
Car
Plan#198-1107
Starting at$1195
2389
Sq Ft
1.5
Story
3
Bed
3
Bath
2
Car
Plan#198-1038
Starting at$2195
2498
Sq Ft
1
Story
3
Bed
3
Bath
3
Car
Plan#189-1080
Starting at$1695
2163
Sq Ft
1
Story
3
Bed
2.5
Bath
2
Car
Plan#142-1051
Starting at$1445
2136
Sq Ft
1
Story
3
Bed
2
Bath
2
Car
Plan#117-1145
Starting at$2095
2490
Sq Ft
2
Story
3
Bed
2
Bath
2
Car
Plan#142-1501
Starting at$1445
2192
Sq Ft
1
Story
3
Bed
2.5
Bath
2
Car
Plan#123-1134
Starting at$1190
2090
Sq Ft
1
Story
3
Bed
2
Bath
0
Car
Plan#141-1103
Starting at$1400
2108
Sq Ft
1
Story
3
Bed
2.5
Bath
2
Car
Plan#108-1898
Starting at$945
2057
Sq Ft
1.5
Story
3
Bed
2.5
Bath
2
Car
Plan#142-1483
Starting at$1445
2065
Sq Ft
1
Story
3
Bed
2.5
Bath
2
Car
Plan#141-1306
Starting at$1400
2107
Sq Ft
1
Story
3
Bed
2.5
Bath
2
Car
Plan#123-1005
Starting at$1190
2048
Sq Ft
1
Story
3
Bed
2.5
Bath
2
Car
Plan#211-1043
Starting at$1300
2250
Sq Ft
1
Story
3
Bed
2
Bath
2
Car
Plan#117-1134
Starting at$1295
2214
Sq Ft
2
Story
3
Bed
2.5
Bath
2
Car
Plan#141-1308
Starting at$1400
2149
Sq Ft
2
Story
3
Bed
2.5
Bath
2
Car
Plan#141-1215
Starting at$1400
2019
Sq Ft
1
Story
3
Bed
2
Bath
2
Car
Plan#142-1274
Starting at$1445
2470
Sq Ft
1
Story
3
Bed
2.5
Bath
2
Car
Plan#142-1502
Starting at$1445
2091
Sq Ft
1.5
Story
3
Bed
2
Bath
0
Car
Plan#141-1004
Starting at$1400
2218
Sq Ft
1
Story
3
Bed
3.5
Bath
2
Car
Plan#193-1298
Starting at$1200
2165
Sq Ft
1
Story
3
Bed
2.5
Bath
2
Car
Plan#193-1161
Starting at$1350
2050
Sq Ft
1
Story
3
Bed
2
Bath
0
Car
Plan#205-1013
Starting at$2185
2002
Sq Ft
2
Story
3
Bed
2.5
Bath
2
Car
Plan#102-1052
Starting at$1100
2067
Sq Ft
1
Story
3
Bed
2.5
Bath
2
Car