2000-2500 Square Foot, 2-Bathroom House Plans

1,455
Plan Results
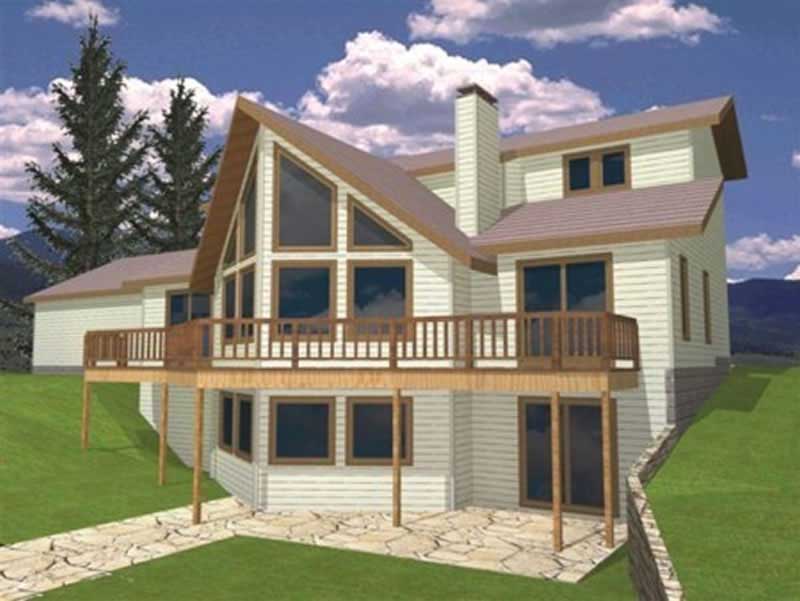
3-Bedroom, 2020 Sq Ft Mediterranean Home Plan - 109-1186 - Main Exterior
Plan Collection
3-Bedroom, 2020 Sq Ft Mediterranean Home Plan - 109-1186 - Main Exterior
Plan#109-1186
Starting at$1395
2020
Sq Ft
1
Story
3
Bed
2
Bath
1
Car
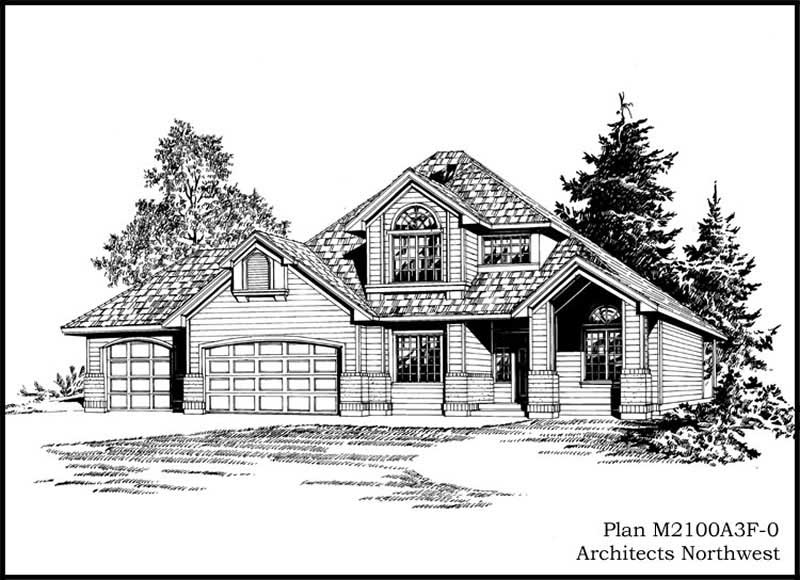
4-Bedroom, 2292 Sq Ft European House Plan - 109-1181 - Front Exterior
Plan Collection
4-Bedroom, 2292 Sq Ft European House Plan - 109-1181 - Front Exterior
Plan#109-1181
Starting at$1395
2292
Sq Ft
2
Story
4
Bed
2
Bath
1
Car
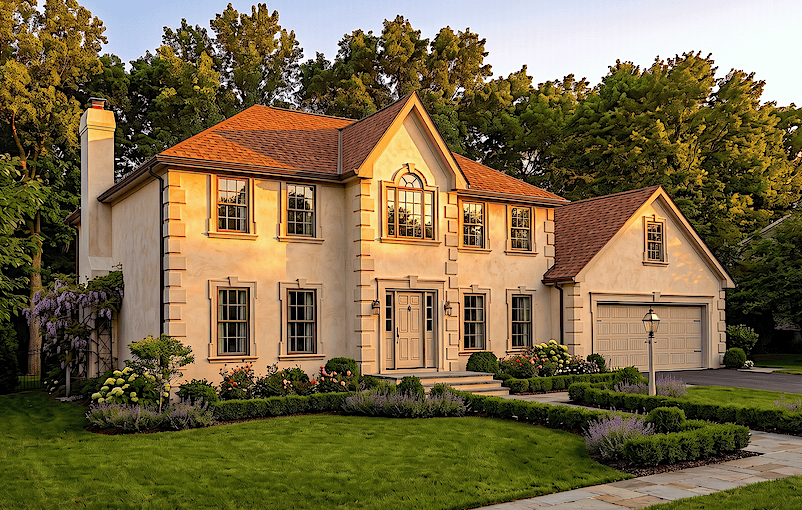
2-Bedroom, 2084 Sq Ft Ranch Home Plan - 132-1502 - Main Exterior
Plan Collection
2-Bedroom, 2084 Sq Ft Ranch Home Plan - 132-1502 - Main Exterior
Plan#132-1502
Starting at$1370
2084
Sq Ft
1
Story
2
Bed
2
Bath
2
Car
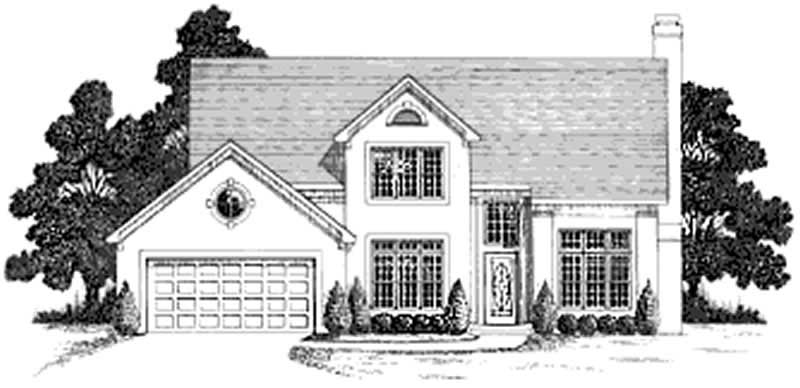
3-Bedroom, 2239 Sq Ft Country House Plan - 109-1109 - Front Exterior
Plan Collection
3-Bedroom, 2239 Sq Ft Country House Plan - 109-1109 - Front Exterior
Plan#109-1109
Starting at$1395
2239
Sq Ft
2
Story
3
Bed
2
Bath
0
Car
4-Bedroom, 2146 Sq Ft Country Home Plan - 105-1038 - Main Exterior
Plan Collection
4-Bedroom, 2146 Sq Ft Country Home Plan - 105-1038 - Main Exterior
Plan#105-1038
Starting at$575
2146
Sq Ft
2
Story
4
Bed
2
Bath
2
Car
3-Bedroom, 2075 Sq Ft Ranch Home Plan - 132-1374 - Main Exterior
Plan Collection
3-Bedroom, 2075 Sq Ft Ranch Home Plan - 132-1374 - Main Exterior
Plan#132-1374
Starting at$1370
2075
Sq Ft
1
Story
3
Bed
2
Bath
3
Car
3-Bedroom, 2285 Sq Ft Prairie House Plan - 132-1555 - Front Exterior
Plan Collection
3-Bedroom, 2285 Sq Ft Prairie House Plan - 132-1555 - Front Exterior
Plan#132-1555
Starting at$1480
2285
Sq Ft
1
Story
3
Bed
2
Bath
2
Car
4-Bedroom, 2270 Sq Ft European House Plan - 109-1110 - Front Exterior
Plan Collection
4-Bedroom, 2270 Sq Ft European House Plan - 109-1110 - Front Exterior
Plan#109-1110
Starting at$1395
2270
Sq Ft
2
Story
4
Bed
2
Bath
1
Car
3-Bedroom, 2318 Sq Ft Ranch Home Plan - 108-1506 - Main Exterior
Plan Collection
3-Bedroom, 2318 Sq Ft Ranch Home Plan - 108-1506 - Main Exterior
Plan#108-1506
Starting at$1050
2318
Sq Ft
1
Story
3
Bed
2
Bath
3
Car
4-Bedroom, 2138 Sq Ft Country House Plan - 105-1079 - Front Exterior
Plan Collection
4-Bedroom, 2138 Sq Ft Country House Plan - 105-1079 - Front Exterior
Plan#105-1079
Starting at$575
2138
Sq Ft
2
Story
4
Bed
2
Bath
2
Car
3-Bedroom, 2290 Sq Ft Country Home Plan - 153-1508 - Main Exterior
Plan Collection
3-Bedroom, 2290 Sq Ft Country Home Plan - 153-1508 - Main Exterior
Plan#153-1508
Starting at$1000
2290
Sq Ft
2
Story
3
Bed
2
Bath
2
Car
3-Bedroom, 2098 Sq Ft Country Home Plan - 109-1177 - Main Exterior
Plan Collection
3-Bedroom, 2098 Sq Ft Country Home Plan - 109-1177 - Main Exterior
Plan#109-1177
Starting at$1395
2098
Sq Ft
2
Story
3
Bed
2
Bath
0
Car
4-Bedroom, 2258 Sq Ft Colonial Home Plan - 113-1070 - Main Exterior
Plan Collection
4-Bedroom, 2258 Sq Ft Colonial Home Plan - 113-1070 - Main Exterior
Plan#113-1070
Starting at$350
2258
Sq Ft
1
Story
4
Bed
2
Bath
2
Car
3-Bedroom, 2022 Sq Ft Ranch Home Plan - 109-1178 - Main Exterior
Plan Collection
3-Bedroom, 2022 Sq Ft Ranch Home Plan - 109-1178 - Main Exterior
Plan#109-1178
Starting at$1395
2022
Sq Ft
1
Story
3
Bed
2
Bath
0
Car
3-Bedroom, 2088 Sq Ft Ranch Home Plan - 109-1174 - Main Exterior
Plan Collection
3-Bedroom, 2088 Sq Ft Ranch Home Plan - 109-1174 - Main Exterior
Plan#109-1174
Starting at$1395
2088
Sq Ft
1
Story
3
Bed
2
Bath
2
Car
3-Bedroom, 2350 Sq Ft European House Plan - 113-1013 - Front Exterior
Plan Collection
3-Bedroom, 2350 Sq Ft European House Plan - 113-1013 - Front Exterior
Plan#113-1013
Starting at$350
2350
Sq Ft
2
Story
3
Bed
2
Bath
2
Car
3-Bedroom, 2290 Sq Ft Ranch House Plan - 109-1139 - Front Exterior
Plan Collection
3-Bedroom, 2290 Sq Ft Ranch House Plan - 109-1139 - Front Exterior
Plan#109-1139
Starting at$1395
2290
Sq Ft
1
Story
3
Bed
2
Bath
0
Car
3-Bedroom, 2113 Sq Ft Cape Cod Home Plan - 132-1330 - Main Exterior
Plan Collection
3-Bedroom, 2113 Sq Ft Cape Cod Home Plan - 132-1330 - Main Exterior
Plan#132-1330
Starting at$1370
2113
Sq Ft
1
Story
3
Bed
2
Bath
2
Car
3-Bedroom, 2482 Sq Ft Ranch House Plan - 132-1392 - Front Exterior
Plan Collection
3-Bedroom, 2482 Sq Ft Ranch House Plan - 132-1392 - Front Exterior
Plan#132-1392
Starting at$1480
2482
Sq Ft
1
Story
3
Bed
2
Bath
0
Car
4-Bedroom, 2112 Sq Ft Colonial Home Plan - 109-1172 - Main Exterior
Plan Collection
4-Bedroom, 2112 Sq Ft Colonial Home Plan - 109-1172 - Main Exterior
Plan#109-1172
Starting at$1395
2112
Sq Ft
1
Story
4
Bed
2
Bath
0
Car

3-Bedroom, 2069 Sq Ft Cape Cod House Plan - 174-1056 - Front Exterior
Plan Collection
3-Bedroom, 2069 Sq Ft Cape Cod House Plan - 174-1056 - Front Exterior
Plan#174-1056
Starting at$710
2069
Sq Ft
1
Story
3
Bed
2
Bath
2
Car
3-Bedroom, 2338 Sq Ft Country Home Plan - 132-1286 - Main Exterior
Plan Collection
3-Bedroom, 2338 Sq Ft Country Home Plan - 132-1286 - Main Exterior
Plan#132-1286
Starting at$1480
2338
Sq Ft
1
Story
3
Bed
2
Bath
0
Car
3-Bedroom, 2376 Sq Ft Ranch House Plan - 115-1115 - Front Exterior
Plan Collection
3-Bedroom, 2376 Sq Ft Ranch House Plan - 115-1115 - Front Exterior
Plan#115-1115
Starting at$1700
2376
Sq Ft
1
Story
3
Bed
2
Bath
3
Car
3-Bedroom, 2021 Sq Ft Craftsman Home Plan - 115-1275 - Main Exterior
Plan Collection
3-Bedroom, 2021 Sq Ft Craftsman Home Plan - 115-1275 - Main Exterior
Plan#115-1275
Starting at$1700
2021
Sq Ft
2
Story
3
Bed
2
Bath
2
Car
3-Bedroom, 2020 Sq Ft Mediterranean Home Plan - 109-1186 - Main Exterior
Plan Collection
3-Bedroom, 2020 Sq Ft Mediterranean Home Plan - 109-1186 - Main Exterior
Plan#109-1186
Starting at$1395
2020
Sq Ft
1
Story
3
Bed
2
Bath
1
Car
4-Bedroom, 2292 Sq Ft European House Plan - 109-1181 - Front Exterior
Plan Collection
4-Bedroom, 2292 Sq Ft European House Plan - 109-1181 - Front Exterior
Plan#109-1181
Starting at$1395
2292
Sq Ft
2
Story
4
Bed
2
Bath
1
Car
2-Bedroom, 2084 Sq Ft Ranch Home Plan - 132-1502 - Main Exterior
Plan Collection
2-Bedroom, 2084 Sq Ft Ranch Home Plan - 132-1502 - Main Exterior
Plan#132-1502
Starting at$1370
2084
Sq Ft
1
Story
2
Bed
2
Bath
2
Car
3-Bedroom, 2239 Sq Ft Country House Plan - 109-1109 - Front Exterior
Plan Collection
3-Bedroom, 2239 Sq Ft Country House Plan - 109-1109 - Front Exterior
Plan#109-1109
Starting at$1395
2239
Sq Ft
2
Story
3
Bed
2
Bath
0
Car
4-Bedroom, 2146 Sq Ft Country Home Plan - 105-1038 - Main Exterior
Plan Collection
4-Bedroom, 2146 Sq Ft Country Home Plan - 105-1038 - Main Exterior
Plan#105-1038
Starting at$575
2146
Sq Ft
2
Story
4
Bed
2
Bath
2
Car
3-Bedroom, 2075 Sq Ft Ranch Home Plan - 132-1374 - Main Exterior
Plan Collection
3-Bedroom, 2075 Sq Ft Ranch Home Plan - 132-1374 - Main Exterior
Plan#132-1374
Starting at$1370
2075
Sq Ft
1
Story
3
Bed
2
Bath
3
Car
3-Bedroom, 2285 Sq Ft Prairie House Plan - 132-1555 - Front Exterior
Plan Collection
3-Bedroom, 2285 Sq Ft Prairie House Plan - 132-1555 - Front Exterior
Plan#132-1555
Starting at$1480
2285
Sq Ft
1
Story
3
Bed
2
Bath
2
Car
4-Bedroom, 2270 Sq Ft European House Plan - 109-1110 - Front Exterior
Plan Collection
4-Bedroom, 2270 Sq Ft European House Plan - 109-1110 - Front Exterior
Plan#109-1110
Starting at$1395
2270
Sq Ft
2
Story
4
Bed
2
Bath
1
Car
3-Bedroom, 2318 Sq Ft Ranch Home Plan - 108-1506 - Main Exterior
Plan Collection
3-Bedroom, 2318 Sq Ft Ranch Home Plan - 108-1506 - Main Exterior
Plan#108-1506
Starting at$1050
2318
Sq Ft
1
Story
3
Bed
2
Bath
3
Car
4-Bedroom, 2138 Sq Ft Country House Plan - 105-1079 - Front Exterior
Plan Collection
4-Bedroom, 2138 Sq Ft Country House Plan - 105-1079 - Front Exterior
Plan#105-1079
Starting at$575
2138
Sq Ft
2
Story
4
Bed
2
Bath
2
Car
3-Bedroom, 2290 Sq Ft Country Home Plan - 153-1508 - Main Exterior
Plan Collection
3-Bedroom, 2290 Sq Ft Country Home Plan - 153-1508 - Main Exterior
Plan#153-1508
Starting at$1000
2290
Sq Ft
2
Story
3
Bed
2
Bath
2
Car
3-Bedroom, 2098 Sq Ft Country Home Plan - 109-1177 - Main Exterior
Plan Collection
3-Bedroom, 2098 Sq Ft Country Home Plan - 109-1177 - Main Exterior
Plan#109-1177
Starting at$1395
2098
Sq Ft
2
Story
3
Bed
2
Bath
0
Car
4-Bedroom, 2258 Sq Ft Colonial Home Plan - 113-1070 - Main Exterior
Plan Collection
4-Bedroom, 2258 Sq Ft Colonial Home Plan - 113-1070 - Main Exterior
Plan#113-1070
Starting at$350
2258
Sq Ft
1
Story
4
Bed
2
Bath
2
Car
3-Bedroom, 2022 Sq Ft Ranch Home Plan - 109-1178 - Main Exterior
Plan Collection
3-Bedroom, 2022 Sq Ft Ranch Home Plan - 109-1178 - Main Exterior
Plan#109-1178
Starting at$1395
2022
Sq Ft
1
Story
3
Bed
2
Bath
0
Car
3-Bedroom, 2088 Sq Ft Ranch Home Plan - 109-1174 - Main Exterior
Plan Collection
3-Bedroom, 2088 Sq Ft Ranch Home Plan - 109-1174 - Main Exterior
Plan#109-1174
Starting at$1395
2088
Sq Ft
1
Story
3
Bed
2
Bath
2
Car
3-Bedroom, 2350 Sq Ft European House Plan - 113-1013 - Front Exterior
Plan Collection
3-Bedroom, 2350 Sq Ft European House Plan - 113-1013 - Front Exterior
Plan#113-1013
Starting at$350
2350
Sq Ft
2
Story
3
Bed
2
Bath
2
Car
3-Bedroom, 2290 Sq Ft Ranch House Plan - 109-1139 - Front Exterior
Plan Collection
3-Bedroom, 2290 Sq Ft Ranch House Plan - 109-1139 - Front Exterior
Plan#109-1139
Starting at$1395
2290
Sq Ft
1
Story
3
Bed
2
Bath
0
Car
3-Bedroom, 2113 Sq Ft Cape Cod Home Plan - 132-1330 - Main Exterior
Plan Collection
3-Bedroom, 2113 Sq Ft Cape Cod Home Plan - 132-1330 - Main Exterior
Plan#132-1330
Starting at$1370
2113
Sq Ft
1
Story
3
Bed
2
Bath
2
Car

3-Bedroom, 2482 Sq Ft Ranch House Plan - 132-1392 - Front Exterior
Plan Collection
3-Bedroom, 2482 Sq Ft Ranch House Plan - 132-1392 - Front Exterior
Plan#132-1392
Starting at$1480
2482
Sq Ft
1
Story
3
Bed
2
Bath
0
Car
4-Bedroom, 2112 Sq Ft Colonial Home Plan - 109-1172 - Main Exterior
Plan Collection
4-Bedroom, 2112 Sq Ft Colonial Home Plan - 109-1172 - Main Exterior
Plan#109-1172
Starting at$1395
2112
Sq Ft
1
Story
4
Bed
2
Bath
0
Car
3-Bedroom, 2069 Sq Ft Cape Cod House Plan - 174-1056 - Front Exterior
Plan Collection
3-Bedroom, 2069 Sq Ft Cape Cod House Plan - 174-1056 - Front Exterior
Plan#174-1056
Starting at$710
2069
Sq Ft
1
Story
3
Bed
2
Bath
2
Car
3-Bedroom, 2338 Sq Ft Country Home Plan - 132-1286 - Main Exterior
Plan Collection
3-Bedroom, 2338 Sq Ft Country Home Plan - 132-1286 - Main Exterior
Plan#132-1286
Starting at$1480
2338
Sq Ft
1
Story
3
Bed
2
Bath
0
Car
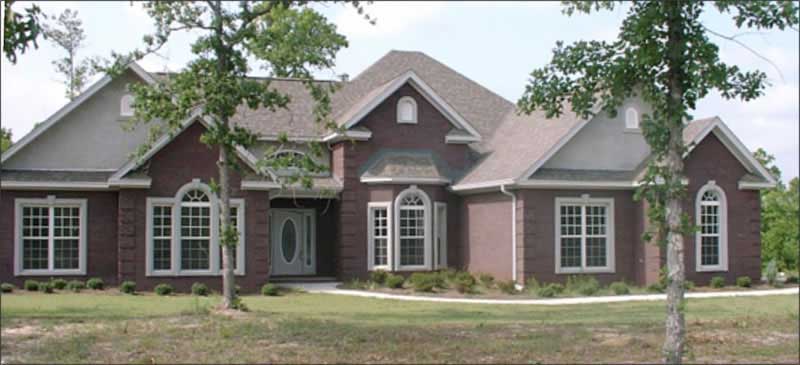
3-Bedroom, 2376 Sq Ft Ranch House Plan - 115-1115 - Front Exterior
Plan Collection
3-Bedroom, 2376 Sq Ft Ranch House Plan - 115-1115 - Front Exterior
Plan#115-1115
Starting at$1700
2376
Sq Ft
1
Story
3
Bed
2
Bath
3
Car
3-Bedroom, 2021 Sq Ft Craftsman Home Plan - 115-1275 - Main Exterior
Plan Collection
3-Bedroom, 2021 Sq Ft Craftsman Home Plan - 115-1275 - Main Exterior
Plan#115-1275
Starting at$1700
2021
Sq Ft
2
Story
3
Bed
2
Bath
2
Car
1...1617181920...61