1941-2041 Square Foot House Plans

944
Plan Results
4-Bedroom, 1954 Sq Ft Traditional House - Plan #147-1061 - Front Exterior
Plan Collection
4-Bedroom, 1954 Sq Ft Traditional House - Plan #147-1061 - Front Exterior
Plan#147-1061
Starting at$1097
1954
Sq Ft
2
Story
4
Bed
3
Bath
2
Car
3-Bedroom, 1989 Sq Ft Country Home Plan - 153-1411 - Main Exterior
Plan Collection
3-Bedroom, 1989 Sq Ft Country Home Plan - 153-1411 - Main Exterior
Plan#153-1411
Starting at$1100
1989
Sq Ft
2
Story
3
Bed
2
Bath
2
Car
3-Bedroom, 1994 Sq Ft Country House Plan - 138-1338 - Front Exterior
Plan Collection
3-Bedroom, 1994 Sq Ft Country House Plan - 138-1338 - Front Exterior
Plan#138-1338
Starting at$1200
1994
Sq Ft
1
Story
3
Bed
2
Bath
2
Car
4-Bedroom, 1992 Sq Ft Colonial Home Plan - 109-1112 - Main Exterior
Plan Collection
4-Bedroom, 1992 Sq Ft Colonial Home Plan - 109-1112 - Main Exterior
Plan#109-1112
Starting at$1295
1992
Sq Ft
1
Story
4
Bed
3
Bath
2
Car
3-Bedroom, 2016 Sq Ft Country Home Plan - 108-1635 - Main Exterior
Plan Collection
3-Bedroom, 2016 Sq Ft Country Home Plan - 108-1635 - Main Exterior
Plan#108-1635
Starting at$945
2016
Sq Ft
2
Story
3
Bed
2
Bath
2
Car
4-Bedroom, 1992 Sq Ft Colonial House Plan - 109-1035 - Front Exterior
Plan Collection
4-Bedroom, 1992 Sq Ft Colonial House Plan - 109-1035 - Front Exterior
Plan#109-1035
Starting at$1295
1992
Sq Ft
1
Story
4
Bed
3
Bath
2
Car
2-Bedroom, 1978 Sq Ft Cottage Home Plan - 132-1666 - Main Exterior
Plan Collection
2-Bedroom, 1978 Sq Ft Cottage Home Plan - 132-1666 - Main Exterior
Plan#132-1666
Starting at$1370
1978
Sq Ft
2
Story
2
Bed
2
Bath
2
Car
3-Bedroom, 1997 Sq Ft Cottage Home Plan - 168-1128 - Main Exterior
Plan Collection
3-Bedroom, 1997 Sq Ft Cottage Home Plan - 168-1128 - Main Exterior
Plan#168-1128
Starting at$2500
1997
Sq Ft
2
Story
3
Bed
2.5
Bath
2
Car
4-Bedroom, 2000 Sq Ft Craftsman Home Plan - 109-1046 - Main Exterior
Plan Collection
4-Bedroom, 2000 Sq Ft Craftsman Home Plan - 109-1046 - Main Exterior
Plan#109-1046
Starting at$1395
2000
Sq Ft
1
Story
4
Bed
2.5
Bath
3
Car
3-Bedroom, 1972 Sq Ft Cape Cod House Plan - 174-1029 - Front Exterior
Plan Collection
3-Bedroom, 1972 Sq Ft Cape Cod House Plan - 174-1029 - Front Exterior
Plan#174-1029
Starting at$710
1972
Sq Ft
1
Story
3
Bed
2
Bath
2
Car
3-Bedroom, 1985 Sq Ft Colonial Home Plan - 109-1083 - Main Exterior
Plan Collection
3-Bedroom, 1985 Sq Ft Colonial Home Plan - 109-1083 - Main Exterior
Plan#109-1083
Starting at$1295
1985
Sq Ft
2
Story
3
Bed
2
Bath
0
Car
3-Bedroom, 2005 Sq Ft European Home Plan - 109-1150 - Main Exterior
Plan Collection
3-Bedroom, 2005 Sq Ft European Home Plan - 109-1150 - Main Exterior
Plan#109-1150
Starting at$1395
2005
Sq Ft
2
Story
3
Bed
2
Bath
1
Car
3-Bedroom, 1992 Sq Ft Country House Plan - 119-1091 - Front Exterior
Plan Collection
3-Bedroom, 1992 Sq Ft Country House Plan - 119-1091 - Front Exterior
Plan#119-1091
Starting at$1045
1992
Sq Ft
2
Story
3
Bed
2.5
Bath
2
Car
3-Bedroom, 2020 Sq Ft Mediterranean Home Plan - 109-1186 - Main Exterior
Plan Collection
3-Bedroom, 2020 Sq Ft Mediterranean Home Plan - 109-1186 - Main Exterior
Plan#109-1186
Starting at$1395
2020
Sq Ft
1
Story
3
Bed
2
Bath
1
Car
3-Bedroom, 2013 Sq Ft Country Home Plan - 108-1158 - Main Exterior
Plan Collection
3-Bedroom, 2013 Sq Ft Country Home Plan - 108-1158 - Main Exterior
Plan#108-1158
Starting at$945
2013
Sq Ft
2
Story
3
Bed
2.5
Bath
3
Car
3-Bedroom, 2034 Sq Ft Country Home Plan - 124-1026 - Main Exterior
Plan Collection
3-Bedroom, 2034 Sq Ft Country Home Plan - 124-1026 - Main Exterior
Plan#124-1026
Starting at$745
2034
Sq Ft
1.5
Story
3
Bed
2.5
Bath
0
Car
3-Bedroom, 2000 Sq Ft Country House Plan - 108-1482 - Front Exterior
Plan Collection
3-Bedroom, 2000 Sq Ft Country House Plan - 108-1482 - Front Exterior
Plan#108-1482
Starting at$945
2000
Sq Ft
2
Story
3
Bed
2.5
Bath
2
Car
2-Bedroom, 1968 Sq Ft Contemporary House Plan - 132-1596 - Front Exterior
Plan Collection
2-Bedroom, 1968 Sq Ft Contemporary House Plan - 132-1596 - Front Exterior
Plan#132-1596
Starting at$1480
1968
Sq Ft
2
Story
2
Bed
2
Bath
2
Car
3-Bedroom, 1982 Sq Ft Ranch Home Plan - 109-1082 - Main Exterior
Plan Collection
3-Bedroom, 1982 Sq Ft Ranch Home Plan - 109-1082 - Main Exterior
Plan#109-1082
Starting at$1295
1982
Sq Ft
1
Story
3
Bed
2
Bath
0
Car
2-Bedroom, 2039 Sq Ft Traditional Home Plan - 132-1527 - Main Exterior
Plan Collection
2-Bedroom, 2039 Sq Ft Traditional Home Plan - 132-1527 - Main Exterior
Plan#132-1527
Starting at$1370
2039
Sq Ft
1
Story
2
Bed
3.5
Bath
3
Car

3-Bedroom, 2023 Sq Ft Ranch House Plan - 108-1319 - Front Exterior
Plan Collection
3-Bedroom, 2023 Sq Ft Ranch House Plan - 108-1319 - Front Exterior
Plan#108-1319
Starting at$945
2023
Sq Ft
1
Story
3
Bed
2.5
Bath
2
Car
3-Bedroom, 1981 Sq Ft Cape Cod House Plan - 174-1028 - Front Exterior
Plan Collection
3-Bedroom, 1981 Sq Ft Cape Cod House Plan - 174-1028 - Front Exterior
Plan#174-1028
Starting at$710
1981
Sq Ft
1
Story
3
Bed
2
Bath
2
Car
4-Bedroom, 1992 Sq Ft Country Home Plan - 109-1036 - Main Exterior
Plan Collection
4-Bedroom, 1992 Sq Ft Country Home Plan - 109-1036 - Main Exterior
Plan#109-1036
Starting at$1295
1992
Sq Ft
1
Story
4
Bed
2.5
Bath
3
Car
3-Bedroom, 2022 Sq Ft Ranch Home Plan - 109-1178 - Main Exterior
Plan Collection
3-Bedroom, 2022 Sq Ft Ranch Home Plan - 109-1178 - Main Exterior
Plan#109-1178
Starting at$1395
2022
Sq Ft
1
Story
3
Bed
2
Bath
0
Car
4-Bedroom, 1954 Sq Ft Traditional House - Plan #147-1061 - Front Exterior
Plan Collection
4-Bedroom, 1954 Sq Ft Traditional House - Plan #147-1061 - Front Exterior
Plan#147-1061
Starting at$1097
1954
Sq Ft
2
Story
4
Bed
3
Bath
2
Car
3-Bedroom, 1989 Sq Ft Country Home Plan - 153-1411 - Main Exterior
Plan Collection
3-Bedroom, 1989 Sq Ft Country Home Plan - 153-1411 - Main Exterior
Plan#153-1411
Starting at$1100
1989
Sq Ft
2
Story
3
Bed
2
Bath
2
Car
3-Bedroom, 1994 Sq Ft Country House Plan - 138-1338 - Front Exterior
Plan Collection
3-Bedroom, 1994 Sq Ft Country House Plan - 138-1338 - Front Exterior
Plan#138-1338
Starting at$1200
1994
Sq Ft
1
Story
3
Bed
2
Bath
2
Car
4-Bedroom, 1992 Sq Ft Colonial Home Plan - 109-1112 - Main Exterior
Plan Collection
4-Bedroom, 1992 Sq Ft Colonial Home Plan - 109-1112 - Main Exterior
Plan#109-1112
Starting at$1295
1992
Sq Ft
1
Story
4
Bed
3
Bath
2
Car
3-Bedroom, 2016 Sq Ft Country Home Plan - 108-1635 - Main Exterior
Plan Collection
3-Bedroom, 2016 Sq Ft Country Home Plan - 108-1635 - Main Exterior
Plan#108-1635
Starting at$945
2016
Sq Ft
2
Story
3
Bed
2
Bath
2
Car
4-Bedroom, 1992 Sq Ft Colonial House Plan - 109-1035 - Front Exterior
Plan Collection
4-Bedroom, 1992 Sq Ft Colonial House Plan - 109-1035 - Front Exterior
Plan#109-1035
Starting at$1295
1992
Sq Ft
1
Story
4
Bed
3
Bath
2
Car
2-Bedroom, 1978 Sq Ft Cottage Home Plan - 132-1666 - Main Exterior
Plan Collection
2-Bedroom, 1978 Sq Ft Cottage Home Plan - 132-1666 - Main Exterior
Plan#132-1666
Starting at$1370
1978
Sq Ft
2
Story
2
Bed
2
Bath
2
Car
3-Bedroom, 1997 Sq Ft Cottage Home Plan - 168-1128 - Main Exterior
Plan Collection
3-Bedroom, 1997 Sq Ft Cottage Home Plan - 168-1128 - Main Exterior
Plan#168-1128
Starting at$2500
1997
Sq Ft
2
Story
3
Bed
2.5
Bath
2
Car
4-Bedroom, 2000 Sq Ft Craftsman Home Plan - 109-1046 - Main Exterior
Plan Collection
4-Bedroom, 2000 Sq Ft Craftsman Home Plan - 109-1046 - Main Exterior
Plan#109-1046
Starting at$1395
2000
Sq Ft
1
Story
4
Bed
2.5
Bath
3
Car
3-Bedroom, 1972 Sq Ft Cape Cod House Plan - 174-1029 - Front Exterior
Plan Collection
3-Bedroom, 1972 Sq Ft Cape Cod House Plan - 174-1029 - Front Exterior
Plan#174-1029
Starting at$710
1972
Sq Ft
1
Story
3
Bed
2
Bath
2
Car
3-Bedroom, 1985 Sq Ft Colonial Home Plan - 109-1083 - Main Exterior
Plan Collection
3-Bedroom, 1985 Sq Ft Colonial Home Plan - 109-1083 - Main Exterior
Plan#109-1083
Starting at$1295
1985
Sq Ft
2
Story
3
Bed
2
Bath
0
Car
3-Bedroom, 2005 Sq Ft European Home Plan - 109-1150 - Main Exterior
Plan Collection
3-Bedroom, 2005 Sq Ft European Home Plan - 109-1150 - Main Exterior
Plan#109-1150
Starting at$1395
2005
Sq Ft
2
Story
3
Bed
2
Bath
1
Car
3-Bedroom, 1992 Sq Ft Country House Plan - 119-1091 - Front Exterior
Plan Collection
3-Bedroom, 1992 Sq Ft Country House Plan - 119-1091 - Front Exterior
Plan#119-1091
Starting at$1045
1992
Sq Ft
2
Story
3
Bed
2.5
Bath
2
Car
3-Bedroom, 2020 Sq Ft Mediterranean Home Plan - 109-1186 - Main Exterior
Plan Collection
3-Bedroom, 2020 Sq Ft Mediterranean Home Plan - 109-1186 - Main Exterior
Plan#109-1186
Starting at$1395
2020
Sq Ft
1
Story
3
Bed
2
Bath
1
Car
3-Bedroom, 2013 Sq Ft Country Home Plan - 108-1158 - Main Exterior
Plan Collection
3-Bedroom, 2013 Sq Ft Country Home Plan - 108-1158 - Main Exterior
Plan#108-1158
Starting at$945
2013
Sq Ft
2
Story
3
Bed
2.5
Bath
3
Car
3-Bedroom, 2034 Sq Ft Country Home Plan - 124-1026 - Main Exterior
Plan Collection
3-Bedroom, 2034 Sq Ft Country Home Plan - 124-1026 - Main Exterior
Plan#124-1026
Starting at$745
2034
Sq Ft
1.5
Story
3
Bed
2.5
Bath
0
Car
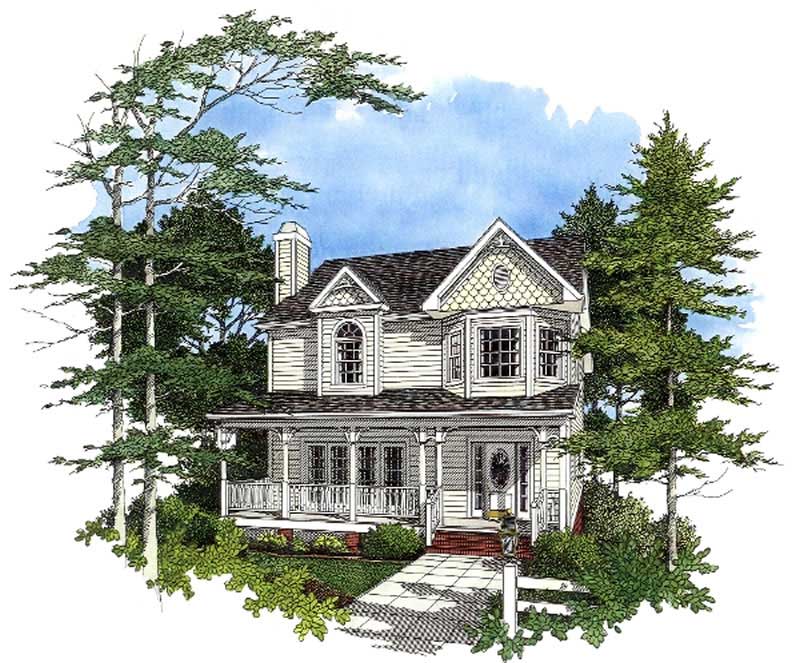
3-Bedroom, 2000 Sq Ft Country House Plan - 108-1482 - Front Exterior
Plan Collection
3-Bedroom, 2000 Sq Ft Country House Plan - 108-1482 - Front Exterior
Plan#108-1482
Starting at$945
2000
Sq Ft
2
Story
3
Bed
2.5
Bath
2
Car
2-Bedroom, 1968 Sq Ft Contemporary House Plan - 132-1596 - Front Exterior
Plan Collection
2-Bedroom, 1968 Sq Ft Contemporary House Plan - 132-1596 - Front Exterior
Plan#132-1596
Starting at$1480
1968
Sq Ft
2
Story
2
Bed
2
Bath
2
Car
3-Bedroom, 1982 Sq Ft Ranch Home Plan - 109-1082 - Main Exterior
Plan Collection
3-Bedroom, 1982 Sq Ft Ranch Home Plan - 109-1082 - Main Exterior
Plan#109-1082
Starting at$1295
1982
Sq Ft
1
Story
3
Bed
2
Bath
0
Car

2-Bedroom, 2039 Sq Ft Traditional Home Plan - 132-1527 - Main Exterior
Plan Collection
2-Bedroom, 2039 Sq Ft Traditional Home Plan - 132-1527 - Main Exterior
Plan#132-1527
Starting at$1370
2039
Sq Ft
1
Story
2
Bed
3.5
Bath
3
Car
3-Bedroom, 2023 Sq Ft Ranch House Plan - 108-1319 - Front Exterior
Plan Collection
3-Bedroom, 2023 Sq Ft Ranch House Plan - 108-1319 - Front Exterior
Plan#108-1319
Starting at$945
2023
Sq Ft
1
Story
3
Bed
2.5
Bath
2
Car
3-Bedroom, 1981 Sq Ft Cape Cod House Plan - 174-1028 - Front Exterior
Plan Collection
3-Bedroom, 1981 Sq Ft Cape Cod House Plan - 174-1028 - Front Exterior
Plan#174-1028
Starting at$710
1981
Sq Ft
1
Story
3
Bed
2
Bath
2
Car

4-Bedroom, 1992 Sq Ft Country Home Plan - 109-1036 - Main Exterior
Plan Collection
4-Bedroom, 1992 Sq Ft Country Home Plan - 109-1036 - Main Exterior
Plan#109-1036
Starting at$1295
1992
Sq Ft
1
Story
4
Bed
2.5
Bath
3
Car
3-Bedroom, 2022 Sq Ft Ranch Home Plan - 109-1178 - Main Exterior
Plan Collection
3-Bedroom, 2022 Sq Ft Ranch Home Plan - 109-1178 - Main Exterior
Plan#109-1178
Starting at$1395
2022
Sq Ft
1
Story
3
Bed
2
Bath
0
Car

1...1213141516...40