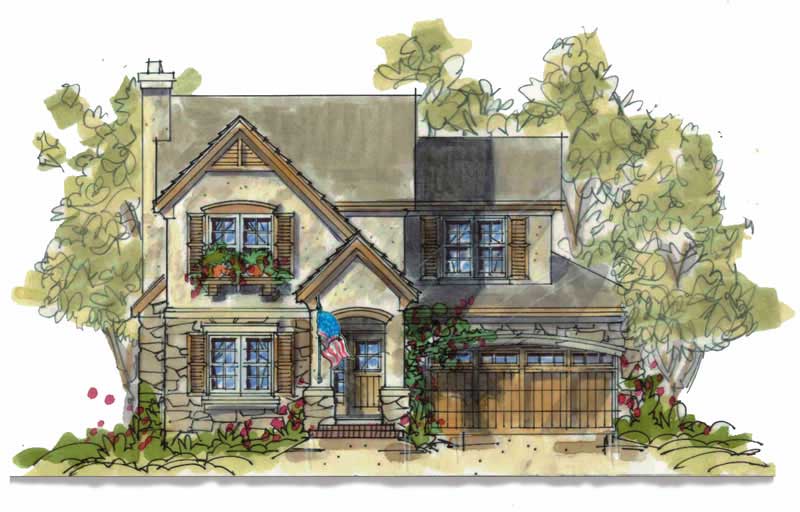
1860-1960 Square Foot House Plans

919
Plan Results
3-Bedroom, 1954 Sq Ft Country Home Plan - 173-1018 - Main Exterior
Plan Collection
3-Bedroom, 1954 Sq Ft Country Home Plan - 173-1018 - Main Exterior
Plan#173-1018
Starting at$1150
1954
Sq Ft
1
Story
3
Bed
2.5
Bath
2
Car
3-Bedroom, 1922 Sq Ft Country Home Plan - 169-1172 - Main Exterior
Plan Collection
3-Bedroom, 1922 Sq Ft Country Home Plan - 169-1172 - Main Exterior
Plan#169-1172
Starting at$770
1922
Sq Ft
2
Story
3
Bed
2.5
Bath
2
Car
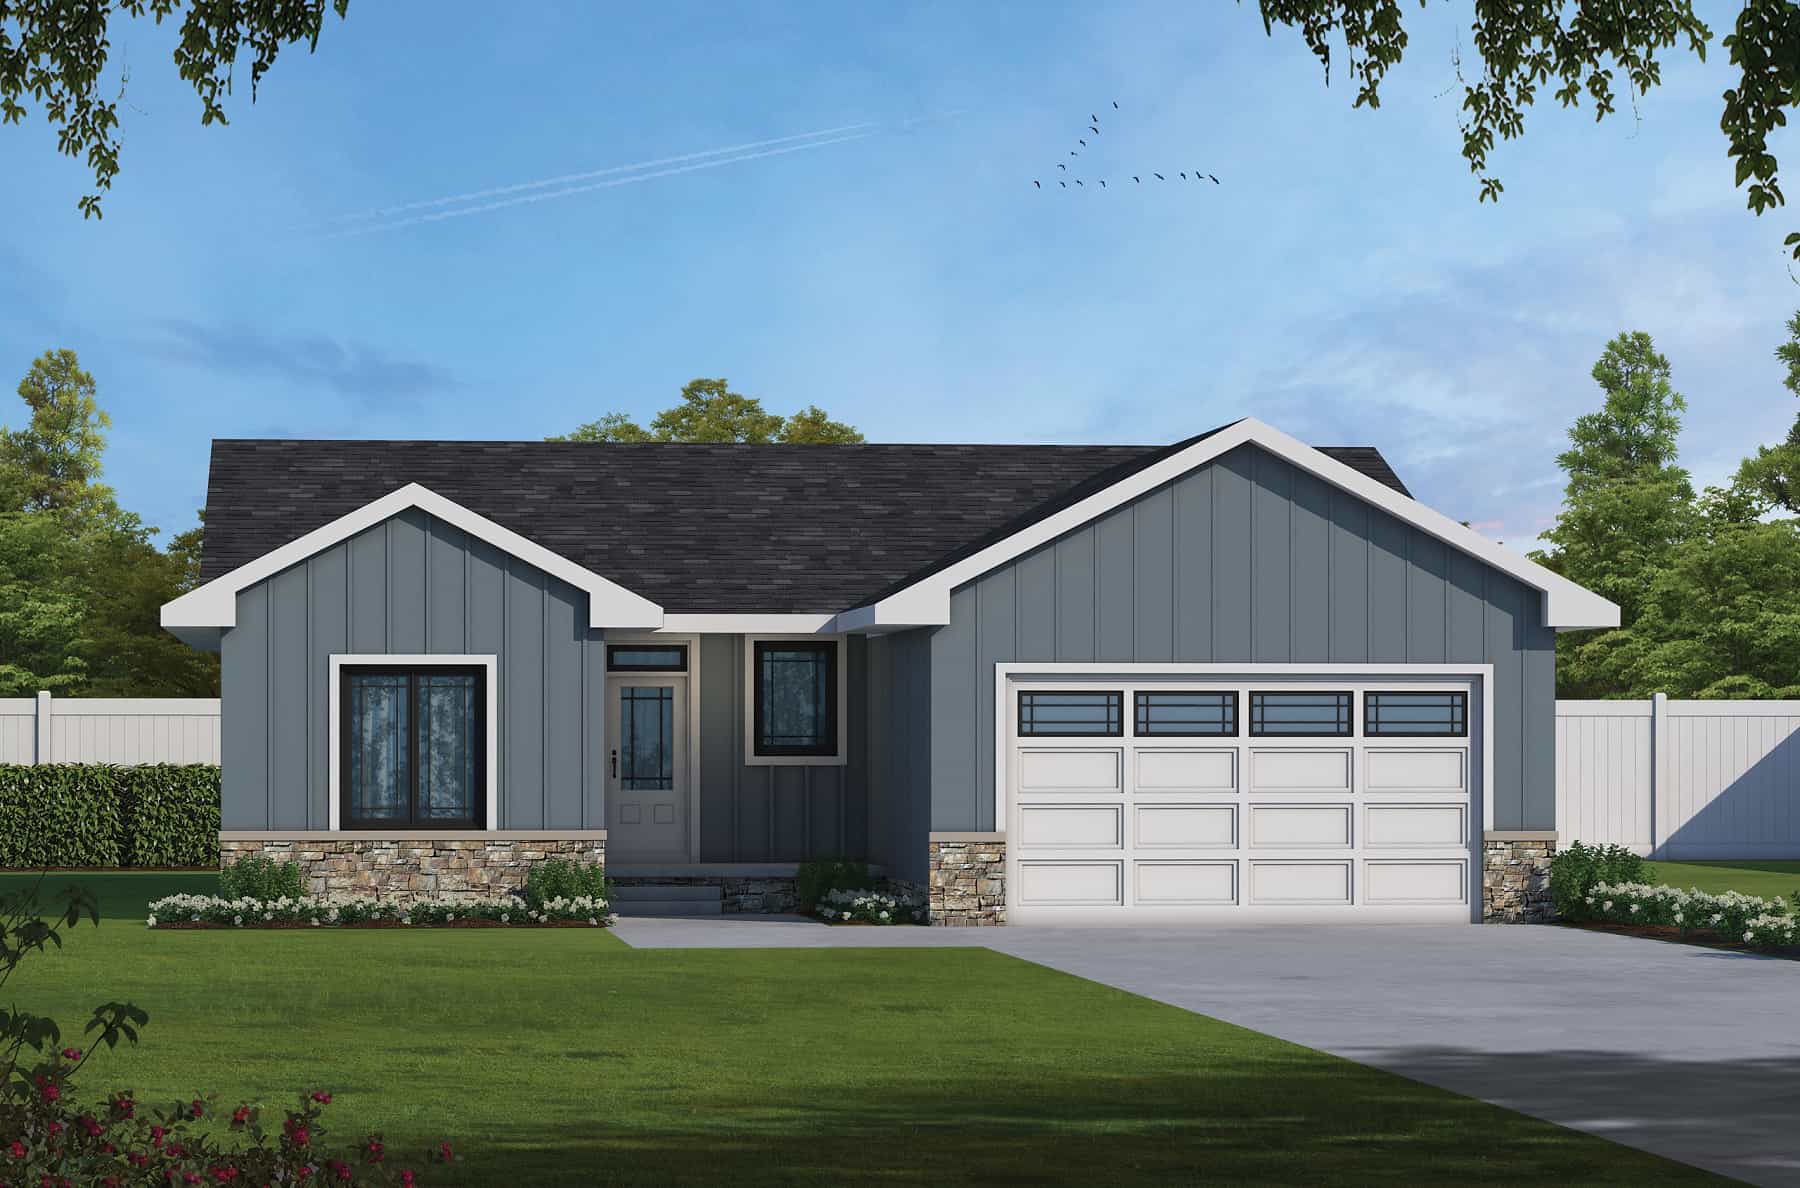
3-Bedroom, 1872 Sq Ft Ranch House Plan - 120-2747 - Front Exterior
Plan Collection
3-Bedroom, 1872 Sq Ft Ranch House Plan - 120-2747 - Front Exterior
Plan#120-2747
Starting at$1255
1872
Sq Ft
1
Story
3
Bed
3
Bath
2
Car
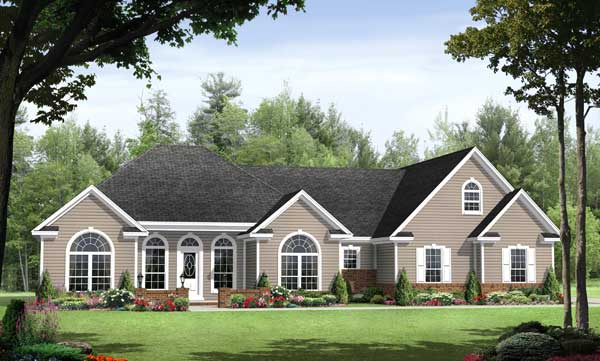
3-Bedroom, 1955 Sq Ft Acadian House Plan - 141-1106 - Front Exterior
Plan Collection
3-Bedroom, 1955 Sq Ft Acadian House Plan - 141-1106 - Front Exterior
Plan#141-1106
Starting at$1300
1955
Sq Ft
1
Story
3
Bed
3
Bath
2
Car
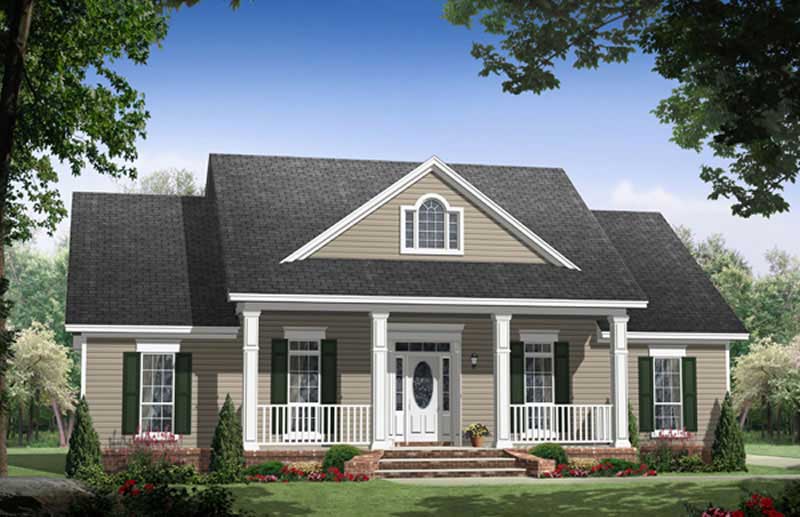
3-Bedroom, 1903 Sq Ft Country House Plan - 141-1032 - Front Exterior
Plan Collection
3-Bedroom, 1903 Sq Ft Country House Plan - 141-1032 - Front Exterior
Plan#141-1032
Starting at$1300
1903
Sq Ft
1
Story
3
Bed
2
Bath
2
Car
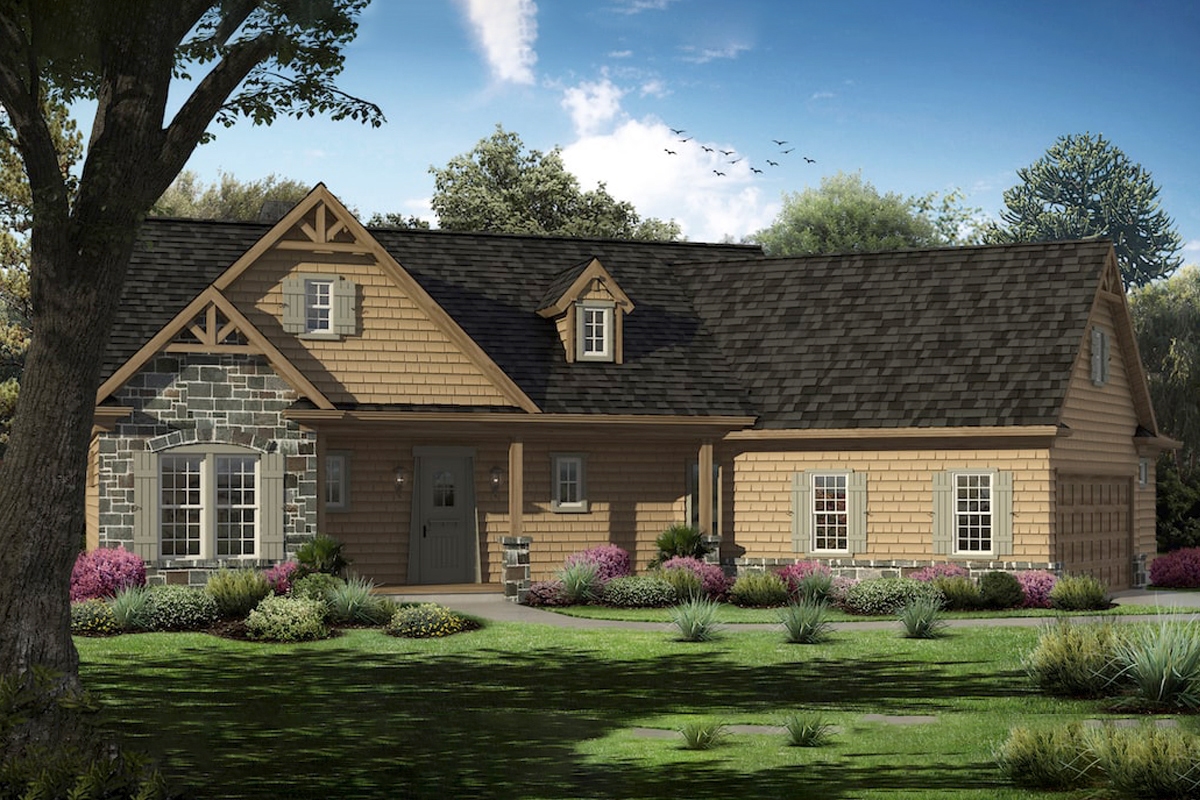
3-Bedroom, 1948 Sq Ft Cottage House Plan - 198-1051 - Front Exterior
Plan Collection
3-Bedroom, 1948 Sq Ft Cottage House Plan - 198-1051 - Front Exterior
Plan#198-1051
Starting at$1195
1948
Sq Ft
1
Story
3
Bed
3
Bath
2
Car
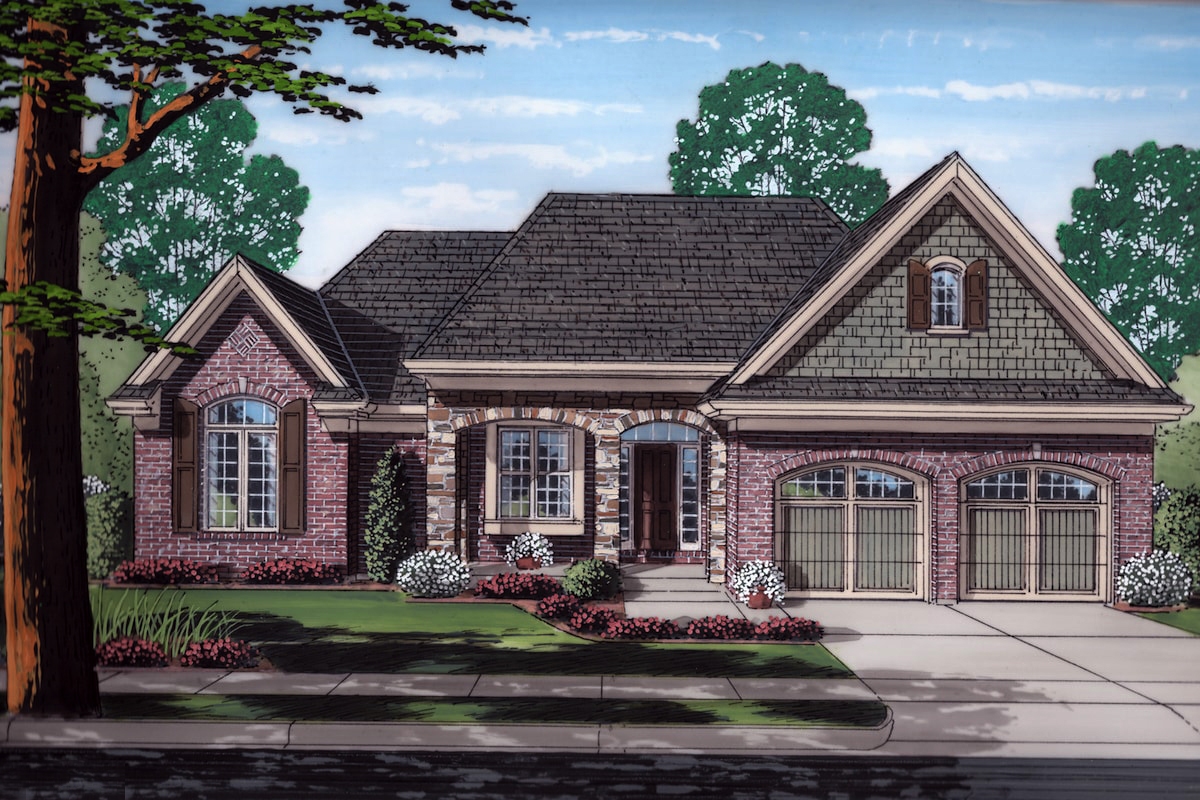
3-Bedroom, 1902 Sq Ft Traditional Home Plan - 169-1168 - Main Exterior
Plan Collection
3-Bedroom, 1902 Sq Ft Traditional Home Plan - 169-1168 - Main Exterior
Plan#169-1168
Starting at$770
1902
Sq Ft
1
Story
3
Bed
2
Bath
2
Car
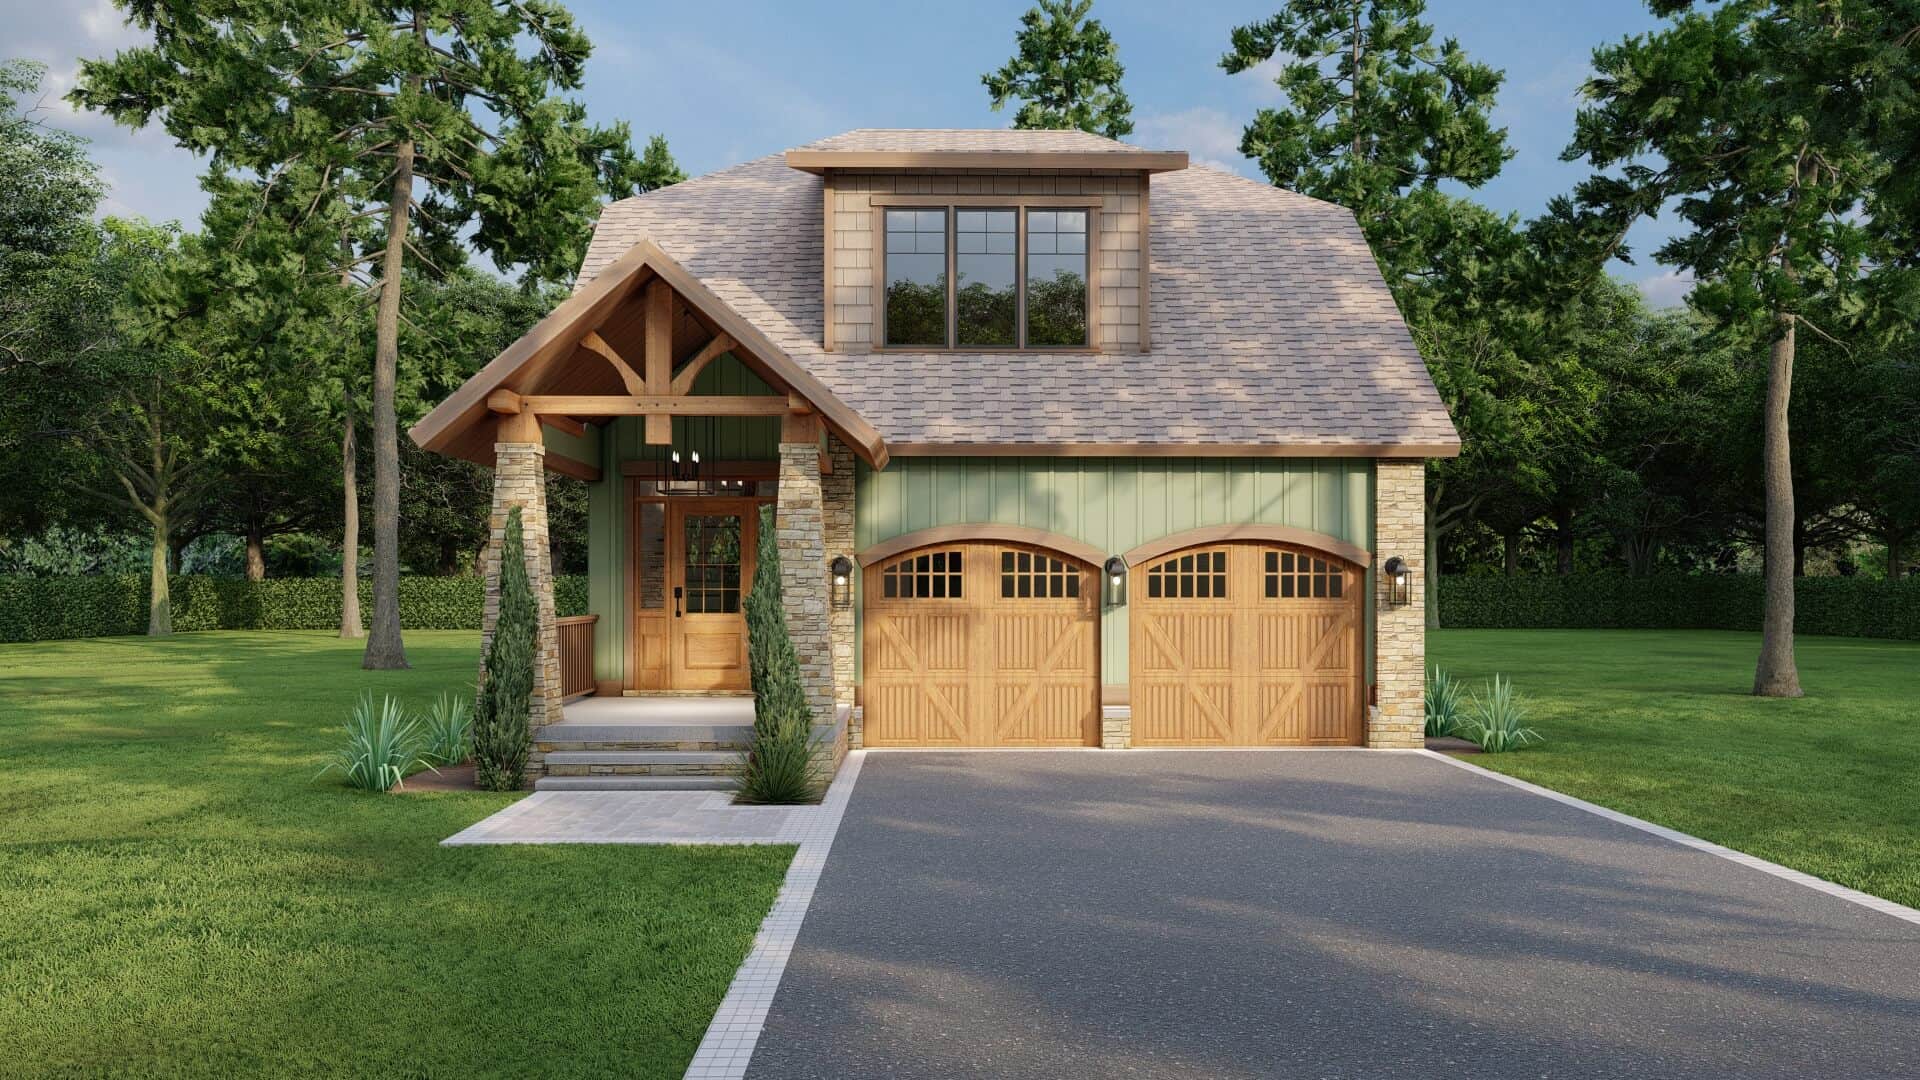
3-Bedroom, 1890 Sq Ft Country Home Plan - 153-1898 - Main Exterior
Plan Collection
3-Bedroom, 1890 Sq Ft Country Home Plan - 153-1898 - Main Exterior
Plan#153-1898
Starting at$1100
1890
Sq Ft
2
Story
3
Bed
2.5
Bath
2
Car
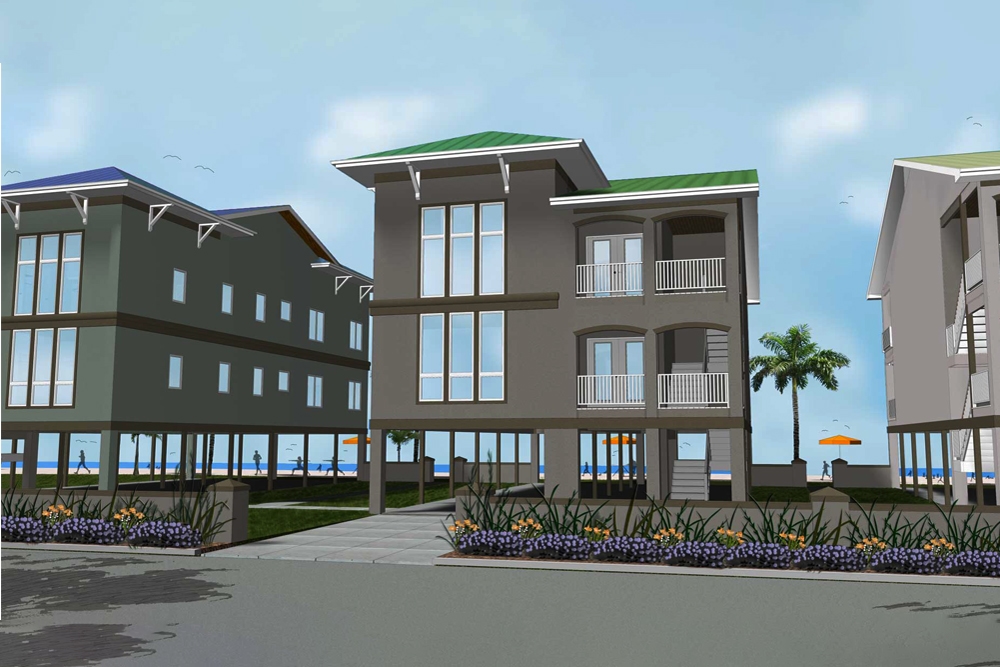
3-Bedroom, 1923 Sq Ft Modern Home - Plan #116-1084 - Main Exterior
Plan Collection
3-Bedroom, 1923 Sq Ft Modern Home - Plan #116-1084 - Main Exterior
Plan#116-1084
Starting at$1260
1923
Sq Ft
2
Story
3
Bed
2.5
Bath
0
Car
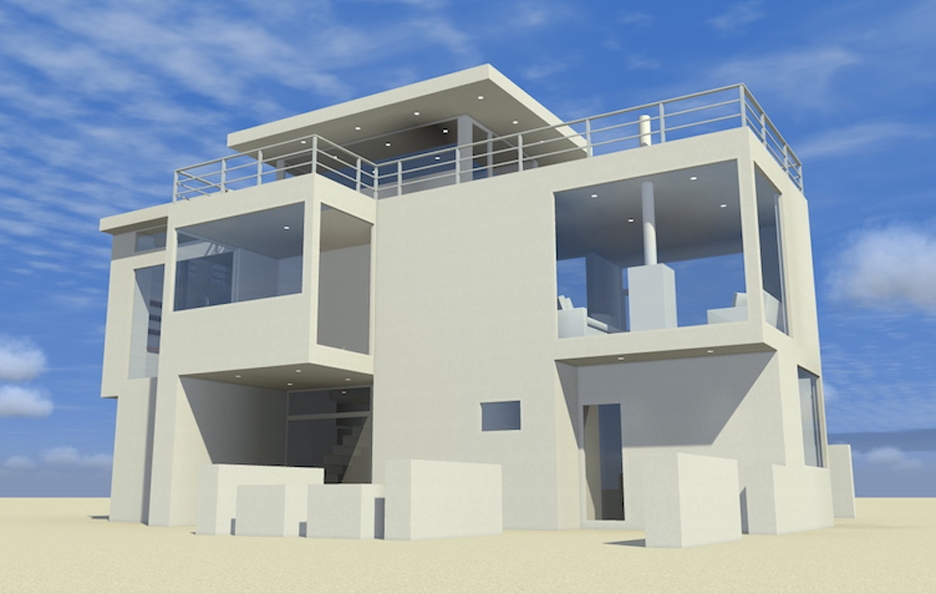
3-Bedroom, 1889 Sq Ft Coastal House Plan - 100-1286 - Front Exterior
Plan Collection
3-Bedroom, 1889 Sq Ft Coastal House Plan - 100-1286 - Front Exterior
Plan#100-1286
Starting at$1500
1889
Sq Ft
2
Story
3
Bed
2
Bath
0
Car
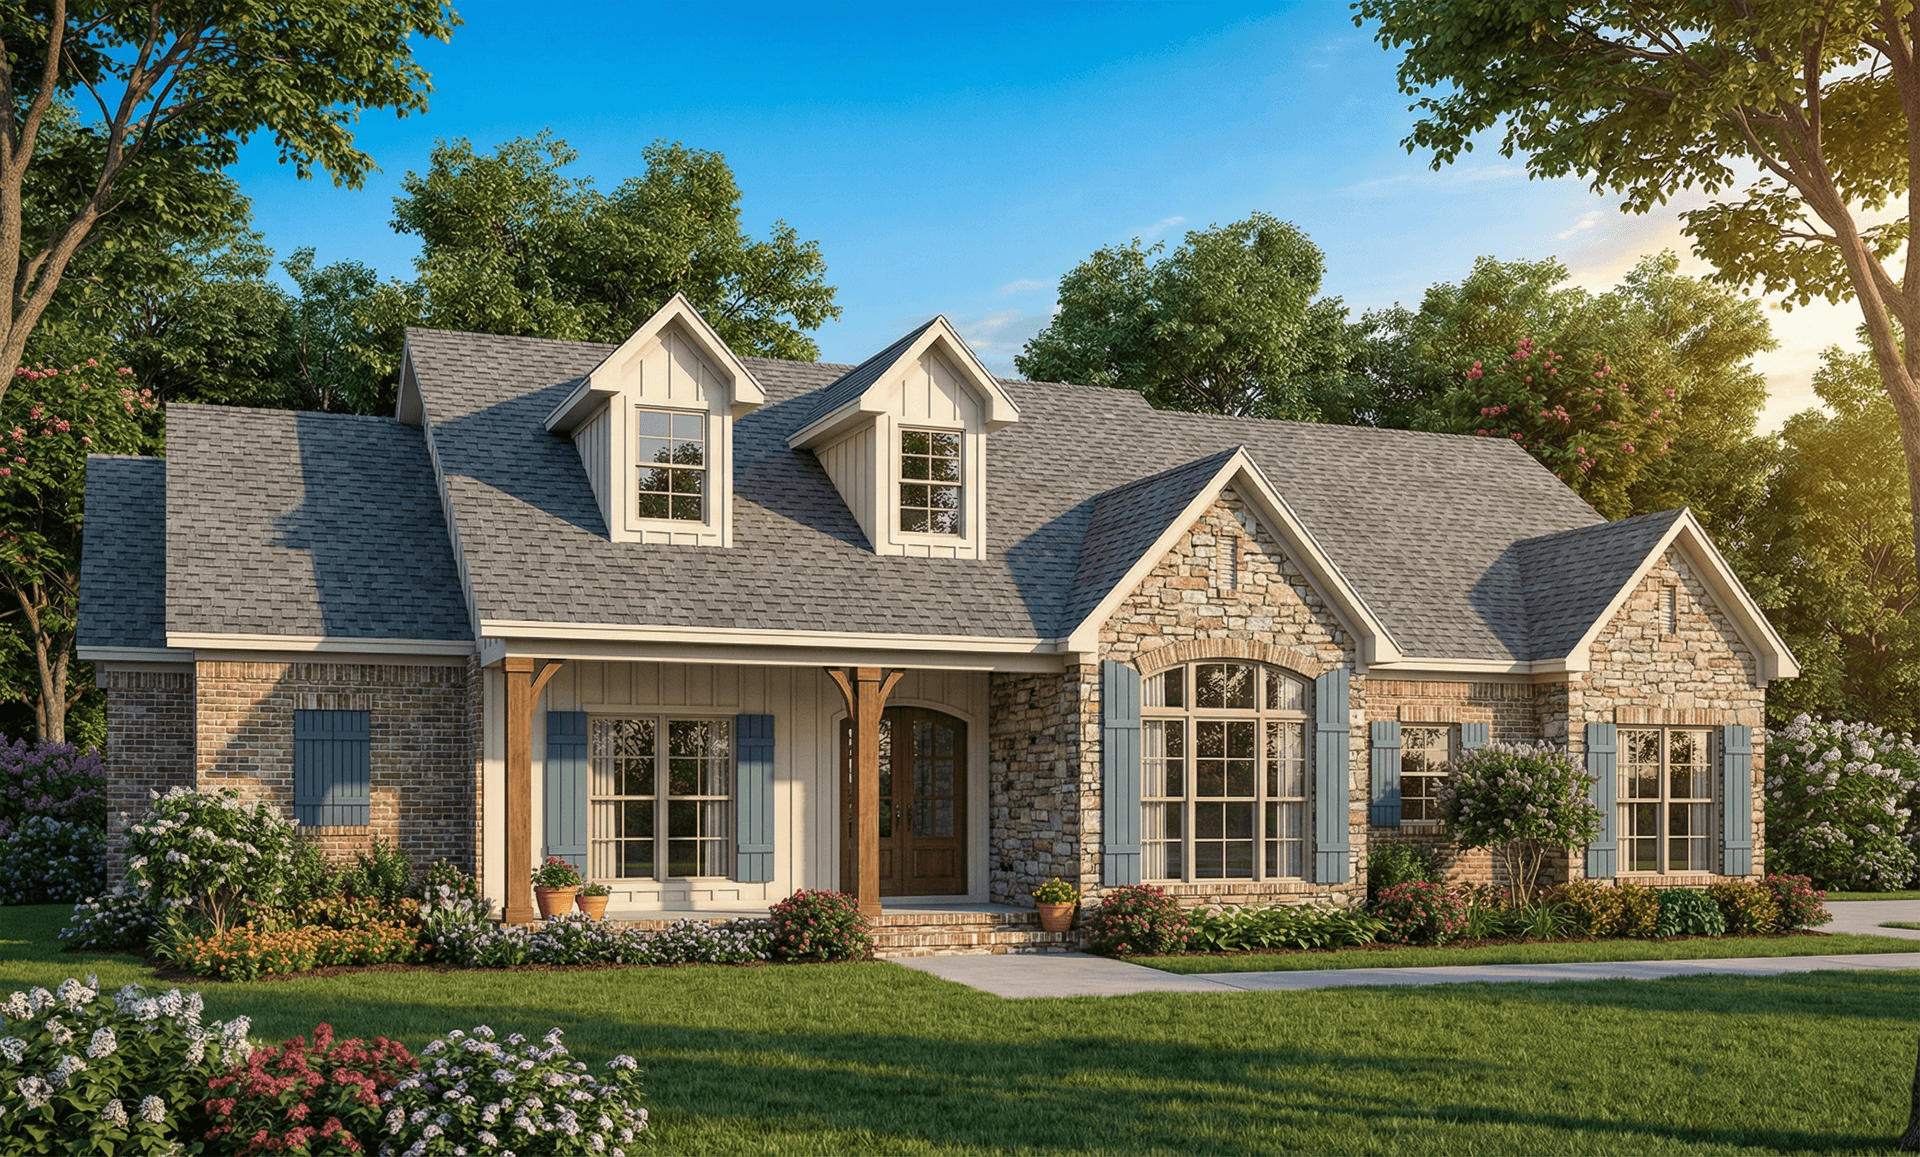
3-Bedroom, 1960 Sq Ft Country Home Plan - 153-1115 - Main Exterior
Plan Collection
3-Bedroom, 1960 Sq Ft Country Home Plan - 153-1115 - Main Exterior
Plan#153-1115
Starting at$1350
1960
Sq Ft
1
Story
3
Bed
2.5
Bath
2
Car
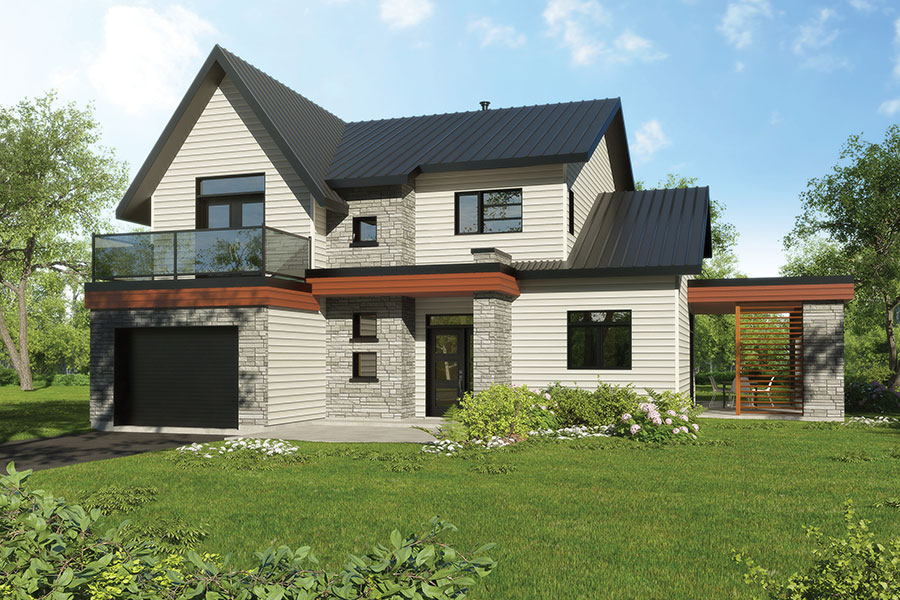
3-Bedroom, 1922 Sq Ft Country House Plan - 126-1282 - Front Exterior
Plan Collection
3-Bedroom, 1922 Sq Ft Country House Plan - 126-1282 - Front Exterior
Plan#126-1282
Starting at$1740
1922
Sq Ft
2
Story
3
Bed
2.5
Bath
2
Car
4-Bedroom, 1875 Sq Ft Per Unit Multi-Unit Home Plan - 153-1081 - Main Exterior
Plan Collection
4-Bedroom, 1875 Sq Ft Per Unit Multi-Unit Home Plan - 153-1081 - Main Exterior
Plan#153-1081
Starting at$2450
1875
Sq Ft
2
Story
4
Bed
3
Bath
2
Car
3-Bedroom, 1876 Sq Ft Multi-Unit Home Plan - 153-1002 - Main Exterior
Plan Collection
3-Bedroom, 1876 Sq Ft Multi-Unit Home Plan - 153-1002 - Main Exterior
Plan#153-1002
Starting at$3250
1876
Sq Ft
3
Story
3
Bed
2
Bath
2
Car
3-Bedroom, 1889 Sq Ft Traditional House Plan - 100-1301 - Front Exterior
Plan Collection
3-Bedroom, 1889 Sq Ft Traditional House Plan - 100-1301 - Front Exterior
Plan#100-1301
Starting at$1500
1889
Sq Ft
1
Story
3
Bed
2
Bath
2
Car
3-Bedroom, 1917 Sq Ft Craftsman Home Plan - 101-1683 - Main Exterior
Plan Collection
3-Bedroom, 1917 Sq Ft Craftsman Home Plan - 101-1683 - Main Exterior
Plan#101-1683
Starting at$1025
1917
Sq Ft
1
Story
3
Bed
2
Bath
3
Car
2-Bedroom, 1895 Sq Ft Country Home Plan - 101-1867 - Main Exterior
Plan Collection
2-Bedroom, 1895 Sq Ft Country Home Plan - 101-1867 - Main Exterior
Plan#101-1867
Starting at$1055
1895
Sq Ft
1
Story
2
Bed
0.5
Bath
3
Car
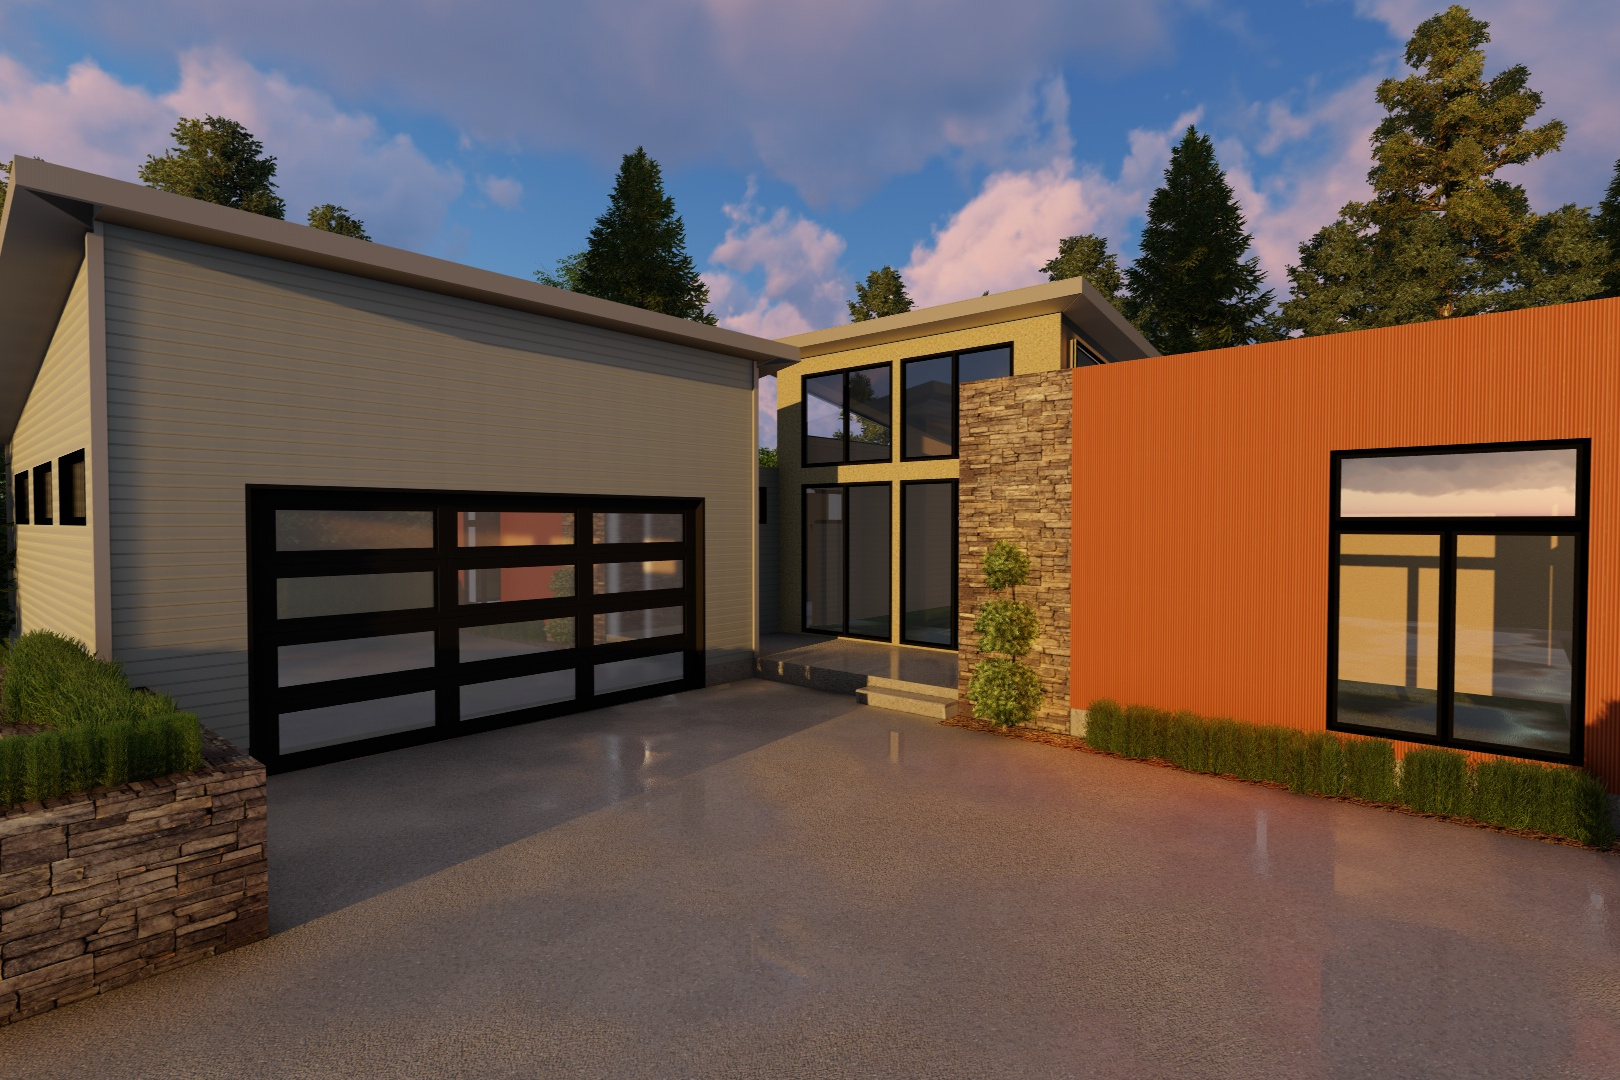
2-Bedroom, 1890 Sq Ft Contemporary Home - Plan 100-1224 - Main Exterior
Plan Collection
2-Bedroom, 1890 Sq Ft Contemporary Home - Plan 100-1224 - Main Exterior
Plan#100-1224
Starting at$1500
1890
Sq Ft
1
Story
2
Bed
2
Bath
2
Car
4-Bedroom, 1944 Sq Ft Contemporary Home Plan - 126-1849 - Main Exterior
Plan Collection
4-Bedroom, 1944 Sq Ft Contemporary Home Plan - 126-1849 - Main Exterior
Plan#126-1849
Starting at$1855
1944
Sq Ft
2
Story
4
Bed
2
Bath
1
Car
3-Bedroom, 1916 Sq Ft Ranch House Plan - 101-1866 - Front Exterior
Plan Collection
3-Bedroom, 1916 Sq Ft Ranch House Plan - 101-1866 - Front Exterior
Plan#101-1866
Starting at$1055
1916
Sq Ft
1
Story
3
Bed
2
Bath
3
Car
3-Bedroom, 1867 Sq Ft Colonial House Plan - 101-1657 - Front Exterior
Plan Collection
3-Bedroom, 1867 Sq Ft Colonial House Plan - 101-1657 - Front Exterior
Plan#101-1657
Starting at$1055
1867
Sq Ft
1
Story
3
Bed
2
Bath
3
Car
2-Bedroom, 1872 Sq Ft Ranch Home Plan - 101-1531 - Main Exterior
Plan Collection
2-Bedroom, 1872 Sq Ft Ranch Home Plan - 101-1531 - Main Exterior
Plan#101-1531
Starting at$1055
1872
Sq Ft
1
Story
2
Bed
2
Bath
3
Car
3-Bedroom, 1938 Sq Ft Ranch House Plan - 101-1189 - Front Exterior
Plan Collection
3-Bedroom, 1938 Sq Ft Ranch House Plan - 101-1189 - Front Exterior
Plan#101-1189
Starting at$1055
1938
Sq Ft
1
Story
3
Bed
2
Bath
3
Car
4-Bedroom, 1890 Sq Ft Traditional Home Plan - 178-1276 - Main Exterior
Plan Collection
4-Bedroom, 1890 Sq Ft Traditional Home Plan - 178-1276 - Main Exterior
Plan#178-1276
Starting at$1105
1890
Sq Ft
1
Story
4
Bed
3
Bath
2
Car
3-Bedroom, 1954 Sq Ft Country Home Plan - 173-1018 - Main Exterior
Plan Collection
3-Bedroom, 1954 Sq Ft Country Home Plan - 173-1018 - Main Exterior
Plan#173-1018
Starting at$1150
1954
Sq Ft
1
Story
3
Bed
2.5
Bath
2
Car
3-Bedroom, 1922 Sq Ft Country Home Plan - 169-1172 - Main Exterior
Plan Collection
3-Bedroom, 1922 Sq Ft Country Home Plan - 169-1172 - Main Exterior
Plan#169-1172
Starting at$770
1922
Sq Ft
2
Story
3
Bed
2.5
Bath
2
Car
3-Bedroom, 1872 Sq Ft Ranch House Plan - 120-2747 - Front Exterior
Plan Collection
3-Bedroom, 1872 Sq Ft Ranch House Plan - 120-2747 - Front Exterior
Plan#120-2747
Starting at$1255
1872
Sq Ft
1
Story
3
Bed
3
Bath
2
Car
3-Bedroom, 1955 Sq Ft Acadian House Plan - 141-1106 - Front Exterior
Plan Collection
3-Bedroom, 1955 Sq Ft Acadian House Plan - 141-1106 - Front Exterior
Plan#141-1106
Starting at$1300
1955
Sq Ft
1
Story
3
Bed
3
Bath
2
Car
3-Bedroom, 1903 Sq Ft Country House Plan - 141-1032 - Front Exterior
Plan Collection
3-Bedroom, 1903 Sq Ft Country House Plan - 141-1032 - Front Exterior
Plan#141-1032
Starting at$1300
1903
Sq Ft
1
Story
3
Bed
2
Bath
2
Car
3-Bedroom, 1948 Sq Ft Cottage House Plan - 198-1051 - Front Exterior
Plan Collection
3-Bedroom, 1948 Sq Ft Cottage House Plan - 198-1051 - Front Exterior
Plan#198-1051
Starting at$1195
1948
Sq Ft
1
Story
3
Bed
3
Bath
2
Car
3-Bedroom, 1902 Sq Ft Traditional Home Plan - 169-1168 - Main Exterior
Plan Collection
3-Bedroom, 1902 Sq Ft Traditional Home Plan - 169-1168 - Main Exterior
Plan#169-1168
Starting at$770
1902
Sq Ft
1
Story
3
Bed
2
Bath
2
Car
3-Bedroom, 1890 Sq Ft Country Home Plan - 153-1898 - Main Exterior
Plan Collection
3-Bedroom, 1890 Sq Ft Country Home Plan - 153-1898 - Main Exterior
Plan#153-1898
Starting at$1100
1890
Sq Ft
2
Story
3
Bed
2.5
Bath
2
Car
3-Bedroom, 1923 Sq Ft Modern Home - Plan #116-1084 - Main Exterior
Plan Collection
3-Bedroom, 1923 Sq Ft Modern Home - Plan #116-1084 - Main Exterior
Plan#116-1084
Starting at$1260
1923
Sq Ft
2
Story
3
Bed
2.5
Bath
0
Car

3-Bedroom, 1889 Sq Ft Coastal House Plan - 100-1286 - Front Exterior
Plan Collection
3-Bedroom, 1889 Sq Ft Coastal House Plan - 100-1286 - Front Exterior
Plan#100-1286
Starting at$1500
1889
Sq Ft
2
Story
3
Bed
2
Bath
0
Car
3-Bedroom, 1960 Sq Ft Country Home Plan - 153-1115 - Main Exterior
Plan Collection
3-Bedroom, 1960 Sq Ft Country Home Plan - 153-1115 - Main Exterior
Plan#153-1115
Starting at$1350
1960
Sq Ft
1
Story
3
Bed
2.5
Bath
2
Car
3-Bedroom, 1922 Sq Ft Country House Plan - 126-1282 - Front Exterior
Plan Collection
3-Bedroom, 1922 Sq Ft Country House Plan - 126-1282 - Front Exterior
Plan#126-1282
Starting at$1740
1922
Sq Ft
2
Story
3
Bed
2.5
Bath
2
Car
4-Bedroom, 1875 Sq Ft Per Unit Multi-Unit Home Plan - 153-1081 - Main Exterior
Plan Collection
4-Bedroom, 1875 Sq Ft Per Unit Multi-Unit Home Plan - 153-1081 - Main Exterior
Plan#153-1081
Starting at$2450
1875
Sq Ft
2
Story
4
Bed
3
Bath
2
Car
3-Bedroom, 1876 Sq Ft Multi-Unit Home Plan - 153-1002 - Main Exterior
Plan Collection
3-Bedroom, 1876 Sq Ft Multi-Unit Home Plan - 153-1002 - Main Exterior
Plan#153-1002
Starting at$3250
1876
Sq Ft
3
Story
3
Bed
2
Bath
2
Car
3-Bedroom, 1889 Sq Ft Traditional House Plan - 100-1301 - Front Exterior
Plan Collection
3-Bedroom, 1889 Sq Ft Traditional House Plan - 100-1301 - Front Exterior
Plan#100-1301
Starting at$1500
1889
Sq Ft
1
Story
3
Bed
2
Bath
2
Car
3-Bedroom, 1917 Sq Ft Craftsman Home Plan - 101-1683 - Main Exterior
Plan Collection
3-Bedroom, 1917 Sq Ft Craftsman Home Plan - 101-1683 - Main Exterior
Plan#101-1683
Starting at$1025
1917
Sq Ft
1
Story
3
Bed
2
Bath
3
Car
2-Bedroom, 1895 Sq Ft Country Home Plan - 101-1867 - Main Exterior
Plan Collection
2-Bedroom, 1895 Sq Ft Country Home Plan - 101-1867 - Main Exterior
Plan#101-1867
Starting at$1055
1895
Sq Ft
1
Story
2
Bed
0.5
Bath
3
Car
2-Bedroom, 1890 Sq Ft Contemporary Home - Plan 100-1224 - Main Exterior
Plan Collection
2-Bedroom, 1890 Sq Ft Contemporary Home - Plan 100-1224 - Main Exterior
Plan#100-1224
Starting at$1500
1890
Sq Ft
1
Story
2
Bed
2
Bath
2
Car
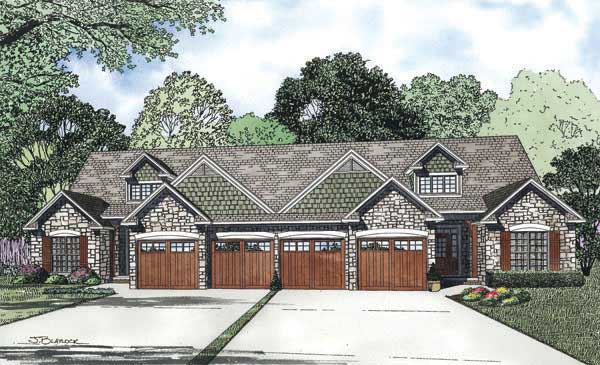
4-Bedroom, 1944 Sq Ft Contemporary Home Plan - 126-1849 - Main Exterior
Plan Collection
4-Bedroom, 1944 Sq Ft Contemporary Home Plan - 126-1849 - Main Exterior
Plan#126-1849
Starting at$1855
1944
Sq Ft
2
Story
4
Bed
2
Bath
1
Car

3-Bedroom, 1916 Sq Ft Ranch House Plan - 101-1866 - Front Exterior
Plan Collection
3-Bedroom, 1916 Sq Ft Ranch House Plan - 101-1866 - Front Exterior
Plan#101-1866
Starting at$1055
1916
Sq Ft
1
Story
3
Bed
2
Bath
3
Car
3-Bedroom, 1867 Sq Ft Colonial House Plan - 101-1657 - Front Exterior
Plan Collection
3-Bedroom, 1867 Sq Ft Colonial House Plan - 101-1657 - Front Exterior
Plan#101-1657
Starting at$1055
1867
Sq Ft
1
Story
3
Bed
2
Bath
3
Car

2-Bedroom, 1872 Sq Ft Ranch Home Plan - 101-1531 - Main Exterior
Plan Collection
2-Bedroom, 1872 Sq Ft Ranch Home Plan - 101-1531 - Main Exterior
Plan#101-1531
Starting at$1055
1872
Sq Ft
1
Story
2
Bed
2
Bath
3
Car
3-Bedroom, 1938 Sq Ft Ranch House Plan - 101-1189 - Front Exterior
Plan Collection
3-Bedroom, 1938 Sq Ft Ranch House Plan - 101-1189 - Front Exterior
Plan#101-1189
Starting at$1055
1938
Sq Ft
1
Story
3
Bed
2
Bath
3
Car
4-Bedroom, 1890 Sq Ft Traditional Home Plan - 178-1276 - Main Exterior
Plan Collection
4-Bedroom, 1890 Sq Ft Traditional Home Plan - 178-1276 - Main Exterior
Plan#178-1276
Starting at$1105
1890
Sq Ft
1
Story
4
Bed
3
Bath
2
Car
1...89101112...39