1817-1917 Square Foot, 2 Garage House Plans

745
Plan Results
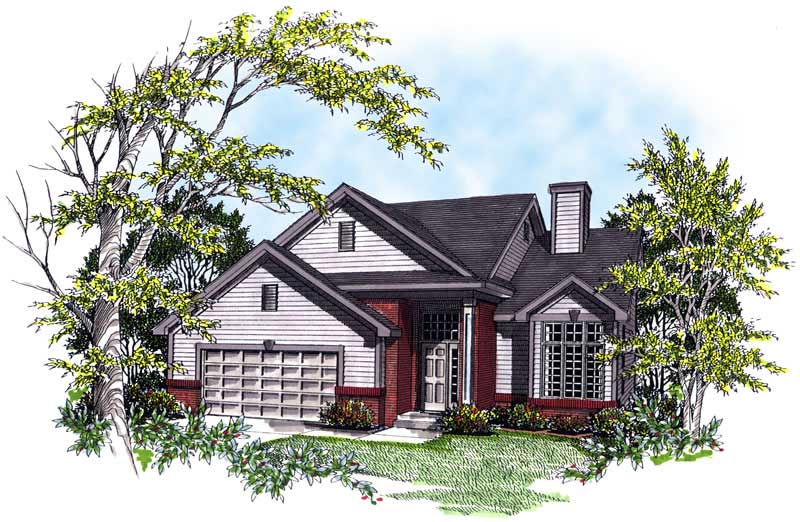
3-Bedroom, 1898 Sq Ft Ranch House Plan - 101-1550 - Front Exterior
Plan Collection
3-Bedroom, 1898 Sq Ft Ranch House Plan - 101-1550 - Front Exterior
Plan#101-1550
Starting at$1055
1898
Sq Ft
1
Story
3
Bed
1
Bath
2
Car
3-Bedroom, 1898 Sq Ft Ranch House Plan - 101-1552 - Front Exterior
Plan Collection
3-Bedroom, 1898 Sq Ft Ranch House Plan - 101-1552 - Front Exterior
Plan#101-1552
Starting at$1055
1898
Sq Ft
1
Story
3
Bed
1
Bath
2
Car
3-Bedroom, 1860 Sq Ft Ranch Home Plan - 124-1027 - Main Exterior
Plan Collection
3-Bedroom, 1860 Sq Ft Ranch Home Plan - 124-1027 - Main Exterior
Plan#124-1027
Starting at$725
1860
Sq Ft
1
Story
3
Bed
2
Bath
2
Car
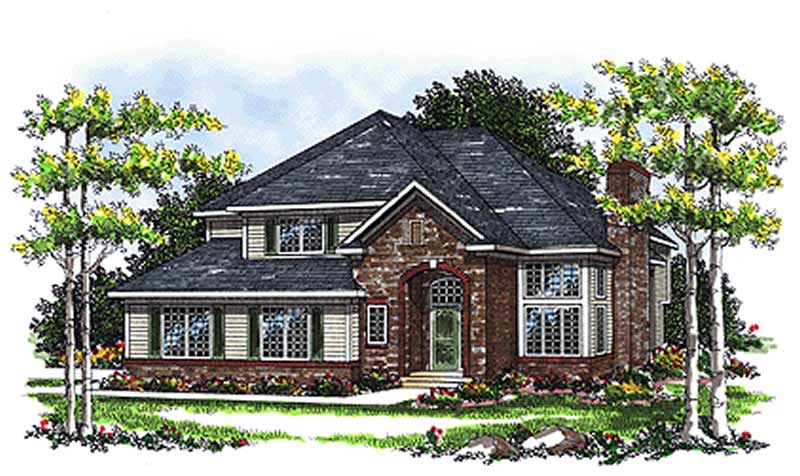
4-Bedroom, 1820 Sq Ft French Home Plan - 120-1130 - Main Exterior
Plan Collection
4-Bedroom, 1820 Sq Ft French Home Plan - 120-1130 - Main Exterior
Plan#120-1130
Starting at$1255
1820
Sq Ft
2
Story
4
Bed
2.5
Bath
2
Car
3-Bedroom, 1883 Sq Ft Country House Plan - 101-1244 - Front Exterior
Plan Collection
3-Bedroom, 1883 Sq Ft Country House Plan - 101-1244 - Front Exterior
Plan#101-1244
Starting at$1055
1883
Sq Ft
2
Story
3
Bed
2
Bath
2
Car
3-Bedroom, 1850 Sq Ft Craftsman Home Plan - 101-1054 - Main Exterior
Plan Collection
3-Bedroom, 1850 Sq Ft Craftsman Home Plan - 101-1054 - Main Exterior
Plan#101-1054
Starting at$1055
1850
Sq Ft
2
Story
3
Bed
2.5
Bath
2
Car
3-Bedroom, 1899 Sq Ft Ranch House Plan - 101-1024 - Front Exterior
Plan Collection
3-Bedroom, 1899 Sq Ft Ranch House Plan - 101-1024 - Front Exterior
Plan#101-1024
Starting at$1055
1899
Sq Ft
1
Story
3
Bed
2.5
Bath
2
Car
2–5-Bedroom, 1833–3222 Sq Ft Traditional House - Plan #187-1120 - Front Exterior
Plan Collection
2–5-Bedroom, 1833–3222 Sq Ft Traditional House - Plan #187-1120 - Front Exterior
Plan#187-1120
Starting at$1150
1833
Sq Ft
1
Story
2
Bed
2
Bath
2
Car
3-Bedroom, 1912 Sq Ft Country House Plan - 101-1315 - Front Exterior
Plan Collection
3-Bedroom, 1912 Sq Ft Country House Plan - 101-1315 - Front Exterior
Plan#101-1315
Starting at$1055
1912
Sq Ft
2
Story
3
Bed
2
Bath
2
Car
3-Bedroom, 1905 Sq Ft Country Home Plan - 120-2066 - Main Exterior
Plan Collection
3-Bedroom, 1905 Sq Ft Country Home Plan - 120-2066 - Main Exterior
Plan#120-2066
Starting at$1255
1905
Sq Ft
1
Story
3
Bed
2
Bath
2
Car
3-Bedroom, 1872 Sq Ft Craftsman Home Plan - 101-1737 - Main Exterior
Plan Collection
3-Bedroom, 1872 Sq Ft Craftsman Home Plan - 101-1737 - Main Exterior
Plan#101-1737
Starting at$1055
1872
Sq Ft
2
Story
3
Bed
2
Bath
2
Car
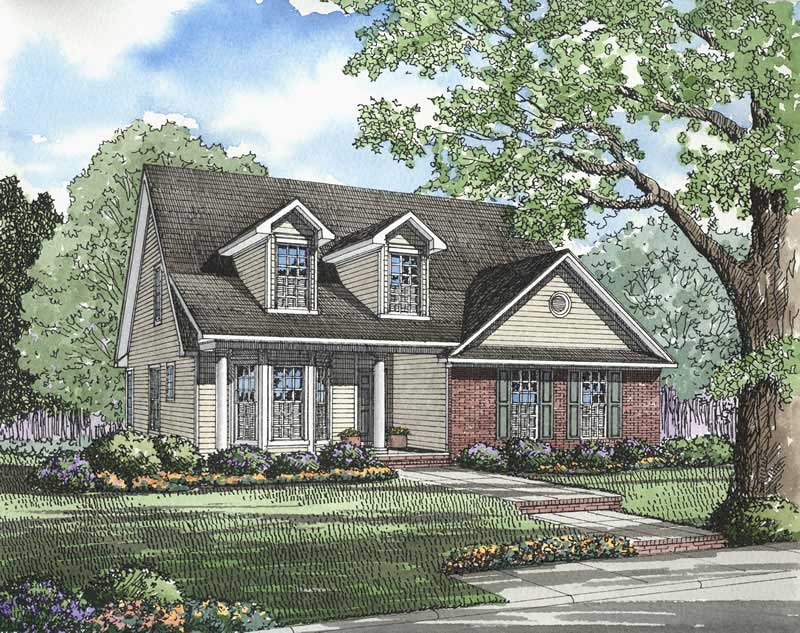
2-Bedroom, 1906 Sq Ft Cape Cod House Plan - 120-2203 - Front Exterior
Plan Collection
2-Bedroom, 1906 Sq Ft Cape Cod House Plan - 120-2203 - Front Exterior
Plan#120-2203
Starting at$1255
1906
Sq Ft
1
Story
2
Bed
2
Bath
2
Car
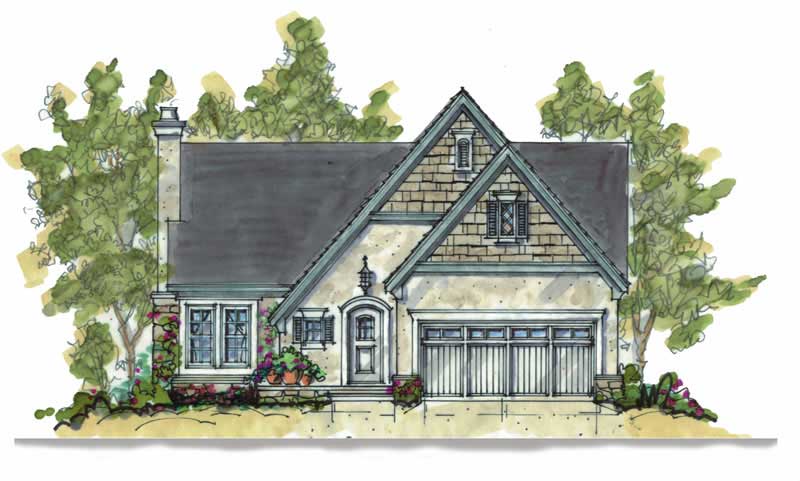
3-Bedroom, 1868 Sq Ft Contemporary Home Plan - 101-1002 - Main Exterior
Plan Collection
3-Bedroom, 1868 Sq Ft Contemporary Home Plan - 101-1002 - Main Exterior
Plan#101-1002
Starting at$1055
1868
Sq Ft
1
Story
3
Bed
2
Bath
2
Car
3-Bedroom, 1826 Sq Ft Ranch Home Plan - 138-1118 - Main Exterior
Plan Collection
3-Bedroom, 1826 Sq Ft Ranch Home Plan - 138-1118 - Main Exterior
Plan#138-1118
Starting at$1300
1826
Sq Ft
1
Story
3
Bed
2
Bath
2
Car
3-Bedroom, 1897 Sq Ft Southern House Plan - 153-1620 - Front Exterior
Plan Collection
3-Bedroom, 1897 Sq Ft Southern House Plan - 153-1620 - Front Exterior
Plan#153-1620
Starting at$1100
1897
Sq Ft
2
Story
3
Bed
2.5
Bath
2
Car
3-Bedroom, 1818 Sq Ft Coastal Home Plan - 153-1194 - Main Exterior
Plan Collection
3-Bedroom, 1818 Sq Ft Coastal Home Plan - 153-1194 - Main Exterior
Plan#153-1194
Starting at$800
1818
Sq Ft
1
Story
3
Bed
2
Bath
2
Car
3-Bedroom, 1844 Sq Ft Ranch Home Plan - 101-1811 - Main Exterior
Plan Collection
3-Bedroom, 1844 Sq Ft Ranch Home Plan - 101-1811 - Main Exterior
Plan#101-1811
Starting at$1055
1844
Sq Ft
2
Story
3
Bed
2
Bath
2
Car
2-Bedroom, 1916 Sq Ft Ranch House Plan - 101-1826 - Front Exterior
Plan Collection
2-Bedroom, 1916 Sq Ft Ranch House Plan - 101-1826 - Front Exterior
Plan#101-1826
Starting at$1055
1916
Sq Ft
2
Story
2
Bed
2
Bath
2
Car
3-Bedroom, 1845 Sq Ft Mediterranean House Plan - 136-1023 - Front Exterior
Plan Collection
3-Bedroom, 1845 Sq Ft Mediterranean House Plan - 136-1023 - Front Exterior
Plan#136-1023
Starting at$1650
1845
Sq Ft
1
Story
3
Bed
2
Bath
2
Car
4-Bedroom, 1832 Sq Ft Transitional Home Plan - 153-1191 - Main Exterior
Plan Collection
4-Bedroom, 1832 Sq Ft Transitional Home Plan - 153-1191 - Main Exterior
Plan#153-1191
Starting at$1100
1832
Sq Ft
1
Story
4
Bed
2
Bath
2
Car
2-Bedroom, 1844 Sq Ft Contemporary Home Plan - 137-1125 - Main Exterior
Plan Collection
2-Bedroom, 1844 Sq Ft Contemporary Home Plan - 137-1125 - Main Exterior
Plan#137-1125
Starting at$865
1844
Sq Ft
1
Story
2
Bed
2
Bath
2
Car
3-Bedroom, 1831 Sq Ft Colonial Home Plan - 109-1012 - Main Exterior
Plan Collection
3-Bedroom, 1831 Sq Ft Colonial Home Plan - 109-1012 - Main Exterior
Plan#109-1012
Starting at$1295
1831
Sq Ft
1
Story
3
Bed
2.5
Bath
2
Car
3-Bedroom, 1873 Sq Ft Contemporary Home Plan - 137-1030 - Main Exterior
Plan Collection
3-Bedroom, 1873 Sq Ft Contemporary Home Plan - 137-1030 - Main Exterior
Plan#137-1030
Starting at$735
1873
Sq Ft
1
Story
3
Bed
2
Bath
2
Car
3-Bedroom, 1848 Sq Ft Ranch Home Plan - 113-1021 - Main Exterior
Plan Collection
3-Bedroom, 1848 Sq Ft Ranch Home Plan - 113-1021 - Main Exterior
Plan#113-1021
Starting at$350
1848
Sq Ft
1
Story
3
Bed
2
Bath
2
Car
3-Bedroom, 1898 Sq Ft Ranch House Plan - 101-1550 - Front Exterior
Plan Collection
3-Bedroom, 1898 Sq Ft Ranch House Plan - 101-1550 - Front Exterior
Plan#101-1550
Starting at$1055
1898
Sq Ft
1
Story
3
Bed
1
Bath
2
Car
3-Bedroom, 1898 Sq Ft Ranch House Plan - 101-1552 - Front Exterior
Plan Collection
3-Bedroom, 1898 Sq Ft Ranch House Plan - 101-1552 - Front Exterior
Plan#101-1552
Starting at$1055
1898
Sq Ft
1
Story
3
Bed
1
Bath
2
Car
3-Bedroom, 1860 Sq Ft Ranch Home Plan - 124-1027 - Main Exterior
Plan Collection
3-Bedroom, 1860 Sq Ft Ranch Home Plan - 124-1027 - Main Exterior
Plan#124-1027
Starting at$725
1860
Sq Ft
1
Story
3
Bed
2
Bath
2
Car
4-Bedroom, 1820 Sq Ft French Home Plan - 120-1130 - Main Exterior
Plan Collection
4-Bedroom, 1820 Sq Ft French Home Plan - 120-1130 - Main Exterior
Plan#120-1130
Starting at$1255
1820
Sq Ft
2
Story
4
Bed
2.5
Bath
2
Car

3-Bedroom, 1883 Sq Ft Country House Plan - 101-1244 - Front Exterior
Plan Collection
3-Bedroom, 1883 Sq Ft Country House Plan - 101-1244 - Front Exterior
Plan#101-1244
Starting at$1055
1883
Sq Ft
2
Story
3
Bed
2
Bath
2
Car
3-Bedroom, 1850 Sq Ft Craftsman Home Plan - 101-1054 - Main Exterior
Plan Collection
3-Bedroom, 1850 Sq Ft Craftsman Home Plan - 101-1054 - Main Exterior
Plan#101-1054
Starting at$1055
1850
Sq Ft
2
Story
3
Bed
2.5
Bath
2
Car
3-Bedroom, 1899 Sq Ft Ranch House Plan - 101-1024 - Front Exterior
Plan Collection
3-Bedroom, 1899 Sq Ft Ranch House Plan - 101-1024 - Front Exterior
Plan#101-1024
Starting at$1055
1899
Sq Ft
1
Story
3
Bed
2.5
Bath
2
Car
2–5-Bedroom, 1833–3222 Sq Ft Traditional House - Plan #187-1120 - Front Exterior
Plan Collection
2–5-Bedroom, 1833–3222 Sq Ft Traditional House - Plan #187-1120 - Front Exterior
Plan#187-1120
Starting at$1150
1833
Sq Ft
1
Story
2
Bed
2
Bath
2
Car

3-Bedroom, 1912 Sq Ft Country House Plan - 101-1315 - Front Exterior
Plan Collection
3-Bedroom, 1912 Sq Ft Country House Plan - 101-1315 - Front Exterior
Plan#101-1315
Starting at$1055
1912
Sq Ft
2
Story
3
Bed
2
Bath
2
Car
3-Bedroom, 1905 Sq Ft Country Home Plan - 120-2066 - Main Exterior
Plan Collection
3-Bedroom, 1905 Sq Ft Country Home Plan - 120-2066 - Main Exterior
Plan#120-2066
Starting at$1255
1905
Sq Ft
1
Story
3
Bed
2
Bath
2
Car

3-Bedroom, 1872 Sq Ft Craftsman Home Plan - 101-1737 - Main Exterior
Plan Collection
3-Bedroom, 1872 Sq Ft Craftsman Home Plan - 101-1737 - Main Exterior
Plan#101-1737
Starting at$1055
1872
Sq Ft
2
Story
3
Bed
2
Bath
2
Car
2-Bedroom, 1906 Sq Ft Cape Cod House Plan - 120-2203 - Front Exterior
Plan Collection
2-Bedroom, 1906 Sq Ft Cape Cod House Plan - 120-2203 - Front Exterior
Plan#120-2203
Starting at$1255
1906
Sq Ft
1
Story
2
Bed
2
Bath
2
Car
3-Bedroom, 1868 Sq Ft Contemporary Home Plan - 101-1002 - Main Exterior
Plan Collection
3-Bedroom, 1868 Sq Ft Contemporary Home Plan - 101-1002 - Main Exterior
Plan#101-1002
Starting at$1055
1868
Sq Ft
1
Story
3
Bed
2
Bath
2
Car
3-Bedroom, 1826 Sq Ft Ranch Home Plan - 138-1118 - Main Exterior
Plan Collection
3-Bedroom, 1826 Sq Ft Ranch Home Plan - 138-1118 - Main Exterior
Plan#138-1118
Starting at$1300
1826
Sq Ft
1
Story
3
Bed
2
Bath
2
Car

3-Bedroom, 1897 Sq Ft Southern House Plan - 153-1620 - Front Exterior
Plan Collection
3-Bedroom, 1897 Sq Ft Southern House Plan - 153-1620 - Front Exterior
Plan#153-1620
Starting at$1100
1897
Sq Ft
2
Story
3
Bed
2.5
Bath
2
Car
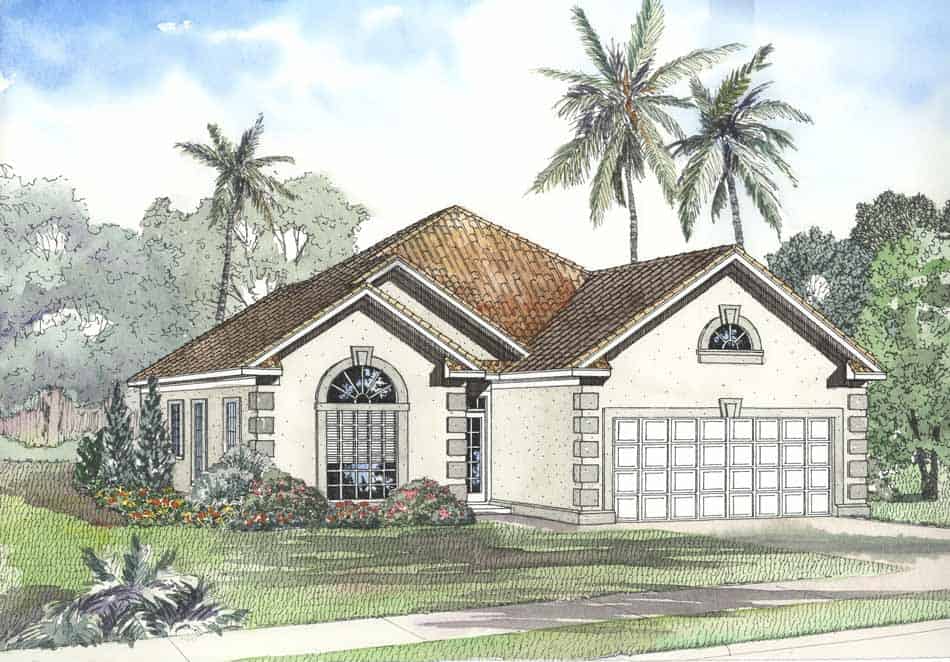
3-Bedroom, 1818 Sq Ft Coastal Home Plan - 153-1194 - Main Exterior
Plan Collection
3-Bedroom, 1818 Sq Ft Coastal Home Plan - 153-1194 - Main Exterior
Plan#153-1194
Starting at$800
1818
Sq Ft
1
Story
3
Bed
2
Bath
2
Car
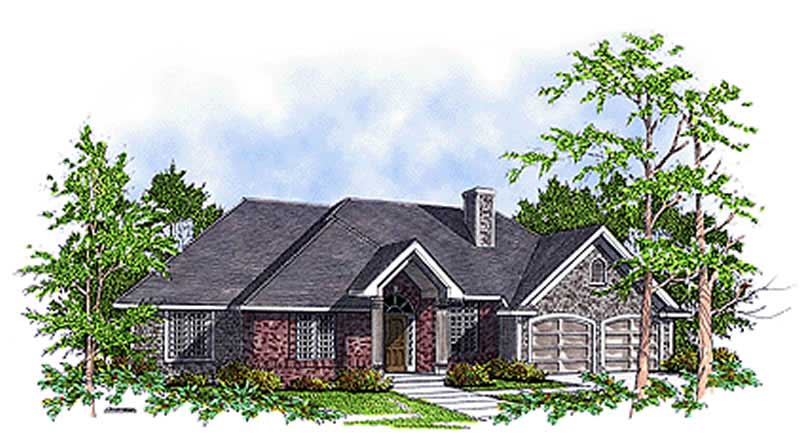
3-Bedroom, 1844 Sq Ft Ranch Home Plan - 101-1811 - Main Exterior
Plan Collection
3-Bedroom, 1844 Sq Ft Ranch Home Plan - 101-1811 - Main Exterior
Plan#101-1811
Starting at$1055
1844
Sq Ft
2
Story
3
Bed
2
Bath
2
Car
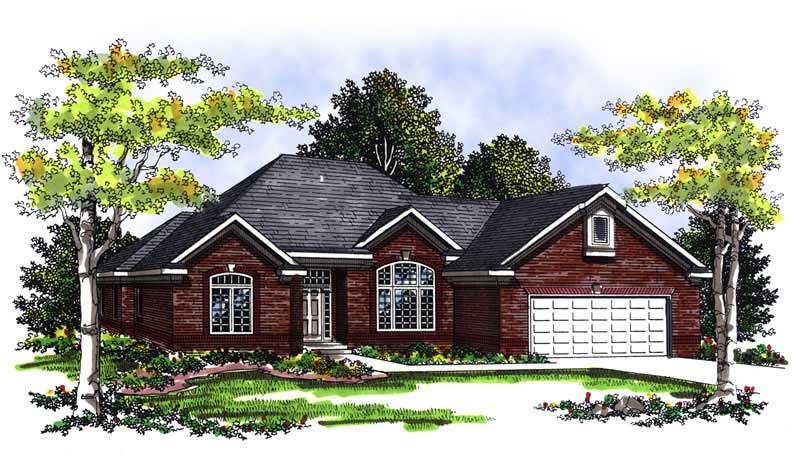
2-Bedroom, 1916 Sq Ft Ranch House Plan - 101-1826 - Front Exterior
Plan Collection
2-Bedroom, 1916 Sq Ft Ranch House Plan - 101-1826 - Front Exterior
Plan#101-1826
Starting at$1055
1916
Sq Ft
2
Story
2
Bed
2
Bath
2
Car
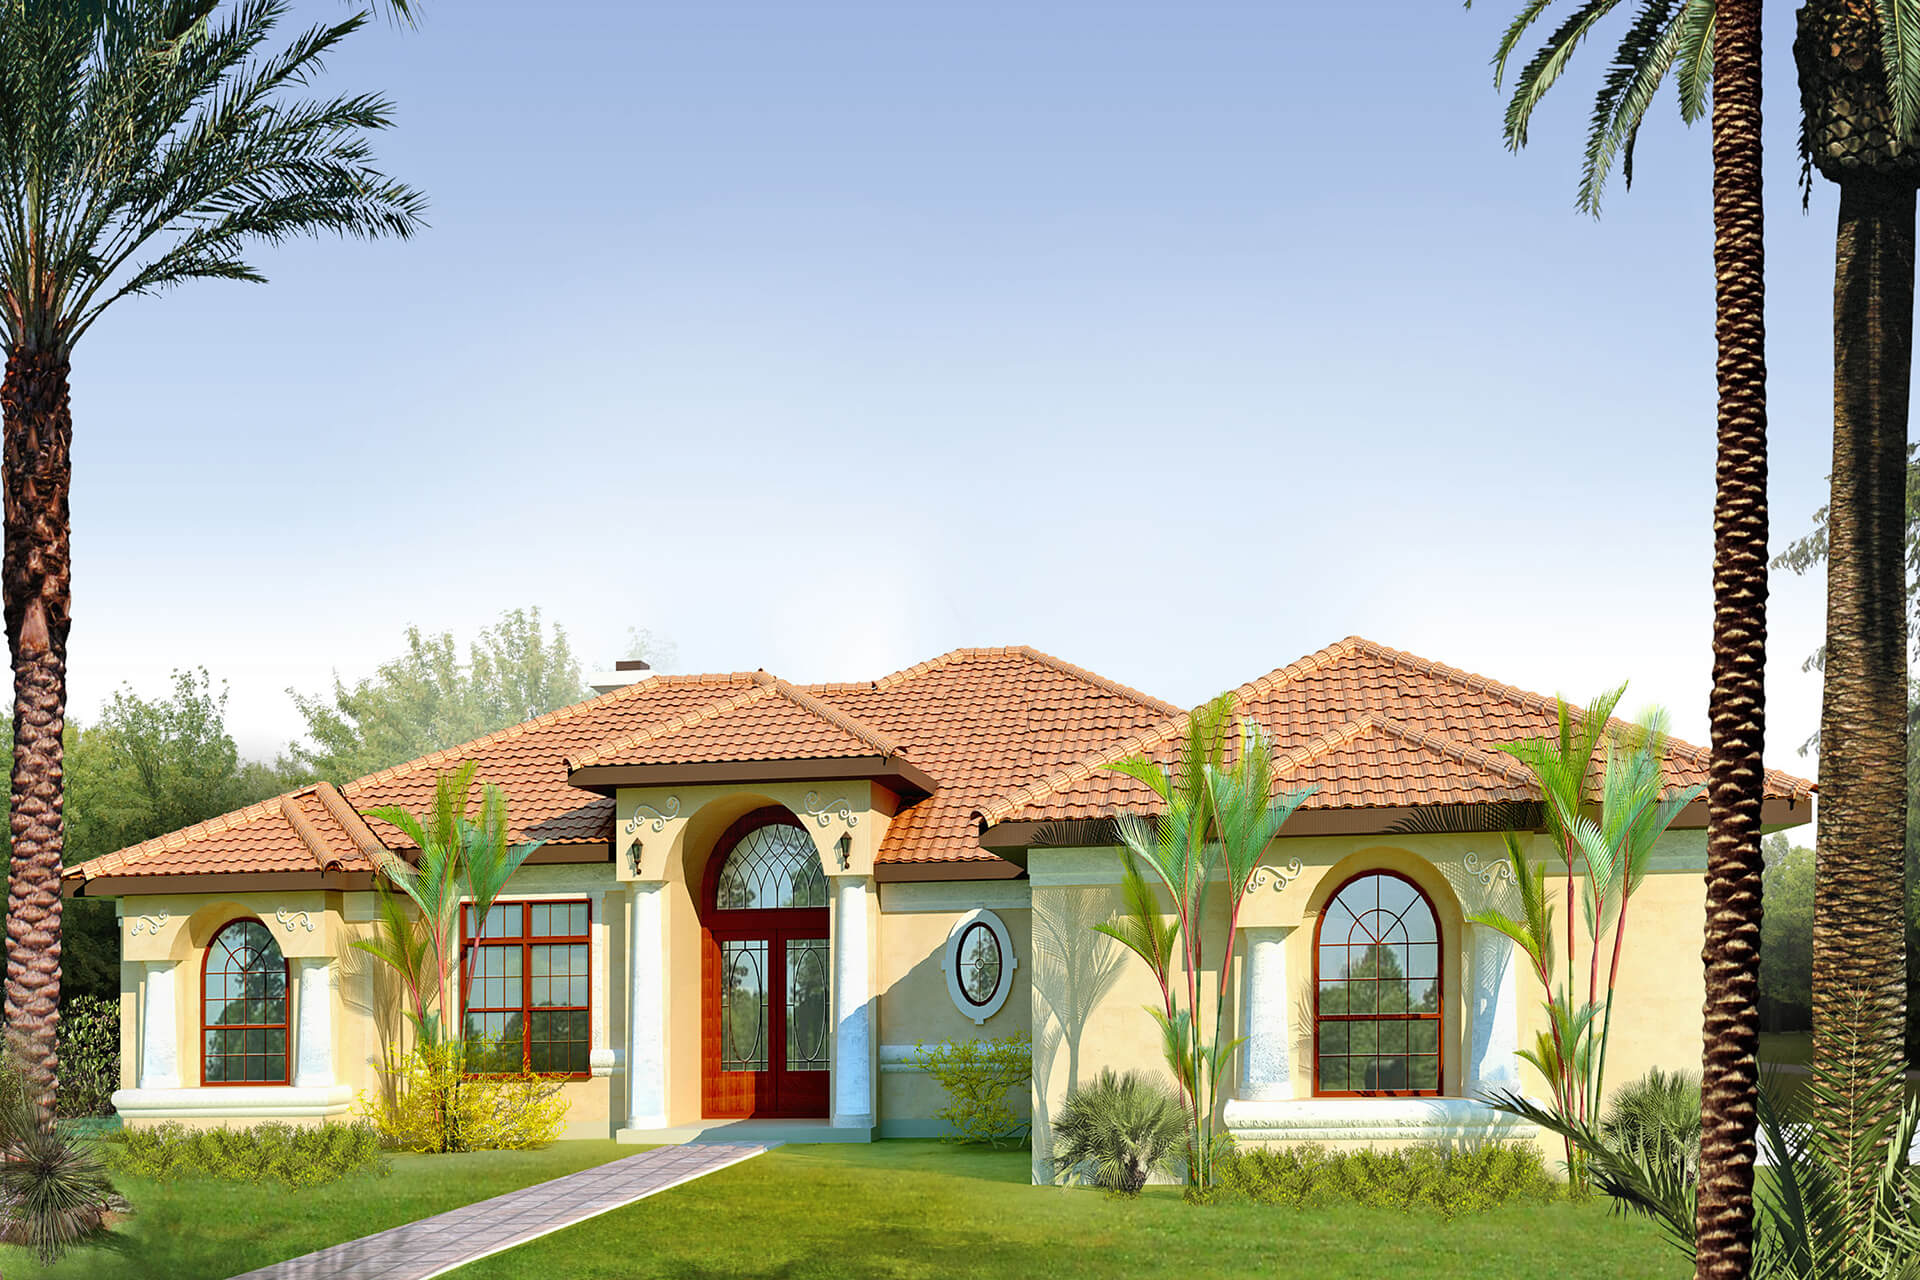
3-Bedroom, 1845 Sq Ft Mediterranean House Plan - 136-1023 - Front Exterior
Plan Collection
3-Bedroom, 1845 Sq Ft Mediterranean House Plan - 136-1023 - Front Exterior
Plan#136-1023
Starting at$1650
1845
Sq Ft
1
Story
3
Bed
2
Bath
2
Car
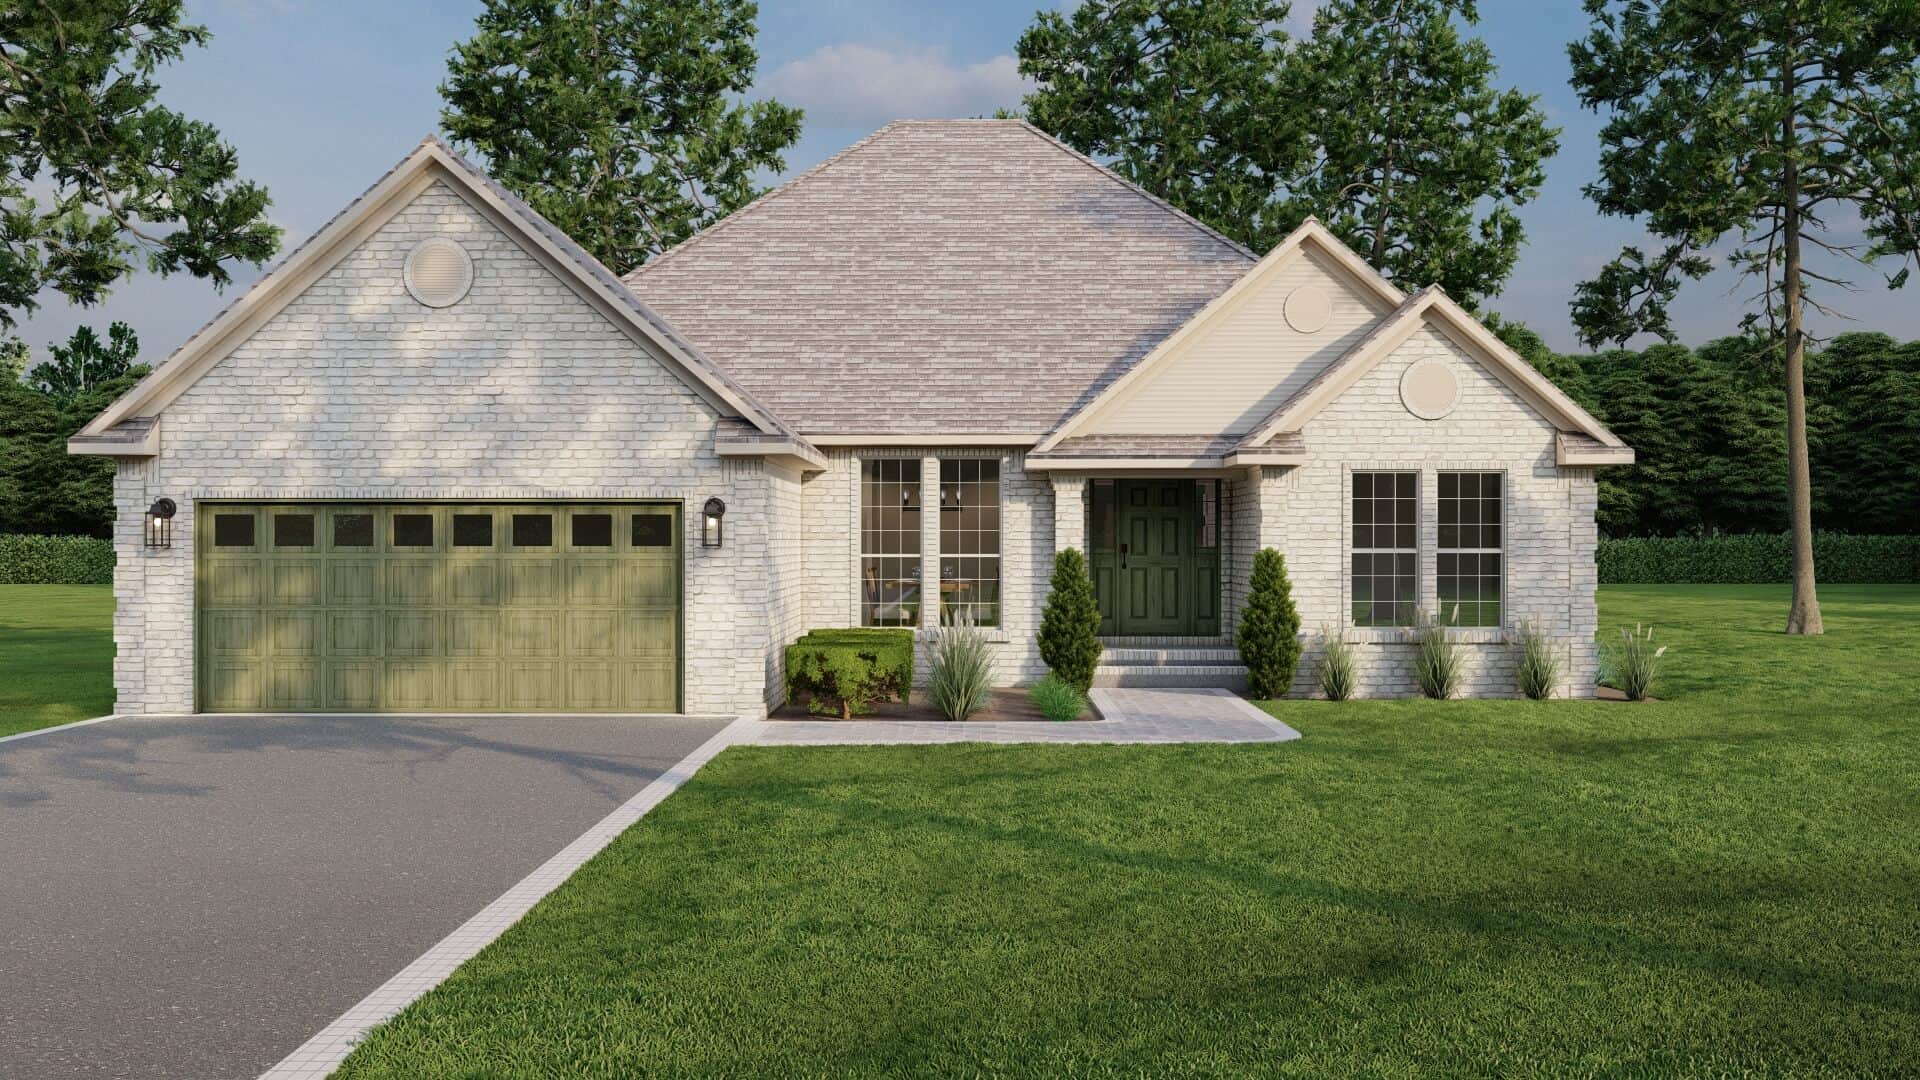
4-Bedroom, 1832 Sq Ft Transitional Home Plan - 153-1191 - Main Exterior
Plan Collection
4-Bedroom, 1832 Sq Ft Transitional Home Plan - 153-1191 - Main Exterior
Plan#153-1191
Starting at$1100
1832
Sq Ft
1
Story
4
Bed
2
Bath
2
Car
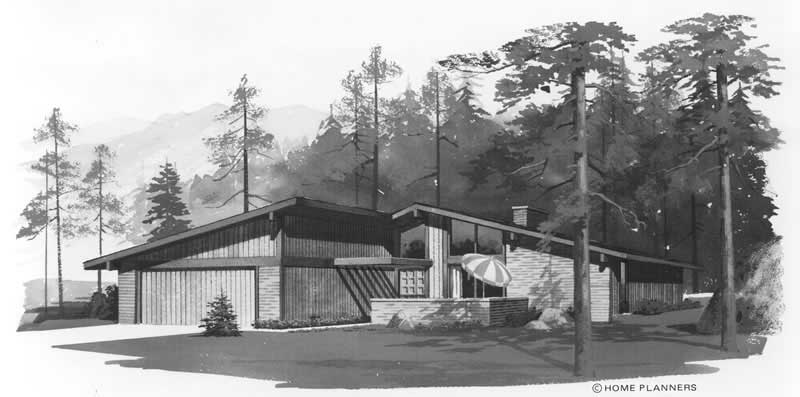
2-Bedroom, 1844 Sq Ft Contemporary Home Plan - 137-1125 - Main Exterior
Plan Collection
2-Bedroom, 1844 Sq Ft Contemporary Home Plan - 137-1125 - Main Exterior
Plan#137-1125
Starting at$865
1844
Sq Ft
1
Story
2
Bed
2
Bath
2
Car
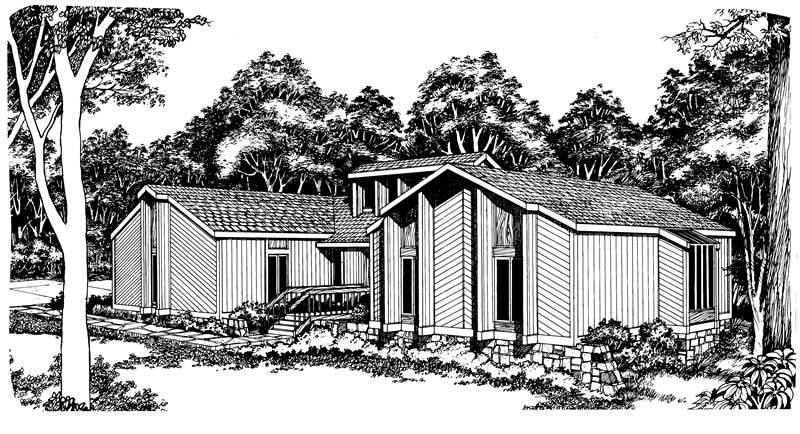
3-Bedroom, 1831 Sq Ft Colonial Home Plan - 109-1012 - Main Exterior
Plan Collection
3-Bedroom, 1831 Sq Ft Colonial Home Plan - 109-1012 - Main Exterior
Plan#109-1012
Starting at$1295
1831
Sq Ft
1
Story
3
Bed
2.5
Bath
2
Car
3-Bedroom, 1873 Sq Ft Contemporary Home Plan - 137-1030 - Main Exterior
Plan Collection
3-Bedroom, 1873 Sq Ft Contemporary Home Plan - 137-1030 - Main Exterior
Plan#137-1030
Starting at$735
1873
Sq Ft
1
Story
3
Bed
2
Bath
2
Car
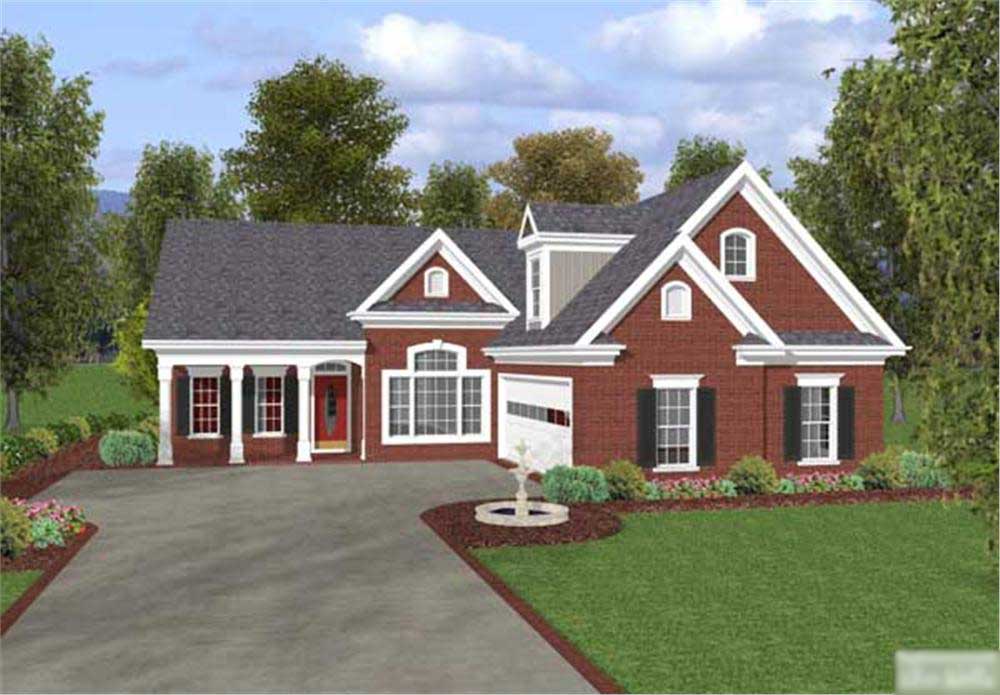
3-Bedroom, 1848 Sq Ft Ranch Home Plan - 113-1021 - Main Exterior
Plan Collection
3-Bedroom, 1848 Sq Ft Ranch Home Plan - 113-1021 - Main Exterior
Plan#113-1021
Starting at$350
1848
Sq Ft
1
Story
3
Bed
2
Bath
2
Car
1...1213141516...32