1764-1864 Square Foot House Plans
Clear AllSort ByTrending
1,033
Plan Results
Plan Results
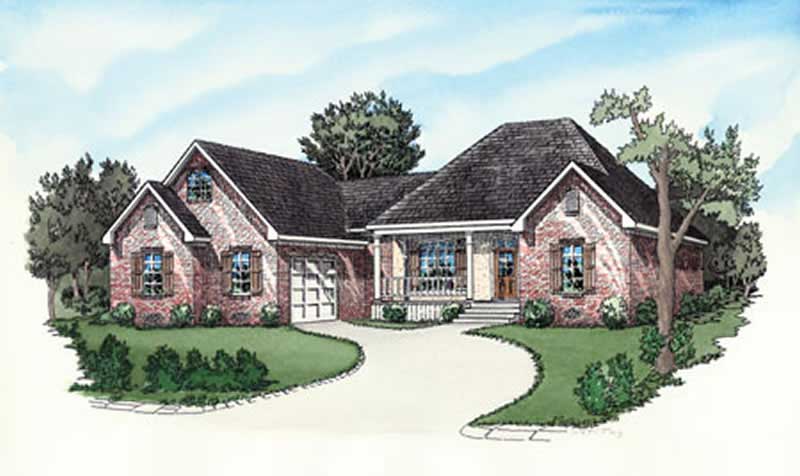
Plan#164-1251
Starting at$1400
1766
Sq Ft
1
Story
3
Bed
2
Bath
2
Car
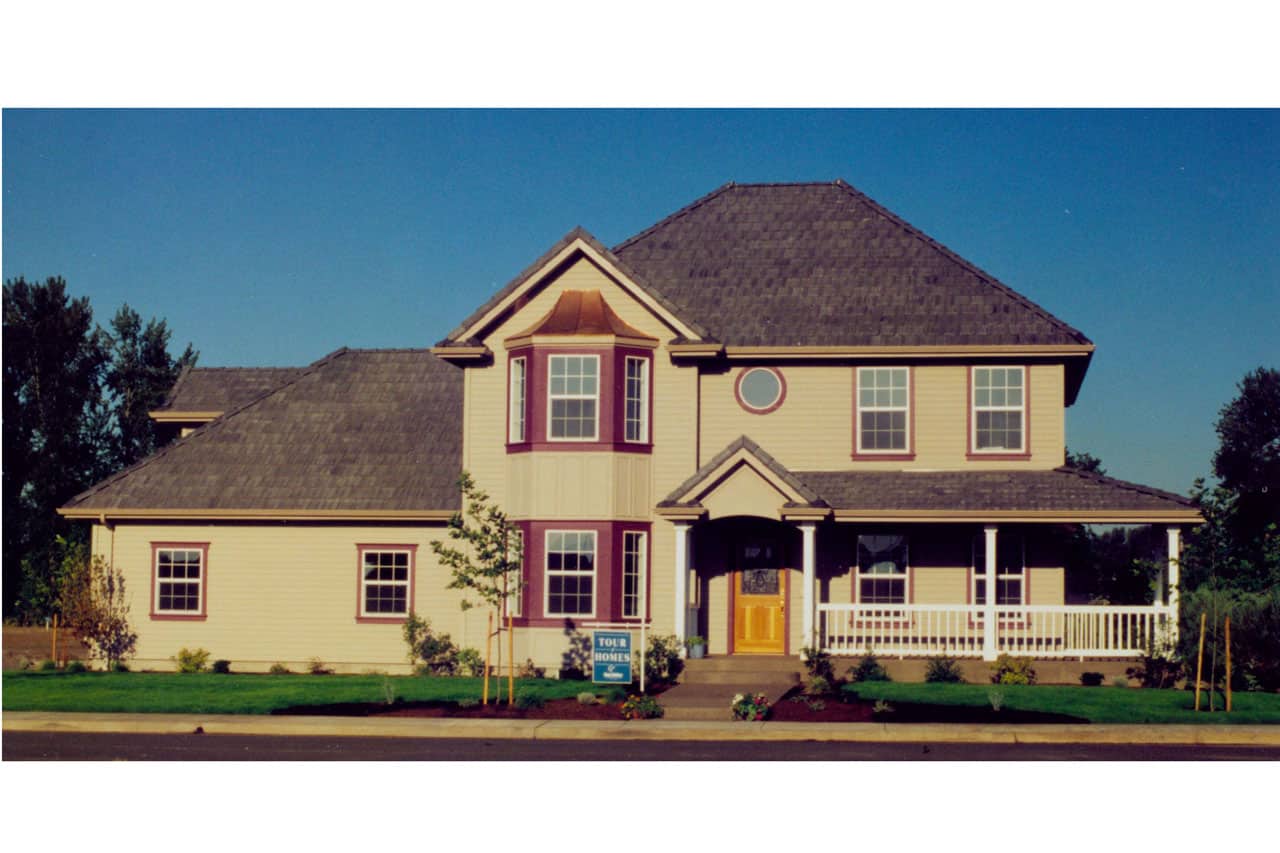
Plan#108-1194
Starting at$845
1766
Sq Ft
2
Story
3
Bed
2.5
Bath
2
Car

Plan#196-1941
Starting at$940
1765
Sq Ft
1.5
Story
2
Bed
2
Bath
0
Car
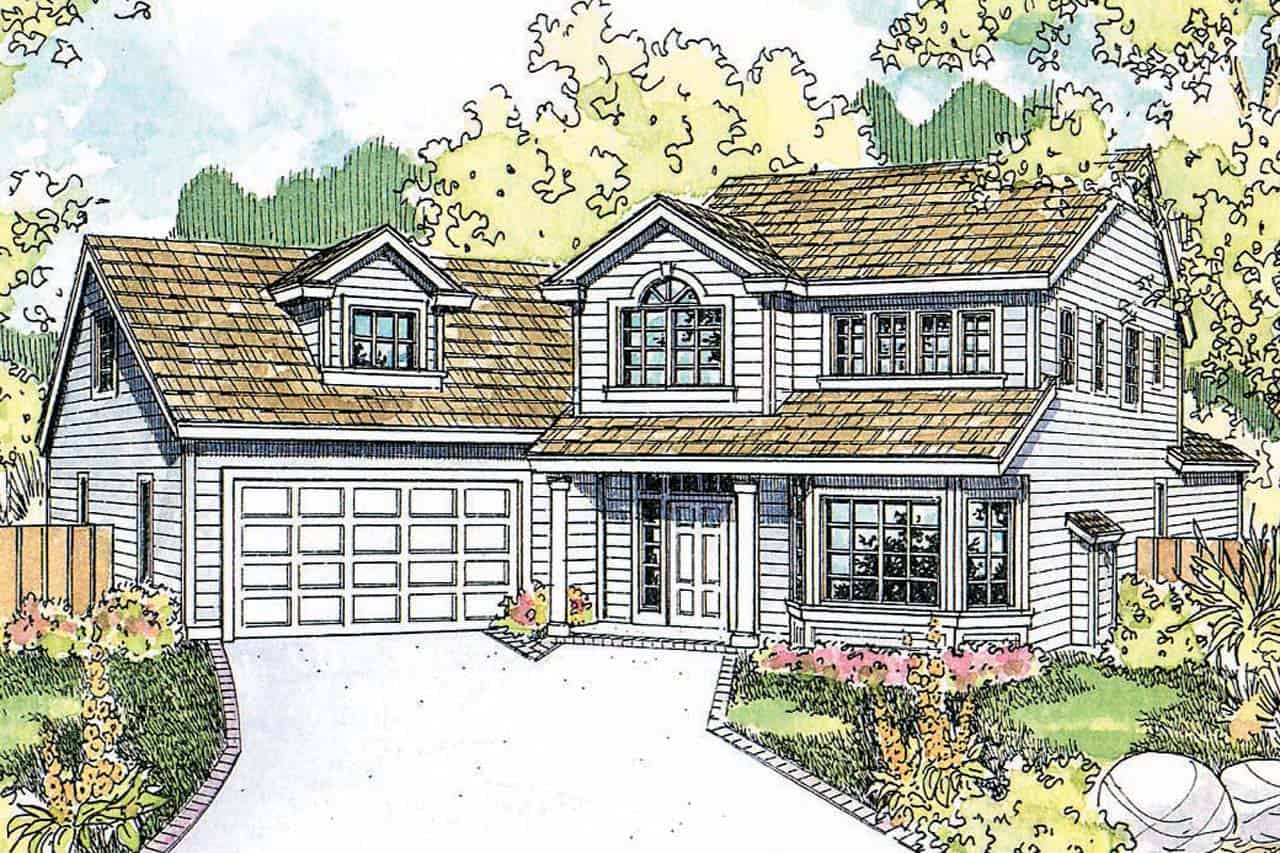
Plan#108-1955
Starting at$845
1765
Sq Ft
2
Story
3
Bed
2.5
Bath
2
Car
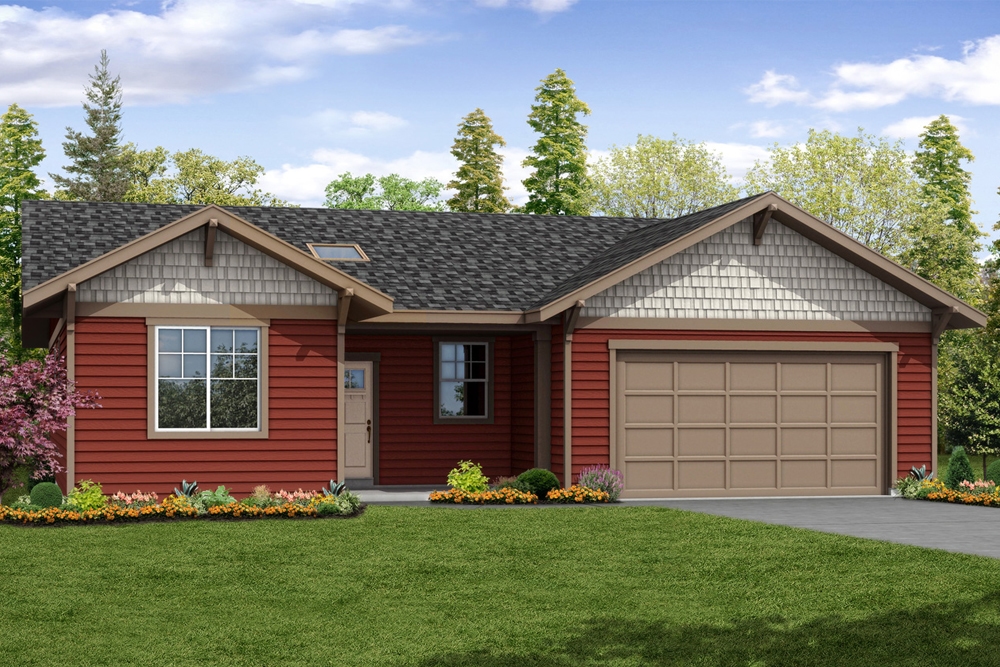
Plan#108-1877
Starting at$845
1765
Sq Ft
1
Story
3
Bed
2
Bath
2
Car

Plan#110-1103
Starting at$725
1765
Sq Ft
1
Story
3
Bed
2
Bath
2
Car

Plan#108-1675
Starting at$845
1765
Sq Ft
1
Story
3
Bed
2
Bath
2
Car
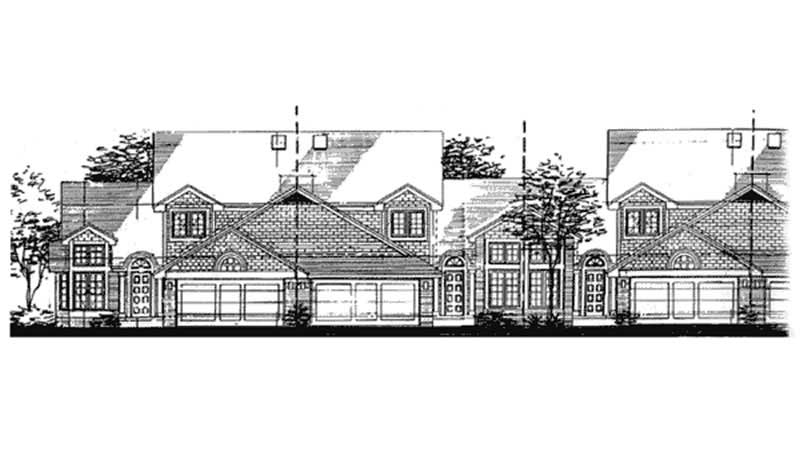
Plan#146-1954
Starting at$980
1765
Sq Ft
2
Story
3
Bed
2.5
Bath
2
Car
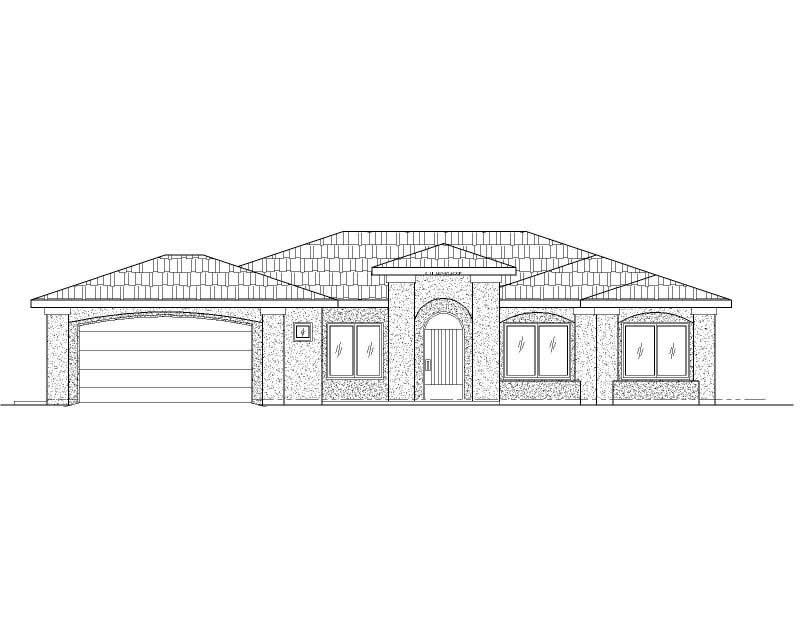
Plan#125-1181
Starting at$1324
1765
Sq Ft
1
Story
4
Bed
2
Bath
2
Car
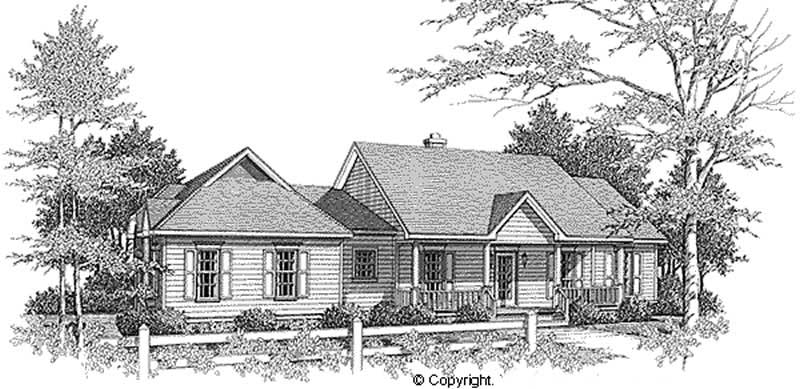
Plan#174-1070
Starting at$710
1765
Sq Ft
1
Story
3
Bed
2
Bath
2
Car
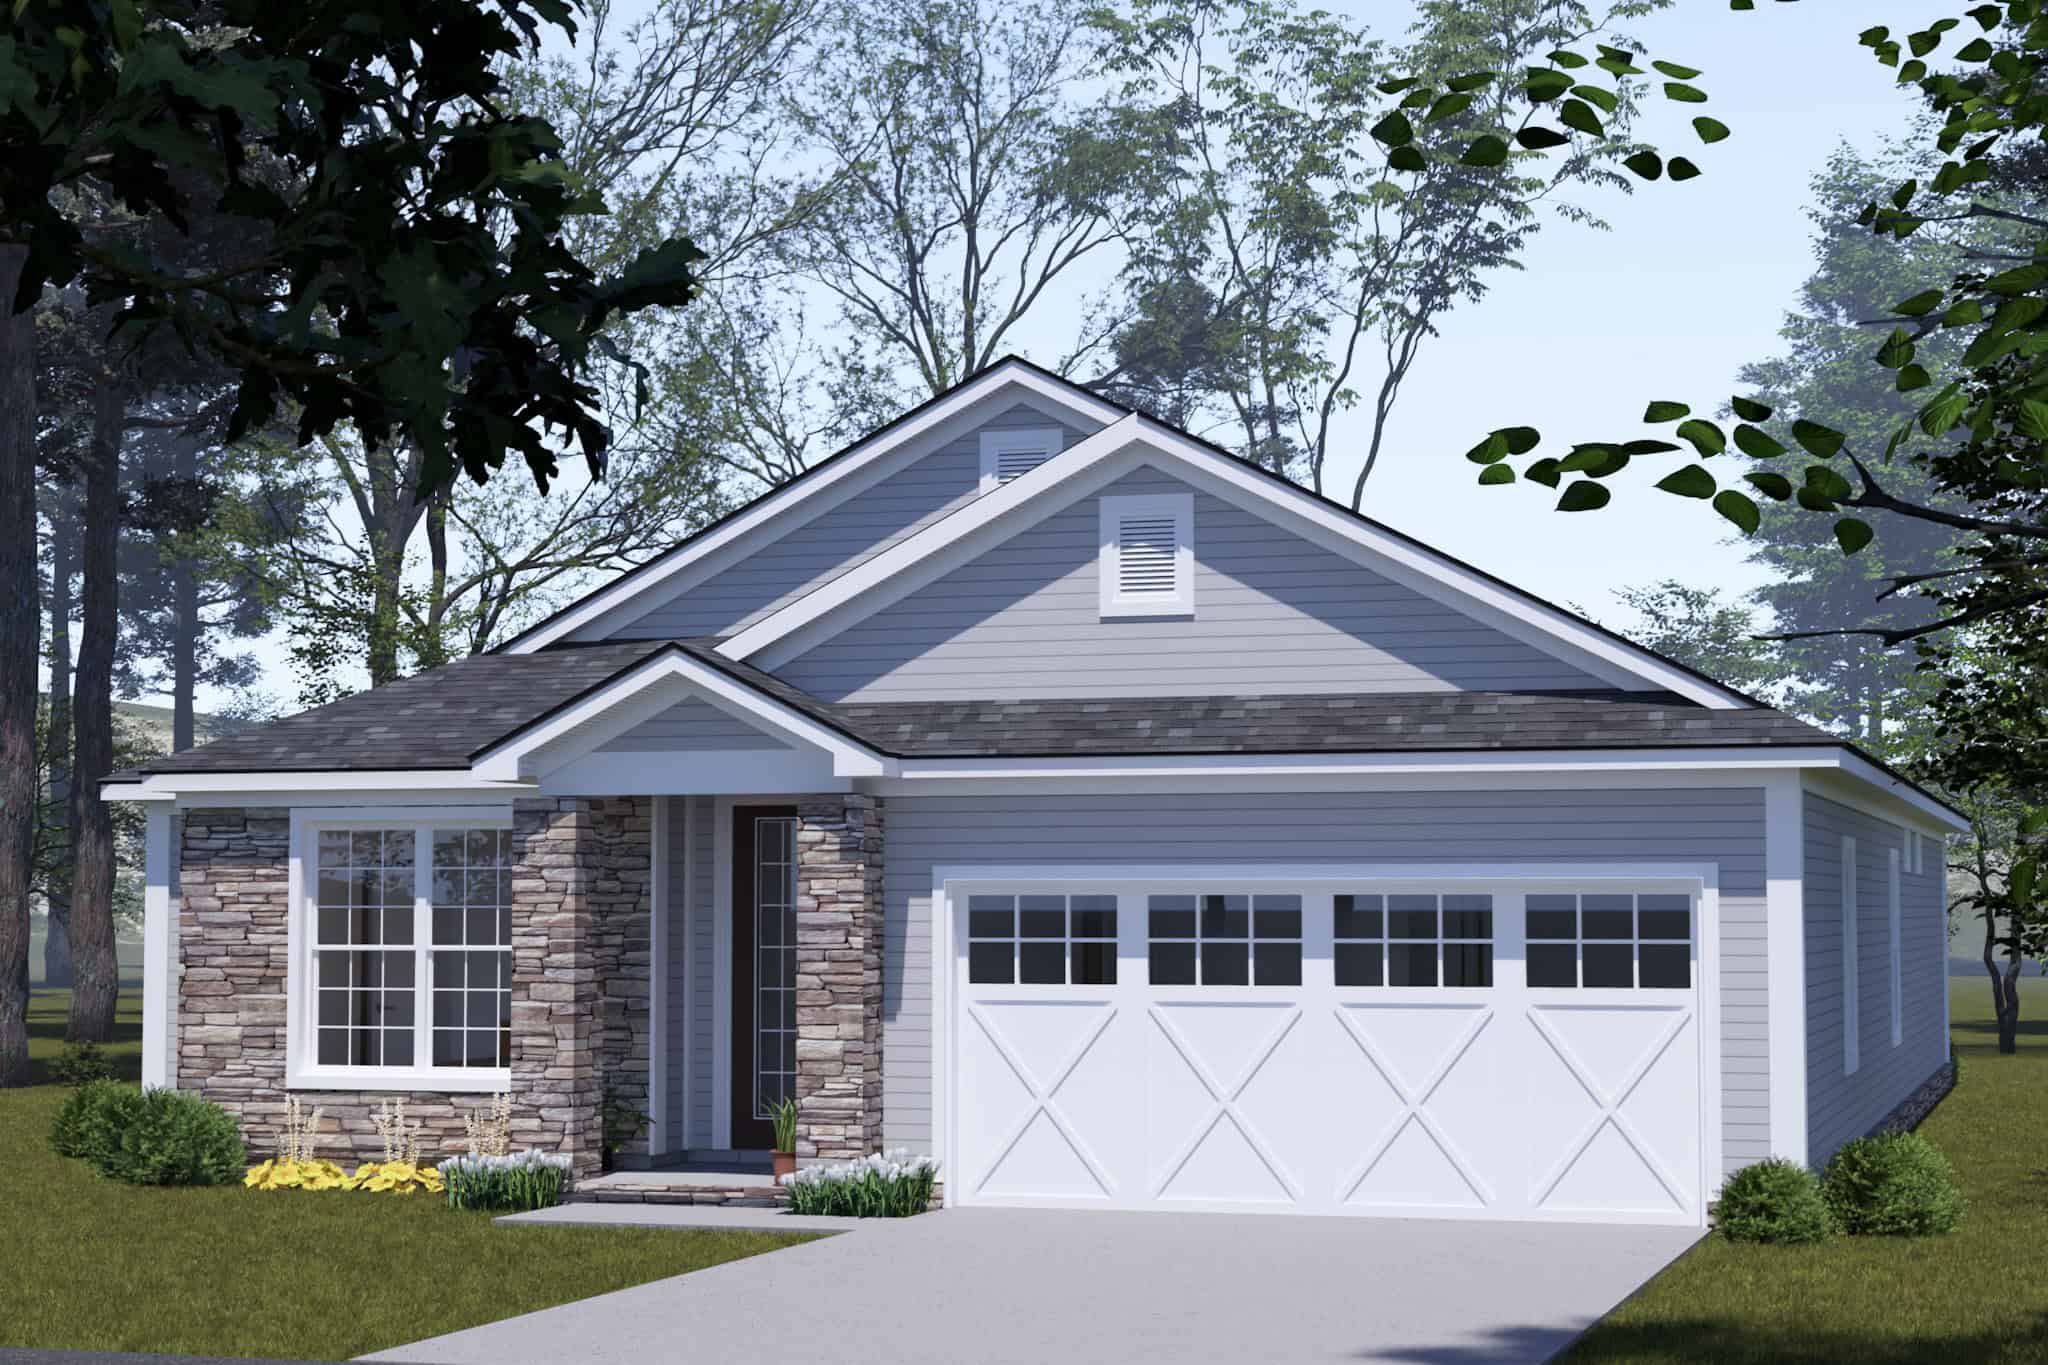
Plan#178-1541
Starting at$1085
1764
Sq Ft
1
Story
4
Bed
3
Bath
3
Car
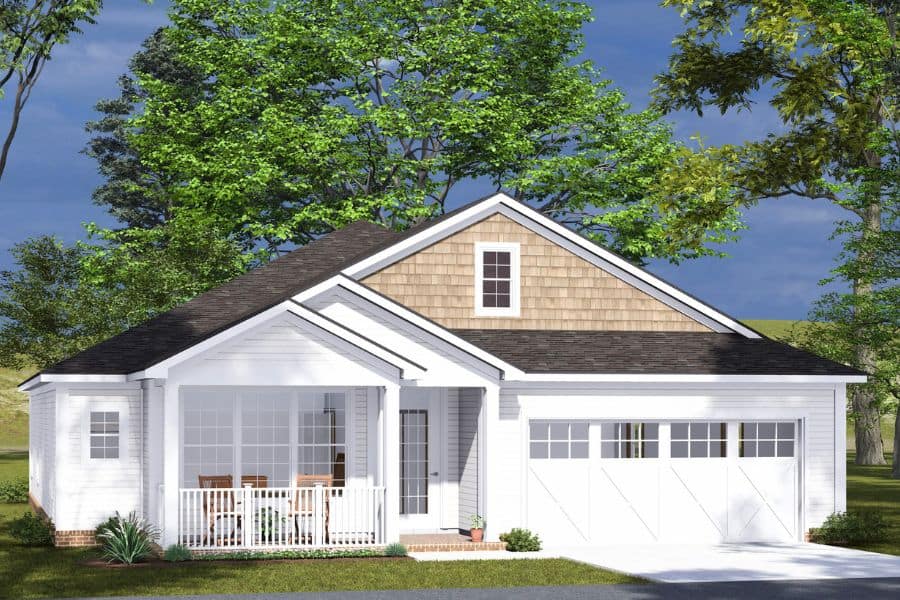
Plan#178-1487
Starting at$1085
1764
Sq Ft
1
Story
4
Bed
3
Bath
3
Car

Plan#169-1193
Starting at$770
1764
Sq Ft
1
Story
3
Bed
2
Bath
2
Car
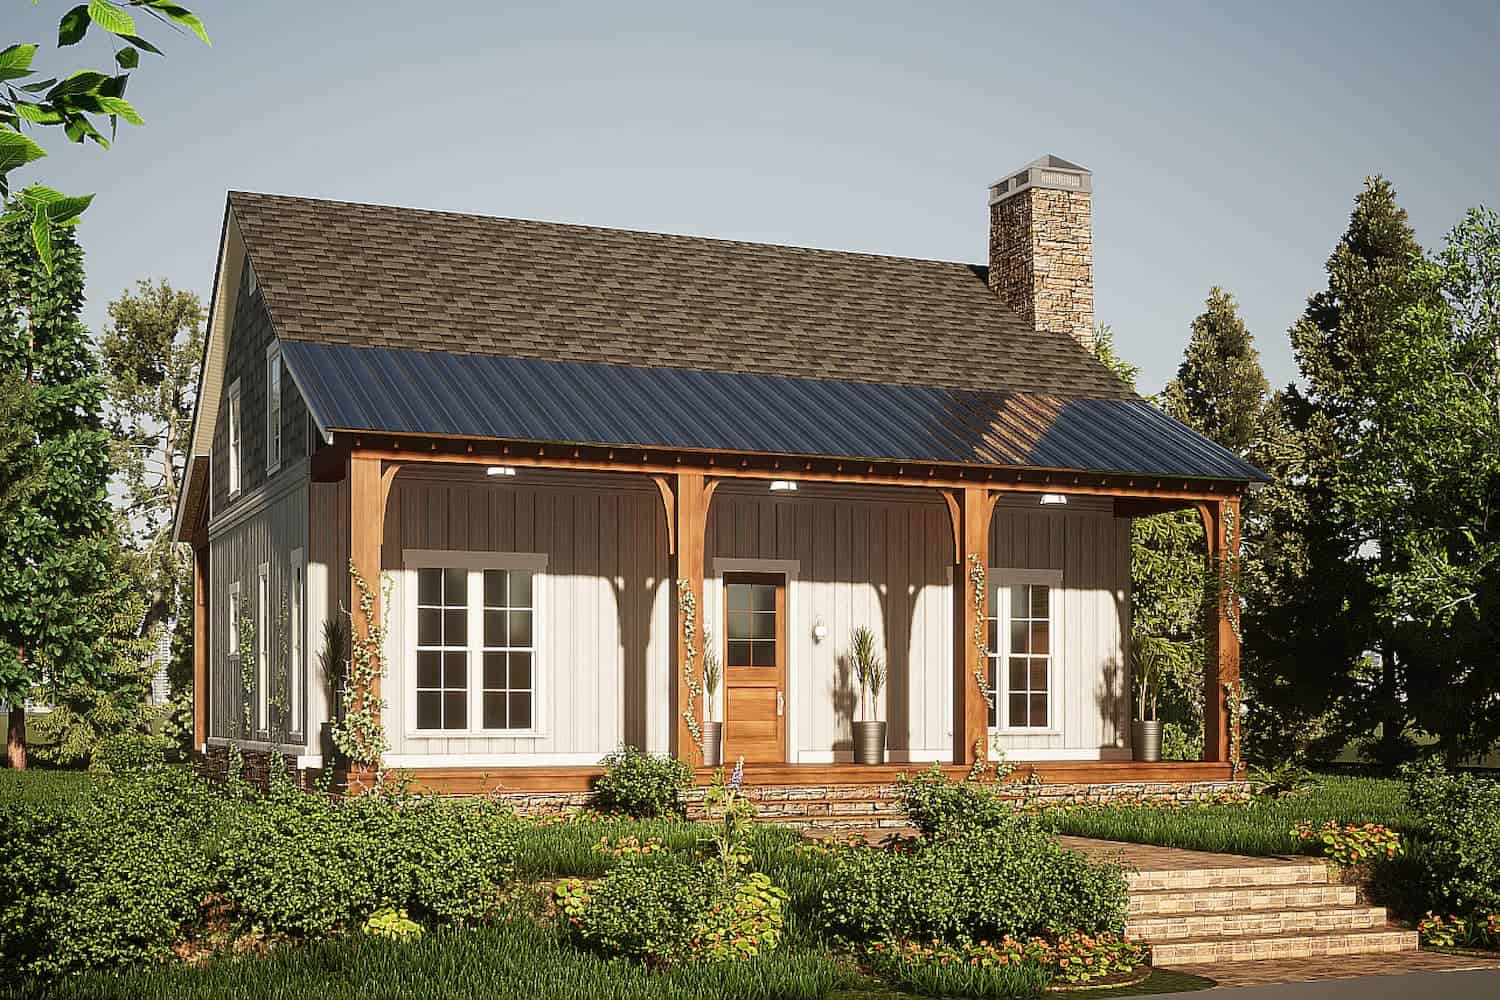
Plan#193-1205
Starting at$1200
1764
Sq Ft
1.5
Story
3
Bed
2.5
Bath
0
Car

Plan#193-1081
Starting at$1200
1764
Sq Ft
1.5
Story
3
Bed
2
Bath
0
Car
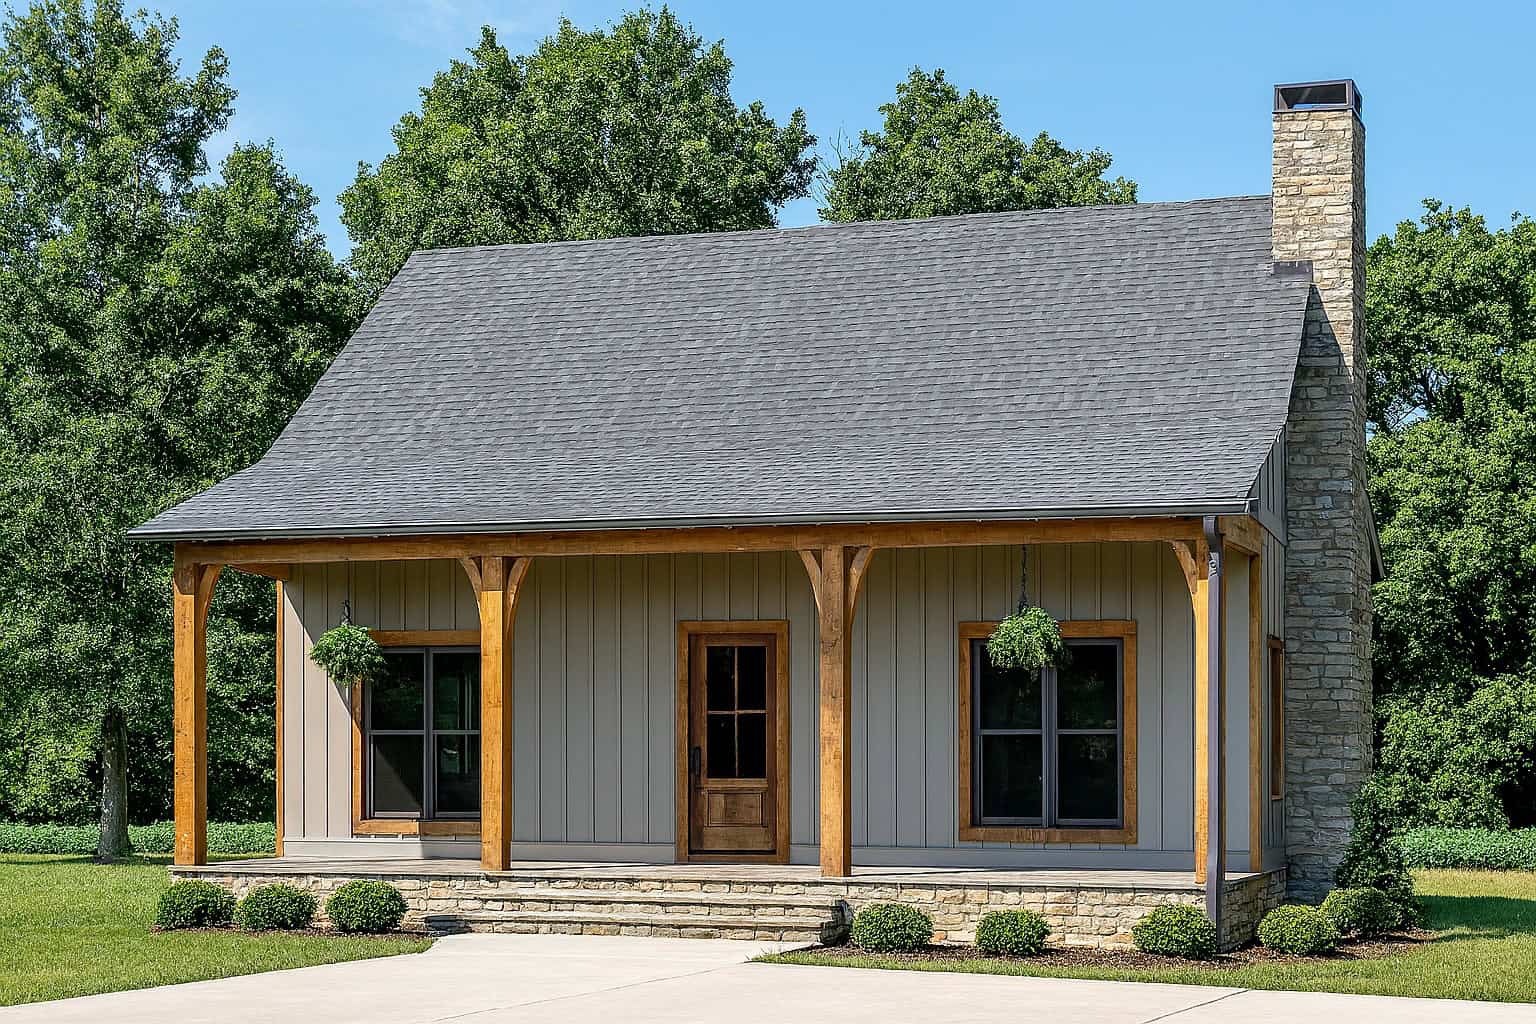
Plan#193-1031
Starting at$1200
1764
Sq Ft
2
Story
3
Bed
2.5
Bath
0
Car

Plan#180-1004
Starting at$1150
1764
Sq Ft
2
Story
3
Bed
2.5
Bath
2
Car

Plan#117-1116
Starting at$1095
1764
Sq Ft
2
Story
4
Bed
2
Bath
2
Car
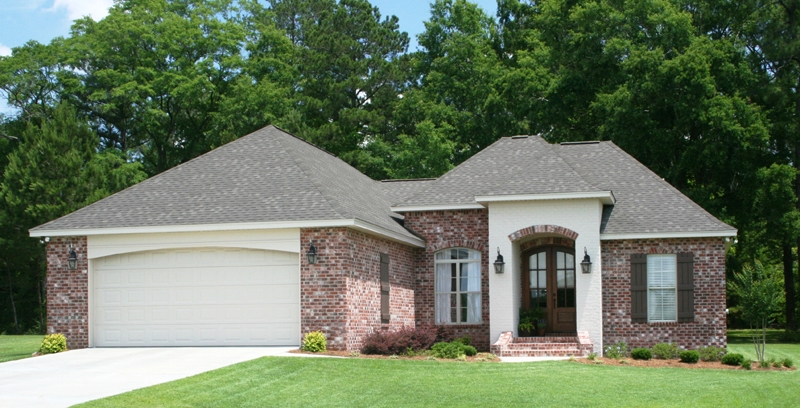
Plan#142-1074
Starting at$1395
1764
Sq Ft
1
Story
3
Bed
2
Bath
2
Car
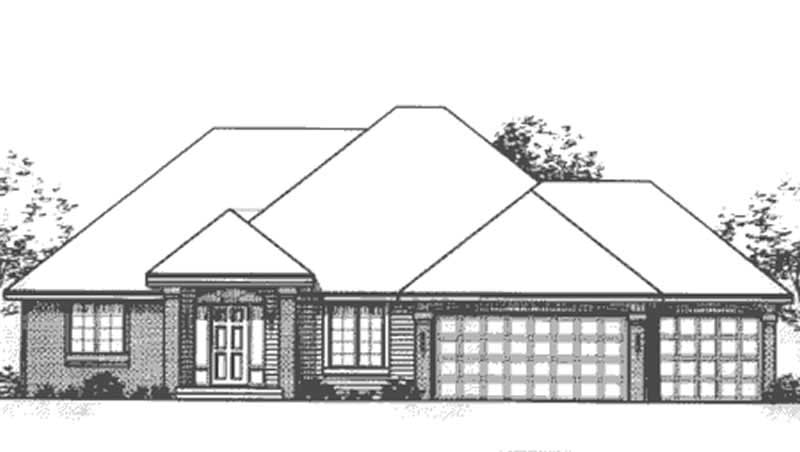
Plan#146-2175
Starting at$980
1764
Sq Ft
1
Story
3
Bed
2
Bath
3
Car
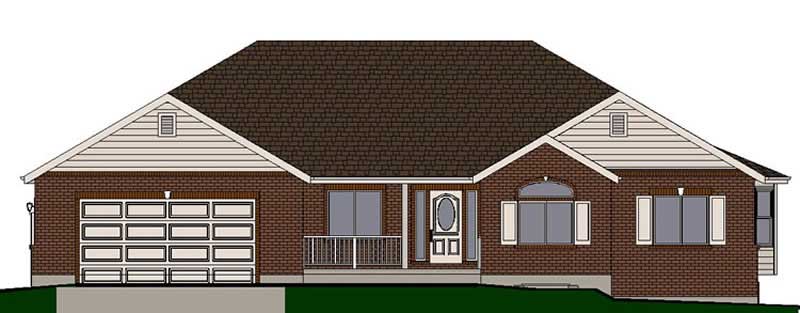
Plan#129-1008
Starting at$1150
1764
Sq Ft
1
Story
3
Bed
2
Bath
2
Car
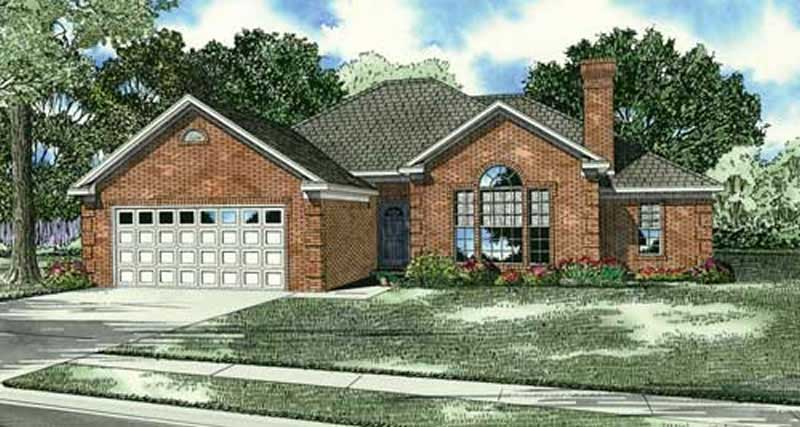
Plan#153-1038
Starting at$800
1764
Sq Ft
1
Story
3
Bed
2
Bath
2
Car

Plan#103-1077
Starting at$920
1764
Sq Ft
1
Story
3
Bed
2
Bath
3
Car
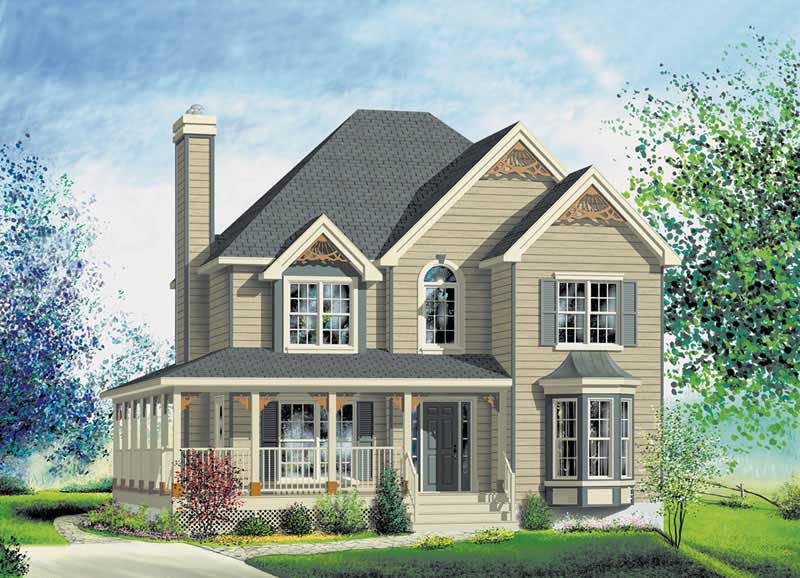
Plan#157-1484
Starting at$1350
1764
Sq Ft
1
Story
3
Bed
1.5
Bath
0
Car
Plan#164-1251
Starting at$1400
1766
Sq Ft
1
Story
3
Bed
2
Bath
2
Car
Plan#108-1194
Starting at$845
1766
Sq Ft
2
Story
3
Bed
2.5
Bath
2
Car
Plan#196-1941
Starting at$940
1765
Sq Ft
1.5
Story
2
Bed
2
Bath
0
Car
Plan#108-1955
Starting at$845
1765
Sq Ft
2
Story
3
Bed
2.5
Bath
2
Car
Plan#108-1877
Starting at$845
1765
Sq Ft
1
Story
3
Bed
2
Bath
2
Car
Plan#110-1103
Starting at$725
1765
Sq Ft
1
Story
3
Bed
2
Bath
2
Car
Plan#108-1675
Starting at$845
1765
Sq Ft
1
Story
3
Bed
2
Bath
2
Car
Plan#146-1954
Starting at$980
1765
Sq Ft
2
Story
3
Bed
2.5
Bath
2
Car
Plan#125-1181
Starting at$1324
1765
Sq Ft
1
Story
4
Bed
2
Bath
2
Car
Plan#174-1070
Starting at$710
1765
Sq Ft
1
Story
3
Bed
2
Bath
2
Car
Plan#178-1541
Starting at$1085
1764
Sq Ft
1
Story
4
Bed
3
Bath
3
Car
Plan#178-1487
Starting at$1085
1764
Sq Ft
1
Story
4
Bed
3
Bath
3
Car
Plan#169-1193
Starting at$770
1764
Sq Ft
1
Story
3
Bed
2
Bath
2
Car
Plan#193-1205
Starting at$1200
1764
Sq Ft
1.5
Story
3
Bed
2.5
Bath
0
Car
Plan#193-1081
Starting at$1200
1764
Sq Ft
1.5
Story
3
Bed
2
Bath
0
Car
Plan#193-1031
Starting at$1200
1764
Sq Ft
2
Story
3
Bed
2.5
Bath
0
Car
Plan#180-1004
Starting at$1150
1764
Sq Ft
2
Story
3
Bed
2.5
Bath
2
Car
Plan#117-1116
Starting at$1095
1764
Sq Ft
2
Story
4
Bed
2
Bath
2
Car
Plan#142-1074
Starting at$1395
1764
Sq Ft
1
Story
3
Bed
2
Bath
2
Car
Plan#146-2175
Starting at$980
1764
Sq Ft
1
Story
3
Bed
2
Bath
3
Car
Plan#129-1008
Starting at$1150
1764
Sq Ft
1
Story
3
Bed
2
Bath
2
Car
Plan#153-1038
Starting at$800
1764
Sq Ft
1
Story
3
Bed
2
Bath
2
Car
Plan#103-1077
Starting at$920
1764
Sq Ft
1
Story
3
Bed
2
Bath
3
Car
Plan#157-1484
Starting at$1350
1764
Sq Ft
1
Story
3
Bed
1.5
Bath
0
Car