22,659
Plan Results
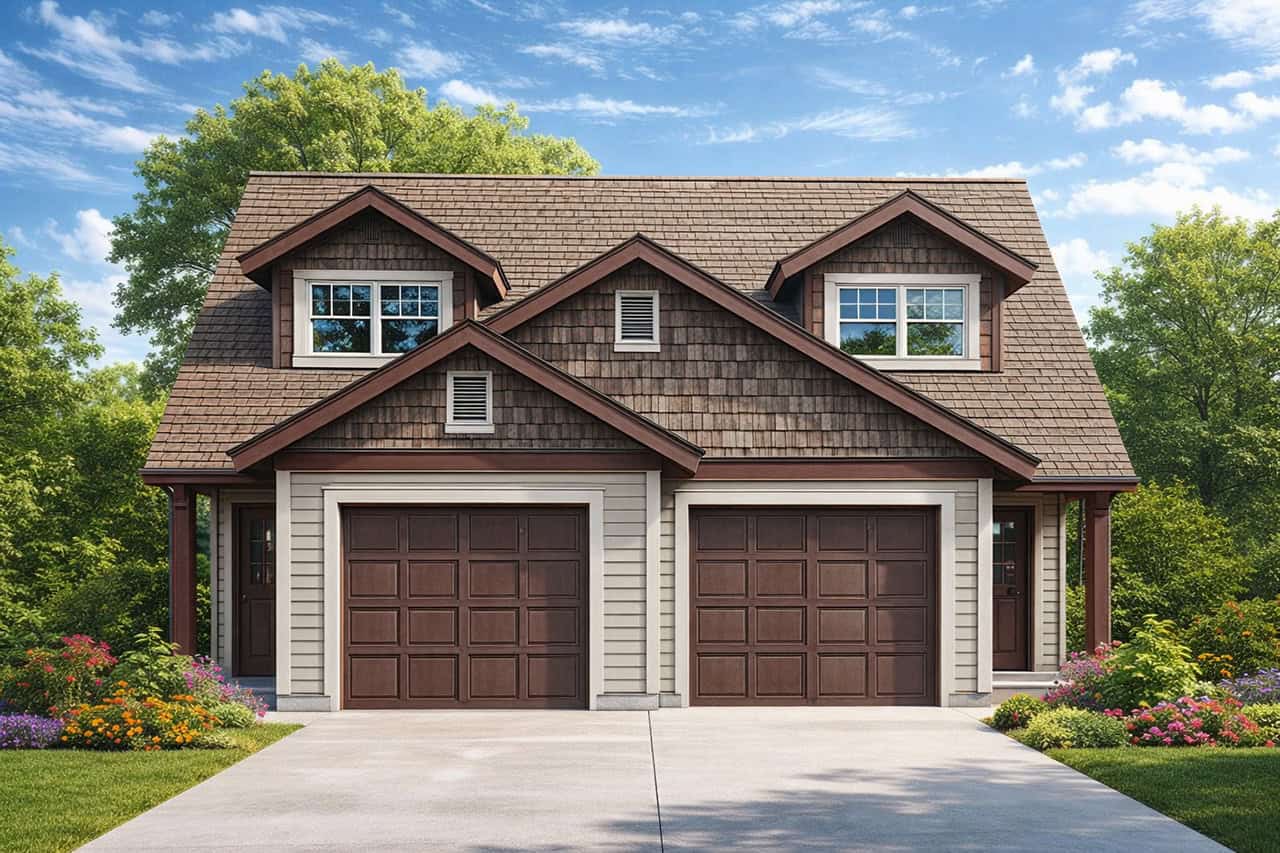
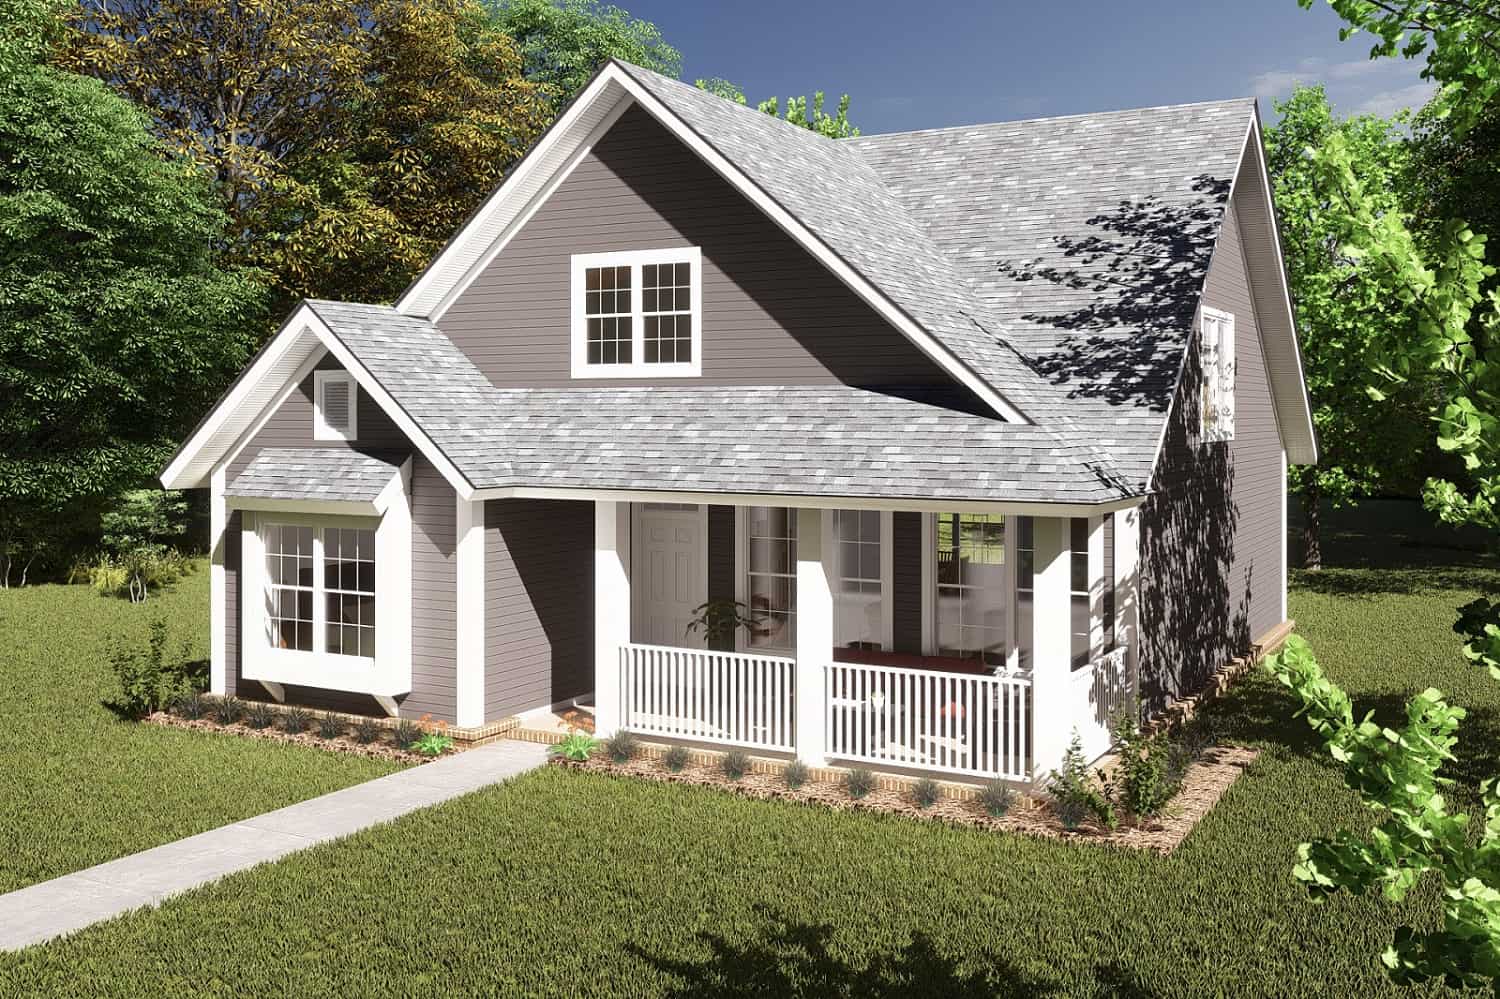
3-Bedroom, 1451 Sq Ft Multi-Unit House Plan - 153-2017 - Front Exterior
Plan Collection
3-Bedroom, 1451 Sq Ft Multi-Unit House Plan - 153-2017 - Front Exterior
Plan#153-2017
Starting at$1850
1451
Sq Ft
1.5
Story
3
Bed
2
Bath
0
Car
4-Bedroom, 2200 Sq Ft Acadian Home Plan - 141-1148 - Main Exterior
Plan Collection
4-Bedroom, 2200 Sq Ft Acadian Home Plan - 141-1148 - Main Exterior
Plan#141-1148
Starting at$1550
2200
Sq Ft
1
Story
4
Bed
2.5
Bath
2
Car
3-Bedroom, 2100 Sq Ft Craftsman Home - Plan #196-1017 - Main Exterior
Plan Collection
3-Bedroom, 2100 Sq Ft Craftsman Home - Plan #196-1017 - Main Exterior
Plan#196-1017
Starting at$1015
2100
Sq Ft
1
Story
3
Bed
2
Bath
3
Car
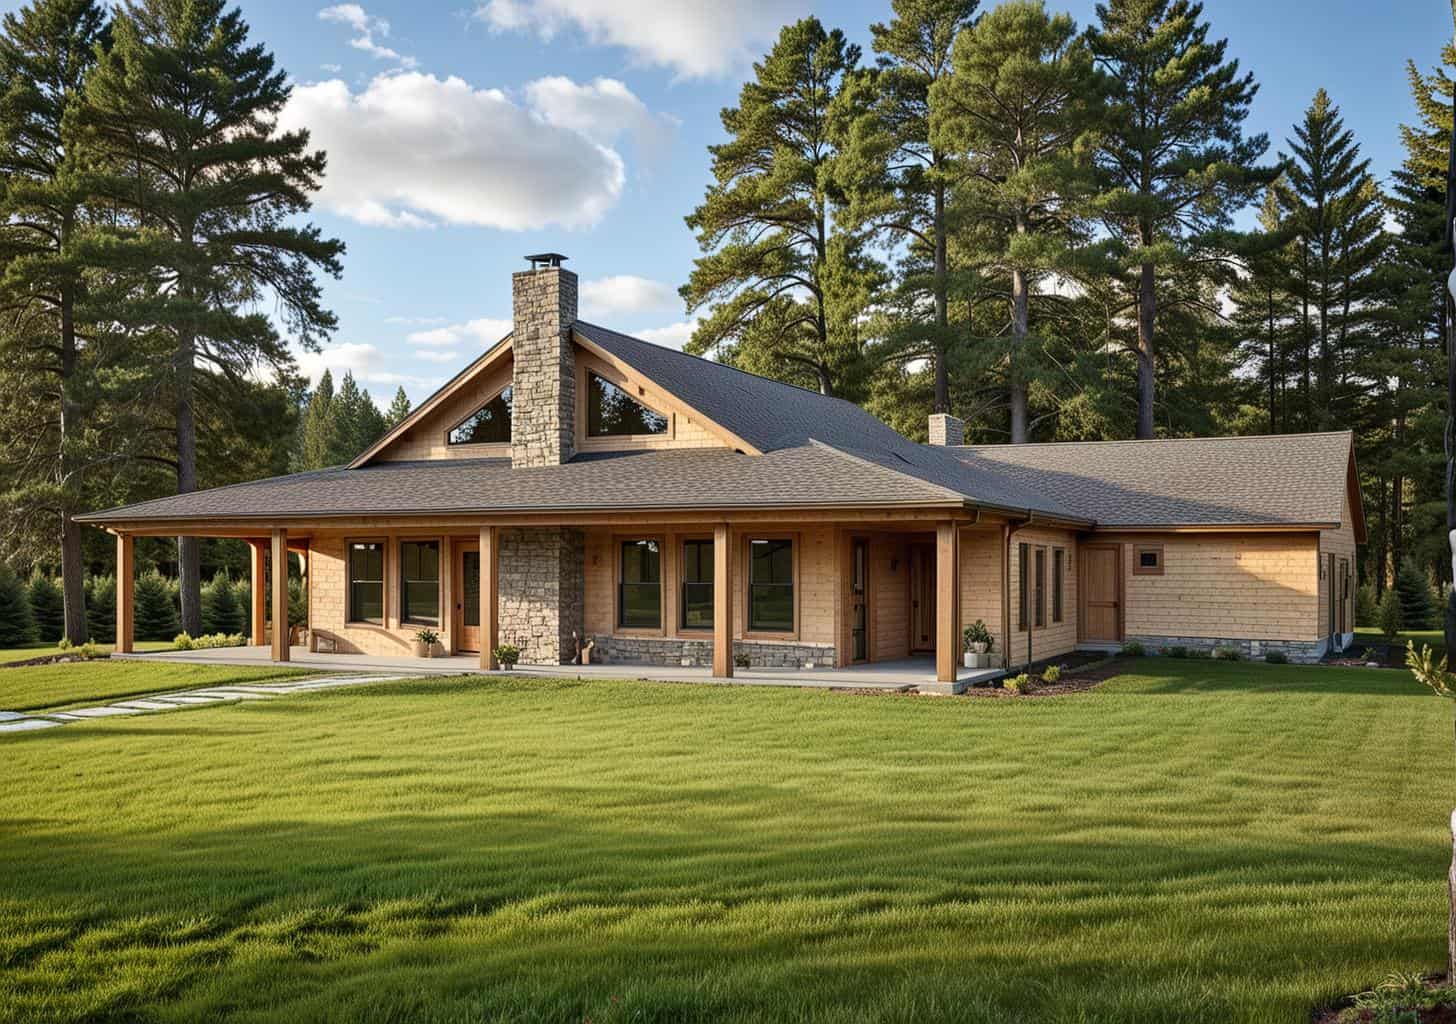
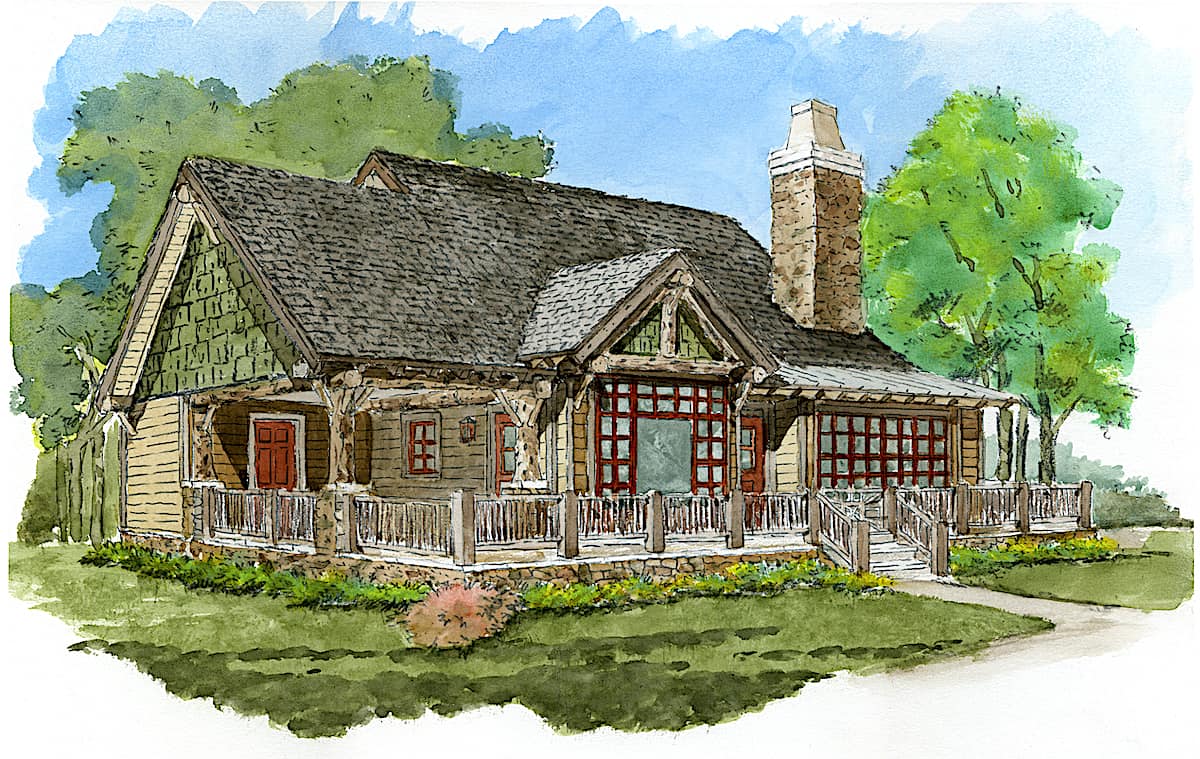
4-Bedroom, 4564 Sq Ft Log Cabin Home Plan - 132-1291 - Main Exterior
Plan Collection
4-Bedroom, 4564 Sq Ft Log Cabin Home Plan - 132-1291 - Main Exterior
Plan#132-1291
Starting at$2085
4565
Sq Ft
2
Story
4
Bed
4.5
Bath
0
Car

4-Bedroom, 2509 Sq Ft European Home - Plan #153-2101 - Main Exterior
Plan Collection
4-Bedroom, 2509 Sq Ft European Home - Plan #153-2101 - Main Exterior
Plan#153-2101
Starting at$1550
2509
Sq Ft
1
Story
4
Bed
2.5
Bath
2
Car
4-Bedroom, 1729 Sq Ft Country House Plan - 123-1078 - Front Exterior
Plan Collection
4-Bedroom, 1729 Sq Ft Country House Plan - 123-1078 - Front Exterior
Plan#123-1078
Starting at$1120
1729
Sq Ft
1
Story
4
Bed
2
Bath
2
Car
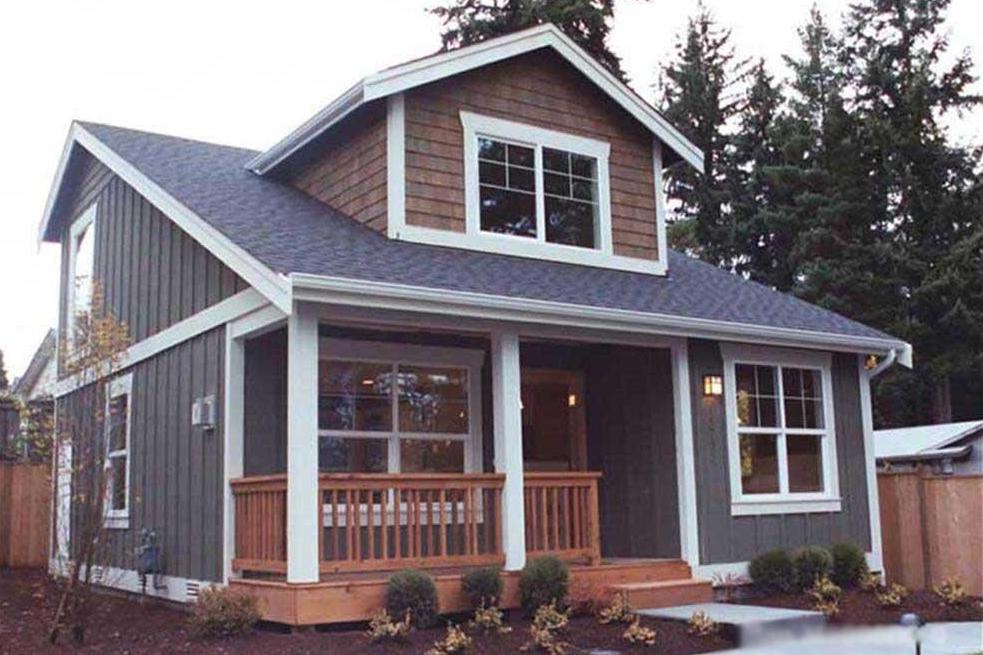
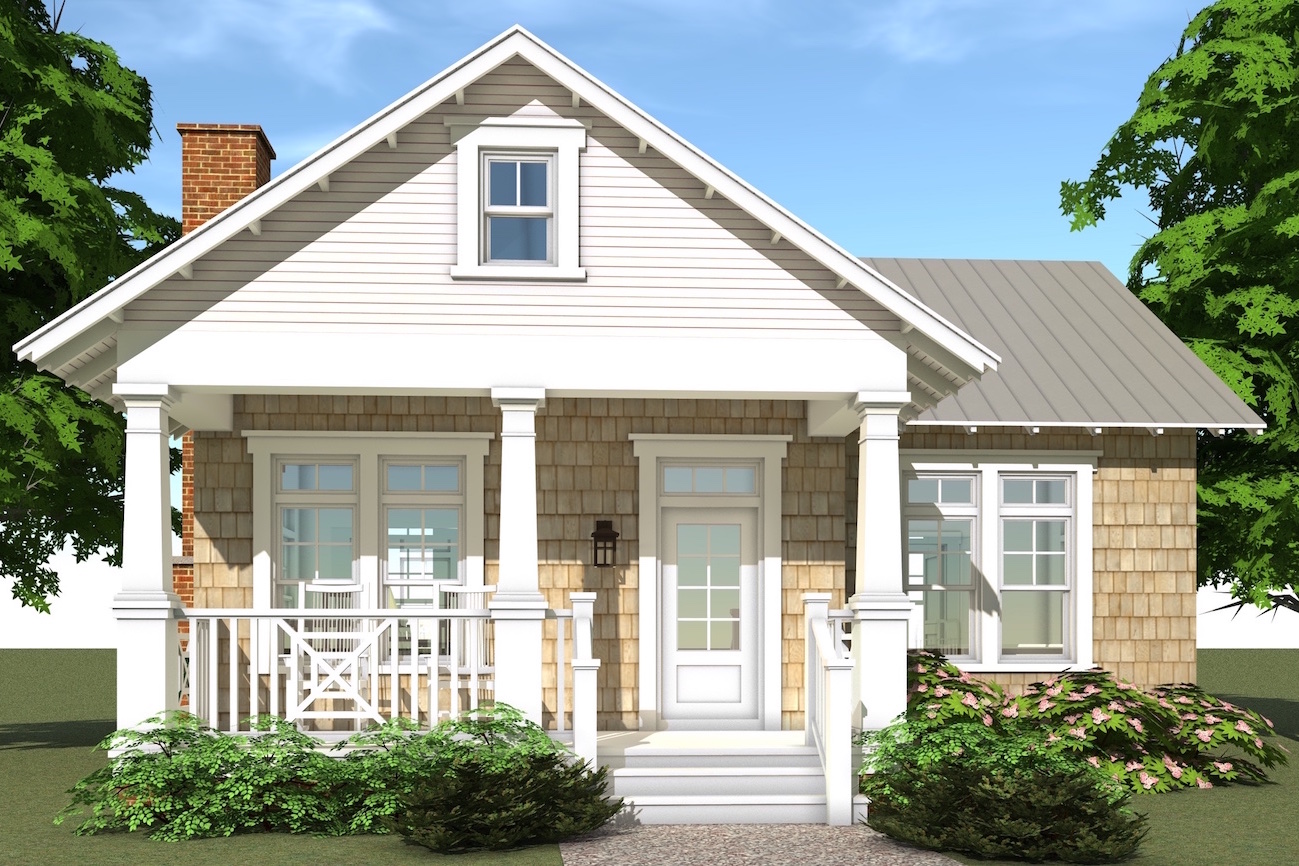
3-Bedroom, 1379 Sq Ft Craftsman Home - Plan #153-1147 - Main Exterior
Plan Collection
3-Bedroom, 1379 Sq Ft Craftsman Home - Plan #153-1147 - Main Exterior
Plan#153-1147
Starting at$1200
1379
Sq Ft
2
Story
3
Bed
2
Bath
0
Car
4-Bedroom, 2000 Sq Ft Country Home Plan - 109-1049 - Main Exterior
Plan Collection
4-Bedroom, 2000 Sq Ft Country Home Plan - 109-1049 - Main Exterior
Plan#109-1049
Starting at$1395
2000
Sq Ft
1
Story
4
Bed
2.5
Bath
3
Car
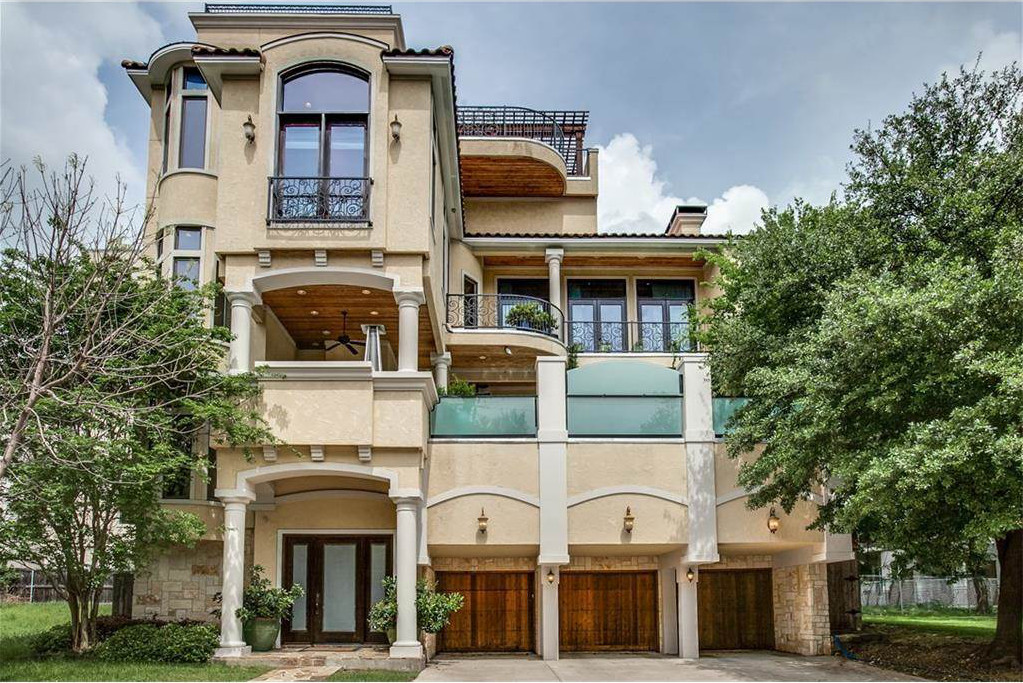
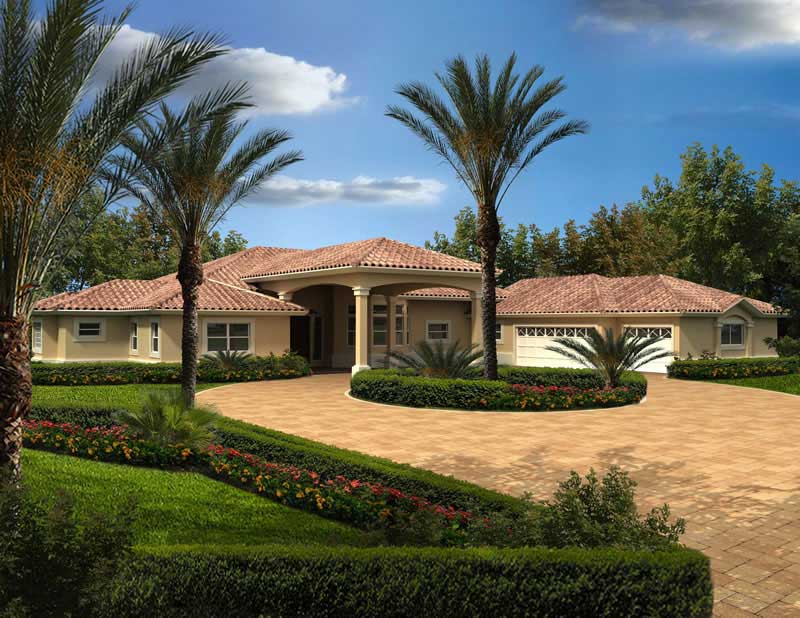
5-Bedroom, 7700 Sq Ft Mediterranean Home - Plan #195-1243 - Main Exterior
Plan Collection
5-Bedroom, 7700 Sq Ft Mediterranean Home - Plan #195-1243 - Main Exterior
Plan#195-1243
Starting at$3400
7700
Sq Ft
2
Story
5
Bed
5.5
Bath
3
Car
4-Bedroom, 3245 Sq Ft Narrow Lot Craftsman House - Plan #195-1195 - Front Exterior
Plan Collection
4-Bedroom, 3245 Sq Ft Narrow Lot Craftsman House - Plan #195-1195 - Front Exterior
Plan#195-1195
Starting at$1200
3245
Sq Ft
2
Story
4
Bed
4.5
Bath
2
Car
4-Bedroom, 3302 Sq Ft European House Plan - 106-1292 - Front Exterior
Plan Collection
4-Bedroom, 3302 Sq Ft European House Plan - 106-1292 - Front Exterior
Plan#106-1292
Starting at$1695
3302
Sq Ft
2
Story
4
Bed
4.5
Bath
5
Car
4-Bedroom, 2156 Sq Ft Country Home Plan - 123-1039 - Main Exterior
Plan Collection
4-Bedroom, 2156 Sq Ft Country Home Plan - 123-1039 - Main Exterior
Plan#123-1039
Starting at$1190
2156
Sq Ft
1
Story
4
Bed
3
Bath
2
Car
3-Bedroom, 1251 Sq Ft Ranch Home - Plan #203-1038 - Main Exterior
Plan Collection
3-Bedroom, 1251 Sq Ft Ranch Home - Plan #203-1038 - Main Exterior
Plan#203-1038
Starting at$1000
1251
Sq Ft
1
Story
3
Bed
2
Bath
2
Car
5-Bedroom, 2750 Sq Ft Country Home Plan - 173-1029 - Main Exterior
Plan Collection
5-Bedroom, 2750 Sq Ft Country Home Plan - 173-1029 - Main Exterior
Plan#173-1029
Starting at$1300
2750
Sq Ft
2
Story
5
Bed
3.5
Bath
2
Car
5-Bedroom, 7893 Sq Ft Luxury House - Plan #107-1219 - Front Exterior
Plan Collection
5-Bedroom, 7893 Sq Ft Luxury House - Plan #107-1219 - Front Exterior
Plan#107-1219
Starting at$2200
7893
Sq Ft
2
Story
5
Bed
7.5
Bath
3
Car
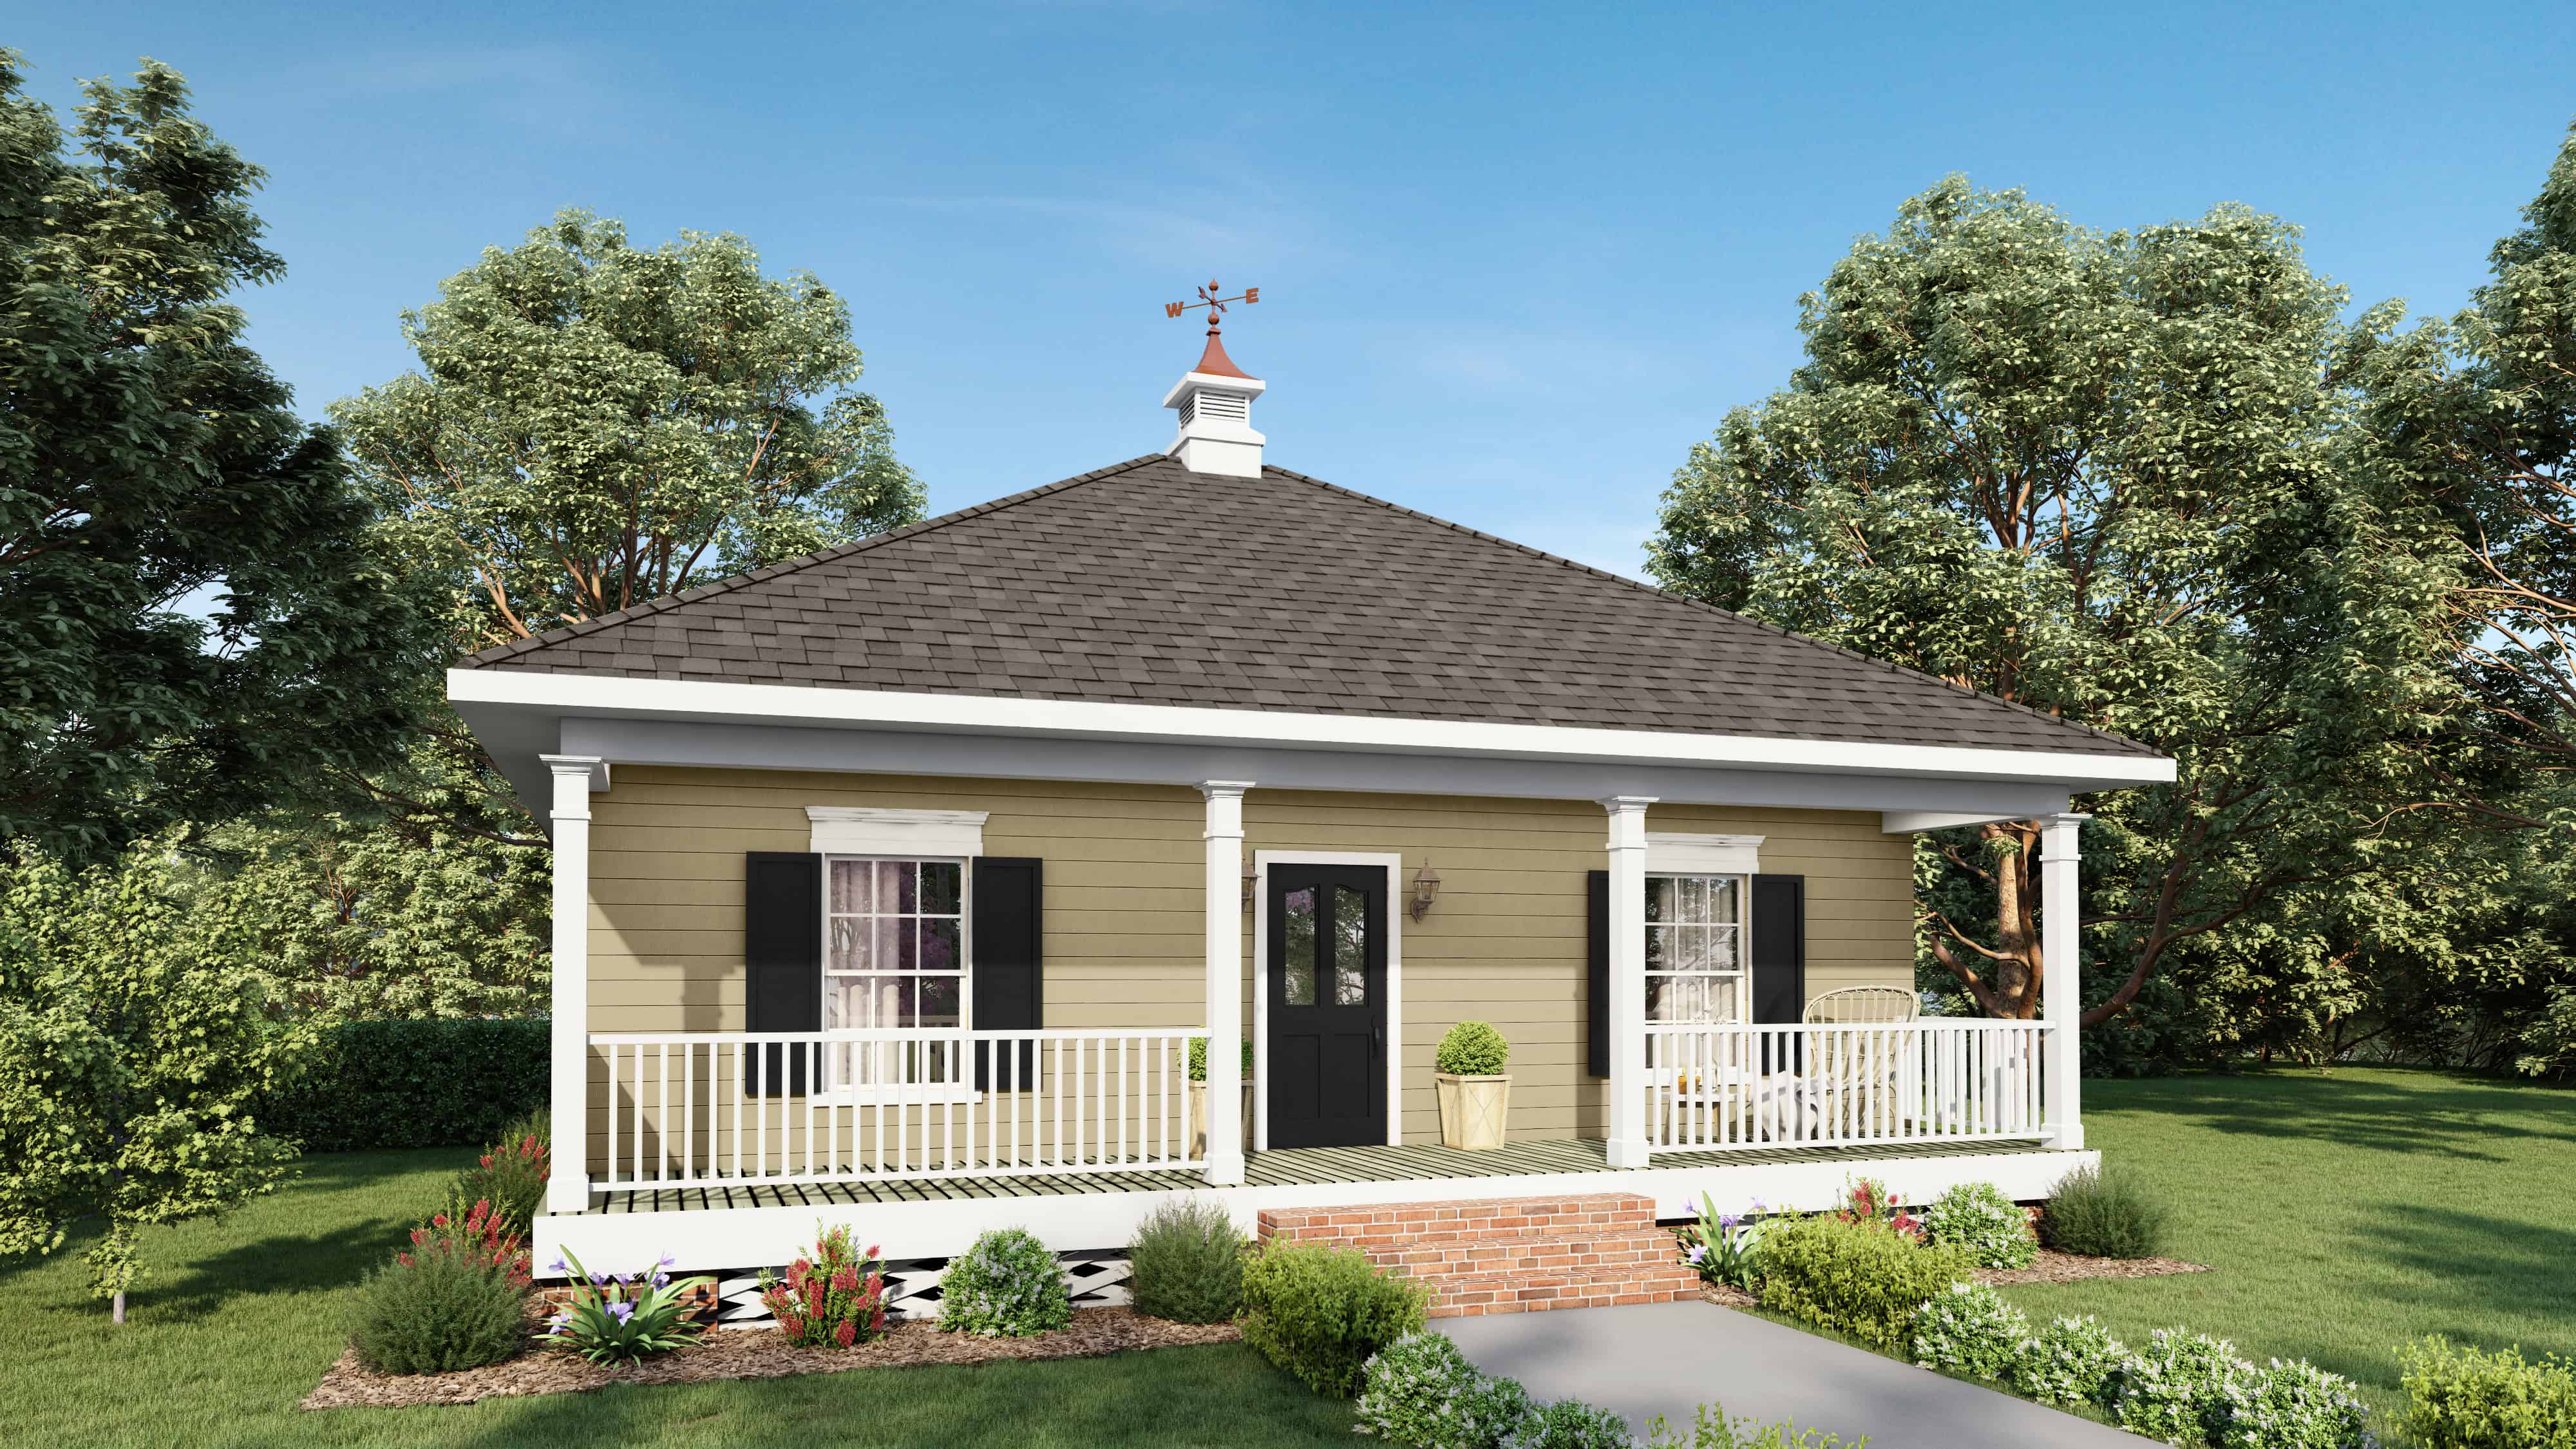
2-Bedroom, 1500 Sq Ft Small Home - Plan #196-1014 - Main Exterior
Plan Collection
2-Bedroom, 1500 Sq Ft Small Home - Plan #196-1014 - Main Exterior
Plan#196-1014
Starting at$825
1500
Sq Ft
1
Story
2
Bed
2
Bath
0
Car
5-Bedroom, 2379 Sq Ft Southern Home Plan - 153-1438 - Main Exterior
Plan Collection
5-Bedroom, 2379 Sq Ft Southern Home Plan - 153-1438 - Main Exterior
Plan#153-1438
Starting at$1350
2379
Sq Ft
2
Story
5
Bed
4
Bath
2
Car
3-Bedroom, 3314 Sq Ft Craftsman House Plan - 180-1047 - Front Exterior
Plan Collection
3-Bedroom, 3314 Sq Ft Craftsman House Plan - 180-1047 - Front Exterior
Plan#180-1047
Starting at$1550
3314
Sq Ft
2
Story
3
Bed
4.5
Bath
3
Car
2-Bedroom, 1226 Sq Ft Lake House Plan - 126-1546 - Front Exterior
Plan Collection
2-Bedroom, 1226 Sq Ft Lake House Plan - 126-1546 - Front Exterior
Plan#126-1546
Starting at$1510
1226
Sq Ft
2
Story
2
Bed
2
Bath
0
Car
Modern Home Plan - 4 Bedrms, 2.5 Baths - 2254 Sq Ft - #223-1008
Plan Collection
Modern Home Plan - 4 Bedrms, 2.5 Baths - 2254 Sq Ft - #223-1008
Plan#223-1008
Starting at$1375
2254
Sq Ft
2
Story
4
Bed
2.5
Bath
2
Car
2-Bedroom, 2008 Sq Ft Concrete Block/ ICF Design House Plan - 132-1270 - Front Exterior
Plan Collection
2-Bedroom, 2008 Sq Ft Concrete Block/ ICF Design House Plan - 132-1270 - Front Exterior
Plan#132-1270
Starting at$1370
2008
Sq Ft
1
Story
2
Bed
2.5
Bath
2
Car
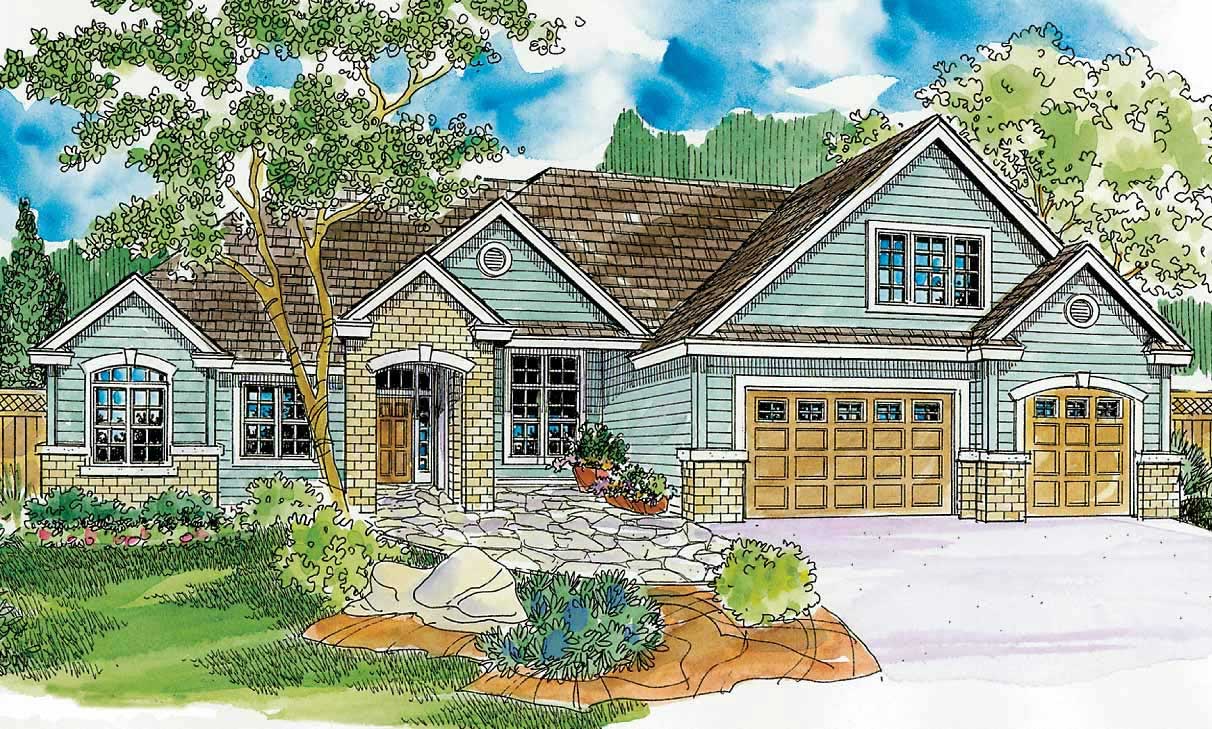
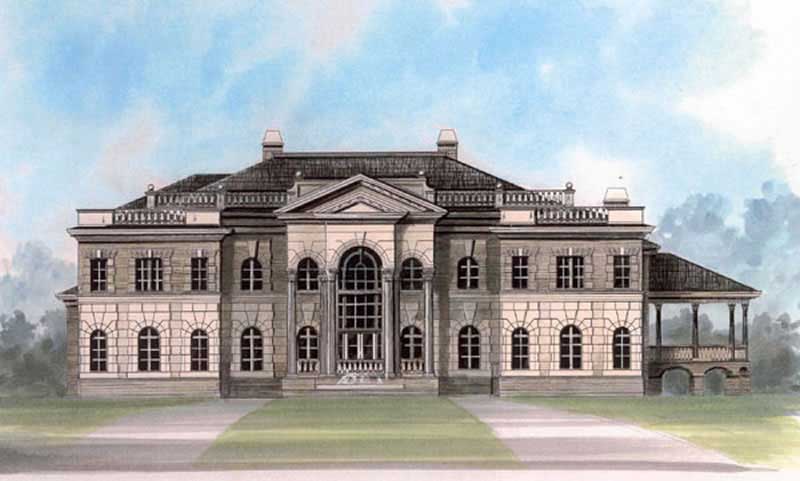
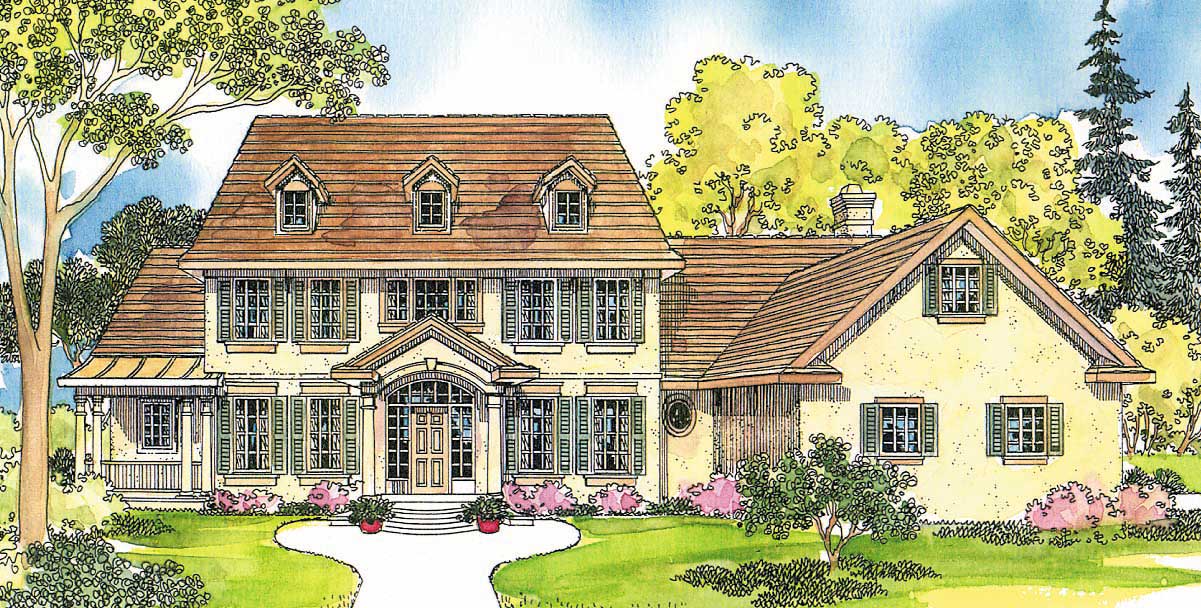
4-Bedroom, 3820 Sq Ft Colonial House Plan - 153-1261 - Front Exterior
Plan Collection
4-Bedroom, 3820 Sq Ft Colonial House Plan - 153-1261 - Front Exterior
Plan#153-1261
Starting at$1350
3820
Sq Ft
2
Story
4
Bed
3.5
Bath
3
Car
3-Bedroom, 2212 Sq Ft Concrete Block/ ICF Design Home Plan - 132-1372 - Main Exterior
Plan Collection
3-Bedroom, 2212 Sq Ft Concrete Block/ ICF Design Home Plan - 132-1372 - Main Exterior
Plan#132-1372
Starting at$1480
2212
Sq Ft
1
Story
3
Bed
2.5
Bath
0
Car
1 Bedroom, 1565 Sq Ft Garage w/Apartments Home Plan | Plan #120-2788
Plan Collection
1 Bedroom, 1565 Sq Ft Garage w/Apartments Home Plan | Plan #120-2788
Plan#120-2788
Starting at$1255
1565
Sq Ft
2
Story
1
Bed
2
Bath
3
Car
3-Bedroom, 1451 Sq Ft Multi-Unit House Plan - 153-2017 - Front Exterior
Plan Collection
3-Bedroom, 1451 Sq Ft Multi-Unit House Plan - 153-2017 - Front Exterior
Plan#153-2017
Starting at$1850
1451
Sq Ft
1.5
Story
3
Bed
2
Bath
0
Car
4-Bedroom, 2200 Sq Ft Acadian Home Plan - 141-1148 - Main Exterior
Plan Collection
4-Bedroom, 2200 Sq Ft Acadian Home Plan - 141-1148 - Main Exterior
Plan#141-1148
Starting at$1550
2200
Sq Ft
1
Story
4
Bed
2.5
Bath
2
Car
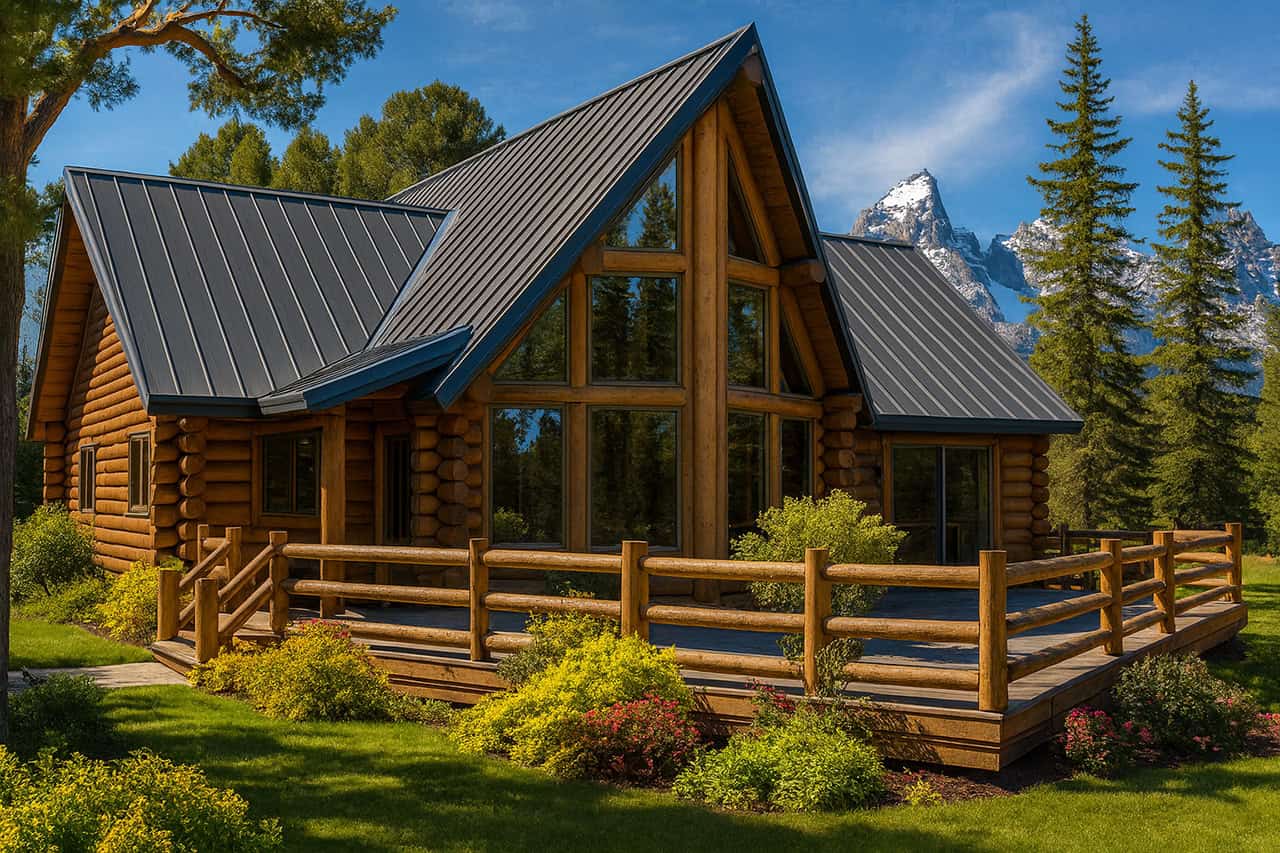
3-Bedroom, 2100 Sq Ft Craftsman Home - Plan #196-1017 - Main Exterior
Plan Collection
3-Bedroom, 2100 Sq Ft Craftsman Home - Plan #196-1017 - Main Exterior
Plan#196-1017
Starting at$1015
2100
Sq Ft
1
Story
3
Bed
2
Bath
3
Car
4-Bedroom, 4564 Sq Ft Log Cabin Home Plan - 132-1291 - Main Exterior
Plan Collection
4-Bedroom, 4564 Sq Ft Log Cabin Home Plan - 132-1291 - Main Exterior
Plan#132-1291
Starting at$2085
4565
Sq Ft
2
Story
4
Bed
4.5
Bath
0
Car
4-Bedroom, 2509 Sq Ft European Home - Plan #153-2101 - Main Exterior
Plan Collection
4-Bedroom, 2509 Sq Ft European Home - Plan #153-2101 - Main Exterior
Plan#153-2101
Starting at$1550
2509
Sq Ft
1
Story
4
Bed
2.5
Bath
2
Car
4-Bedroom, 1729 Sq Ft Country House Plan - 123-1078 - Front Exterior
Plan Collection
4-Bedroom, 1729 Sq Ft Country House Plan - 123-1078 - Front Exterior
Plan#123-1078
Starting at$1120
1729
Sq Ft
1
Story
4
Bed
2
Bath
2
Car
3-Bedroom, 1379 Sq Ft Craftsman Home - Plan #153-1147 - Main Exterior
Plan Collection
3-Bedroom, 1379 Sq Ft Craftsman Home - Plan #153-1147 - Main Exterior
Plan#153-1147
Starting at$1200
1379
Sq Ft
2
Story
3
Bed
2
Bath
0
Car
4-Bedroom, 2000 Sq Ft Country Home Plan - 109-1049 - Main Exterior
Plan Collection
4-Bedroom, 2000 Sq Ft Country Home Plan - 109-1049 - Main Exterior
Plan#109-1049
Starting at$1395
2000
Sq Ft
1
Story
4
Bed
2.5
Bath
3
Car
5-Bedroom, 7700 Sq Ft Mediterranean Home - Plan #195-1243 - Main Exterior
Plan Collection
5-Bedroom, 7700 Sq Ft Mediterranean Home - Plan #195-1243 - Main Exterior
Plan#195-1243
Starting at$3400
7700
Sq Ft
2
Story
5
Bed
5.5
Bath
3
Car
4-Bedroom, 3245 Sq Ft Narrow Lot Craftsman House - Plan #195-1195 - Front Exterior
Plan Collection
4-Bedroom, 3245 Sq Ft Narrow Lot Craftsman House - Plan #195-1195 - Front Exterior
Plan#195-1195
Starting at$1200
3245
Sq Ft
2
Story
4
Bed
4.5
Bath
2
Car
4-Bedroom, 3302 Sq Ft European House Plan - 106-1292 - Front Exterior
Plan Collection
4-Bedroom, 3302 Sq Ft European House Plan - 106-1292 - Front Exterior
Plan#106-1292
Starting at$1695
3302
Sq Ft
2
Story
4
Bed
4.5
Bath
5
Car
4-Bedroom, 2156 Sq Ft Country Home Plan - 123-1039 - Main Exterior
Plan Collection
4-Bedroom, 2156 Sq Ft Country Home Plan - 123-1039 - Main Exterior
Plan#123-1039
Starting at$1190
2156
Sq Ft
1
Story
4
Bed
3
Bath
2
Car
3-Bedroom, 1251 Sq Ft Ranch Home - Plan #203-1038 - Main Exterior
Plan Collection
3-Bedroom, 1251 Sq Ft Ranch Home - Plan #203-1038 - Main Exterior
Plan#203-1038
Starting at$1000
1251
Sq Ft
1
Story
3
Bed
2
Bath
2
Car
5-Bedroom, 2750 Sq Ft Country Home Plan - 173-1029 - Main Exterior
Plan Collection
5-Bedroom, 2750 Sq Ft Country Home Plan - 173-1029 - Main Exterior
Plan#173-1029
Starting at$1300
2750
Sq Ft
2
Story
5
Bed
3.5
Bath
2
Car
5-Bedroom, 7893 Sq Ft Luxury House - Plan #107-1219 - Front Exterior
Plan Collection
5-Bedroom, 7893 Sq Ft Luxury House - Plan #107-1219 - Front Exterior
Plan#107-1219
Starting at$2200
7893
Sq Ft
2
Story
5
Bed
7.5
Bath
3
Car
2-Bedroom, 1500 Sq Ft Small Home - Plan #196-1014 - Main Exterior
Plan Collection
2-Bedroom, 1500 Sq Ft Small Home - Plan #196-1014 - Main Exterior
Plan#196-1014
Starting at$825
1500
Sq Ft
1
Story
2
Bed
2
Bath
0
Car
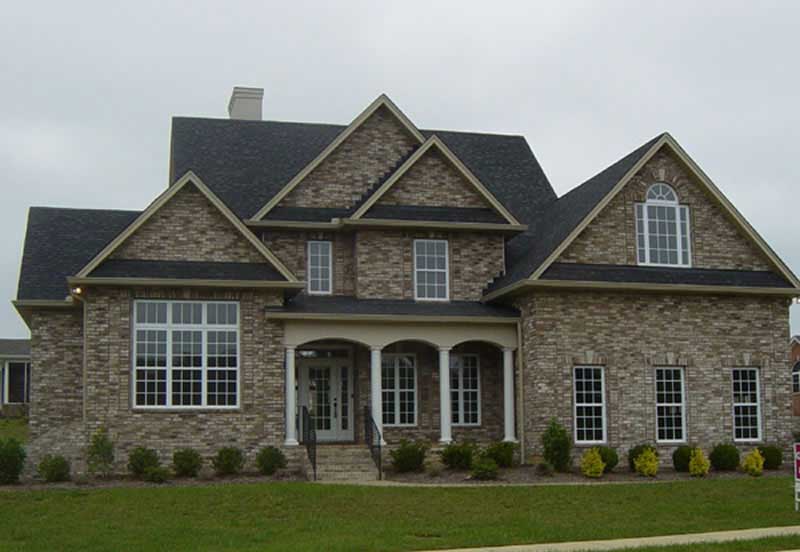
5-Bedroom, 2379 Sq Ft Southern Home Plan - 153-1438 - Main Exterior
Plan Collection
5-Bedroom, 2379 Sq Ft Southern Home Plan - 153-1438 - Main Exterior
Plan#153-1438
Starting at$1350
2379
Sq Ft
2
Story
5
Bed
4
Bath
2
Car
3-Bedroom, 3314 Sq Ft Craftsman House Plan - 180-1047 - Front Exterior
Plan Collection
3-Bedroom, 3314 Sq Ft Craftsman House Plan - 180-1047 - Front Exterior
Plan#180-1047
Starting at$1550
3314
Sq Ft
2
Story
3
Bed
4.5
Bath
3
Car
2-Bedroom, 1226 Sq Ft Lake House Plan - 126-1546 - Front Exterior
Plan Collection
2-Bedroom, 1226 Sq Ft Lake House Plan - 126-1546 - Front Exterior
Plan#126-1546
Starting at$1510
1226
Sq Ft
2
Story
2
Bed
2
Bath
0
Car
Modern Home Plan - 4 Bedrms, 2.5 Baths - 2254 Sq Ft - #223-1008
Plan Collection
Modern Home Plan - 4 Bedrms, 2.5 Baths - 2254 Sq Ft - #223-1008
Plan#223-1008
Starting at$1375
2254
Sq Ft
2
Story
4
Bed
2.5
Bath
2
Car
2-Bedroom, 2008 Sq Ft Concrete Block/ ICF Design House Plan - 132-1270 - Front Exterior
Plan Collection
2-Bedroom, 2008 Sq Ft Concrete Block/ ICF Design House Plan - 132-1270 - Front Exterior
Plan#132-1270
Starting at$1370
2008
Sq Ft
1
Story
2
Bed
2.5
Bath
2
Car
4-Bedroom, 3820 Sq Ft Colonial House Plan - 153-1261 - Front Exterior
Plan Collection
4-Bedroom, 3820 Sq Ft Colonial House Plan - 153-1261 - Front Exterior
Plan#153-1261
Starting at$1350
3820
Sq Ft
2
Story
4
Bed
3.5
Bath
3
Car
3-Bedroom, 2212 Sq Ft Concrete Block/ ICF Design Home Plan - 132-1372 - Main Exterior
Plan Collection
3-Bedroom, 2212 Sq Ft Concrete Block/ ICF Design Home Plan - 132-1372 - Main Exterior
Plan#132-1372
Starting at$1480
2212
Sq Ft
1
Story
3
Bed
2.5
Bath
0
Car
1 Bedroom, 1565 Sq Ft Garage w/Apartments Home Plan | Plan #120-2788
Plan Collection
1 Bedroom, 1565 Sq Ft Garage w/Apartments Home Plan | Plan #120-2788
Plan#120-2788
Starting at$1255
1565
Sq Ft
2
Story
1
Bed
2
Bath
3
Car
1...109110111112113...945