1537-1637 Square Foot House Plans

916
Plan Results
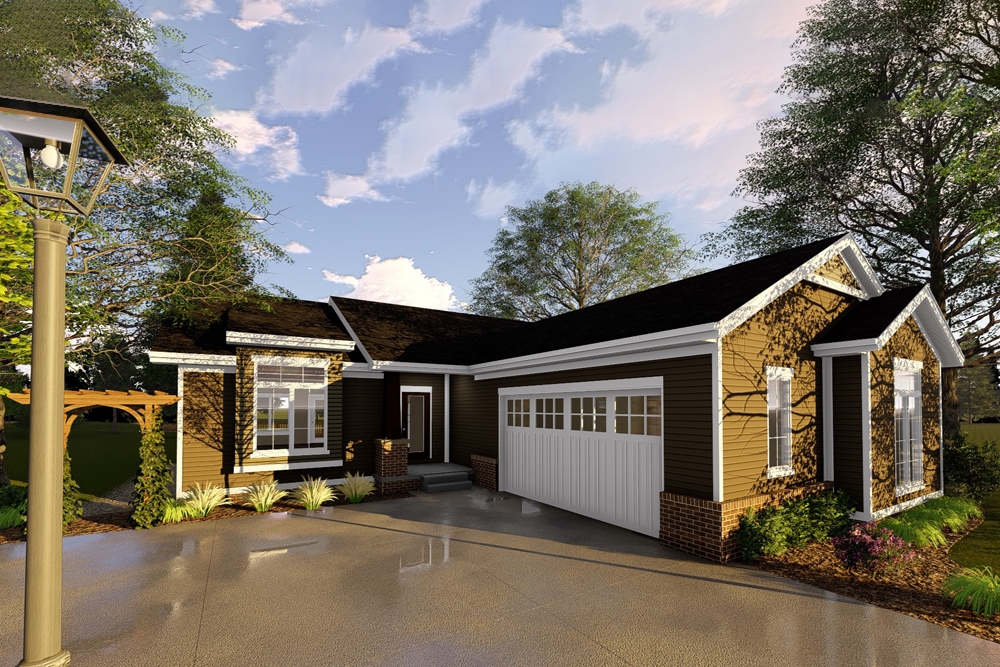
2-Bedroom, 1548 Sq Ft Cottage Home Plan - 132-1648 - Main Exterior
Plan Collection
2-Bedroom, 1548 Sq Ft Cottage Home Plan - 132-1648 - Main Exterior
Plan#132-1648
Starting at$1370
1548
Sq Ft
1
Story
2
Bed
2
Bath
2
Car

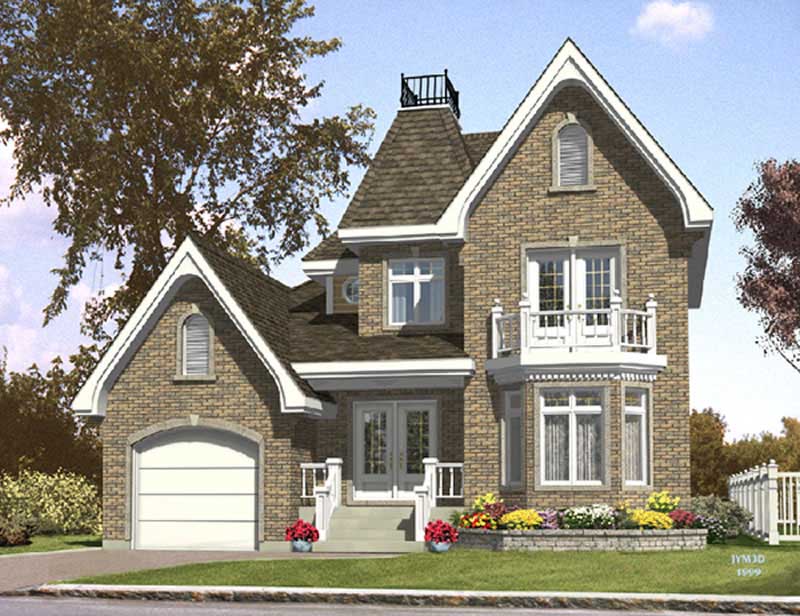
4-Bedroom, 1564 Sq Ft Cape Cod House Plan - 157-1618 - Front Exterior
Plan Collection
4-Bedroom, 1564 Sq Ft Cape Cod House Plan - 157-1618 - Front Exterior
Plan#157-1618
Starting at$1350
1564
Sq Ft
2
Story
4
Bed
1
Bath
1
Car
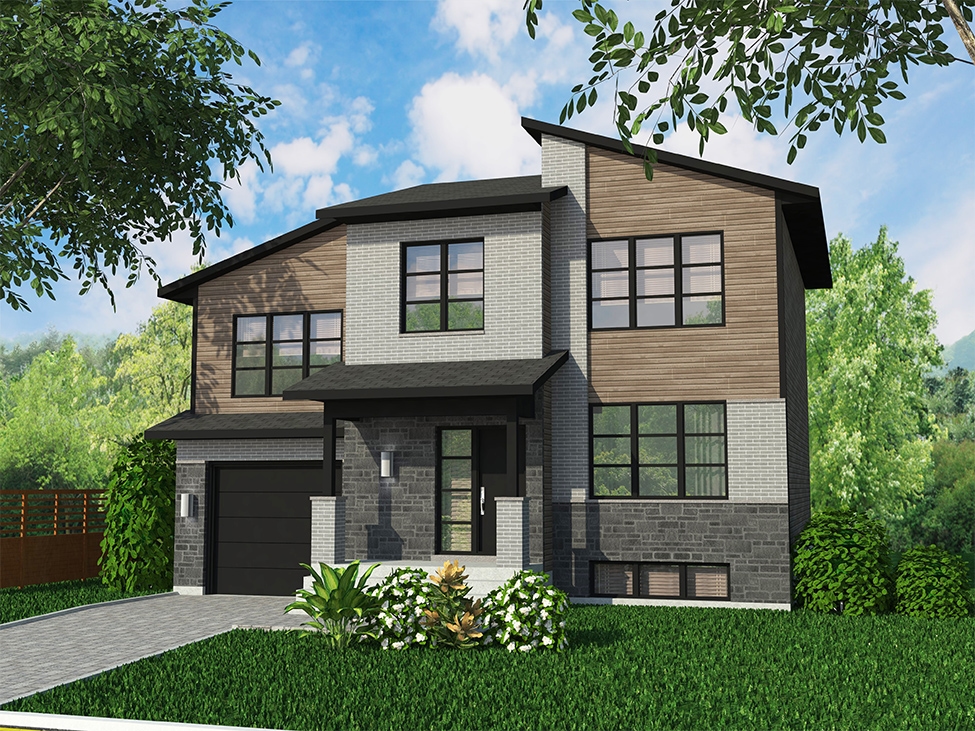
3-Bedroom, 1548 Sq Ft Contemporary Home Plan - 158-1274 - Main Exterior
Plan Collection
3-Bedroom, 1548 Sq Ft Contemporary Home Plan - 158-1274 - Main Exterior
Plan#158-1274
Starting at$1755
1548
Sq Ft
2
Story
3
Bed
1.5
Bath
1
Car
3-Bedroom, 1598 Sq Ft Ranch House Plan - 113-1033 - Front Exterior
Plan Collection
3-Bedroom, 1598 Sq Ft Ranch House Plan - 113-1033 - Front Exterior
Plan#113-1033
Starting at$325
1598
Sq Ft
1
Story
3
Bed
2
Bath
2
Car

3-Bedroom, 1575 Sq Ft Cottage Home Plan - 132-1690 - Main Exterior
Plan Collection
3-Bedroom, 1575 Sq Ft Cottage Home Plan - 132-1690 - Main Exterior
Plan#132-1690
Starting at$1370
1575
Sq Ft
1
Story
3
Bed
2
Bath
2
Car
3-Car. 1624 Sq Ft Garage Plan - 109-1024 - Main Exterior
Plan Collection
3-Car. 1624 Sq Ft Garage Plan - 109-1024 - Main Exterior
Plan#109-1024
Starting at$1295
1624
Sq Ft
2
Story
0
Bed
0
Bath
3
Car
2-Bedroom, 1562 Sq Ft Country Home Plan - 132-1288 - Main Exterior
Plan Collection
2-Bedroom, 1562 Sq Ft Country Home Plan - 132-1288 - Main Exterior
Plan#132-1288
Starting at$1370
1562
Sq Ft
1
Story
2
Bed
2
Bath
2
Car
2-Bedroom, 1565 Sq Ft Log Cabin Home Plan - 132-1491 - Main Exterior
Plan Collection
2-Bedroom, 1565 Sq Ft Log Cabin Home Plan - 132-1491 - Main Exterior
Plan#132-1491
Starting at$1370
1565
Sq Ft
2
Story
2
Bed
2
Bath
0
Car
3-Bedroom, 1540 Sq Ft Ranch Home Plan - 191-1010 - Main Exterior
Plan Collection
3-Bedroom, 1540 Sq Ft Ranch Home Plan - 191-1010 - Main Exterior
Plan#191-1010
Starting at$1375
1540
Sq Ft
1
Story
3
Bed
2
Bath
2
Car
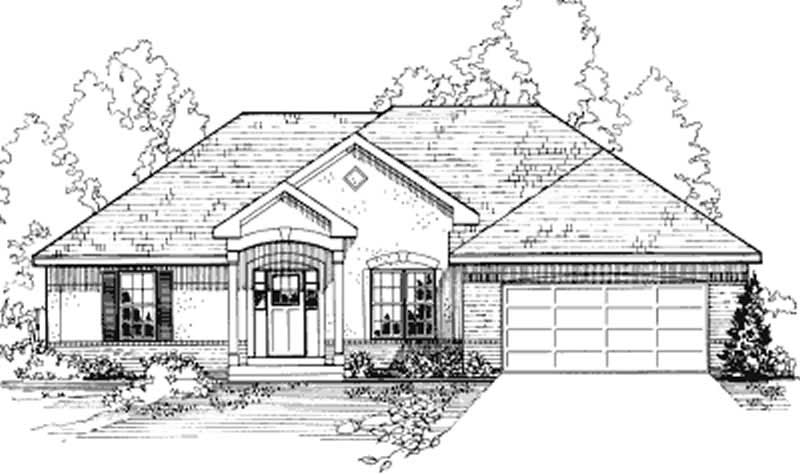
3-Bedroom, 1568 Sq Ft Ranch House Plan - 113-1075 - Front Exterior
Plan Collection
3-Bedroom, 1568 Sq Ft Ranch House Plan - 113-1075 - Front Exterior
Plan#113-1075
Starting at$325
1568
Sq Ft
1
Story
3
Bed
2
Bath
2
Car
3-Bedroom, 1621 Sq Ft Ranch House Plan - 109-1089 - Front Exterior
Plan Collection
3-Bedroom, 1621 Sq Ft Ranch House Plan - 109-1089 - Front Exterior
Plan#109-1089
Starting at$1295
1621
Sq Ft
2
Story
3
Bed
2
Bath
2
Car
3-Bedroom, 1568 Sq Ft Ranch Home Plan - 132-1317 - Main Exterior
Plan Collection
3-Bedroom, 1568 Sq Ft Ranch Home Plan - 132-1317 - Main Exterior
Plan#132-1317
Starting at$1370
1568
Sq Ft
1
Story
3
Bed
2
Bath
2
Car
4-Bedroom, 1555 Sq Ft Contemporary House Plan - 172-1034 - Front Exterior
Plan Collection
4-Bedroom, 1555 Sq Ft Contemporary House Plan - 172-1034 - Front Exterior
Plan#172-1034
Starting at$525
1555
Sq Ft
1
Story
4
Bed
3.5
Bath
2
Car

3-Bedroom, 1636 Sq Ft Cottage House Plan - 158-1313 - Front Exterior
Plan Collection
3-Bedroom, 1636 Sq Ft Cottage House Plan - 158-1313 - Front Exterior
Plan#158-1313
Starting at$1755
1636
Sq Ft
2
Story
3
Bed
1.5
Bath
1
Car
2-Bedroom, 1607 Sq Ft Vacation Homes House Plan - 132-1506 - Front Exterior
Plan Collection
2-Bedroom, 1607 Sq Ft Vacation Homes House Plan - 132-1506 - Front Exterior
Plan#132-1506
Starting at$1370
1607
Sq Ft
1
Story
2
Bed
2
Bath
2
Car
3-Bedroom, 1608 Sq Ft Southern House Plan - 113-1036 - Front Exterior
Plan Collection
3-Bedroom, 1608 Sq Ft Southern House Plan - 113-1036 - Front Exterior
Plan#113-1036
Starting at$325
1608
Sq Ft
1
Story
3
Bed
2
Bath
2
Car
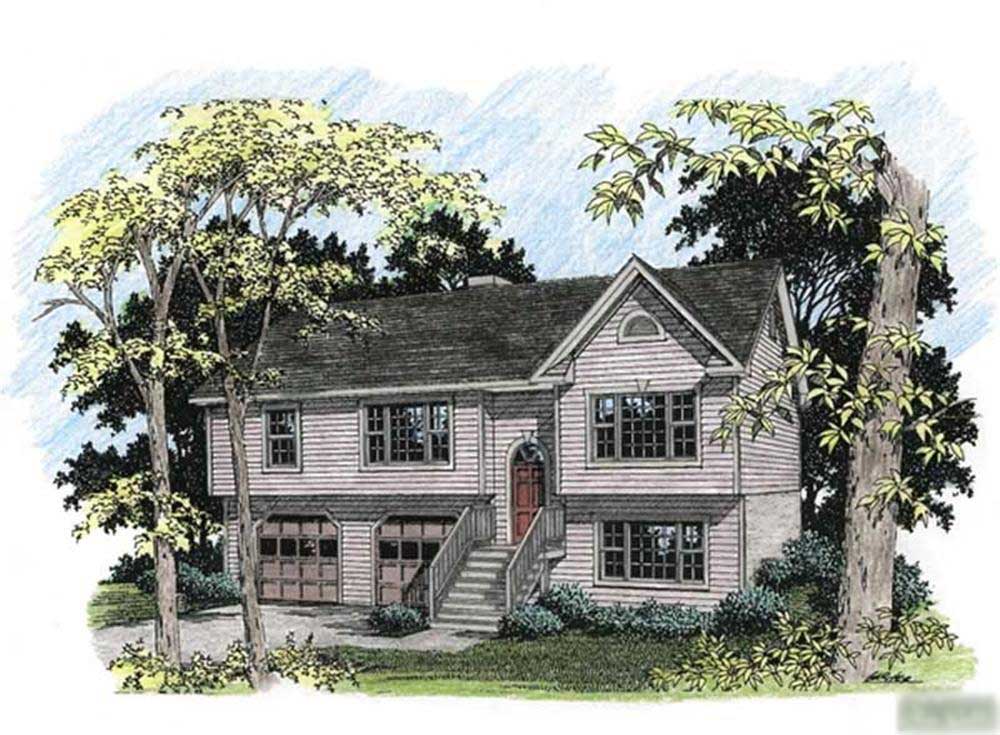
3-Bedroom, 1594 Sq Ft Cape Cod House Plan - 174-1034 - Front Exterior
Plan Collection
3-Bedroom, 1594 Sq Ft Cape Cod House Plan - 174-1034 - Front Exterior
Plan#174-1034
Starting at$660
1594
Sq Ft
1
Story
3
Bed
2
Bath
2
Car
3-Bedroom, 1577 Sq Ft Craftsman House Plan - 171-1329 - Front Exterior
Plan Collection
3-Bedroom, 1577 Sq Ft Craftsman House Plan - 171-1329 - Front Exterior
Plan#171-1329
Starting at$1495
1577
Sq Ft
1
Story
3
Bed
2
Bath
2
Car
3-Bedroom, 1586 Sq Ft Ranch Home Plan - 102-1048 - Main Exterior
Plan Collection
3-Bedroom, 1586 Sq Ft Ranch Home Plan - 102-1048 - Main Exterior
Plan#102-1048
Starting at$950
1586
Sq Ft
1
Story
3
Bed
2
Bath
2
Car
3-Bedroom, 1625 Sq Ft Ranch House Plan - 115-1118 - Front Exterior
Plan Collection
3-Bedroom, 1625 Sq Ft Ranch House Plan - 115-1118 - Front Exterior
Plan#115-1118
Starting at$1600
1625
Sq Ft
2
Story
3
Bed
2
Bath
2
Car
3-Bedroom, 1559 Sq Ft European House Plan - 158-1077 - Front Exterior
Plan Collection
3-Bedroom, 1559 Sq Ft European House Plan - 158-1077 - Front Exterior
Plan#158-1077
Starting at$1755
1559
Sq Ft
2
Story
3
Bed
1.5
Bath
1
Car
3-Bedroom, 1579 Sq Ft Ranch Home Plan - 109-1129 - Main Exterior
Plan Collection
3-Bedroom, 1579 Sq Ft Ranch Home Plan - 109-1129 - Main Exterior
Plan#109-1129
Starting at$1295
1579
Sq Ft
1
Story
3
Bed
2
Bath
2
Car
3-Bedroom, 1547 Sq Ft Country Home Plan - 108-1585 - Main Exterior
Plan Collection
3-Bedroom, 1547 Sq Ft Country Home Plan - 108-1585 - Main Exterior
Plan#108-1585
Starting at$920
1547
Sq Ft
2
Story
3
Bed
2
Bath
2
Car
3-Bedroom, 1628 Sq Ft Traditional Home Plan - 100-1328 - Main Exterior
Plan Collection
3-Bedroom, 1628 Sq Ft Traditional Home Plan - 100-1328 - Main Exterior
Plan#100-1328
Starting at$1400
1628
Sq Ft
1
Story
3
Bed
2
Bath
2
Car
2-Bedroom, 1548 Sq Ft Cottage Home Plan - 132-1648 - Main Exterior
Plan Collection
2-Bedroom, 1548 Sq Ft Cottage Home Plan - 132-1648 - Main Exterior
Plan#132-1648
Starting at$1370
1548
Sq Ft
1
Story
2
Bed
2
Bath
2
Car
4-Bedroom, 1564 Sq Ft Cape Cod House Plan - 157-1618 - Front Exterior
Plan Collection
4-Bedroom, 1564 Sq Ft Cape Cod House Plan - 157-1618 - Front Exterior
Plan#157-1618
Starting at$1350
1564
Sq Ft
2
Story
4
Bed
1
Bath
1
Car
3-Bedroom, 1548 Sq Ft Contemporary Home Plan - 158-1274 - Main Exterior
Plan Collection
3-Bedroom, 1548 Sq Ft Contemporary Home Plan - 158-1274 - Main Exterior
Plan#158-1274
Starting at$1755
1548
Sq Ft
2
Story
3
Bed
1.5
Bath
1
Car
3-Bedroom, 1598 Sq Ft Ranch House Plan - 113-1033 - Front Exterior
Plan Collection
3-Bedroom, 1598 Sq Ft Ranch House Plan - 113-1033 - Front Exterior
Plan#113-1033
Starting at$325
1598
Sq Ft
1
Story
3
Bed
2
Bath
2
Car
3-Bedroom, 1575 Sq Ft Cottage Home Plan - 132-1690 - Main Exterior
Plan Collection
3-Bedroom, 1575 Sq Ft Cottage Home Plan - 132-1690 - Main Exterior
Plan#132-1690
Starting at$1370
1575
Sq Ft
1
Story
3
Bed
2
Bath
2
Car
3-Car. 1624 Sq Ft Garage Plan - 109-1024 - Main Exterior
Plan Collection
3-Car. 1624 Sq Ft Garage Plan - 109-1024 - Main Exterior
Plan#109-1024
Starting at$1295
1624
Sq Ft
2
Story
0
Bed
0
Bath
3
Car
2-Bedroom, 1562 Sq Ft Country Home Plan - 132-1288 - Main Exterior
Plan Collection
2-Bedroom, 1562 Sq Ft Country Home Plan - 132-1288 - Main Exterior
Plan#132-1288
Starting at$1370
1562
Sq Ft
1
Story
2
Bed
2
Bath
2
Car

2-Bedroom, 1565 Sq Ft Log Cabin Home Plan - 132-1491 - Main Exterior
Plan Collection
2-Bedroom, 1565 Sq Ft Log Cabin Home Plan - 132-1491 - Main Exterior
Plan#132-1491
Starting at$1370
1565
Sq Ft
2
Story
2
Bed
2
Bath
0
Car
3-Bedroom, 1540 Sq Ft Ranch Home Plan - 191-1010 - Main Exterior
Plan Collection
3-Bedroom, 1540 Sq Ft Ranch Home Plan - 191-1010 - Main Exterior
Plan#191-1010
Starting at$1375
1540
Sq Ft
1
Story
3
Bed
2
Bath
2
Car
3-Bedroom, 1568 Sq Ft Ranch House Plan - 113-1075 - Front Exterior
Plan Collection
3-Bedroom, 1568 Sq Ft Ranch House Plan - 113-1075 - Front Exterior
Plan#113-1075
Starting at$325
1568
Sq Ft
1
Story
3
Bed
2
Bath
2
Car
3-Bedroom, 1621 Sq Ft Ranch House Plan - 109-1089 - Front Exterior
Plan Collection
3-Bedroom, 1621 Sq Ft Ranch House Plan - 109-1089 - Front Exterior
Plan#109-1089
Starting at$1295
1621
Sq Ft
2
Story
3
Bed
2
Bath
2
Car
3-Bedroom, 1568 Sq Ft Ranch Home Plan - 132-1317 - Main Exterior
Plan Collection
3-Bedroom, 1568 Sq Ft Ranch Home Plan - 132-1317 - Main Exterior
Plan#132-1317
Starting at$1370
1568
Sq Ft
1
Story
3
Bed
2
Bath
2
Car

4-Bedroom, 1555 Sq Ft Contemporary House Plan - 172-1034 - Front Exterior
Plan Collection
4-Bedroom, 1555 Sq Ft Contemporary House Plan - 172-1034 - Front Exterior
Plan#172-1034
Starting at$525
1555
Sq Ft
1
Story
4
Bed
3.5
Bath
2
Car
3-Bedroom, 1636 Sq Ft Cottage House Plan - 158-1313 - Front Exterior
Plan Collection
3-Bedroom, 1636 Sq Ft Cottage House Plan - 158-1313 - Front Exterior
Plan#158-1313
Starting at$1755
1636
Sq Ft
2
Story
3
Bed
1.5
Bath
1
Car

2-Bedroom, 1607 Sq Ft Vacation Homes House Plan - 132-1506 - Front Exterior
Plan Collection
2-Bedroom, 1607 Sq Ft Vacation Homes House Plan - 132-1506 - Front Exterior
Plan#132-1506
Starting at$1370
1607
Sq Ft
1
Story
2
Bed
2
Bath
2
Car
3-Bedroom, 1608 Sq Ft Southern House Plan - 113-1036 - Front Exterior
Plan Collection
3-Bedroom, 1608 Sq Ft Southern House Plan - 113-1036 - Front Exterior
Plan#113-1036
Starting at$325
1608
Sq Ft
1
Story
3
Bed
2
Bath
2
Car

3-Bedroom, 1594 Sq Ft Cape Cod House Plan - 174-1034 - Front Exterior
Plan Collection
3-Bedroom, 1594 Sq Ft Cape Cod House Plan - 174-1034 - Front Exterior
Plan#174-1034
Starting at$660
1594
Sq Ft
1
Story
3
Bed
2
Bath
2
Car

3-Bedroom, 1577 Sq Ft Craftsman House Plan - 171-1329 - Front Exterior
Plan Collection
3-Bedroom, 1577 Sq Ft Craftsman House Plan - 171-1329 - Front Exterior
Plan#171-1329
Starting at$1495
1577
Sq Ft
1
Story
3
Bed
2
Bath
2
Car
3-Bedroom, 1586 Sq Ft Ranch Home Plan - 102-1048 - Main Exterior
Plan Collection
3-Bedroom, 1586 Sq Ft Ranch Home Plan - 102-1048 - Main Exterior
Plan#102-1048
Starting at$950
1586
Sq Ft
1
Story
3
Bed
2
Bath
2
Car

3-Bedroom, 1625 Sq Ft Ranch House Plan - 115-1118 - Front Exterior
Plan Collection
3-Bedroom, 1625 Sq Ft Ranch House Plan - 115-1118 - Front Exterior
Plan#115-1118
Starting at$1600
1625
Sq Ft
2
Story
3
Bed
2
Bath
2
Car
3-Bedroom, 1559 Sq Ft European House Plan - 158-1077 - Front Exterior
Plan Collection
3-Bedroom, 1559 Sq Ft European House Plan - 158-1077 - Front Exterior
Plan#158-1077
Starting at$1755
1559
Sq Ft
2
Story
3
Bed
1.5
Bath
1
Car
3-Bedroom, 1579 Sq Ft Ranch Home Plan - 109-1129 - Main Exterior
Plan Collection
3-Bedroom, 1579 Sq Ft Ranch Home Plan - 109-1129 - Main Exterior
Plan#109-1129
Starting at$1295
1579
Sq Ft
1
Story
3
Bed
2
Bath
2
Car
3-Bedroom, 1547 Sq Ft Country Home Plan - 108-1585 - Main Exterior
Plan Collection
3-Bedroom, 1547 Sq Ft Country Home Plan - 108-1585 - Main Exterior
Plan#108-1585
Starting at$920
1547
Sq Ft
2
Story
3
Bed
2
Bath
2
Car

3-Bedroom, 1628 Sq Ft Traditional Home Plan - 100-1328 - Main Exterior
Plan Collection
3-Bedroom, 1628 Sq Ft Traditional Home Plan - 100-1328 - Main Exterior
Plan#100-1328
Starting at$1400
1628
Sq Ft
1
Story
3
Bed
2
Bath
2
Car
1...1314151617...39