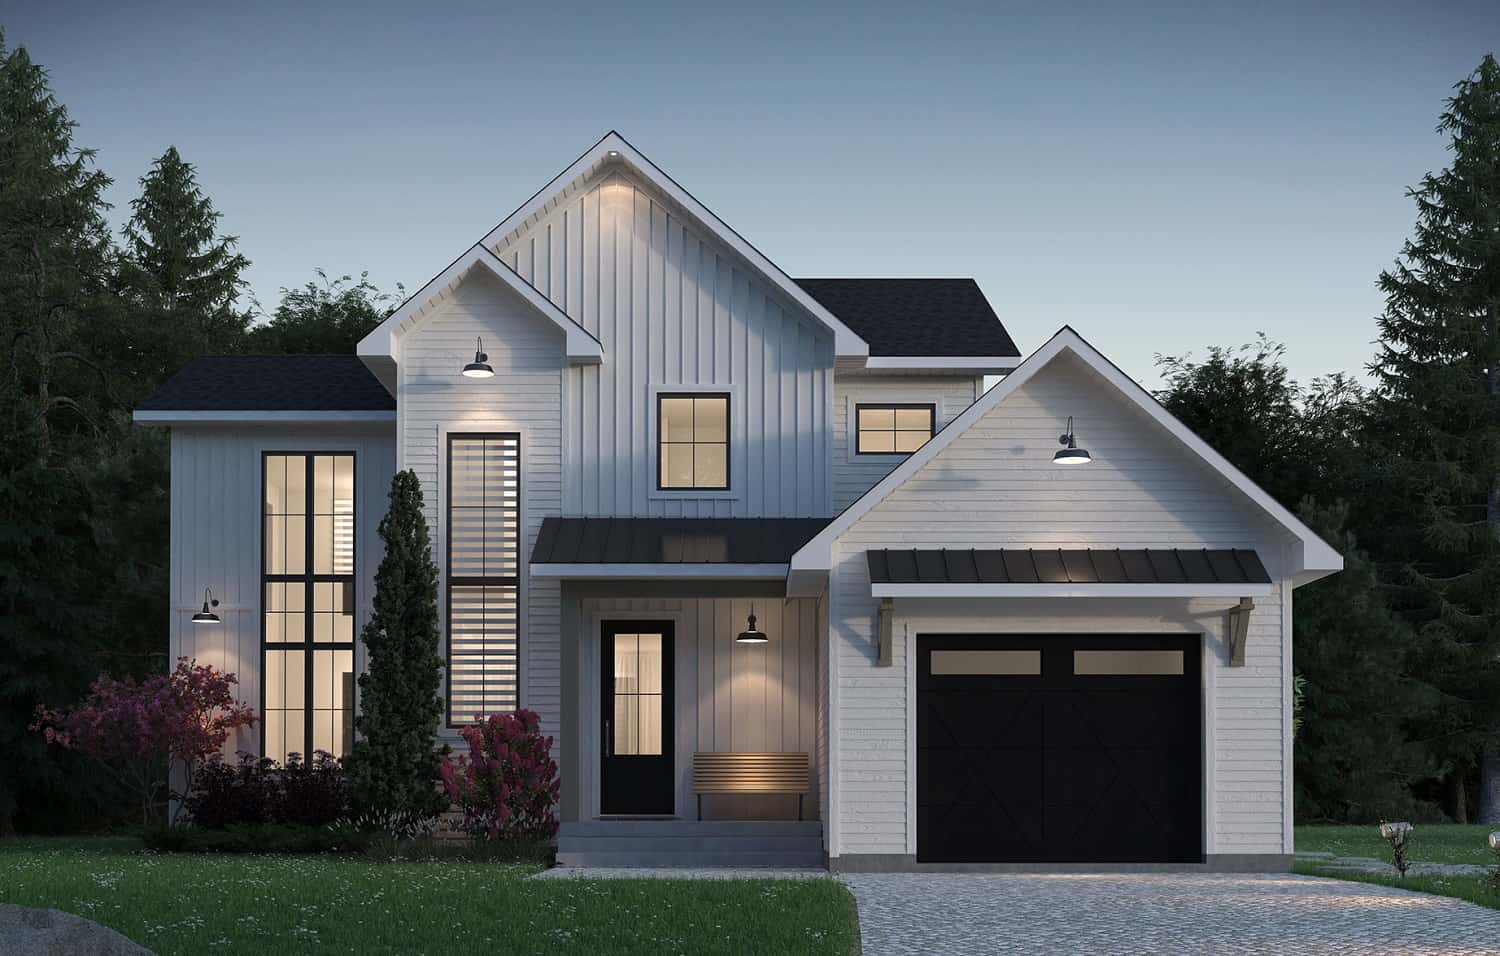
1500-2000 Square Foot House Plans

4,593
Plan Results
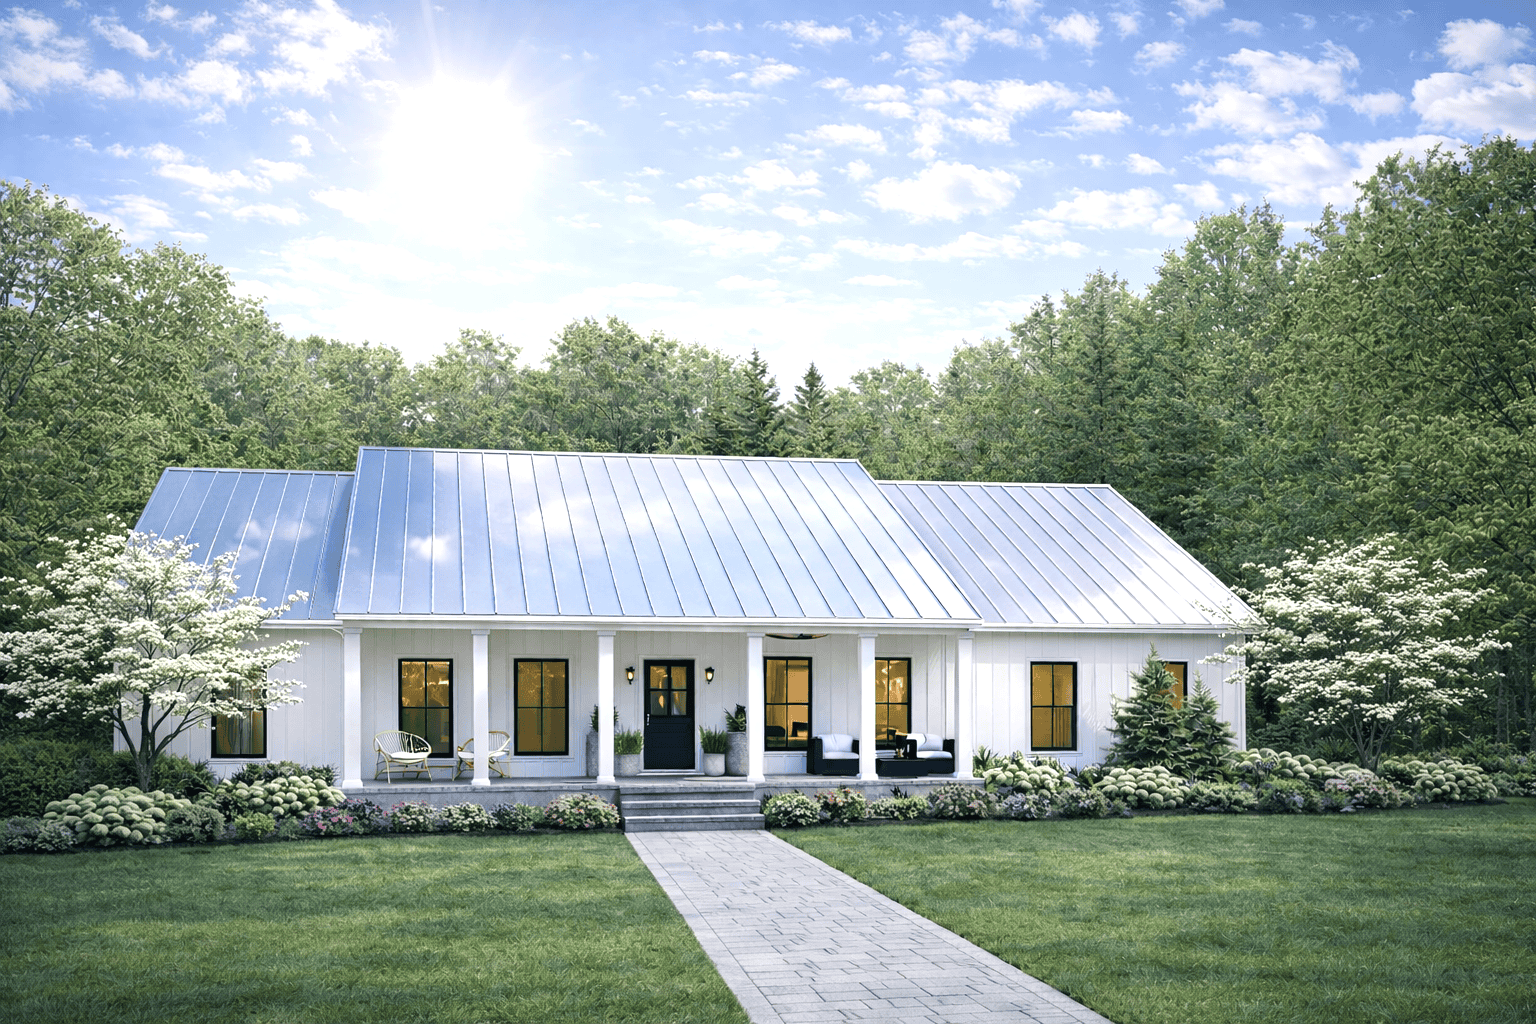
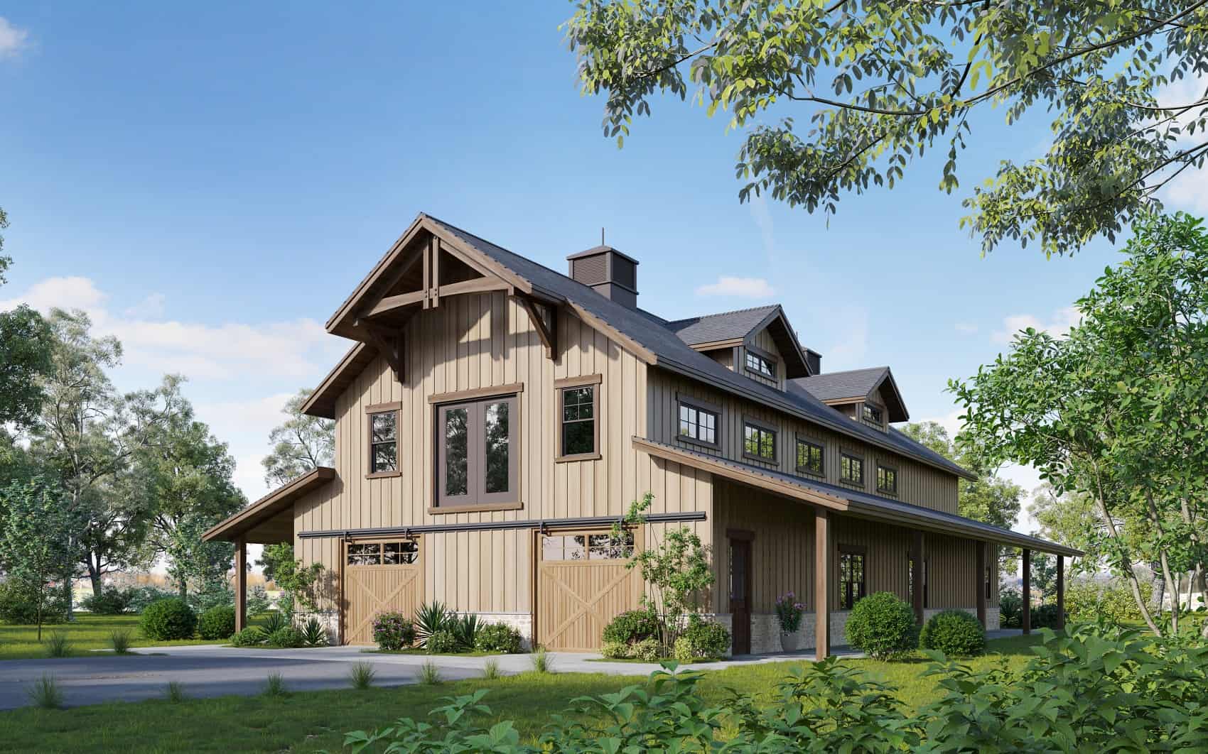
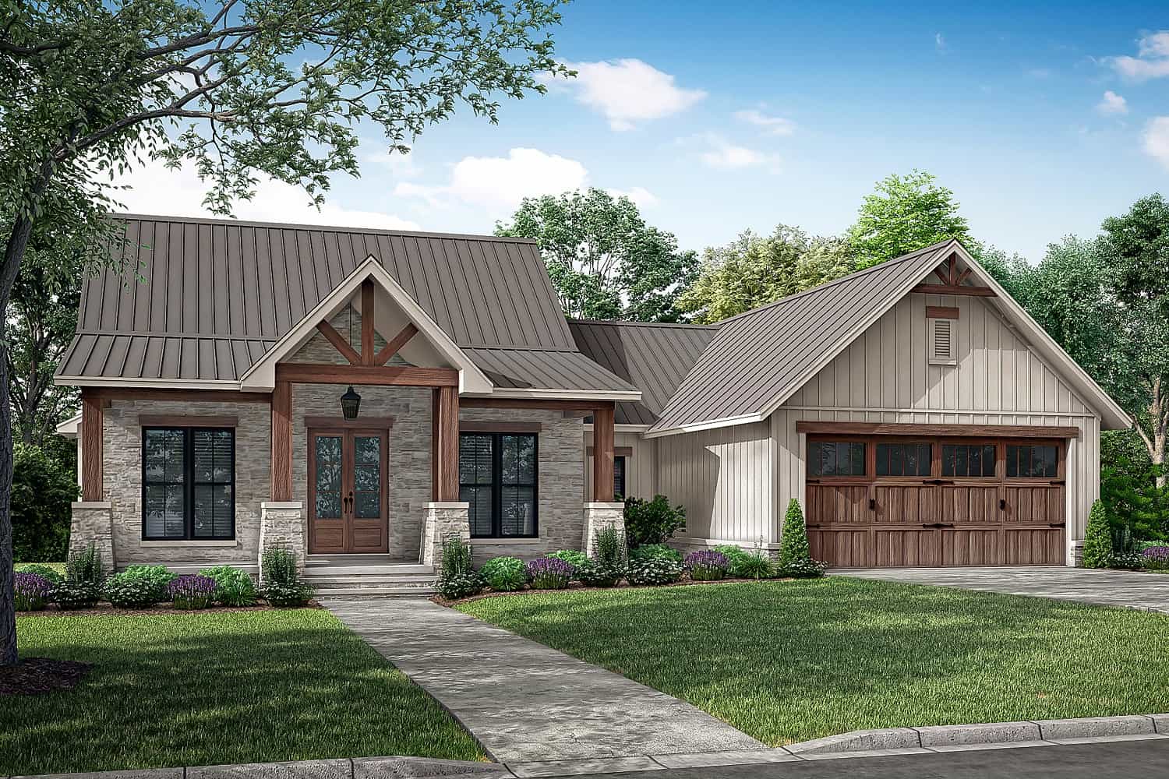
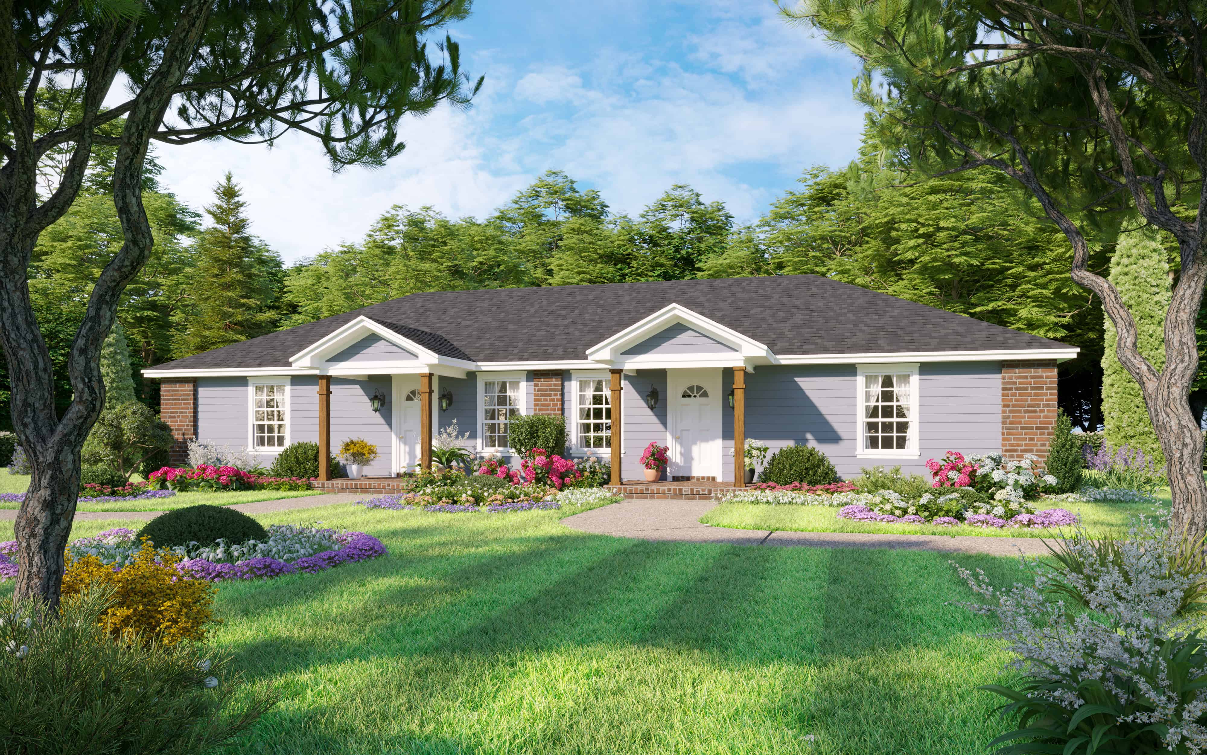
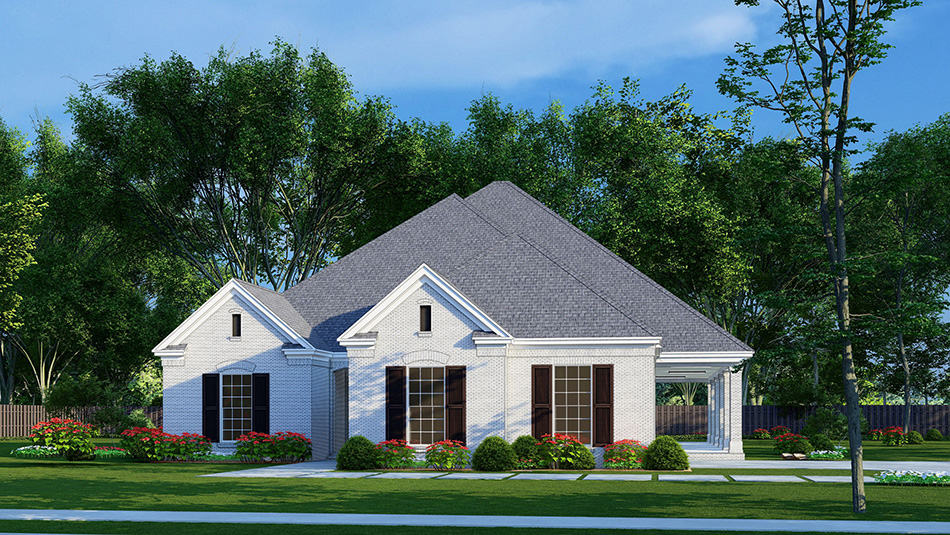
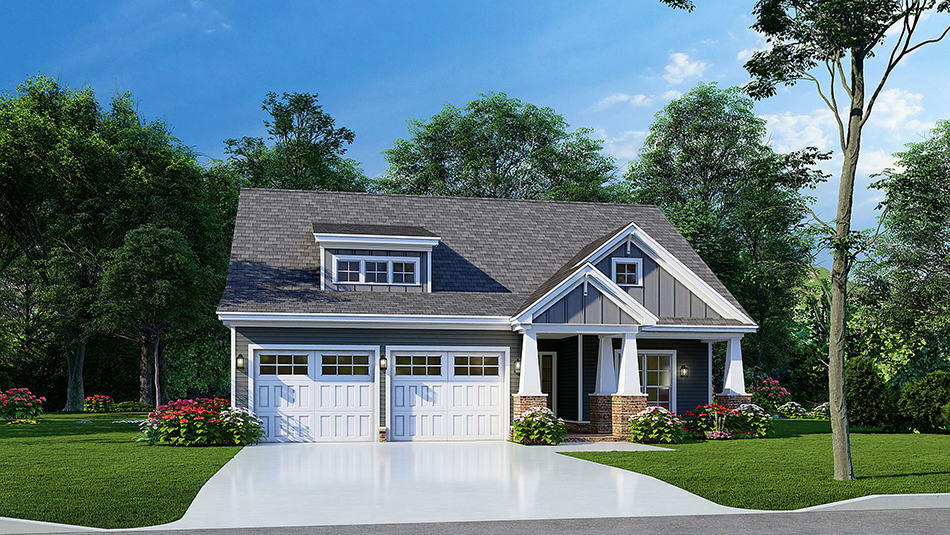
3-Bedroom, 1650 Sq Ft Farmhouse Plan #206-1052 - Main Exterior
Plan Collection
3-Bedroom, 1650 Sq Ft Farmhouse Plan #206-1052 - Main Exterior
Plan#206-1052
Starting at$1245
1650
Sq Ft
1
Story
3
Bed
2.5
Bath
0
Car
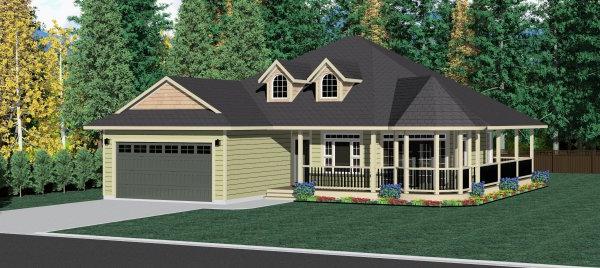
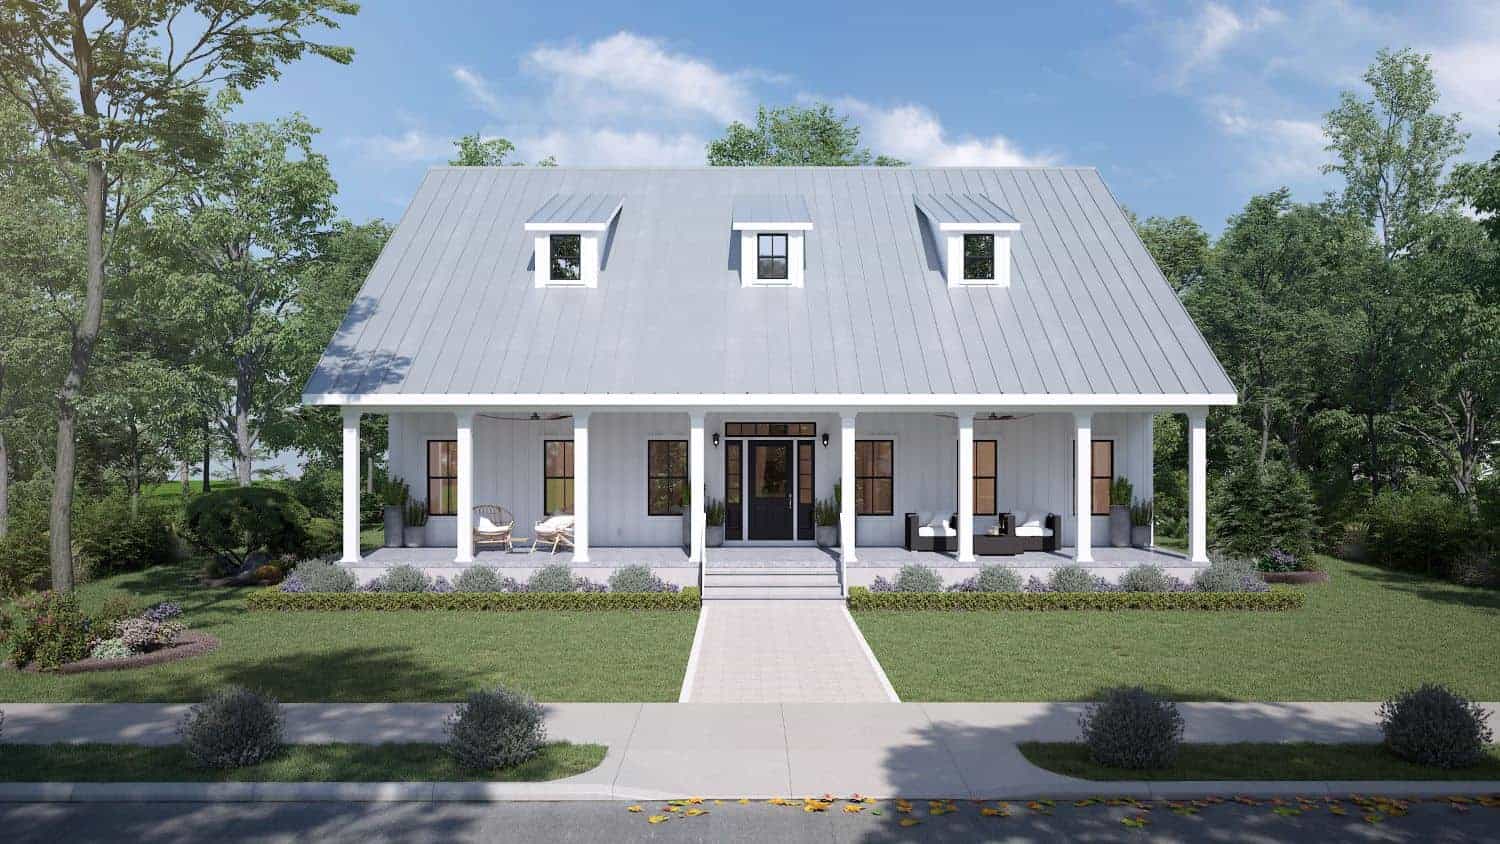
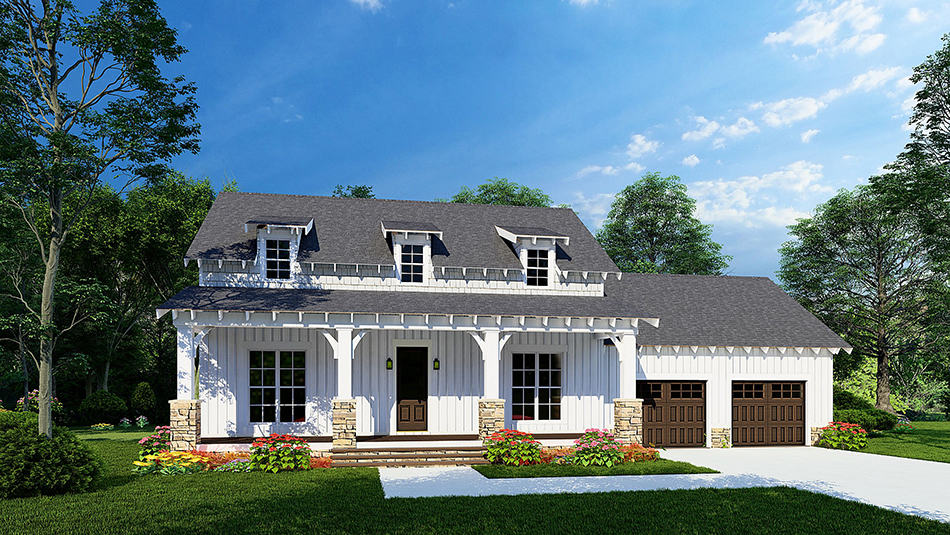
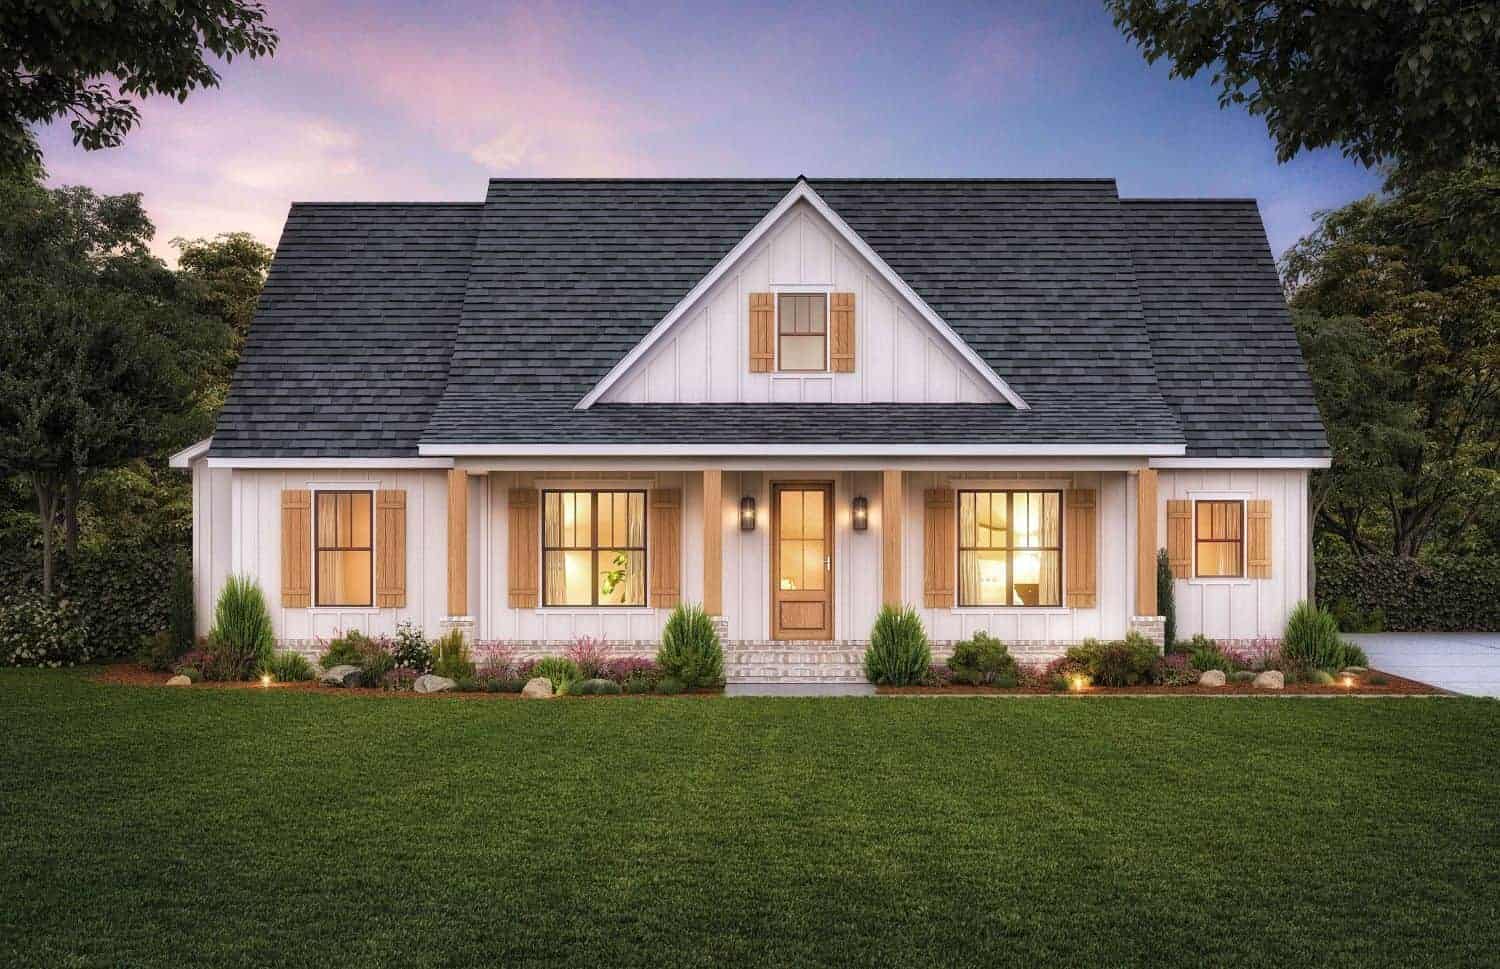
2-Bedroom, 1638 Sq Ft ` Home Plan - 208-1027 - Main Exterior
Plan Collection
2-Bedroom, 1638 Sq Ft ` Home Plan - 208-1027 - Main Exterior
Plan#208-1027
Starting at$1145
1638
Sq Ft
1
Story
2
Bed
2
Bath
3
Car
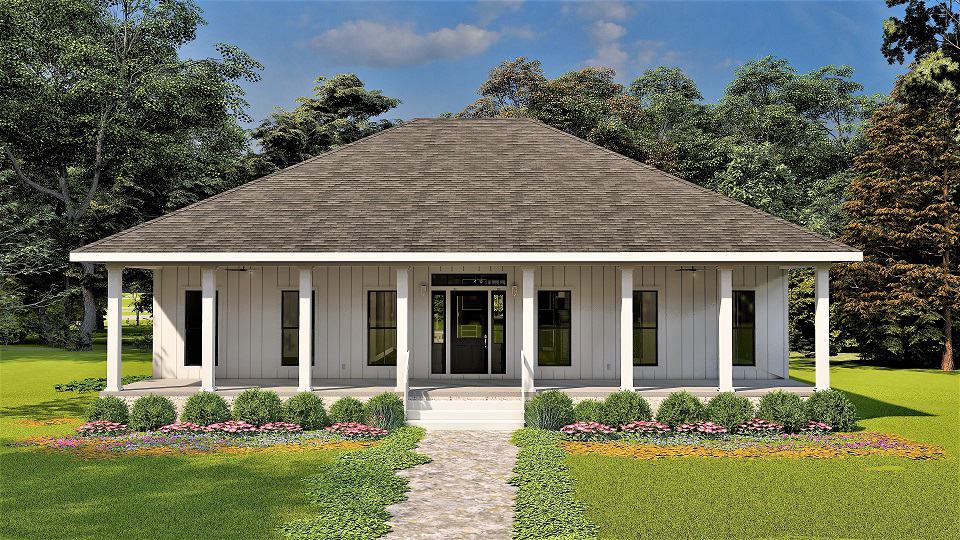
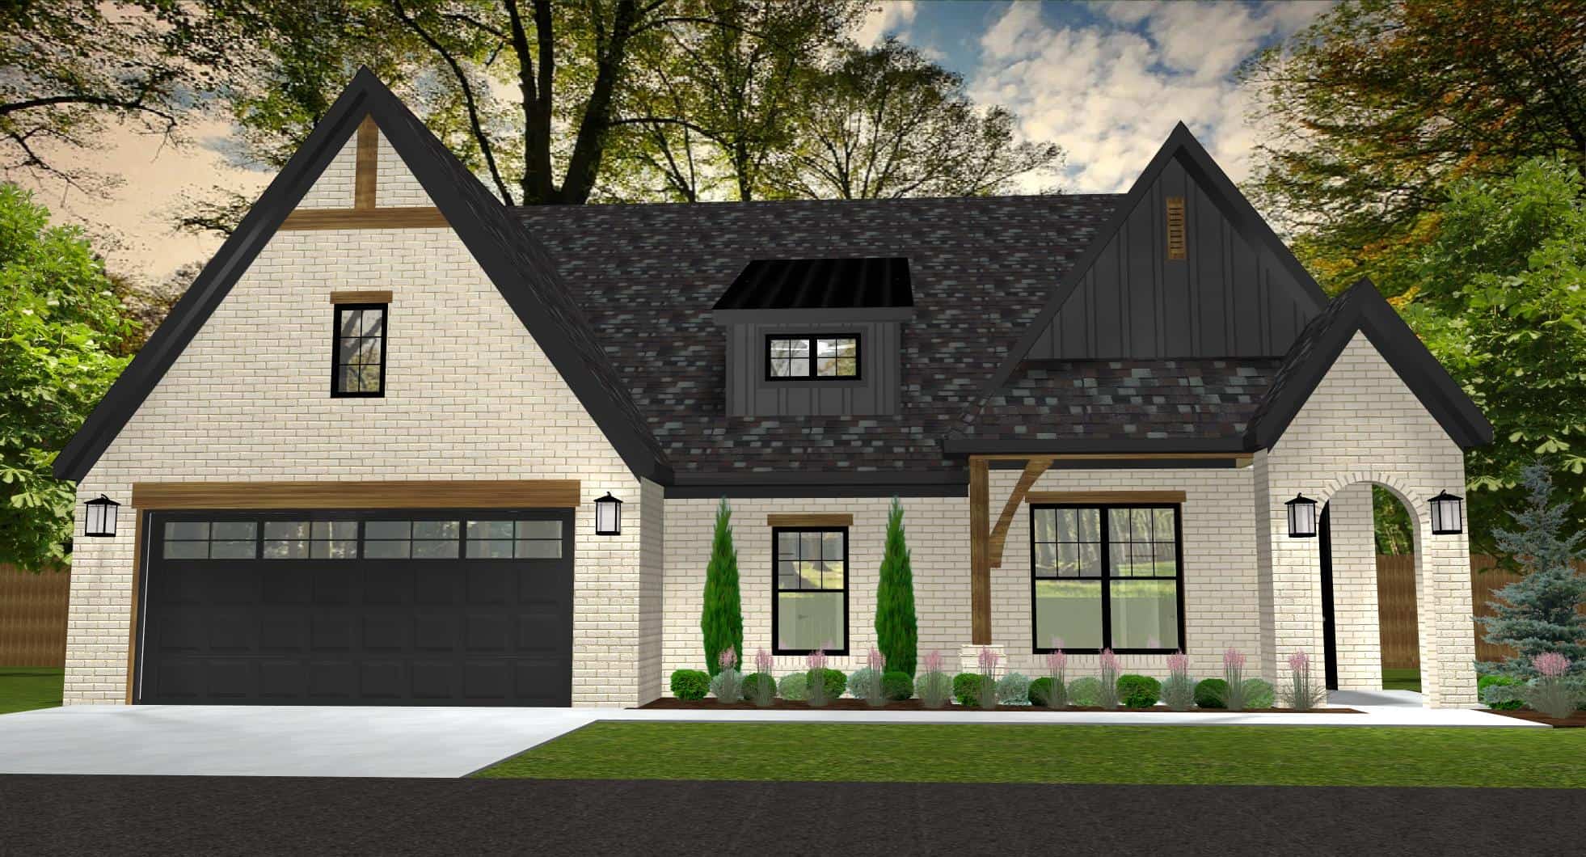
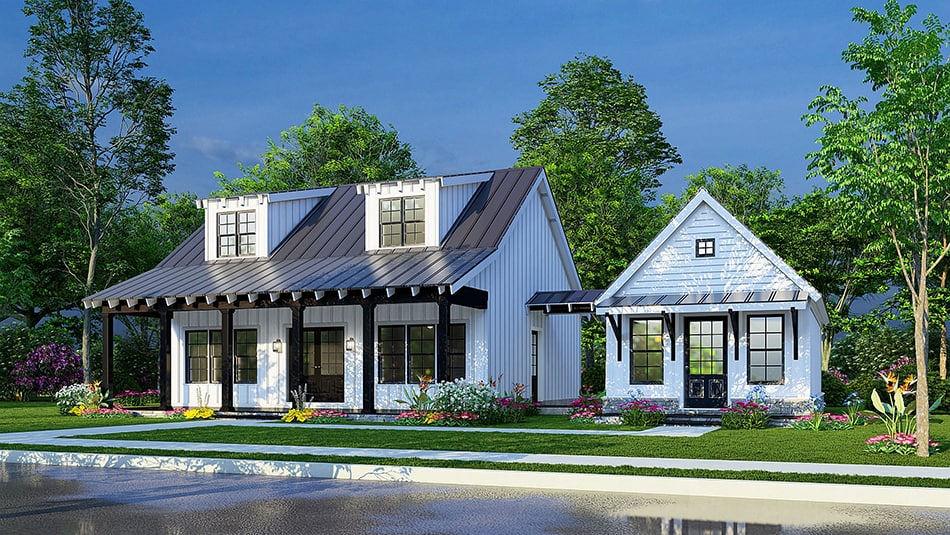
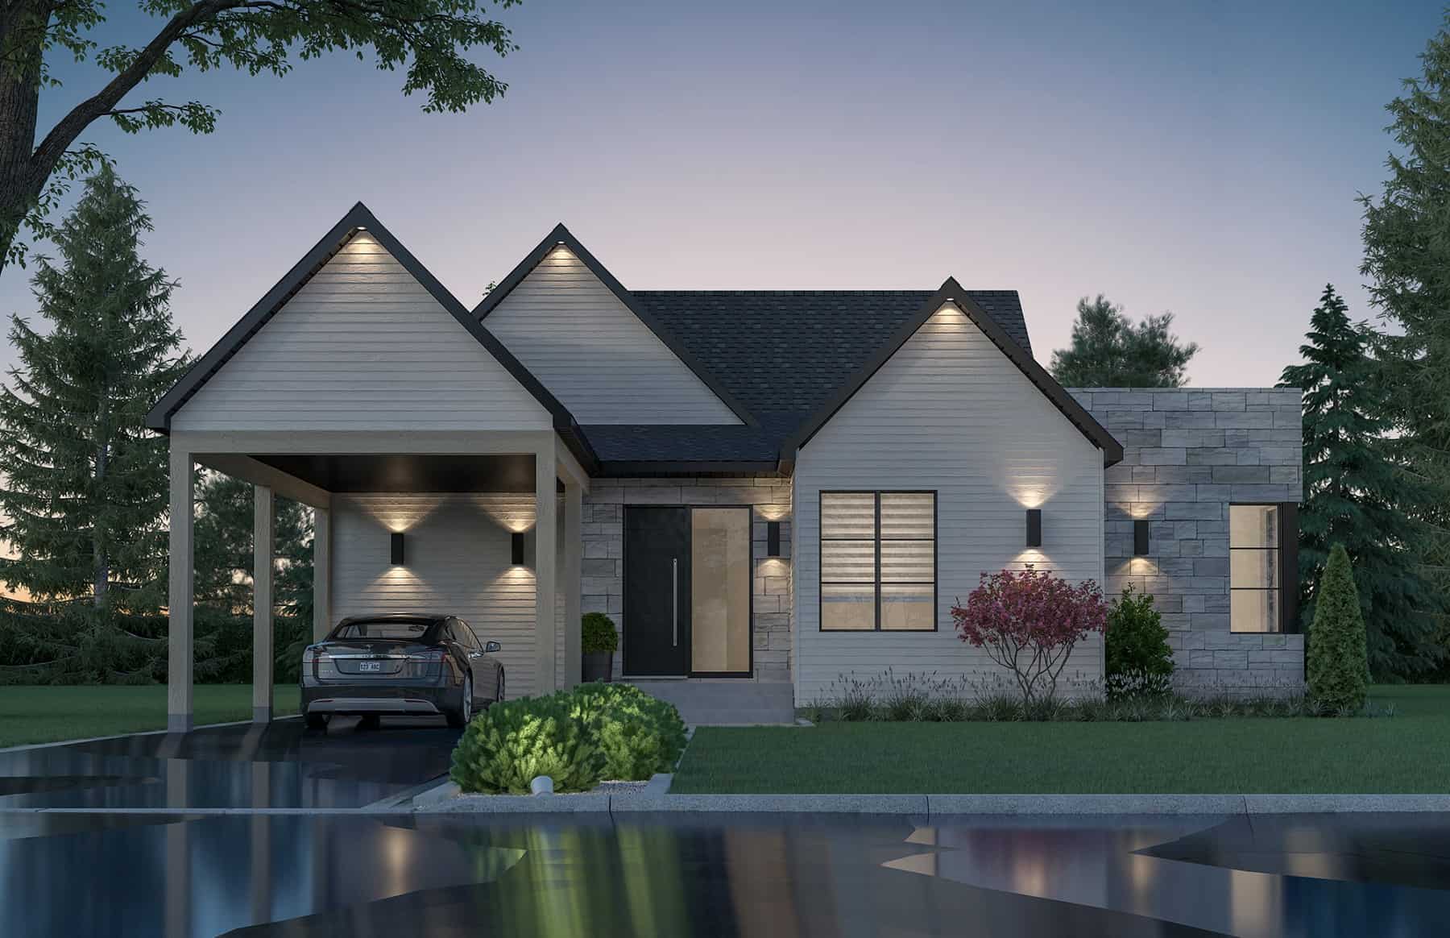
2-Bedroom, 1749 Sq Ft Cottage House - Plan #108-2022 - Front Exterior
Plan Collection
2-Bedroom, 1749 Sq Ft Cottage House - Plan #108-2022 - Front Exterior
Plan#108-2022
Starting at$845
1749
Sq Ft
1.5
Story
2
Bed
2.5
Bath
0
Car
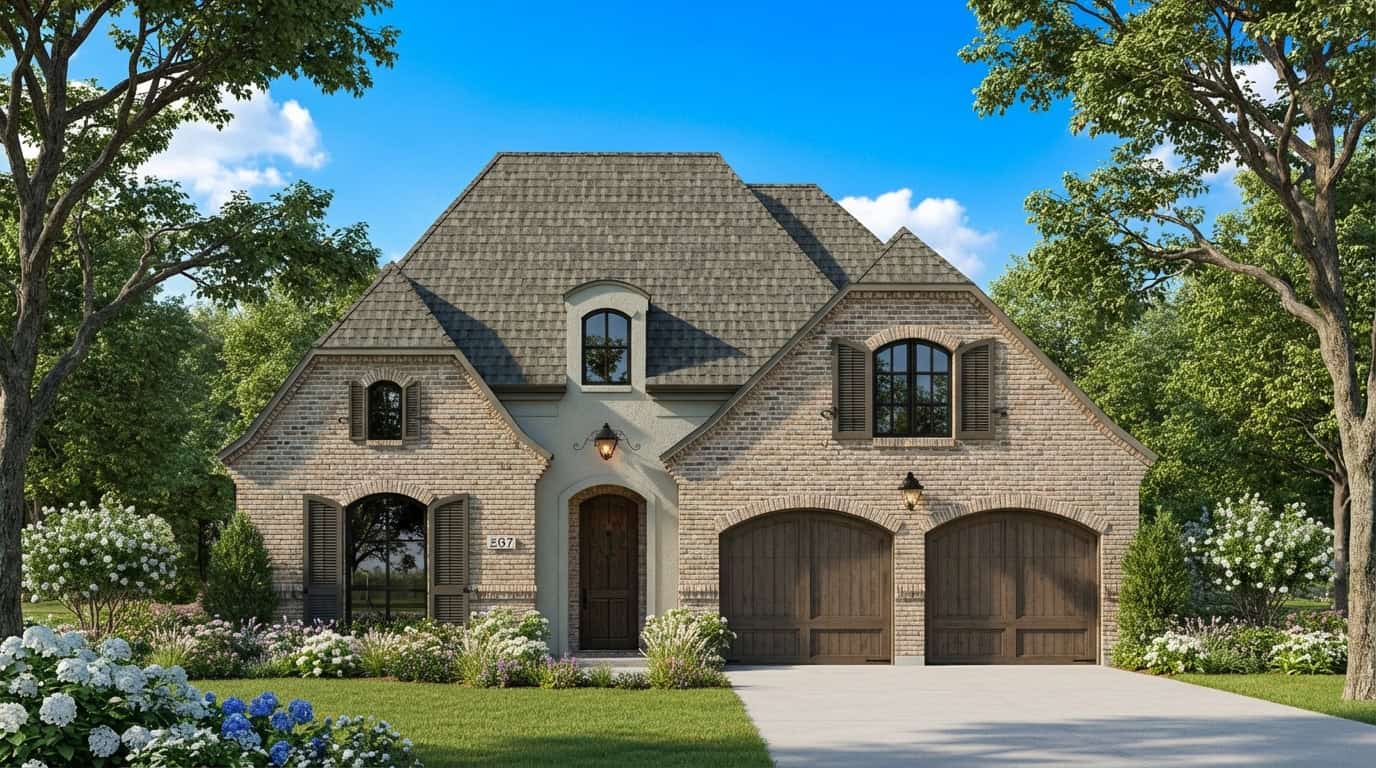
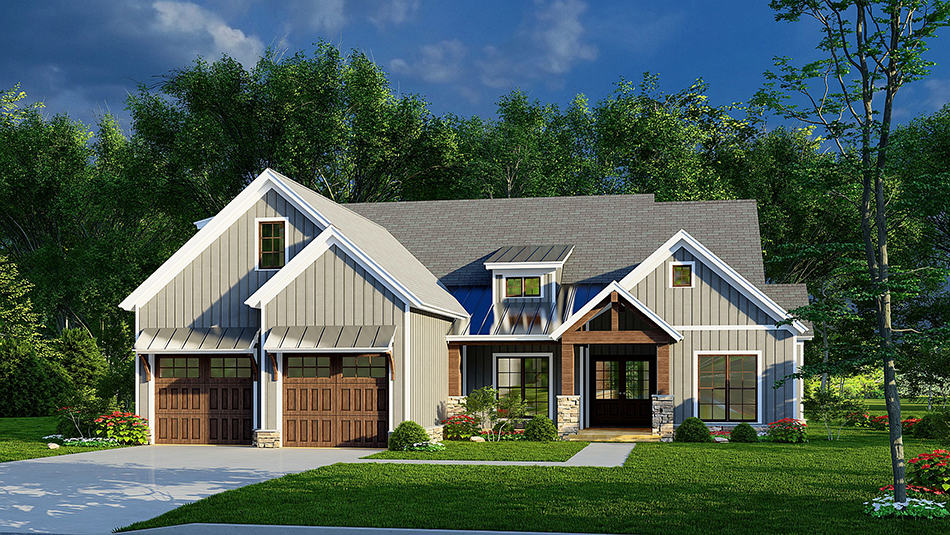
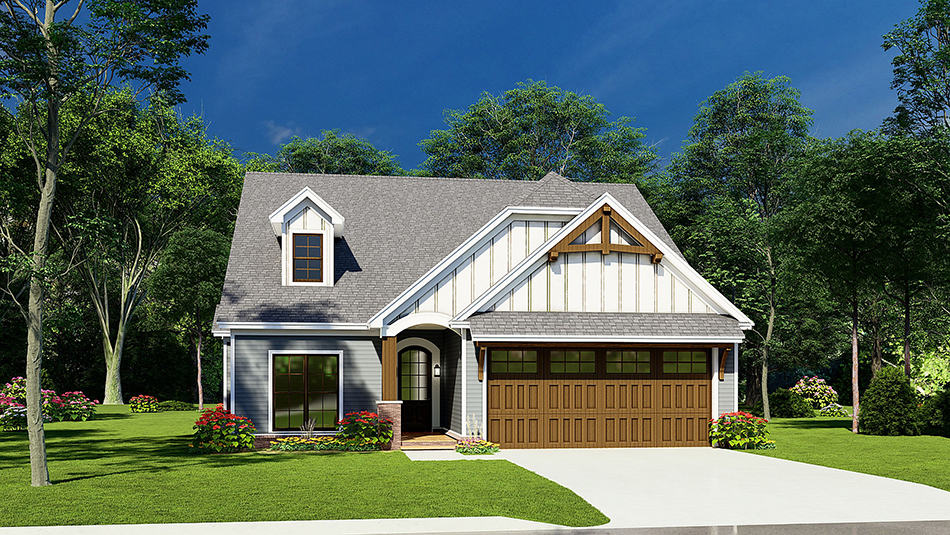
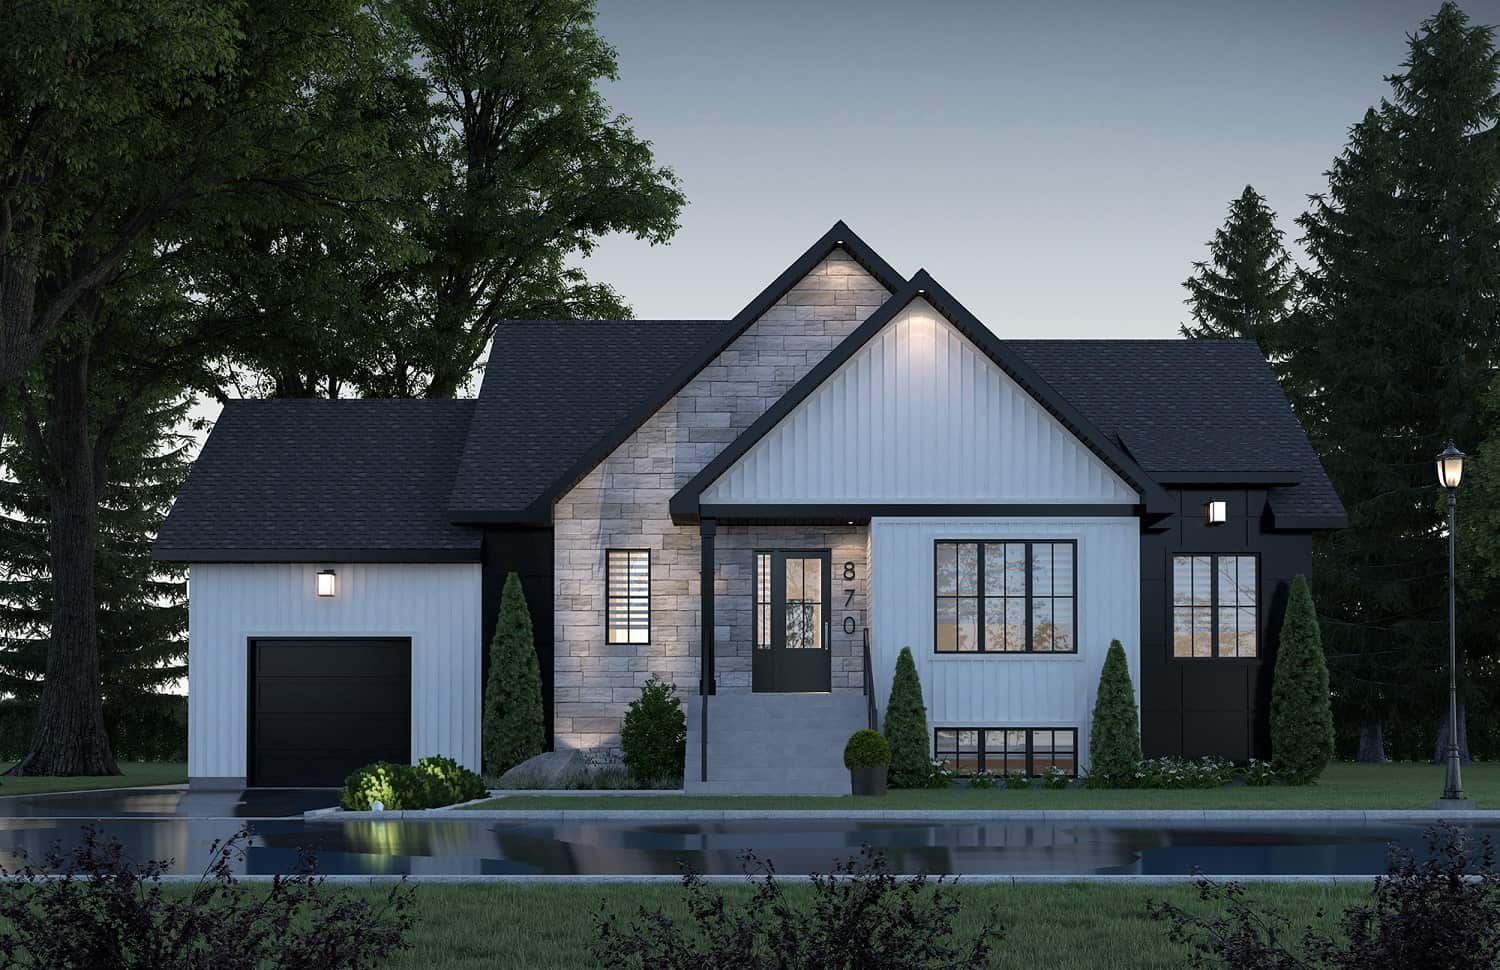
3-Bedroom, 1775 Sq Ft European House - Plan #193-1208 - Front Exterior
Plan Collection
3-Bedroom, 1775 Sq Ft European House - Plan #193-1208 - Front Exterior
Plan#193-1208
Starting at$1000
1775
Sq Ft
1
Story
3
Bed
2
Bath
2
Car
2–3-Bedroom, 1974 Sq Ft European House - Plan #195-1296 - Front Exterior
Plan Collection
2–3-Bedroom, 1974 Sq Ft European House - Plan #195-1296 - Front Exterior
Plan#195-1296
Starting at$970
1974
Sq Ft
1
Story
2
Bed
2.5
Bath
2
Car
3-Bedroom, 1764 Sq Ft Ranch House - Plan #169-1193 - Front Exterior
Plan Collection
3-Bedroom, 1764 Sq Ft Ranch House - Plan #169-1193 - Front Exterior
Plan#169-1193
Starting at$770
1764
Sq Ft
1
Story
3
Bed
2
Bath
2
Car
3-Bedroom, 1971 Sq Ft Ranch House - Plan #169-1191 - Front Exterior
Plan Collection
3-Bedroom, 1971 Sq Ft Ranch House - Plan #169-1191 - Front Exterior
Plan#169-1191
Starting at$770
1971
Sq Ft
1
Story
3
Bed
2
Bath
2
Car
3-Bedroom, 1790 Sq Ft Cape Cod House - Plan #169-1188 - Front Exterior
Plan Collection
3-Bedroom, 1790 Sq Ft Cape Cod House - Plan #169-1188 - Front Exterior
Plan#169-1188
Starting at$770
1790
Sq Ft
1.5
Story
3
Bed
2.5
Bath
2
Car
3-Bedroom, 1570 Sq Ft Traditional Home - Plan #169-1187 - Main Exterior
Plan Collection
3-Bedroom, 1570 Sq Ft Traditional Home - Plan #169-1187 - Main Exterior
Plan#169-1187
Starting at$770
1570
Sq Ft
2
Story
3
Bed
2.5
Bath
2
Car
2-Bedroom, 1763 Sq Ft Ranch Home - Plan #196-1285 - Main Exterior
Plan Collection
2-Bedroom, 1763 Sq Ft Ranch Home - Plan #196-1285 - Main Exterior
Plan#196-1285
Starting at$940
1763
Sq Ft
1
Story
2
Bed
2
Bath
3
Car
2–3-Bedroom, 1911–2172 Sq Ft Ranch Home - Plan #196-1282 - Main Exterior
Plan Collection
2–3-Bedroom, 1911–2172 Sq Ft Ranch Home - Plan #196-1282 - Main Exterior
Plan#196-1282
Starting at$940
1911
Sq Ft
1
Story
2
Bed
2
Bath
2
Car
3–5-Bedroom, 1770–2882 Sq Ft Country Home - Plan #196-1281 - Main Exterior
Plan Collection
3–5-Bedroom, 1770–2882 Sq Ft Country Home - Plan #196-1281 - Main Exterior
Plan#196-1281
Starting at$940
1770
Sq Ft
1.5
Story
3
Bed
2.5
Bath
0
Car
3-Bedroom, 1888 Sq Ft Colonial House - Plan #196-1279 - Front Exterior
Plan Collection
3-Bedroom, 1888 Sq Ft Colonial House - Plan #196-1279 - Front Exterior
Plan#196-1279
Starting at$940
1888
Sq Ft
2
Story
3
Bed
2.5
Bath
2
Car
3-Bedroom, 1888 Sq Ft Traditional Home - Plan #196-1278 - Main Exterior
Plan Collection
3-Bedroom, 1888 Sq Ft Traditional Home - Plan #196-1278 - Main Exterior
Plan#196-1278
Starting at$940
1888
Sq Ft
2
Story
3
Bed
2.5
Bath
2
Car
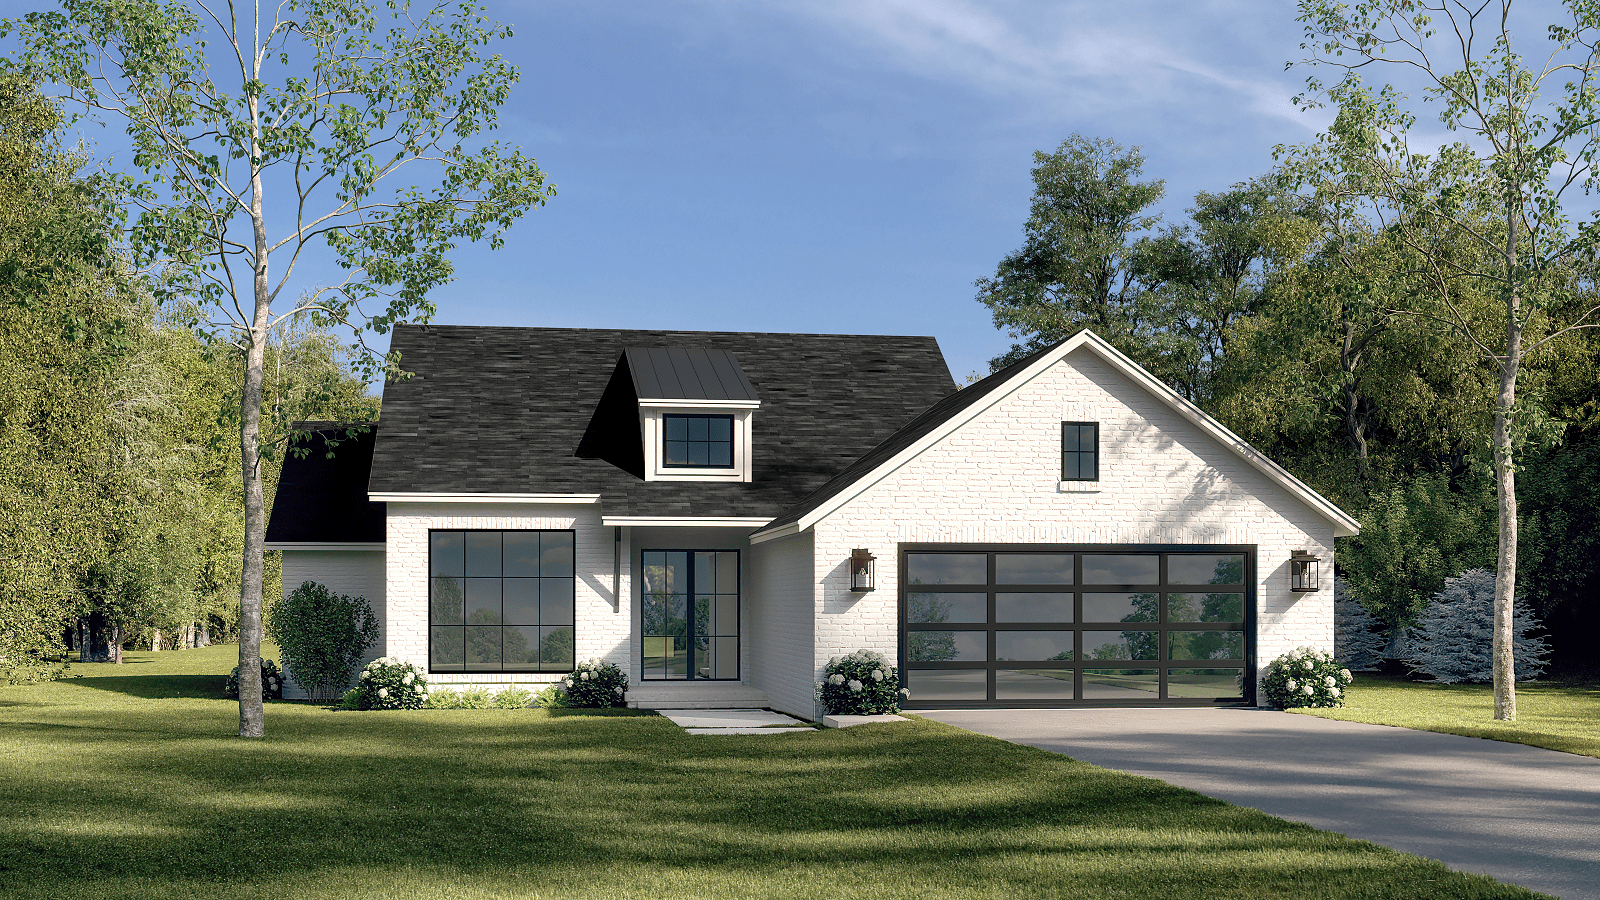
3-Bedroom, 1972 Sq Ft Modern Farmhouse - Plan #196-1277 - Front Exterior
Plan Collection
3-Bedroom, 1972 Sq Ft Modern Farmhouse - Plan #196-1277 - Front Exterior
Plan#196-1277
Starting at$940
1972
Sq Ft
2
Story
3
Bed
3.5
Bath
2
Car
3–4-Bedroom, 1840–2765 Sq Ft Farmhouse House Plan - 196-1276 - Front Exterior
Plan Collection
3–4-Bedroom, 1840–2765 Sq Ft Farmhouse House Plan - 196-1276 - Front Exterior
Plan#196-1276
Starting at$940
1840
Sq Ft
2
Story
4
Bed
3.5
Bath
0
Car
2-Bedroom, 1571 Sq Ft Contemporary Home - Plan #196-1275 - Main Exterior
Plan Collection
2-Bedroom, 1571 Sq Ft Contemporary Home - Plan #196-1275 - Main Exterior
Plan#196-1275
Starting at$865
1571
Sq Ft
3
Story
2
Bed
2
Bath
2
Car
2-Bedroom, 1548 Sq Ft Contemporary Home - Plan #192-1071 - Main Exterior
Plan Collection
2-Bedroom, 1548 Sq Ft Contemporary Home - Plan #192-1071 - Main Exterior
Plan#192-1071
Starting at$200
1548
Sq Ft
1.5
Story
2
Bed
2.5
Bath
0
Car
3-Bedroom, 1780 Sq Ft Ranch House-  Plan #192-1070 - Front Exterior
Plan Collection
3-Bedroom, 1780 Sq Ft Ranch House-  Plan #192-1070 - Front Exterior
Plan#192-1070
Starting at$200
1780
Sq Ft
1
Story
3
Bed
2
Bath
2
Car
2-Bedroom, 1566 Sq Ft Ranch House - Plan #192-1069 - Front Exterior
Plan Collection
2-Bedroom, 1566 Sq Ft Ranch House - Plan #192-1069 - Front Exterior
Plan#192-1069
Starting at$200
1566
Sq Ft
1
Story
2
Bed
2.5
Bath
0
Car
3-Bedroom, 1642 Sq Ft Ranch Home - Plan #120-2698 - Main Exterior
Plan Collection
3-Bedroom, 1642 Sq Ft Ranch Home - Plan #120-2698 - Main Exterior
Plan#120-2698
Starting at$1255
1642
Sq Ft
1
Story
3
Bed
2.5
Bath
2
Car
2-Bedroom, 1844 Sq Ft Colonial Home - Plan #120-2697 - Main Exterior
Plan Collection
2-Bedroom, 1844 Sq Ft Colonial Home - Plan #120-2697 - Main Exterior
Plan#120-2697
Starting at$1255
1844
Sq Ft
1
Story
2
Bed
2
Bath
3
Car
 3-bedroom, 2.5-bath ranch-style home with open layout, private primary suite, and covered patio - Plan #120-2696 - Plan #120-2696 - Front Exterior
Plan Collection
 3-bedroom, 2.5-bath ranch-style home with open layout, private primary suite, and covered patio - Plan #120-2696 - Plan #120-2696 - Front Exterior
Plan#120-2696
Starting at$1255
1642
Sq Ft
1
Story
3
Bed
2.5
Bath
2
Car
2-Bedroom, 1808 Sq Ft Country House - Plan #120-2694 - Front Exterior
Plan Collection
2-Bedroom, 1808 Sq Ft Country House - Plan #120-2694 - Front Exterior
Plan#120-2694
Starting at$1255
1808
Sq Ft
1
Story
2
Bed
2
Bath
2
Car
3-Bedroom, 1650 Sq Ft Farmhouse Plan #206-1052 - Main Exterior
Plan Collection
3-Bedroom, 1650 Sq Ft Farmhouse Plan #206-1052 - Main Exterior
Plan#206-1052
Starting at$1245
1650
Sq Ft
1
Story
3
Bed
2.5
Bath
0
Car
2-Bedroom, 1638 Sq Ft ` Home Plan - 208-1027 - Main Exterior
Plan Collection
2-Bedroom, 1638 Sq Ft ` Home Plan - 208-1027 - Main Exterior
Plan#208-1027
Starting at$1145
1638
Sq Ft
1
Story
2
Bed
2
Bath
3
Car
2-Bedroom, 1749 Sq Ft Cottage House - Plan #108-2022 - Front Exterior
Plan Collection
2-Bedroom, 1749 Sq Ft Cottage House - Plan #108-2022 - Front Exterior
Plan#108-2022
Starting at$845
1749
Sq Ft
1.5
Story
2
Bed
2.5
Bath
0
Car
3-Bedroom, 1775 Sq Ft European House - Plan #193-1208 - Front Exterior
Plan Collection
3-Bedroom, 1775 Sq Ft European House - Plan #193-1208 - Front Exterior
Plan#193-1208
Starting at$1000
1775
Sq Ft
1
Story
3
Bed
2
Bath
2
Car
2–3-Bedroom, 1974 Sq Ft European House - Plan #195-1296 - Front Exterior
Plan Collection
2–3-Bedroom, 1974 Sq Ft European House - Plan #195-1296 - Front Exterior
Plan#195-1296
Starting at$970
1974
Sq Ft
1
Story
2
Bed
2.5
Bath
2
Car
3-Bedroom, 1764 Sq Ft Ranch House - Plan #169-1193 - Front Exterior
Plan Collection
3-Bedroom, 1764 Sq Ft Ranch House - Plan #169-1193 - Front Exterior
Plan#169-1193
Starting at$770
1764
Sq Ft
1
Story
3
Bed
2
Bath
2
Car
3-Bedroom, 1971 Sq Ft Ranch House - Plan #169-1191 - Front Exterior
Plan Collection
3-Bedroom, 1971 Sq Ft Ranch House - Plan #169-1191 - Front Exterior
Plan#169-1191
Starting at$770
1971
Sq Ft
1
Story
3
Bed
2
Bath
2
Car
3-Bedroom, 1790 Sq Ft Cape Cod House - Plan #169-1188 - Front Exterior
Plan Collection
3-Bedroom, 1790 Sq Ft Cape Cod House - Plan #169-1188 - Front Exterior
Plan#169-1188
Starting at$770
1790
Sq Ft
1.5
Story
3
Bed
2.5
Bath
2
Car
3-Bedroom, 1570 Sq Ft Traditional Home - Plan #169-1187 - Main Exterior
Plan Collection
3-Bedroom, 1570 Sq Ft Traditional Home - Plan #169-1187 - Main Exterior
Plan#169-1187
Starting at$770
1570
Sq Ft
2
Story
3
Bed
2.5
Bath
2
Car
2-Bedroom, 1763 Sq Ft Ranch Home - Plan #196-1285 - Main Exterior
Plan Collection
2-Bedroom, 1763 Sq Ft Ranch Home - Plan #196-1285 - Main Exterior
Plan#196-1285
Starting at$940
1763
Sq Ft
1
Story
2
Bed
2
Bath
3
Car
2–3-Bedroom, 1911–2172 Sq Ft Ranch Home - Plan #196-1282 - Main Exterior
Plan Collection
2–3-Bedroom, 1911–2172 Sq Ft Ranch Home - Plan #196-1282 - Main Exterior
Plan#196-1282
Starting at$940
1911
Sq Ft
1
Story
2
Bed
2
Bath
2
Car
3–5-Bedroom, 1770–2882 Sq Ft Country Home - Plan #196-1281 - Main Exterior
Plan Collection
3–5-Bedroom, 1770–2882 Sq Ft Country Home - Plan #196-1281 - Main Exterior
Plan#196-1281
Starting at$940
1770
Sq Ft
1.5
Story
3
Bed
2.5
Bath
0
Car
3-Bedroom, 1888 Sq Ft Colonial House - Plan #196-1279 - Front Exterior
Plan Collection
3-Bedroom, 1888 Sq Ft Colonial House - Plan #196-1279 - Front Exterior
Plan#196-1279
Starting at$940
1888
Sq Ft
2
Story
3
Bed
2.5
Bath
2
Car
3-Bedroom, 1888 Sq Ft Traditional Home - Plan #196-1278 - Main Exterior
Plan Collection
3-Bedroom, 1888 Sq Ft Traditional Home - Plan #196-1278 - Main Exterior
Plan#196-1278
Starting at$940
1888
Sq Ft
2
Story
3
Bed
2.5
Bath
2
Car
3-Bedroom, 1972 Sq Ft Modern Farmhouse - Plan #196-1277 - Front Exterior
Plan Collection
3-Bedroom, 1972 Sq Ft Modern Farmhouse - Plan #196-1277 - Front Exterior
Plan#196-1277
Starting at$940
1972
Sq Ft
2
Story
3
Bed
3.5
Bath
2
Car
3–4-Bedroom, 1840–2765 Sq Ft Farmhouse House Plan - 196-1276 - Front Exterior
Plan Collection
3–4-Bedroom, 1840–2765 Sq Ft Farmhouse House Plan - 196-1276 - Front Exterior
Plan#196-1276
Starting at$940
1840
Sq Ft
2
Story
4
Bed
3.5
Bath
0
Car
2-Bedroom, 1571 Sq Ft Contemporary Home - Plan #196-1275 - Main Exterior
Plan Collection
2-Bedroom, 1571 Sq Ft Contemporary Home - Plan #196-1275 - Main Exterior
Plan#196-1275
Starting at$865
1571
Sq Ft
3
Story
2
Bed
2
Bath
2
Car
2-Bedroom, 1548 Sq Ft Contemporary Home - Plan #192-1071 - Main Exterior
Plan Collection
2-Bedroom, 1548 Sq Ft Contemporary Home - Plan #192-1071 - Main Exterior
Plan#192-1071
Starting at$200
1548
Sq Ft
1.5
Story
2
Bed
2.5
Bath
0
Car
3-Bedroom, 1780 Sq Ft Ranch House-  Plan #192-1070 - Front Exterior
Plan Collection
3-Bedroom, 1780 Sq Ft Ranch House-  Plan #192-1070 - Front Exterior
Plan#192-1070
Starting at$200
1780
Sq Ft
1
Story
3
Bed
2
Bath
2
Car
2-Bedroom, 1566 Sq Ft Ranch House - Plan #192-1069 - Front Exterior
Plan Collection
2-Bedroom, 1566 Sq Ft Ranch House - Plan #192-1069 - Front Exterior
Plan#192-1069
Starting at$200
1566
Sq Ft
1
Story
2
Bed
2.5
Bath
0
Car
3-Bedroom, 1642 Sq Ft Ranch Home - Plan #120-2698 - Main Exterior
Plan Collection
3-Bedroom, 1642 Sq Ft Ranch Home - Plan #120-2698 - Main Exterior
Plan#120-2698
Starting at$1255
1642
Sq Ft
1
Story
3
Bed
2.5
Bath
2
Car
2-Bedroom, 1844 Sq Ft Colonial Home - Plan #120-2697 - Main Exterior
Plan Collection
2-Bedroom, 1844 Sq Ft Colonial Home - Plan #120-2697 - Main Exterior
Plan#120-2697
Starting at$1255
1844
Sq Ft
1
Story
2
Bed
2
Bath
3
Car
 3-bedroom, 2.5-bath ranch-style home with open layout, private primary suite, and covered patio - Plan #120-2696 - Plan #120-2696 - Front Exterior
Plan Collection
 3-bedroom, 2.5-bath ranch-style home with open layout, private primary suite, and covered patio - Plan #120-2696 - Plan #120-2696 - Front Exterior
Plan#120-2696
Starting at$1255
1642
Sq Ft
1
Story
3
Bed
2.5
Bath
2
Car
2-Bedroom, 1808 Sq Ft Country House - Plan #120-2694 - Front Exterior
Plan Collection
2-Bedroom, 1808 Sq Ft Country House - Plan #120-2694 - Front Exterior
Plan#120-2694
Starting at$1255
1808
Sq Ft
1
Story
2
Bed
2
Bath
2
Car
1...2021222324...192