1500-2000 Square Foot House Plans

4,617
Plan Results
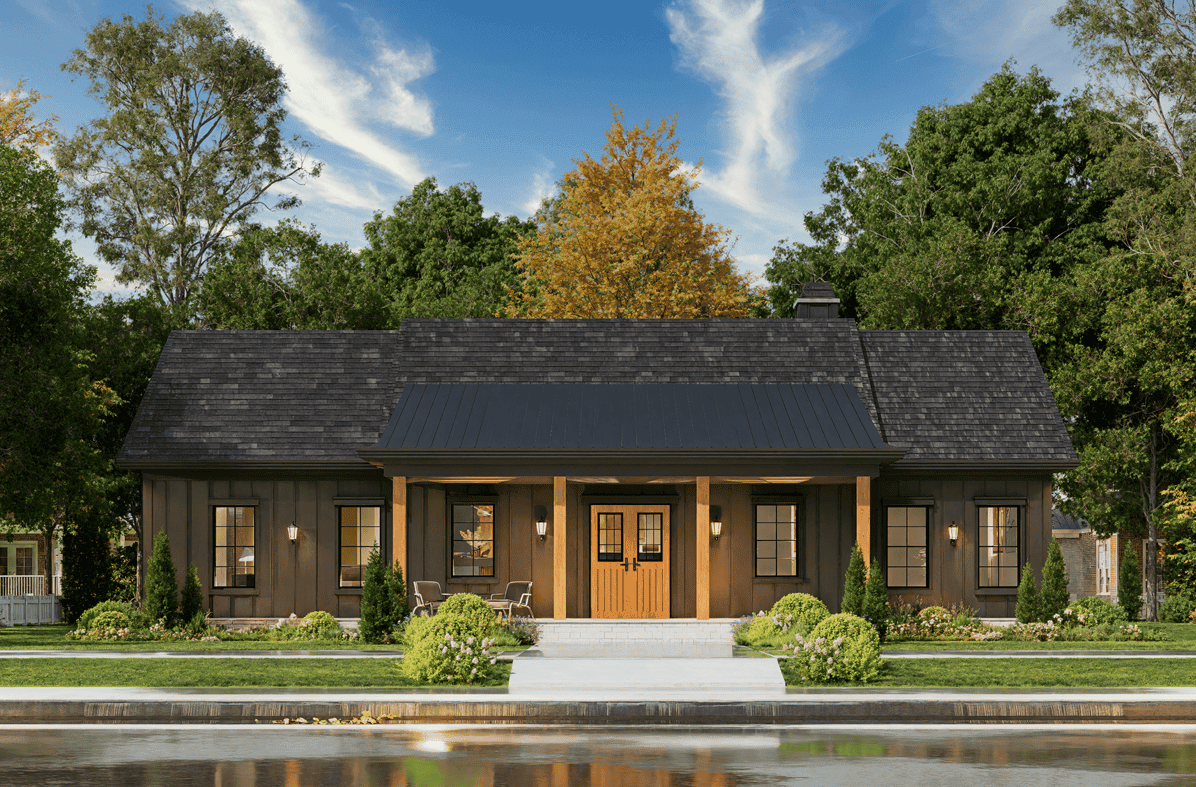
3-Bedroom, 1618 Sq Ft Farmhouse House Plan - 117-1157 - Front Exterior
Plan Collection
3-Bedroom, 1618 Sq Ft Farmhouse House Plan - 117-1157 - Front Exterior
Plan#117-1157
Starting at$1095
1618
Sq Ft
1
Story
3
Bed
2
Bath
2
Car

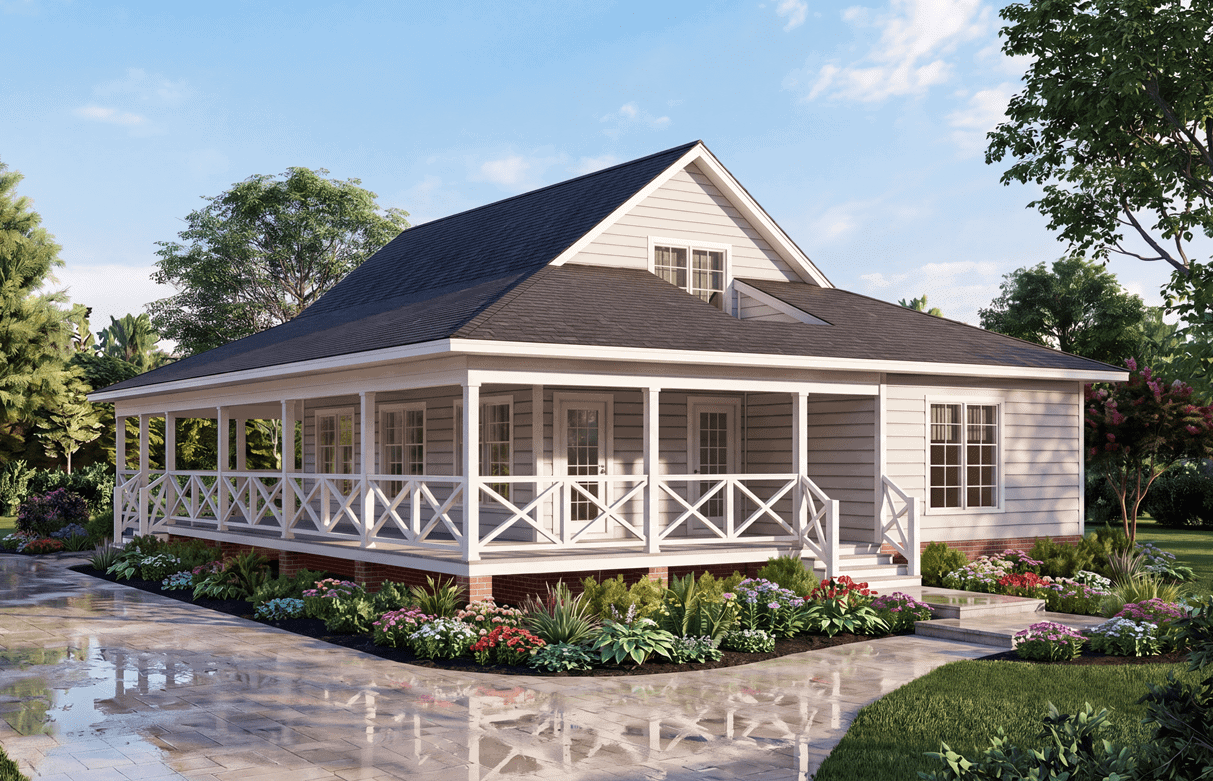
Cottage Home Plan - 4 Bedrms, 3 Baths - 1624 Sq Ft - #178-1555
Plan Collection
Cottage Home Plan - 4 Bedrms, 3 Baths - 1624 Sq Ft - #178-1555
Plan#178-1555
Starting at$1085
1624
Sq Ft
2
Story
4
Bed
3
Bath
2
Car
2-story Craftsman elevation with covered front porch and gable roofline; 1,872 sq ft, Plan #198-1261.
Plan Collection
2-story Craftsman elevation with covered front porch and gable roofline; 1,872 sq ft, Plan #198-1261.
Plan#198-1261
Starting at$1295
1872
Sq Ft
2
Story
3
Bed
2.5
Bath
2
Car
1.5-story Craftsman-Farmhouse elevation with Screened porch, steeply pitched gable roofline, and attached garage — Plan #198-1257
Plan Collection
1.5-story Craftsman-Farmhouse elevation with Screened porch, steeply pitched gable roofline, and attached garage — Plan #198-1257
Plan#198-1257
Starting at$1195
1903
Sq Ft
2
Story
3
Bed
2.5
Bath
2
Car
Craftsman Ranch elevation with brick and lap siding, covered front porch, and gable roofline. Plan #198-1247, 3 beds, 1,773 sq ft.
Plan Collection
Craftsman Ranch elevation with brick and lap siding, covered front porch, and gable roofline. Plan #198-1247, 3 beds, 1,773 sq ft.
Plan#198-1247
Starting at$1295
1773
Sq Ft
1
Story
3
Bed
2
Bath
2
Car
Modern Farmhouse facade with board-and-batten siding, covered front porch, metal gable roof, and multi-pane windows. 3 beds, 1,511 sq ft - Plan #198-1245
Plan Collection
Modern Farmhouse facade with board-and-batten siding, covered front porch, metal gable roof, and multi-pane windows. 3 beds, 1,511 sq ft - Plan #198-1245
Plan#198-1245
Starting at$1295
1511
Sq Ft
1
Story
3
Bed
2
Bath
2
Car
Craftsman home with board and batten siding, steep gable roofline, covered front porch, and 2-car attached garage. Plan #198-1241.
Plan Collection
Craftsman home with board and batten siding, steep gable roofline, covered front porch, and 2-car attached garage. Plan #198-1241.
Plan#198-1241
Starting at$1295
1554
Sq Ft
2
Story
3
Bed
2.5
Bath
2
Car
Craftsman home with covered front porch, tapered columns, lap siding, gable roof. 3 beds, 1,686 sq ft - Plan #198-1240
Plan Collection
Craftsman home with covered front porch, tapered columns, lap siding, gable roof. 3 beds, 1,686 sq ft - Plan #198-1240
Plan#198-1240
Starting at$1295
1686
Sq Ft
1
Story
3
Bed
2
Bath
2
Car
Modern Farmhouse with board and batten siding accents, covered front porch, and prominent gable roofline - Plan #198-1236
Plan Collection
Modern Farmhouse with board and batten siding accents, covered front porch, and prominent gable roofline - Plan #198-1236
Plan#198-1236
Starting at$1295
1541
Sq Ft
1
Story
3
Bed
2.5
Bath
2
Car
3-Bedroom Modern Farmhouse home with brick exterior, gable roofline, and covered front porch - Plan #198-1234.
Plan Collection
3-Bedroom Modern Farmhouse home with brick exterior, gable roofline, and covered front porch - Plan #198-1234.
Plan#198-1234
Starting at$1295
1682
Sq Ft
1
Story
3
Bed
2.5
Bath
0
Car

Contemporary house plan with flat roof, board-and-batten siding, home office, and covered front porch — Plan #198-1231.
Plan Collection
Contemporary house plan with flat roof, board-and-batten siding, home office, and covered front porch — Plan #198-1231.
Plan#198-1231
Starting at$1295
1638
Sq Ft
2
Story
3
Bed
2.5
Bath
0
Car
Traditional Ranch home elevation with gable roofline, covered front porch, front-entry garage, and vinyl siding - Plan #198-1229
Plan Collection
Traditional Ranch home elevation with gable roofline, covered front porch, front-entry garage, and vinyl siding - Plan #198-1229
Plan#198-1229
Starting at$1145
1500
Sq Ft
1
Story
3
Bed
2
Bath
2
Car
Ranch house plan exterior with board-and-batten siding, brick accents, covered front porch, and gable roofline — Plan #142-1570.
Plan Collection
Ranch house plan exterior with board-and-batten siding, brick accents, covered front porch, and gable roofline — Plan #142-1570.
Plan#142-1570
Starting at$1395
1579
Sq Ft
1
Story
3
Bed
2.5
Bath
2
Car
3-Bedroom, 1900 Sq Ft Farmhouse Home Plan - 123-1174 - Main Exterior
Plan Collection
3-Bedroom, 1900 Sq Ft Farmhouse Home Plan - 123-1174 - Main Exterior
Plan#123-1174
Starting at$1120
1900
Sq Ft
1
Story
3
Bed
2
Bath
3
Car
3-Bedroom, 1740 Sq Ft Farmhouse House Plan - 123-1173 - Front Exterior
Plan Collection
3-Bedroom, 1740 Sq Ft Farmhouse House Plan - 123-1173 - Front Exterior
Plan#123-1173
Starting at$1120
1740
Sq Ft
1
Story
3
Bed
2
Bath
0
Car
4-Bedroom, 1917 Sq Ft Ranch House Plan - 142-1565 - Front Exterior
Plan Collection
4-Bedroom, 1917 Sq Ft Ranch House Plan - 142-1565 - Front Exterior
Plan#142-1565
Starting at$1395
1917
Sq Ft
1
Story
4
Bed
2
Bath
2
Car
3-Bedroom, 1883 Sq Ft Ranch Home Plan - 142-1563 - Main Exterior
Plan Collection
3-Bedroom, 1883 Sq Ft Ranch Home Plan - 142-1563 - Main Exterior
Plan#142-1563
Starting at$1395
1883
Sq Ft
1
Story
3
Bed
2
Bath
2
Car
3-Bedroom, 1990 Sq Ft Cottage House Plan - 142-1559 - Front Exterior
Plan Collection
3-Bedroom, 1990 Sq Ft Cottage House Plan - 142-1559 - Front Exterior
Plan#142-1559
Starting at$1395
1990
Sq Ft
1
Story
3
Bed
2.5
Bath
2
Car
3-Bedroom, 2000 Sq Ft Modern Farmhouse Home Plan - 142-1556 - Main Exterior
Plan Collection
3-Bedroom, 2000 Sq Ft Modern Farmhouse Home Plan - 142-1556 - Main Exterior
Plan#142-1556
Starting at$1445
2000
Sq Ft
1
Story
3
Bed
2.5
Bath
2
Car
Transitional Floor Plan - 4 Bedrms, 2 Baths - 1880 Sq Ft - #142-1549
Plan Collection
Transitional Floor Plan - 4 Bedrms, 2 Baths - 1880 Sq Ft - #142-1549
Plan#142-1549
Starting at$1395
1880
Sq Ft
1
Story
4
Bed
2
Bath
2
Car
Country House Plan - 4 Bedrms, 3 Baths - 1752 Sq Ft - #177-1090
Plan Collection
Country House Plan - 4 Bedrms, 3 Baths - 1752 Sq Ft - #177-1090
Plan#177-1090
Starting at$1495
1752
Sq Ft
1
Story
4
Bed
3
Bath
3
Car
4-Bedroom, 1778 Sq Ft Craftsman Duplex Plan – 177-1089 – Main Exterior
Plan Collection
4-Bedroom, 1778 Sq Ft Craftsman Duplex Plan – 177-1089 – Main Exterior
Plan#177-1089
Starting at$1495
1778
Sq Ft
2
Story
4
Bed
2
Bath
0
Car
Craftsman House Plan - 3 Bedrms, 2.5 Baths - 1856 Sq Ft - #177-1085
Plan Collection
Craftsman House Plan - 3 Bedrms, 2.5 Baths - 1856 Sq Ft - #177-1085
Plan#177-1085
Starting at$1495
1856
Sq Ft
1
Story
3
Bed
2.5
Bath
0
Car
Farmhouse Floor Plan - 3 Bedrms, 2 Baths - 1779 Sq Ft - #206-1129
Plan Collection
Farmhouse Floor Plan - 3 Bedrms, 2 Baths - 1779 Sq Ft - #206-1129
Plan#206-1129
Starting at$1245
1779
Sq Ft
1
Story
3
Bed
2
Bath
2
Car
3-Bedroom, 1618 Sq Ft Farmhouse House Plan - 117-1157 - Front Exterior
Plan Collection
3-Bedroom, 1618 Sq Ft Farmhouse House Plan - 117-1157 - Front Exterior
Plan#117-1157
Starting at$1095
1618
Sq Ft
1
Story
3
Bed
2
Bath
2
Car
Cottage Home Plan - 4 Bedrms, 3 Baths - 1624 Sq Ft - #178-1555
Plan Collection
Cottage Home Plan - 4 Bedrms, 3 Baths - 1624 Sq Ft - #178-1555
Plan#178-1555
Starting at$1085
1624
Sq Ft
2
Story
4
Bed
3
Bath
2
Car
2-story Craftsman elevation with covered front porch and gable roofline; 1,872 sq ft, Plan #198-1261.
Plan Collection
2-story Craftsman elevation with covered front porch and gable roofline; 1,872 sq ft, Plan #198-1261.
Plan#198-1261
Starting at$1295
1872
Sq Ft
2
Story
3
Bed
2.5
Bath
2
Car

1.5-story Craftsman-Farmhouse elevation with Screened porch, steeply pitched gable roofline, and attached garage — Plan #198-1257
Plan Collection
1.5-story Craftsman-Farmhouse elevation with Screened porch, steeply pitched gable roofline, and attached garage — Plan #198-1257
Plan#198-1257
Starting at$1195
1903
Sq Ft
2
Story
3
Bed
2.5
Bath
2
Car

Craftsman Ranch elevation with brick and lap siding, covered front porch, and gable roofline. Plan #198-1247, 3 beds, 1,773 sq ft.
Plan Collection
Craftsman Ranch elevation with brick and lap siding, covered front porch, and gable roofline. Plan #198-1247, 3 beds, 1,773 sq ft.
Plan#198-1247
Starting at$1295
1773
Sq Ft
1
Story
3
Bed
2
Bath
2
Car

Modern Farmhouse facade with board-and-batten siding, covered front porch, metal gable roof, and multi-pane windows. 3 beds, 1,511 sq ft - Plan #198-1245
Plan Collection
Modern Farmhouse facade with board-and-batten siding, covered front porch, metal gable roof, and multi-pane windows. 3 beds, 1,511 sq ft - Plan #198-1245
Plan#198-1245
Starting at$1295
1511
Sq Ft
1
Story
3
Bed
2
Bath
2
Car

Craftsman home with board and batten siding, steep gable roofline, covered front porch, and 2-car attached garage. Plan #198-1241.
Plan Collection
Craftsman home with board and batten siding, steep gable roofline, covered front porch, and 2-car attached garage. Plan #198-1241.
Plan#198-1241
Starting at$1295
1554
Sq Ft
2
Story
3
Bed
2.5
Bath
2
Car

Craftsman home with covered front porch, tapered columns, lap siding, gable roof. 3 beds, 1,686 sq ft - Plan #198-1240
Plan Collection
Craftsman home with covered front porch, tapered columns, lap siding, gable roof. 3 beds, 1,686 sq ft - Plan #198-1240
Plan#198-1240
Starting at$1295
1686
Sq Ft
1
Story
3
Bed
2
Bath
2
Car

Modern Farmhouse with board and batten siding accents, covered front porch, and prominent gable roofline - Plan #198-1236
Plan Collection
Modern Farmhouse with board and batten siding accents, covered front porch, and prominent gable roofline - Plan #198-1236
Plan#198-1236
Starting at$1295
1541
Sq Ft
1
Story
3
Bed
2.5
Bath
2
Car

3-Bedroom Modern Farmhouse home with brick exterior, gable roofline, and covered front porch - Plan #198-1234.
Plan Collection
3-Bedroom Modern Farmhouse home with brick exterior, gable roofline, and covered front porch - Plan #198-1234.
Plan#198-1234
Starting at$1295
1682
Sq Ft
1
Story
3
Bed
2.5
Bath
0
Car

Contemporary house plan with flat roof, board-and-batten siding, home office, and covered front porch — Plan #198-1231.
Plan Collection
Contemporary house plan with flat roof, board-and-batten siding, home office, and covered front porch — Plan #198-1231.
Plan#198-1231
Starting at$1295
1638
Sq Ft
2
Story
3
Bed
2.5
Bath
0
Car

Traditional Ranch home elevation with gable roofline, covered front porch, front-entry garage, and vinyl siding - Plan #198-1229
Plan Collection
Traditional Ranch home elevation with gable roofline, covered front porch, front-entry garage, and vinyl siding - Plan #198-1229
Plan#198-1229
Starting at$1145
1500
Sq Ft
1
Story
3
Bed
2
Bath
2
Car

Ranch house plan exterior with board-and-batten siding, brick accents, covered front porch, and gable roofline — Plan #142-1570.
Plan Collection
Ranch house plan exterior with board-and-batten siding, brick accents, covered front porch, and gable roofline — Plan #142-1570.
Plan#142-1570
Starting at$1395
1579
Sq Ft
1
Story
3
Bed
2.5
Bath
2
Car
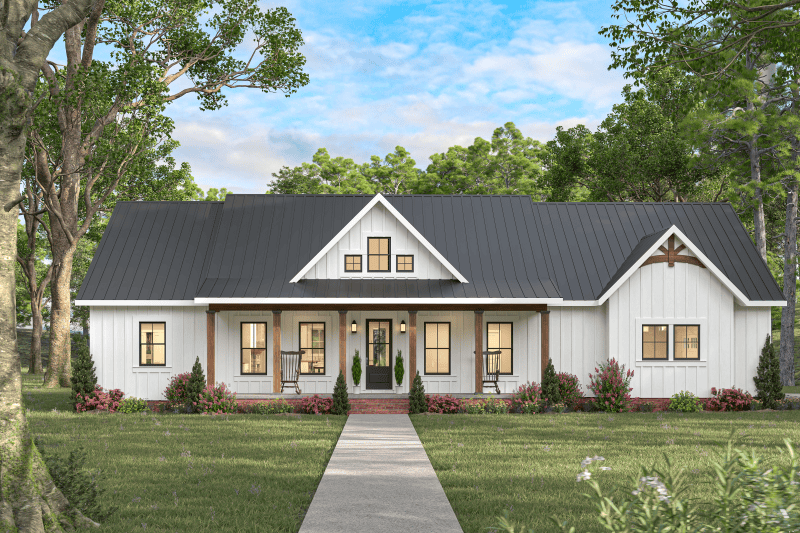
3-Bedroom, 1900 Sq Ft Farmhouse Home Plan - 123-1174 - Main Exterior
Plan Collection
3-Bedroom, 1900 Sq Ft Farmhouse Home Plan - 123-1174 - Main Exterior
Plan#123-1174
Starting at$1120
1900
Sq Ft
1
Story
3
Bed
2
Bath
3
Car

3-Bedroom, 1740 Sq Ft Farmhouse House Plan - 123-1173 - Front Exterior
Plan Collection
3-Bedroom, 1740 Sq Ft Farmhouse House Plan - 123-1173 - Front Exterior
Plan#123-1173
Starting at$1120
1740
Sq Ft
1
Story
3
Bed
2
Bath
0
Car
4-Bedroom, 1917 Sq Ft Ranch House Plan - 142-1565 - Front Exterior
Plan Collection
4-Bedroom, 1917 Sq Ft Ranch House Plan - 142-1565 - Front Exterior
Plan#142-1565
Starting at$1395
1917
Sq Ft
1
Story
4
Bed
2
Bath
2
Car
3-Bedroom, 1883 Sq Ft Ranch Home Plan - 142-1563 - Main Exterior
Plan Collection
3-Bedroom, 1883 Sq Ft Ranch Home Plan - 142-1563 - Main Exterior
Plan#142-1563
Starting at$1395
1883
Sq Ft
1
Story
3
Bed
2
Bath
2
Car
3-Bedroom, 1990 Sq Ft Cottage House Plan - 142-1559 - Front Exterior
Plan Collection
3-Bedroom, 1990 Sq Ft Cottage House Plan - 142-1559 - Front Exterior
Plan#142-1559
Starting at$1395
1990
Sq Ft
1
Story
3
Bed
2.5
Bath
2
Car
3-Bedroom, 2000 Sq Ft Modern Farmhouse Home Plan - 142-1556 - Main Exterior
Plan Collection
3-Bedroom, 2000 Sq Ft Modern Farmhouse Home Plan - 142-1556 - Main Exterior
Plan#142-1556
Starting at$1445
2000
Sq Ft
1
Story
3
Bed
2.5
Bath
2
Car
Transitional Floor Plan - 4 Bedrms, 2 Baths - 1880 Sq Ft - #142-1549
Plan Collection
Transitional Floor Plan - 4 Bedrms, 2 Baths - 1880 Sq Ft - #142-1549
Plan#142-1549
Starting at$1395
1880
Sq Ft
1
Story
4
Bed
2
Bath
2
Car
Country House Plan - 4 Bedrms, 3 Baths - 1752 Sq Ft - #177-1090
Plan Collection
Country House Plan - 4 Bedrms, 3 Baths - 1752 Sq Ft - #177-1090
Plan#177-1090
Starting at$1495
1752
Sq Ft
1
Story
4
Bed
3
Bath
3
Car
4-Bedroom, 1778 Sq Ft Craftsman Duplex Plan – 177-1089 – Main Exterior
Plan Collection
4-Bedroom, 1778 Sq Ft Craftsman Duplex Plan – 177-1089 – Main Exterior
Plan#177-1089
Starting at$1495
1778
Sq Ft
2
Story
4
Bed
2
Bath
0
Car
Craftsman House Plan - 3 Bedrms, 2.5 Baths - 1856 Sq Ft - #177-1085
Plan Collection
Craftsman House Plan - 3 Bedrms, 2.5 Baths - 1856 Sq Ft - #177-1085
Plan#177-1085
Starting at$1495
1856
Sq Ft
1
Story
3
Bed
2.5
Bath
0
Car
Farmhouse Floor Plan - 3 Bedrms, 2 Baths - 1779 Sq Ft - #206-1129
Plan Collection
Farmhouse Floor Plan - 3 Bedrms, 2 Baths - 1779 Sq Ft - #206-1129
Plan#206-1129
Starting at$1245
1779
Sq Ft
1
Story
3
Bed
2
Bath
2
Car
12345...193