1500-2000 Square Foot House Plans

4,582
Plan Results
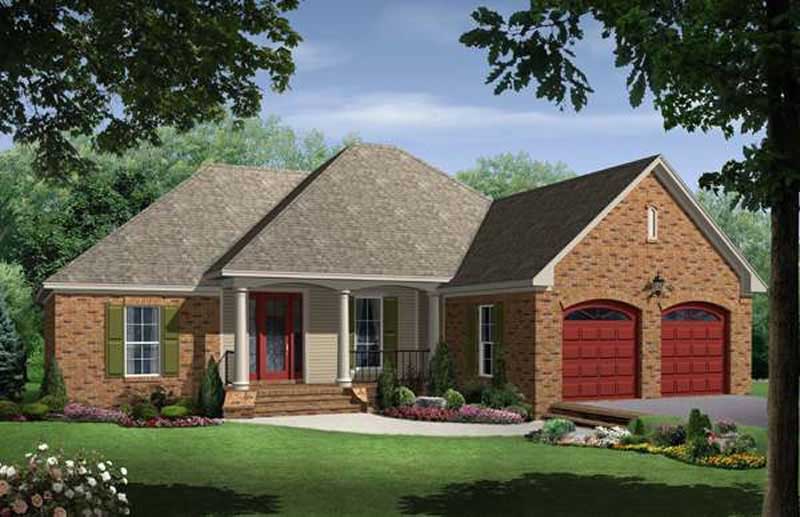
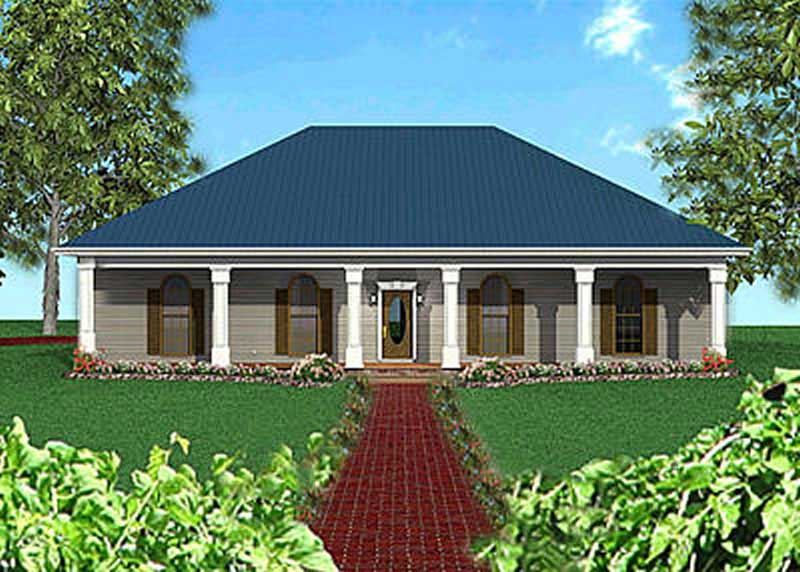
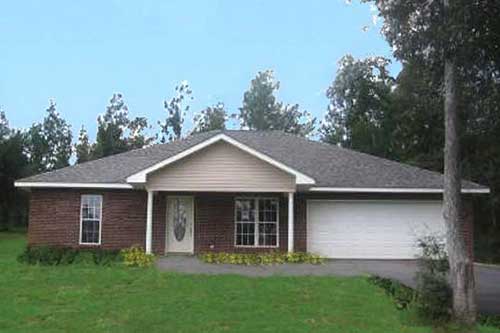
3-Bedroom, 1700 Sq Ft Country House Plan - 141-1174 - Front Exterior
Plan Collection
3-Bedroom, 1700 Sq Ft Country House Plan - 141-1174 - Front Exterior
Plan#141-1174
Starting at$1300
1700
Sq Ft
1
Story
3
Bed
2
Bath
2
Car
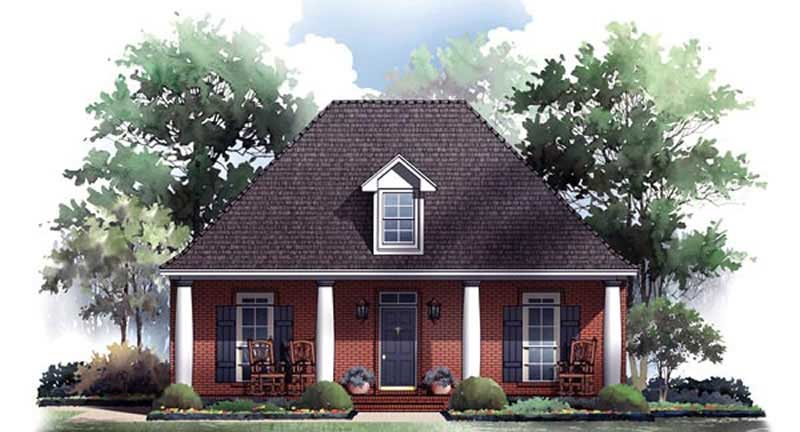
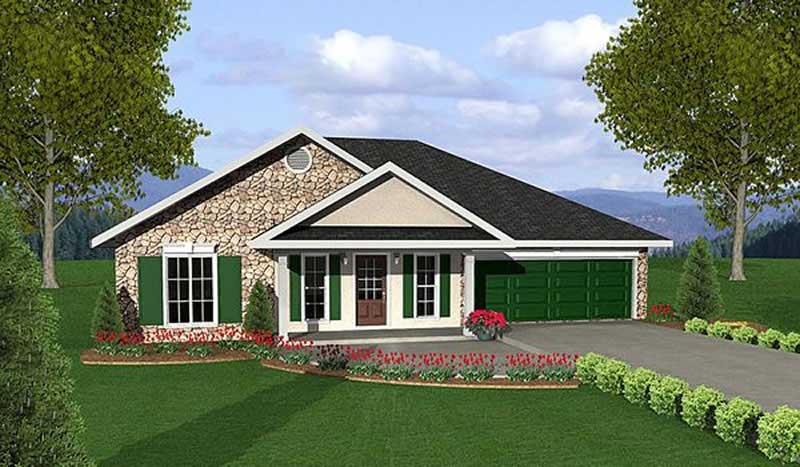
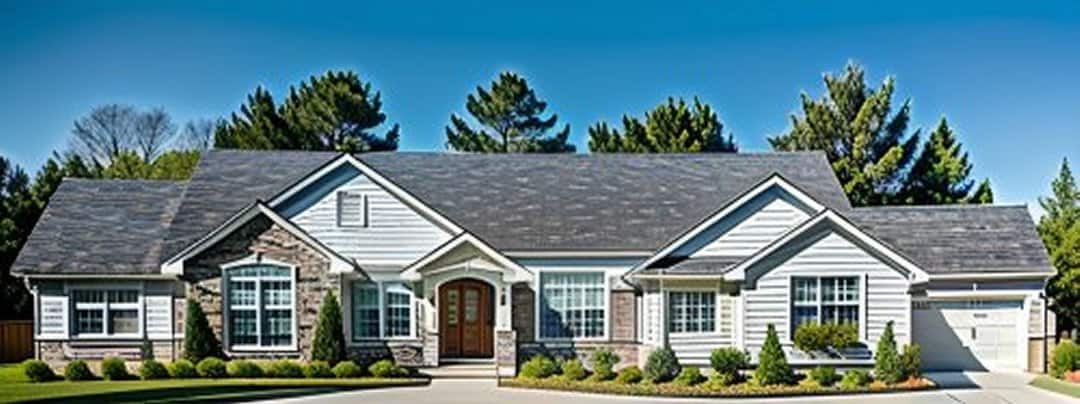
3-Bedroom, 1625 Sq Ft Acadian House Plan - 141-1221 - Front Exterior
Plan Collection
3-Bedroom, 1625 Sq Ft Acadian House Plan - 141-1221 - Front Exterior
Plan#141-1221
Starting at$1300
1625
Sq Ft
1
Story
3
Bed
2
Bath
2
Car
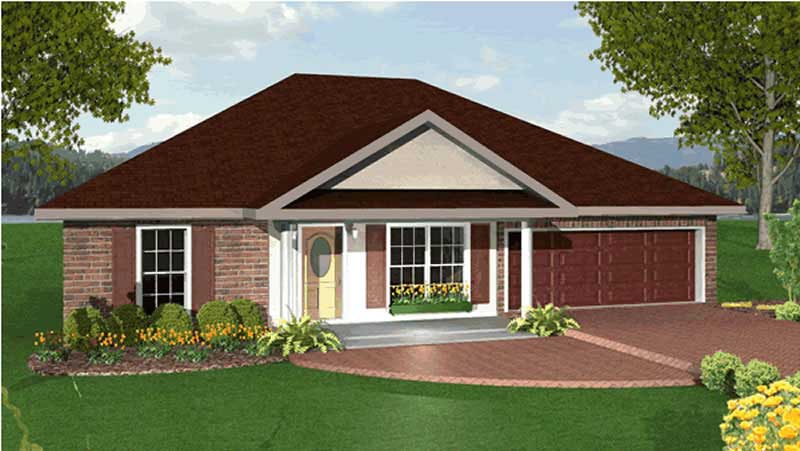
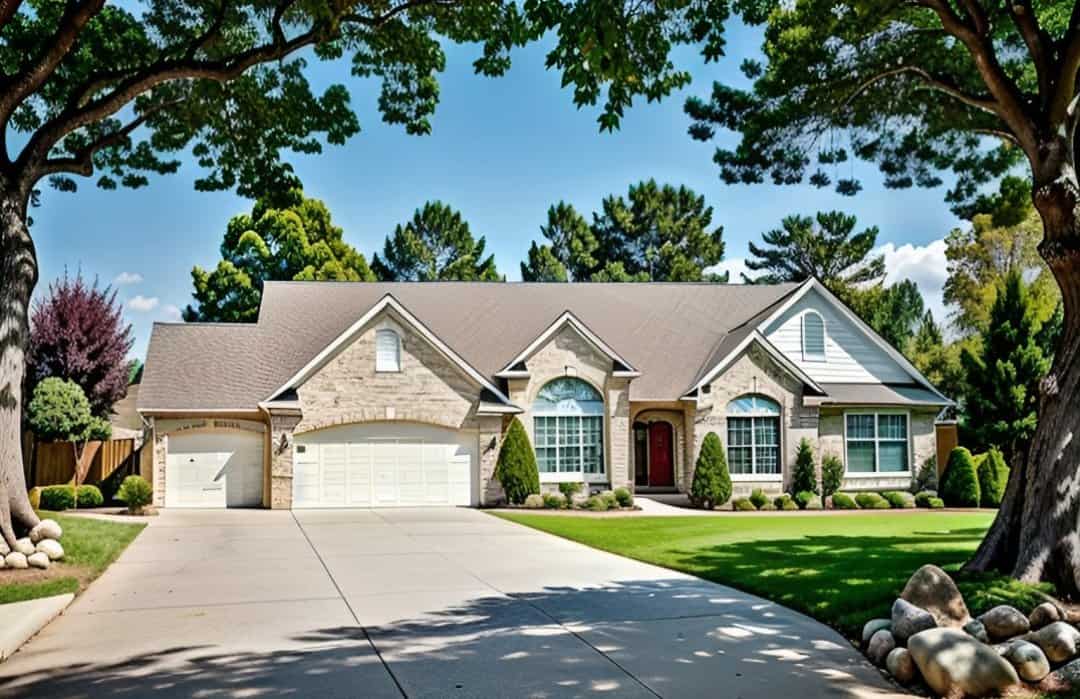
3-Bedroom, 1600 Sq Ft Acadian House Plan - 141-1231 - Front Exterior
Plan Collection
3-Bedroom, 1600 Sq Ft Acadian House Plan - 141-1231 - Front Exterior
Plan#141-1231
Starting at$1300
1600
Sq Ft
1
Story
3
Bed
2
Bath
2
Car
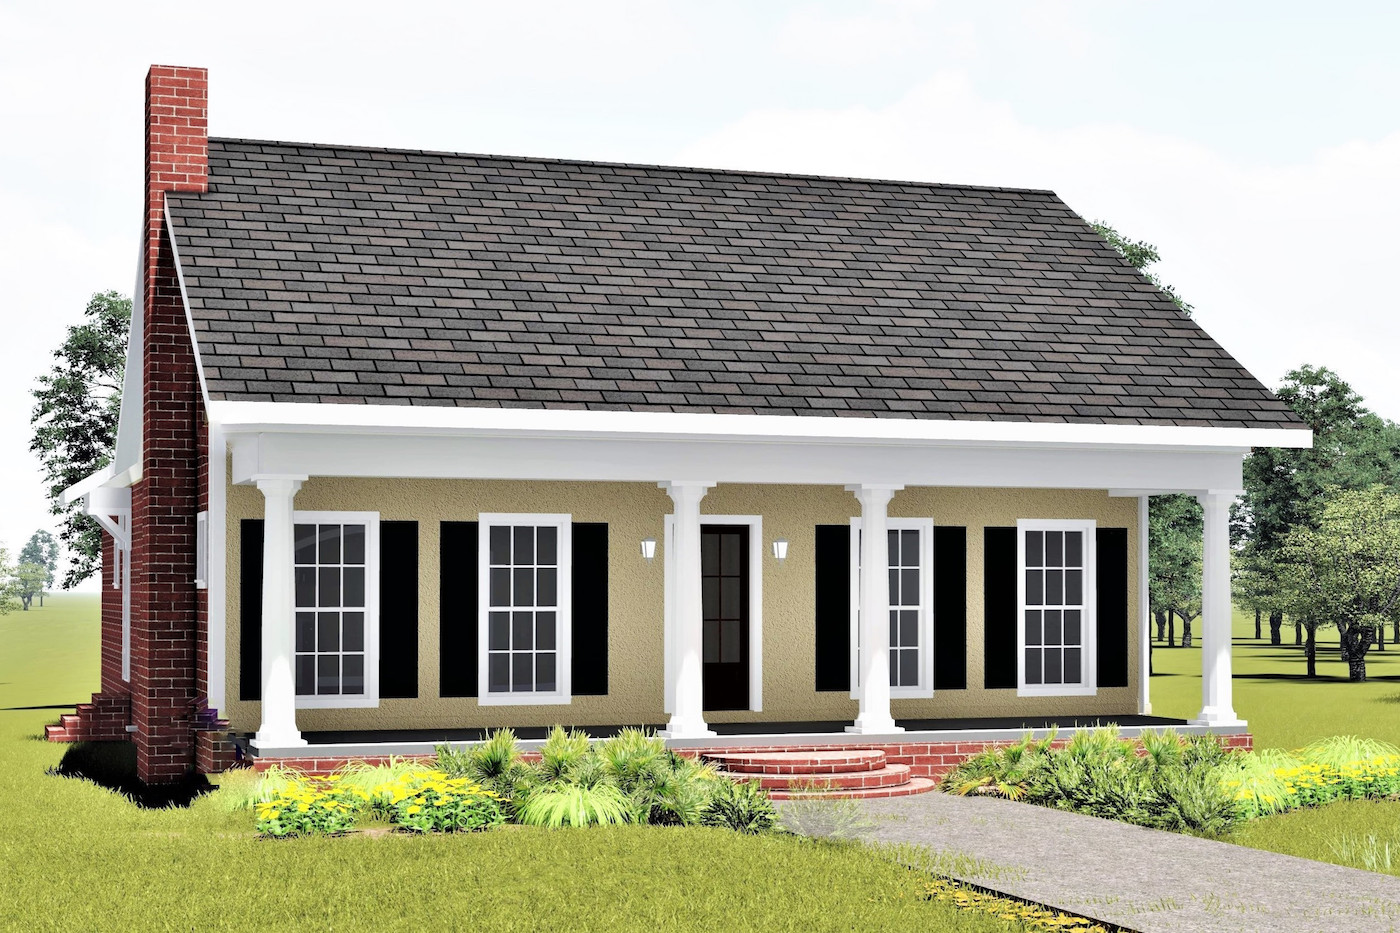
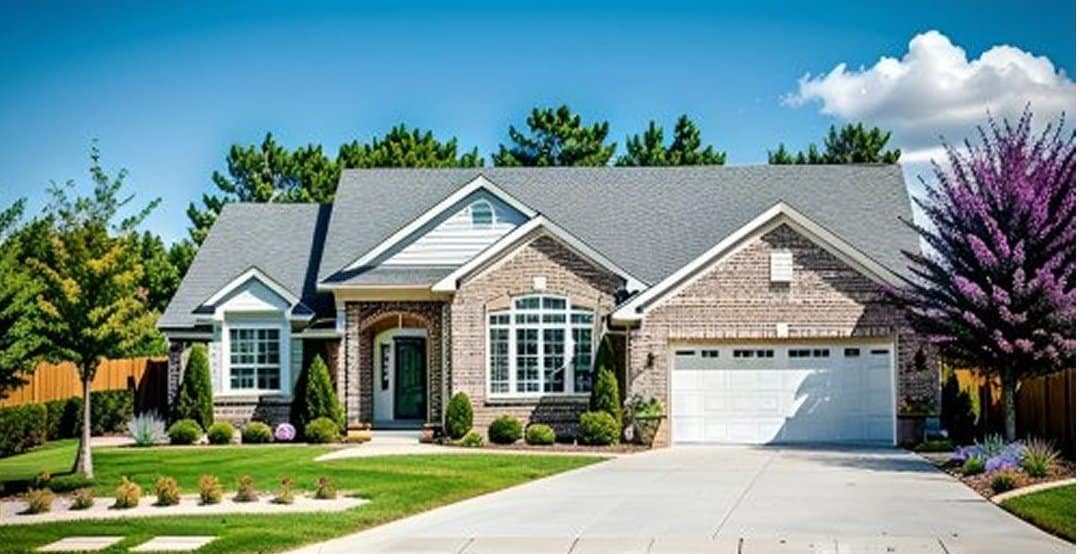
3-Bedroom, 1504 Sq Ft Country Home Plan - 141-1171 - Main Exterior
Plan Collection
3-Bedroom, 1504 Sq Ft Country Home Plan - 141-1171 - Main Exterior
Plan#141-1171
Starting at$1300
1504
Sq Ft
1
Story
3
Bed
2
Bath
2
Car
3-Bedroom, 1502 Sq Ft Country Home Plan - 141-1168 - Main Exterior
Plan Collection
3-Bedroom, 1502 Sq Ft Country Home Plan - 141-1168 - Main Exterior
Plan#141-1168
Starting at$1300
1502
Sq Ft
1
Story
3
Bed
2
Bath
2
Car
3-Bedroom, 1500 Sq Ft Country Home Plan - 141-1220 - Main Exterior
Plan Collection
3-Bedroom, 1500 Sq Ft Country Home Plan - 141-1220 - Main Exterior
Plan#141-1220
Starting at$1300
1500
Sq Ft
1
Story
3
Bed
2
Bath
2
Car
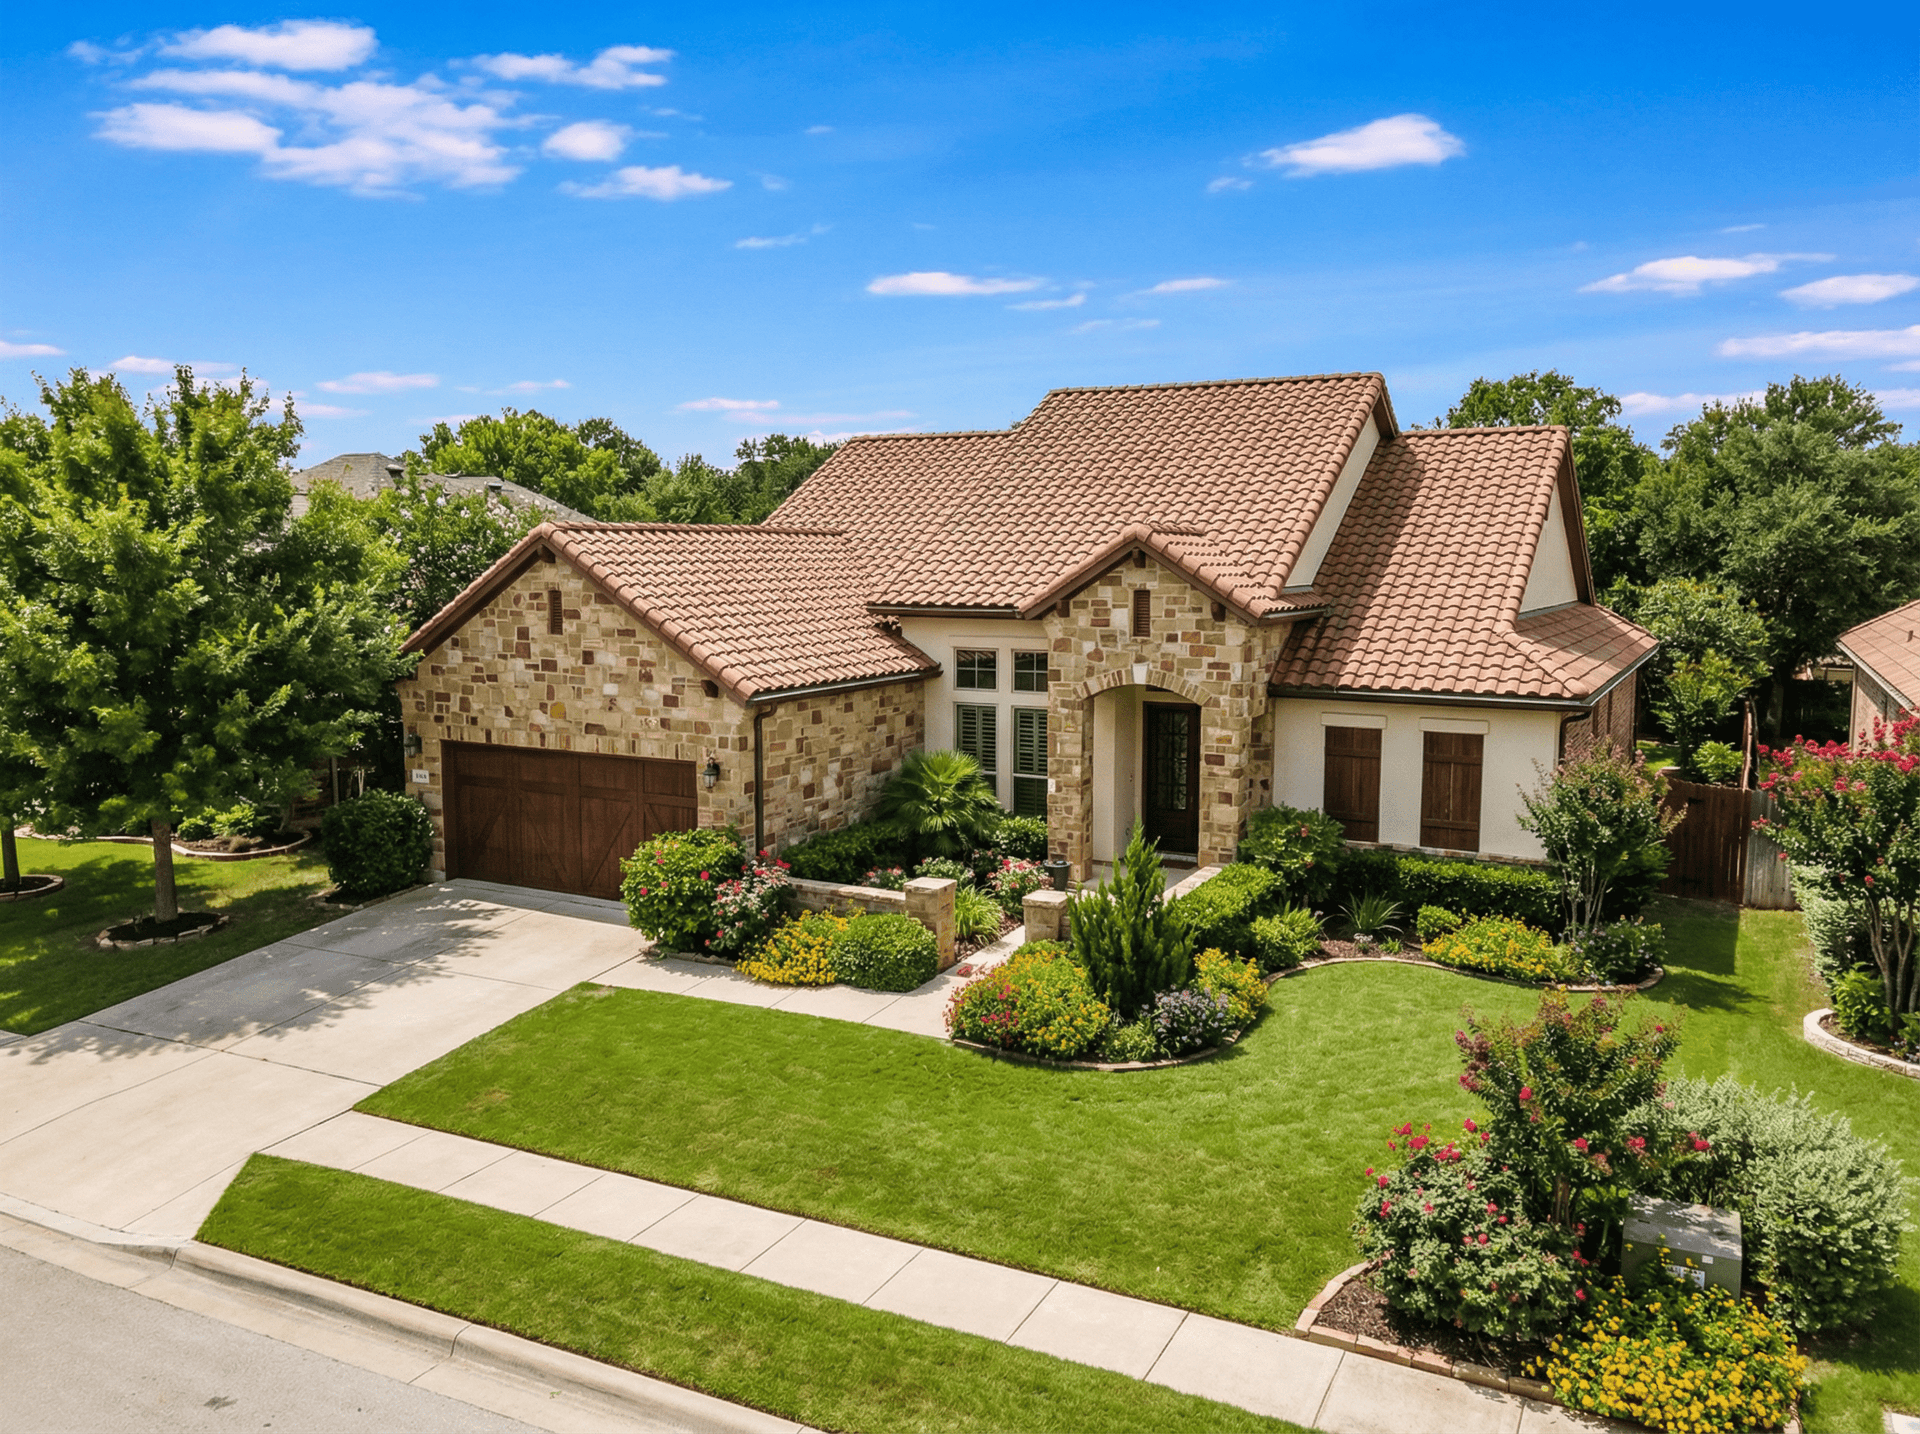
2-Bedroom, 825 Sq Ft Per Unit Multi-Unit House Plan - 141-1223 - Front Exterior
Plan Collection
2-Bedroom, 825 Sq Ft Per Unit Multi-Unit House Plan - 141-1223 - Front Exterior
Plan#141-1223
Starting at$1300
1650
Sq Ft
1
Story
2
Bed
2
Bath
0
Car
4-Bedroom, 1835 Sq Ft Craftsman House Plan - 115-1149 - Front Exterior
Plan Collection
4-Bedroom, 1835 Sq Ft Craftsman House Plan - 115-1149 - Front Exterior
Plan#115-1149
Starting at$1600
1835
Sq Ft
2
Story
4
Bed
2
Bath
2
Car
3-Bedroom, 1735 Sq Ft Craftsman Home Plan - 115-1140 - Main Exterior
Plan Collection
3-Bedroom, 1735 Sq Ft Craftsman Home Plan - 115-1140 - Main Exterior
Plan#115-1140
Starting at$1600
1735
Sq Ft
2
Story
3
Bed
2.5
Bath
2
Car
3-Bedroom, 1700 Sq Ft Craftsman Home Plan - 115-1237 - Main Exterior
Plan Collection
3-Bedroom, 1700 Sq Ft Craftsman Home Plan - 115-1237 - Main Exterior
Plan#115-1237
Starting at$1600
1700
Sq Ft
2
Story
3
Bed
2.5
Bath
2
Car
3-Bedroom, 1750 Sq Ft Ranch House Plan - 115-1234 - Front Exterior
Plan Collection
3-Bedroom, 1750 Sq Ft Ranch House Plan - 115-1234 - Front Exterior
Plan#115-1234
Starting at$1600
1750
Sq Ft
1.5
Story
3
Bed
2
Bath
2
Car
5-Bedroom, 1715 Sq Ft Ranch House Plan - 115-1242 - Front Exterior
Plan Collection
5-Bedroom, 1715 Sq Ft Ranch House Plan - 115-1242 - Front Exterior
Plan#115-1242
Starting at$1600
1715
Sq Ft
1.5
Story
5
Bed
3
Bath
2
Car
5-Bedroom, 1705 Sq Ft Ranch House Plan - 115-1232 - Front Exterior
Plan Collection
5-Bedroom, 1705 Sq Ft Ranch House Plan - 115-1232 - Front Exterior
Plan#115-1232
Starting at$1600
1705
Sq Ft
1.5
Story
5
Bed
3
Bath
2
Car
3-Bedroom, 1930 Sq Ft Ranch House Plan - 115-1264 - Front Exterior
Plan Collection
3-Bedroom, 1930 Sq Ft Ranch House Plan - 115-1264 - Front Exterior
Plan#115-1264
Starting at$1600
1930
Sq Ft
2
Story
3
Bed
2
Bath
3
Car
3-Bedroom, 1840 Sq Ft Ranch Home Plan - 115-1250 - Main Exterior
Plan Collection
3-Bedroom, 1840 Sq Ft Ranch Home Plan - 115-1250 - Main Exterior
Plan#115-1250
Starting at$1600
1840
Sq Ft
2
Story
3
Bed
2
Bath
3
Car
3-Bedroom, 1654 Sq Ft Ranch Home Plan - 115-1113 - Main Exterior
Plan Collection
3-Bedroom, 1654 Sq Ft Ranch Home Plan - 115-1113 - Main Exterior
Plan#115-1113
Starting at$1600
1654
Sq Ft
1
Story
3
Bed
2
Bath
2
Car
3-Bedroom, 1625 Sq Ft Ranch House Plan - 115-1118 - Front Exterior
Plan Collection
3-Bedroom, 1625 Sq Ft Ranch House Plan - 115-1118 - Front Exterior
Plan#115-1118
Starting at$1600
1625
Sq Ft
2
Story
3
Bed
2
Bath
2
Car
3-Bedroom, 1990 Sq Ft Country House Plan - 115-1062 - Front Exterior
Plan Collection
3-Bedroom, 1990 Sq Ft Country House Plan - 115-1062 - Front Exterior
Plan#115-1062
Starting at$1600
1990
Sq Ft
2
Story
3
Bed
2
Bath
2
Car
4-Bedroom, 1978 Sq Ft Multi-Level House Plan - 115-1356 - Front Exterior
Plan Collection
4-Bedroom, 1978 Sq Ft Multi-Level House Plan - 115-1356 - Front Exterior
Plan#115-1356
Starting at$1600
1978
Sq Ft
2
Story
4
Bed
2
Bath
2
Car
3-Bedroom, 1974 Sq Ft Multi-Level House Plan - 115-1066 - Front Exterior
Plan Collection
3-Bedroom, 1974 Sq Ft Multi-Level House Plan - 115-1066 - Front Exterior
Plan#115-1066
Starting at$1600
1974
Sq Ft
2
Story
3
Bed
2
Bath
2
Car
4-Bedroom, 1965 Sq Ft Country House Plan - 115-1357 - Front Exterior
Plan Collection
4-Bedroom, 1965 Sq Ft Country House Plan - 115-1357 - Front Exterior
Plan#115-1357
Starting at$1600
1965
Sq Ft
2
Story
4
Bed
2
Bath
3
Car
3-Bedroom, 1935 Sq Ft Craftsman House Plan - 115-1067 - Front Exterior
Plan Collection
3-Bedroom, 1935 Sq Ft Craftsman House Plan - 115-1067 - Front Exterior
Plan#115-1067
Starting at$1600
1935
Sq Ft
2
Story
3
Bed
2
Bath
2
Car
4-Bedroom, 1905 Sq Ft Craftsman House Plan - 115-1314 - Front Exterior
Plan Collection
4-Bedroom, 1905 Sq Ft Craftsman House Plan - 115-1314 - Front Exterior
Plan#115-1314
Starting at$1600
1905
Sq Ft
2
Story
4
Bed
2
Bath
2
Car
3-Bedroom, 1871 Sq Ft Craftsman House Plan - 115-1068 - Front Exterior
Plan Collection
3-Bedroom, 1871 Sq Ft Craftsman House Plan - 115-1068 - Front Exterior
Plan#115-1068
Starting at$1600
1871
Sq Ft
2
Story
3
Bed
2
Bath
2
Car
3-Bedroom, 1700 Sq Ft Country House Plan - 141-1174 - Front Exterior
Plan Collection
3-Bedroom, 1700 Sq Ft Country House Plan - 141-1174 - Front Exterior
Plan#141-1174
Starting at$1300
1700
Sq Ft
1
Story
3
Bed
2
Bath
2
Car
3-Bedroom, 1625 Sq Ft Acadian House Plan - 141-1221 - Front Exterior
Plan Collection
3-Bedroom, 1625 Sq Ft Acadian House Plan - 141-1221 - Front Exterior
Plan#141-1221
Starting at$1300
1625
Sq Ft
1
Story
3
Bed
2
Bath
2
Car
3-Bedroom, 1600 Sq Ft Acadian House Plan - 141-1231 - Front Exterior
Plan Collection
3-Bedroom, 1600 Sq Ft Acadian House Plan - 141-1231 - Front Exterior
Plan#141-1231
Starting at$1300
1600
Sq Ft
1
Story
3
Bed
2
Bath
2
Car
3-Bedroom, 1504 Sq Ft Country Home Plan - 141-1171 - Main Exterior
Plan Collection
3-Bedroom, 1504 Sq Ft Country Home Plan - 141-1171 - Main Exterior
Plan#141-1171
Starting at$1300
1504
Sq Ft
1
Story
3
Bed
2
Bath
2
Car
3-Bedroom, 1502 Sq Ft Country Home Plan - 141-1168 - Main Exterior
Plan Collection
3-Bedroom, 1502 Sq Ft Country Home Plan - 141-1168 - Main Exterior
Plan#141-1168
Starting at$1300
1502
Sq Ft
1
Story
3
Bed
2
Bath
2
Car
3-Bedroom, 1500 Sq Ft Country Home Plan - 141-1220 - Main Exterior
Plan Collection
3-Bedroom, 1500 Sq Ft Country Home Plan - 141-1220 - Main Exterior
Plan#141-1220
Starting at$1300
1500
Sq Ft
1
Story
3
Bed
2
Bath
2
Car
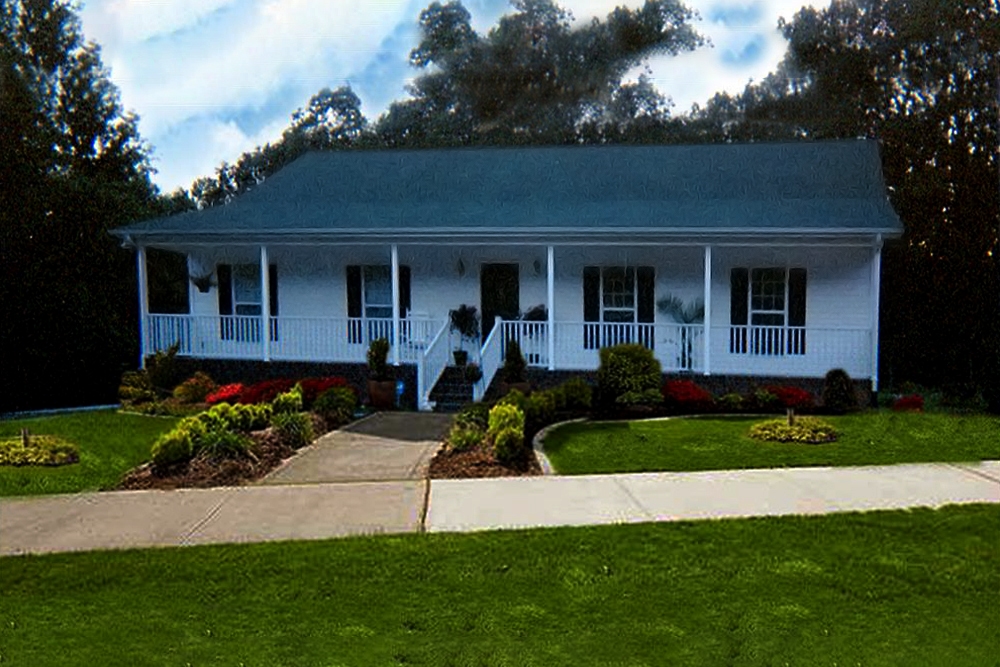
2-Bedroom, 825 Sq Ft Per Unit Multi-Unit House Plan - 141-1223 - Front Exterior
Plan Collection
2-Bedroom, 825 Sq Ft Per Unit Multi-Unit House Plan - 141-1223 - Front Exterior
Plan#141-1223
Starting at$1300
1650
Sq Ft
1
Story
2
Bed
2
Bath
0
Car
4-Bedroom, 1835 Sq Ft Craftsman House Plan - 115-1149 - Front Exterior
Plan Collection
4-Bedroom, 1835 Sq Ft Craftsman House Plan - 115-1149 - Front Exterior
Plan#115-1149
Starting at$1600
1835
Sq Ft
2
Story
4
Bed
2
Bath
2
Car
3-Bedroom, 1735 Sq Ft Craftsman Home Plan - 115-1140 - Main Exterior
Plan Collection
3-Bedroom, 1735 Sq Ft Craftsman Home Plan - 115-1140 - Main Exterior
Plan#115-1140
Starting at$1600
1735
Sq Ft
2
Story
3
Bed
2.5
Bath
2
Car
3-Bedroom, 1700 Sq Ft Craftsman Home Plan - 115-1237 - Main Exterior
Plan Collection
3-Bedroom, 1700 Sq Ft Craftsman Home Plan - 115-1237 - Main Exterior
Plan#115-1237
Starting at$1600
1700
Sq Ft
2
Story
3
Bed
2.5
Bath
2
Car
3-Bedroom, 1750 Sq Ft Ranch House Plan - 115-1234 - Front Exterior
Plan Collection
3-Bedroom, 1750 Sq Ft Ranch House Plan - 115-1234 - Front Exterior
Plan#115-1234
Starting at$1600
1750
Sq Ft
1.5
Story
3
Bed
2
Bath
2
Car
5-Bedroom, 1715 Sq Ft Ranch House Plan - 115-1242 - Front Exterior
Plan Collection
5-Bedroom, 1715 Sq Ft Ranch House Plan - 115-1242 - Front Exterior
Plan#115-1242
Starting at$1600
1715
Sq Ft
1.5
Story
5
Bed
3
Bath
2
Car
5-Bedroom, 1705 Sq Ft Ranch House Plan - 115-1232 - Front Exterior
Plan Collection
5-Bedroom, 1705 Sq Ft Ranch House Plan - 115-1232 - Front Exterior
Plan#115-1232
Starting at$1600
1705
Sq Ft
1.5
Story
5
Bed
3
Bath
2
Car
3-Bedroom, 1930 Sq Ft Ranch House Plan - 115-1264 - Front Exterior
Plan Collection
3-Bedroom, 1930 Sq Ft Ranch House Plan - 115-1264 - Front Exterior
Plan#115-1264
Starting at$1600
1930
Sq Ft
2
Story
3
Bed
2
Bath
3
Car
3-Bedroom, 1840 Sq Ft Ranch Home Plan - 115-1250 - Main Exterior
Plan Collection
3-Bedroom, 1840 Sq Ft Ranch Home Plan - 115-1250 - Main Exterior
Plan#115-1250
Starting at$1600
1840
Sq Ft
2
Story
3
Bed
2
Bath
3
Car
3-Bedroom, 1654 Sq Ft Ranch Home Plan - 115-1113 - Main Exterior
Plan Collection
3-Bedroom, 1654 Sq Ft Ranch Home Plan - 115-1113 - Main Exterior
Plan#115-1113
Starting at$1600
1654
Sq Ft
1
Story
3
Bed
2
Bath
2
Car
3-Bedroom, 1625 Sq Ft Ranch House Plan - 115-1118 - Front Exterior
Plan Collection
3-Bedroom, 1625 Sq Ft Ranch House Plan - 115-1118 - Front Exterior
Plan#115-1118
Starting at$1600
1625
Sq Ft
2
Story
3
Bed
2
Bath
2
Car
3-Bedroom, 1990 Sq Ft Country House Plan - 115-1062 - Front Exterior
Plan Collection
3-Bedroom, 1990 Sq Ft Country House Plan - 115-1062 - Front Exterior
Plan#115-1062
Starting at$1600
1990
Sq Ft
2
Story
3
Bed
2
Bath
2
Car
4-Bedroom, 1978 Sq Ft Multi-Level House Plan - 115-1356 - Front Exterior
Plan Collection
4-Bedroom, 1978 Sq Ft Multi-Level House Plan - 115-1356 - Front Exterior
Plan#115-1356
Starting at$1600
1978
Sq Ft
2
Story
4
Bed
2
Bath
2
Car
3-Bedroom, 1974 Sq Ft Multi-Level House Plan - 115-1066 - Front Exterior
Plan Collection
3-Bedroom, 1974 Sq Ft Multi-Level House Plan - 115-1066 - Front Exterior
Plan#115-1066
Starting at$1600
1974
Sq Ft
2
Story
3
Bed
2
Bath
2
Car
4-Bedroom, 1965 Sq Ft Country House Plan - 115-1357 - Front Exterior
Plan Collection
4-Bedroom, 1965 Sq Ft Country House Plan - 115-1357 - Front Exterior
Plan#115-1357
Starting at$1600
1965
Sq Ft
2
Story
4
Bed
2
Bath
3
Car
3-Bedroom, 1935 Sq Ft Craftsman House Plan - 115-1067 - Front Exterior
Plan Collection
3-Bedroom, 1935 Sq Ft Craftsman House Plan - 115-1067 - Front Exterior
Plan#115-1067
Starting at$1600
1935
Sq Ft
2
Story
3
Bed
2
Bath
2
Car
4-Bedroom, 1905 Sq Ft Craftsman House Plan - 115-1314 - Front Exterior
Plan Collection
4-Bedroom, 1905 Sq Ft Craftsman House Plan - 115-1314 - Front Exterior
Plan#115-1314
Starting at$1600
1905
Sq Ft
2
Story
4
Bed
2
Bath
2
Car
3-Bedroom, 1871 Sq Ft Craftsman House Plan - 115-1068 - Front Exterior
Plan Collection
3-Bedroom, 1871 Sq Ft Craftsman House Plan - 115-1068 - Front Exterior
Plan#115-1068
Starting at$1600
1871
Sq Ft
2
Story
3
Bed
2
Bath
2
Car
1...118119120121122...191