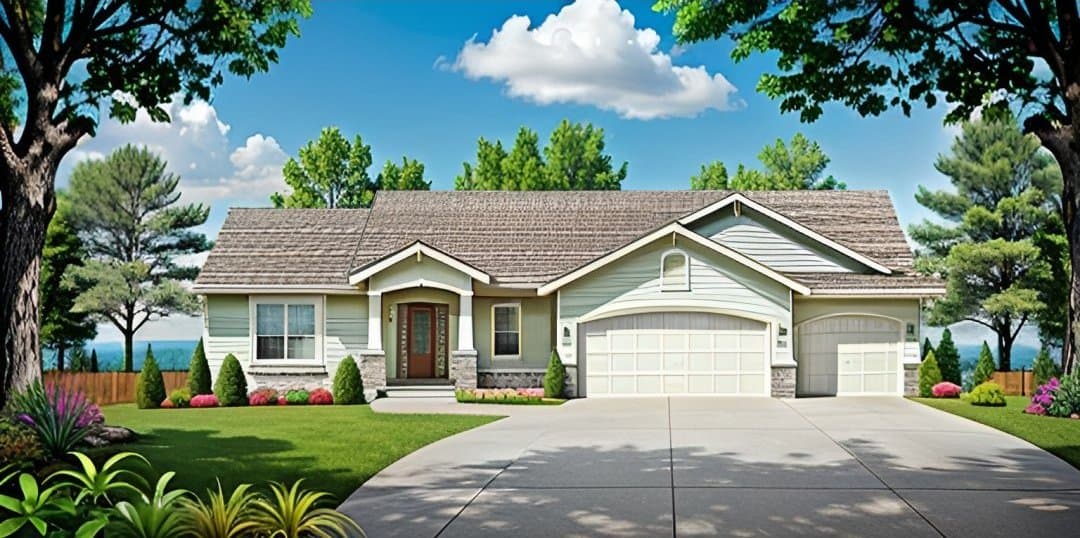
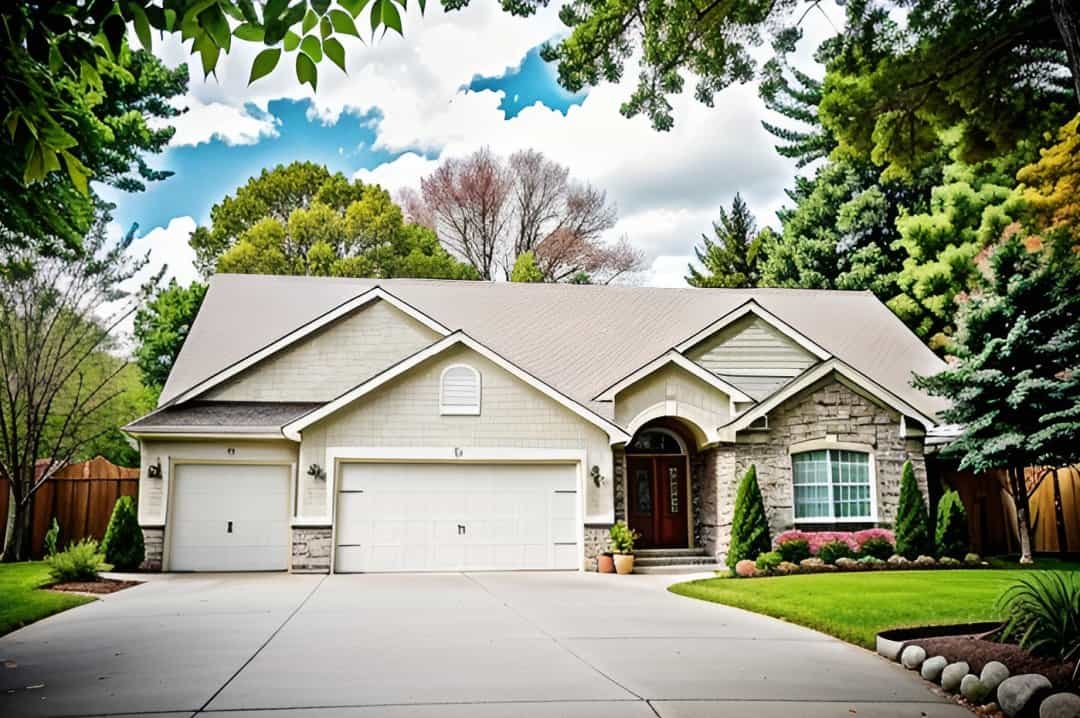
1326-1426 Square Foot House Plans

772
Plan Results
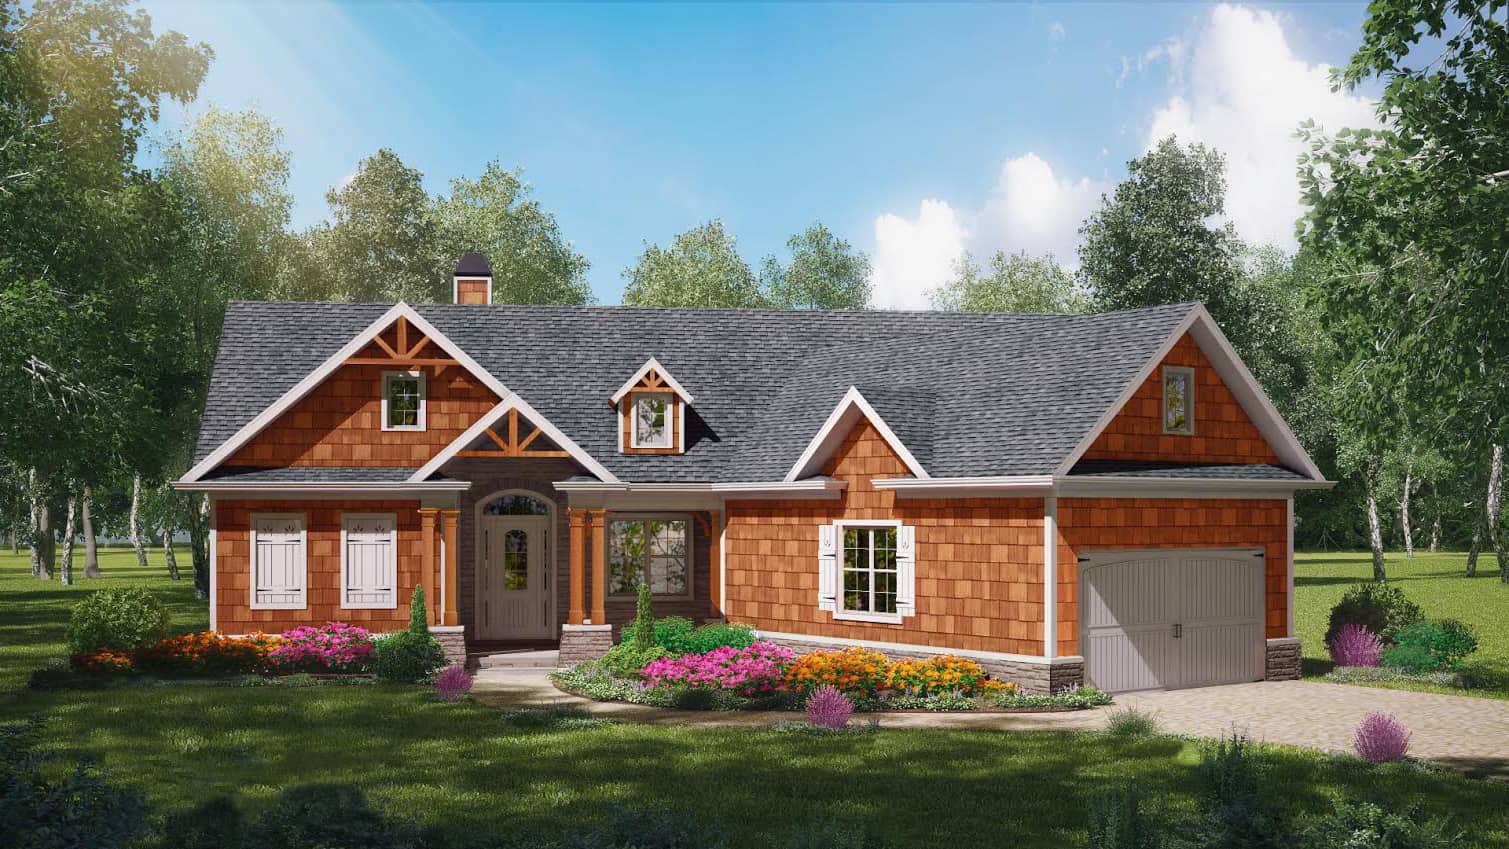
2-Bedroom, 1360 Sq Ft Craftsman Home - Plan #103-1132 - Main Exterior
Plan Collection
2-Bedroom, 1360 Sq Ft Craftsman Home - Plan #103-1132 - Main Exterior
Plan#103-1132
Starting at$895
1360
Sq Ft
1
Story
2
Bed
2
Bath
2
Car
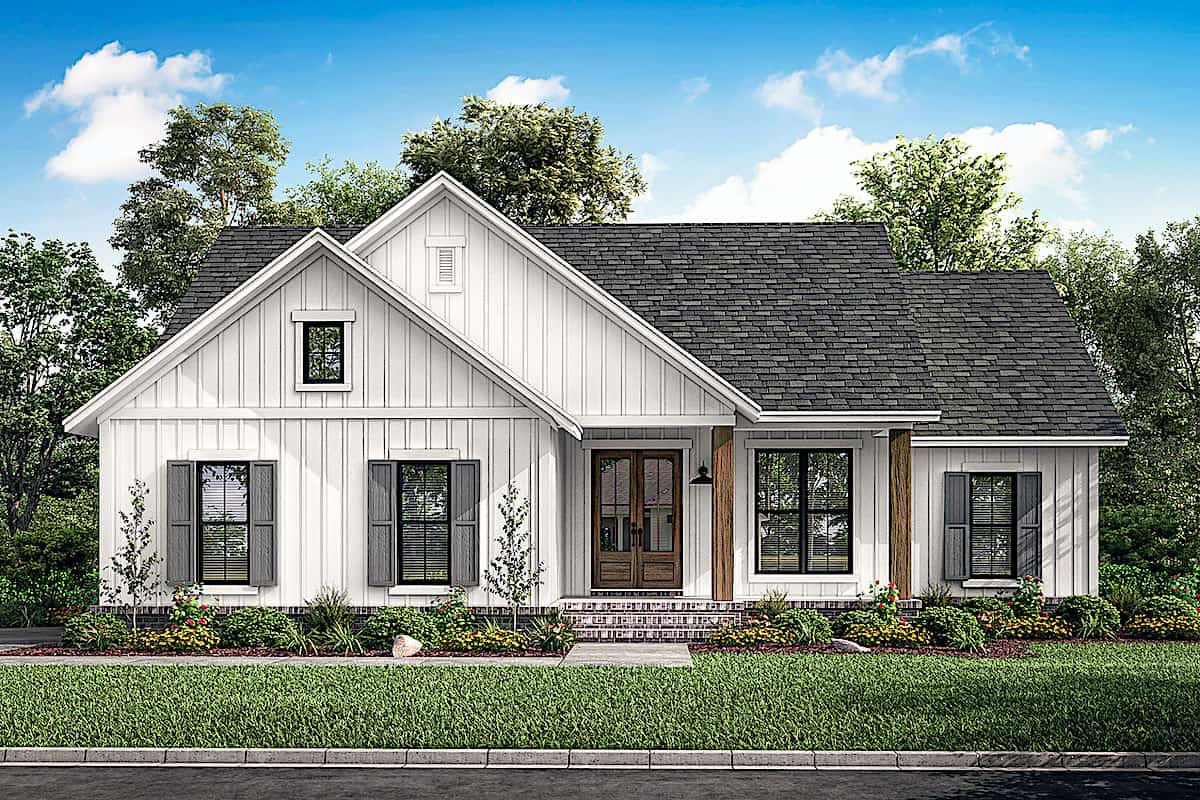
3-Bedroom, 1338 Sq Ft Cottage House - Plan #198-1153 - Front Exterior
Plan Collection
3-Bedroom, 1338 Sq Ft Cottage House - Plan #198-1153 - Front Exterior
Plan#198-1153
Starting at$1195
1338
Sq Ft
1
Story
3
Bed
2
Bath
2
Car
3-Bedroom, 1398 Sq Ft Ranch Home - Plan #142-1228 - Main Exterior
Plan Collection
3-Bedroom, 1398 Sq Ft Ranch Home - Plan #142-1228 - Main Exterior
Plan#142-1228
Starting at$1345
1398
Sq Ft
1
Story
3
Bed
2
Bath
2
Car
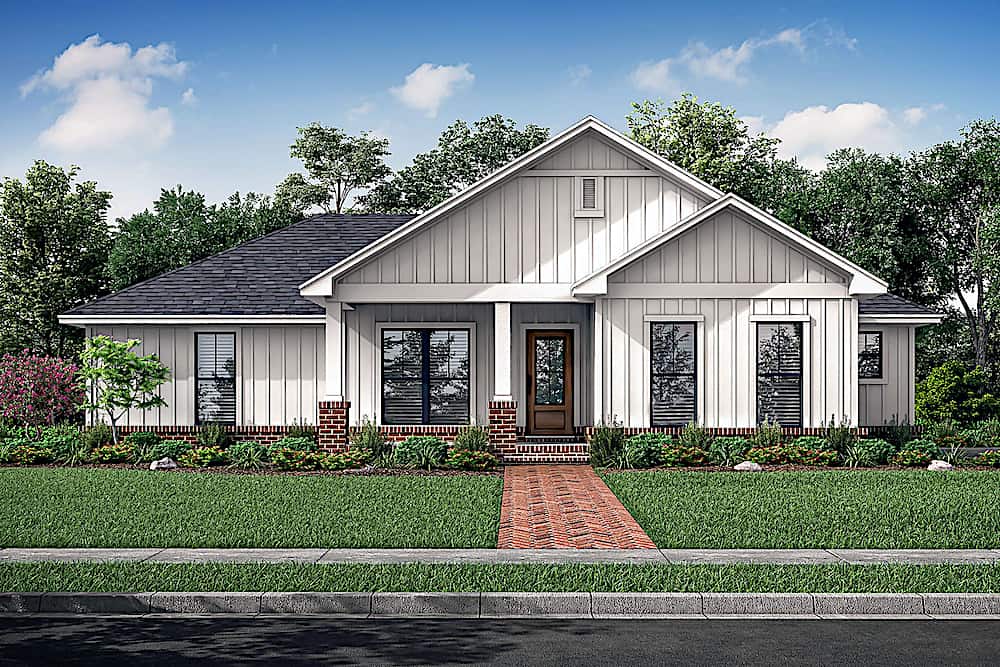
3-Bedroom, 1327 Sq Ft Country Home - Plan #142-1226 - Main Exterior
Plan Collection
3-Bedroom, 1327 Sq Ft Country Home - Plan #142-1226 - Main Exterior
Plan#142-1226
Starting at$1345
1327
Sq Ft
1
Story
3
Bed
2
Bath
2
Car
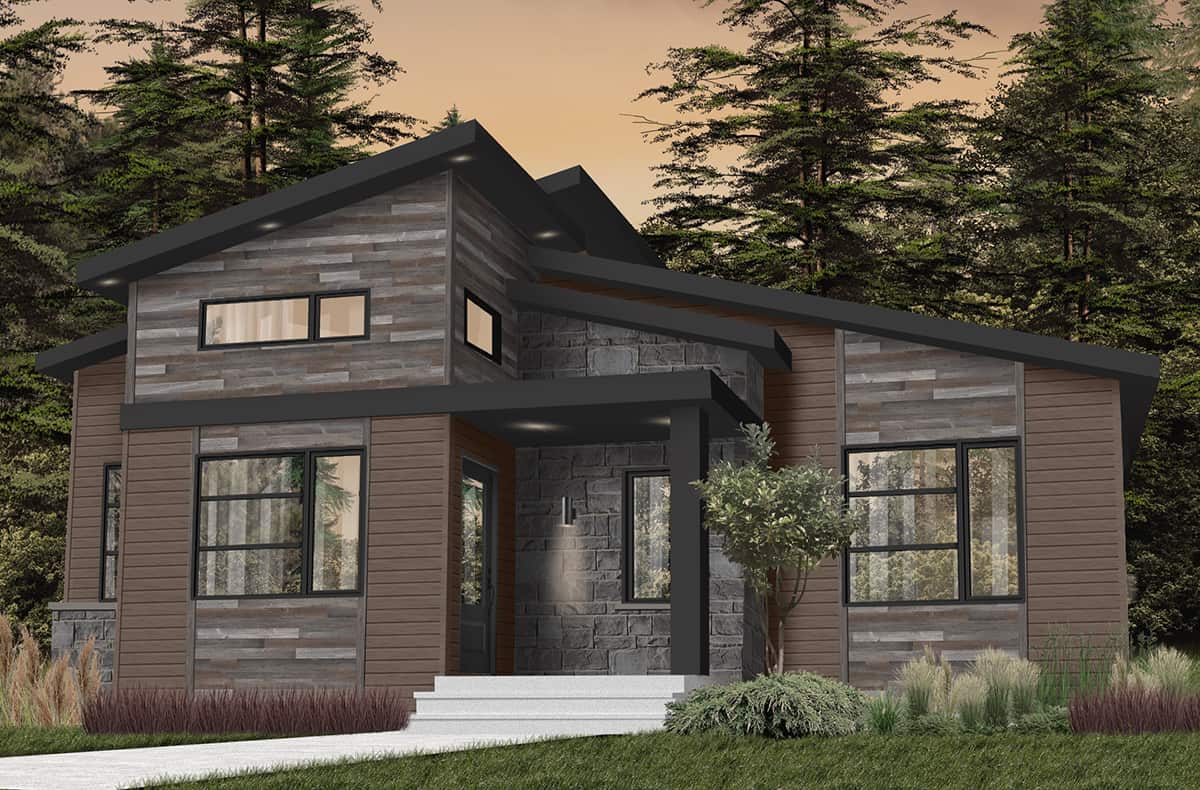
2-Bedroom, 1421 Sq Ft Contemporary Home - Plan #126-1982 - Main Exterior
Plan Collection
2-Bedroom, 1421 Sq Ft Contemporary Home - Plan #126-1982 - Main Exterior
Plan#126-1982
Starting at$1510
1421
Sq Ft
1
Story
2
Bed
1
Bath
0
Car

3-Bedroom, 1380 Sq Ft Traditional House - Plan #200-1088 - Front Exterior
Plan Collection
3-Bedroom, 1380 Sq Ft Traditional House - Plan #200-1088 - Front Exterior
Plan#200-1088
Starting at$1350
1380
Sq Ft
1
Story
3
Bed
2
Bath
2
Car
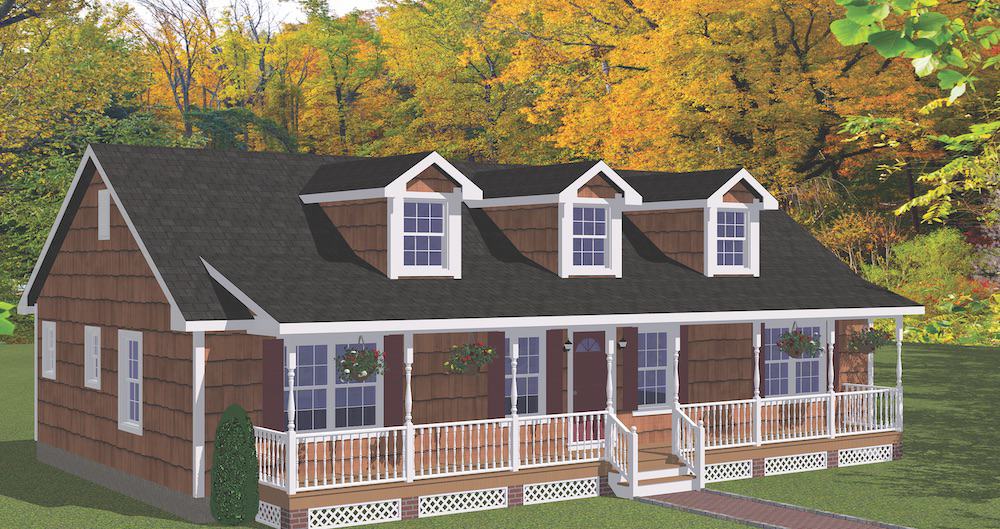
3-Bedroom, 1381 Sq Ft Ranch House - Plan #200-1080 - Front Exterior
Plan Collection
3-Bedroom, 1381 Sq Ft Ranch House - Plan #200-1080 - Front Exterior
Plan#200-1080
Starting at$1350
1381
Sq Ft
1
Story
3
Bed
2
Bath
0
Car

3-Bedroom, 1345 Sq Ft Ranch Home - Plan #200-1077 - Main Exterior
Plan Collection
3-Bedroom, 1345 Sq Ft Ranch Home - Plan #200-1077 - Main Exterior
Plan#200-1077
Starting at$1350
1345
Sq Ft
1
Story
3
Bed
2
Bath
2
Car
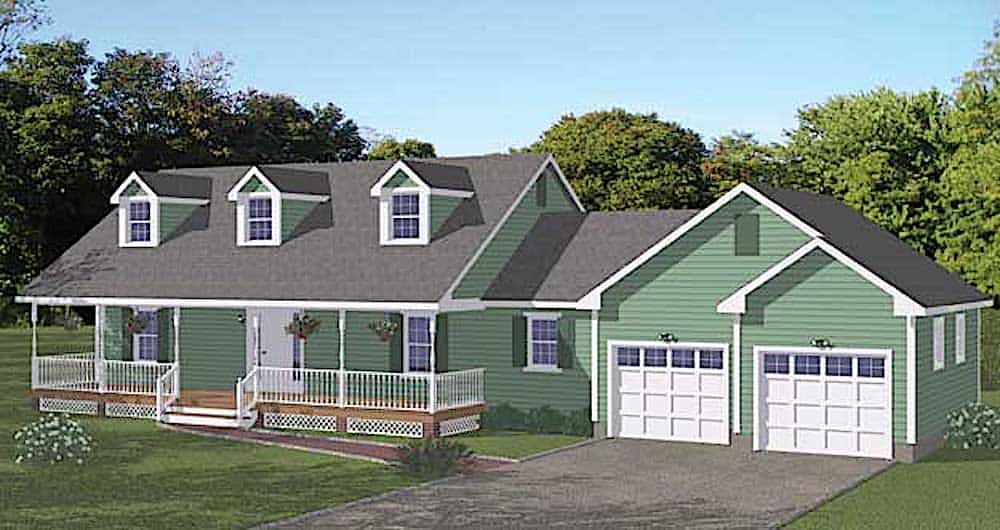
3-Bedroom, 1370 Sq Ft Farmhouse Home - Plan #200-1075 - Front Exterior
Plan Collection
3-Bedroom, 1370 Sq Ft Farmhouse Home - Plan #200-1075 - Front Exterior
Plan#200-1075
Starting at$1350
1370
Sq Ft
1
Story
3
Bed
2
Bath
2
Car
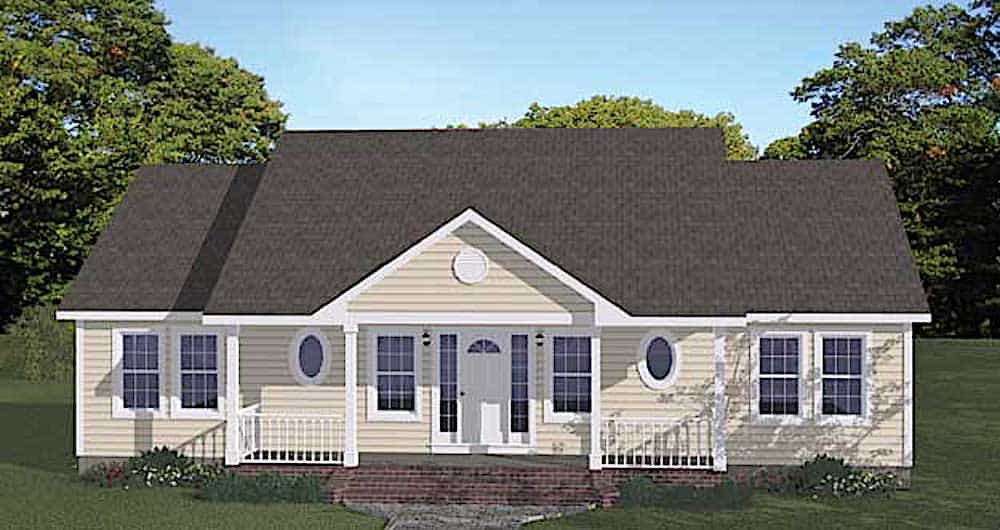
3-Bedroom, 1400 Sq Ft Ranch Home - Plan #200-1074 - Main Exterior
Plan Collection
3-Bedroom, 1400 Sq Ft Ranch Home - Plan #200-1074 - Main Exterior
Plan#200-1074
Starting at$1350
1400
Sq Ft
1
Story
3
Bed
2
Bath
0
Car
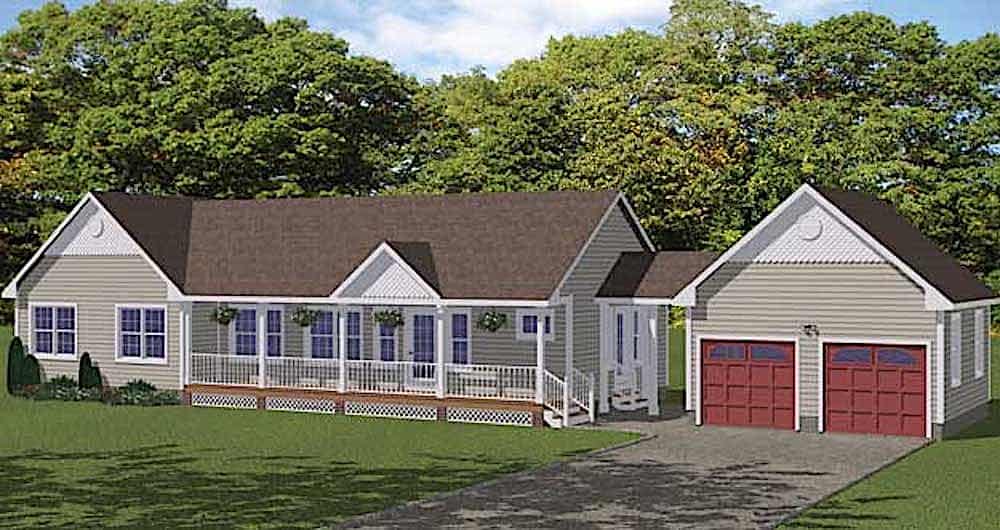
3-Bedroom, 1400 Sq Ft Ranch Home - Plan #200-1073 - Main Exterior
Plan Collection
3-Bedroom, 1400 Sq Ft Ranch Home - Plan #200-1073 - Main Exterior
Plan#200-1073
Starting at$1350
1400
Sq Ft
1
Story
3
Bed
2
Bath
2
Car

3-Bedroom, 1392 Sq Ft Ranch House - Plan #200-1071 - Front Exterior
Plan Collection
3-Bedroom, 1392 Sq Ft Ranch House - Plan #200-1071 - Front Exterior
Plan#200-1071
Starting at$1350
1392
Sq Ft
1
Story
3
Bed
2
Bath
2
Car

3-Bedroom, 1381 Sq Ft Farmhouse Home - Plan #200-1069 - Main Exterior
Plan Collection
3-Bedroom, 1381 Sq Ft Farmhouse Home - Plan #200-1069 - Main Exterior
Plan#200-1069
Starting at$1350
1381
Sq Ft
1
Story
3
Bed
2
Bath
0
Car

3-Bedroom, 1360 Sq Ft Ranch Home -Plan #200-1063 - Main Exterior
Plan Collection
3-Bedroom, 1360 Sq Ft Ranch Home -Plan #200-1063 - Main Exterior
Plan#200-1063
Starting at$1350
1360
Sq Ft
1
Story
3
Bed
2
Bath
2
Car
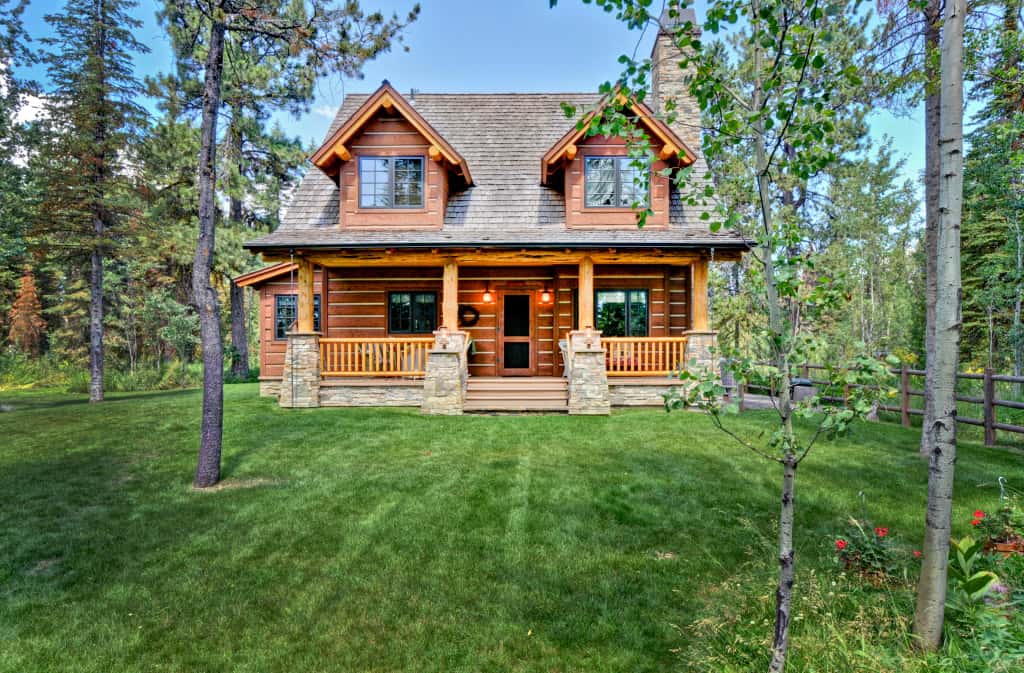
2-Bedroom, 1362 Sq Ft Log Cabin Home - Plan #205-1018 - Main Exterior
Plan Collection
2-Bedroom, 1362 Sq Ft Log Cabin Home - Plan #205-1018 - Main Exterior
Plan#205-1018
Starting at$1375
1362
Sq Ft
2
Story
2
Bed
2
Bath
0
Car
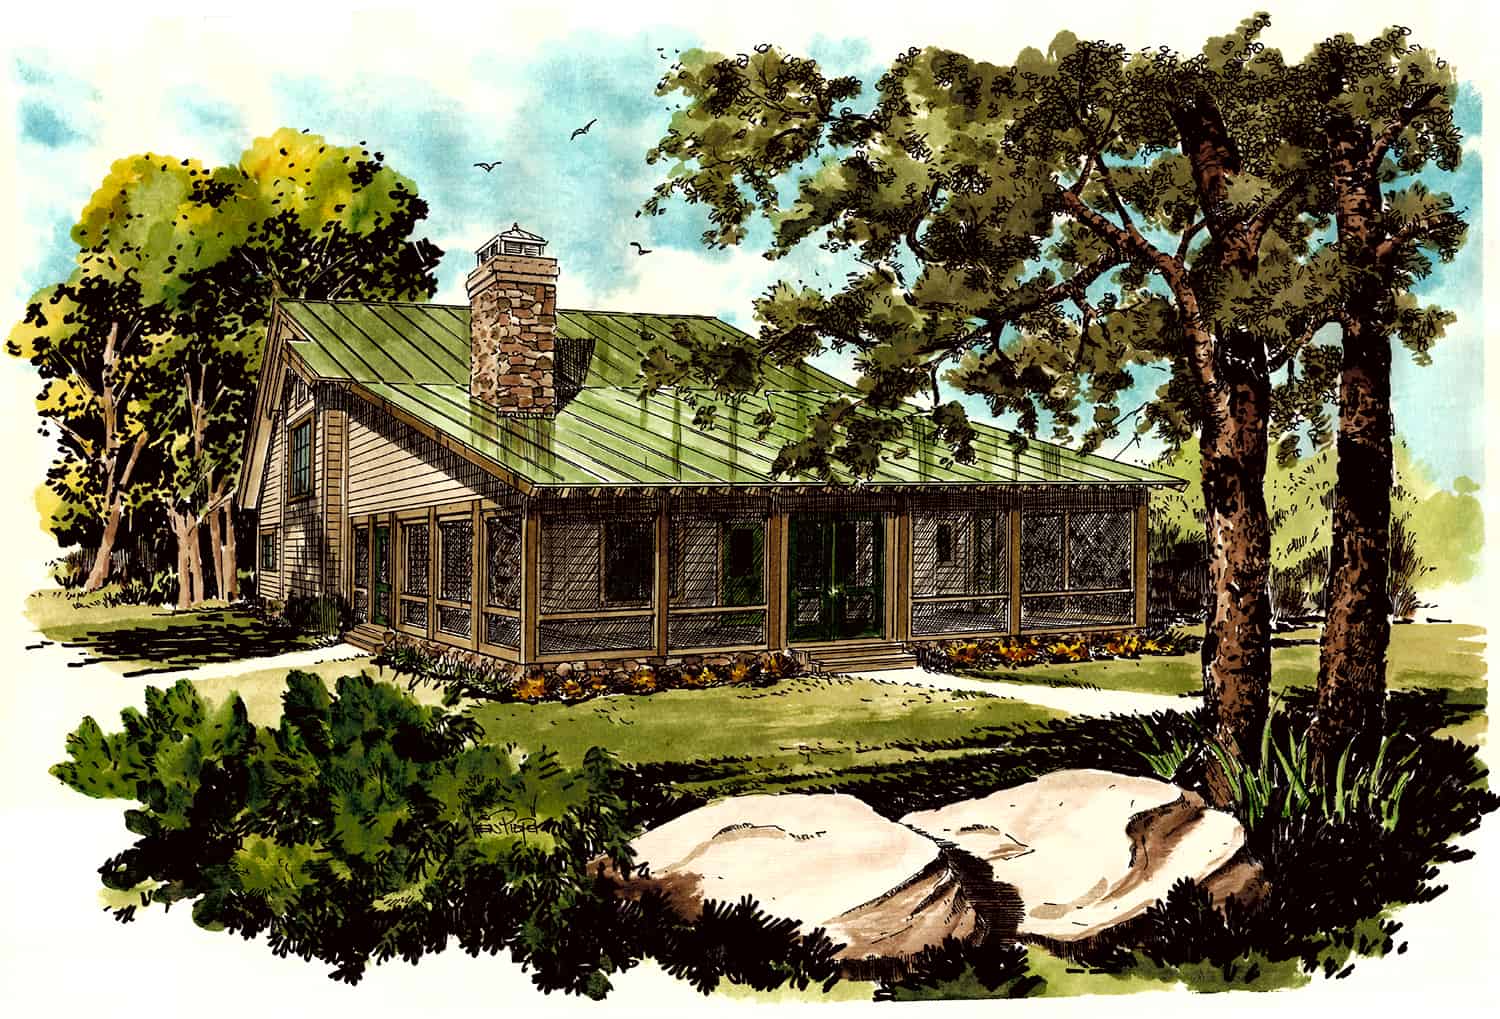
3-Bedroom, 1371 Sq Ft Farmhouse Home - Plan #205-1011 - Main Exterior
Plan Collection
3-Bedroom, 1371 Sq Ft Farmhouse Home - Plan #205-1011 - Main Exterior
Plan#205-1011
Starting at$1375
1371
Sq Ft
1.5
Story
3
Bed
3.5
Bath
0
Car
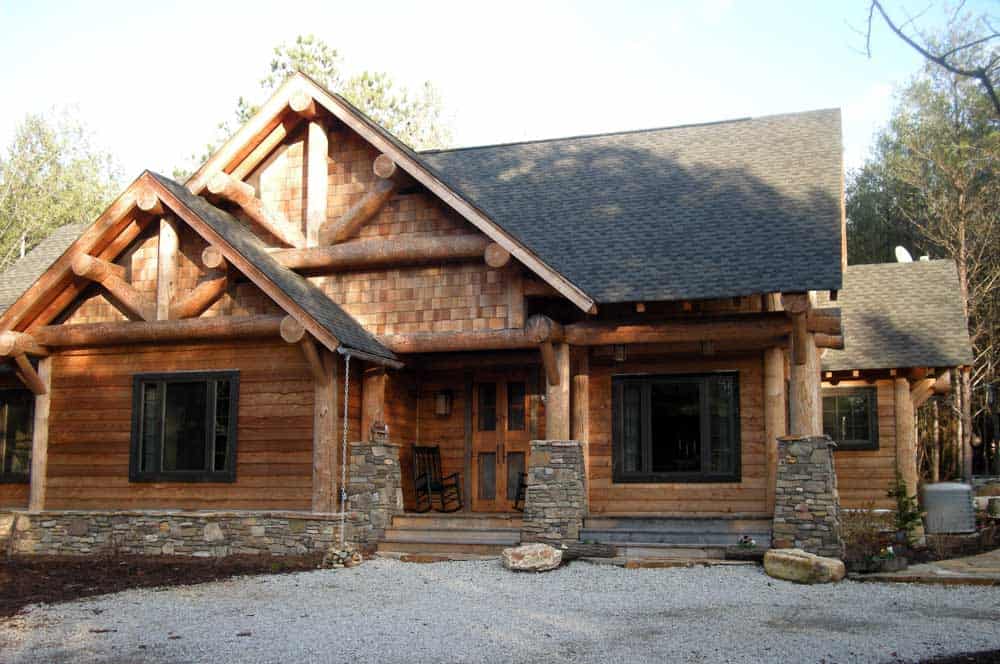
3-Bedroom, 1416 Sq Ft Rustic Home - Plan #205-1009 - Main Exterior
Plan Collection
3-Bedroom, 1416 Sq Ft Rustic Home - Plan #205-1009 - Main Exterior
Plan#205-1009
Starting at$1375
1416
Sq Ft
1
Story
3
Bed
2
Bath
0
Car
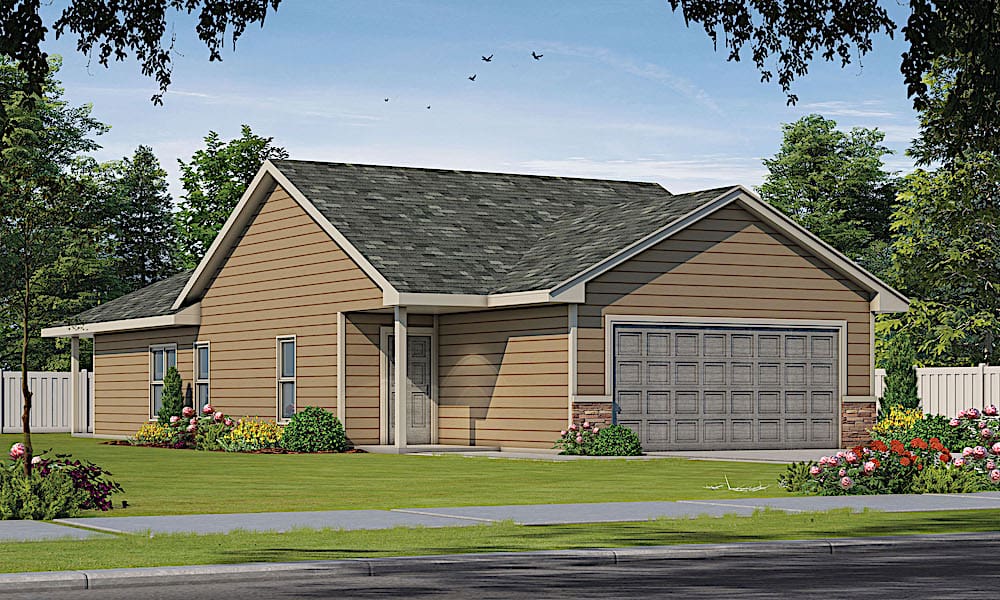
2-Bedroom, 1327 Sq Ft Ranch Home Plan - 120-2616 - Main Exterior
Plan Collection
2-Bedroom, 1327 Sq Ft Ranch Home Plan - 120-2616 - Main Exterior
Plan#120-2616
Starting at$1205
1327
Sq Ft
1
Story
2
Bed
2
Bath
2
Car
2-Bedroom, 1327 Sq Ft Ranch House Plan - 120-2615 - Front Exterior
Plan Collection
2-Bedroom, 1327 Sq Ft Ranch House Plan - 120-2615 - Front Exterior
Plan#120-2615
Starting at$1205
1327
Sq Ft
1
Story
2
Bed
2
Bath
2
Car
2-Bedroom, 1339 Sq Ft Rustic Home Plan - 126-1965 - Main Exterior
Plan Collection
2-Bedroom, 1339 Sq Ft Rustic Home Plan - 126-1965 - Main Exterior
Plan#126-1965
Starting at$1510
1339
Sq Ft
1
Story
2
Bed
2
Bath
1
Car
3-Bedroom, 1412 Sq Ft Country Home Plan - 176-1012 - Main Exterior
Plan Collection
3-Bedroom, 1412 Sq Ft Country Home Plan - 176-1012 - Main Exterior
Plan#176-1012
Starting at$600
1412
Sq Ft
1
Story
3
Bed
2
Bath
0
Car
2-Bedroom, 1370 Sq Ft Small House Plans - 196-1133 - Main Exterior
Plan Collection
2-Bedroom, 1370 Sq Ft Small House Plans - 196-1133 - Main Exterior
Plan#196-1133
Starting at$825
1370
Sq Ft
1
Story
2
Bed
2
Bath
2
Car
2-Bedroom, 1400 Sq Ft Farmhouse House Plan - 196-1111 - Front Exterior
Plan Collection
2-Bedroom, 1400 Sq Ft Farmhouse House Plan - 196-1111 - Front Exterior
Plan#196-1111
Starting at$825
1400
Sq Ft
3
Story
2
Bed
2.5
Bath
1
Car
3-Bedroom, 1400 Sq Ft Per Unit Contemporary Duplex Plan - 196-1105 - Front Exterior
Plan Collection
3-Bedroom, 1400 Sq Ft Per Unit Contemporary Duplex Plan - 196-1105 - Front Exterior
Plan#196-1105
Starting at$1165
1400
Sq Ft
2
Story
6
Bed
4
Bath
4
Car
2-Bedroom, 1360 Sq Ft Craftsman Home - Plan #103-1132 - Main Exterior
Plan Collection
2-Bedroom, 1360 Sq Ft Craftsman Home - Plan #103-1132 - Main Exterior
Plan#103-1132
Starting at$895
1360
Sq Ft
1
Story
2
Bed
2
Bath
2
Car
3-Bedroom, 1338 Sq Ft Cottage House - Plan #198-1153 - Front Exterior
Plan Collection
3-Bedroom, 1338 Sq Ft Cottage House - Plan #198-1153 - Front Exterior
Plan#198-1153
Starting at$1195
1338
Sq Ft
1
Story
3
Bed
2
Bath
2
Car
3-Bedroom, 1398 Sq Ft Ranch Home - Plan #142-1228 - Main Exterior
Plan Collection
3-Bedroom, 1398 Sq Ft Ranch Home - Plan #142-1228 - Main Exterior
Plan#142-1228
Starting at$1345
1398
Sq Ft
1
Story
3
Bed
2
Bath
2
Car
3-Bedroom, 1327 Sq Ft Country Home - Plan #142-1226 - Main Exterior
Plan Collection
3-Bedroom, 1327 Sq Ft Country Home - Plan #142-1226 - Main Exterior
Plan#142-1226
Starting at$1345
1327
Sq Ft
1
Story
3
Bed
2
Bath
2
Car
2-Bedroom, 1421 Sq Ft Contemporary Home - Plan #126-1982 - Main Exterior
Plan Collection
2-Bedroom, 1421 Sq Ft Contemporary Home - Plan #126-1982 - Main Exterior
Plan#126-1982
Starting at$1510
1421
Sq Ft
1
Story
2
Bed
1
Bath
0
Car
3-Bedroom, 1380 Sq Ft Traditional House - Plan #200-1088 - Front Exterior
Plan Collection
3-Bedroom, 1380 Sq Ft Traditional House - Plan #200-1088 - Front Exterior
Plan#200-1088
Starting at$1350
1380
Sq Ft
1
Story
3
Bed
2
Bath
2
Car
3-Bedroom, 1381 Sq Ft Ranch House - Plan #200-1080 - Front Exterior
Plan Collection
3-Bedroom, 1381 Sq Ft Ranch House - Plan #200-1080 - Front Exterior
Plan#200-1080
Starting at$1350
1381
Sq Ft
1
Story
3
Bed
2
Bath
0
Car
3-Bedroom, 1345 Sq Ft Ranch Home - Plan #200-1077 - Main Exterior
Plan Collection
3-Bedroom, 1345 Sq Ft Ranch Home - Plan #200-1077 - Main Exterior
Plan#200-1077
Starting at$1350
1345
Sq Ft
1
Story
3
Bed
2
Bath
2
Car
3-Bedroom, 1370 Sq Ft Farmhouse Home - Plan #200-1075 - Front Exterior
Plan Collection
3-Bedroom, 1370 Sq Ft Farmhouse Home - Plan #200-1075 - Front Exterior
Plan#200-1075
Starting at$1350
1370
Sq Ft
1
Story
3
Bed
2
Bath
2
Car
3-Bedroom, 1400 Sq Ft Ranch Home - Plan #200-1074 - Main Exterior
Plan Collection
3-Bedroom, 1400 Sq Ft Ranch Home - Plan #200-1074 - Main Exterior
Plan#200-1074
Starting at$1350
1400
Sq Ft
1
Story
3
Bed
2
Bath
0
Car
3-Bedroom, 1400 Sq Ft Ranch Home - Plan #200-1073 - Main Exterior
Plan Collection
3-Bedroom, 1400 Sq Ft Ranch Home - Plan #200-1073 - Main Exterior
Plan#200-1073
Starting at$1350
1400
Sq Ft
1
Story
3
Bed
2
Bath
2
Car
3-Bedroom, 1392 Sq Ft Ranch House - Plan #200-1071 - Front Exterior
Plan Collection
3-Bedroom, 1392 Sq Ft Ranch House - Plan #200-1071 - Front Exterior
Plan#200-1071
Starting at$1350
1392
Sq Ft
1
Story
3
Bed
2
Bath
2
Car
3-Bedroom, 1381 Sq Ft Farmhouse Home - Plan #200-1069 - Main Exterior
Plan Collection
3-Bedroom, 1381 Sq Ft Farmhouse Home - Plan #200-1069 - Main Exterior
Plan#200-1069
Starting at$1350
1381
Sq Ft
1
Story
3
Bed
2
Bath
0
Car
3-Bedroom, 1360 Sq Ft Ranch Home -Plan #200-1063 - Main Exterior
Plan Collection
3-Bedroom, 1360 Sq Ft Ranch Home -Plan #200-1063 - Main Exterior
Plan#200-1063
Starting at$1350
1360
Sq Ft
1
Story
3
Bed
2
Bath
2
Car
2-Bedroom, 1362 Sq Ft Log Cabin Home - Plan #205-1018 - Main Exterior
Plan Collection
2-Bedroom, 1362 Sq Ft Log Cabin Home - Plan #205-1018 - Main Exterior
Plan#205-1018
Starting at$1375
1362
Sq Ft
2
Story
2
Bed
2
Bath
0
Car
3-Bedroom, 1371 Sq Ft Farmhouse Home - Plan #205-1011 - Main Exterior
Plan Collection
3-Bedroom, 1371 Sq Ft Farmhouse Home - Plan #205-1011 - Main Exterior
Plan#205-1011
Starting at$1375
1371
Sq Ft
1.5
Story
3
Bed
3.5
Bath
0
Car
3-Bedroom, 1416 Sq Ft Rustic Home - Plan #205-1009 - Main Exterior
Plan Collection
3-Bedroom, 1416 Sq Ft Rustic Home - Plan #205-1009 - Main Exterior
Plan#205-1009
Starting at$1375
1416
Sq Ft
1
Story
3
Bed
2
Bath
0
Car
2-Bedroom, 1327 Sq Ft Ranch Home Plan - 120-2616 - Main Exterior
Plan Collection
2-Bedroom, 1327 Sq Ft Ranch Home Plan - 120-2616 - Main Exterior
Plan#120-2616
Starting at$1205
1327
Sq Ft
1
Story
2
Bed
2
Bath
2
Car
2-Bedroom, 1327 Sq Ft Ranch House Plan - 120-2615 - Front Exterior
Plan Collection
2-Bedroom, 1327 Sq Ft Ranch House Plan - 120-2615 - Front Exterior
Plan#120-2615
Starting at$1205
1327
Sq Ft
1
Story
2
Bed
2
Bath
2
Car
2-Bedroom, 1339 Sq Ft Rustic Home Plan - 126-1965 - Main Exterior
Plan Collection
2-Bedroom, 1339 Sq Ft Rustic Home Plan - 126-1965 - Main Exterior
Plan#126-1965
Starting at$1510
1339
Sq Ft
1
Story
2
Bed
2
Bath
1
Car
3-Bedroom, 1412 Sq Ft Country Home Plan - 176-1012 - Main Exterior
Plan Collection
3-Bedroom, 1412 Sq Ft Country Home Plan - 176-1012 - Main Exterior
Plan#176-1012
Starting at$600
1412
Sq Ft
1
Story
3
Bed
2
Bath
0
Car
2-Bedroom, 1370 Sq Ft Small House Plans - 196-1133 - Main Exterior
Plan Collection
2-Bedroom, 1370 Sq Ft Small House Plans - 196-1133 - Main Exterior
Plan#196-1133
Starting at$825
1370
Sq Ft
1
Story
2
Bed
2
Bath
2
Car
2-Bedroom, 1400 Sq Ft Farmhouse House Plan - 196-1111 - Front Exterior
Plan Collection
2-Bedroom, 1400 Sq Ft Farmhouse House Plan - 196-1111 - Front Exterior
Plan#196-1111
Starting at$825
1400
Sq Ft
3
Story
2
Bed
2.5
Bath
1
Car
3-Bedroom, 1400 Sq Ft Per Unit Contemporary Duplex Plan - 196-1105 - Front Exterior
Plan Collection
3-Bedroom, 1400 Sq Ft Per Unit Contemporary Duplex Plan - 196-1105 - Front Exterior
Plan#196-1105
Starting at$1165
1400
Sq Ft
2
Story
6
Bed
4
Bath
4
Car
1...45678...33