1295-1395 Square Foot, 25-35 Foot Wide House Plans

110
Plan Results
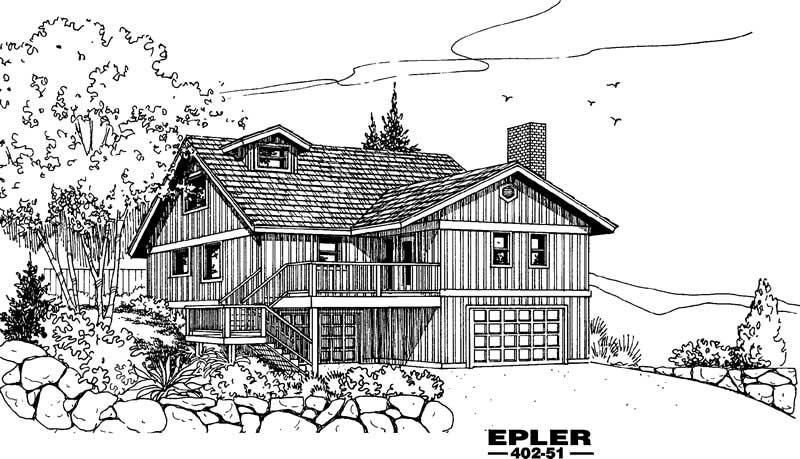
2-Bedroom, 1360 Sq Ft Country House Plan - 145-1738 - Front Exterior
Plan#145-1738
Starting at$850
1360
Sq Ft
2
Story
2
Bed
2
Bath
4
Car
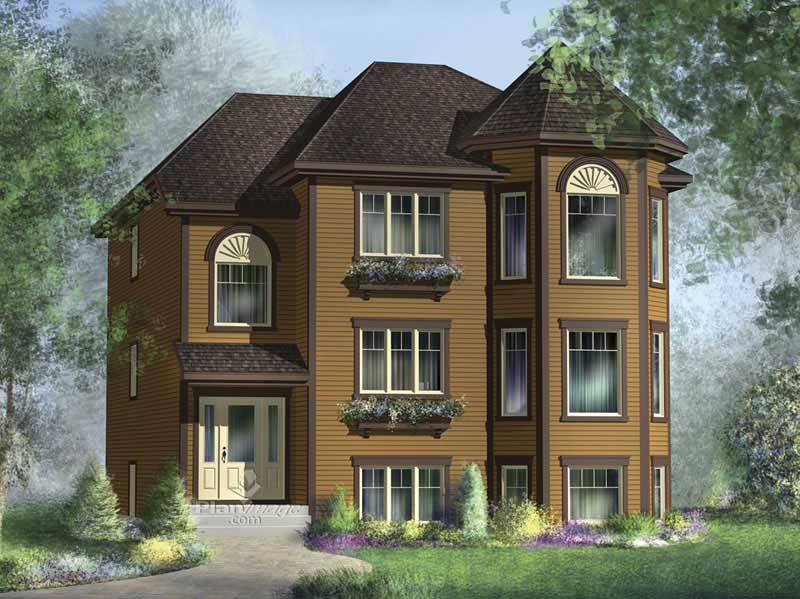
3-Bedroom, 1382 Sq Ft Multi-Unit Plan - 157-1034 - Main Exterior
Plan#157-1034
Starting at$1255
1382
Sq Ft
3
Story
3
Bed
1
Bath
0
Car
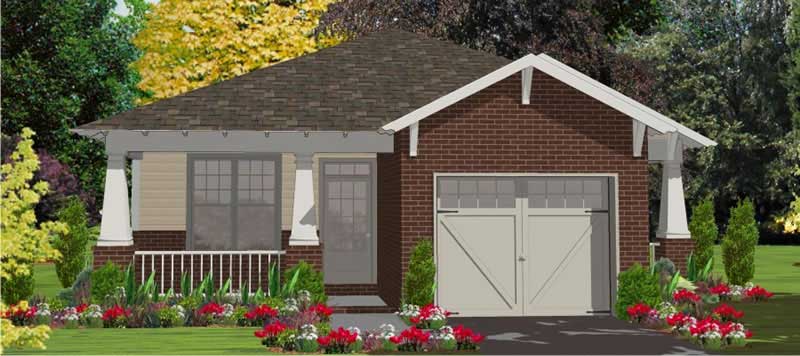
2-Bedroom, 1389 Sq Ft Bungalow House Plan - 144-1009 - Front Exterior
Plan#144-1009
Starting at$1110
1389
Sq Ft
1
Story
2
Bed
2
Bath
1
Car
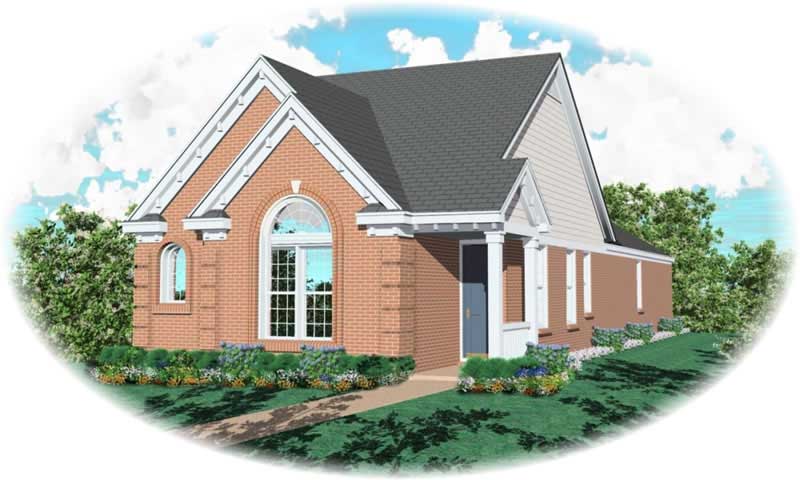
3-Bedroom, 1307 Sq Ft Small House Plans House Plan - 170-2897 - Front Exterior
Plan#170-2897
Starting at$830
1307
Sq Ft
1
Story
3
Bed
2
Bath
2
Car
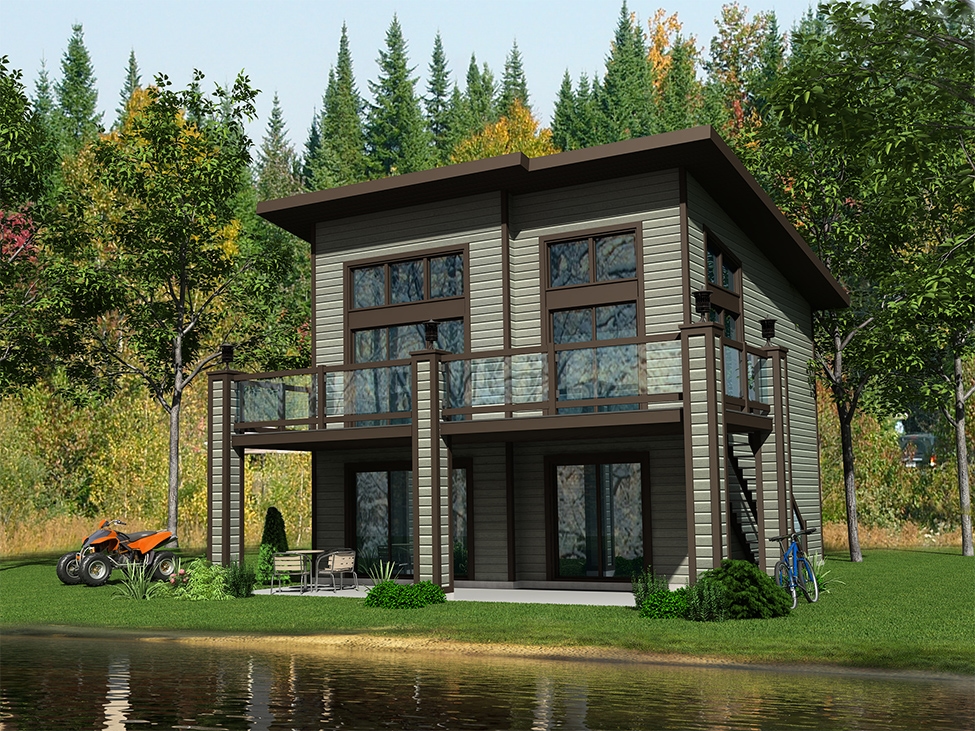
3-Bedroom, 1382 Sq Ft Lake House Plan - 158-1302 - Front Exterior
Plan#158-1302
Starting at$1500
1382
Sq Ft
2
Story
3
Bed
2
Bath
0
Car
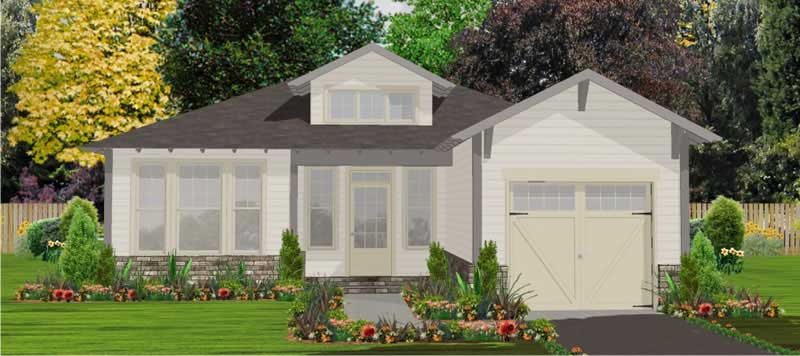
2-Bedroom, 1389 Sq Ft Bungalow Home Plan - 144-1008 - Main Exterior
Plan#144-1008
Starting at$1110
1389
Sq Ft
1
Story
2
Bed
2
Bath
1
Car
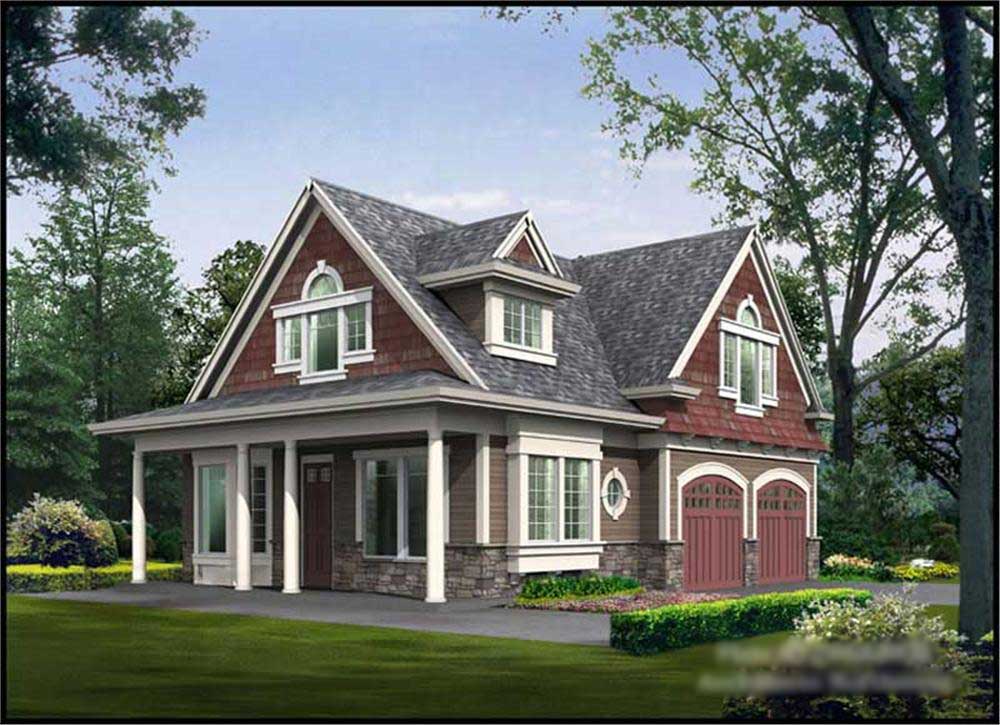
2-Bedroom, 1295 Sq Ft Ranch Home Plan - 115-1355 - Main Exterior
Plan#115-1355
Starting at$1500
1295
Sq Ft
2
Story
2
Bed
2
Bath
2
Car
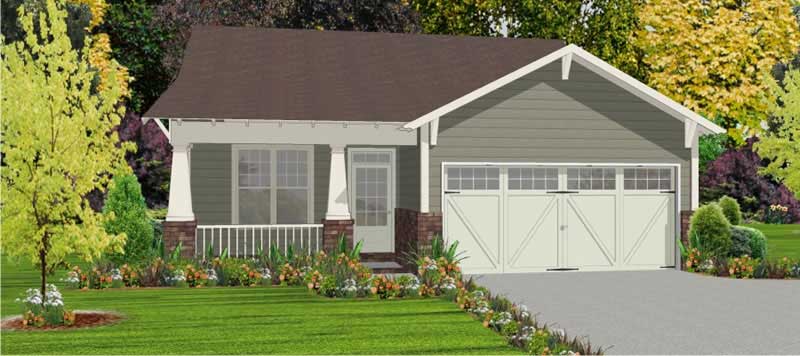
2-Bedroom, 1389 Sq Ft Bungalow House Plan - 144-1024 - Front Exterior
Plan#144-1024
Starting at$1110
1389
Sq Ft
1
Story
2
Bed
2
Bath
2
Car
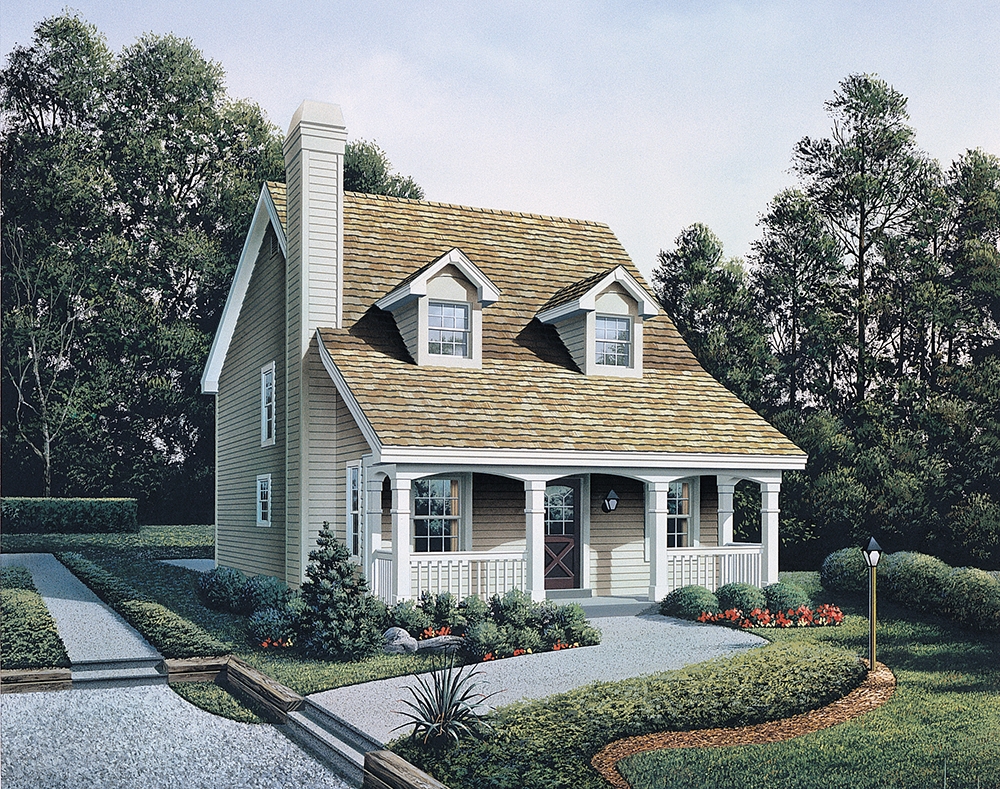
3-Bedroom, 1299 Sq Ft Country Home Plan - 138-1319 - Main Exterior
Plan#138-1319
Starting at$1200
1299
Sq Ft
2
Story
3
Bed
2.5
Bath
0
Car
3-Bedroom, 1299 Sq Ft Vacation Homes House Plan - 138-1327 - Front Exterior
Plan#138-1327
Starting at$1200
1299
Sq Ft
2
Story
3
Bed
2
Bath
0
Car
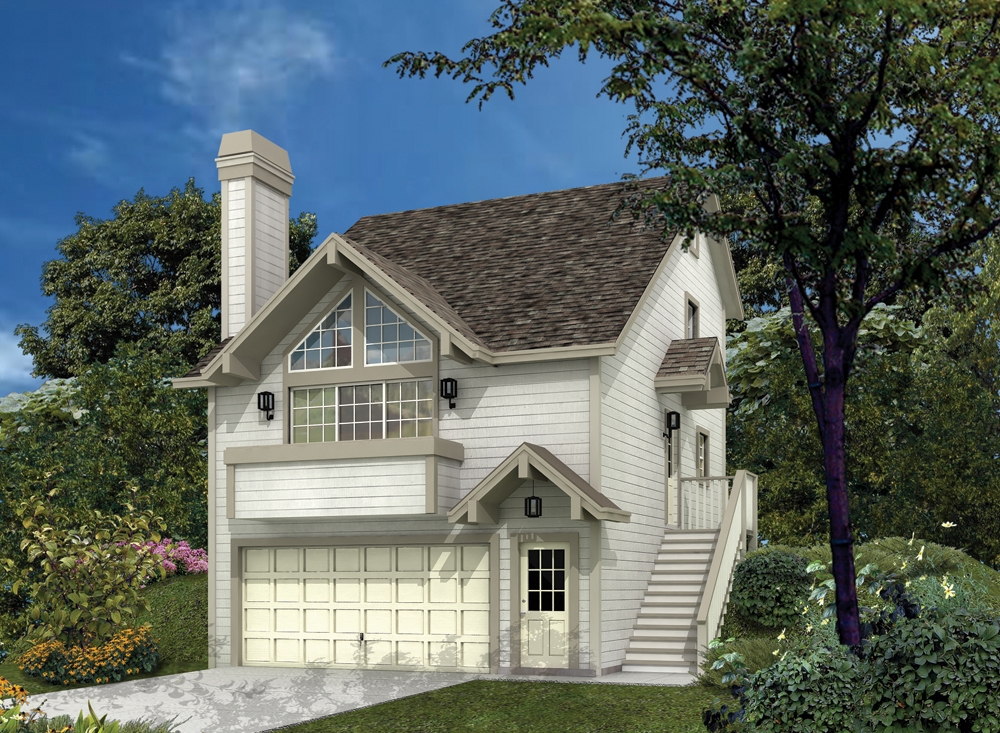
3-Bedroom, 1332 Sq Ft Small House Plans - 138-1116 - Front Exterior
Plan#138-1116
Starting at$1200
1332
Sq Ft
2
Story
3
Bed
2
Bath
4
Car
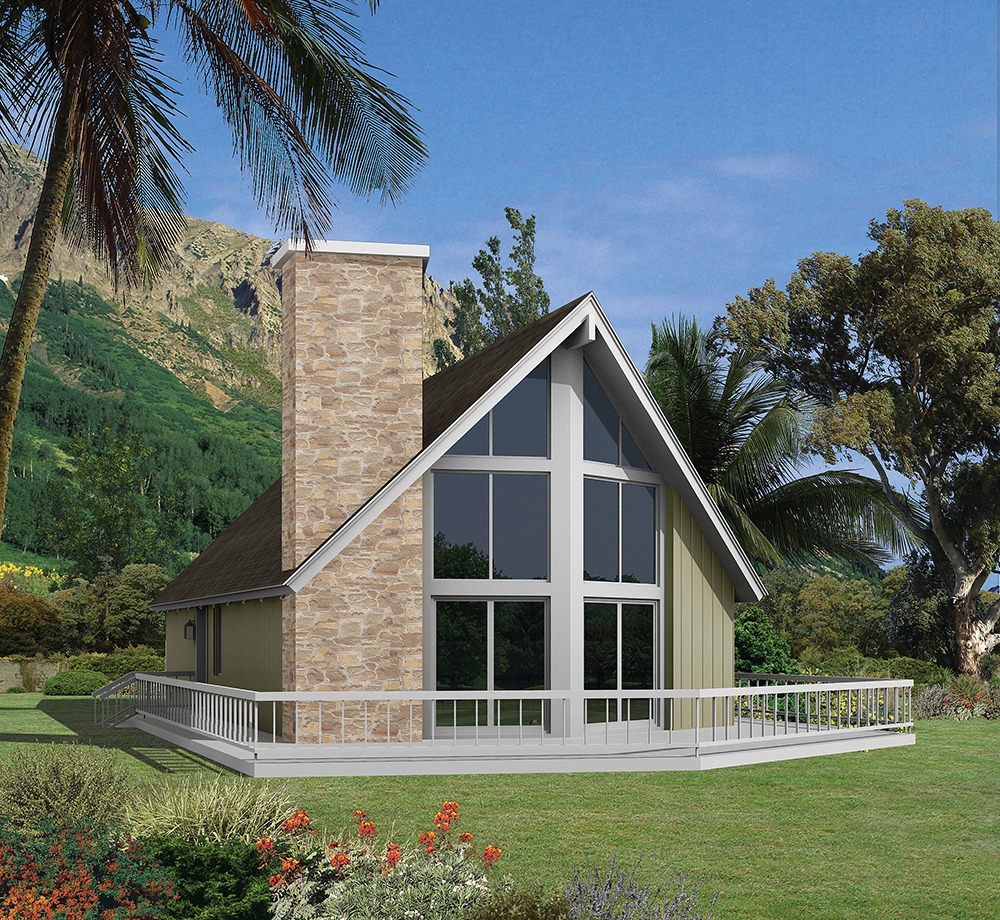
3-Bedroom, 1316 Sq Ft Vacation Homes House Plan - 138-1367 - Front Exterior
Plan#138-1367
Starting at$1200
1316
Sq Ft
2
Story
3
Bed
1
Bath
0
Car
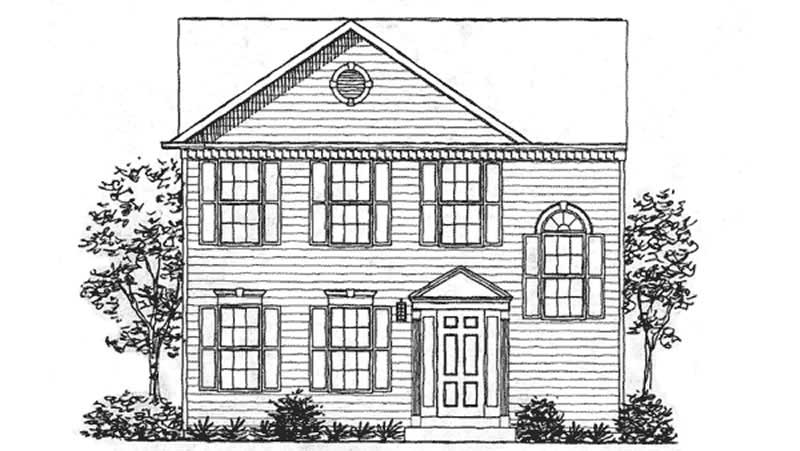
3-Bedroom, 1337 Sq Ft Colonial House Plan - 146-1719 - Front Exterior
Plan#146-1719
Starting at$885
1337
Sq Ft
2
Story
3
Bed
2.5
Bath
0
Car
4-Bedroom, 1387 Sq Ft Country Home Plan - 136-1020 - Main Exterior
Plan#136-1020
Starting at$1500
1387
Sq Ft
2
Story
4
Bed
2.5
Bath
2
Car
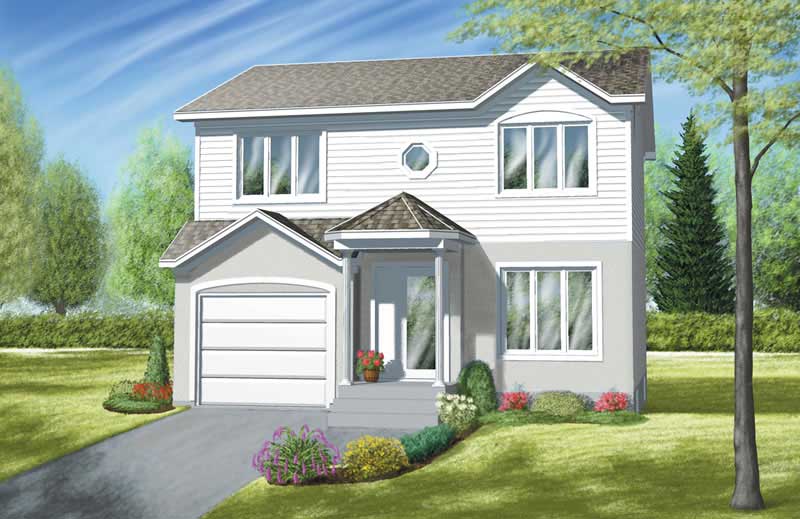
3-Bedroom, 1386 Sq Ft Ranch House Plan - 157-1550 - Front Exterior
Plan#157-1550
Starting at$1255
1386
Sq Ft
2
Story
3
Bed
1.5
Bath
1
Car
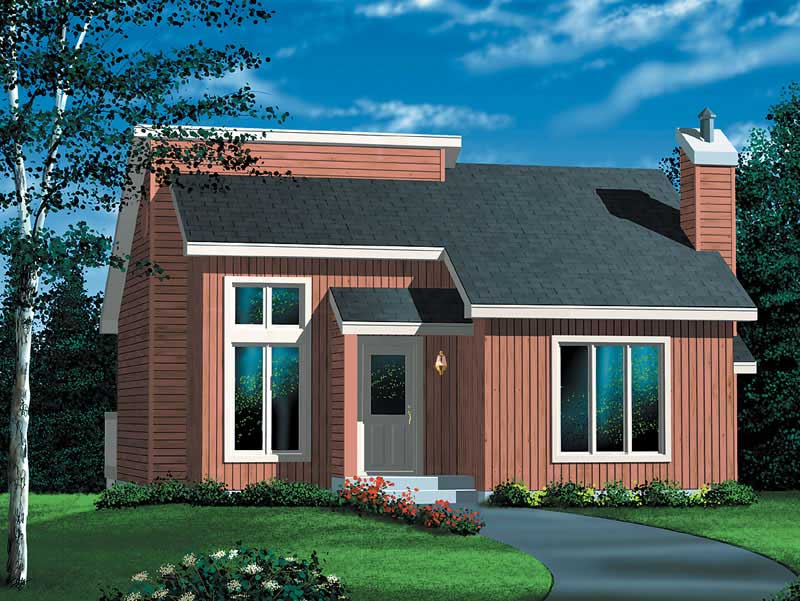
3-Bedroom, 1305 Sq Ft Country Home Plan - 157-1421 - Main Exterior
Plan#157-1421
Starting at$1255
1305
Sq Ft
1
Story
3
Bed
1
Bath
0
Car
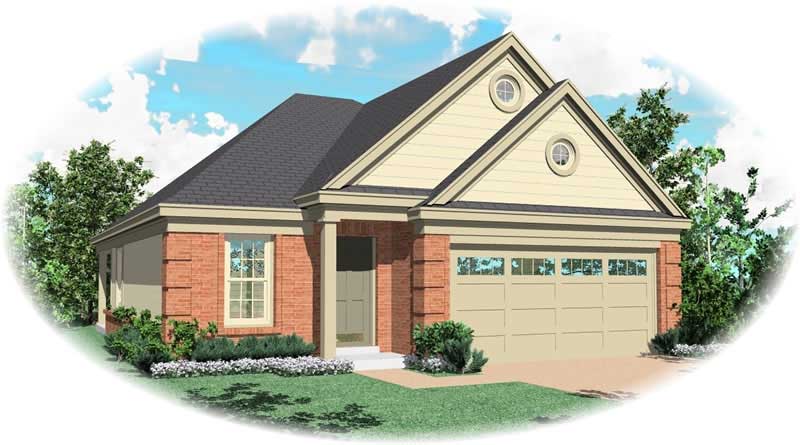
3-Bedroom, 1335 Sq Ft Country House Plan - 170-2830 - Front Exterior
Plan#170-2830
Starting at$830
1335
Sq Ft
1
Story
3
Bed
2
Bath
2
Car
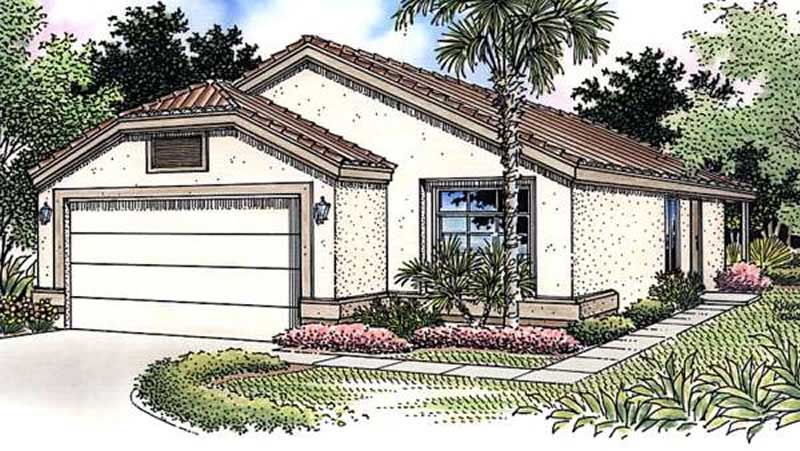
2-Bedroom, 1298 Sq Ft Florida Style House Plan - 146-2320 - Front Exterior
Plan#146-2320
Starting at$885
1298
Sq Ft
1
Story
2
Bed
2
Bath
2
Car
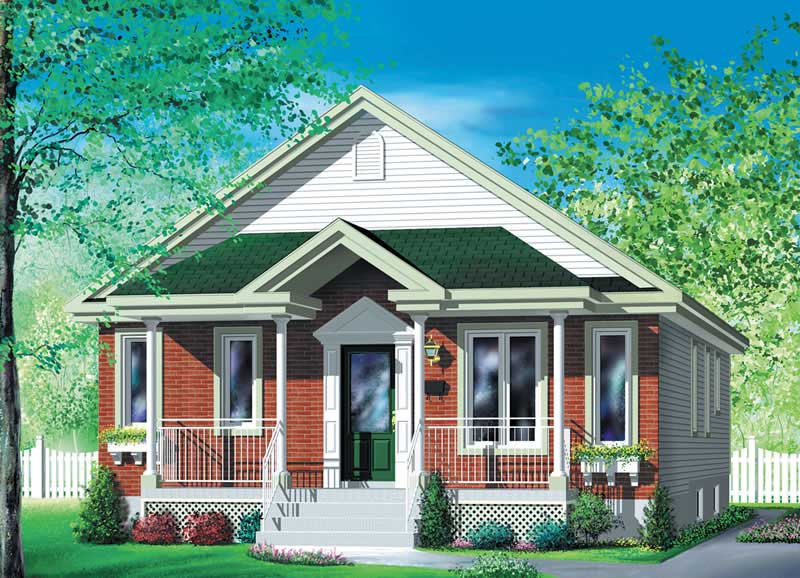
4-Bedroom, 1320 Sq Ft Bungalow Home Plan - 157-1477 - Main Exterior
Plan#157-1477
Starting at$1255
1320
Sq Ft
1
Story
4
Bed
1
Bath
0
Car
Cottage with a gabled portico over a green door beside a carriage-style garage door on lap siding - 178-1624
Plan#178-1624
Starting at$1045
1363
Sq Ft
1
Story
3
Bed
2
Bath
1
Car
Two-story Country duplex with white lap siding and a full-width railed porch across both units - 178-1619
Plan#178-1619
Starting at$1195
1357
Sq Ft
2
Story
3
Bed
3
Bath
0
Car
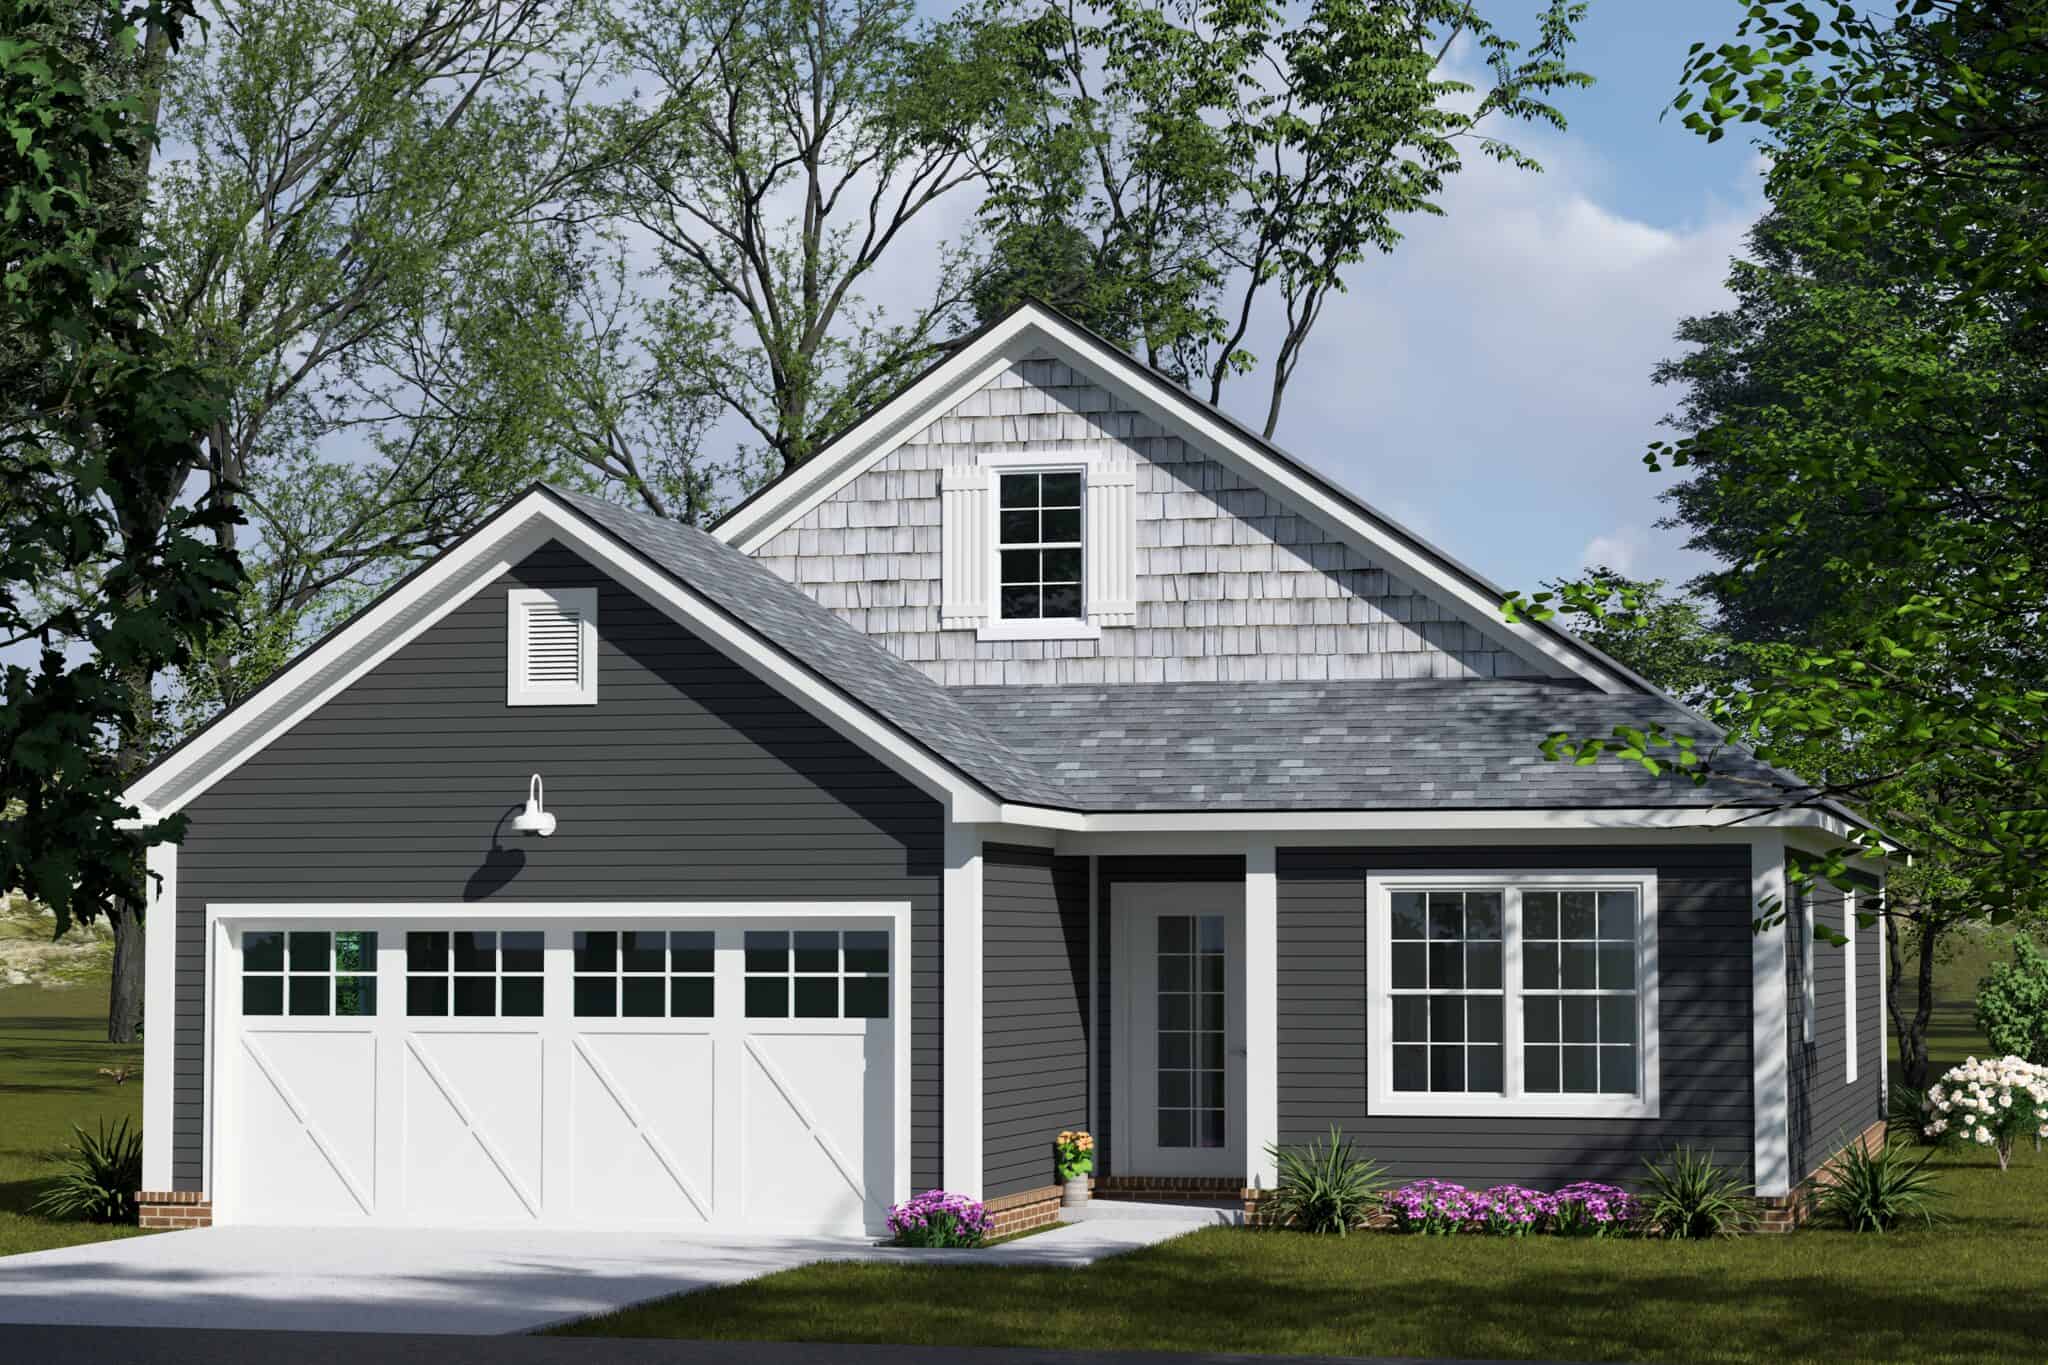
Cottage house plan with gray lap siding, a shake-clad front gable and X-braced carriage garage doors - 178-1607
Plan#178-1607
Starting at$1045
1385
Sq Ft
1
Story
3
Bed
2
Bath
2
Car
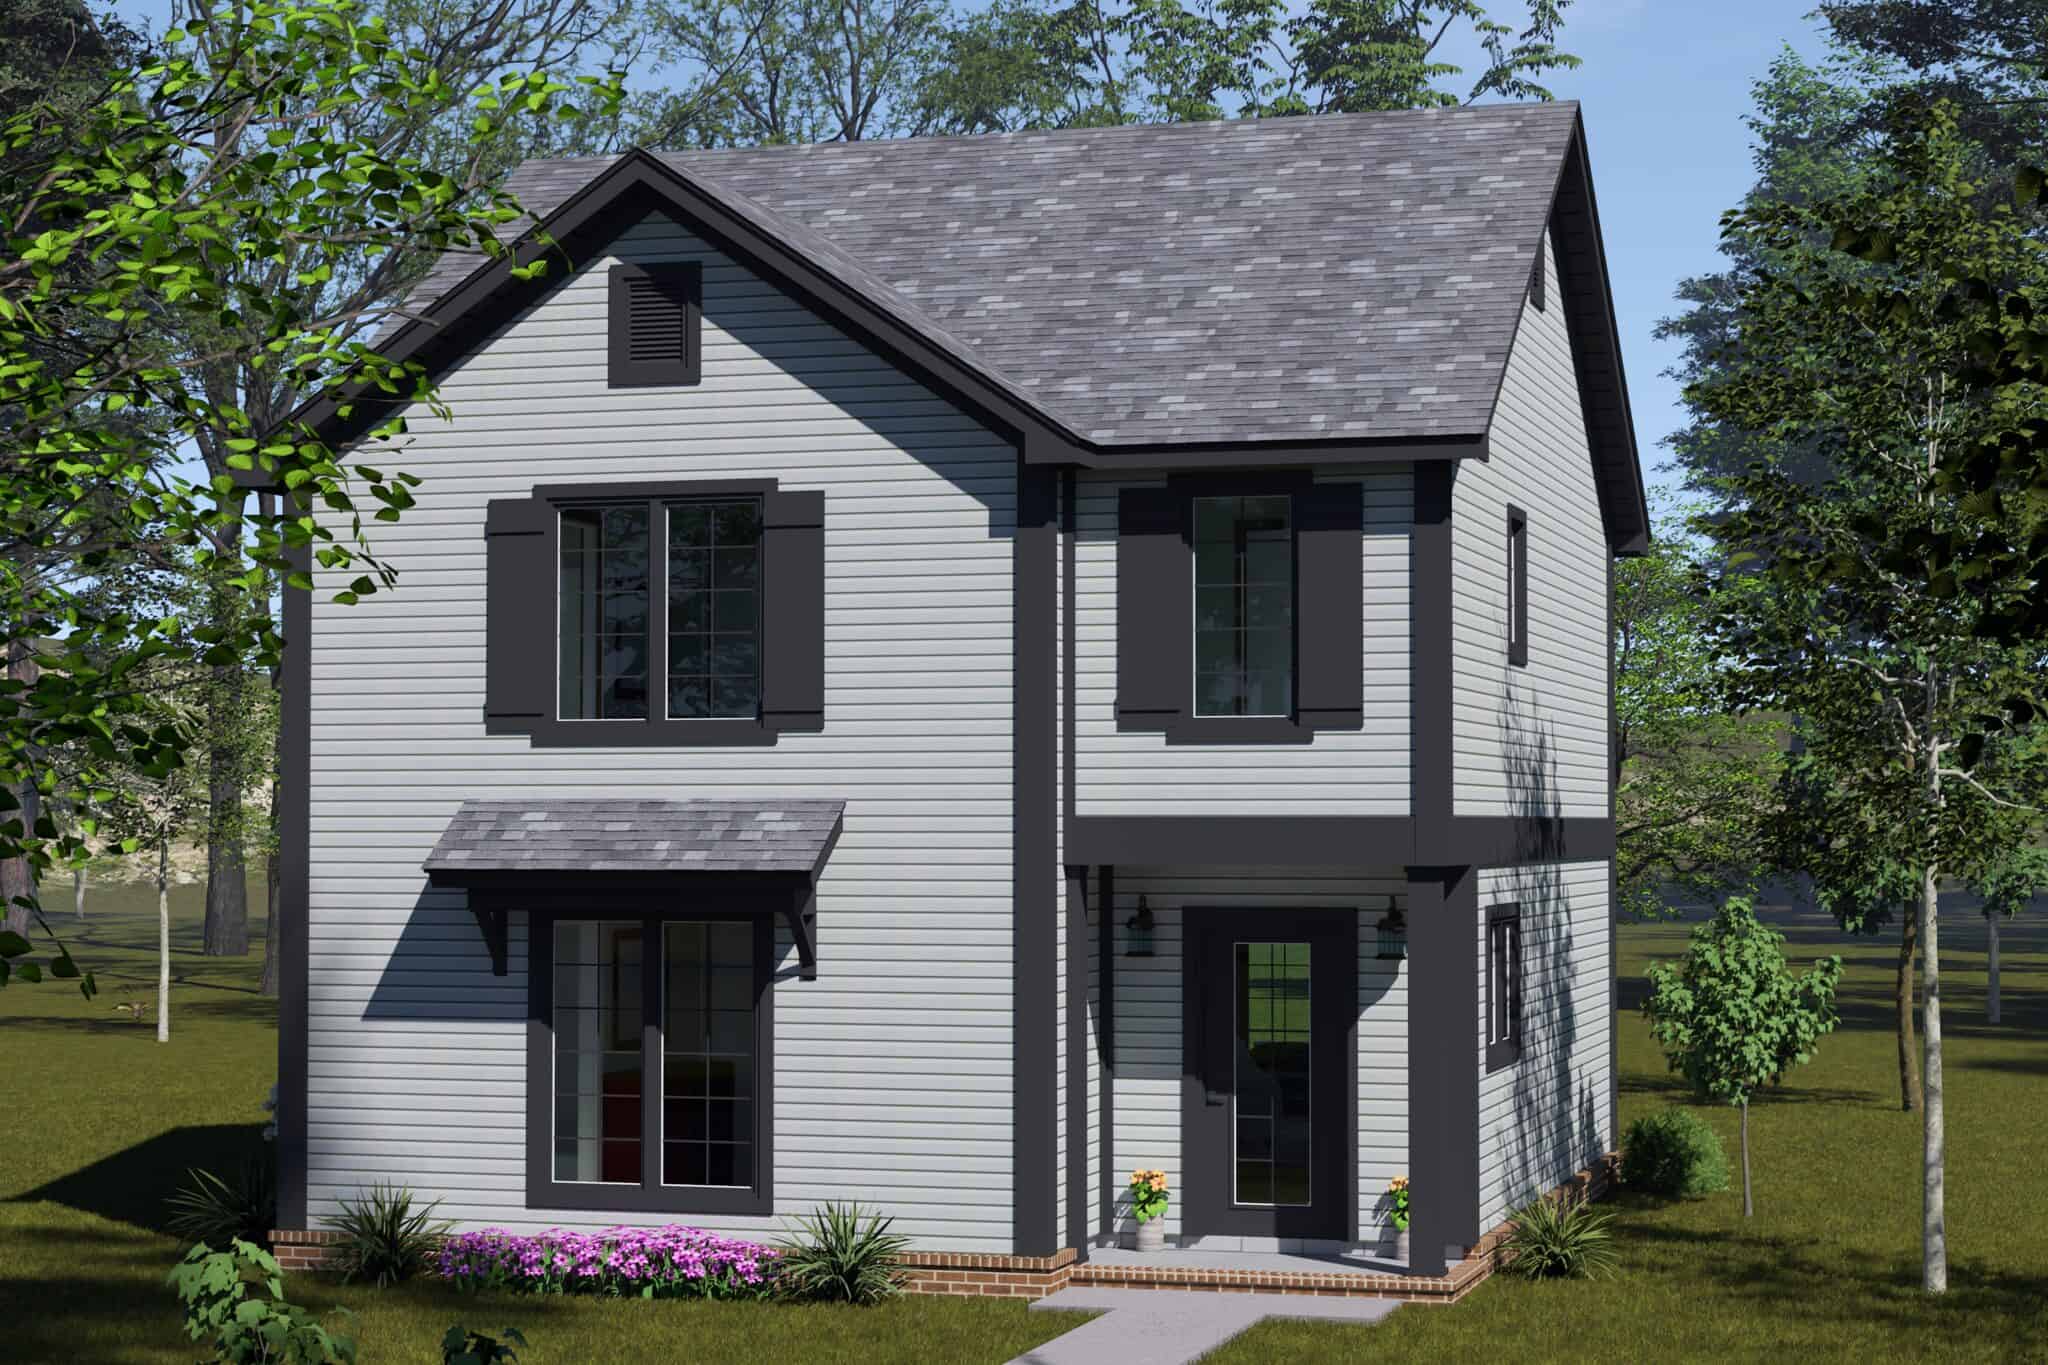
Two-story Cottage house plan with gray lap siding, dark shutters and a brick-based entry under a gable - 178-1606
Plan#178-1606
Starting at$1045
1328
Sq Ft
2
Story
3
Bed
3
Bath
0
Car
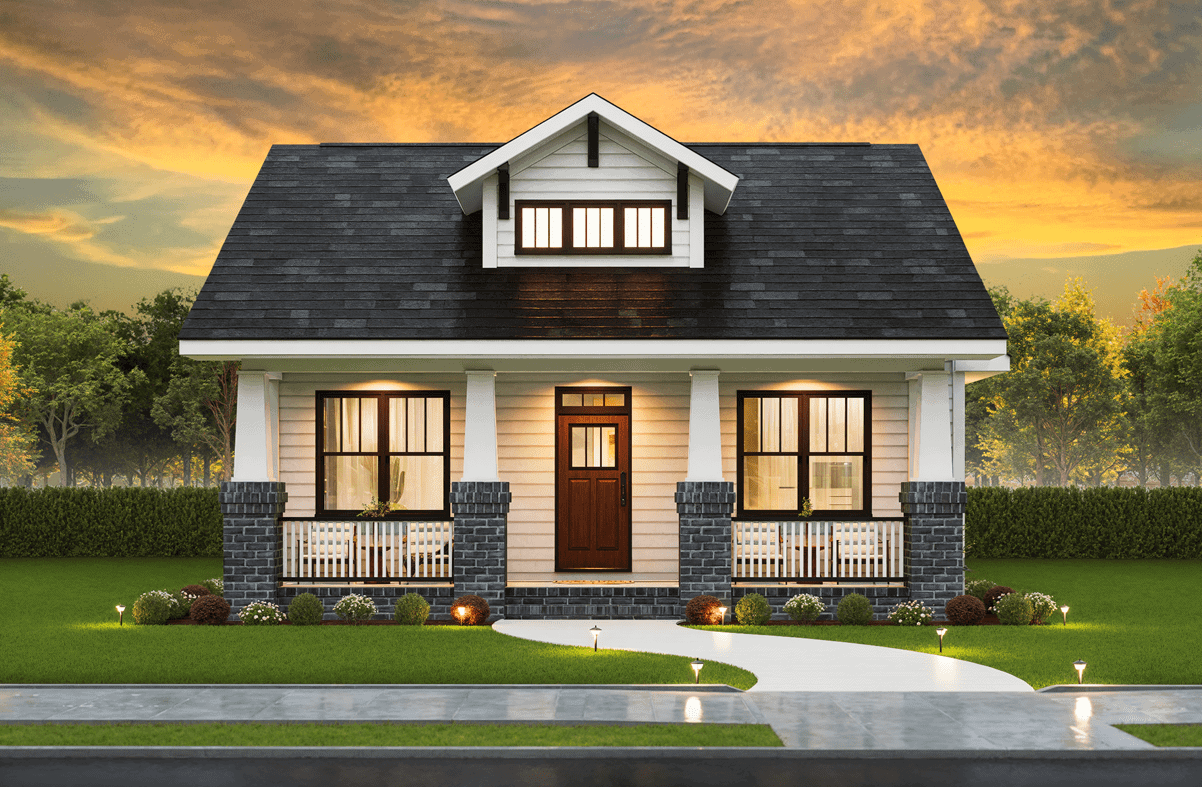
Craftsman home with covered front porch, tapered columns, and gable roof. 3 beds, 1,382 sq ft - Plan #198-1281
Plan#198-1281
Starting at$1145
1382
Sq Ft
1
Story
3
Bed
2
Bath
0
Car
2-Bedroom, 1360 Sq Ft Country House Plan - 145-1738 - Front Exterior
Plan#145-1738
Starting at$850
1360
Sq Ft
2
Story
2
Bed
2
Bath
4
Car
3-Bedroom, 1382 Sq Ft Multi-Unit Plan - 157-1034 - Main Exterior
Plan#157-1034
Starting at$1255
1382
Sq Ft
3
Story
3
Bed
1
Bath
0
Car
2-Bedroom, 1389 Sq Ft Bungalow House Plan - 144-1009 - Front Exterior
Plan#144-1009
Starting at$1110
1389
Sq Ft
1
Story
2
Bed
2
Bath
1
Car
3-Bedroom, 1307 Sq Ft Small House Plans House Plan - 170-2897 - Front Exterior
Plan#170-2897
Starting at$830
1307
Sq Ft
1
Story
3
Bed
2
Bath
2
Car
3-Bedroom, 1382 Sq Ft Lake House Plan - 158-1302 - Front Exterior
Plan#158-1302
Starting at$1500
1382
Sq Ft
2
Story
3
Bed
2
Bath
0
Car
2-Bedroom, 1389 Sq Ft Bungalow Home Plan - 144-1008 - Main Exterior
Plan#144-1008
Starting at$1110
1389
Sq Ft
1
Story
2
Bed
2
Bath
1
Car
2-Bedroom, 1295 Sq Ft Ranch Home Plan - 115-1355 - Main Exterior
Plan#115-1355
Starting at$1500
1295
Sq Ft
2
Story
2
Bed
2
Bath
2
Car
2-Bedroom, 1389 Sq Ft Bungalow House Plan - 144-1024 - Front Exterior
Plan#144-1024
Starting at$1110
1389
Sq Ft
1
Story
2
Bed
2
Bath
2
Car
3-Bedroom, 1299 Sq Ft Country Home Plan - 138-1319 - Main Exterior
Plan#138-1319
Starting at$1200
1299
Sq Ft
2
Story
3
Bed
2.5
Bath
0
Car
3-Bedroom, 1299 Sq Ft Vacation Homes House Plan - 138-1327 - Front Exterior
Plan#138-1327
Starting at$1200
1299
Sq Ft
2
Story
3
Bed
2
Bath
0
Car
3-Bedroom, 1332 Sq Ft Small House Plans - 138-1116 - Front Exterior
Plan#138-1116
Starting at$1200
1332
Sq Ft
2
Story
3
Bed
2
Bath
4
Car
3-Bedroom, 1316 Sq Ft Vacation Homes House Plan - 138-1367 - Front Exterior
Plan#138-1367
Starting at$1200
1316
Sq Ft
2
Story
3
Bed
1
Bath
0
Car
3-Bedroom, 1337 Sq Ft Colonial House Plan - 146-1719 - Front Exterior
Plan#146-1719
Starting at$885
1337
Sq Ft
2
Story
3
Bed
2.5
Bath
0
Car
4-Bedroom, 1387 Sq Ft Country Home Plan - 136-1020 - Main Exterior
Plan#136-1020
Starting at$1500
1387
Sq Ft
2
Story
4
Bed
2.5
Bath
2
Car
3-Bedroom, 1386 Sq Ft Ranch House Plan - 157-1550 - Front Exterior
Plan#157-1550
Starting at$1255
1386
Sq Ft
2
Story
3
Bed
1.5
Bath
1
Car
3-Bedroom, 1305 Sq Ft Country Home Plan - 157-1421 - Main Exterior
Plan#157-1421
Starting at$1255
1305
Sq Ft
1
Story
3
Bed
1
Bath
0
Car
3-Bedroom, 1335 Sq Ft Country House Plan - 170-2830 - Front Exterior
Plan#170-2830
Starting at$830
1335
Sq Ft
1
Story
3
Bed
2
Bath
2
Car
2-Bedroom, 1298 Sq Ft Florida Style House Plan - 146-2320 - Front Exterior
Plan#146-2320
Starting at$885
1298
Sq Ft
1
Story
2
Bed
2
Bath
2
Car
4-Bedroom, 1320 Sq Ft Bungalow Home Plan - 157-1477 - Main Exterior
Plan#157-1477
Starting at$1255
1320
Sq Ft
1
Story
4
Bed
1
Bath
0
Car
Cottage with a gabled portico over a green door beside a carriage-style garage door on lap siding - 178-1624
Plan#178-1624
Starting at$1045
1363
Sq Ft
1
Story
3
Bed
2
Bath
1
Car
Two-story Country duplex with white lap siding and a full-width railed porch across both units - 178-1619
Plan#178-1619
Starting at$1195
1357
Sq Ft
2
Story
3
Bed
3
Bath
0
Car
Cottage house plan with gray lap siding, a shake-clad front gable and X-braced carriage garage doors - 178-1607
Plan#178-1607
Starting at$1045
1385
Sq Ft
1
Story
3
Bed
2
Bath
2
Car
Two-story Cottage house plan with gray lap siding, dark shutters and a brick-based entry under a gable - 178-1606
Plan#178-1606
Starting at$1045
1328
Sq Ft
2
Story
3
Bed
3
Bath
0
Car
Craftsman home with covered front porch, tapered columns, and gable roof. 3 beds, 1,382 sq ft - Plan #198-1281
Plan#198-1281
Starting at$1145
1382
Sq Ft
1
Story
3
Bed
2
Bath
0
Car
12345