1254-1354 Square Foot, 25-35 Foot Wide House Plans

112
Plan Results
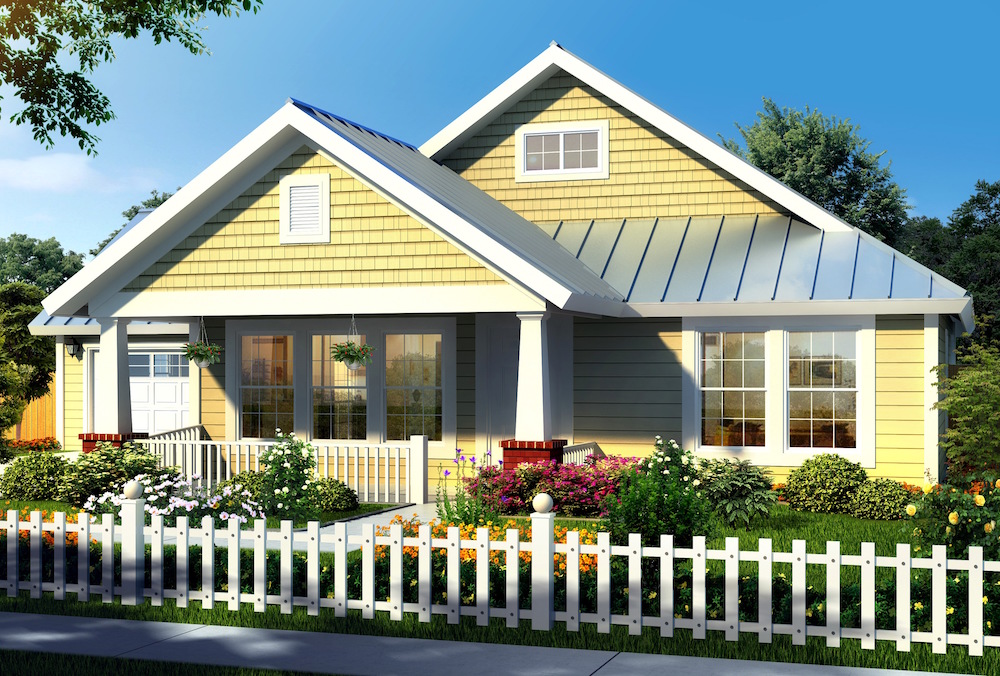
Craftsman cottage house plan with shingled front gables and a gabled porch on square tapered columns - 178-1175
Plan#178-1175
Starting at$1045
1260
Sq Ft
1
Story
3
Bed
2
Bath
2
Car
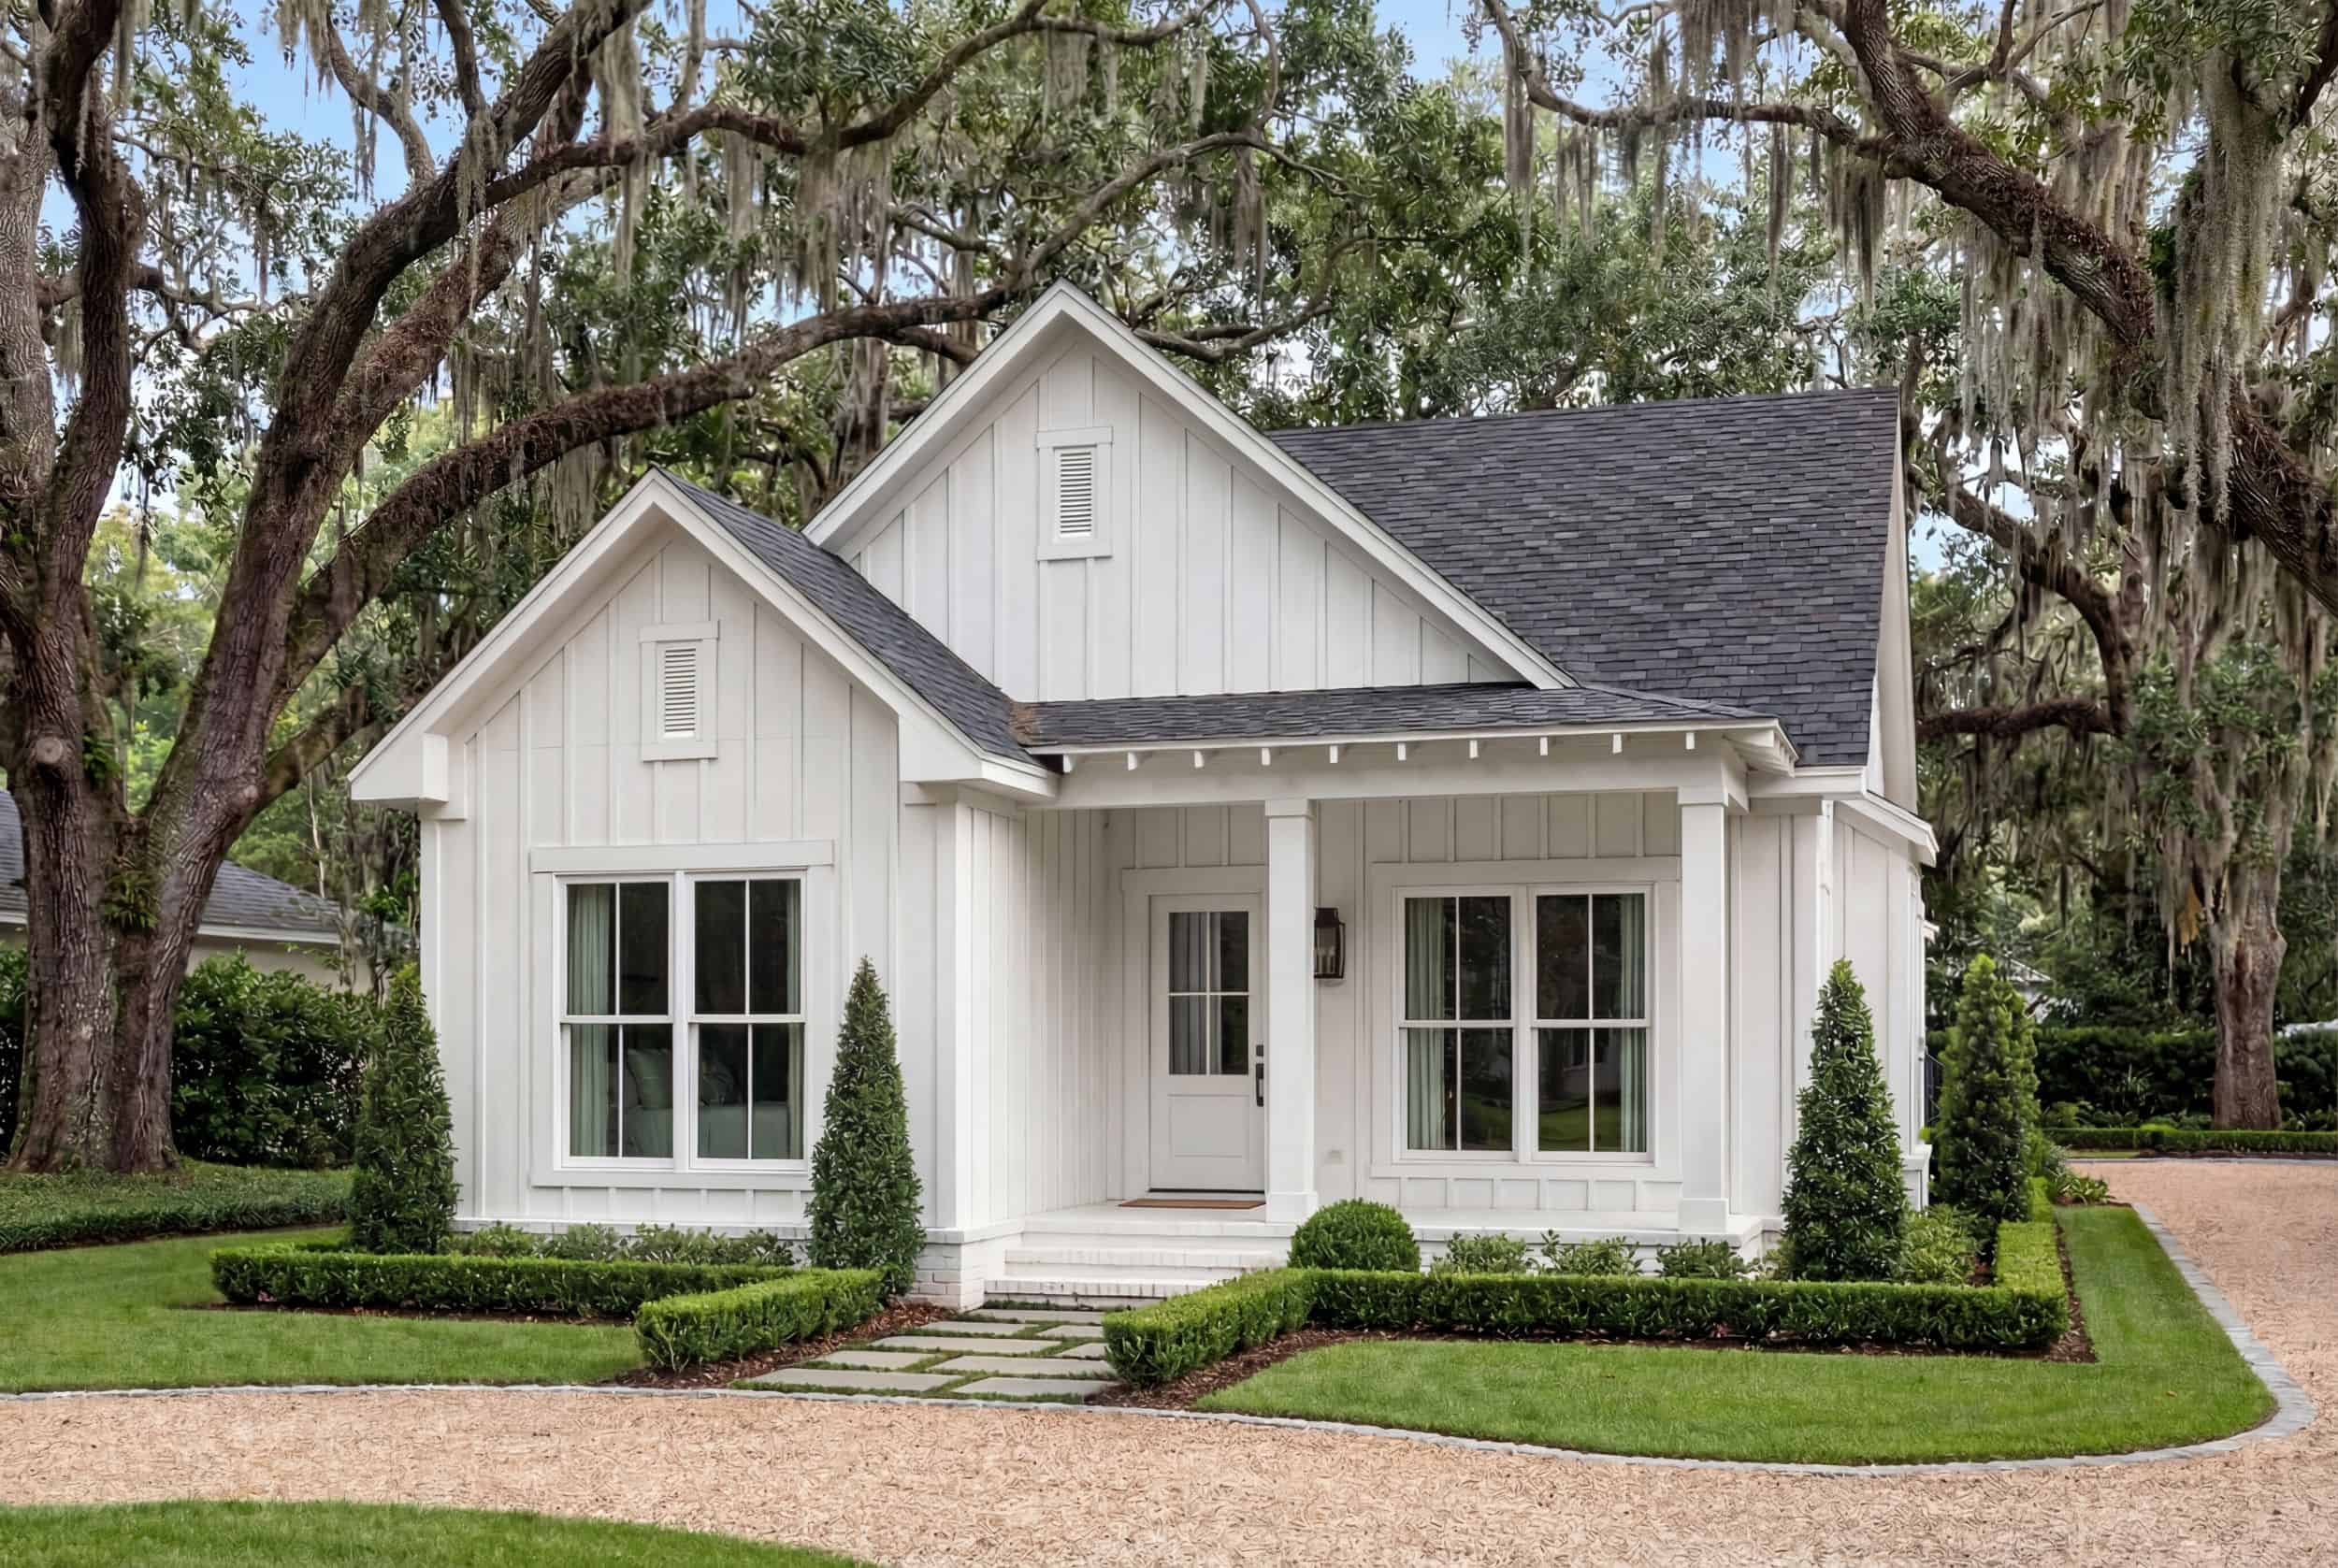
3-Bedroom, 1300 Sq Ft Craftsman House - Plan #142-1041 - Front Exterior
Plan#142-1041
Starting at$1345
1300
Sq Ft
1
Story
3
Bed
2
Bath
2
Car
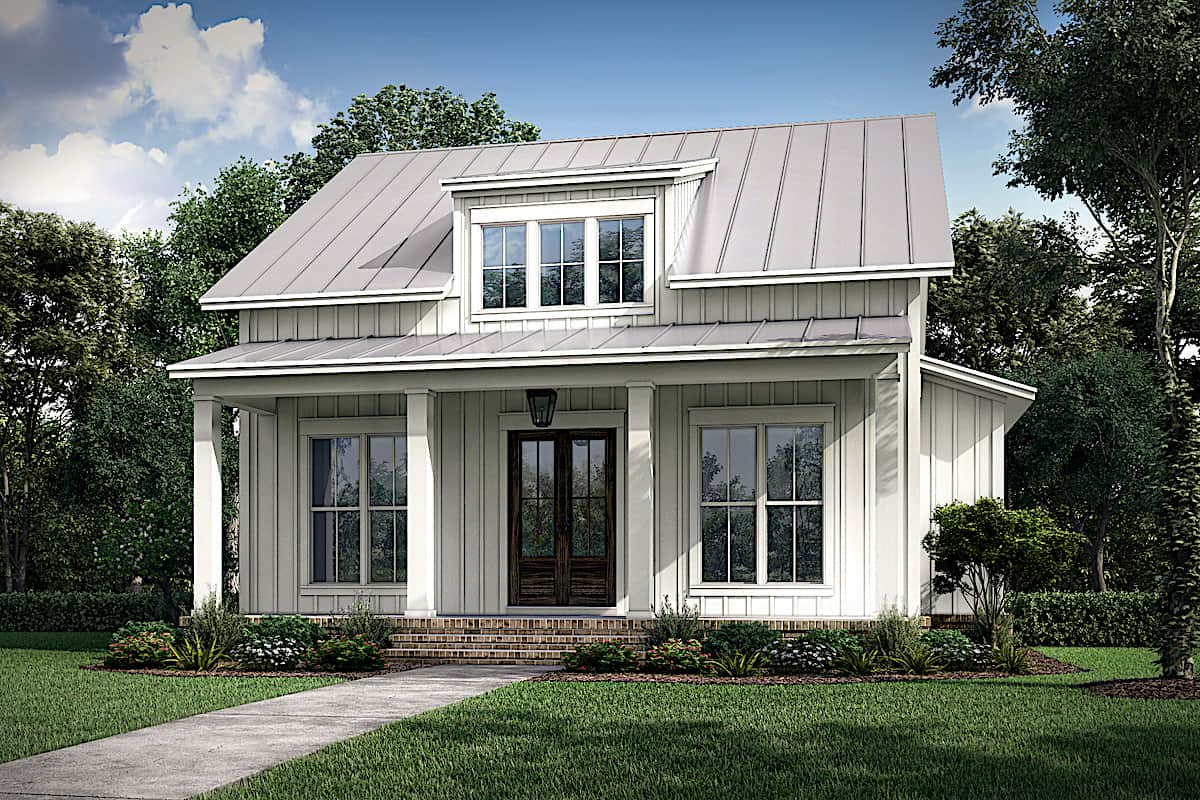
Cottage house plan with a three-window shed dormer on a steep metal roof above a full-width porch - 142-1236
Plan#142-1236
Starting at$1345
1257
Sq Ft
1
Story
2
Bed
2
Bath
0
Car
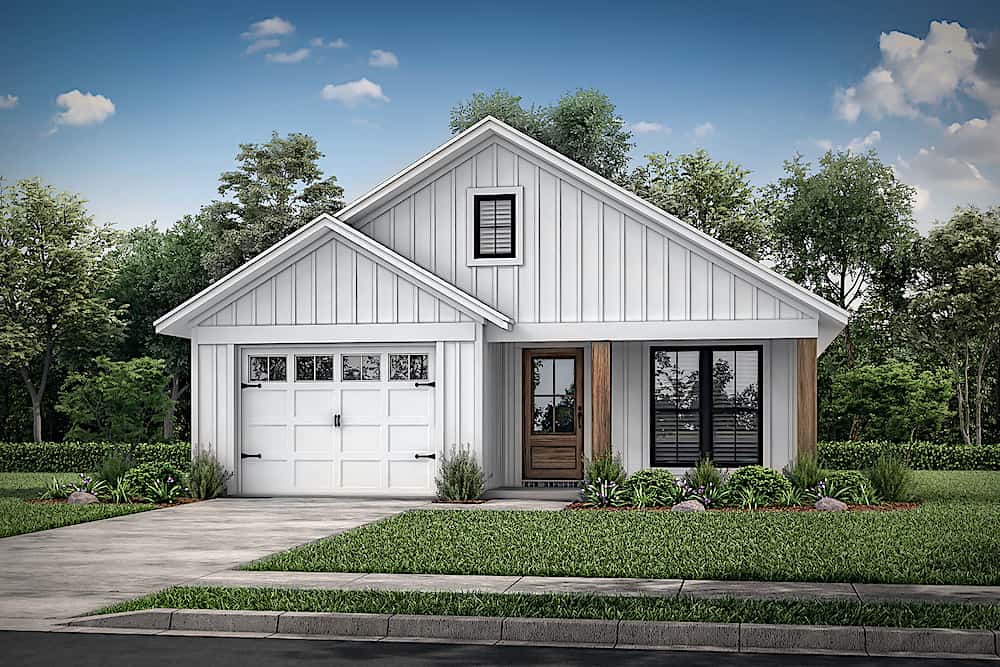
3-Bedroom, 1,292 Sq Ft Ranch Home Plan with Efficient Layout - #142-1221
Plan#142-1221
Starting at$1345
1292
Sq Ft
1
Story
3
Bed
2
Bath
1
Car
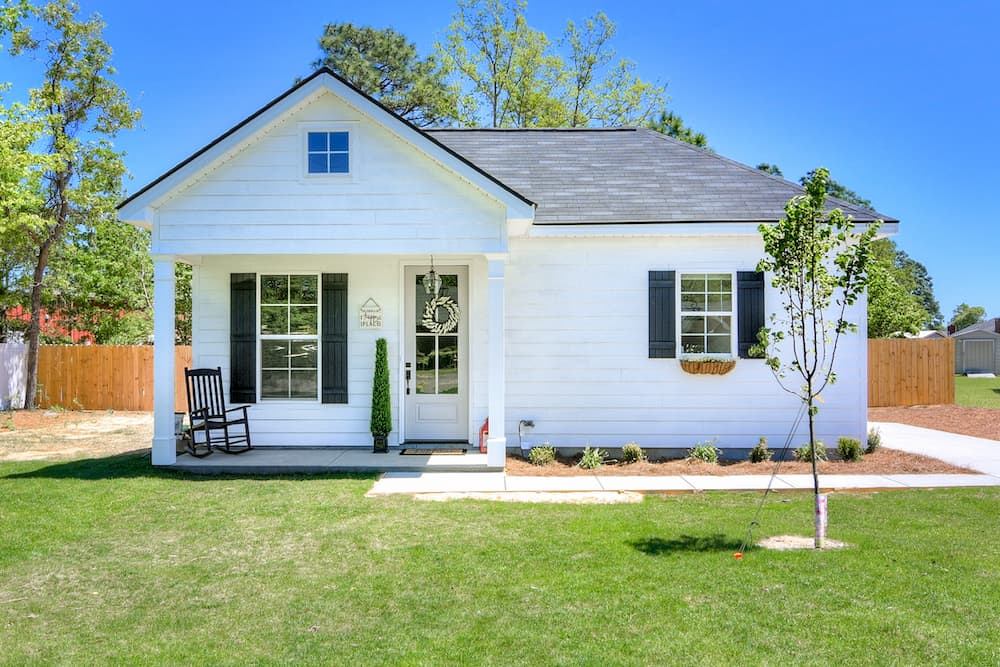
3-Bedroom, 1320 Sq Ft Ranch House - Plan #123-1102 - Front Exterior
Plan#123-1102
Starting at$990
1320
Sq Ft
1
Story
3
Bed
2
Bath
0
Car
2-Bedroom, 1314 Sq Ft Garage w/Apartments Home Plan #108-2106
Plan#108-2106
Starting at$560
1314
Sq Ft
2
Story
2
Bed
2.5
Bath
3
Car
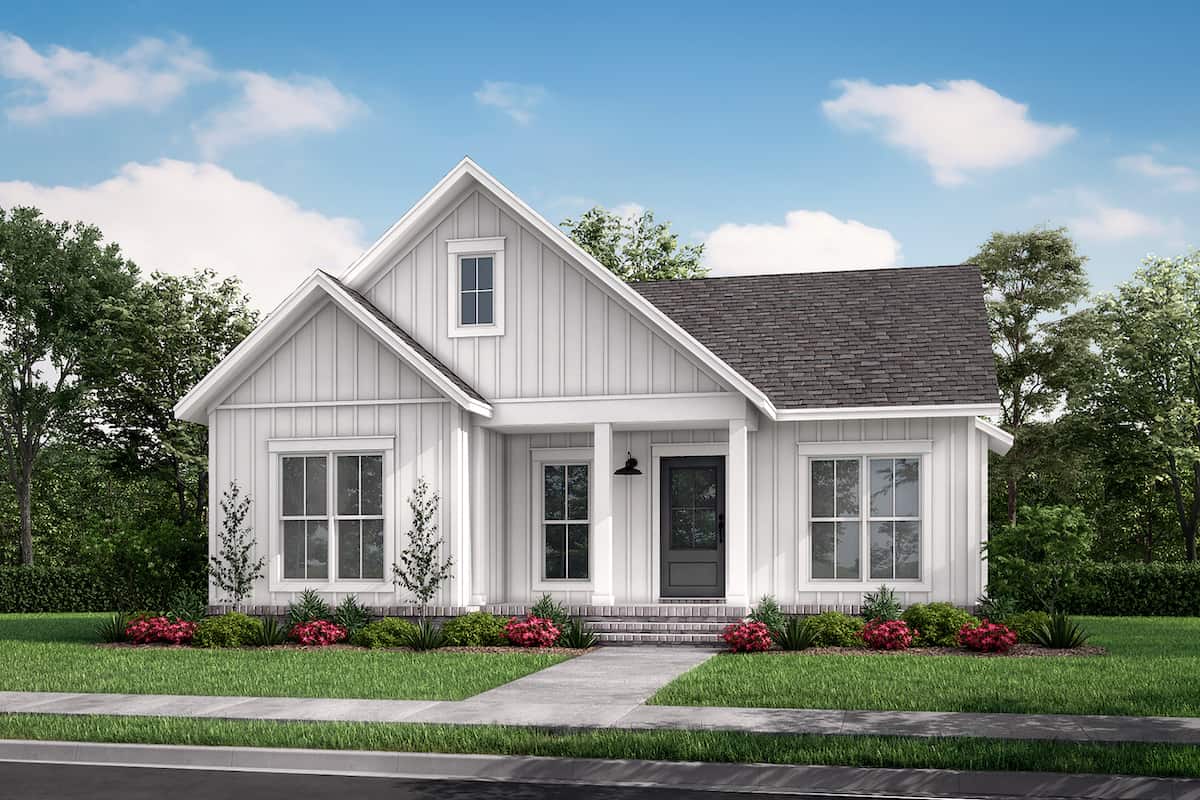
2-Bedroom, 1254 Sq Ft Contemporary House - Plan #142-1255 - Front Exterior
Plan#142-1255
Starting at$1345
1254
Sq Ft
1
Story
2
Bed
2
Bath
0
Car
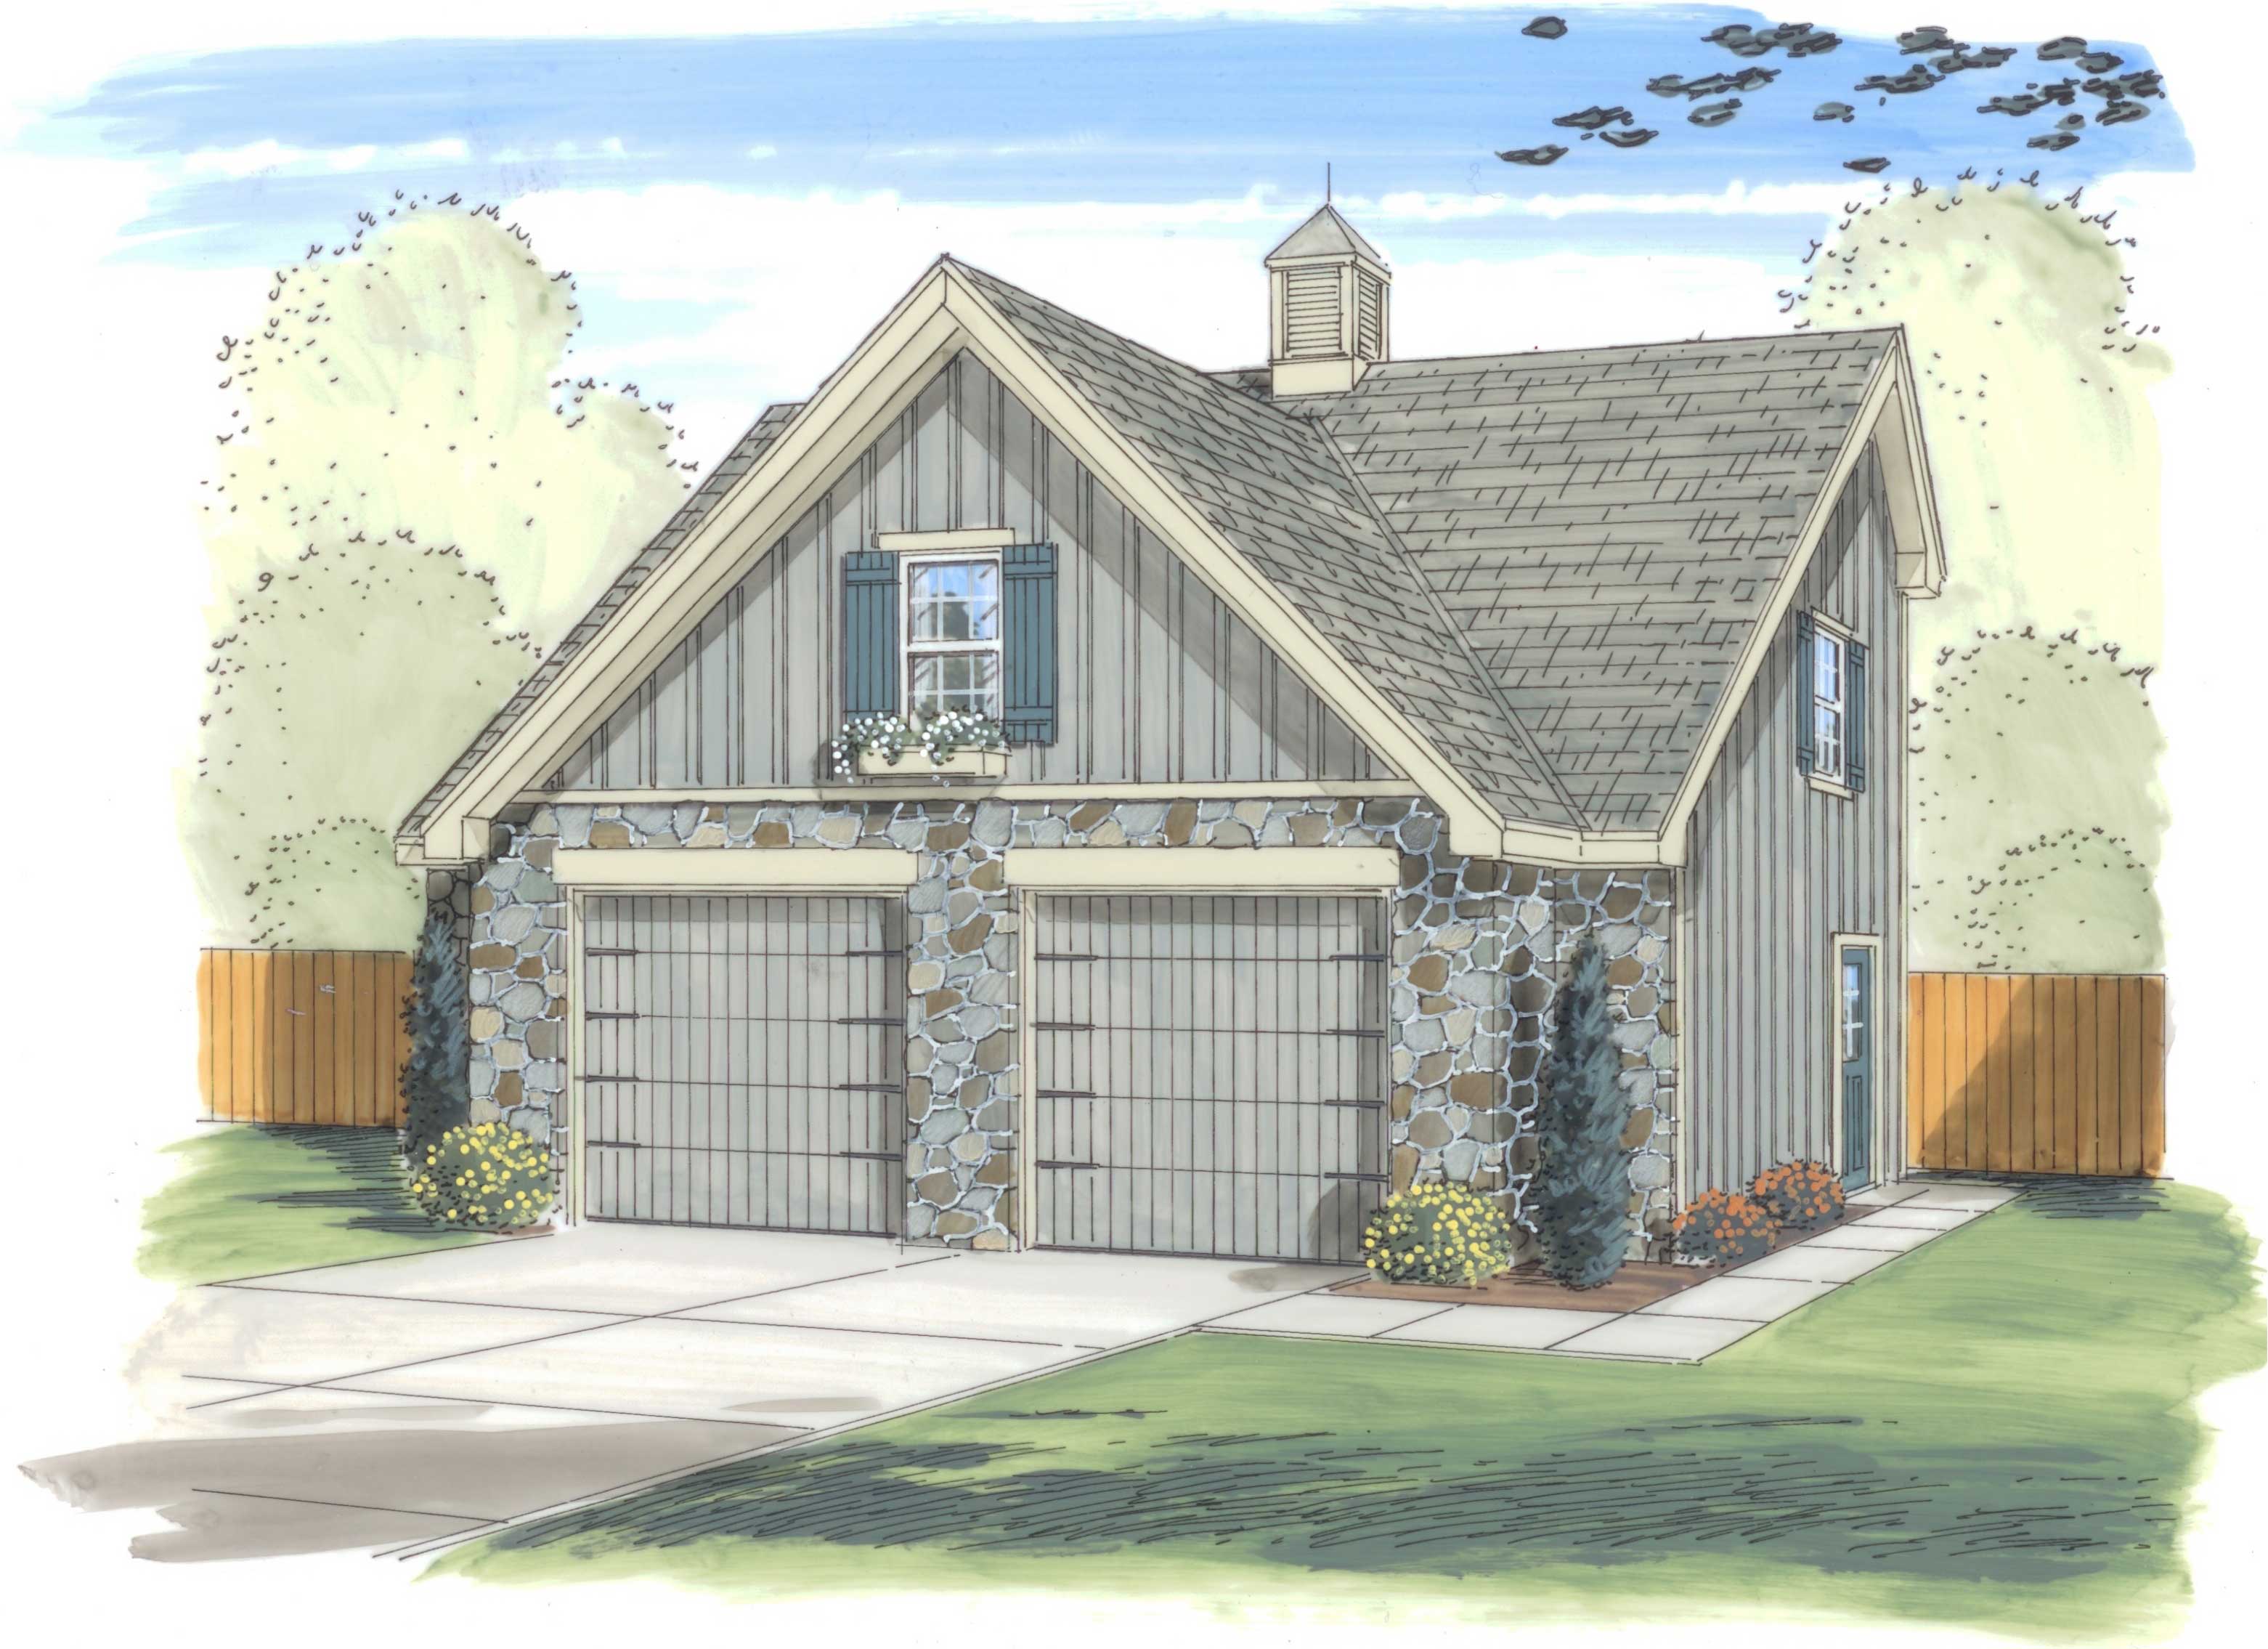
0-Bedroom, 1321 Sq Ft Garage Home Plan - 100-1157 - Main Exterior
Plan#100-1157
Starting at$700
1321
Sq Ft
2
Story
0
Bed
0
Bath
2
Car

2-Bedroom, 1312 Sq Ft Small House - Plan #123-1090 - Front Exterior
Plan#123-1090
Starting at$990
1312
Sq Ft
1
Story
2
Bed
2
Bath
1
Car
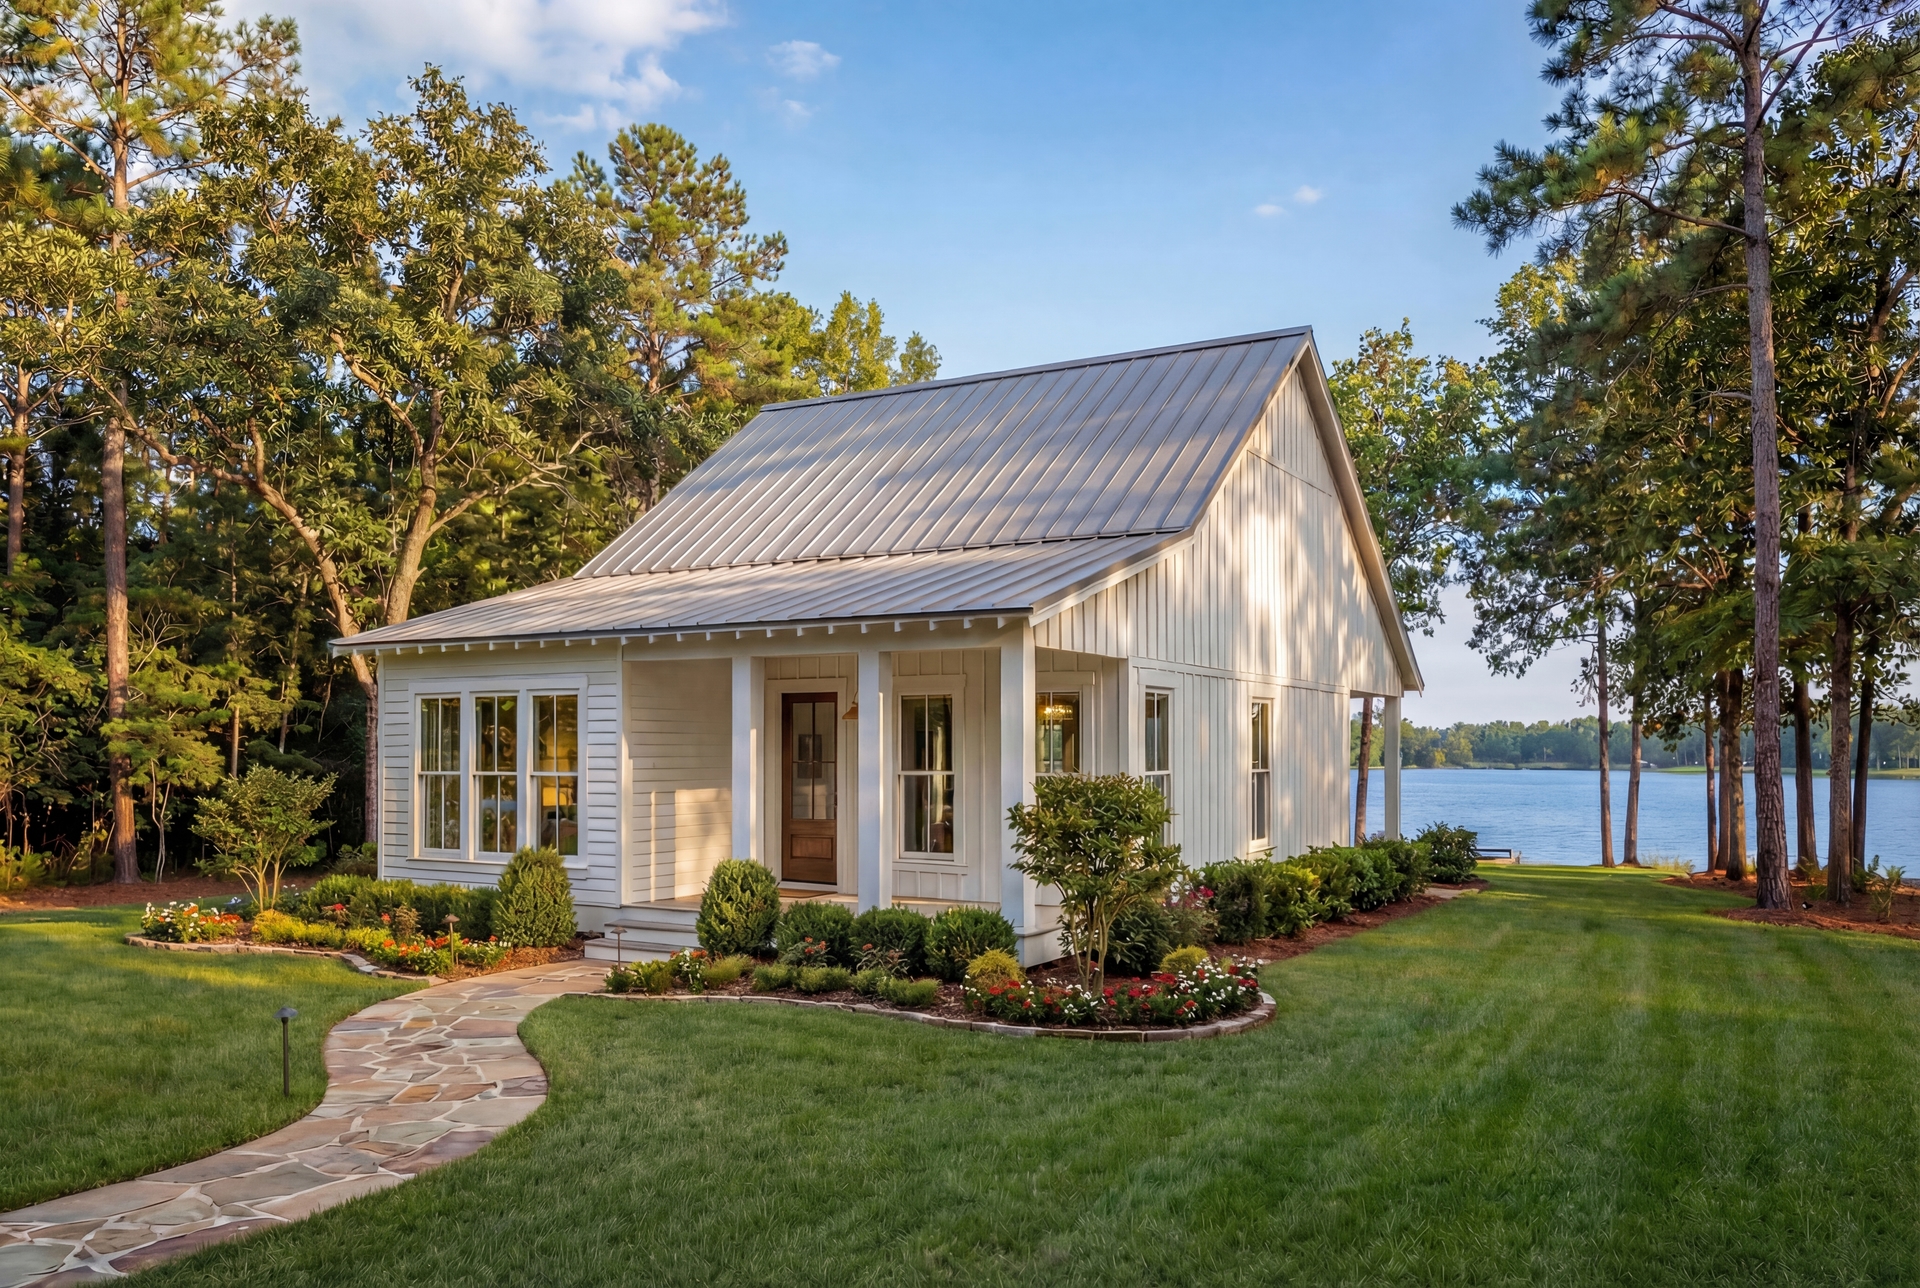
3-Bedroom, 1295 Sq Ft Small House Plans - 142-1468 - Main Exterior
Plan#142-1468
Starting at$1395
1295
Sq Ft
1
Story
3
Bed
2
Bath
0
Car
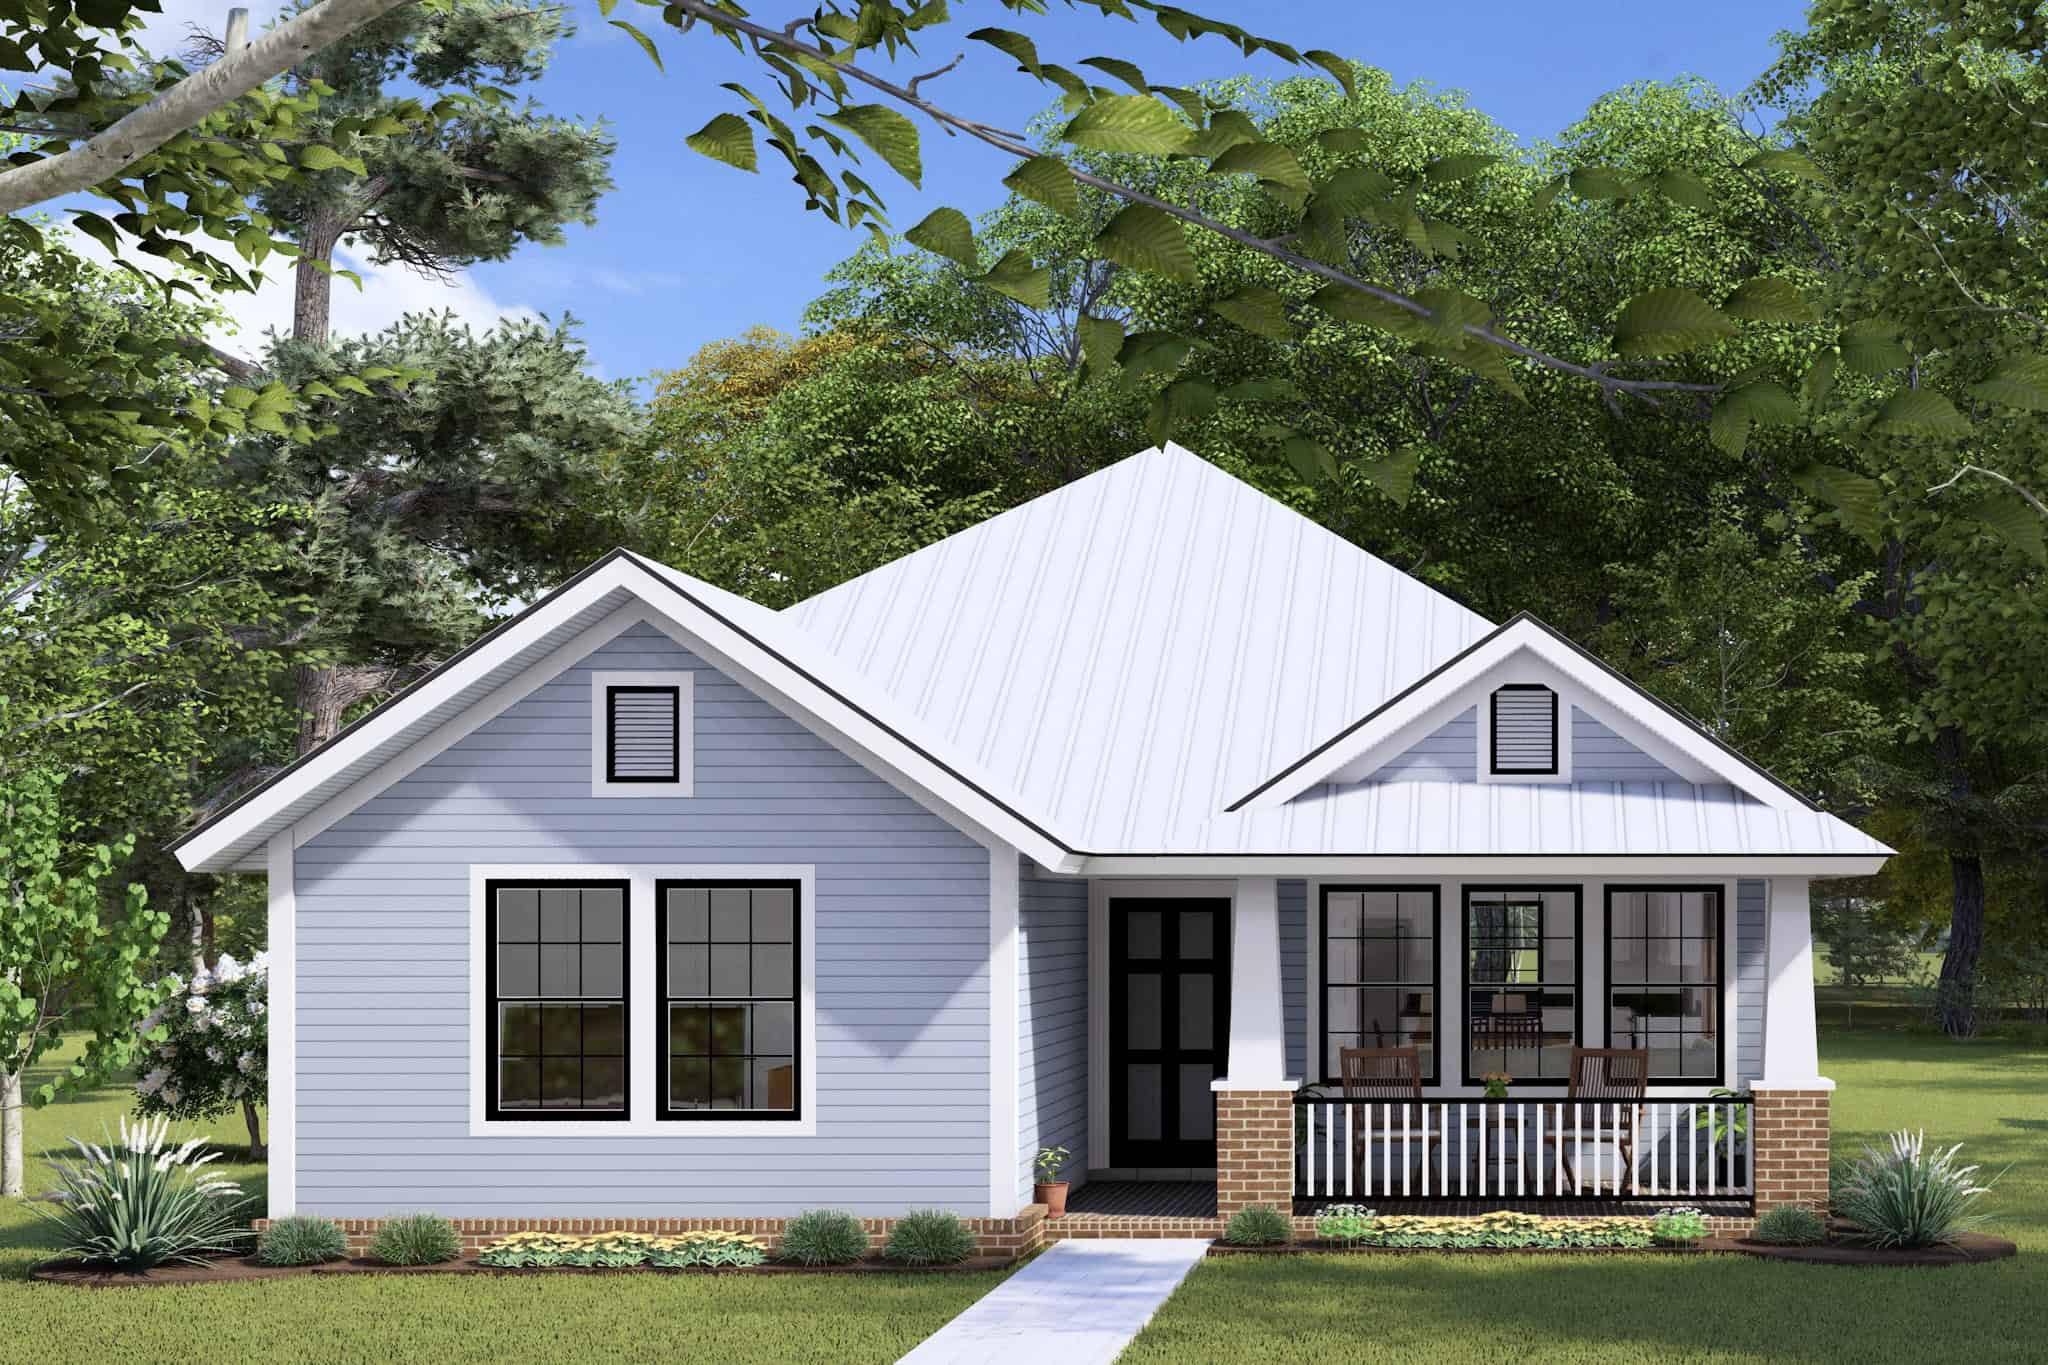
3-Bedroom, 1271 Sq Ft Bungalow House Plan - 178-1146 - Front Exterior
Plan#178-1146
Starting at$1045
1271
Sq Ft
1
Story
3
Bed
2
Bath
0
Car
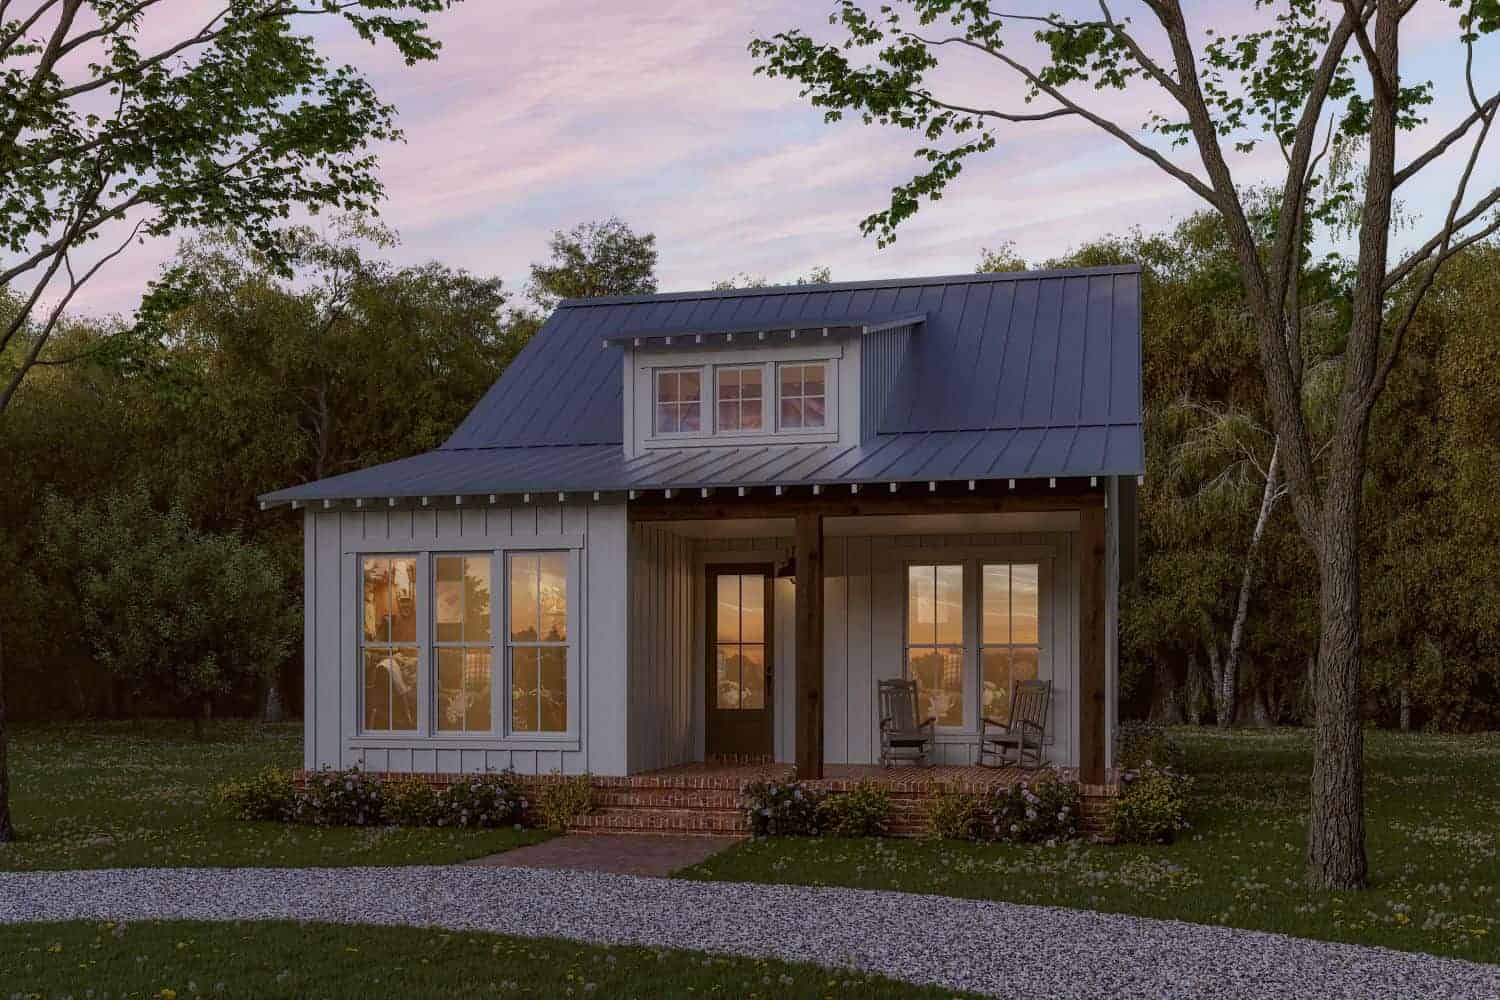
3-Bedroom, 1299 Sq Ft Country Home Plan - 142-1430 - Main Exterior
Plan#142-1430
Starting at$1345
1299
Sq Ft
1
Story
3
Bed
2
Bath
0
Car
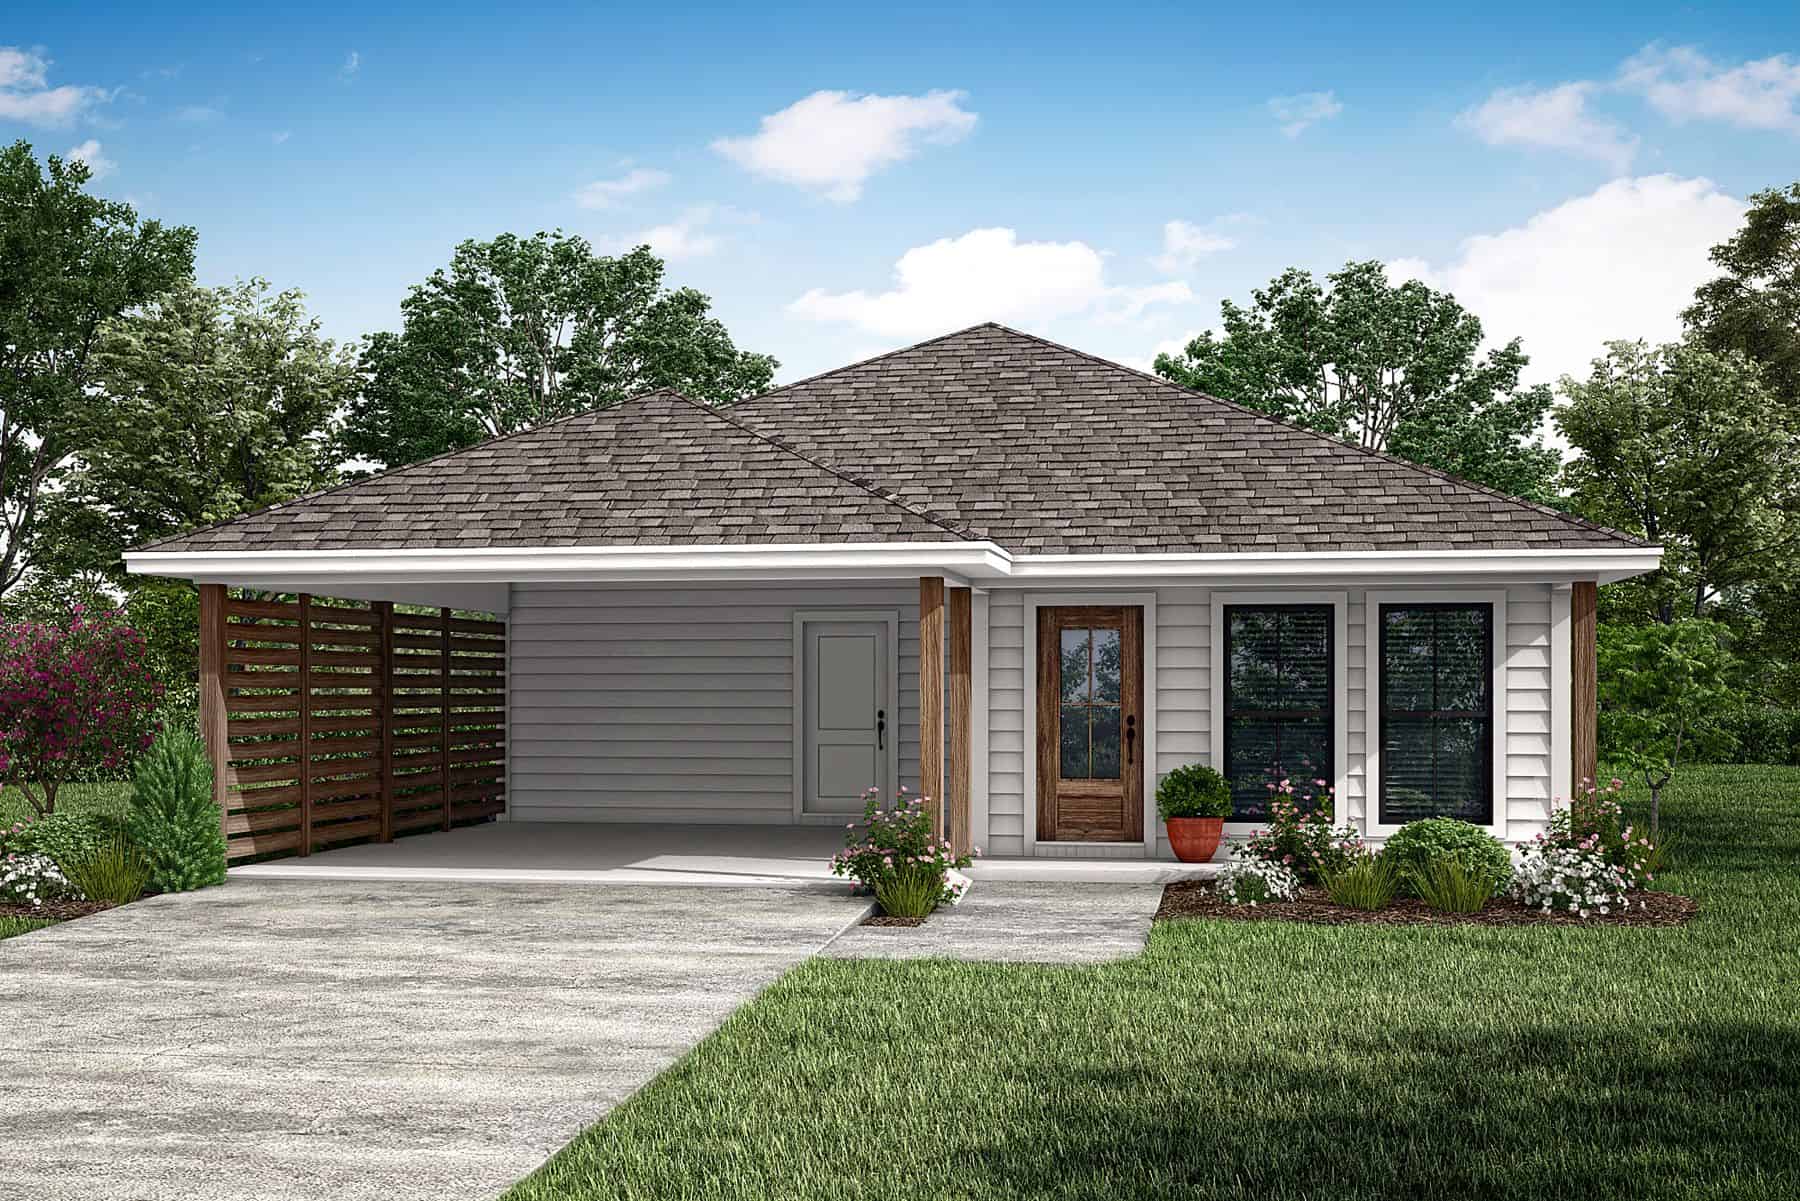
3-Bedroom, 1296 Sq Ft Ranch House Plan - 142-1448 - Front Exterior
Plan#142-1448
Starting at$1345
1296
Sq Ft
1
Story
3
Bed
2
Bath
2
Car
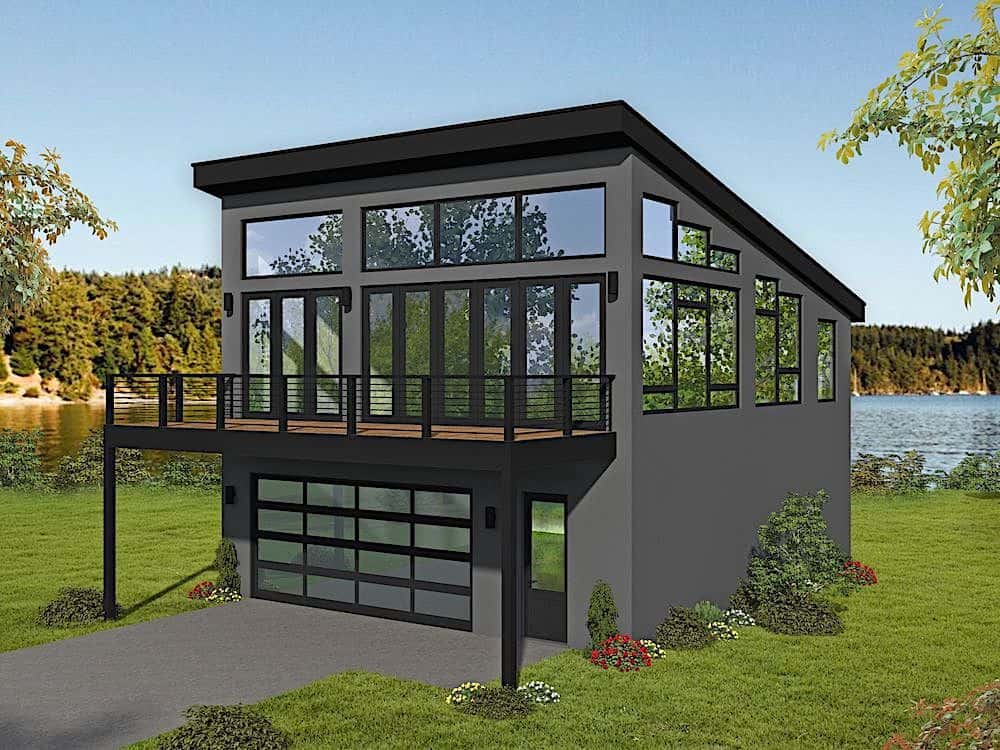
1-Bedroom, 1309 Sq Ft Garage w/ Apartment House Plan - 196-1174 - Front Exterior
Plan#196-1174
Starting at$825
1309
Sq Ft
2
Story
1
Bed
1.5
Bath
2
Car
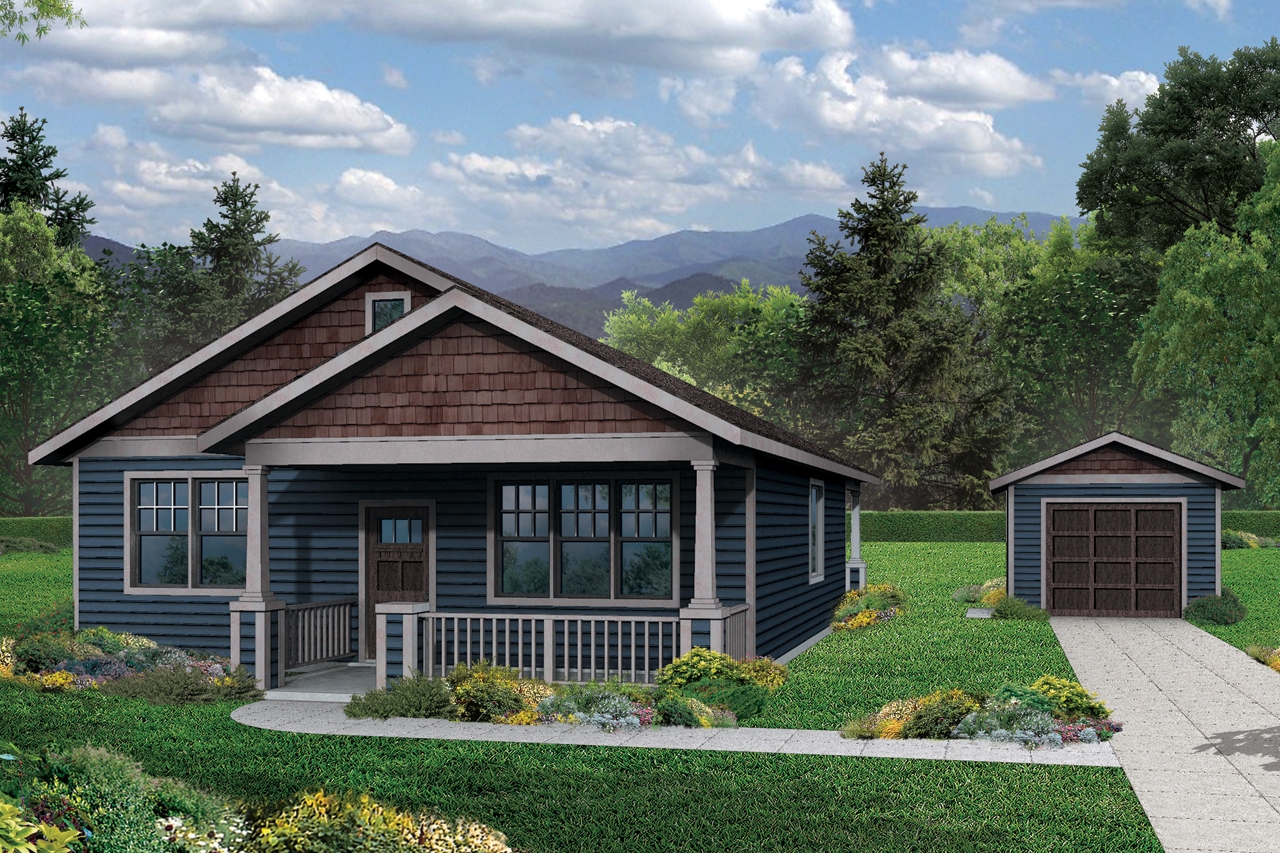
3-Bedroom, 1275 Sq Ft Cottage Home Plan - 108-1793 - Main Exterior
Plan#108-1793
Starting at$690
1275
Sq Ft
1
Story
3
Bed
2
Bath
2
Car
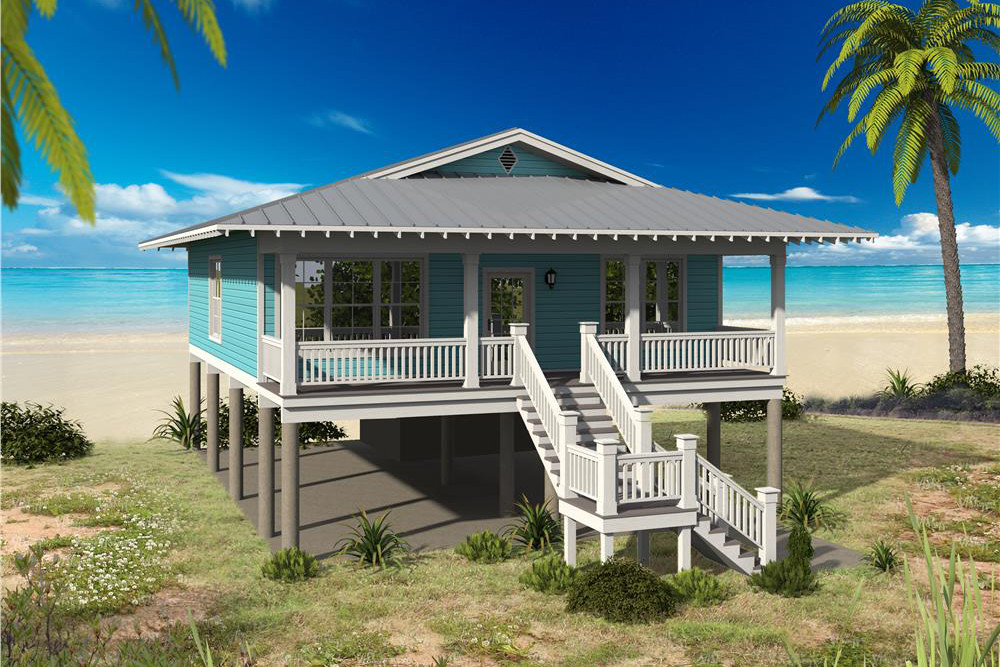
2-Bedroom, 1267 Sq Ft Vacation Homes House - Plan #196-1033 - Front Exterior
Plan#196-1033
Starting at$825
1267
Sq Ft
1
Story
2
Bed
2
Bath
0
Car

2-Bedroom, 1327 Sq Ft Garage w/Apartments Home Plan - 187-1267 - Main Exterior
Plan#187-1267
Starting at$700
1327
Sq Ft
2
Story
2
Bed
1
Bath
2
Car

3-Bedroom, 1300 Sq Ft Ranch House - Plan #200-1065 - Front Exterior
Plan#200-1065
Starting at$1350
1300
Sq Ft
1
Story
3
Bed
2
Bath
0
Car

3-Bedroom, 1277 Sq Ft Traditional House Plan - 178-1248 - Front Exterior
Plan#178-1248
Starting at$1045
1277
Sq Ft
1
Story
3
Bed
2
Bath
0
Car

2-Bedroom, 1280 Sq Ft Garage w/Apartments Home Plan #187-1255 - Main Exterior
Plan#187-1255
Starting at$700
1280
Sq Ft
2
Story
2
Bed
2
Bath
2
Car

3-Bedroom, 1284 Sq Ft Cottage House Plan - 178-1374 - Front Exterior
Plan#178-1374
Starting at$1045
1284
Sq Ft
1
Story
3
Bed
2
Bath
1
Car
2-Bedroom, 1314 Sq Ft Log Cabin House Plan - 163-1017 - Front Exterior
Plan#163-1017
Starting at$990
1314
Sq Ft
2
Story
2
Bed
2
Bath
0
Car
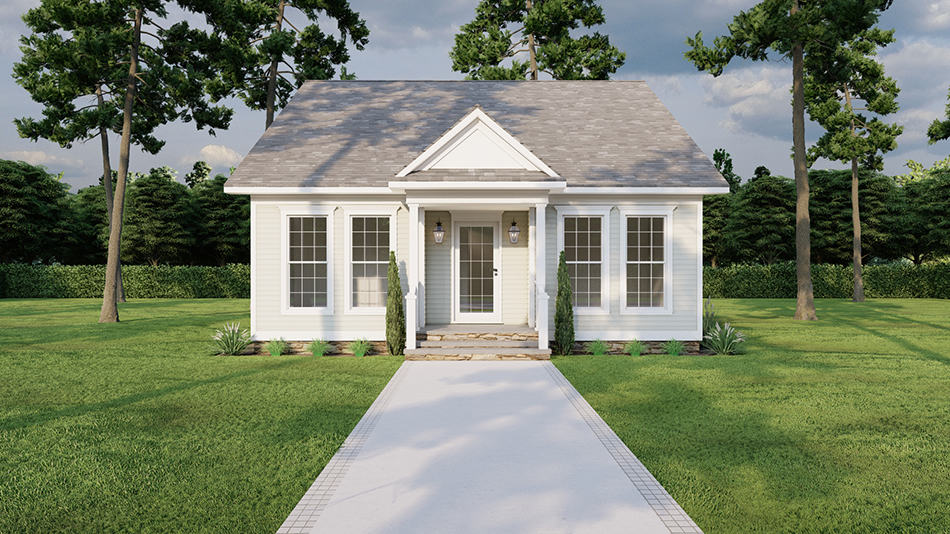
Country Home Plan - 3 Bedrms, 2 Baths - 1284 Sq Ft - #193-1279
Plan#193-1279
Starting at$1100
1284
Sq Ft
1
Story
3
Bed
2
Bath
0
Car
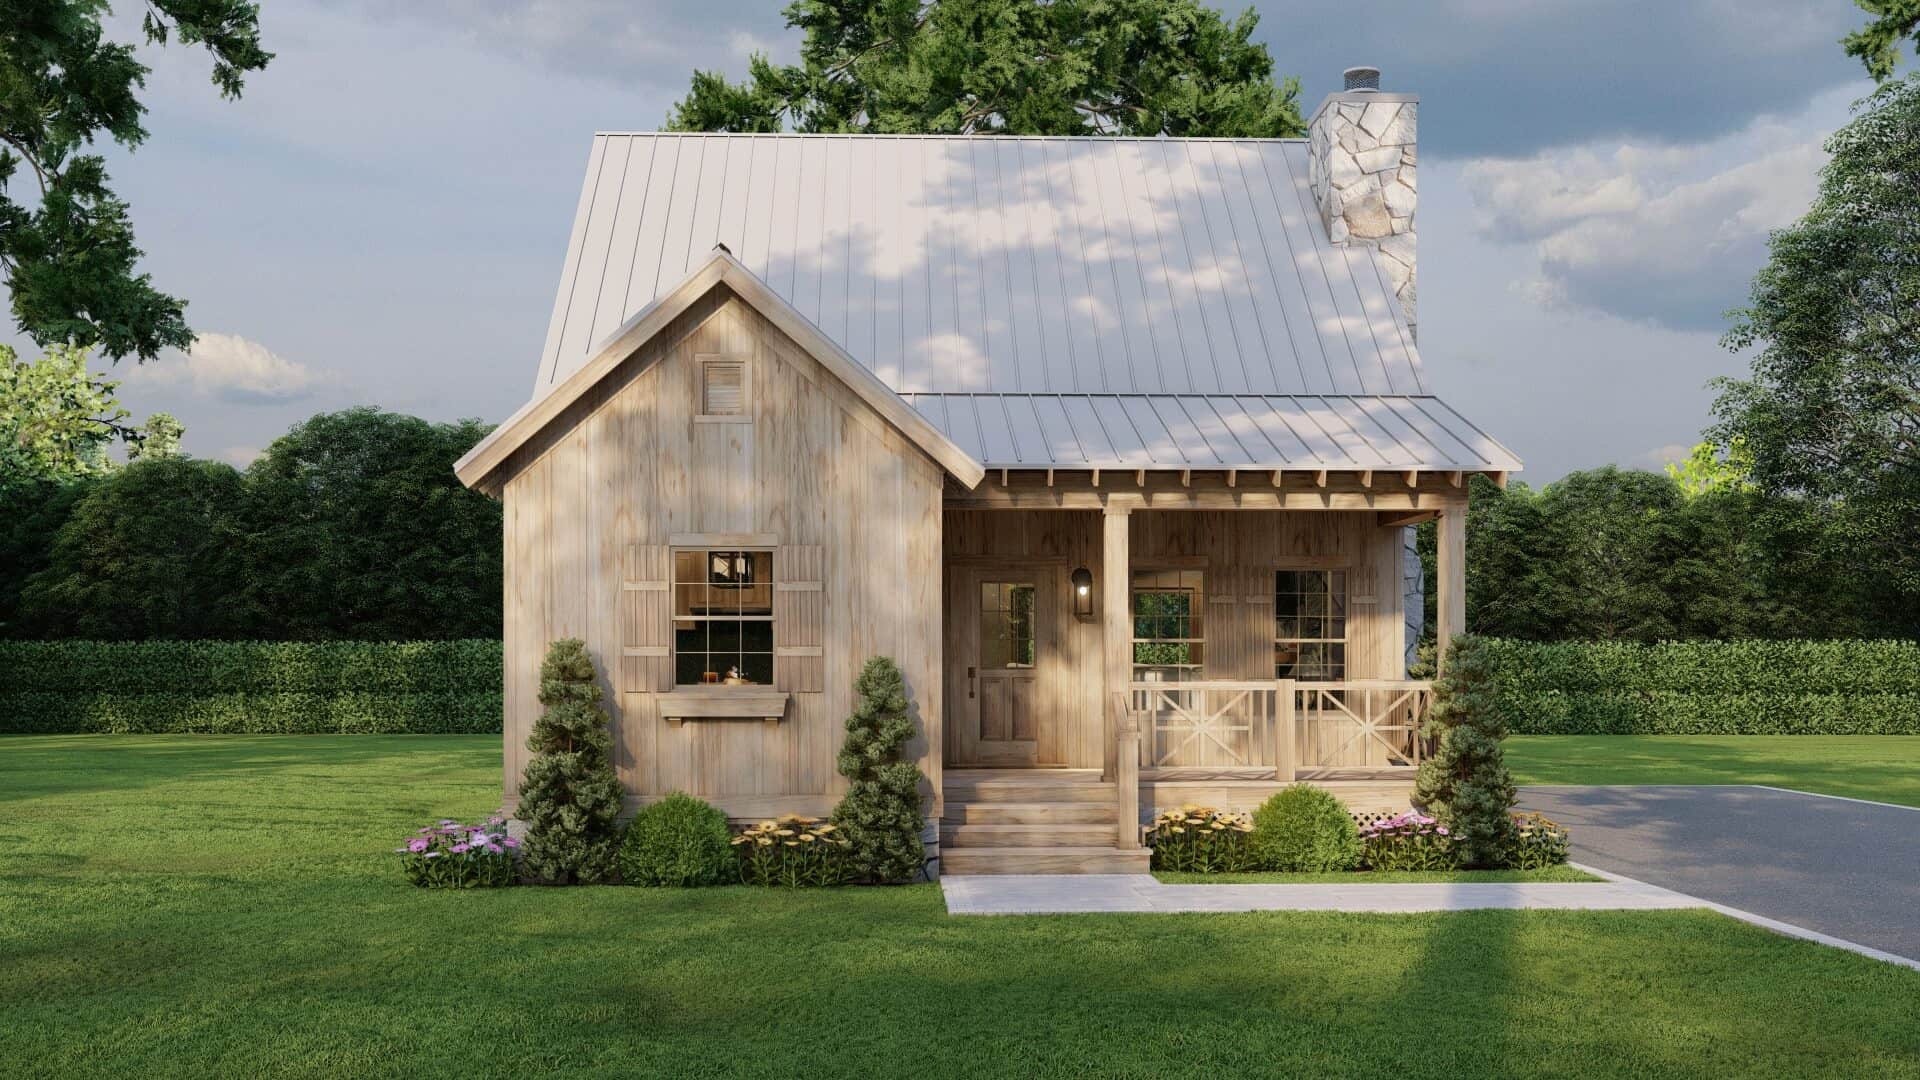
Cabin Home Plan - 2 Bedrms, 2 Baths - 1266 Sq Ft - #193-1339
Plan#193-1339
Starting at$1000
1266
Sq Ft
2
Story
2
Bed
2
Bath
0
Car
Craftsman cottage house plan with shingled front gables and a gabled porch on square tapered columns - 178-1175
Plan#178-1175
Starting at$1045
1260
Sq Ft
1
Story
3
Bed
2
Bath
2
Car
3-Bedroom, 1300 Sq Ft Craftsman House - Plan #142-1041 - Front Exterior
Plan#142-1041
Starting at$1345
1300
Sq Ft
1
Story
3
Bed
2
Bath
2
Car
Cottage house plan with a three-window shed dormer on a steep metal roof above a full-width porch - 142-1236
Plan#142-1236
Starting at$1345
1257
Sq Ft
1
Story
2
Bed
2
Bath
0
Car
3-Bedroom, 1,292 Sq Ft Ranch Home Plan with Efficient Layout - #142-1221
Plan#142-1221
Starting at$1345
1292
Sq Ft
1
Story
3
Bed
2
Bath
1
Car
3-Bedroom, 1320 Sq Ft Ranch House - Plan #123-1102 - Front Exterior
Plan#123-1102
Starting at$990
1320
Sq Ft
1
Story
3
Bed
2
Bath
0
Car
2-Bedroom, 1314 Sq Ft Garage w/Apartments Home Plan #108-2106
Plan#108-2106
Starting at$560
1314
Sq Ft
2
Story
2
Bed
2.5
Bath
3
Car
2-Bedroom, 1254 Sq Ft Contemporary House - Plan #142-1255 - Front Exterior
Plan#142-1255
Starting at$1345
1254
Sq Ft
1
Story
2
Bed
2
Bath
0
Car
0-Bedroom, 1321 Sq Ft Garage Home Plan - 100-1157 - Main Exterior
Plan#100-1157
Starting at$700
1321
Sq Ft
2
Story
0
Bed
0
Bath
2
Car
2-Bedroom, 1312 Sq Ft Small House - Plan #123-1090 - Front Exterior
Plan#123-1090
Starting at$990
1312
Sq Ft
1
Story
2
Bed
2
Bath
1
Car
3-Bedroom, 1295 Sq Ft Small House Plans - 142-1468 - Main Exterior
Plan#142-1468
Starting at$1395
1295
Sq Ft
1
Story
3
Bed
2
Bath
0
Car
3-Bedroom, 1271 Sq Ft Bungalow House Plan - 178-1146 - Front Exterior
Plan#178-1146
Starting at$1045
1271
Sq Ft
1
Story
3
Bed
2
Bath
0
Car
3-Bedroom, 1299 Sq Ft Country Home Plan - 142-1430 - Main Exterior
Plan#142-1430
Starting at$1345
1299
Sq Ft
1
Story
3
Bed
2
Bath
0
Car
3-Bedroom, 1296 Sq Ft Ranch House Plan - 142-1448 - Front Exterior
Plan#142-1448
Starting at$1345
1296
Sq Ft
1
Story
3
Bed
2
Bath
2
Car
1-Bedroom, 1309 Sq Ft Garage w/ Apartment House Plan - 196-1174 - Front Exterior
Plan#196-1174
Starting at$825
1309
Sq Ft
2
Story
1
Bed
1.5
Bath
2
Car
3-Bedroom, 1275 Sq Ft Cottage Home Plan - 108-1793 - Main Exterior
Plan#108-1793
Starting at$690
1275
Sq Ft
1
Story
3
Bed
2
Bath
2
Car
2-Bedroom, 1267 Sq Ft Vacation Homes House - Plan #196-1033 - Front Exterior
Plan#196-1033
Starting at$825
1267
Sq Ft
1
Story
2
Bed
2
Bath
0
Car
2-Bedroom, 1327 Sq Ft Garage w/Apartments Home Plan - 187-1267 - Main Exterior
Plan#187-1267
Starting at$700
1327
Sq Ft
2
Story
2
Bed
1
Bath
2
Car
3-Bedroom, 1300 Sq Ft Ranch House - Plan #200-1065 - Front Exterior
Plan#200-1065
Starting at$1350
1300
Sq Ft
1
Story
3
Bed
2
Bath
0
Car
3-Bedroom, 1277 Sq Ft Traditional House Plan - 178-1248 - Front Exterior
Plan#178-1248
Starting at$1045
1277
Sq Ft
1
Story
3
Bed
2
Bath
0
Car
2-Bedroom, 1280 Sq Ft Garage w/Apartments Home Plan #187-1255 - Main Exterior
Plan#187-1255
Starting at$700
1280
Sq Ft
2
Story
2
Bed
2
Bath
2
Car
3-Bedroom, 1284 Sq Ft Cottage House Plan - 178-1374 - Front Exterior
Plan#178-1374
Starting at$1045
1284
Sq Ft
1
Story
3
Bed
2
Bath
1
Car
2-Bedroom, 1314 Sq Ft Log Cabin House Plan - 163-1017 - Front Exterior
Plan#163-1017
Starting at$990
1314
Sq Ft
2
Story
2
Bed
2
Bath
0
Car
Country Home Plan - 3 Bedrms, 2 Baths - 1284 Sq Ft - #193-1279
Plan#193-1279
Starting at$1100
1284
Sq Ft
1
Story
3
Bed
2
Bath
0
Car
Cabin Home Plan - 2 Bedrms, 2 Baths - 1266 Sq Ft - #193-1339
Plan#193-1339
Starting at$1000
1266
Sq Ft
2
Story
2
Bed
2
Bath
0
Car
12345