1200-2400 Square Foot House Plans

10,232
Plan Results
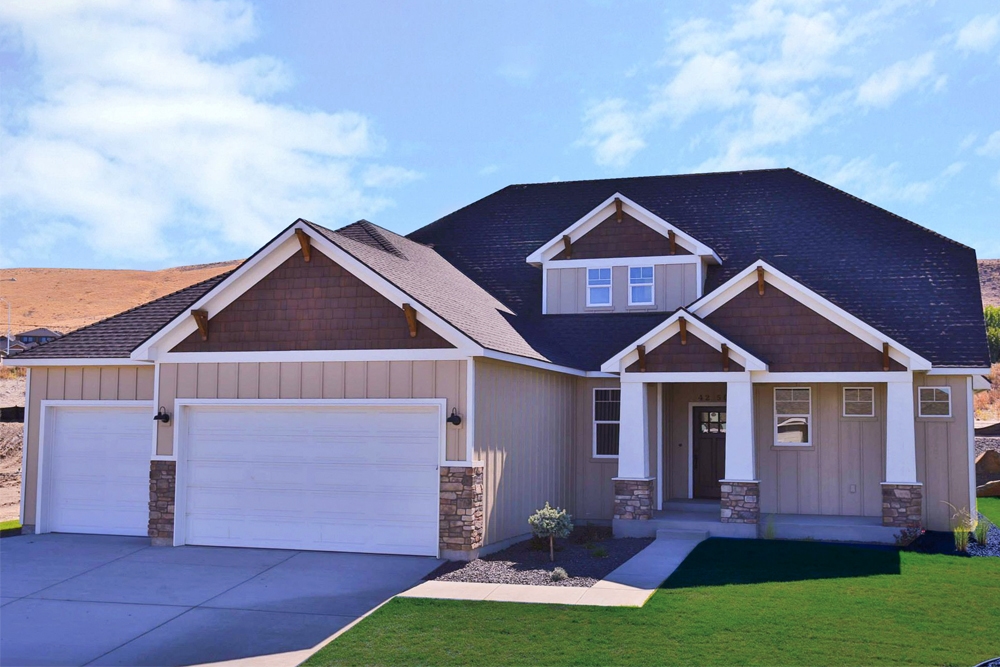
3-Bedroom, 1947 Sq Ft Craftsman House Plan - 100-1274 - Front Exterior
Plan Collection
3-Bedroom, 1947 Sq Ft Craftsman House Plan - 100-1274 - Front Exterior
Plan#100-1274
Starting at$1500
1947
Sq Ft
1.5
Story
3
Bed
2.5
Bath
3
Car
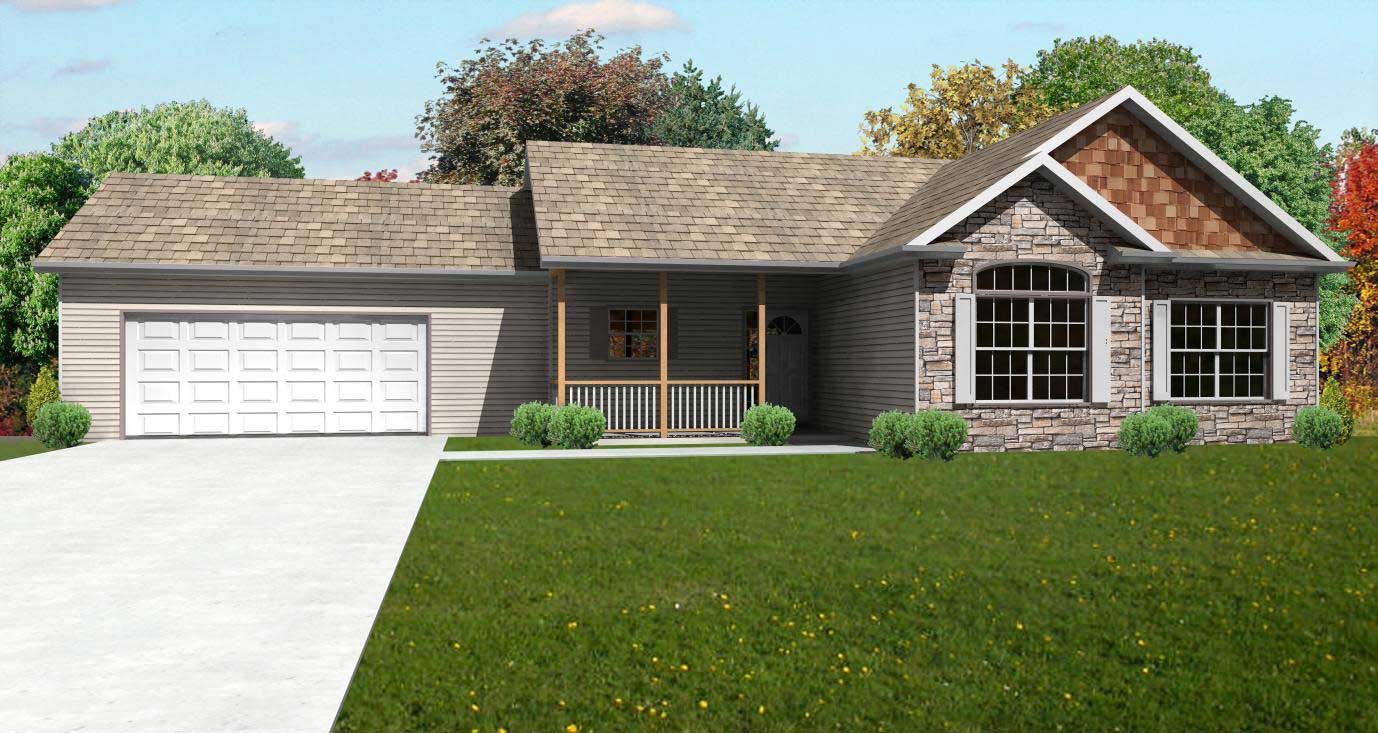
3-Bedroom, 1532 Sq Ft Country House Plan - 148-1101 - Front Exterior
Plan Collection
3-Bedroom, 1532 Sq Ft Country House Plan - 148-1101 - Front Exterior
Plan#148-1101
Starting at$750
1532
Sq Ft
1
Story
3
Bed
2
Bath
2
Car
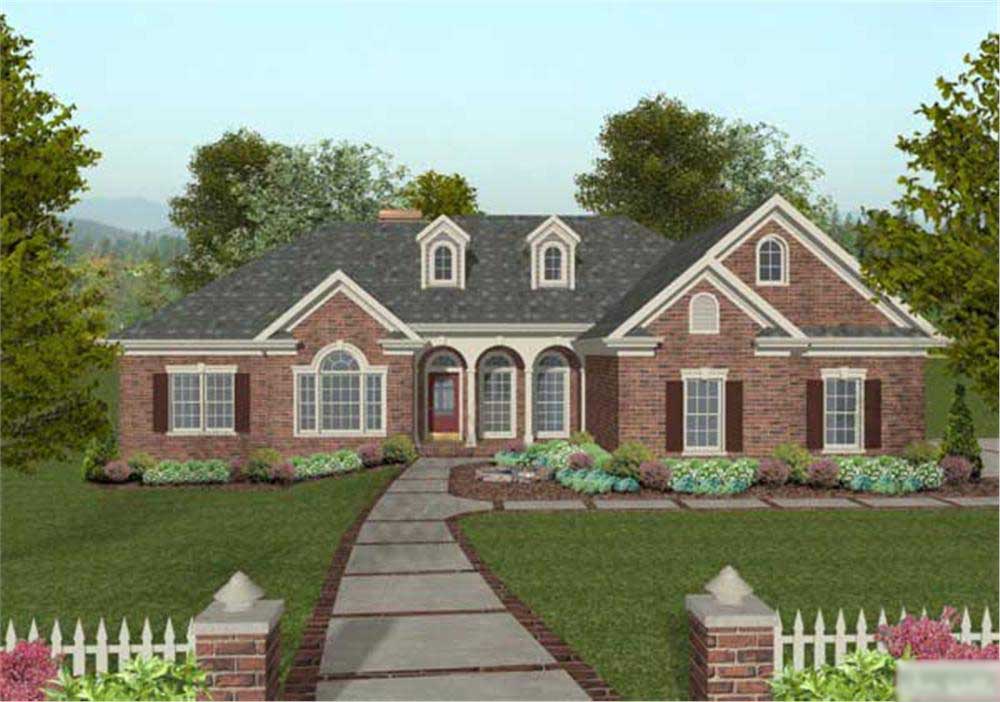
4-Bedroom, 2000 Sq Ft Ranch House Plan - 109-1042 - Front Exterior
Plan Collection
4-Bedroom, 2000 Sq Ft Ranch House Plan - 109-1042 - Front Exterior
Plan#109-1042
Starting at$1395
2000
Sq Ft
1
Story
4
Bed
2.5
Bath
3
Car
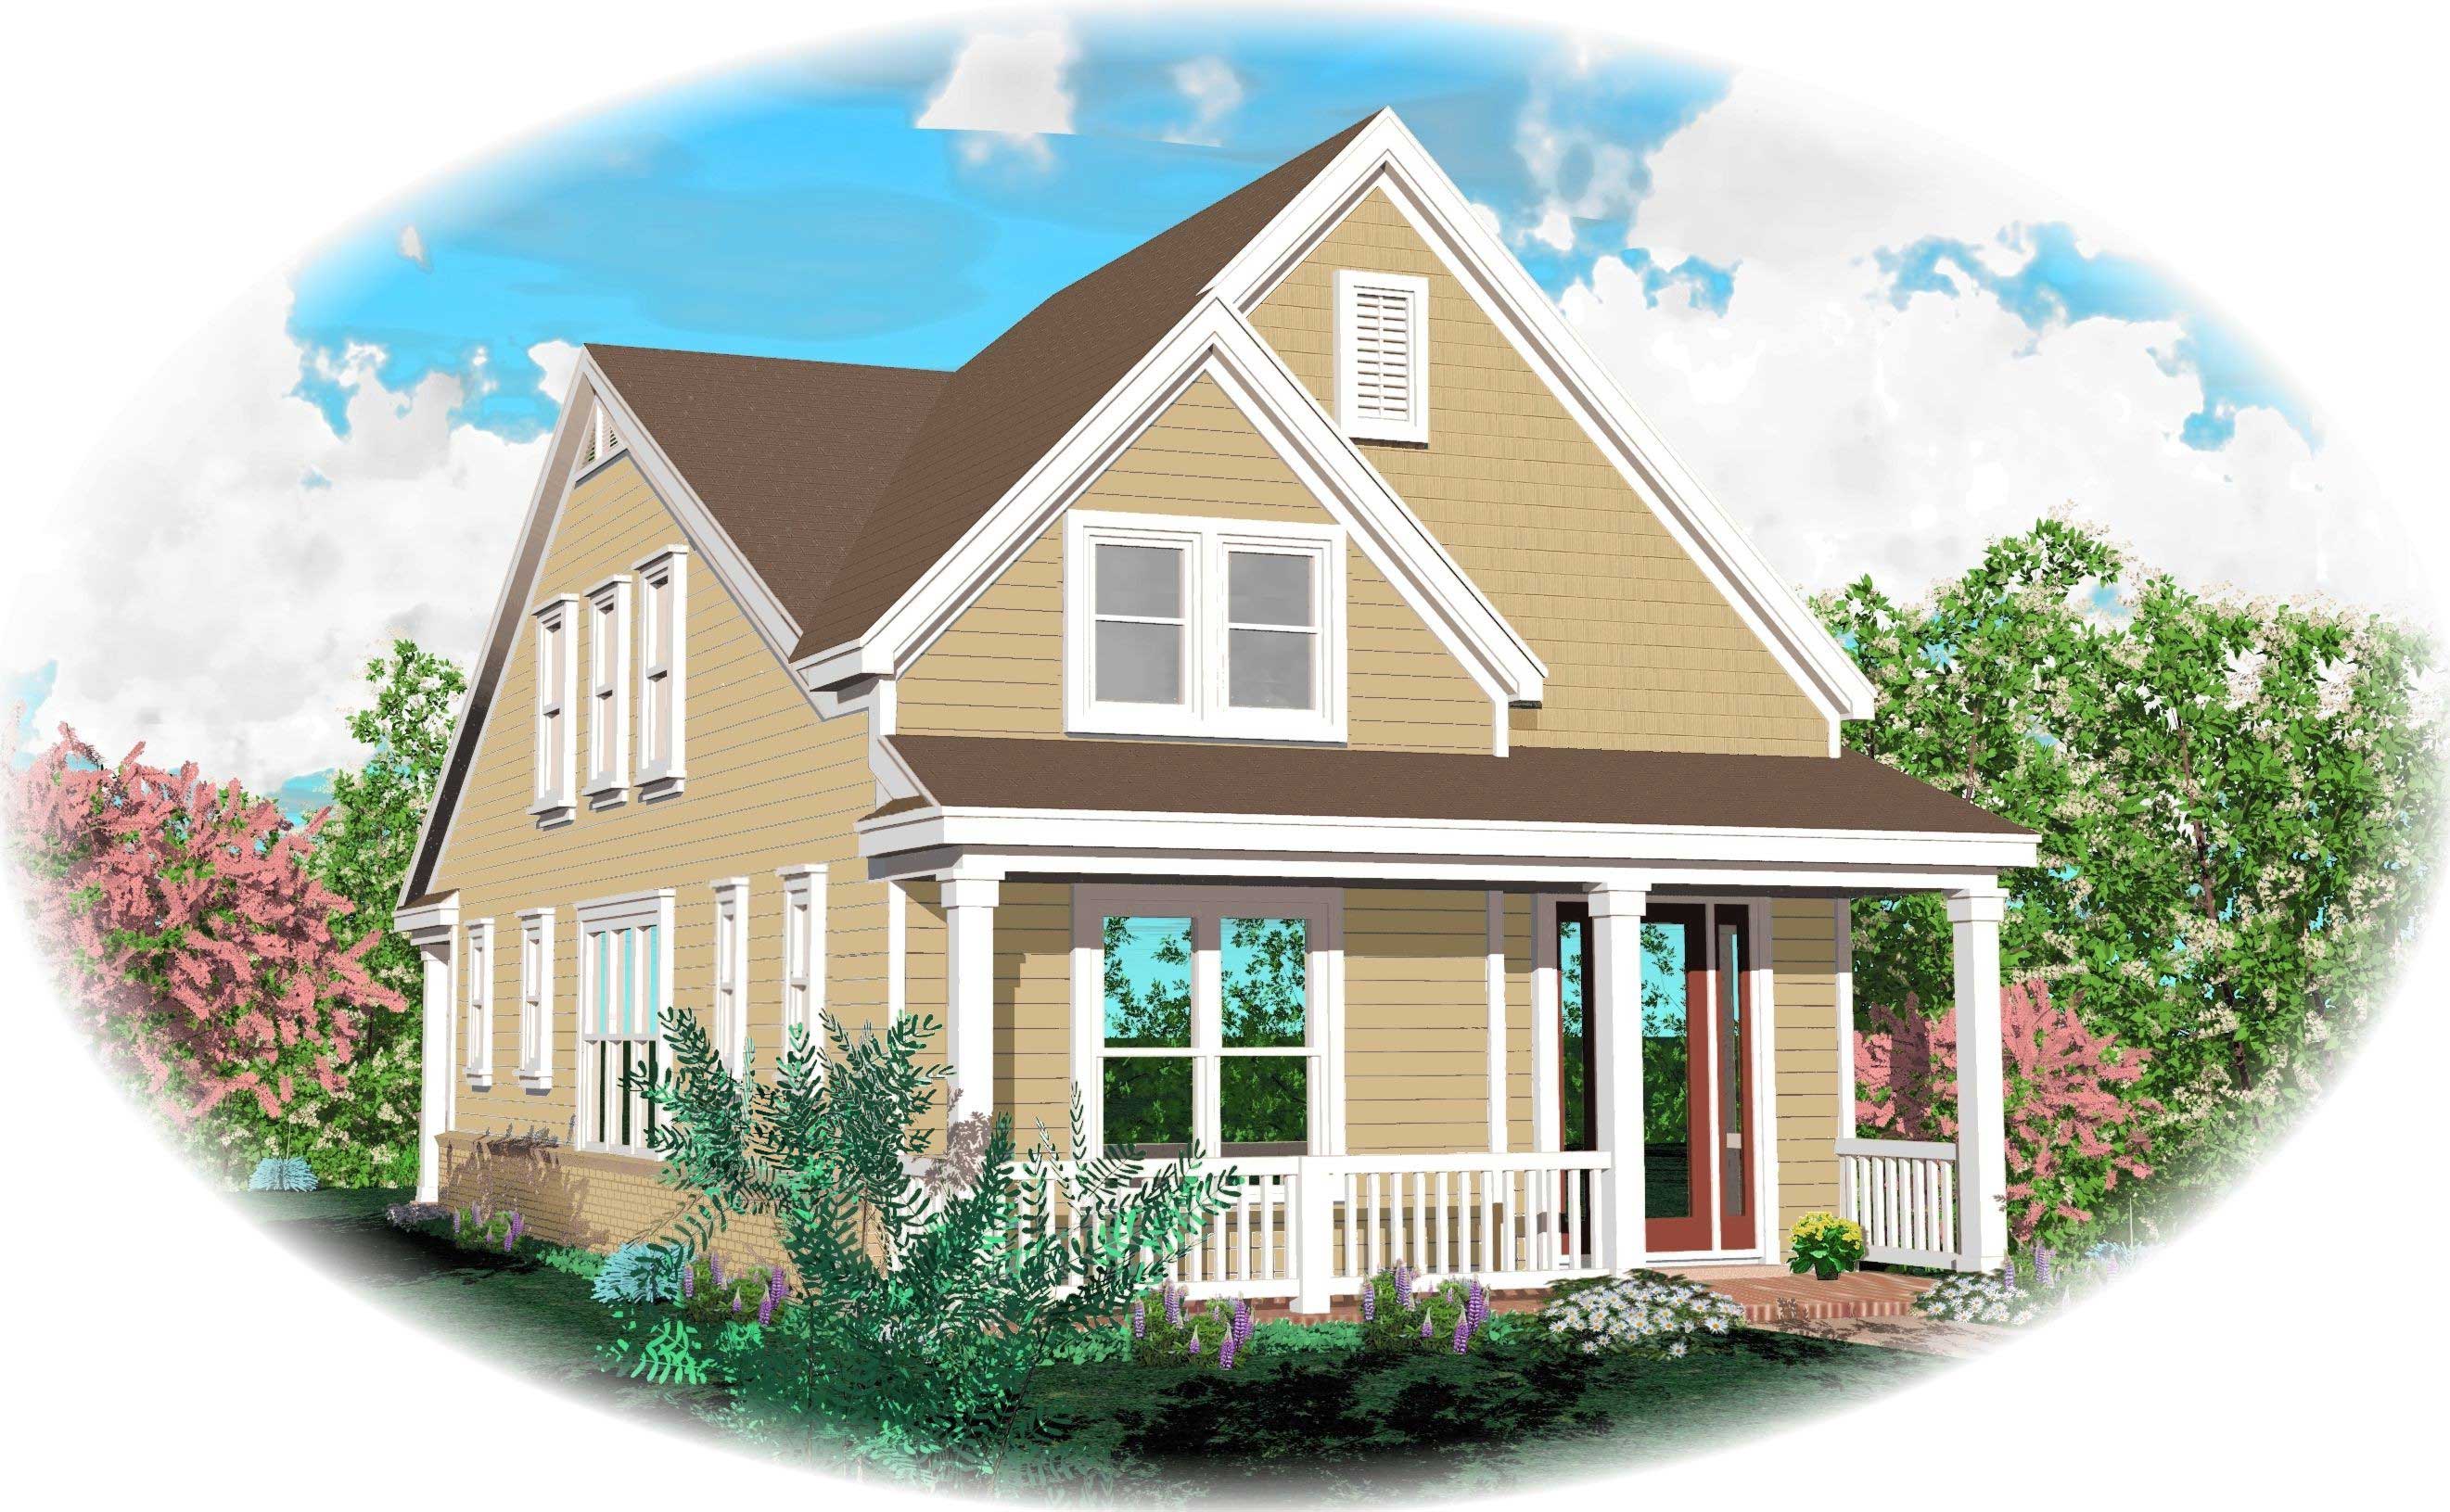
3-Bedroom, 2200 Sq Ft Cape Cod Home Plan - 170-1558 - Main Exterior
Plan Collection
3-Bedroom, 2200 Sq Ft Cape Cod Home Plan - 170-1558 - Main Exterior
Plan#170-1558
Starting at$970
2200
Sq Ft
2
Story
3
Bed
2.5
Bath
0
Car
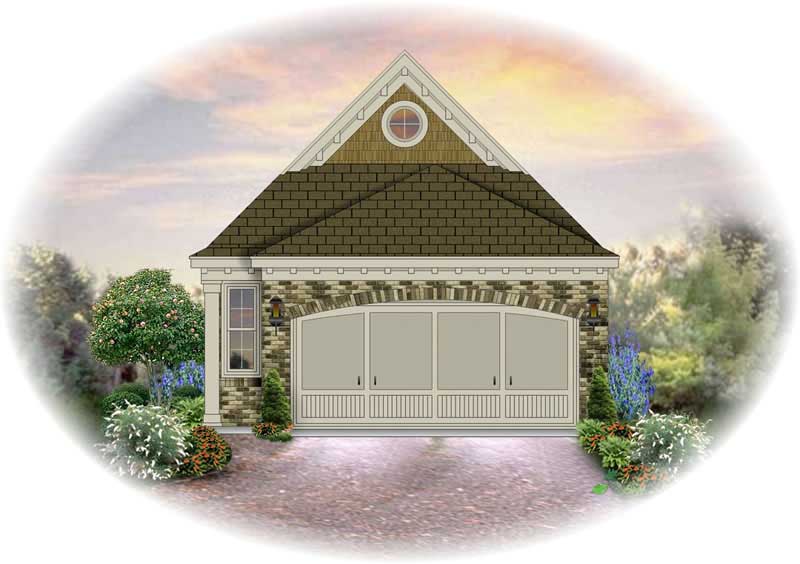
3-Bedroom, 1276 Sq Ft Small House Plans House Plan - 170-2276 - Front Exterior
Plan Collection
3-Bedroom, 1276 Sq Ft Small House Plans House Plan - 170-2276 - Front Exterior
Plan#170-2276
Starting at$830
1276
Sq Ft
1
Story
3
Bed
2
Bath
2
Car
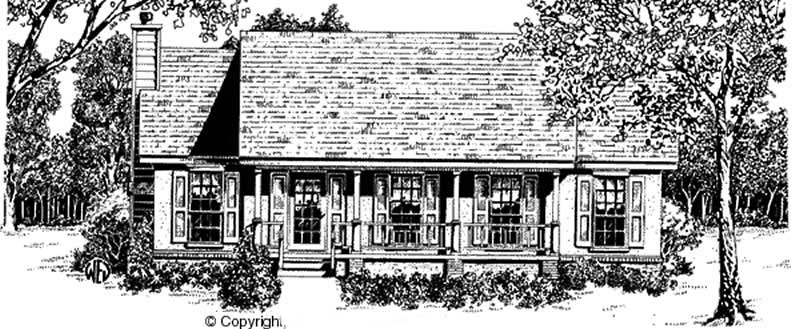
3-Bedroom, 1247 Sq Ft Country House Plan - 174-1065 - Front Exterior
Plan Collection
3-Bedroom, 1247 Sq Ft Country House Plan - 174-1065 - Front Exterior
Plan#174-1065
Starting at$610
1247
Sq Ft
1
Story
3
Bed
2
Bath
2
Car
3-Bedroom, 1307 Sq Ft Small House Plans House Plan - 170-2995 - Front Exterior
Plan Collection
3-Bedroom, 1307 Sq Ft Small House Plans House Plan - 170-2995 - Front Exterior
Plan#170-2995
Starting at$830
1307
Sq Ft
1
Story
3
Bed
2
Bath
2
Car
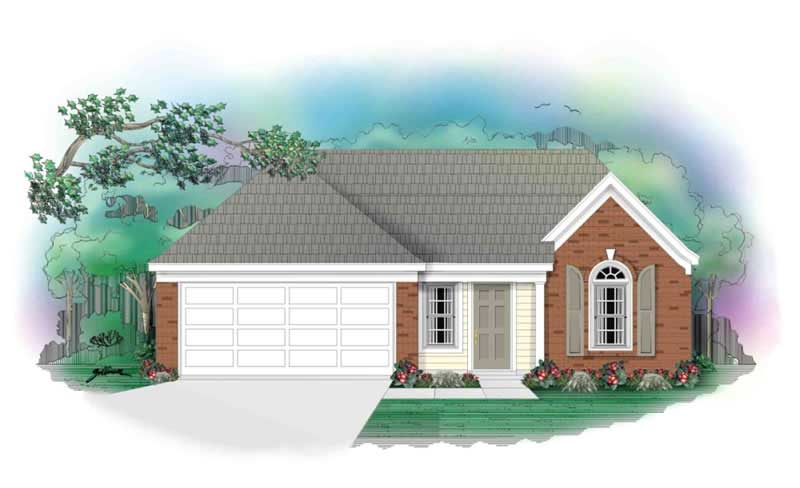
3-Bedroom, 1253 Sq Ft Ranch House Plan - 170-2843 - Front Exterior
Plan Collection
3-Bedroom, 1253 Sq Ft Ranch House Plan - 170-2843 - Front Exterior
Plan#170-2843
Starting at$830
1253
Sq Ft
1
Story
3
Bed
2
Bath
2
Car
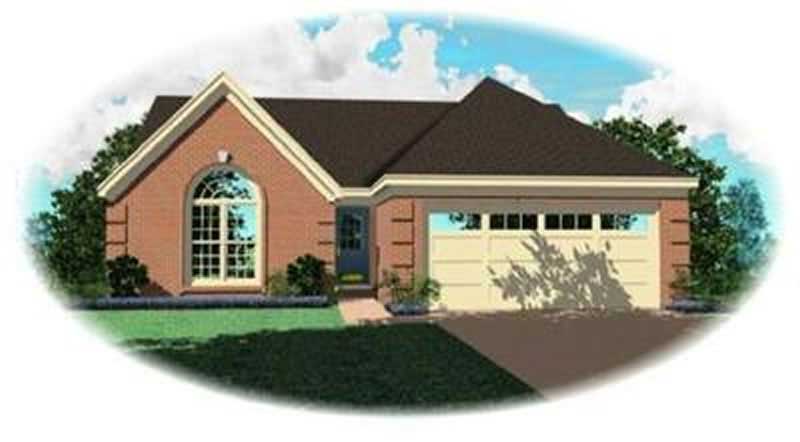
3-Bedroom, 1360 Sq Ft Contemporary House Plan - 170-3249 - Front Exterior
Plan Collection
3-Bedroom, 1360 Sq Ft Contemporary House Plan - 170-3249 - Front Exterior
Plan#170-3249
Starting at$830
1360
Sq Ft
1
Story
3
Bed
2
Bath
2
Car
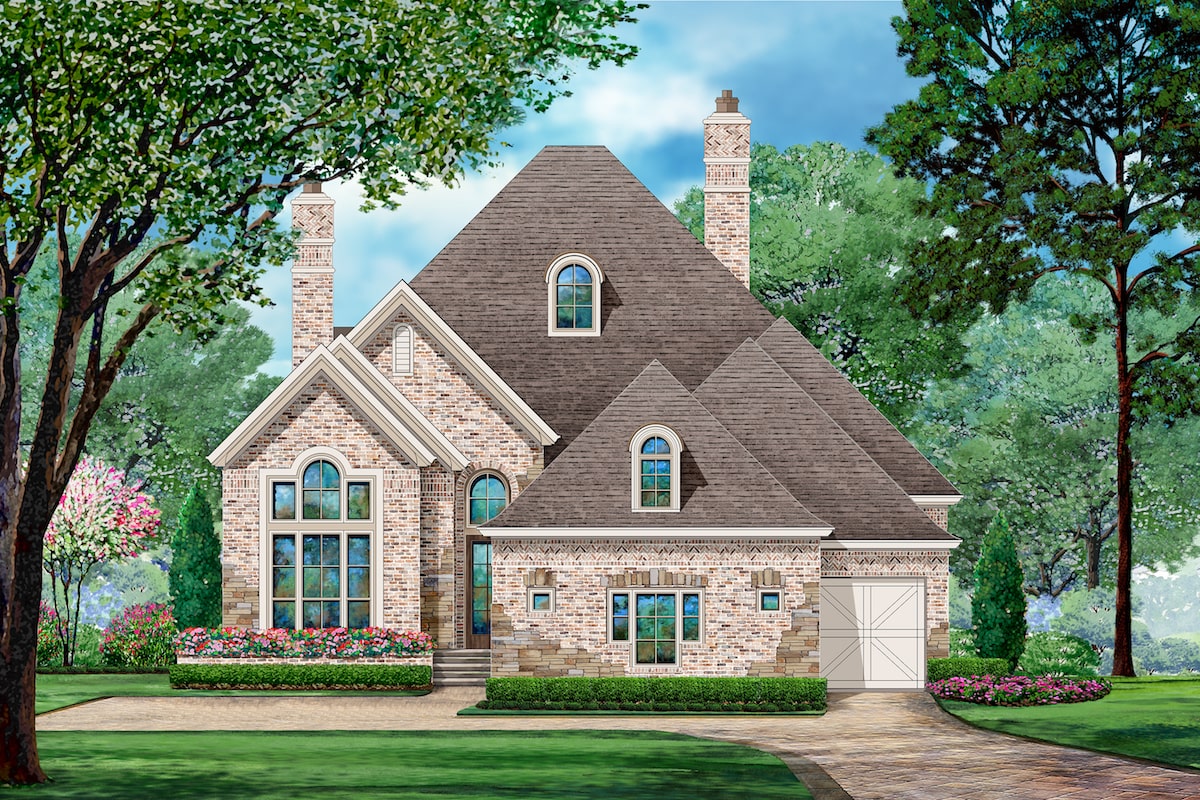
3-Bedroom, 2338 Sq Ft Tudor Home Plan - 195-1205 - Main Exterior
Plan Collection
3-Bedroom, 2338 Sq Ft Tudor Home Plan - 195-1205 - Main Exterior
Plan#195-1205
Starting at$1050
2338
Sq Ft
1
Story
3
Bed
2.5
Bath
3
Car
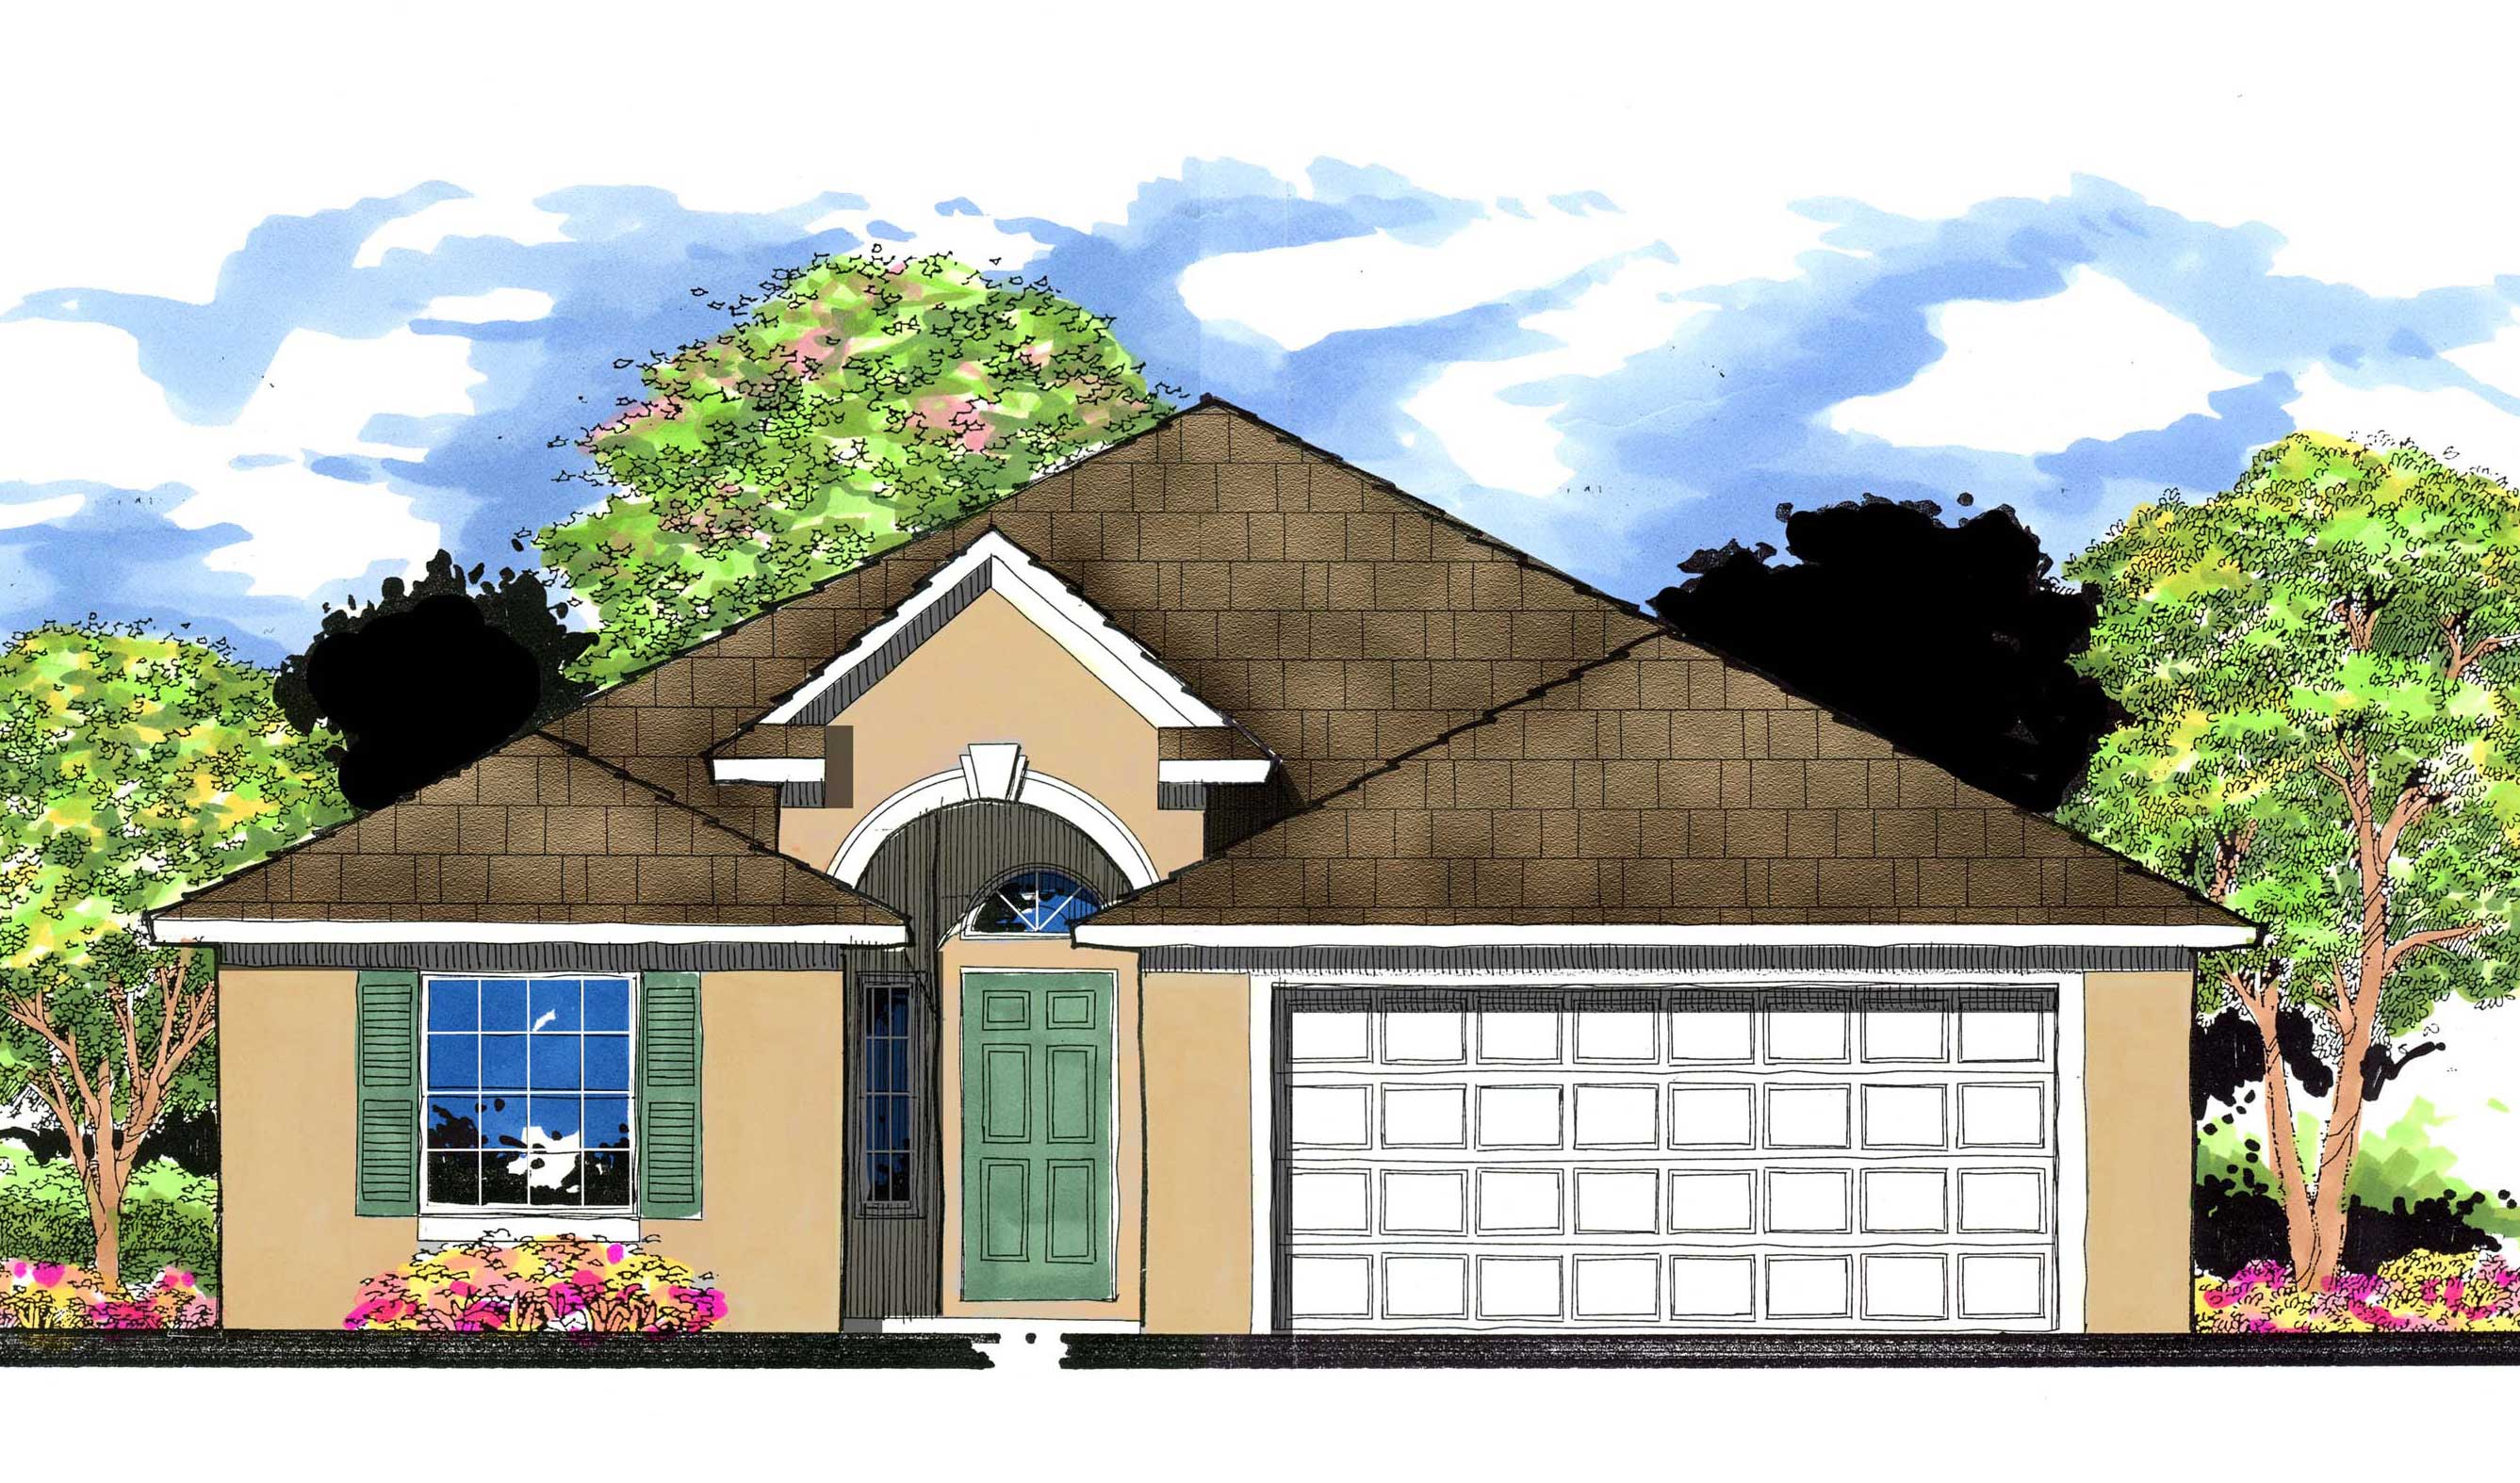
3-Bedroom, 1569 Sq Ft European House Plan - 159-1080 - Front Exterior
Plan Collection
3-Bedroom, 1569 Sq Ft European House Plan - 159-1080 - Front Exterior
Plan#159-1080
Starting at$1250
1569
Sq Ft
1
Story
3
Bed
2
Bath
2
Car

3-Bedroom, 1621 Sq Ft Ranch Home Plan - 153-1122 - Main Exterior
Plan Collection
3-Bedroom, 1621 Sq Ft Ranch Home Plan - 153-1122 - Main Exterior
Plan#153-1122
Starting at$1100
1621
Sq Ft
2
Story
3
Bed
2
Bath
2
Car
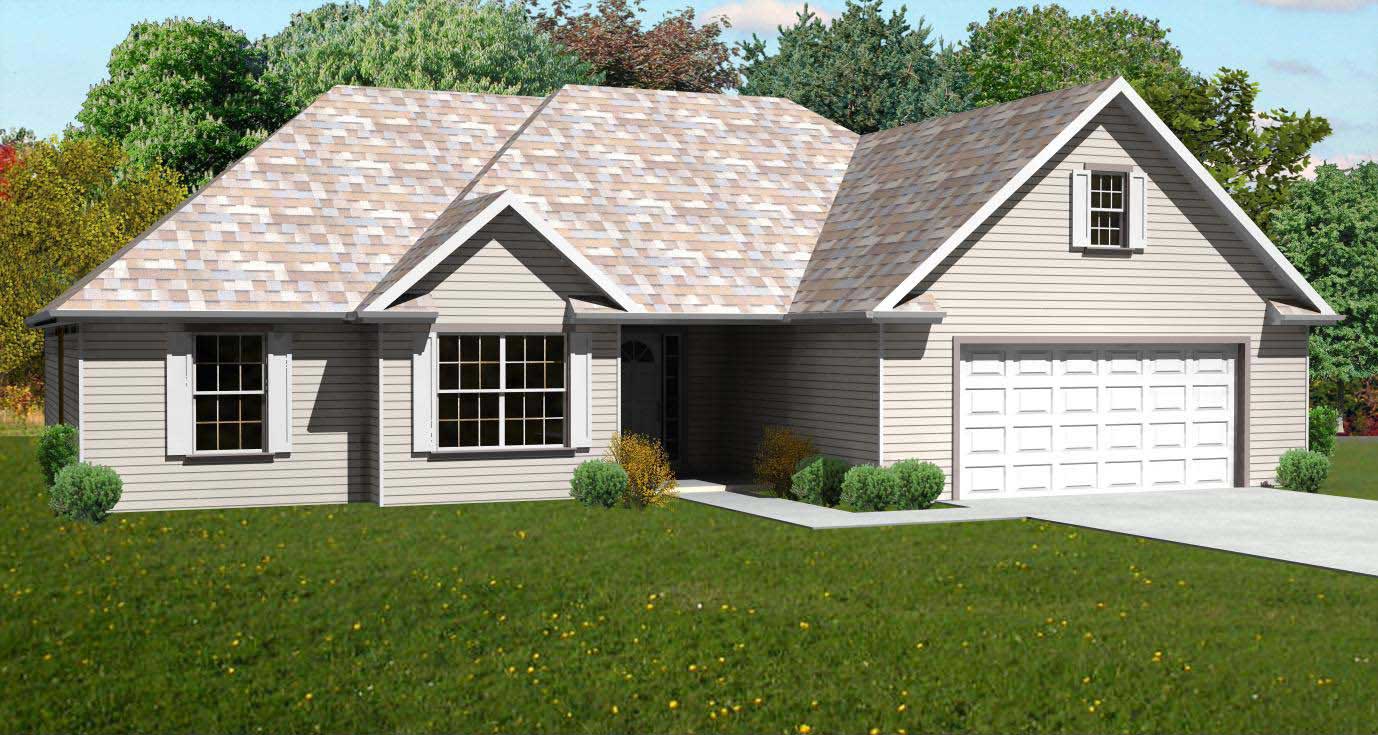
4-Bedroom, 1574 Sq Ft Country House Plan - 148-1086 - Front Exterior
Plan Collection
4-Bedroom, 1574 Sq Ft Country House Plan - 148-1086 - Front Exterior
Plan#148-1086
Starting at$750
1574
Sq Ft
1
Story
4
Bed
2
Bath
2
Car
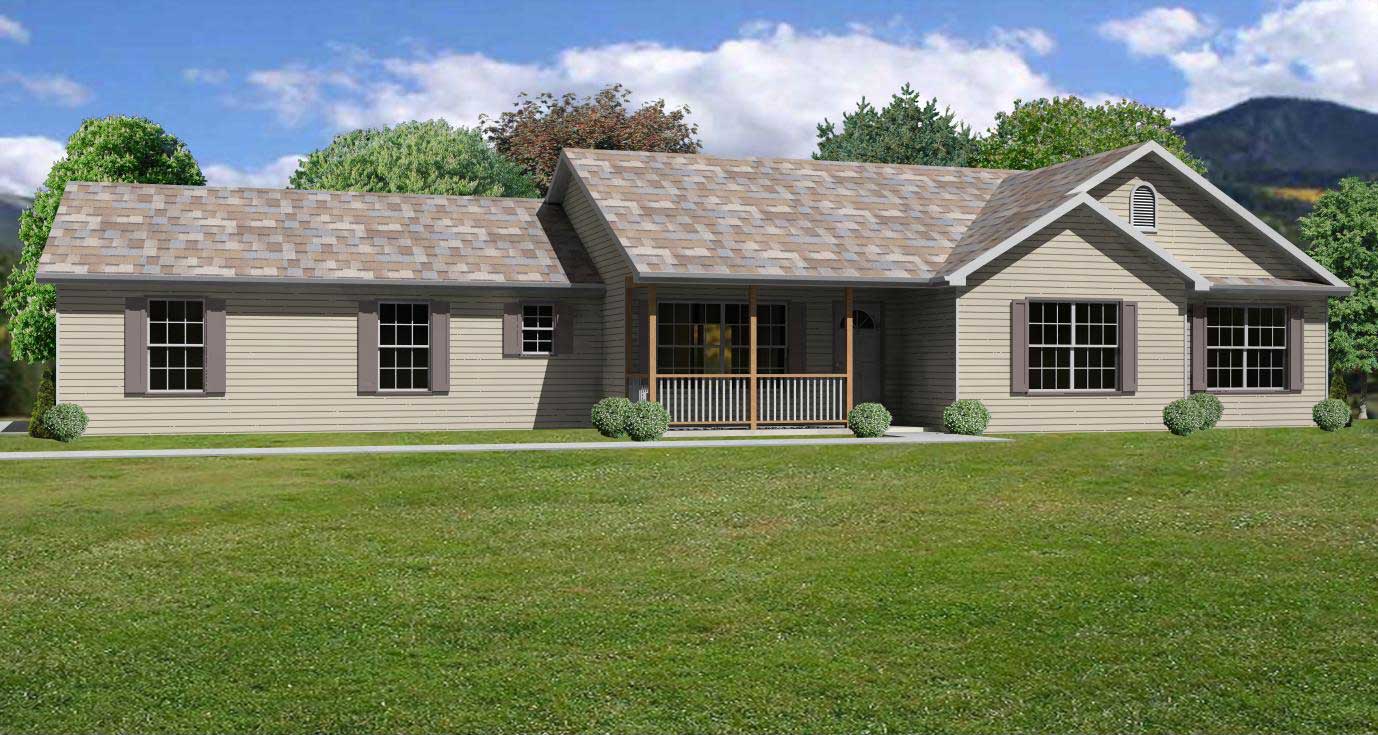
3-Bedroom, 1630 Sq Ft Country House Plan - 148-1076 - Front Exterior
Plan Collection
3-Bedroom, 1630 Sq Ft Country House Plan - 148-1076 - Front Exterior
Plan#148-1076
Starting at$750
1630
Sq Ft
1
Story
3
Bed
2.5
Bath
2
Car
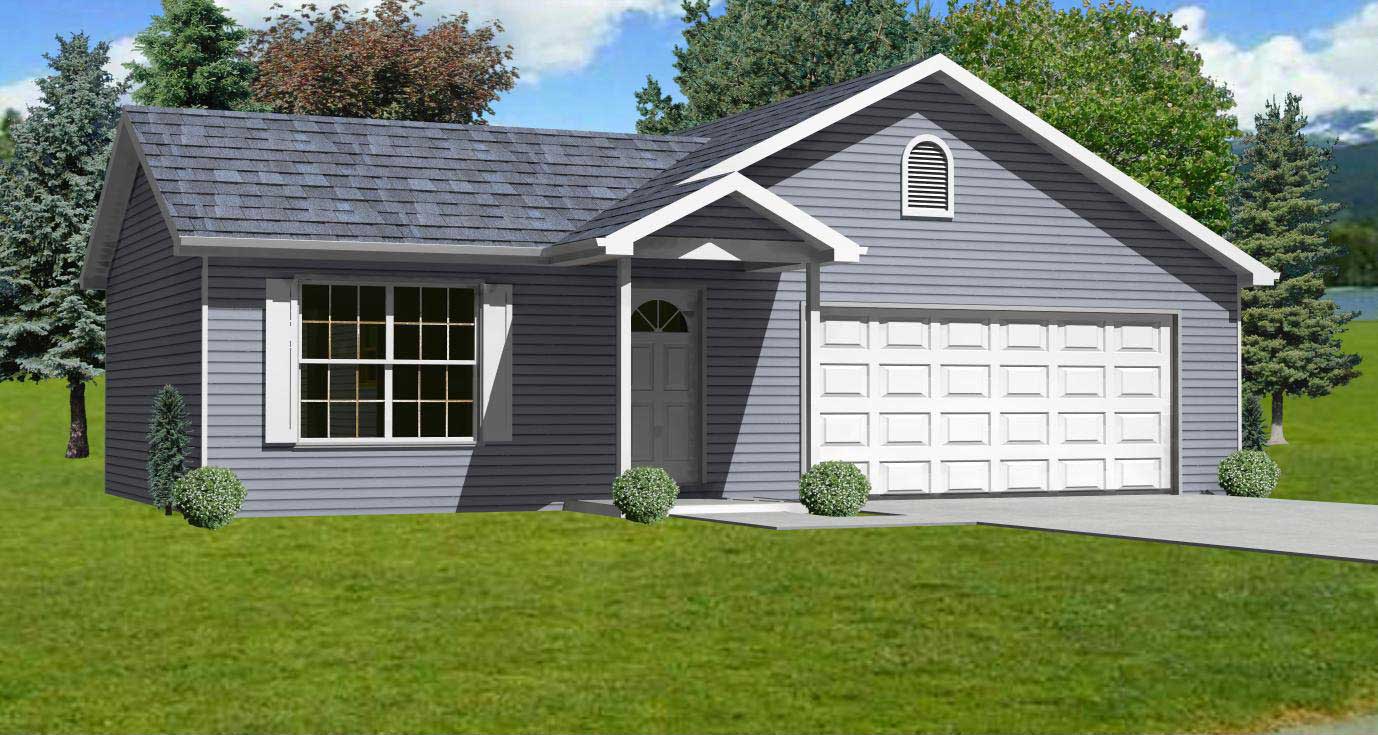
3-Bedroom, 1200 Sq Ft Ranch Home Plan - 148-1021 - Main Exterior
Plan Collection
3-Bedroom, 1200 Sq Ft Ranch Home Plan - 148-1021 - Main Exterior
Plan#148-1021
Starting at$750
1200
Sq Ft
1
Story
3
Bed
2
Bath
2
Car
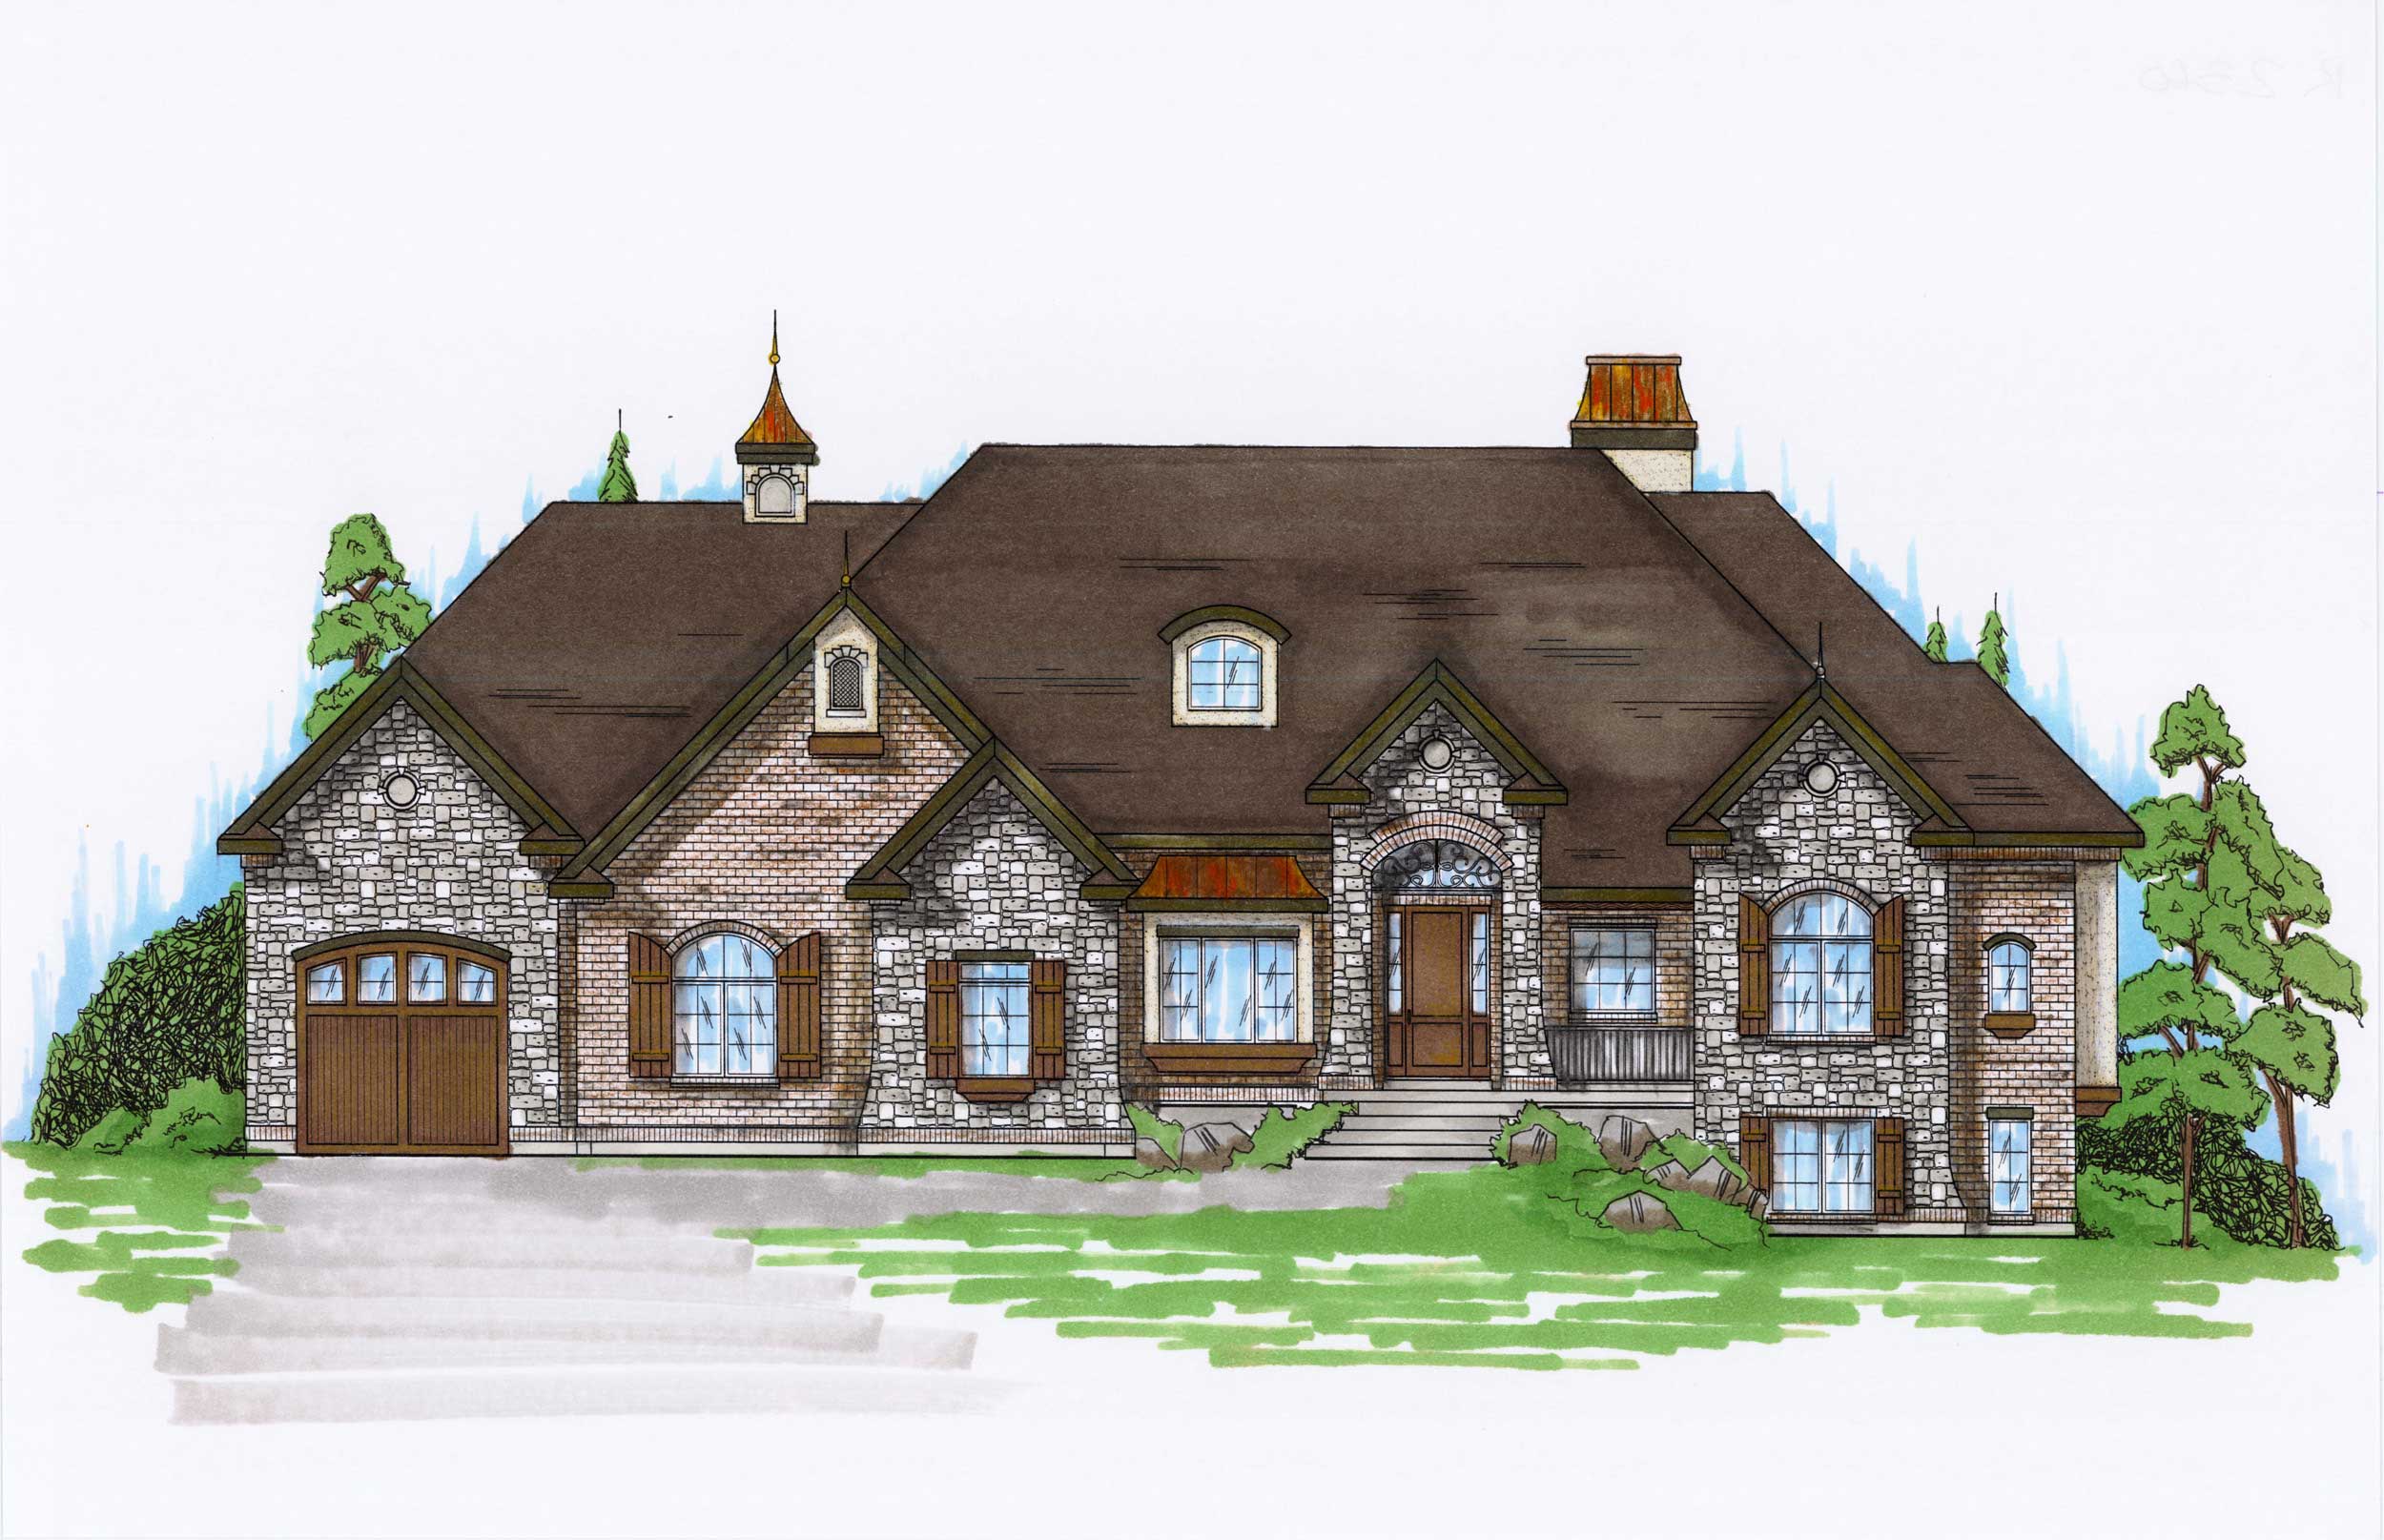
6-Bedroom, 2360 Sq Ft European Home Plan - 135-1013 - Main Exterior
Plan Collection
6-Bedroom, 2360 Sq Ft European Home Plan - 135-1013 - Main Exterior
Plan#135-1013
Starting at$1610
2360
Sq Ft
1
Story
6
Bed
4.5
Bath
3
Car
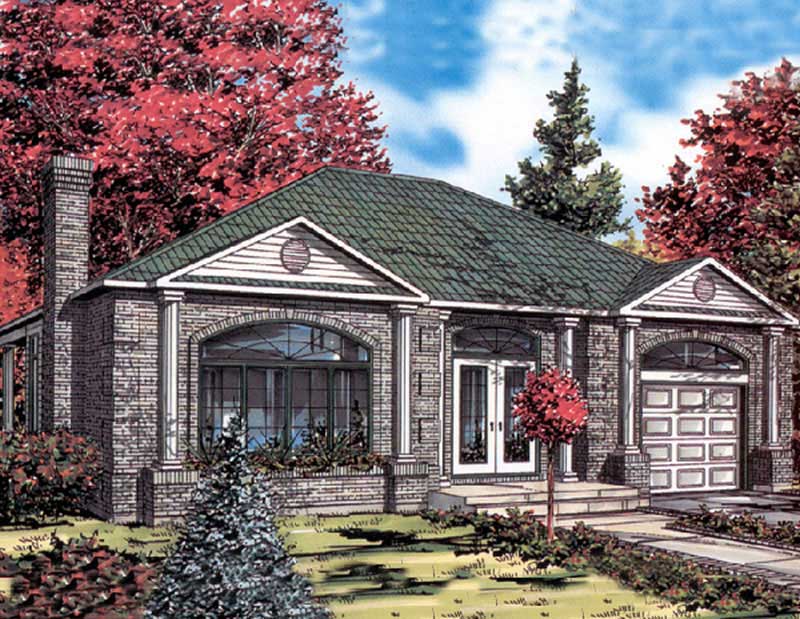
3-Bedroom, 1282 Sq Ft Ranch House Plan - 158-1210 - Front Exterior
Plan Collection
3-Bedroom, 1282 Sq Ft Ranch House Plan - 158-1210 - Front Exterior
Plan#158-1210
Starting at$1500
1282
Sq Ft
1
Story
3
Bed
2
Bath
1
Car
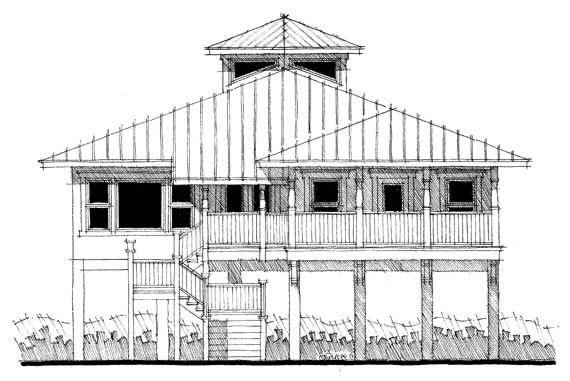
2-Bedroom, 2380 Sq Ft Coastal House Plan - 116-1006 - Front Exterior
Plan Collection
2-Bedroom, 2380 Sq Ft Coastal House Plan - 116-1006 - Front Exterior
Plan#116-1006
Starting at$1681
2380
Sq Ft
1
Story
2
Bed
2
Bath
0
Car
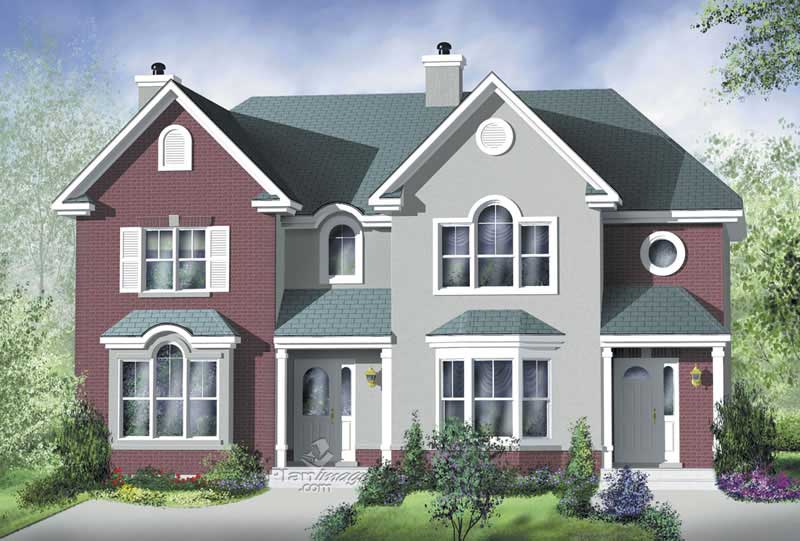
Front view of traditional 3-bedroom duplex with shared covered porch (House Plan #157-1001)
Plan Collection
Front view of traditional 3-bedroom duplex with shared covered porch (House Plan #157-1001)
Plan#157-1001
Starting at$1255
1306
Sq Ft
2
Story
3
Bed
1
Bath
0
Car
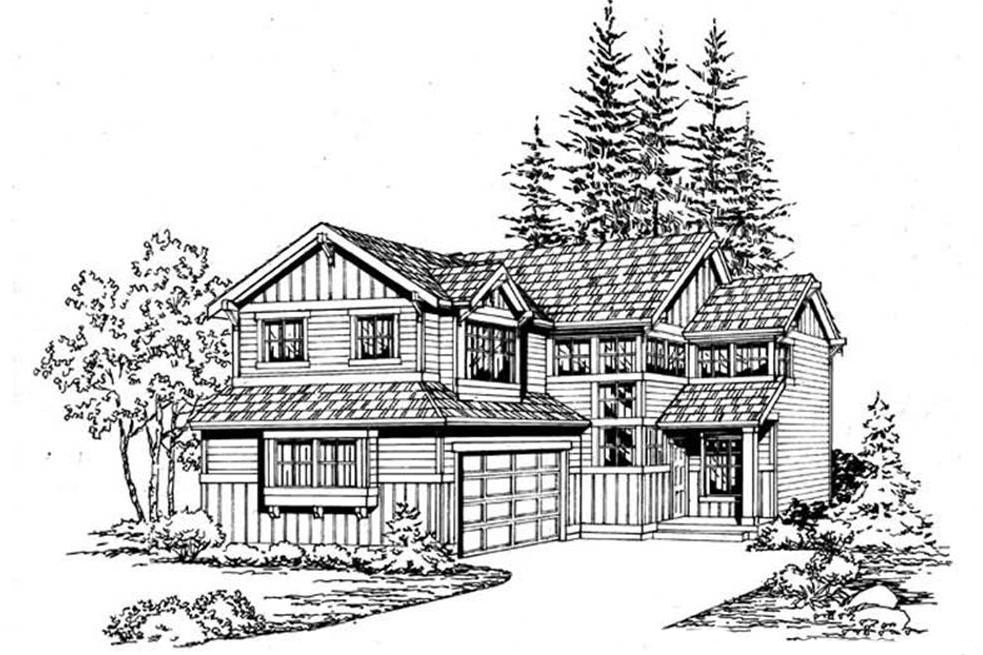
3-Bedroom, 1508 Sq Ft Traditional Home Plan - 115-1364 - Main Exterior
Plan Collection
3-Bedroom, 1508 Sq Ft Traditional Home Plan - 115-1364 - Main Exterior
Plan#115-1364
Starting at$1600
1508
Sq Ft
2
Story
3
Bed
2
Bath
2
Car
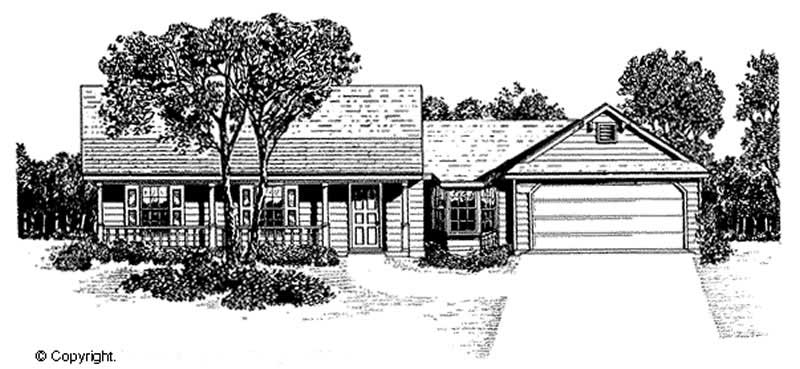
3-Bedroom, 1439 Sq Ft Country House Plan - 174-1041 - Front Exterior
Plan Collection
3-Bedroom, 1439 Sq Ft Country House Plan - 174-1041 - Front Exterior
Plan#174-1041
Starting at$660
1439
Sq Ft
1
Story
3
Bed
2
Bath
2
Car
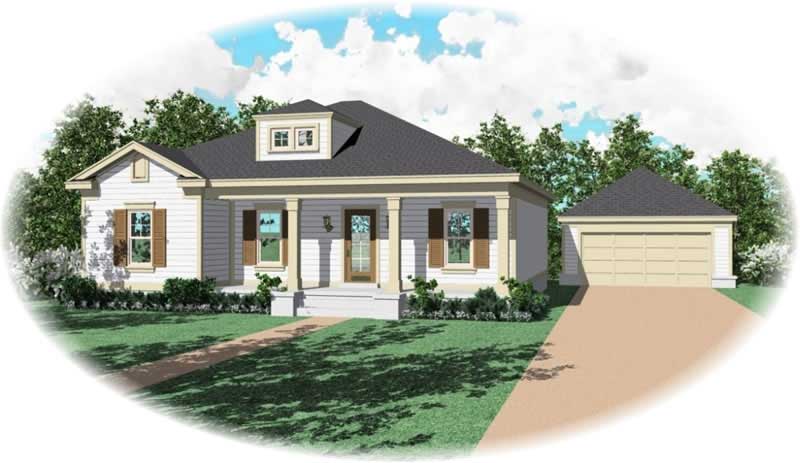
3-Bedroom, 1437 Sq Ft Ranch House Plan - 170-2724 - Front Exterior
Plan Collection
3-Bedroom, 1437 Sq Ft Ranch House Plan - 170-2724 - Front Exterior
Plan#170-2724
Starting at$830
1437
Sq Ft
1
Story
3
Bed
2
Bath
0
Car
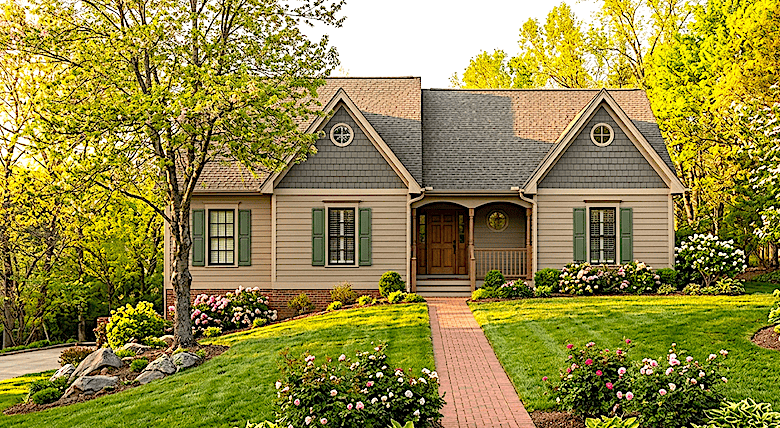
2-Bedroom, 1730 Sq Ft Country Home Plan - 124-1002 - Main Exterior
Plan Collection
2-Bedroom, 1730 Sq Ft Country Home Plan - 124-1002 - Main Exterior
Plan#124-1002
Starting at$725
1730
Sq Ft
1
Story
2
Bed
2
Bath
0
Car
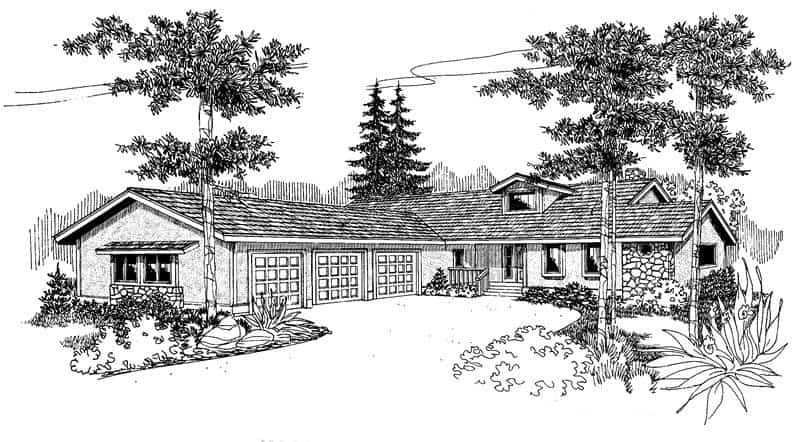
2-Bedroom, 1936 Sq Ft Contemporary House Plan - 145-1376 - Front Exterior
Plan Collection
2-Bedroom, 1936 Sq Ft Contemporary House Plan - 145-1376 - Front Exterior
Plan#145-1376
Starting at$900
1936
Sq Ft
1
Story
2
Bed
2
Bath
4
Car
3-Bedroom, 1947 Sq Ft Craftsman House Plan - 100-1274 - Front Exterior
Plan Collection
3-Bedroom, 1947 Sq Ft Craftsman House Plan - 100-1274 - Front Exterior
Plan#100-1274
Starting at$1500
1947
Sq Ft
1.5
Story
3
Bed
2.5
Bath
3
Car
3-Bedroom, 1532 Sq Ft Country House Plan - 148-1101 - Front Exterior
Plan Collection
3-Bedroom, 1532 Sq Ft Country House Plan - 148-1101 - Front Exterior
Plan#148-1101
Starting at$750
1532
Sq Ft
1
Story
3
Bed
2
Bath
2
Car
4-Bedroom, 2000 Sq Ft Ranch House Plan - 109-1042 - Front Exterior
Plan Collection
4-Bedroom, 2000 Sq Ft Ranch House Plan - 109-1042 - Front Exterior
Plan#109-1042
Starting at$1395
2000
Sq Ft
1
Story
4
Bed
2.5
Bath
3
Car
3-Bedroom, 2200 Sq Ft Cape Cod Home Plan - 170-1558 - Main Exterior
Plan Collection
3-Bedroom, 2200 Sq Ft Cape Cod Home Plan - 170-1558 - Main Exterior
Plan#170-1558
Starting at$970
2200
Sq Ft
2
Story
3
Bed
2.5
Bath
0
Car
3-Bedroom, 1276 Sq Ft Small House Plans House Plan - 170-2276 - Front Exterior
Plan Collection
3-Bedroom, 1276 Sq Ft Small House Plans House Plan - 170-2276 - Front Exterior
Plan#170-2276
Starting at$830
1276
Sq Ft
1
Story
3
Bed
2
Bath
2
Car
3-Bedroom, 1247 Sq Ft Country House Plan - 174-1065 - Front Exterior
Plan Collection
3-Bedroom, 1247 Sq Ft Country House Plan - 174-1065 - Front Exterior
Plan#174-1065
Starting at$610
1247
Sq Ft
1
Story
3
Bed
2
Bath
2
Car
3-Bedroom, 1307 Sq Ft Small House Plans House Plan - 170-2995 - Front Exterior
Plan Collection
3-Bedroom, 1307 Sq Ft Small House Plans House Plan - 170-2995 - Front Exterior
Plan#170-2995
Starting at$830
1307
Sq Ft
1
Story
3
Bed
2
Bath
2
Car
3-Bedroom, 1253 Sq Ft Ranch House Plan - 170-2843 - Front Exterior
Plan Collection
3-Bedroom, 1253 Sq Ft Ranch House Plan - 170-2843 - Front Exterior
Plan#170-2843
Starting at$830
1253
Sq Ft
1
Story
3
Bed
2
Bath
2
Car
3-Bedroom, 1360 Sq Ft Contemporary House Plan - 170-3249 - Front Exterior
Plan Collection
3-Bedroom, 1360 Sq Ft Contemporary House Plan - 170-3249 - Front Exterior
Plan#170-3249
Starting at$830
1360
Sq Ft
1
Story
3
Bed
2
Bath
2
Car
3-Bedroom, 2338 Sq Ft Tudor Home Plan - 195-1205 - Main Exterior
Plan Collection
3-Bedroom, 2338 Sq Ft Tudor Home Plan - 195-1205 - Main Exterior
Plan#195-1205
Starting at$1050
2338
Sq Ft
1
Story
3
Bed
2.5
Bath
3
Car
3-Bedroom, 1569 Sq Ft European House Plan - 159-1080 - Front Exterior
Plan Collection
3-Bedroom, 1569 Sq Ft European House Plan - 159-1080 - Front Exterior
Plan#159-1080
Starting at$1250
1569
Sq Ft
1
Story
3
Bed
2
Bath
2
Car
3-Bedroom, 1621 Sq Ft Ranch Home Plan - 153-1122 - Main Exterior
Plan Collection
3-Bedroom, 1621 Sq Ft Ranch Home Plan - 153-1122 - Main Exterior
Plan#153-1122
Starting at$1100
1621
Sq Ft
2
Story
3
Bed
2
Bath
2
Car
4-Bedroom, 1574 Sq Ft Country House Plan - 148-1086 - Front Exterior
Plan Collection
4-Bedroom, 1574 Sq Ft Country House Plan - 148-1086 - Front Exterior
Plan#148-1086
Starting at$750
1574
Sq Ft
1
Story
4
Bed
2
Bath
2
Car
3-Bedroom, 1630 Sq Ft Country House Plan - 148-1076 - Front Exterior
Plan Collection
3-Bedroom, 1630 Sq Ft Country House Plan - 148-1076 - Front Exterior
Plan#148-1076
Starting at$750
1630
Sq Ft
1
Story
3
Bed
2.5
Bath
2
Car
3-Bedroom, 1200 Sq Ft Ranch Home Plan - 148-1021 - Main Exterior
Plan Collection
3-Bedroom, 1200 Sq Ft Ranch Home Plan - 148-1021 - Main Exterior
Plan#148-1021
Starting at$750
1200
Sq Ft
1
Story
3
Bed
2
Bath
2
Car
6-Bedroom, 2360 Sq Ft European Home Plan - 135-1013 - Main Exterior
Plan Collection
6-Bedroom, 2360 Sq Ft European Home Plan - 135-1013 - Main Exterior
Plan#135-1013
Starting at$1610
2360
Sq Ft
1
Story
6
Bed
4.5
Bath
3
Car
3-Bedroom, 1282 Sq Ft Ranch House Plan - 158-1210 - Front Exterior
Plan Collection
3-Bedroom, 1282 Sq Ft Ranch House Plan - 158-1210 - Front Exterior
Plan#158-1210
Starting at$1500
1282
Sq Ft
1
Story
3
Bed
2
Bath
1
Car
2-Bedroom, 2380 Sq Ft Coastal House Plan - 116-1006 - Front Exterior
Plan Collection
2-Bedroom, 2380 Sq Ft Coastal House Plan - 116-1006 - Front Exterior
Plan#116-1006
Starting at$1681
2380
Sq Ft
1
Story
2
Bed
2
Bath
0
Car
Front view of traditional 3-bedroom duplex with shared covered porch (House Plan #157-1001)
Plan Collection
Front view of traditional 3-bedroom duplex with shared covered porch (House Plan #157-1001)
Plan#157-1001
Starting at$1255
1306
Sq Ft
2
Story
3
Bed
1
Bath
0
Car
3-Bedroom, 1508 Sq Ft Traditional Home Plan - 115-1364 - Main Exterior
Plan Collection
3-Bedroom, 1508 Sq Ft Traditional Home Plan - 115-1364 - Main Exterior
Plan#115-1364
Starting at$1600
1508
Sq Ft
2
Story
3
Bed
2
Bath
2
Car
3-Bedroom, 1439 Sq Ft Country House Plan - 174-1041 - Front Exterior
Plan Collection
3-Bedroom, 1439 Sq Ft Country House Plan - 174-1041 - Front Exterior
Plan#174-1041
Starting at$660
1439
Sq Ft
1
Story
3
Bed
2
Bath
2
Car
3-Bedroom, 1437 Sq Ft Ranch House Plan - 170-2724 - Front Exterior
Plan Collection
3-Bedroom, 1437 Sq Ft Ranch House Plan - 170-2724 - Front Exterior
Plan#170-2724
Starting at$830
1437
Sq Ft
1
Story
3
Bed
2
Bath
0
Car
2-Bedroom, 1730 Sq Ft Country Home Plan - 124-1002 - Main Exterior
Plan Collection
2-Bedroom, 1730 Sq Ft Country Home Plan - 124-1002 - Main Exterior
Plan#124-1002
Starting at$725
1730
Sq Ft
1
Story
2
Bed
2
Bath
0
Car
2-Bedroom, 1936 Sq Ft Contemporary House Plan - 145-1376 - Front Exterior
Plan Collection
2-Bedroom, 1936 Sq Ft Contemporary House Plan - 145-1376 - Front Exterior
Plan#145-1376
Starting at$900
1936
Sq Ft
1
Story
2
Bed
2
Bath
4
Car
1...169170171172173...427