1200-2400 Square Foot House Plans

10,220
Plan Results
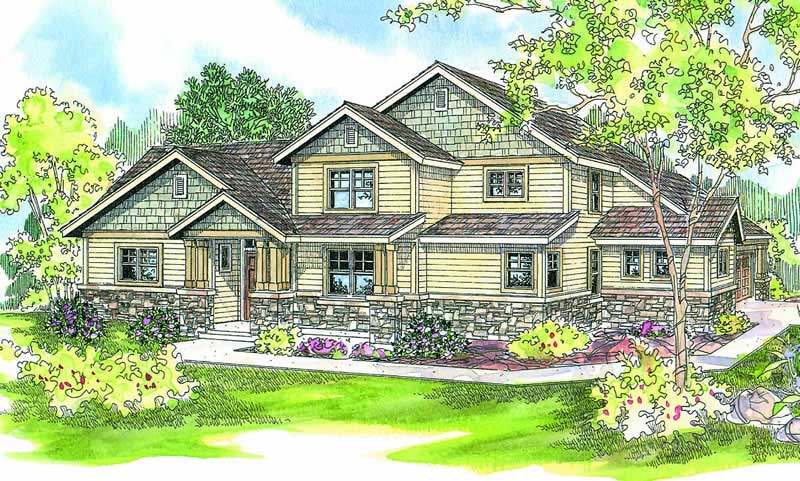
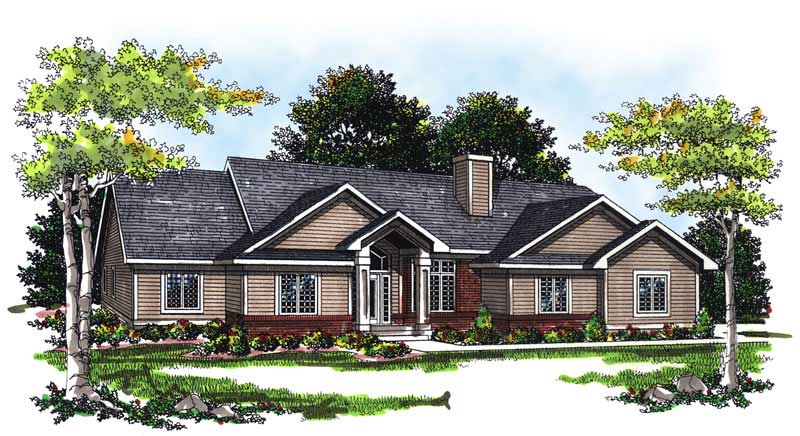
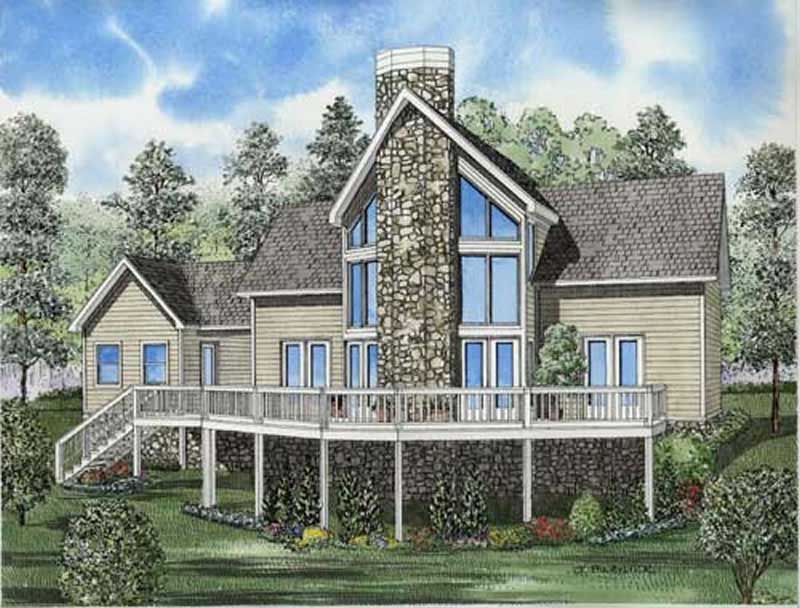
3-Bedroom, 1848 Sq Ft European Home Plan - 101-1431 - Main Exterior
Plan Collection
3-Bedroom, 1848 Sq Ft European Home Plan - 101-1431 - Main Exterior
Plan#101-1431
Starting at$1055
1848
Sq Ft
1
Story
3
Bed
2
Bath
3
Car
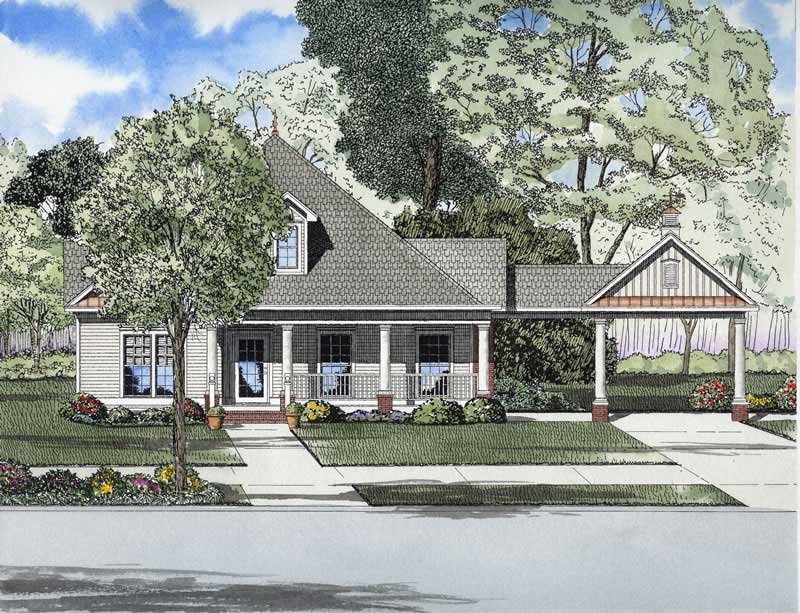
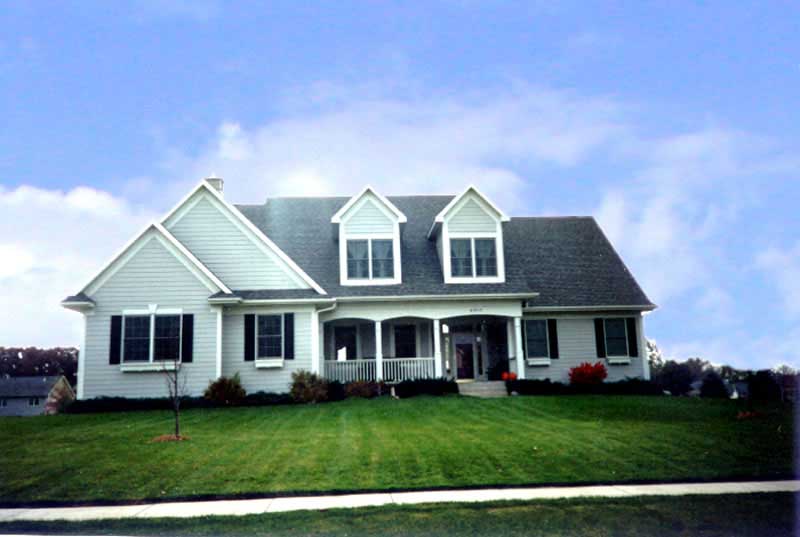
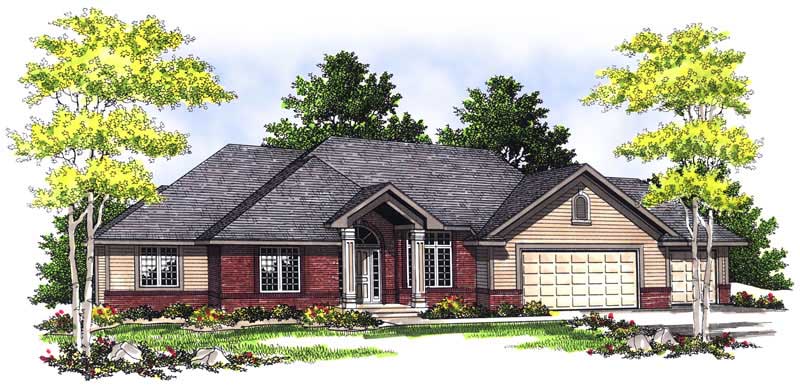
3-Bedroom, 1608 Sq Ft Ranch House - Plan #153-1614 - Front Exterior
Plan Collection
3-Bedroom, 1608 Sq Ft Ranch House - Plan #153-1614 - Front Exterior
Plan#153-1614
Starting at$800
1608
Sq Ft
1
Story
3
Bed
2
Bath
2
Car
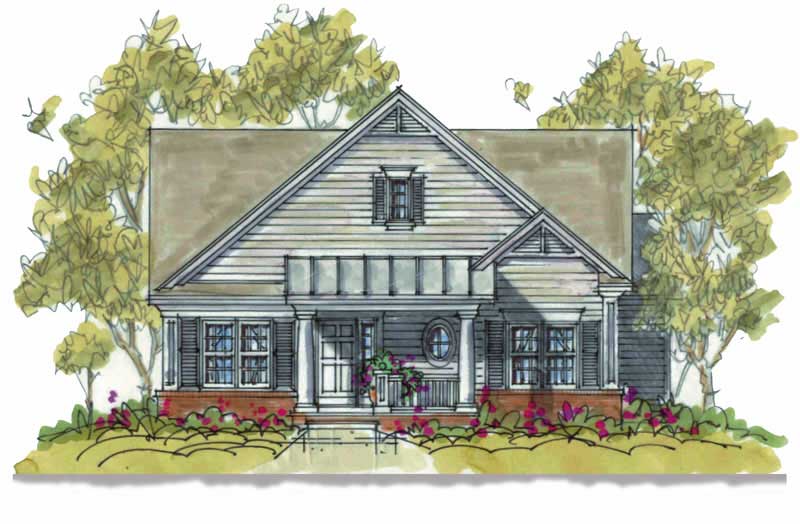
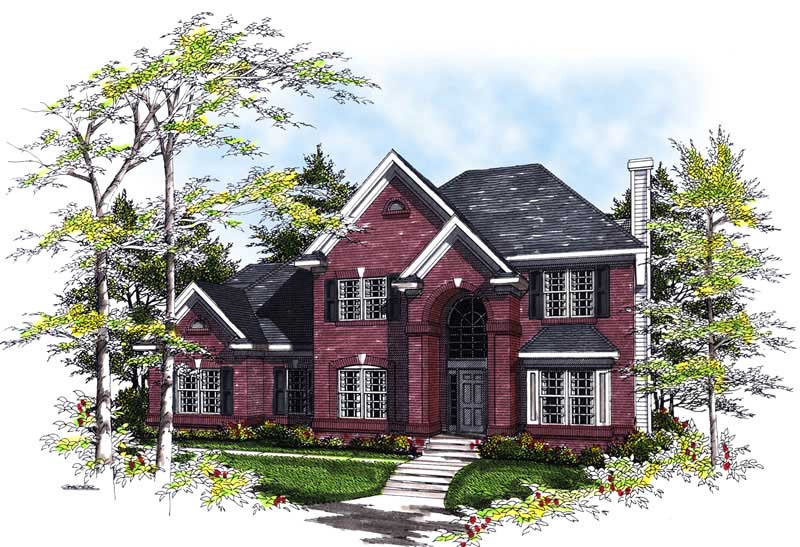
2-Bedroom, 1692 Sq Ft Craftsman House Plan - 101-1730 - Front Exterior
Plan Collection
2-Bedroom, 1692 Sq Ft Craftsman House Plan - 101-1730 - Front Exterior
Plan#101-1730
Starting at$1025
1692
Sq Ft
1
Story
2
Bed
2
Bath
3
Car
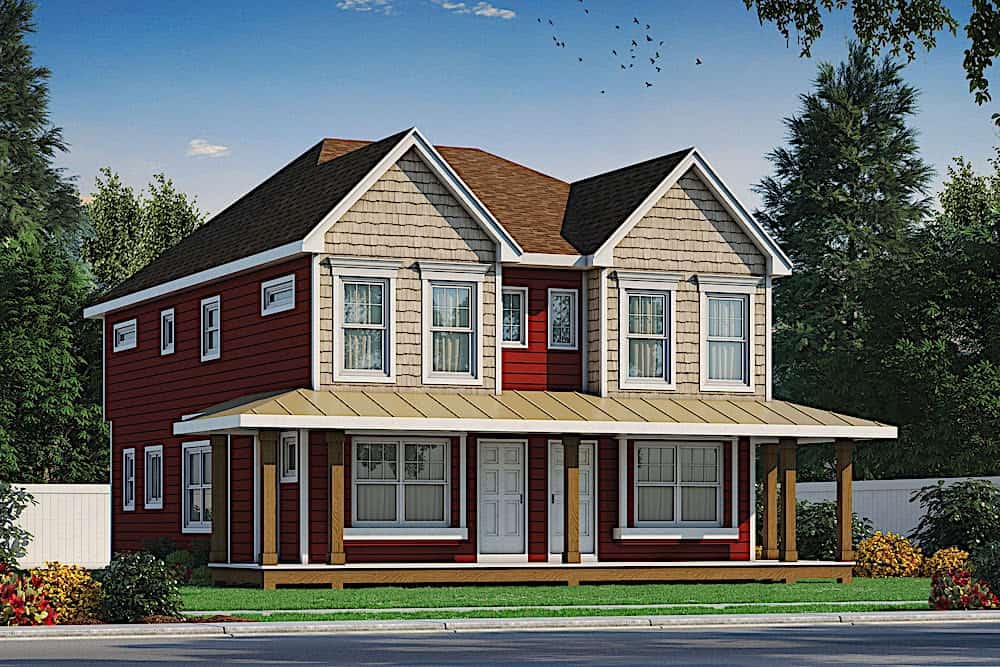
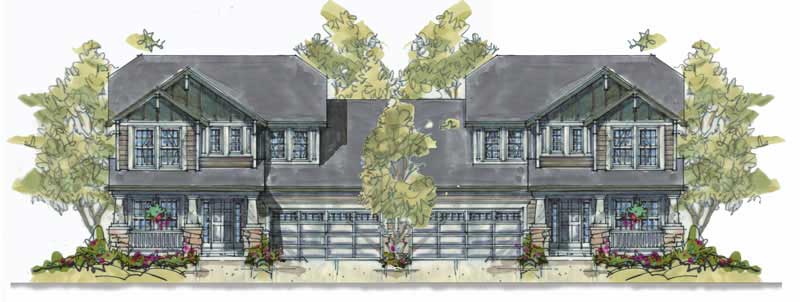
2-Bedroom, 2369 Sq Ft Ranch House Plan - 101-1302 - Front Exterior
Plan Collection
2-Bedroom, 2369 Sq Ft Ranch House Plan - 101-1302 - Front Exterior
Plan#101-1302
Starting at$1130
2369
Sq Ft
1
Story
2
Bed
2
Bath
3
Car
3-Bedroom, 1465 Sq Ft Country Home Plan - 126-1875 - Main Exterior
Plan Collection
3-Bedroom, 1465 Sq Ft Country Home Plan - 126-1875 - Main Exterior
Plan#126-1875
Starting at$1740
1465
Sq Ft
2
Story
3
Bed
2.5
Bath
1
Car
3-Bedroom, 1451 Sq Ft Ranch Home Plan - 101-1840 - Main Exterior
Plan Collection
3-Bedroom, 1451 Sq Ft Ranch Home Plan - 101-1840 - Main Exterior
Plan#101-1840
Starting at$985
1451
Sq Ft
1
Story
3
Bed
2
Bath
2
Car
2-Bedroom, 1592 Sq Ft Small House Plans - 120-2096 - Main Exterior
Plan Collection
2-Bedroom, 1592 Sq Ft Small House Plans - 120-2096 - Main Exterior
Plan#120-2096
Starting at$1255
1592
Sq Ft
1
Story
2
Bed
2
Bath
2
Car
3-Bedroom, 1820 Sq Ft Country House Plan - 120-2129 - Front Exterior
Plan Collection
3-Bedroom, 1820 Sq Ft Country House Plan - 120-2129 - Front Exterior
Plan#120-2129
Starting at$1255
1820
Sq Ft
1
Story
3
Bed
2
Bath
0
Car
3-Bedroom, 1792 Sq Ft Colonial Home Plan - 101-1412 - Main Exterior
Plan Collection
3-Bedroom, 1792 Sq Ft Colonial Home Plan - 101-1412 - Main Exterior
Plan#101-1412
Starting at$1055
1792
Sq Ft
2
Story
3
Bed
2
Bath
2
Car
3-Bedroom, 1657 Sq Ft Ranch House Plan - 101-1250 - Front Exterior
Plan Collection
3-Bedroom, 1657 Sq Ft Ranch House Plan - 101-1250 - Front Exterior
Plan#101-1250
Starting at$1025
1657
Sq Ft
1
Story
3
Bed
2
Bath
2
Car
3-Bedroom, 2038 Sq Ft Ranch Home Plan - 120-2170 - Main Exterior
Plan Collection
3-Bedroom, 2038 Sq Ft Ranch Home Plan - 120-2170 - Main Exterior
Plan#120-2170
Starting at$1305
2038
Sq Ft
1
Story
3
Bed
2
Bath
3
Car
3-Bedroom, 2196 Sq Ft Traditional Home Plan - 120-2492 - Main Exterior
Plan Collection
3-Bedroom, 2196 Sq Ft Traditional Home Plan - 120-2492 - Main Exterior
Plan#120-2492
Starting at$1305
2196
Sq Ft
1.5
Story
3
Bed
3
Bath
3
Car
3-Bedroom, 1930 Sq Ft Country House Plan - 101-1219 - Front Exterior
Plan Collection
3-Bedroom, 1930 Sq Ft Country House Plan - 101-1219 - Front Exterior
Plan#101-1219
Starting at$1055
1930
Sq Ft
1
Story
3
Bed
2
Bath
3
Car
2-Bedroom, 2121 Sq Ft Ranch Home Plan - 101-1773 - Main Exterior
Plan Collection
2-Bedroom, 2121 Sq Ft Ranch Home Plan - 101-1773 - Main Exterior
Plan#101-1773
Starting at$1130
2121
Sq Ft
1
Story
2
Bed
2
Bath
3
Car
3-Bedroom, 1895 Sq Ft Ranch House Plan - 101-1784 - Front Exterior
Plan Collection
3-Bedroom, 1895 Sq Ft Ranch House Plan - 101-1784 - Front Exterior
Plan#101-1784
Starting at$1055
1895
Sq Ft
1
Story
3
Bed
2
Bath
3
Car
3-Bedroom, 1456 Sq Ft Bungalow House Plan - 101-1853 - Front Exterior
Plan Collection
3-Bedroom, 1456 Sq Ft Bungalow House Plan - 101-1853 - Front Exterior
Plan#101-1853
Starting at$985
1456
Sq Ft
1
Story
3
Bed
2
Bath
2
Car
3-Bedroom, 1802 Sq Ft Country House Plan - 101-1727 - Front Exterior
Plan Collection
3-Bedroom, 1802 Sq Ft Country House Plan - 101-1727 - Front Exterior
Plan#101-1727
Starting at$1055
1802
Sq Ft
1
Story
3
Bed
2
Bath
3
Car
2-Bedroom, 1408 Sq Ft Contemporary House Plan - 153-1791 - Front Exterior
Plan Collection
2-Bedroom, 1408 Sq Ft Contemporary House Plan - 153-1791 - Front Exterior
Plan#153-1791
Starting at$800
1408
Sq Ft
2
Story
2
Bed
2
Bath
1
Car
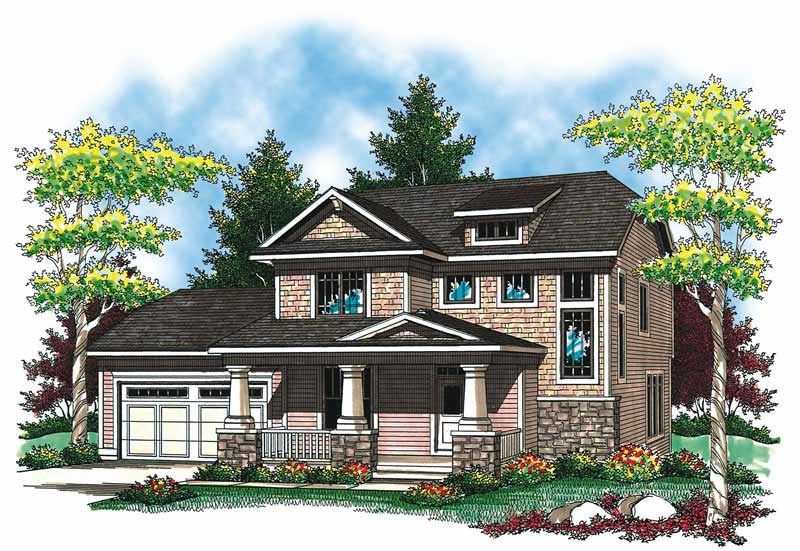
2-Bedroom, 1438 Sq Ft Craftsman Home Plan - 100-1121 - Main Exterior
Plan Collection
2-Bedroom, 1438 Sq Ft Craftsman Home Plan - 100-1121 - Main Exterior
Plan#100-1121
Starting at$1400
1438
Sq Ft
1
Story
2
Bed
2
Bath
2
Car
2-Bedroom, 1649 Sq Ft Craftsman Home Plan - 101-1800 - Main Exterior
Plan Collection
2-Bedroom, 1649 Sq Ft Craftsman Home Plan - 101-1800 - Main Exterior
Plan#101-1800
Starting at$1025
1649
Sq Ft
1
Story
2
Bed
2
Bath
2
Car
3-Bedroom, 1495 Sq Ft Country House Plan - 101-1419 - Front Exterior
Plan Collection
3-Bedroom, 1495 Sq Ft Country House Plan - 101-1419 - Front Exterior
Plan#101-1419
Starting at$985
1495
Sq Ft
1
Story
3
Bed
2
Bath
2
Car
3-Bedroom, 2213 Sq Ft European House Plan - 101-1592 - Front Exterior
Plan Collection
3-Bedroom, 2213 Sq Ft European House Plan - 101-1592 - Front Exterior
Plan#101-1592
Starting at$1090
2213
Sq Ft
1
Story
3
Bed
2
Bath
3
Car
2-Bedroom, 2255 Sq Ft Country Home Plan - 120-2175 - Main Exterior
Plan Collection
2-Bedroom, 2255 Sq Ft Country Home Plan - 120-2175 - Main Exterior
Plan#120-2175
Starting at$1305
2255
Sq Ft
1
Story
2
Bed
1
Bath
2
Car
4-Bedroom, 2264 Sq Ft Craftsman House Plan - 101-1470 - Front Exterior
Plan Collection
4-Bedroom, 2264 Sq Ft Craftsman House Plan - 101-1470 - Front Exterior
Plan#101-1470
Starting at$1130
2264
Sq Ft
2
Story
4
Bed
3.5
Bath
2
Car
3-Bedroom, 1848 Sq Ft European Home Plan - 101-1431 - Main Exterior
Plan Collection
3-Bedroom, 1848 Sq Ft European Home Plan - 101-1431 - Main Exterior
Plan#101-1431
Starting at$1055
1848
Sq Ft
1
Story
3
Bed
2
Bath
3
Car
3-Bedroom, 1608 Sq Ft Ranch House - Plan #153-1614 - Front Exterior
Plan Collection
3-Bedroom, 1608 Sq Ft Ranch House - Plan #153-1614 - Front Exterior
Plan#153-1614
Starting at$800
1608
Sq Ft
1
Story
3
Bed
2
Bath
2
Car
2-Bedroom, 1692 Sq Ft Craftsman House Plan - 101-1730 - Front Exterior
Plan Collection
2-Bedroom, 1692 Sq Ft Craftsman House Plan - 101-1730 - Front Exterior
Plan#101-1730
Starting at$1025
1692
Sq Ft
1
Story
2
Bed
2
Bath
3
Car
2-Bedroom, 2369 Sq Ft Ranch House Plan - 101-1302 - Front Exterior
Plan Collection
2-Bedroom, 2369 Sq Ft Ranch House Plan - 101-1302 - Front Exterior
Plan#101-1302
Starting at$1130
2369
Sq Ft
1
Story
2
Bed
2
Bath
3
Car
3-Bedroom, 1465 Sq Ft Country Home Plan - 126-1875 - Main Exterior
Plan Collection
3-Bedroom, 1465 Sq Ft Country Home Plan - 126-1875 - Main Exterior
Plan#126-1875
Starting at$1740
1465
Sq Ft
2
Story
3
Bed
2.5
Bath
1
Car
3-Bedroom, 1451 Sq Ft Ranch Home Plan - 101-1840 - Main Exterior
Plan Collection
3-Bedroom, 1451 Sq Ft Ranch Home Plan - 101-1840 - Main Exterior
Plan#101-1840
Starting at$985
1451
Sq Ft
1
Story
3
Bed
2
Bath
2
Car
2-Bedroom, 1592 Sq Ft Small House Plans - 120-2096 - Main Exterior
Plan Collection
2-Bedroom, 1592 Sq Ft Small House Plans - 120-2096 - Main Exterior
Plan#120-2096
Starting at$1255
1592
Sq Ft
1
Story
2
Bed
2
Bath
2
Car
3-Bedroom, 1820 Sq Ft Country House Plan - 120-2129 - Front Exterior
Plan Collection
3-Bedroom, 1820 Sq Ft Country House Plan - 120-2129 - Front Exterior
Plan#120-2129
Starting at$1255
1820
Sq Ft
1
Story
3
Bed
2
Bath
0
Car
3-Bedroom, 1792 Sq Ft Colonial Home Plan - 101-1412 - Main Exterior
Plan Collection
3-Bedroom, 1792 Sq Ft Colonial Home Plan - 101-1412 - Main Exterior
Plan#101-1412
Starting at$1055
1792
Sq Ft
2
Story
3
Bed
2
Bath
2
Car
3-Bedroom, 1657 Sq Ft Ranch House Plan - 101-1250 - Front Exterior
Plan Collection
3-Bedroom, 1657 Sq Ft Ranch House Plan - 101-1250 - Front Exterior
Plan#101-1250
Starting at$1025
1657
Sq Ft
1
Story
3
Bed
2
Bath
2
Car
3-Bedroom, 2038 Sq Ft Ranch Home Plan - 120-2170 - Main Exterior
Plan Collection
3-Bedroom, 2038 Sq Ft Ranch Home Plan - 120-2170 - Main Exterior
Plan#120-2170
Starting at$1305
2038
Sq Ft
1
Story
3
Bed
2
Bath
3
Car
3-Bedroom, 2196 Sq Ft Traditional Home Plan - 120-2492 - Main Exterior
Plan Collection
3-Bedroom, 2196 Sq Ft Traditional Home Plan - 120-2492 - Main Exterior
Plan#120-2492
Starting at$1305
2196
Sq Ft
1.5
Story
3
Bed
3
Bath
3
Car
3-Bedroom, 1930 Sq Ft Country House Plan - 101-1219 - Front Exterior
Plan Collection
3-Bedroom, 1930 Sq Ft Country House Plan - 101-1219 - Front Exterior
Plan#101-1219
Starting at$1055
1930
Sq Ft
1
Story
3
Bed
2
Bath
3
Car
2-Bedroom, 2121 Sq Ft Ranch Home Plan - 101-1773 - Main Exterior
Plan Collection
2-Bedroom, 2121 Sq Ft Ranch Home Plan - 101-1773 - Main Exterior
Plan#101-1773
Starting at$1130
2121
Sq Ft
1
Story
2
Bed
2
Bath
3
Car
3-Bedroom, 1895 Sq Ft Ranch House Plan - 101-1784 - Front Exterior
Plan Collection
3-Bedroom, 1895 Sq Ft Ranch House Plan - 101-1784 - Front Exterior
Plan#101-1784
Starting at$1055
1895
Sq Ft
1
Story
3
Bed
2
Bath
3
Car
3-Bedroom, 1456 Sq Ft Bungalow House Plan - 101-1853 - Front Exterior
Plan Collection
3-Bedroom, 1456 Sq Ft Bungalow House Plan - 101-1853 - Front Exterior
Plan#101-1853
Starting at$985
1456
Sq Ft
1
Story
3
Bed
2
Bath
2
Car
3-Bedroom, 1802 Sq Ft Country House Plan - 101-1727 - Front Exterior
Plan Collection
3-Bedroom, 1802 Sq Ft Country House Plan - 101-1727 - Front Exterior
Plan#101-1727
Starting at$1055
1802
Sq Ft
1
Story
3
Bed
2
Bath
3
Car
2-Bedroom, 1408 Sq Ft Contemporary House Plan - 153-1791 - Front Exterior
Plan Collection
2-Bedroom, 1408 Sq Ft Contemporary House Plan - 153-1791 - Front Exterior
Plan#153-1791
Starting at$800
1408
Sq Ft
2
Story
2
Bed
2
Bath
1
Car
2-Bedroom, 1438 Sq Ft Craftsman Home Plan - 100-1121 - Main Exterior
Plan Collection
2-Bedroom, 1438 Sq Ft Craftsman Home Plan - 100-1121 - Main Exterior
Plan#100-1121
Starting at$1400
1438
Sq Ft
1
Story
2
Bed
2
Bath
2
Car
2-Bedroom, 1649 Sq Ft Craftsman Home Plan - 101-1800 - Main Exterior
Plan Collection
2-Bedroom, 1649 Sq Ft Craftsman Home Plan - 101-1800 - Main Exterior
Plan#101-1800
Starting at$1025
1649
Sq Ft
1
Story
2
Bed
2
Bath
2
Car
3-Bedroom, 1495 Sq Ft Country House Plan - 101-1419 - Front Exterior
Plan Collection
3-Bedroom, 1495 Sq Ft Country House Plan - 101-1419 - Front Exterior
Plan#101-1419
Starting at$985
1495
Sq Ft
1
Story
3
Bed
2
Bath
2
Car
3-Bedroom, 2213 Sq Ft European House Plan - 101-1592 - Front Exterior
Plan Collection
3-Bedroom, 2213 Sq Ft European House Plan - 101-1592 - Front Exterior
Plan#101-1592
Starting at$1090
2213
Sq Ft
1
Story
3
Bed
2
Bath
3
Car
2-Bedroom, 2255 Sq Ft Country Home Plan - 120-2175 - Main Exterior
Plan Collection
2-Bedroom, 2255 Sq Ft Country Home Plan - 120-2175 - Main Exterior
Plan#120-2175
Starting at$1305
2255
Sq Ft
1
Story
2
Bed
1
Bath
2
Car
4-Bedroom, 2264 Sq Ft Craftsman House Plan - 101-1470 - Front Exterior
Plan Collection
4-Bedroom, 2264 Sq Ft Craftsman House Plan - 101-1470 - Front Exterior
Plan#101-1470
Starting at$1130
2264
Sq Ft
2
Story
4
Bed
3.5
Bath
2
Car
1...120121122123124...426