1187-1287 Square Foot House Plans

585
Plan Results
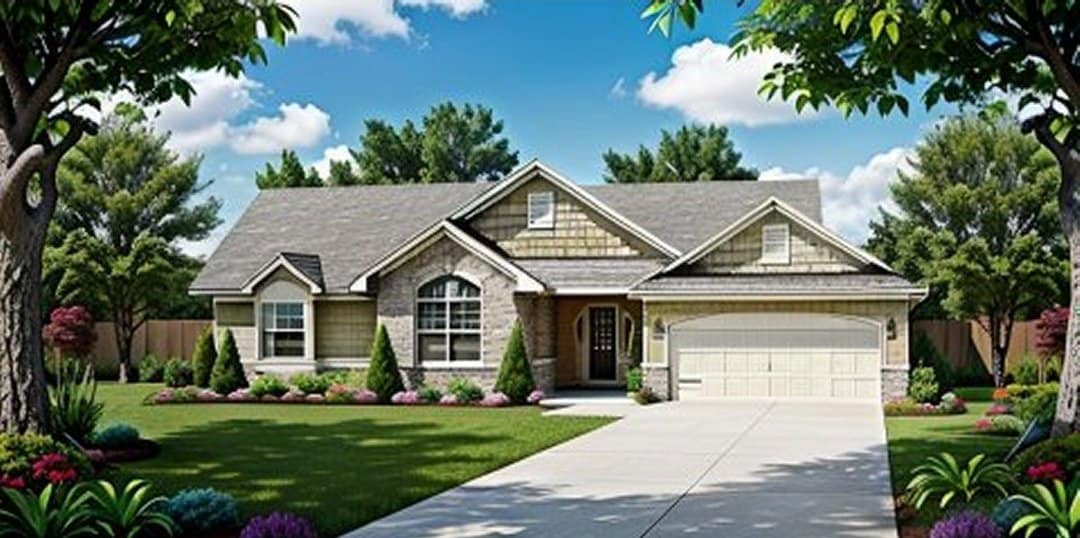
3-Bedroom, 1264 Sq Ft Ranch Home Plan - 103-1080 - Main Exterior
Plan Collection
3-Bedroom, 1264 Sq Ft Ranch Home Plan - 103-1080 - Main Exterior
Plan#103-1080
Starting at$895
1264
Sq Ft
1
Story
3
Bed
2
Bath
2
Car
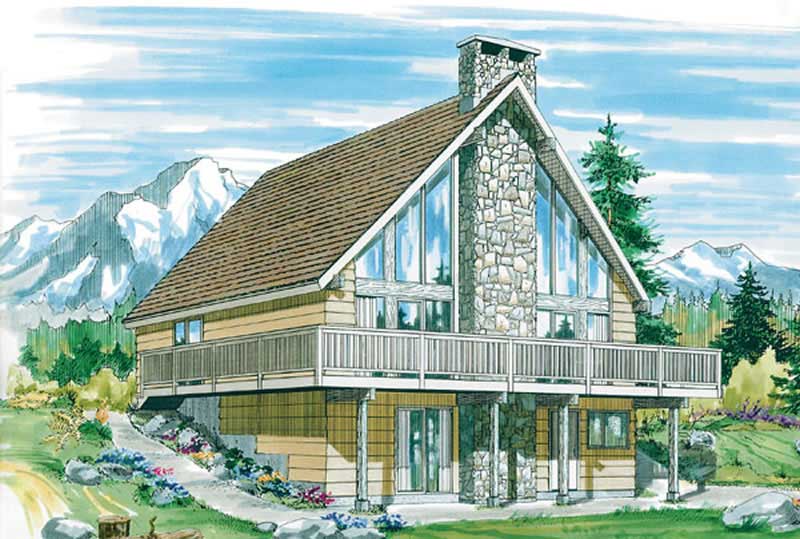
2-Bedroom, 1197 Sq Ft A Frame Home Plan - 167-1226 - Main Exterior
Plan Collection
2-Bedroom, 1197 Sq Ft A Frame Home Plan - 167-1226 - Main Exterior
Plan#167-1226
Starting at$700
1197
Sq Ft
1.5
Story
2
Bed
1
Bath
0
Car
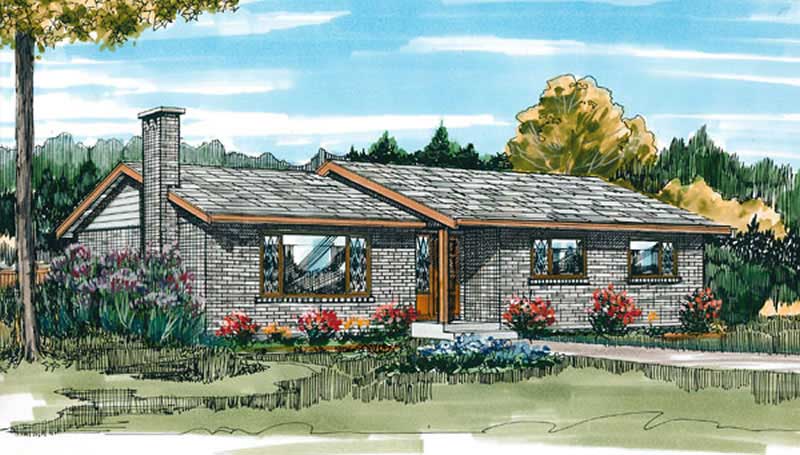
3-Bedroom, 1285 Sq Ft Ranch House Plan - 167-1465 - Front Exterior
Plan Collection
3-Bedroom, 1285 Sq Ft Ranch House Plan - 167-1465 - Front Exterior
Plan#167-1465
Starting at$700
1285
Sq Ft
1
Story
3
Bed
2
Bath
1
Car
3-Bedroom, 1248 Sq Ft Ranch House Plan - 167-1353 - Front Exterior
Plan Collection
3-Bedroom, 1248 Sq Ft Ranch House Plan - 167-1353 - Front Exterior
Plan#167-1353
Starting at$700
1248
Sq Ft
1
Story
3
Bed
1
Bath
0
Car
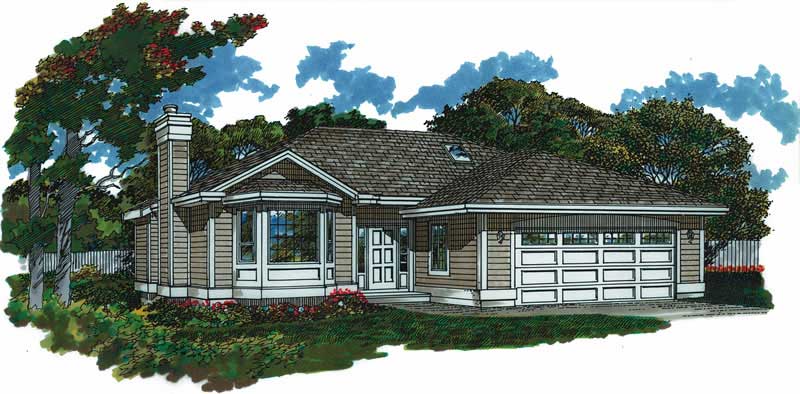
3-Bedroom, 1237 Sq Ft Small House Plans - 167-1348 - Front Exterior
Plan Collection
3-Bedroom, 1237 Sq Ft Small House Plans - 167-1348 - Front Exterior
Plan#167-1348
Starting at$700
1237
Sq Ft
1
Story
3
Bed
1
Bath
0
Car
3-Bedroom, 1253 Sq Ft Ranch House Plan - 167-1231 - Front Exterior
Plan Collection
3-Bedroom, 1253 Sq Ft Ranch House Plan - 167-1231 - Front Exterior
Plan#167-1231
Starting at$700
1253
Sq Ft
1
Story
3
Bed
2
Bath
2
Car
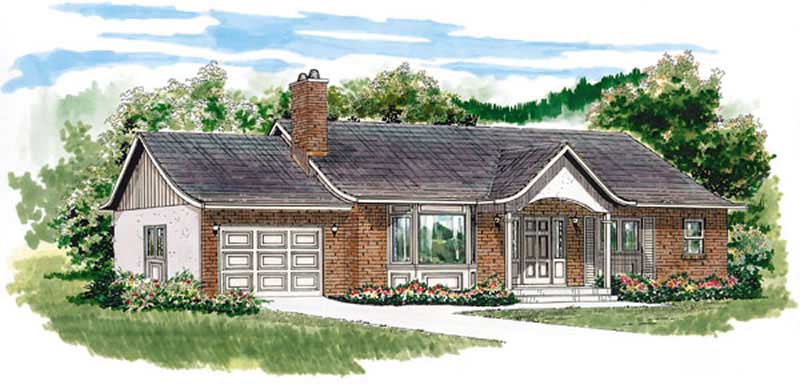
3-Bedroom, 1244 Sq Ft Contemporary House Plan - 167-1325 - Front Exterior
Plan Collection
3-Bedroom, 1244 Sq Ft Contemporary House Plan - 167-1325 - Front Exterior
Plan#167-1325
Starting at$700
1244
Sq Ft
1
Story
3
Bed
1
Bath
0
Car
3-Bedroom, 1254 Sq Ft Small House Plans - 167-1090 - Front Exterior
Plan Collection
3-Bedroom, 1254 Sq Ft Small House Plans - 167-1090 - Front Exterior
Plan#167-1090
Starting at$700
1254
Sq Ft
2
Story
3
Bed
1.5
Bath
1
Car
2-Bedroom, 1247 Sq Ft Contemporary House Plan - 146-2723 - Front Exterior
Plan Collection
2-Bedroom, 1247 Sq Ft Contemporary House Plan - 146-2723 - Front Exterior
Plan#146-2723
Starting at$885
1247
Sq Ft
2
Story
2
Bed
2
Bath
1
Car
2-Bedroom, 1194 Sq Ft Per Unit Eightplex Multi-Unit Plan - 146-1216 - Front Exterior
Plan Collection
2-Bedroom, 1194 Sq Ft Per Unit Eightplex Multi-Unit Plan - 146-1216 - Front Exterior
Plan#146-1216
Starting at$885
1194
Sq Ft
2
Story
2
Bed
2
Bath
0
Car
3-Bedroom, 1200 Sq Ft Small House Plans - 137-1011 - Front Exterior
Plan Collection
3-Bedroom, 1200 Sq Ft Small House Plans - 137-1011 - Front Exterior
Plan#137-1011
Starting at$600
1200
Sq Ft
1
Story
3
Bed
2
Bath
2
Car
3-Bedroom, 1282 Sq Ft French House Plan - 167-1444 - Front Exterior
Plan Collection
3-Bedroom, 1282 Sq Ft French House Plan - 167-1444 - Front Exterior
Plan#167-1444
Starting at$700
1282
Sq Ft
1
Story
3
Bed
2
Bath
2
Car
3-bedroom Craftsman Bungalow elevation with wraparound porch, steep gable roofline, and wood-shake siding. Plan #198-1288.
Plan Collection
3-bedroom Craftsman Bungalow elevation with wraparound porch, steep gable roofline, and wood-shake siding. Plan #198-1288.
Plan#198-1288
Starting at$1145
1272
Sq Ft
2
Story
3
Bed
2
Bath
1
Car
Craftsman bungalow elevation featuring a steeply pitched roof, covered front porch, and vertical exterior siding – Plan #198-1287
Plan Collection
Craftsman bungalow elevation featuring a steeply pitched roof, covered front porch, and vertical exterior siding – Plan #198-1287
Plan#198-1287
Starting at$1145
1272
Sq Ft
2
Story
3
Bed
2
Bath
1
Car
Bungalow facade with covered front porch, metal gable roofing, and vinyl siding. 3 beds, 2 baths - Plan #198-1269.
Plan Collection
Bungalow facade with covered front porch, metal gable roofing, and vinyl siding. 3 beds, 2 baths - Plan #198-1269.
Plan#198-1269
Starting at$1145
1220
Sq Ft
1
Story
3
Bed
2
Bath
1
Car
Country home with wraparound porch, gable roofline, and vinyl siding exterior — Plan #198-1266.
Plan Collection
Country home with wraparound porch, gable roofline, and vinyl siding exterior — Plan #198-1266.
Plan#198-1266
Starting at$1145
1251
Sq Ft
1
Story
3
Bed
2
Bath
1
Car
Ranch home front elevation with covered porch and gable roof, 4 bedrooms, 1,187 sq ft, Plan #198-1260.
Plan Collection
Ranch home front elevation with covered porch and gable roof, 4 bedrooms, 1,187 sq ft, Plan #198-1260.
Plan#198-1260
Starting at$1145
1187
Sq Ft
1
Story
4
Bed
2
Bath
0
Car
Traditional facade with covered entry porch, gable roofline, lap siding, and multi-pane windows on a narrow lot — Plan #198-1252
Plan Collection
Traditional facade with covered entry porch, gable roofline, lap siding, and multi-pane windows on a narrow lot — Plan #198-1252
Plan#198-1252
Starting at$1145
1265
Sq Ft
1
Story
3
Bed
2
Bath
0
Car
Brick Craftsman home with gable roofline and covered front porch - 3 beds, 1246 sq ft, Plan #198-1232
Plan Collection
Brick Craftsman home with gable roofline and covered front porch - 3 beds, 1246 sq ft, Plan #198-1232
Plan#198-1232
Starting at$1145
1246
Sq Ft
1
Story
3
Bed
2
Bath
0
Car
Country Floor Plan - 2 Bedrms, 2 Baths - 1187 Sq Ft - #177-1087
Plan Collection
Country Floor Plan - 2 Bedrms, 2 Baths - 1187 Sq Ft - #177-1087
Plan#177-1087
Starting at$1295
1187
Sq Ft
2
Story
2
Bed
2
Bath
0
Car
Farmhouse Home Plan - 2 Bedrms, 2 Baths - 1188 Sq Ft - #177-1084
Plan Collection
Farmhouse Home Plan - 2 Bedrms, 2 Baths - 1188 Sq Ft - #177-1084
Plan#177-1084
Starting at$1295
1188
Sq Ft
1
Story
2
Bed
2
Bath
0
Car
Modern Farmhouse Plan - 3 Bedrms, 2 Baths - 1195 Sq Ft - #120-2867
Plan Collection
Modern Farmhouse Plan - 3 Bedrms, 2 Baths - 1195 Sq Ft - #120-2867
Plan#120-2867
Starting at$1205
1195
Sq Ft
1
Story
3
Bed
2
Bath
2
Car
Rustic bungalow exterior with stone, shakes, metal gable roof, covered breezeway, and detached garage — Plan #193-1380
Plan Collection
Rustic bungalow exterior with stone, shakes, metal gable roof, covered breezeway, and detached garage — Plan #193-1380
Plan#193-1380
Starting at$1000
1191
Sq Ft
2
Story
1
Bed
1.5
Bath
2
Car
3-Bedroom, 1273 Sq Ft Cottage Home Plan - 196-1939 - Main Exterior
Plan Collection
3-Bedroom, 1273 Sq Ft Cottage Home Plan - 196-1939 - Main Exterior
Plan#196-1939
Starting at$825
1273
Sq Ft
1
Story
3
Bed
2
Bath
0
Car
3-Bedroom, 1264 Sq Ft Ranch Home Plan - 103-1080 - Main Exterior
Plan Collection
3-Bedroom, 1264 Sq Ft Ranch Home Plan - 103-1080 - Main Exterior
Plan#103-1080
Starting at$895
1264
Sq Ft
1
Story
3
Bed
2
Bath
2
Car
2-Bedroom, 1197 Sq Ft A Frame Home Plan - 167-1226 - Main Exterior
Plan Collection
2-Bedroom, 1197 Sq Ft A Frame Home Plan - 167-1226 - Main Exterior
Plan#167-1226
Starting at$700
1197
Sq Ft
1.5
Story
2
Bed
1
Bath
0
Car
3-Bedroom, 1285 Sq Ft Ranch House Plan - 167-1465 - Front Exterior
Plan Collection
3-Bedroom, 1285 Sq Ft Ranch House Plan - 167-1465 - Front Exterior
Plan#167-1465
Starting at$700
1285
Sq Ft
1
Story
3
Bed
2
Bath
1
Car
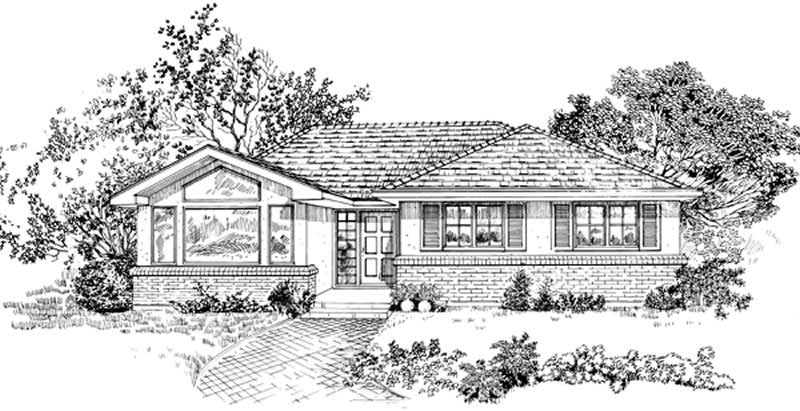
3-Bedroom, 1248 Sq Ft Ranch House Plan - 167-1353 - Front Exterior
Plan Collection
3-Bedroom, 1248 Sq Ft Ranch House Plan - 167-1353 - Front Exterior
Plan#167-1353
Starting at$700
1248
Sq Ft
1
Story
3
Bed
1
Bath
0
Car
3-Bedroom, 1237 Sq Ft Small House Plans - 167-1348 - Front Exterior
Plan Collection
3-Bedroom, 1237 Sq Ft Small House Plans - 167-1348 - Front Exterior
Plan#167-1348
Starting at$700
1237
Sq Ft
1
Story
3
Bed
1
Bath
0
Car
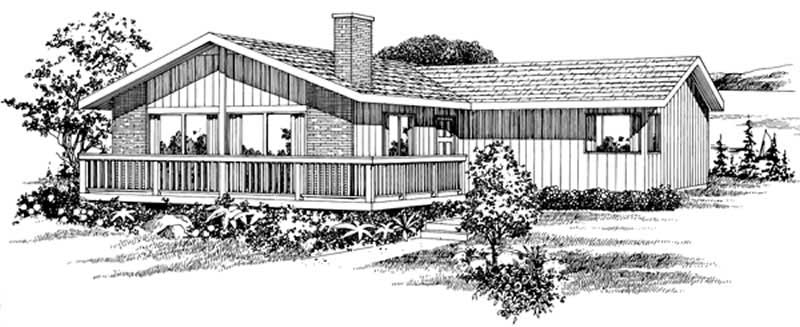
3-Bedroom, 1253 Sq Ft Ranch House Plan - 167-1231 - Front Exterior
Plan Collection
3-Bedroom, 1253 Sq Ft Ranch House Plan - 167-1231 - Front Exterior
Plan#167-1231
Starting at$700
1253
Sq Ft
1
Story
3
Bed
2
Bath
2
Car
3-Bedroom, 1244 Sq Ft Contemporary House Plan - 167-1325 - Front Exterior
Plan Collection
3-Bedroom, 1244 Sq Ft Contemporary House Plan - 167-1325 - Front Exterior
Plan#167-1325
Starting at$700
1244
Sq Ft
1
Story
3
Bed
1
Bath
0
Car
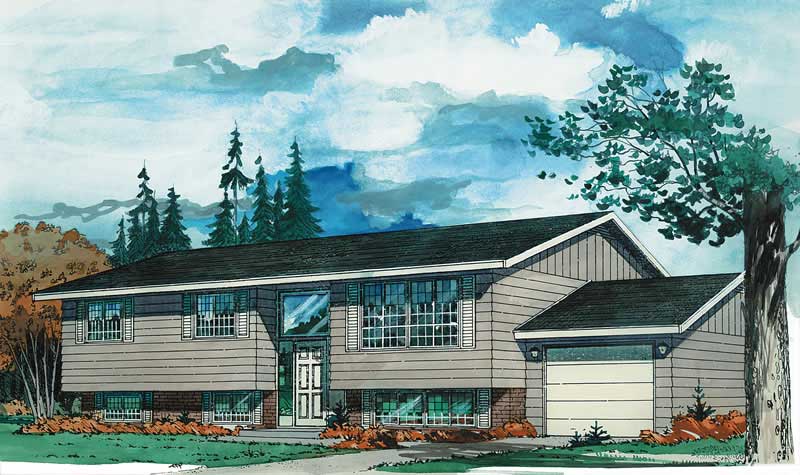
3-Bedroom, 1254 Sq Ft Small House Plans - 167-1090 - Front Exterior
Plan Collection
3-Bedroom, 1254 Sq Ft Small House Plans - 167-1090 - Front Exterior
Plan#167-1090
Starting at$700
1254
Sq Ft
2
Story
3
Bed
1.5
Bath
1
Car
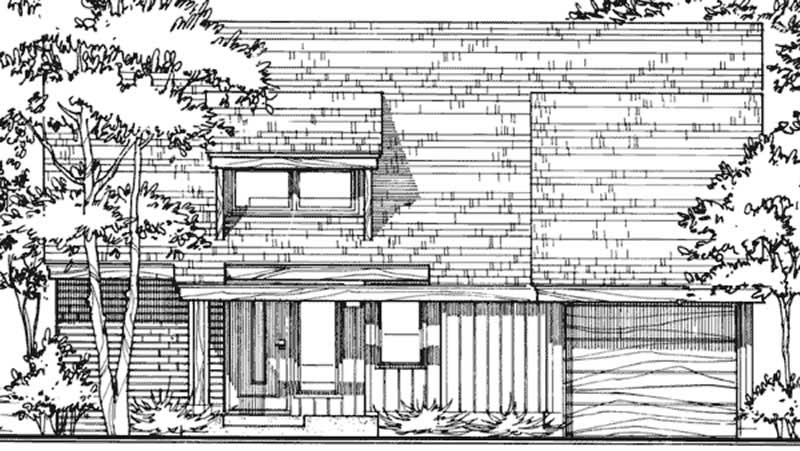
2-Bedroom, 1247 Sq Ft Contemporary House Plan - 146-2723 - Front Exterior
Plan Collection
2-Bedroom, 1247 Sq Ft Contemporary House Plan - 146-2723 - Front Exterior
Plan#146-2723
Starting at$885
1247
Sq Ft
2
Story
2
Bed
2
Bath
1
Car
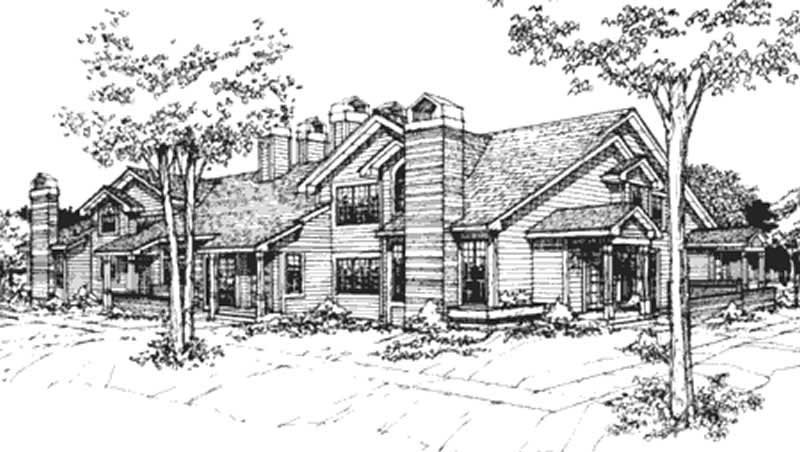
2-Bedroom, 1194 Sq Ft Per Unit Eightplex Multi-Unit Plan - 146-1216 - Front Exterior
Plan Collection
2-Bedroom, 1194 Sq Ft Per Unit Eightplex Multi-Unit Plan - 146-1216 - Front Exterior
Plan#146-1216
Starting at$885
1194
Sq Ft
2
Story
2
Bed
2
Bath
0
Car

3-Bedroom, 1200 Sq Ft Small House Plans - 137-1011 - Front Exterior
Plan Collection
3-Bedroom, 1200 Sq Ft Small House Plans - 137-1011 - Front Exterior
Plan#137-1011
Starting at$600
1200
Sq Ft
1
Story
3
Bed
2
Bath
2
Car

3-Bedroom, 1282 Sq Ft French House Plan - 167-1444 - Front Exterior
Plan Collection
3-Bedroom, 1282 Sq Ft French House Plan - 167-1444 - Front Exterior
Plan#167-1444
Starting at$700
1282
Sq Ft
1
Story
3
Bed
2
Bath
2
Car

3-bedroom Craftsman Bungalow elevation with wraparound porch, steep gable roofline, and wood-shake siding. Plan #198-1288.
Plan Collection
3-bedroom Craftsman Bungalow elevation with wraparound porch, steep gable roofline, and wood-shake siding. Plan #198-1288.
Plan#198-1288
Starting at$1145
1272
Sq Ft
2
Story
3
Bed
2
Bath
1
Car

Craftsman bungalow elevation featuring a steeply pitched roof, covered front porch, and vertical exterior siding – Plan #198-1287
Plan Collection
Craftsman bungalow elevation featuring a steeply pitched roof, covered front porch, and vertical exterior siding – Plan #198-1287
Plan#198-1287
Starting at$1145
1272
Sq Ft
2
Story
3
Bed
2
Bath
1
Car

Bungalow facade with covered front porch, metal gable roofing, and vinyl siding. 3 beds, 2 baths - Plan #198-1269.
Plan Collection
Bungalow facade with covered front porch, metal gable roofing, and vinyl siding. 3 beds, 2 baths - Plan #198-1269.
Plan#198-1269
Starting at$1145
1220
Sq Ft
1
Story
3
Bed
2
Bath
1
Car

Country home with wraparound porch, gable roofline, and vinyl siding exterior — Plan #198-1266.
Plan Collection
Country home with wraparound porch, gable roofline, and vinyl siding exterior — Plan #198-1266.
Plan#198-1266
Starting at$1145
1251
Sq Ft
1
Story
3
Bed
2
Bath
1
Car

Ranch home front elevation with covered porch and gable roof, 4 bedrooms, 1,187 sq ft, Plan #198-1260.
Plan Collection
Ranch home front elevation with covered porch and gable roof, 4 bedrooms, 1,187 sq ft, Plan #198-1260.
Plan#198-1260
Starting at$1145
1187
Sq Ft
1
Story
4
Bed
2
Bath
0
Car

Traditional facade with covered entry porch, gable roofline, lap siding, and multi-pane windows on a narrow lot — Plan #198-1252
Plan Collection
Traditional facade with covered entry porch, gable roofline, lap siding, and multi-pane windows on a narrow lot — Plan #198-1252
Plan#198-1252
Starting at$1145
1265
Sq Ft
1
Story
3
Bed
2
Bath
0
Car
Brick Craftsman home with gable roofline and covered front porch - 3 beds, 1246 sq ft, Plan #198-1232
Plan Collection
Brick Craftsman home with gable roofline and covered front porch - 3 beds, 1246 sq ft, Plan #198-1232
Plan#198-1232
Starting at$1145
1246
Sq Ft
1
Story
3
Bed
2
Bath
0
Car
Country Floor Plan - 2 Bedrms, 2 Baths - 1187 Sq Ft - #177-1087
Plan Collection
Country Floor Plan - 2 Bedrms, 2 Baths - 1187 Sq Ft - #177-1087
Plan#177-1087
Starting at$1295
1187
Sq Ft
2
Story
2
Bed
2
Bath
0
Car
Farmhouse Home Plan - 2 Bedrms, 2 Baths - 1188 Sq Ft - #177-1084
Plan Collection
Farmhouse Home Plan - 2 Bedrms, 2 Baths - 1188 Sq Ft - #177-1084
Plan#177-1084
Starting at$1295
1188
Sq Ft
1
Story
2
Bed
2
Bath
0
Car
Modern Farmhouse Plan - 3 Bedrms, 2 Baths - 1195 Sq Ft - #120-2867
Plan Collection
Modern Farmhouse Plan - 3 Bedrms, 2 Baths - 1195 Sq Ft - #120-2867
Plan#120-2867
Starting at$1205
1195
Sq Ft
1
Story
3
Bed
2
Bath
2
Car
Rustic bungalow exterior with stone, shakes, metal gable roof, covered breezeway, and detached garage — Plan #193-1380
Plan Collection
Rustic bungalow exterior with stone, shakes, metal gable roof, covered breezeway, and detached garage — Plan #193-1380
Plan#193-1380
Starting at$1000
1191
Sq Ft
2
Story
1
Bed
1.5
Bath
2
Car
3-Bedroom, 1273 Sq Ft Cottage Home Plan - 196-1939 - Main Exterior
Plan Collection
3-Bedroom, 1273 Sq Ft Cottage Home Plan - 196-1939 - Main Exterior
Plan#196-1939
Starting at$825
1273
Sq Ft
1
Story
3
Bed
2
Bath
0
Car
1...1516171819...25