1157-1257 Square Foot House Plans

511
Plan Results
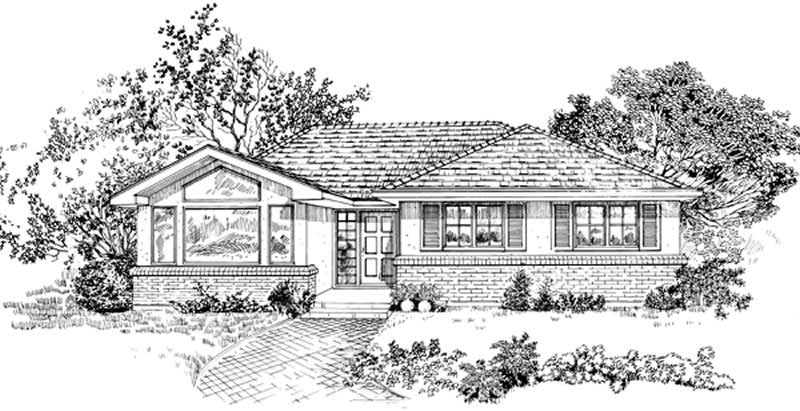
3-Bedroom, 1253 Sq Ft Ranch House Plan - 167-1231 - Front Exterior
Plan Collection
3-Bedroom, 1253 Sq Ft Ranch House Plan - 167-1231 - Front Exterior
Plan#167-1231
Starting at$700
1253
Sq Ft
1
Story
3
Bed
2
Bath
2
Car
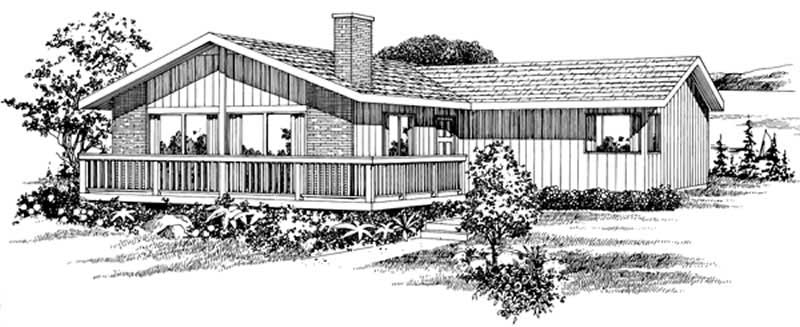
3-Bedroom, 1244 Sq Ft Contemporary House Plan - 167-1325 - Front Exterior
Plan Collection
3-Bedroom, 1244 Sq Ft Contemporary House Plan - 167-1325 - Front Exterior
Plan#167-1325
Starting at$700
1244
Sq Ft
1
Story
3
Bed
1
Bath
0
Car
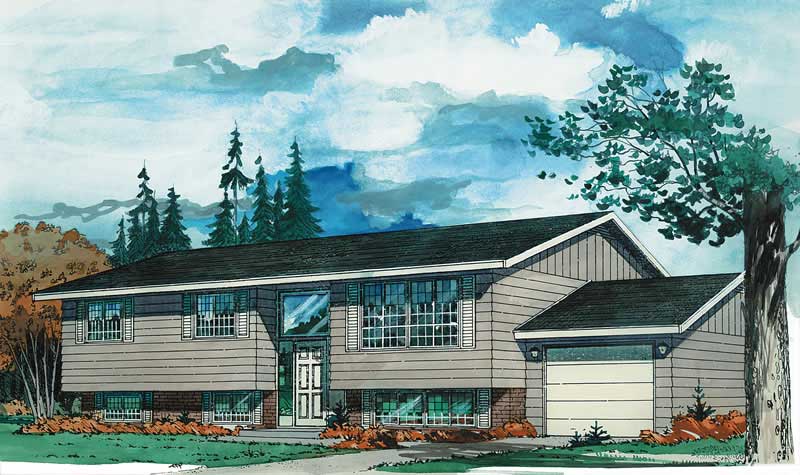
3-Bedroom, 1254 Sq Ft Small House Plans - 167-1090 - Front Exterior
Plan Collection
3-Bedroom, 1254 Sq Ft Small House Plans - 167-1090 - Front Exterior
Plan#167-1090
Starting at$700
1254
Sq Ft
2
Story
3
Bed
1.5
Bath
1
Car
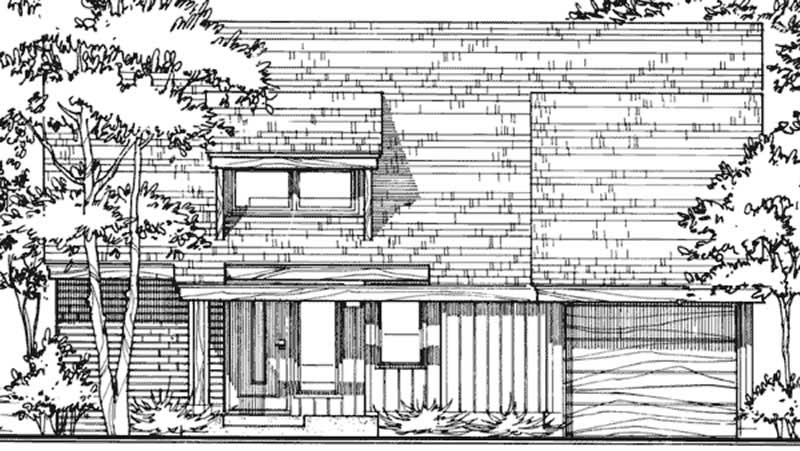
2-Bedroom, 1247 Sq Ft Contemporary House Plan - 146-2723 - Front Exterior
Plan Collection
2-Bedroom, 1247 Sq Ft Contemporary House Plan - 146-2723 - Front Exterior
Plan#146-2723
Starting at$885
1247
Sq Ft
2
Story
2
Bed
2
Bath
1
Car
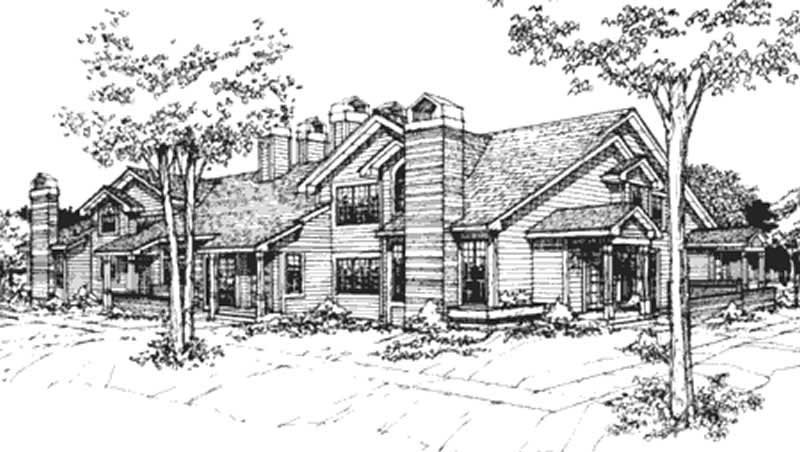
2-Bedroom, 1194 Sq Ft Per Unit Eightplex Multi-Unit Plan - 146-1216 - Front Exterior
Plan Collection
2-Bedroom, 1194 Sq Ft Per Unit Eightplex Multi-Unit Plan - 146-1216 - Front Exterior
Plan#146-1216
Starting at$885
1194
Sq Ft
2
Story
2
Bed
2
Bath
0
Car

2-Bedroom, 1181 Sq Ft Duplex/Multi-Unit House Plan - 146-2437 - Front Exterior
Plan Collection
2-Bedroom, 1181 Sq Ft Duplex/Multi-Unit House Plan - 146-2437 - Front Exterior
Plan#146-2437
Starting at$1645
1181
Sq Ft
1
Story
2
Bed
2
Bath
2
Car

3-Bedroom, 1200 Sq Ft Small House Plans - 137-1011 - Front Exterior
Plan Collection
3-Bedroom, 1200 Sq Ft Small House Plans - 137-1011 - Front Exterior
Plan#137-1011
Starting at$600
1200
Sq Ft
1
Story
3
Bed
2
Bath
2
Car

Country home with wraparound porch, gable roofline, and vinyl siding exterior — Plan #198-1266.
Plan Collection
Country home with wraparound porch, gable roofline, and vinyl siding exterior — Plan #198-1266.
Plan#198-1266
Starting at$1145
1251
Sq Ft
1
Story
3
Bed
2
Bath
1
Car

Traditional home with gable roof, covered front porch, and vinyl siding. 3 bedrooms, 2 baths, 1,163 sq ft - Plan #198-1265
Plan Collection
Traditional home with gable roof, covered front porch, and vinyl siding. 3 bedrooms, 2 baths, 1,163 sq ft - Plan #198-1265
Plan#198-1265
Starting at$1145
1163
Sq Ft
1
Story
3
Bed
2
Bath
0
Car

Ranch home front elevation with covered porch and gable roof, 4 bedrooms, 1,187 sq ft, Plan #198-1260.
Plan Collection
Ranch home front elevation with covered porch and gable roof, 4 bedrooms, 1,187 sq ft, Plan #198-1260.
Plan#198-1260
Starting at$1145
1187
Sq Ft
1
Story
4
Bed
2
Bath
0
Car

Traditional Ranch home elevation with covered entry porch, lap siding details, and gable roofline, Plan #198-1250.
Plan Collection
Traditional Ranch home elevation with covered entry porch, lap siding details, and gable roofline, Plan #198-1250.
Plan#198-1250
Starting at$1145
1184
Sq Ft
1
Story
3
Bed
2
Bath
0
Car

Brick Craftsman home with gable roofline and covered front porch - 3 beds, 1246 sq ft, Plan #198-1232
Plan Collection
Brick Craftsman home with gable roofline and covered front porch - 3 beds, 1246 sq ft, Plan #198-1232
Plan#198-1232
Starting at$1145
1246
Sq Ft
1
Story
3
Bed
2
Bath
0
Car

Country Floor Plan - 2 Bedrms, 2 Baths - 1187 Sq Ft - #177-1087
Plan Collection
Country Floor Plan - 2 Bedrms, 2 Baths - 1187 Sq Ft - #177-1087
Plan#177-1087
Starting at$1295
1187
Sq Ft
2
Story
2
Bed
2
Bath
0
Car

Farmhouse Home Plan - 2 Bedrms, 2 Baths - 1188 Sq Ft - #177-1084
Plan Collection
Farmhouse Home Plan - 2 Bedrms, 2 Baths - 1188 Sq Ft - #177-1084
Plan#177-1084
Starting at$1295
1188
Sq Ft
1
Story
2
Bed
2
Bath
0
Car
Modern Farmhouse Plan - 3 Bedrms, 2 Baths - 1195 Sq Ft - #120-2867
Plan Collection
Modern Farmhouse Plan - 3 Bedrms, 2 Baths - 1195 Sq Ft - #120-2867
Plan#120-2867
Starting at$1205
1195
Sq Ft
1
Story
3
Bed
2
Bath
2
Car
Rustic House Plan - 1 Bedrms, 1.5 Baths - 1161 Sq Ft - #193-1405
Plan Collection
Rustic House Plan - 1 Bedrms, 1.5 Baths - 1161 Sq Ft - #193-1405
Plan#193-1405
Starting at$1100
1161
Sq Ft
2
Story
1
Bed
1.5
Bath
0
Car
Rustic bungalow exterior with stone, shakes, metal gable roof, covered breezeway, and detached garage — Plan #193-1380
Plan Collection
Rustic bungalow exterior with stone, shakes, metal gable roof, covered breezeway, and detached garage — Plan #193-1380
Plan#193-1380
Starting at$1000
1191
Sq Ft
2
Story
1
Bed
1.5
Bath
2
Car
Southern Floor Plan - 3 Bedrms, 2 Baths - 1221 Sq Ft - #203-1059
Plan Collection
Southern Floor Plan - 3 Bedrms, 2 Baths - 1221 Sq Ft - #203-1059
Plan#203-1059
Starting at$800
1221
Sq Ft
2
Story
3
Bed
2
Bath
0
Car
Cabin Home Plan - 2 Bedrms, 2 Baths - 1200 Sq Ft - #132-1750
Plan Collection
Cabin Home Plan - 2 Bedrms, 2 Baths - 1200 Sq Ft - #132-1750
Plan#132-1750
Starting at$1315
1200
Sq Ft
2
Story
2
Bed
2
Bath
0
Car
Craftsman Home Plan - 2 Bedrms, 1 Baths - 1222 Sq Ft - #132-1727
Plan Collection
Craftsman Home Plan - 2 Bedrms, 1 Baths - 1222 Sq Ft - #132-1727
Plan#132-1727
Starting at$1315
1222
Sq Ft
1
Story
2
Bed
1
Bath
0
Car
Modern Farmhouse Plan - 3 Bedrms, 2 Baths - 1197 Sq Ft - #220-1038
Plan Collection
Modern Farmhouse Plan - 3 Bedrms, 2 Baths - 1197 Sq Ft - #220-1038
Plan#220-1038
Starting at$1050
1197
Sq Ft
2
Story
3
Bed
2
Bath
0
Car
3-Bedroom, 1195 Sq Ft Modern Home Plan - 120-2832 - Main Exterior
Plan Collection
3-Bedroom, 1195 Sq Ft Modern Home Plan - 120-2832 - Main Exterior
Plan#120-2832
Starting at$1205
1195
Sq Ft
1
Story
3
Bed
2.5
Bath
2
Car
2-Bedroom 1,220 Sq Ft Craftsman House Plan with Study
Plan Collection
2-Bedroom 1,220 Sq Ft Craftsman House Plan with Study
Plan#124-1163
Starting at$645
1220
Sq Ft
1.5
Story
2
Bed
1
Bath
0
Car
Barndominium Floor Plan - 1 Bedrms, 2 Baths - 1230 Sq Ft - #196-1872
Plan Collection
Barndominium Floor Plan - 1 Bedrms, 2 Baths - 1230 Sq Ft - #196-1872
Plan#196-1872
Starting at$790
1230
Sq Ft
2
Story
1
Bed
2
Bath
0
Car
3-Bedroom, 1253 Sq Ft Ranch House Plan - 167-1231 - Front Exterior
Plan Collection
3-Bedroom, 1253 Sq Ft Ranch House Plan - 167-1231 - Front Exterior
Plan#167-1231
Starting at$700
1253
Sq Ft
1
Story
3
Bed
2
Bath
2
Car
3-Bedroom, 1244 Sq Ft Contemporary House Plan - 167-1325 - Front Exterior
Plan Collection
3-Bedroom, 1244 Sq Ft Contemporary House Plan - 167-1325 - Front Exterior
Plan#167-1325
Starting at$700
1244
Sq Ft
1
Story
3
Bed
1
Bath
0
Car
3-Bedroom, 1254 Sq Ft Small House Plans - 167-1090 - Front Exterior
Plan Collection
3-Bedroom, 1254 Sq Ft Small House Plans - 167-1090 - Front Exterior
Plan#167-1090
Starting at$700
1254
Sq Ft
2
Story
3
Bed
1.5
Bath
1
Car
2-Bedroom, 1247 Sq Ft Contemporary House Plan - 146-2723 - Front Exterior
Plan Collection
2-Bedroom, 1247 Sq Ft Contemporary House Plan - 146-2723 - Front Exterior
Plan#146-2723
Starting at$885
1247
Sq Ft
2
Story
2
Bed
2
Bath
1
Car
2-Bedroom, 1194 Sq Ft Per Unit Eightplex Multi-Unit Plan - 146-1216 - Front Exterior
Plan Collection
2-Bedroom, 1194 Sq Ft Per Unit Eightplex Multi-Unit Plan - 146-1216 - Front Exterior
Plan#146-1216
Starting at$885
1194
Sq Ft
2
Story
2
Bed
2
Bath
0
Car
2-Bedroom, 1181 Sq Ft Duplex/Multi-Unit House Plan - 146-2437 - Front Exterior
Plan Collection
2-Bedroom, 1181 Sq Ft Duplex/Multi-Unit House Plan - 146-2437 - Front Exterior
Plan#146-2437
Starting at$1645
1181
Sq Ft
1
Story
2
Bed
2
Bath
2
Car
3-Bedroom, 1200 Sq Ft Small House Plans - 137-1011 - Front Exterior
Plan Collection
3-Bedroom, 1200 Sq Ft Small House Plans - 137-1011 - Front Exterior
Plan#137-1011
Starting at$600
1200
Sq Ft
1
Story
3
Bed
2
Bath
2
Car
Country home with wraparound porch, gable roofline, and vinyl siding exterior — Plan #198-1266.
Plan Collection
Country home with wraparound porch, gable roofline, and vinyl siding exterior — Plan #198-1266.
Plan#198-1266
Starting at$1145
1251
Sq Ft
1
Story
3
Bed
2
Bath
1
Car
Traditional home with gable roof, covered front porch, and vinyl siding. 3 bedrooms, 2 baths, 1,163 sq ft - Plan #198-1265
Plan Collection
Traditional home with gable roof, covered front porch, and vinyl siding. 3 bedrooms, 2 baths, 1,163 sq ft - Plan #198-1265
Plan#198-1265
Starting at$1145
1163
Sq Ft
1
Story
3
Bed
2
Bath
0
Car
Ranch home front elevation with covered porch and gable roof, 4 bedrooms, 1,187 sq ft, Plan #198-1260.
Plan Collection
Ranch home front elevation with covered porch and gable roof, 4 bedrooms, 1,187 sq ft, Plan #198-1260.
Plan#198-1260
Starting at$1145
1187
Sq Ft
1
Story
4
Bed
2
Bath
0
Car
Traditional Ranch home elevation with covered entry porch, lap siding details, and gable roofline, Plan #198-1250.
Plan Collection
Traditional Ranch home elevation with covered entry porch, lap siding details, and gable roofline, Plan #198-1250.
Plan#198-1250
Starting at$1145
1184
Sq Ft
1
Story
3
Bed
2
Bath
0
Car
Brick Craftsman home with gable roofline and covered front porch - 3 beds, 1246 sq ft, Plan #198-1232
Plan Collection
Brick Craftsman home with gable roofline and covered front porch - 3 beds, 1246 sq ft, Plan #198-1232
Plan#198-1232
Starting at$1145
1246
Sq Ft
1
Story
3
Bed
2
Bath
0
Car
Country Floor Plan - 2 Bedrms, 2 Baths - 1187 Sq Ft - #177-1087
Plan Collection
Country Floor Plan - 2 Bedrms, 2 Baths - 1187 Sq Ft - #177-1087
Plan#177-1087
Starting at$1295
1187
Sq Ft
2
Story
2
Bed
2
Bath
0
Car
Farmhouse Home Plan - 2 Bedrms, 2 Baths - 1188 Sq Ft - #177-1084
Plan Collection
Farmhouse Home Plan - 2 Bedrms, 2 Baths - 1188 Sq Ft - #177-1084
Plan#177-1084
Starting at$1295
1188
Sq Ft
1
Story
2
Bed
2
Bath
0
Car
Modern Farmhouse Plan - 3 Bedrms, 2 Baths - 1195 Sq Ft - #120-2867
Plan Collection
Modern Farmhouse Plan - 3 Bedrms, 2 Baths - 1195 Sq Ft - #120-2867
Plan#120-2867
Starting at$1205
1195
Sq Ft
1
Story
3
Bed
2
Bath
2
Car
Rustic House Plan - 1 Bedrms, 1.5 Baths - 1161 Sq Ft - #193-1405
Plan Collection
Rustic House Plan - 1 Bedrms, 1.5 Baths - 1161 Sq Ft - #193-1405
Plan#193-1405
Starting at$1100
1161
Sq Ft
2
Story
1
Bed
1.5
Bath
0
Car
Rustic bungalow exterior with stone, shakes, metal gable roof, covered breezeway, and detached garage — Plan #193-1380
Plan Collection
Rustic bungalow exterior with stone, shakes, metal gable roof, covered breezeway, and detached garage — Plan #193-1380
Plan#193-1380
Starting at$1000
1191
Sq Ft
2
Story
1
Bed
1.5
Bath
2
Car
Southern Floor Plan - 3 Bedrms, 2 Baths - 1221 Sq Ft - #203-1059
Plan Collection
Southern Floor Plan - 3 Bedrms, 2 Baths - 1221 Sq Ft - #203-1059
Plan#203-1059
Starting at$800
1221
Sq Ft
2
Story
3
Bed
2
Bath
0
Car
Cabin Home Plan - 2 Bedrms, 2 Baths - 1200 Sq Ft - #132-1750
Plan Collection
Cabin Home Plan - 2 Bedrms, 2 Baths - 1200 Sq Ft - #132-1750
Plan#132-1750
Starting at$1315
1200
Sq Ft
2
Story
2
Bed
2
Bath
0
Car
Craftsman Home Plan - 2 Bedrms, 1 Baths - 1222 Sq Ft - #132-1727
Plan Collection
Craftsman Home Plan - 2 Bedrms, 1 Baths - 1222 Sq Ft - #132-1727
Plan#132-1727
Starting at$1315
1222
Sq Ft
1
Story
2
Bed
1
Bath
0
Car
Modern Farmhouse Plan - 3 Bedrms, 2 Baths - 1197 Sq Ft - #220-1038
Plan Collection
Modern Farmhouse Plan - 3 Bedrms, 2 Baths - 1197 Sq Ft - #220-1038
Plan#220-1038
Starting at$1050
1197
Sq Ft
2
Story
3
Bed
2
Bath
0
Car
3-Bedroom, 1195 Sq Ft Modern Home Plan - 120-2832 - Main Exterior
Plan Collection
3-Bedroom, 1195 Sq Ft Modern Home Plan - 120-2832 - Main Exterior
Plan#120-2832
Starting at$1205
1195
Sq Ft
1
Story
3
Bed
2.5
Bath
2
Car
2-Bedroom 1,220 Sq Ft Craftsman House Plan with Study
Plan Collection
2-Bedroom 1,220 Sq Ft Craftsman House Plan with Study
Plan#124-1163
Starting at$645
1220
Sq Ft
1.5
Story
2
Bed
1
Bath
0
Car
Barndominium Floor Plan - 1 Bedrms, 2 Baths - 1230 Sq Ft - #196-1872
Plan Collection
Barndominium Floor Plan - 1 Bedrms, 2 Baths - 1230 Sq Ft - #196-1872
Plan#196-1872
Starting at$790
1230
Sq Ft
2
Story
1
Bed
2
Bath
0
Car
1...1314151617...22