1156-1256 Square Foot, 45-55 Foot Wide House Plans

137
Plan Results
Country home with wraparound porch, gable roofline, and vinyl siding exterior — Plan #198-1266.
Plan Collection
Country home with wraparound porch, gable roofline, and vinyl siding exterior — Plan #198-1266.
Plan#198-1266
Starting at$1145
1251
Sq Ft
1
Story
3
Bed
2
Bath
1
Car

Traditional Ranch home elevation with covered entry porch, lap siding details, and gable roofline, Plan #198-1250.
Plan Collection
Traditional Ranch home elevation with covered entry porch, lap siding details, and gable roofline, Plan #198-1250.
Plan#198-1250
Starting at$1145
1184
Sq Ft
1
Story
3
Bed
2
Bath
0
Car

Brick Craftsman home with gable roofline and covered front porch - 3 beds, 1246 sq ft, Plan #198-1232
Plan Collection
Brick Craftsman home with gable roofline and covered front porch - 3 beds, 1246 sq ft, Plan #198-1232
Plan#198-1232
Starting at$1145
1246
Sq Ft
1
Story
3
Bed
2
Bath
0
Car
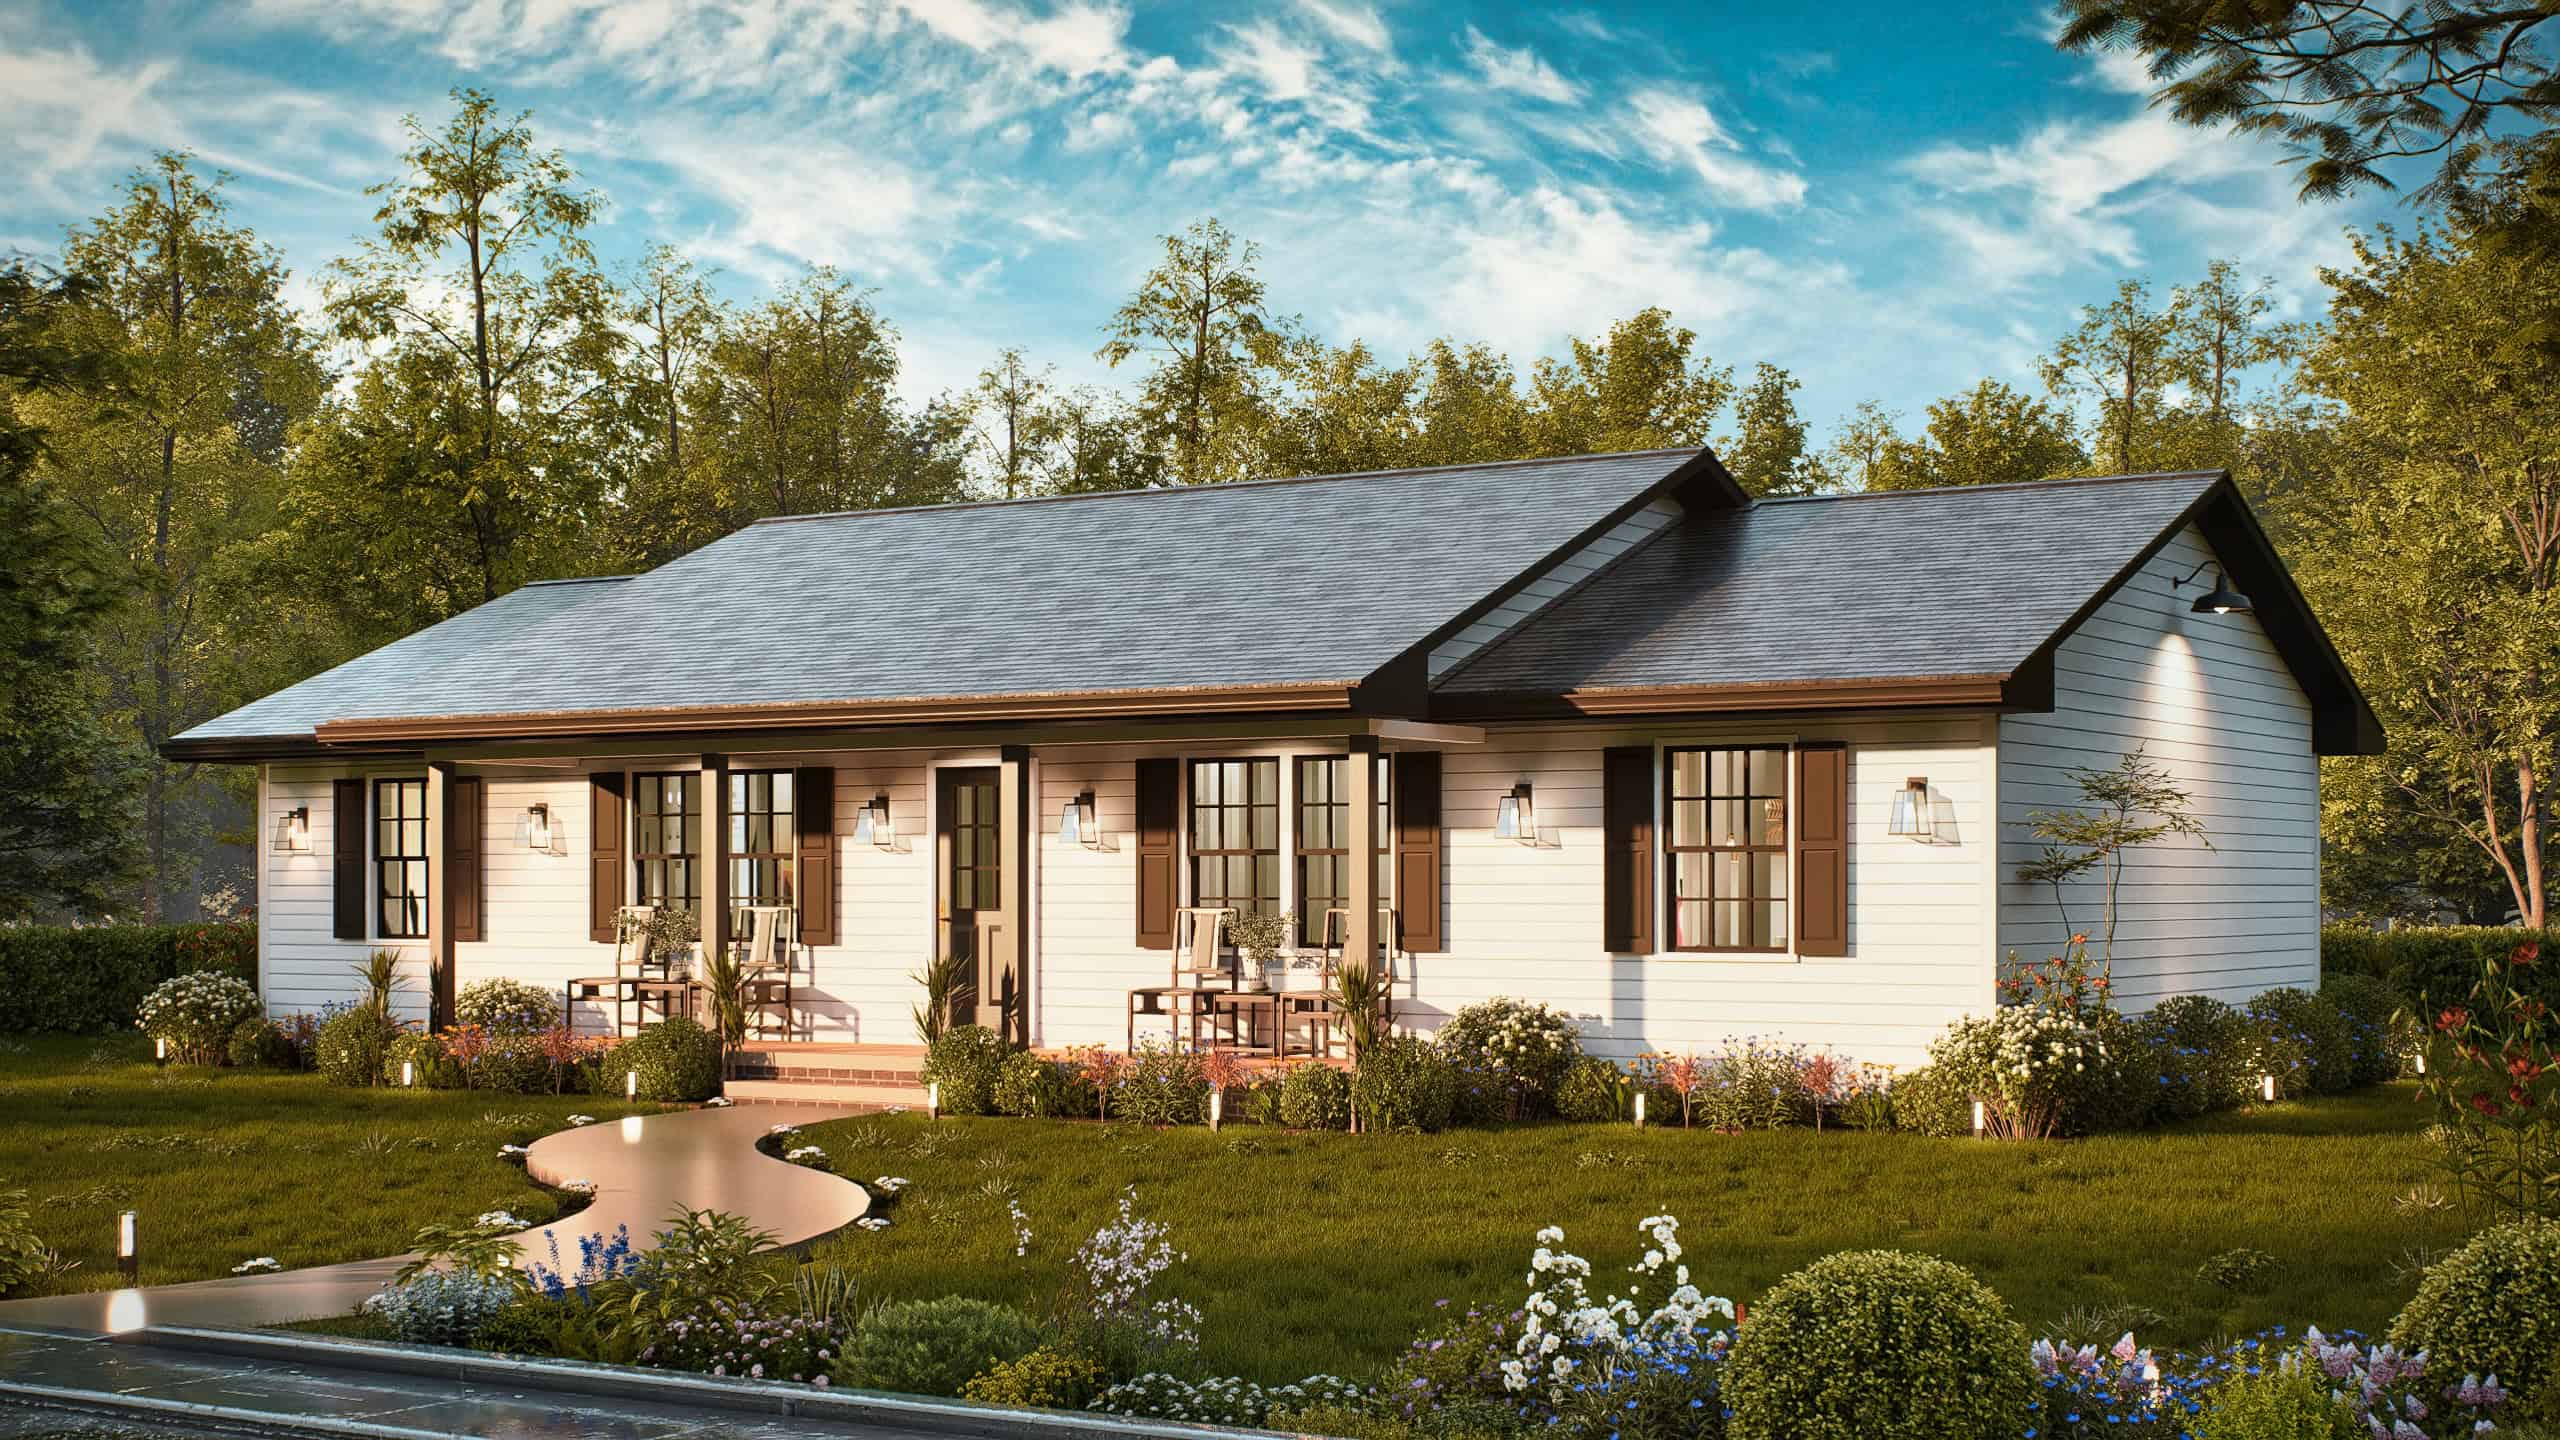
Ranch Floor Plan - 4 Bedrms, 2 Baths - 1223 Sq Ft - #198-1201
Plan Collection
Ranch Floor Plan - 4 Bedrms, 2 Baths - 1223 Sq Ft - #198-1201
Plan#198-1201
Starting at$1145
1223
Sq Ft
1
Story
4
Bed
2
Bath
0
Car
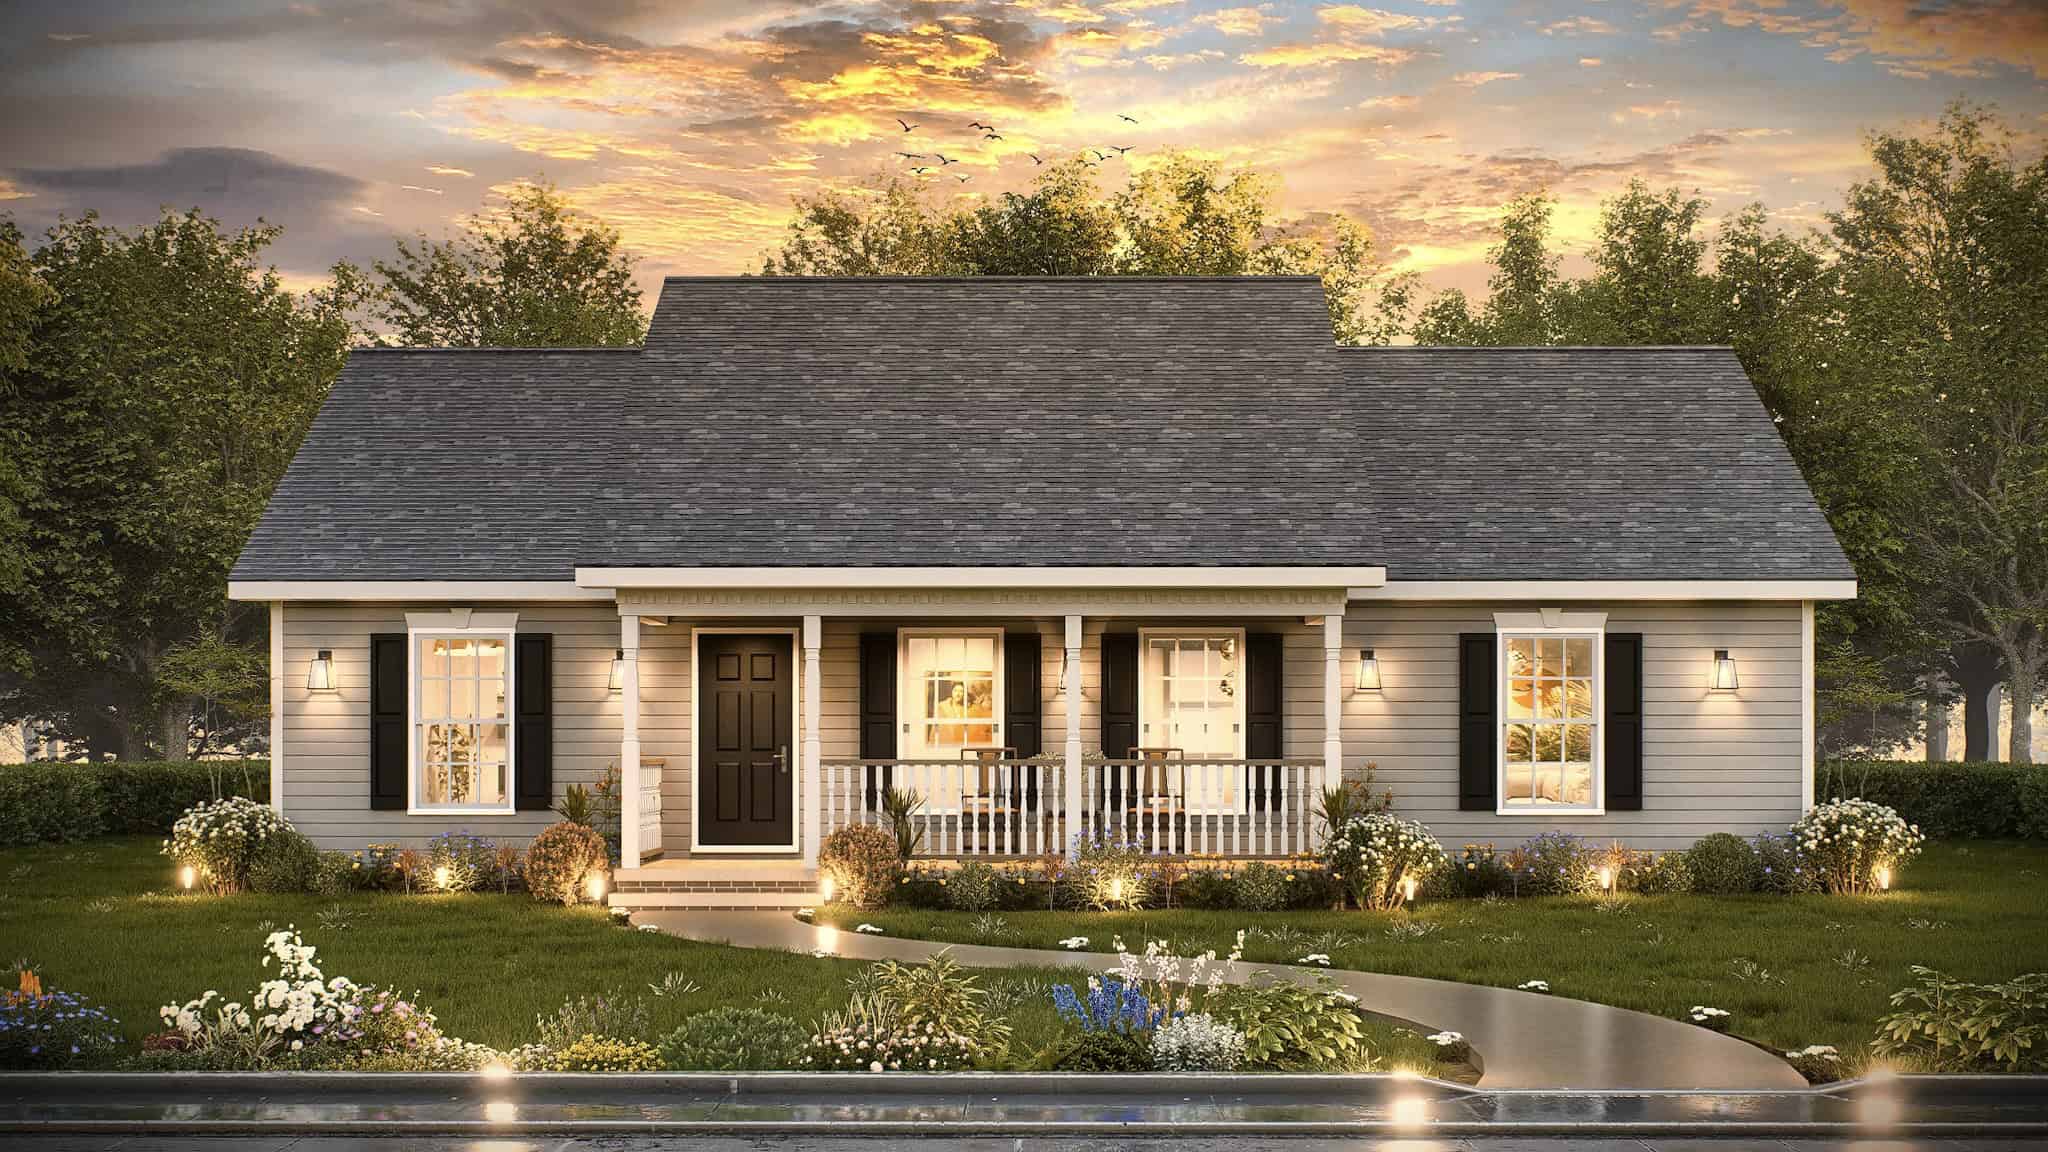
Traditional House Plan - 3 Bedrms, 2.5 Baths - 1248 Sq Ft - #198-1195
Plan Collection
Traditional House Plan - 3 Bedrms, 2.5 Baths - 1248 Sq Ft - #198-1195
Plan#198-1195
Starting at$1145
1248
Sq Ft
1
Story
3
Bed
2.5
Bath
0
Car
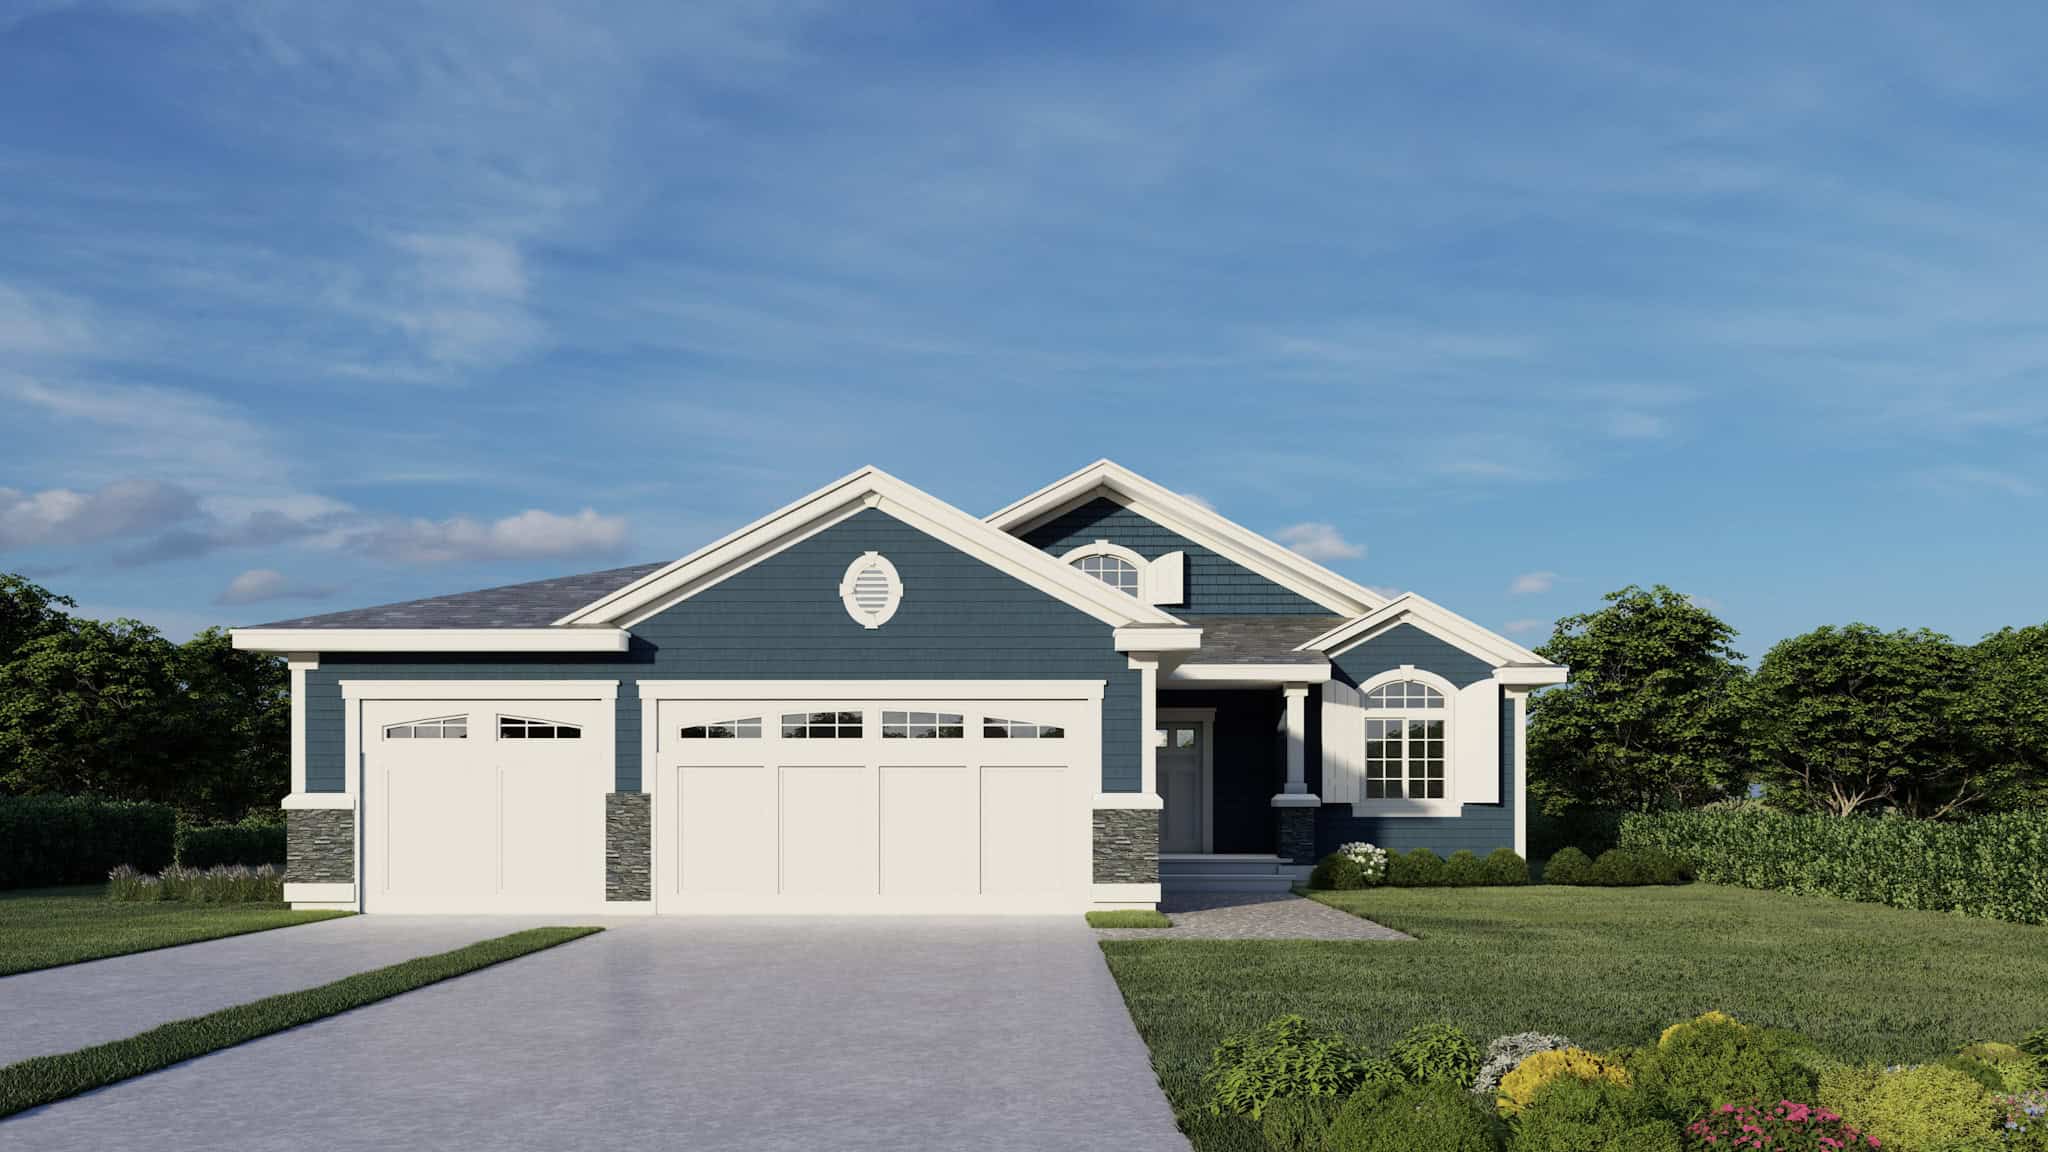
Contemporary House Plan - 3 Bedrms, 2 Baths - 1230 Sq Ft - #162-1078
Plan Collection
Contemporary House Plan - 3 Bedrms, 2 Baths - 1230 Sq Ft - #162-1078
Plan#162-1078
Starting at$950
1230
Sq Ft
1
Story
3
Bed
2
Bath
3
Car
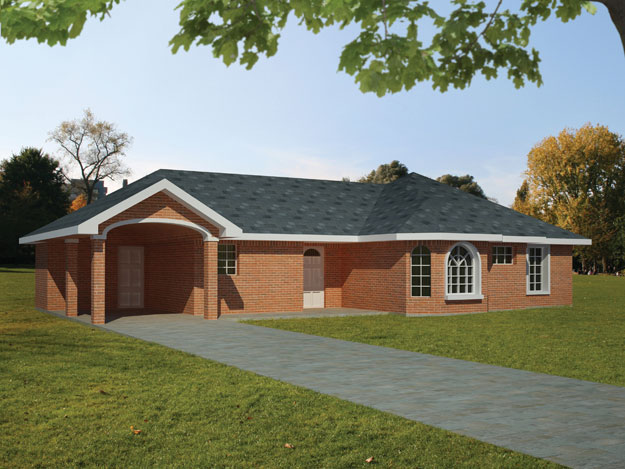
3-Bedroom, 1200 Sq Ft Southwest Home Plan - 191-1025 - Main Exterior
Plan Collection
3-Bedroom, 1200 Sq Ft Southwest Home Plan - 191-1025 - Main Exterior
Plan#191-1025
Starting at$1350
1200
Sq Ft
1
Story
3
Bed
2
Bath
1
Car
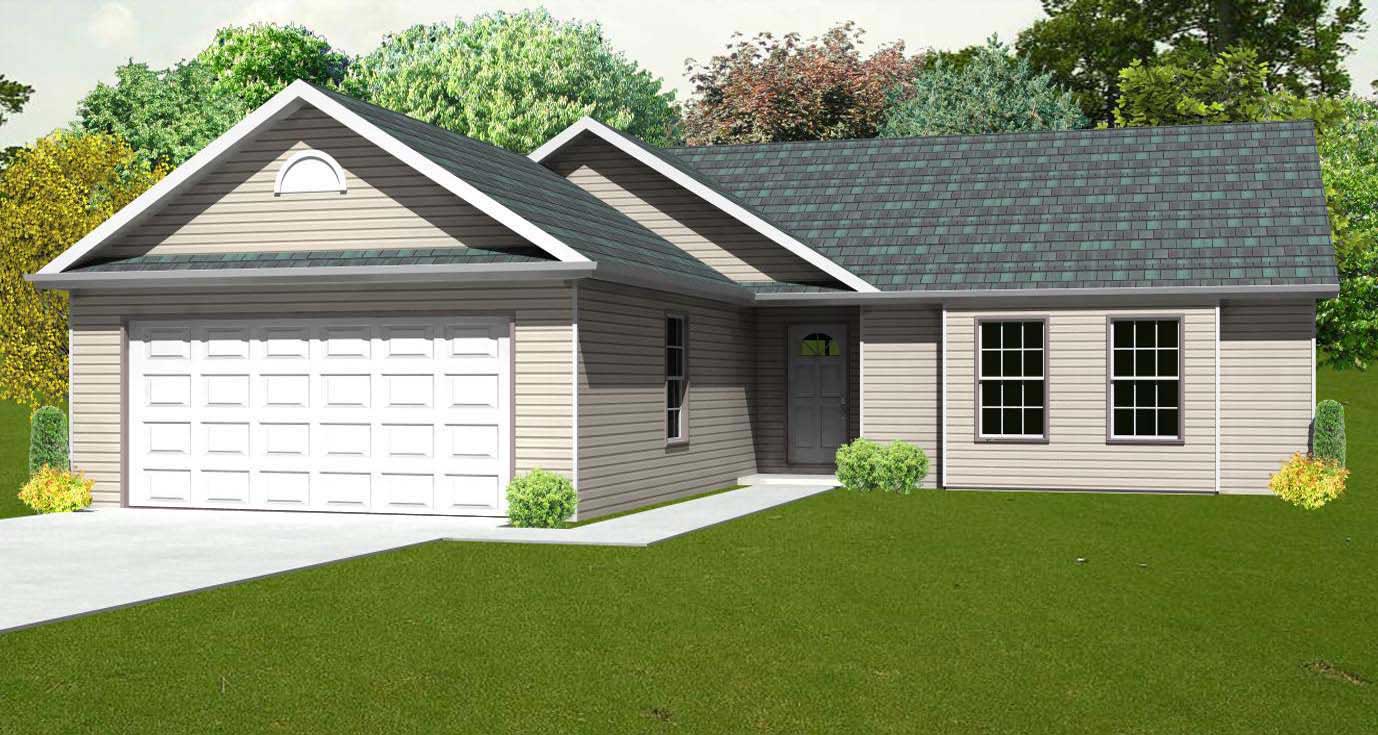
3-Bedroom, 1216 Sq Ft Country House Plan - 148-1084 - Front Exterior
Plan Collection
3-Bedroom, 1216 Sq Ft Country House Plan - 148-1084 - Front Exterior
Plan#148-1084
Starting at$750
1216
Sq Ft
1
Story
3
Bed
2
Bath
2
Car
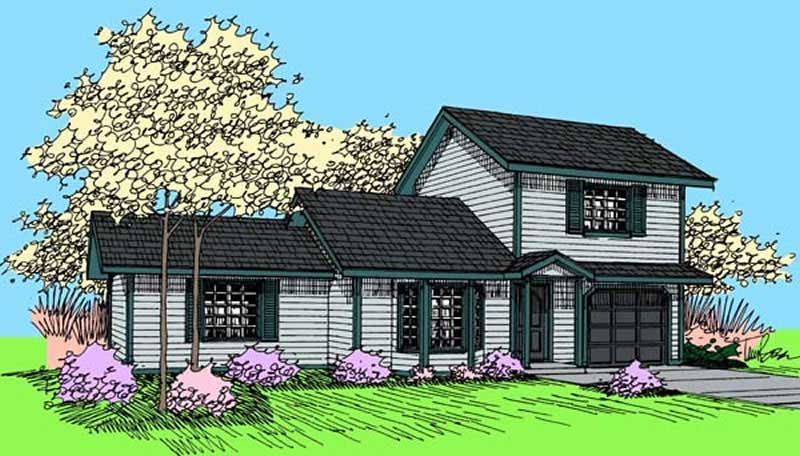
3-Bedroom, 1252 Sq Ft Small House Plans House Plan - 145-1199 - Front Exterior
Plan Collection
3-Bedroom, 1252 Sq Ft Small House Plans House Plan - 145-1199 - Front Exterior
Plan#145-1199
Starting at$850
1252
Sq Ft
2
Story
3
Bed
2
Bath
1
Car
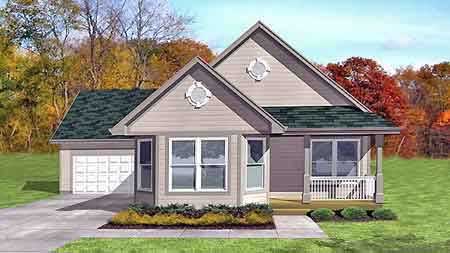
3-Bedroom, 1179 Sq Ft Country House Plan - 146-1170 - Front Exterior
Plan Collection
3-Bedroom, 1179 Sq Ft Country House Plan - 146-1170 - Front Exterior
Plan#146-1170
Starting at$885
1179
Sq Ft
1
Story
3
Bed
1
Bath
2
Car
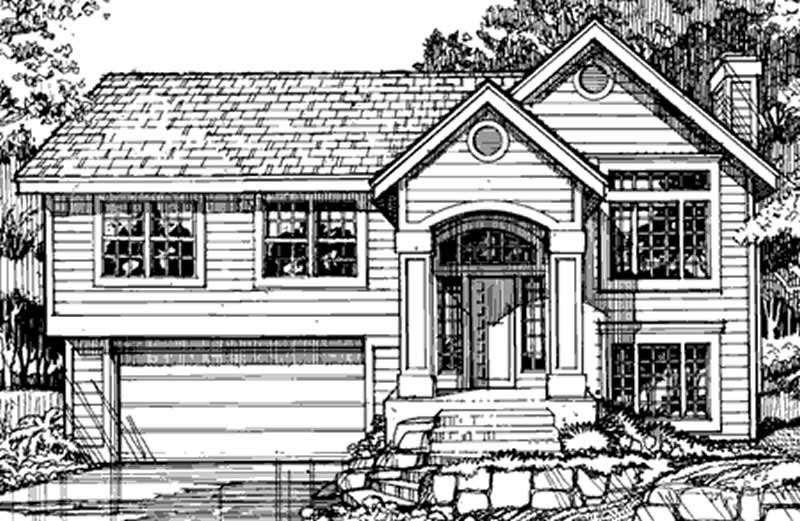
3-Bedroom, 1203 Sq Ft Country House Plan - 146-1138 - Front Exterior
Plan Collection
3-Bedroom, 1203 Sq Ft Country House Plan - 146-1138 - Front Exterior
Plan#146-1138
Starting at$885
1203
Sq Ft
1.5
Story
3
Bed
2
Bath
2
Car
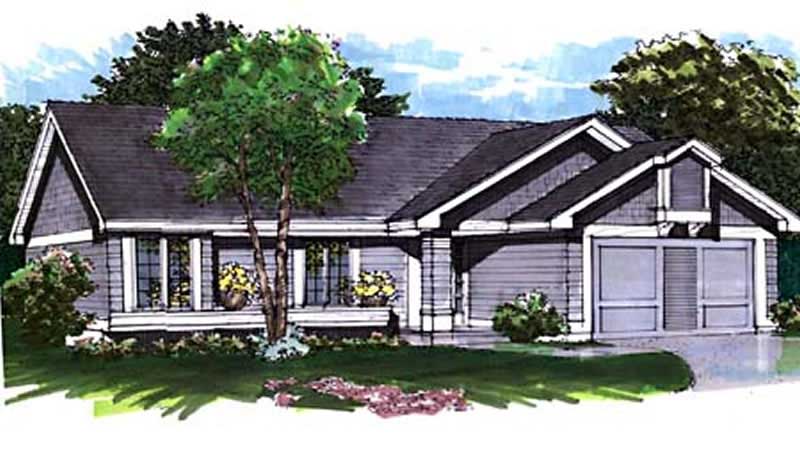
2-Bedroom, 1159 Sq Ft Ranch House Plan - 146-2969 - Front Exterior
Plan Collection
2-Bedroom, 1159 Sq Ft Ranch House Plan - 146-2969 - Front Exterior
Plan#146-2969
Starting at$885
1159
Sq Ft
1
Story
2
Bed
2.5
Bath
2
Car
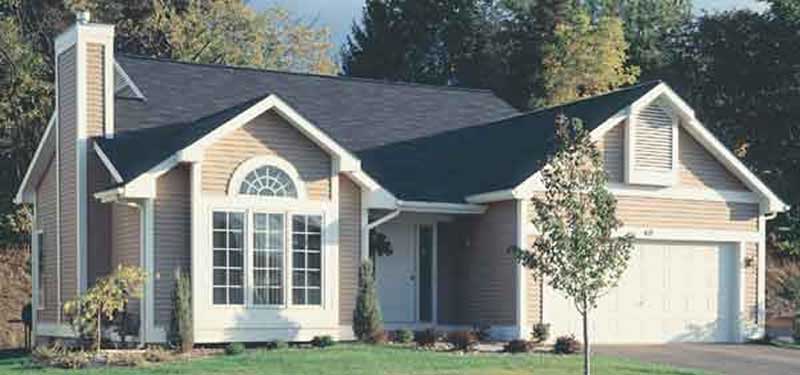
2-Bedroom, 1252 Sq Ft Country House Plan - 146-1437 - Front Exterior
Plan Collection
2-Bedroom, 1252 Sq Ft Country House Plan - 146-1437 - Front Exterior
Plan#146-1437
Starting at$885
1252
Sq Ft
1
Story
2
Bed
2
Bath
2
Car
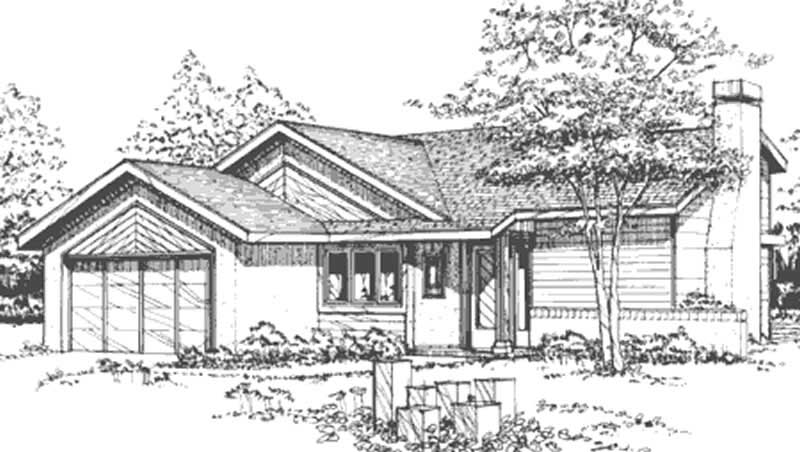
2-Bedroom, 1163 Sq Ft Craftsman House Plan - 146-2692 - Front Exterior
Plan Collection
2-Bedroom, 1163 Sq Ft Craftsman House Plan - 146-2692 - Front Exterior
Plan#146-2692
Starting at$885
1163
Sq Ft
1
Story
2
Bed
2
Bath
2
Car
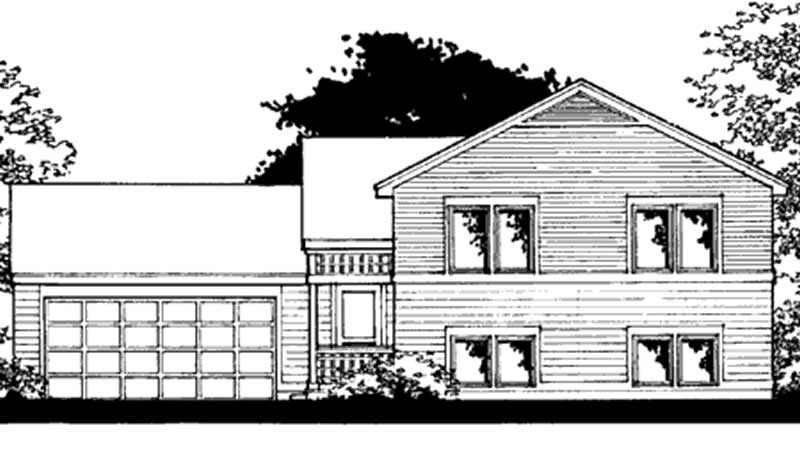
3-Bedroom, 1173 Sq Ft Ranch House Plan - 146-2374 - Front Exterior
Plan Collection
3-Bedroom, 1173 Sq Ft Ranch House Plan - 146-2374 - Front Exterior
Plan#146-2374
Starting at$885
1173
Sq Ft
1
Story
3
Bed
2
Bath
2
Car
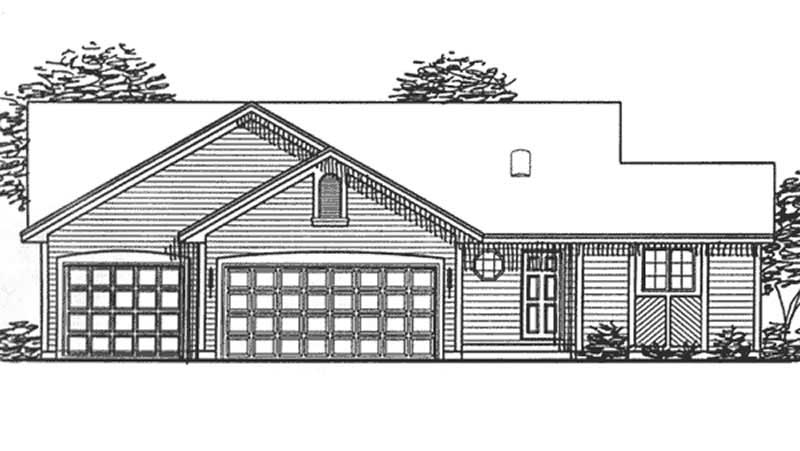
2-Bedroom, 1174 Sq Ft Ranch House Plan - 146-2381 - Front Exterior
Plan Collection
2-Bedroom, 1174 Sq Ft Ranch House Plan - 146-2381 - Front Exterior
Plan#146-2381
Starting at$885
1174
Sq Ft
1
Story
2
Bed
1
Bath
3
Car
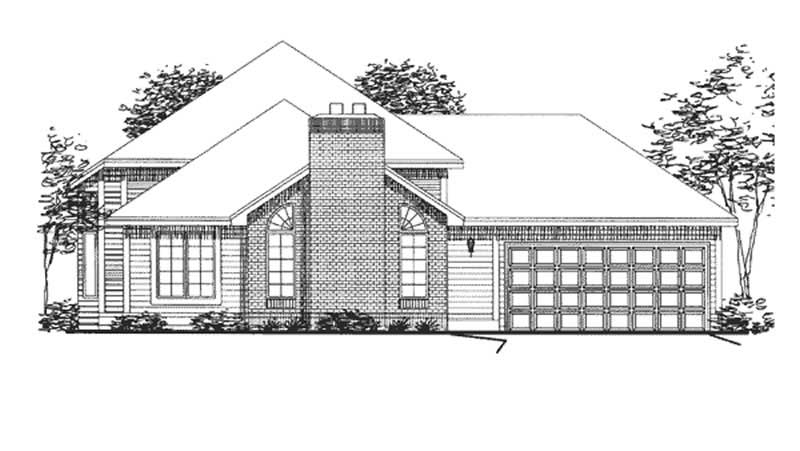
2-Bedroom, 1196 Sq Ft Bungalow House Plan - 146-2203 - Front Exterior
Plan Collection
2-Bedroom, 1196 Sq Ft Bungalow House Plan - 146-2203 - Front Exterior
Plan#146-2203
Starting at$885
1196
Sq Ft
1
Story
2
Bed
1
Bath
2
Car
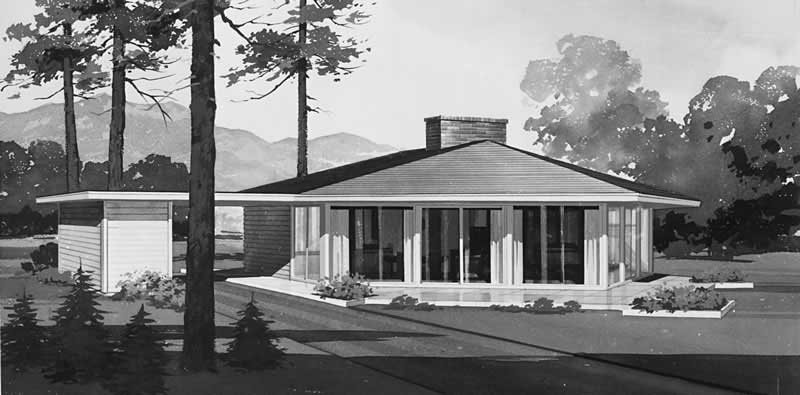
3-Bedroom, 1160 Sq Ft Contemporary Home Plan - 137-1787 - Main Exterior
Plan Collection
3-Bedroom, 1160 Sq Ft Contemporary Home Plan - 137-1787 - Main Exterior
Plan#137-1787
Starting at$600
1160
Sq Ft
1
Story
3
Bed
1
Bath
0
Car
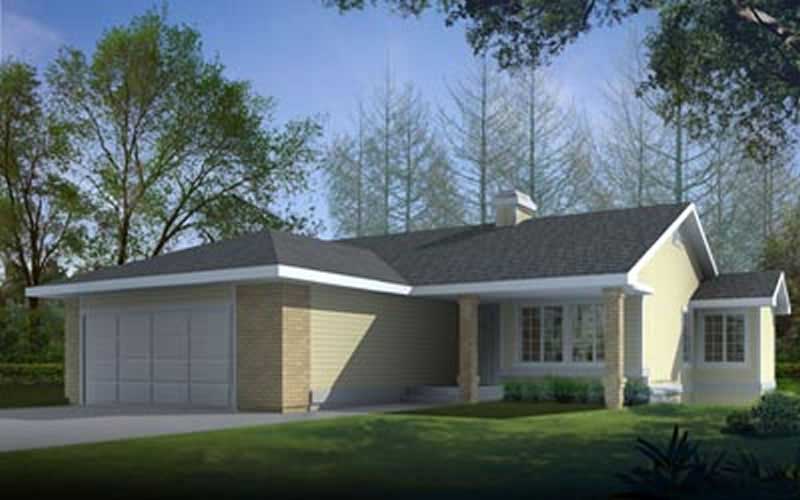
2-Bedroom, 1209 Sq Ft Small House Plans - 119-1235 - Front Exterior
Plan Collection
2-Bedroom, 1209 Sq Ft Small House Plans - 119-1235 - Front Exterior
Plan#119-1235
Starting at$995
1209
Sq Ft
1
Story
2
Bed
2
Bath
2
Car
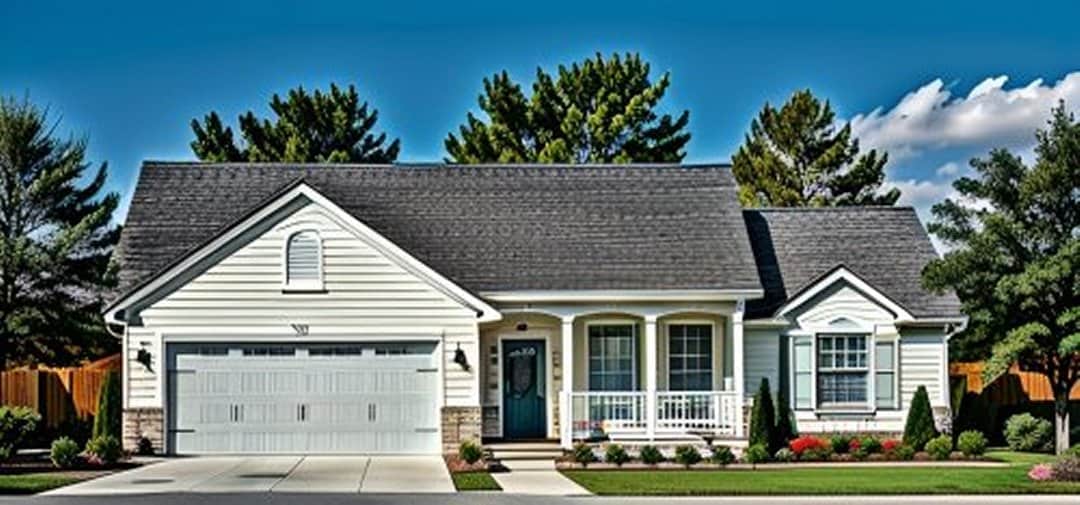
3-Bedroom, 1245 Sq Ft Ranch House Plan - 103-1078 - Front Exterior
Plan Collection
3-Bedroom, 1245 Sq Ft Ranch House Plan - 103-1078 - Front Exterior
Plan#103-1078
Starting at$895
1245
Sq Ft
1
Story
3
Bed
2
Bath
2
Car
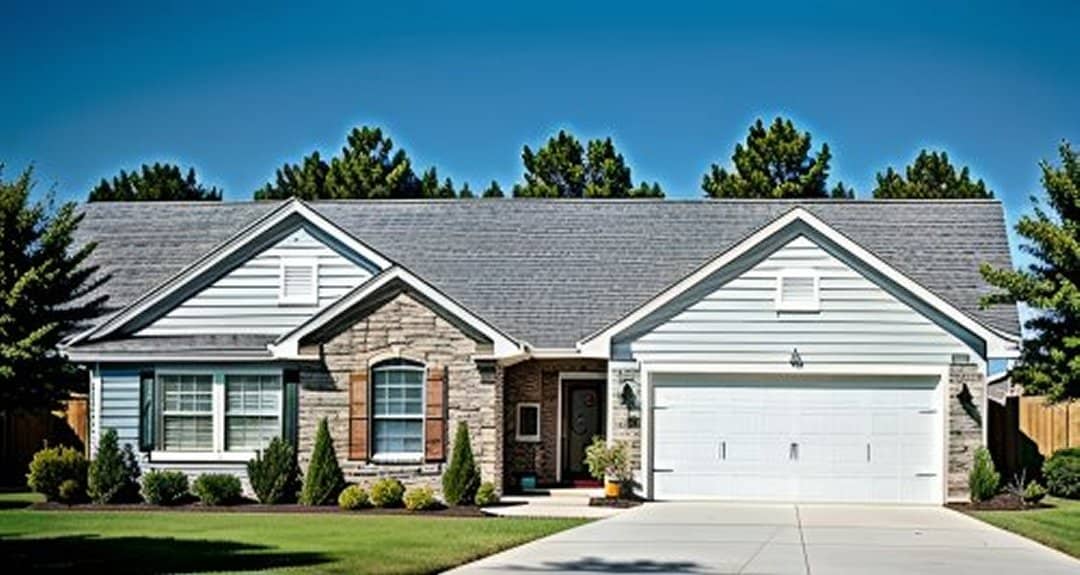
3-Bedroom, 1189 Sq Ft Ranch Home Plan - 103-1081 - Main Exterior
Plan Collection
3-Bedroom, 1189 Sq Ft Ranch Home Plan - 103-1081 - Main Exterior
Plan#103-1081
Starting at$870
1189
Sq Ft
1
Story
3
Bed
2
Bath
2
Car
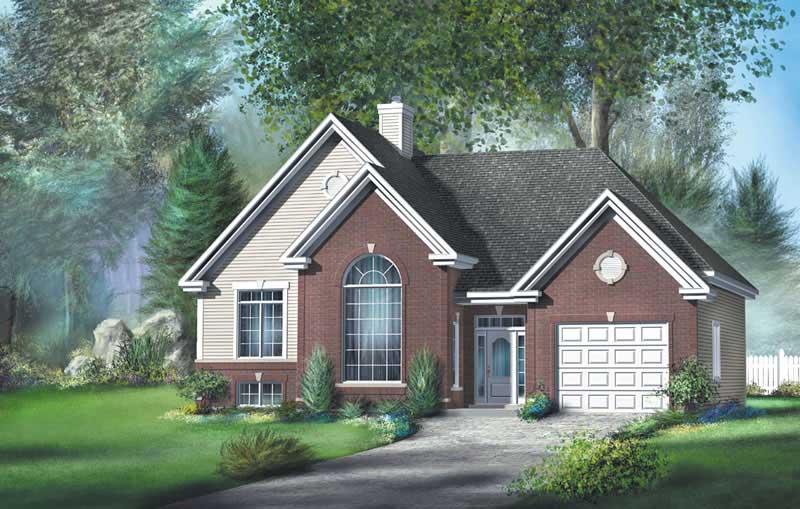
2-Bedroom, 1243 Sq Ft Ranch Home Plan - 157-1118 - Main Exterior
Plan Collection
2-Bedroom, 1243 Sq Ft Ranch Home Plan - 157-1118 - Main Exterior
Plan#157-1118
Starting at$1055
1243
Sq Ft
1
Story
2
Bed
1
Bath
1
Car
3-Bedroom, 1239 Sq Ft Small House Plans - 157-1562 - Main Exterior
Plan Collection
3-Bedroom, 1239 Sq Ft Small House Plans - 157-1562 - Main Exterior
Plan#157-1562
Starting at$1055
1239
Sq Ft
1
Story
3
Bed
1
Bath
1
Car
3-Bedroom, 1252 Sq Ft European Home Plan - 153-1758 - Main Exterior
Plan Collection
3-Bedroom, 1252 Sq Ft European Home Plan - 153-1758 - Main Exterior
Plan#153-1758
Starting at$1000
1252
Sq Ft
1
Story
3
Bed
2
Bath
2
Car
Country home with wraparound porch, gable roofline, and vinyl siding exterior — Plan #198-1266.
Plan Collection
Country home with wraparound porch, gable roofline, and vinyl siding exterior — Plan #198-1266.
Plan#198-1266
Starting at$1145
1251
Sq Ft
1
Story
3
Bed
2
Bath
1
Car
Traditional Ranch home elevation with covered entry porch, lap siding details, and gable roofline, Plan #198-1250.
Plan Collection
Traditional Ranch home elevation with covered entry porch, lap siding details, and gable roofline, Plan #198-1250.
Plan#198-1250
Starting at$1145
1184
Sq Ft
1
Story
3
Bed
2
Bath
0
Car
Brick Craftsman home with gable roofline and covered front porch - 3 beds, 1246 sq ft, Plan #198-1232
Plan Collection
Brick Craftsman home with gable roofline and covered front porch - 3 beds, 1246 sq ft, Plan #198-1232
Plan#198-1232
Starting at$1145
1246
Sq Ft
1
Story
3
Bed
2
Bath
0
Car
Ranch Floor Plan - 4 Bedrms, 2 Baths - 1223 Sq Ft - #198-1201
Plan Collection
Ranch Floor Plan - 4 Bedrms, 2 Baths - 1223 Sq Ft - #198-1201
Plan#198-1201
Starting at$1145
1223
Sq Ft
1
Story
4
Bed
2
Bath
0
Car
Traditional House Plan - 3 Bedrms, 2.5 Baths - 1248 Sq Ft - #198-1195
Plan Collection
Traditional House Plan - 3 Bedrms, 2.5 Baths - 1248 Sq Ft - #198-1195
Plan#198-1195
Starting at$1145
1248
Sq Ft
1
Story
3
Bed
2.5
Bath
0
Car
Contemporary House Plan - 3 Bedrms, 2 Baths - 1230 Sq Ft - #162-1078
Plan Collection
Contemporary House Plan - 3 Bedrms, 2 Baths - 1230 Sq Ft - #162-1078
Plan#162-1078
Starting at$950
1230
Sq Ft
1
Story
3
Bed
2
Bath
3
Car
3-Bedroom, 1200 Sq Ft Southwest Home Plan - 191-1025 - Main Exterior
Plan Collection
3-Bedroom, 1200 Sq Ft Southwest Home Plan - 191-1025 - Main Exterior
Plan#191-1025
Starting at$1350
1200
Sq Ft
1
Story
3
Bed
2
Bath
1
Car
3-Bedroom, 1216 Sq Ft Country House Plan - 148-1084 - Front Exterior
Plan Collection
3-Bedroom, 1216 Sq Ft Country House Plan - 148-1084 - Front Exterior
Plan#148-1084
Starting at$750
1216
Sq Ft
1
Story
3
Bed
2
Bath
2
Car
3-Bedroom, 1252 Sq Ft Small House Plans House Plan - 145-1199 - Front Exterior
Plan Collection
3-Bedroom, 1252 Sq Ft Small House Plans House Plan - 145-1199 - Front Exterior
Plan#145-1199
Starting at$850
1252
Sq Ft
2
Story
3
Bed
2
Bath
1
Car
3-Bedroom, 1179 Sq Ft Country House Plan - 146-1170 - Front Exterior
Plan Collection
3-Bedroom, 1179 Sq Ft Country House Plan - 146-1170 - Front Exterior
Plan#146-1170
Starting at$885
1179
Sq Ft
1
Story
3
Bed
1
Bath
2
Car
3-Bedroom, 1203 Sq Ft Country House Plan - 146-1138 - Front Exterior
Plan Collection
3-Bedroom, 1203 Sq Ft Country House Plan - 146-1138 - Front Exterior
Plan#146-1138
Starting at$885
1203
Sq Ft
1.5
Story
3
Bed
2
Bath
2
Car
2-Bedroom, 1159 Sq Ft Ranch House Plan - 146-2969 - Front Exterior
Plan Collection
2-Bedroom, 1159 Sq Ft Ranch House Plan - 146-2969 - Front Exterior
Plan#146-2969
Starting at$885
1159
Sq Ft
1
Story
2
Bed
2.5
Bath
2
Car
2-Bedroom, 1252 Sq Ft Country House Plan - 146-1437 - Front Exterior
Plan Collection
2-Bedroom, 1252 Sq Ft Country House Plan - 146-1437 - Front Exterior
Plan#146-1437
Starting at$885
1252
Sq Ft
1
Story
2
Bed
2
Bath
2
Car
2-Bedroom, 1163 Sq Ft Craftsman House Plan - 146-2692 - Front Exterior
Plan Collection
2-Bedroom, 1163 Sq Ft Craftsman House Plan - 146-2692 - Front Exterior
Plan#146-2692
Starting at$885
1163
Sq Ft
1
Story
2
Bed
2
Bath
2
Car
3-Bedroom, 1173 Sq Ft Ranch House Plan - 146-2374 - Front Exterior
Plan Collection
3-Bedroom, 1173 Sq Ft Ranch House Plan - 146-2374 - Front Exterior
Plan#146-2374
Starting at$885
1173
Sq Ft
1
Story
3
Bed
2
Bath
2
Car
2-Bedroom, 1174 Sq Ft Ranch House Plan - 146-2381 - Front Exterior
Plan Collection
2-Bedroom, 1174 Sq Ft Ranch House Plan - 146-2381 - Front Exterior
Plan#146-2381
Starting at$885
1174
Sq Ft
1
Story
2
Bed
1
Bath
3
Car
2-Bedroom, 1196 Sq Ft Bungalow House Plan - 146-2203 - Front Exterior
Plan Collection
2-Bedroom, 1196 Sq Ft Bungalow House Plan - 146-2203 - Front Exterior
Plan#146-2203
Starting at$885
1196
Sq Ft
1
Story
2
Bed
1
Bath
2
Car
3-Bedroom, 1160 Sq Ft Contemporary Home Plan - 137-1787 - Main Exterior
Plan Collection
3-Bedroom, 1160 Sq Ft Contemporary Home Plan - 137-1787 - Main Exterior
Plan#137-1787
Starting at$600
1160
Sq Ft
1
Story
3
Bed
1
Bath
0
Car
2-Bedroom, 1209 Sq Ft Small House Plans - 119-1235 - Front Exterior
Plan Collection
2-Bedroom, 1209 Sq Ft Small House Plans - 119-1235 - Front Exterior
Plan#119-1235
Starting at$995
1209
Sq Ft
1
Story
2
Bed
2
Bath
2
Car
3-Bedroom, 1245 Sq Ft Ranch House Plan - 103-1078 - Front Exterior
Plan Collection
3-Bedroom, 1245 Sq Ft Ranch House Plan - 103-1078 - Front Exterior
Plan#103-1078
Starting at$895
1245
Sq Ft
1
Story
3
Bed
2
Bath
2
Car
3-Bedroom, 1189 Sq Ft Ranch Home Plan - 103-1081 - Main Exterior
Plan Collection
3-Bedroom, 1189 Sq Ft Ranch Home Plan - 103-1081 - Main Exterior
Plan#103-1081
Starting at$870
1189
Sq Ft
1
Story
3
Bed
2
Bath
2
Car
2-Bedroom, 1243 Sq Ft Ranch Home Plan - 157-1118 - Main Exterior
Plan Collection
2-Bedroom, 1243 Sq Ft Ranch Home Plan - 157-1118 - Main Exterior
Plan#157-1118
Starting at$1055
1243
Sq Ft
1
Story
2
Bed
1
Bath
1
Car
3-Bedroom, 1239 Sq Ft Small House Plans - 157-1562 - Main Exterior
Plan Collection
3-Bedroom, 1239 Sq Ft Small House Plans - 157-1562 - Main Exterior
Plan#157-1562
Starting at$1055
1239
Sq Ft
1
Story
3
Bed
1
Bath
1
Car
3-Bedroom, 1252 Sq Ft European Home Plan - 153-1758 - Main Exterior
Plan Collection
3-Bedroom, 1252 Sq Ft European Home Plan - 153-1758 - Main Exterior
Plan#153-1758
Starting at$1000
1252
Sq Ft
1
Story
3
Bed
2
Bath
2
Car
123456


