1109-1209 Square Foot House Plans

455
Plan Results
Traditional home with gable roof, covered front porch, and vinyl siding. 3 bedrooms, 2 baths, 1,163 sq ft - Plan #198-1265
Plan Collection
Traditional home with gable roof, covered front porch, and vinyl siding. 3 bedrooms, 2 baths, 1,163 sq ft - Plan #198-1265
Plan#198-1265
Starting at$1145
1163
Sq Ft
1
Story
3
Bed
2
Bath
0
Car

Ranch home front elevation with covered porch and gable roof, 4 bedrooms, 1,187 sq ft, Plan #198-1260.
Plan Collection
Ranch home front elevation with covered porch and gable roof, 4 bedrooms, 1,187 sq ft, Plan #198-1260.
Plan#198-1260
Starting at$1145
1187
Sq Ft
1
Story
4
Bed
2
Bath
0
Car

Traditional Ranch home elevation with covered entry porch, lap siding details, and gable roofline, Plan #198-1250.
Plan Collection
Traditional Ranch home elevation with covered entry porch, lap siding details, and gable roofline, Plan #198-1250.
Plan#198-1250
Starting at$1145
1184
Sq Ft
1
Story
3
Bed
2
Bath
0
Car

Transitional house plan with covered porch, gable roof, and vinyl siding. 3 bedrooms, 1155 sq ft. Plan #198-1239.
Plan Collection
Transitional house plan with covered porch, gable roof, and vinyl siding. 3 bedrooms, 1155 sq ft. Plan #198-1239.
Plan#198-1239
Starting at$995
1155
Sq Ft
1
Story
3
Bed
2
Bath
0
Car

Country Floor Plan - 2 Bedrms, 2 Baths - 1187 Sq Ft - #177-1087
Plan Collection
Country Floor Plan - 2 Bedrms, 2 Baths - 1187 Sq Ft - #177-1087
Plan#177-1087
Starting at$1295
1187
Sq Ft
2
Story
2
Bed
2
Bath
0
Car

Contemporary Home Plan - 2 Bedrms, 2 Baths - 1139 Sq Ft - #177-1086
Plan Collection
Contemporary Home Plan - 2 Bedrms, 2 Baths - 1139 Sq Ft - #177-1086
Plan#177-1086
Starting at$1295
1139
Sq Ft
2
Story
2
Bed
2
Bath
0
Car

Farmhouse Home Plan - 2 Bedrms, 2 Baths - 1188 Sq Ft - #177-1084
Plan Collection
Farmhouse Home Plan - 2 Bedrms, 2 Baths - 1188 Sq Ft - #177-1084
Plan#177-1084
Starting at$1295
1188
Sq Ft
1
Story
2
Bed
2
Bath
0
Car

Modern Farmhouse Plan - 3 Bedrms, 2 Baths - 1195 Sq Ft - #120-2867
Plan Collection
Modern Farmhouse Plan - 3 Bedrms, 2 Baths - 1195 Sq Ft - #120-2867
Plan#120-2867
Starting at$1205
1195
Sq Ft
1
Story
3
Bed
2
Bath
2
Car
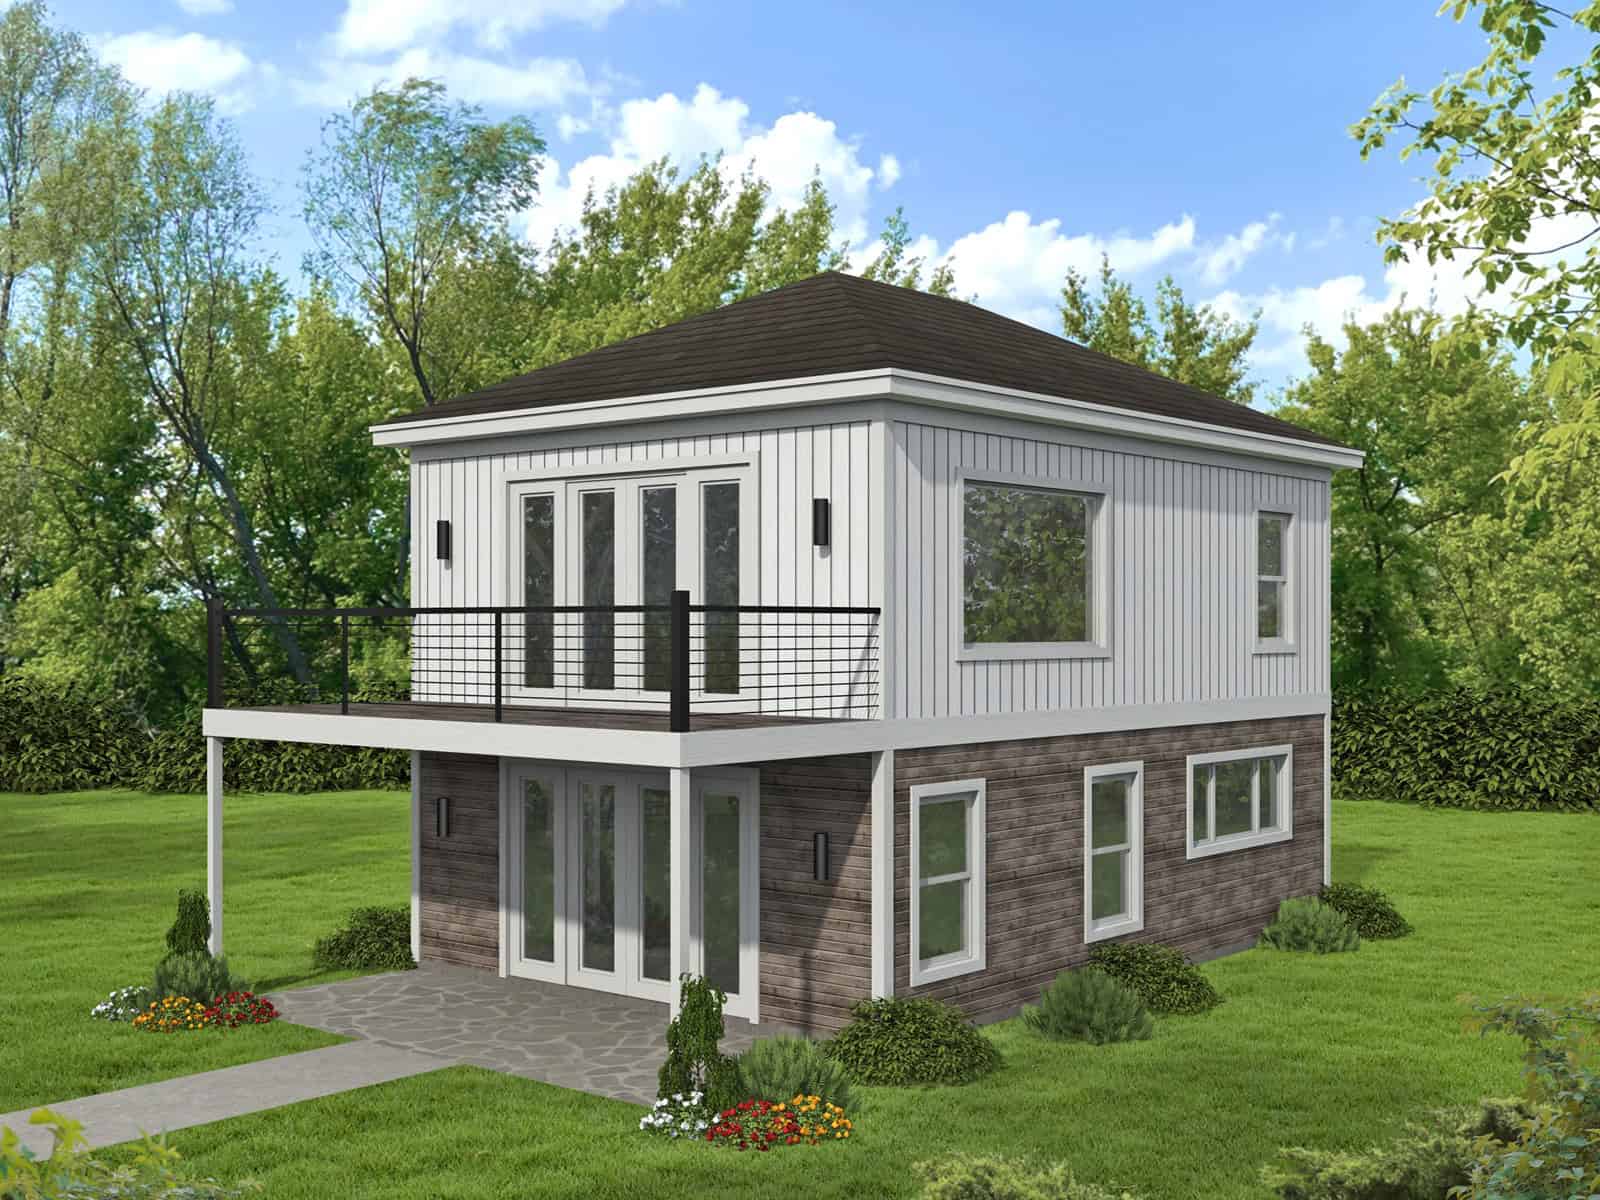
Modern narrow lot house plan with board and batten siding, hip roof, and upper-level balcony — Plan #196-1974
Plan Collection
Modern narrow lot house plan with board and batten siding, hip roof, and upper-level balcony — Plan #196-1974
Plan#196-1974
Starting at$790
1154
Sq Ft
2
Story
1
Bed
1.5
Bath
0
Car

Rustic House Plan - 1 Bedrms, 1.5 Baths - 1161 Sq Ft - #193-1405
Plan Collection
Rustic House Plan - 1 Bedrms, 1.5 Baths - 1161 Sq Ft - #193-1405
Plan#193-1405
Starting at$1100
1161
Sq Ft
2
Story
1
Bed
1.5
Bath
0
Car

Rustic bungalow exterior with stone, shakes, metal gable roof, covered breezeway, and detached garage — Plan #193-1380
Plan Collection
Rustic bungalow exterior with stone, shakes, metal gable roof, covered breezeway, and detached garage — Plan #193-1380
Plan#193-1380
Starting at$1000
1191
Sq Ft
2
Story
1
Bed
1.5
Bath
2
Car

2-Bedroom, 1140 Sq Ft Farmhouse Home Plan - 196-1933 - Main Exterior
Plan Collection
2-Bedroom, 1140 Sq Ft Farmhouse Home Plan - 196-1933 - Main Exterior
Plan#196-1933
Starting at$790
1140
Sq Ft
1
Story
2
Bed
1
Bath
0
Car
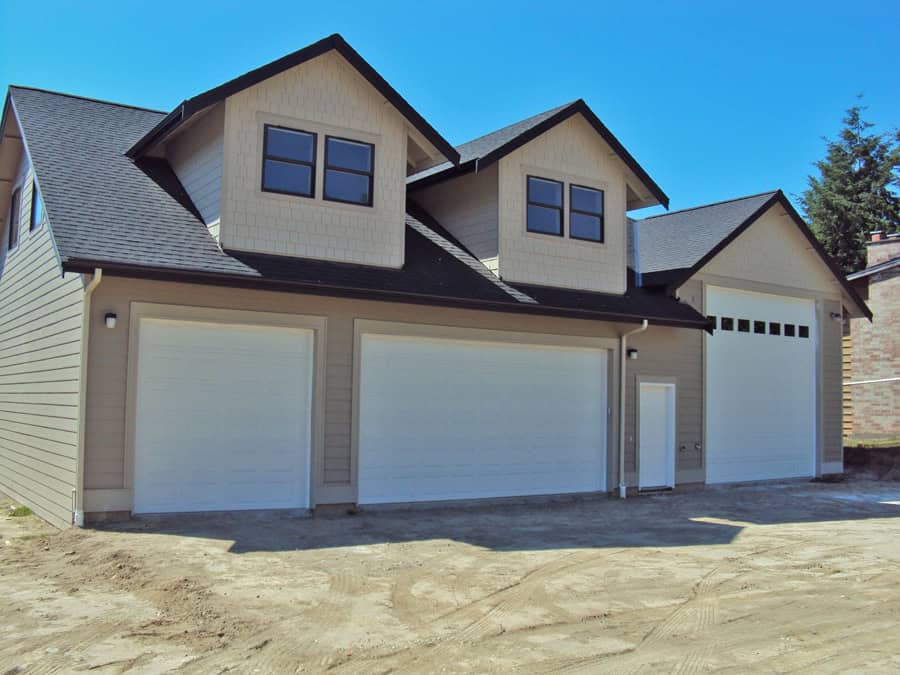
2-Bedroom, 1169 Sq Ft Garage w/Apartments Home Plan - 132-1799 - Main Exterio
Plan Collection
2-Bedroom, 1169 Sq Ft Garage w/Apartments Home Plan - 132-1799 - Main Exterio
Plan#132-1799
Starting at$930
1169
Sq Ft
2
Story
2
Bed
0.5
Bath
6
Car
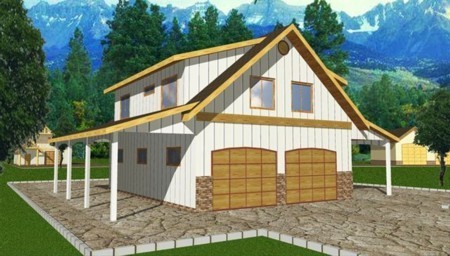
2-Bedroom, 1136 Sq Ft Garage w/Apartments Home Plan - 132-1791 - Main Exterior
Plan Collection
2-Bedroom, 1136 Sq Ft Garage w/Apartments Home Plan - 132-1791 - Main Exterior
Plan#132-1791
Starting at$930
1136
Sq Ft
2
Story
2
Bed
1
Bath
4
Car
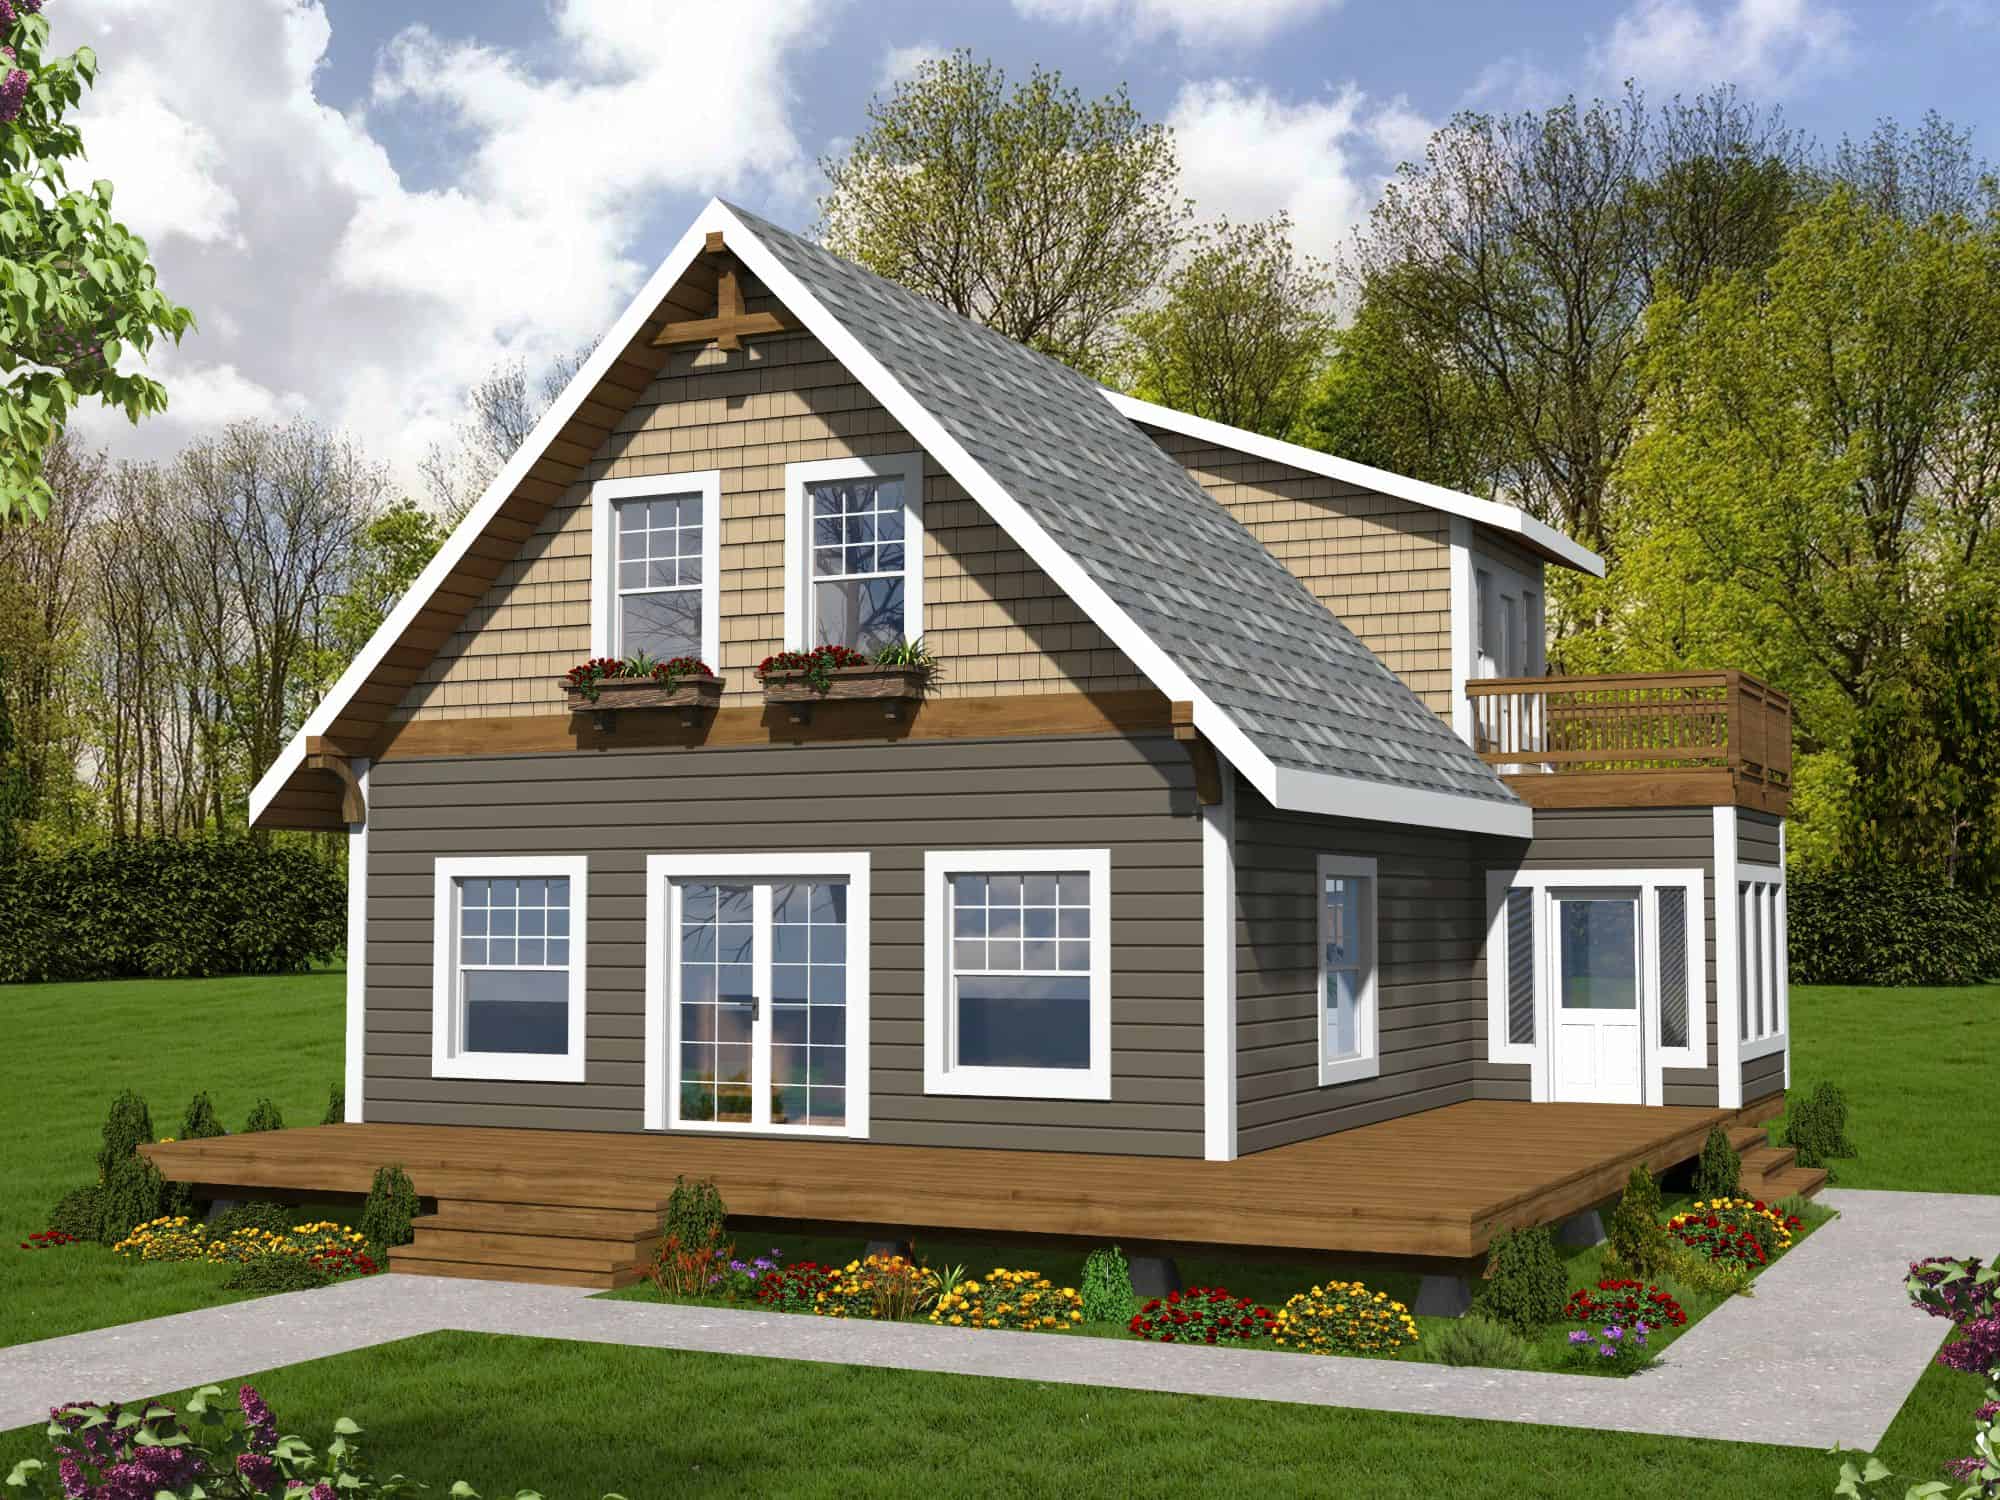
Cabin Home Plan - 2 Bedrms, 2 Baths - 1200 Sq Ft - #132-1750
Plan Collection
Cabin Home Plan - 2 Bedrms, 2 Baths - 1200 Sq Ft - #132-1750
Plan#132-1750
Starting at$1315
1200
Sq Ft
2
Story
2
Bed
2
Bath
0
Car
Modern Farmhouse Plan - 3 Bedrms, 2 Baths - 1197 Sq Ft - #220-1038
Plan Collection
Modern Farmhouse Plan - 3 Bedrms, 2 Baths - 1197 Sq Ft - #220-1038
Plan#220-1038
Starting at$1050
1197
Sq Ft
2
Story
3
Bed
2
Bath
0
Car
3-Bedroom, 1195 Sq Ft Modern Home Plan - 120-2832 - Main Exterior
Plan Collection
3-Bedroom, 1195 Sq Ft Modern Home Plan - 120-2832 - Main Exterior
Plan#120-2832
Starting at$1205
1195
Sq Ft
1
Story
3
Bed
2.5
Bath
2
Car
Farmhouse Home Plan - 3 Bedrms, 2 Baths - 1122 Sq Ft - #178-1564
Plan Collection
Farmhouse Home Plan - 3 Bedrms, 2 Baths - 1122 Sq Ft - #178-1564
Plan#178-1564
Starting at$1025
1122
Sq Ft
1
Story
3
Bed
2
Bath
1
Car
3-Bedroom, 1120 Sq Ft Craftsman House Plan - 178-1562 - Front Exterior
Plan Collection
3-Bedroom, 1120 Sq Ft Craftsman House Plan - 178-1562 - Front Exterior
Plan#178-1562
Starting at$1025
1120
Sq Ft
1
Story
3
Bed
2
Bath
1
Car
Ranch House Plan - 3 Bedrms, 2 Baths - 1122 Sq Ft - #178-1560
Plan Collection
Ranch House Plan - 3 Bedrms, 2 Baths - 1122 Sq Ft - #178-1560
Plan#178-1560
Starting at$1025
1122
Sq Ft
1
Story
3
Bed
2
Bath
0
Car
Farmhouse Floor Plan - 3 Bedrms, 2 Baths - 1514 Sq Ft - #141-1386
Plan Collection
Farmhouse Floor Plan - 3 Bedrms, 2 Baths - 1514 Sq Ft - #141-1386
Plan#141-1386
Starting at$1200
1154
Sq Ft
2
Story
3
Bed
2
Bath
0
Car
0-Bedroom, 1205 Sq Ft Garage w/Apartments House Plan - 196-1864 - Front Exterior
Plan Collection
0-Bedroom, 1205 Sq Ft Garage w/Apartments House Plan - 196-1864 - Front Exterior
Plan#196-1864
Starting at$1000
1205
Sq Ft
2
Story
0
Bed
0
Bath
1
Car
0-Bedroom, 1152 Sq Ft Contemporary House Plan - 196-1863 - Front Exterior
Plan Collection
0-Bedroom, 1152 Sq Ft Contemporary House Plan - 196-1863 - Front Exterior
Plan#196-1863
Starting at$900
1152
Sq Ft
2
Story
0
Bed
1.5
Bath
0
Car
Country Cottage Plan - 3 Bedrms, 2 Baths - 1208 Sq Ft - #198-1225
Plan Collection
Country Cottage Plan - 3 Bedrms, 2 Baths - 1208 Sq Ft - #198-1225
Plan#198-1225
Starting at$1145
1208
Sq Ft
1
Story
3
Bed
2
Bath
0
Car
Traditional home with gable roof, covered front porch, and vinyl siding. 3 bedrooms, 2 baths, 1,163 sq ft - Plan #198-1265
Plan Collection
Traditional home with gable roof, covered front porch, and vinyl siding. 3 bedrooms, 2 baths, 1,163 sq ft - Plan #198-1265
Plan#198-1265
Starting at$1145
1163
Sq Ft
1
Story
3
Bed
2
Bath
0
Car
Ranch home front elevation with covered porch and gable roof, 4 bedrooms, 1,187 sq ft, Plan #198-1260.
Plan Collection
Ranch home front elevation with covered porch and gable roof, 4 bedrooms, 1,187 sq ft, Plan #198-1260.
Plan#198-1260
Starting at$1145
1187
Sq Ft
1
Story
4
Bed
2
Bath
0
Car
Traditional Ranch home elevation with covered entry porch, lap siding details, and gable roofline, Plan #198-1250.
Plan Collection
Traditional Ranch home elevation with covered entry porch, lap siding details, and gable roofline, Plan #198-1250.
Plan#198-1250
Starting at$1145
1184
Sq Ft
1
Story
3
Bed
2
Bath
0
Car
Transitional house plan with covered porch, gable roof, and vinyl siding. 3 bedrooms, 1155 sq ft. Plan #198-1239.
Plan Collection
Transitional house plan with covered porch, gable roof, and vinyl siding. 3 bedrooms, 1155 sq ft. Plan #198-1239.
Plan#198-1239
Starting at$995
1155
Sq Ft
1
Story
3
Bed
2
Bath
0
Car
Country Floor Plan - 2 Bedrms, 2 Baths - 1187 Sq Ft - #177-1087
Plan Collection
Country Floor Plan - 2 Bedrms, 2 Baths - 1187 Sq Ft - #177-1087
Plan#177-1087
Starting at$1295
1187
Sq Ft
2
Story
2
Bed
2
Bath
0
Car
Contemporary Home Plan - 2 Bedrms, 2 Baths - 1139 Sq Ft - #177-1086
Plan Collection
Contemporary Home Plan - 2 Bedrms, 2 Baths - 1139 Sq Ft - #177-1086
Plan#177-1086
Starting at$1295
1139
Sq Ft
2
Story
2
Bed
2
Bath
0
Car
Farmhouse Home Plan - 2 Bedrms, 2 Baths - 1188 Sq Ft - #177-1084
Plan Collection
Farmhouse Home Plan - 2 Bedrms, 2 Baths - 1188 Sq Ft - #177-1084
Plan#177-1084
Starting at$1295
1188
Sq Ft
1
Story
2
Bed
2
Bath
0
Car
Modern Farmhouse Plan - 3 Bedrms, 2 Baths - 1195 Sq Ft - #120-2867
Plan Collection
Modern Farmhouse Plan - 3 Bedrms, 2 Baths - 1195 Sq Ft - #120-2867
Plan#120-2867
Starting at$1205
1195
Sq Ft
1
Story
3
Bed
2
Bath
2
Car
Modern narrow lot house plan with board and batten siding, hip roof, and upper-level balcony — Plan #196-1974
Plan Collection
Modern narrow lot house plan with board and batten siding, hip roof, and upper-level balcony — Plan #196-1974
Plan#196-1974
Starting at$790
1154
Sq Ft
2
Story
1
Bed
1.5
Bath
0
Car
Rustic House Plan - 1 Bedrms, 1.5 Baths - 1161 Sq Ft - #193-1405
Plan Collection
Rustic House Plan - 1 Bedrms, 1.5 Baths - 1161 Sq Ft - #193-1405
Plan#193-1405
Starting at$1100
1161
Sq Ft
2
Story
1
Bed
1.5
Bath
0
Car
Rustic bungalow exterior with stone, shakes, metal gable roof, covered breezeway, and detached garage — Plan #193-1380
Plan Collection
Rustic bungalow exterior with stone, shakes, metal gable roof, covered breezeway, and detached garage — Plan #193-1380
Plan#193-1380
Starting at$1000
1191
Sq Ft
2
Story
1
Bed
1.5
Bath
2
Car
2-Bedroom, 1140 Sq Ft Farmhouse Home Plan - 196-1933 - Main Exterior
Plan Collection
2-Bedroom, 1140 Sq Ft Farmhouse Home Plan - 196-1933 - Main Exterior
Plan#196-1933
Starting at$790
1140
Sq Ft
1
Story
2
Bed
1
Bath
0
Car
2-Bedroom, 1169 Sq Ft Garage w/Apartments Home Plan - 132-1799 - Main Exterio
Plan Collection
2-Bedroom, 1169 Sq Ft Garage w/Apartments Home Plan - 132-1799 - Main Exterio
Plan#132-1799
Starting at$930
1169
Sq Ft
2
Story
2
Bed
0.5
Bath
6
Car
2-Bedroom, 1136 Sq Ft Garage w/Apartments Home Plan - 132-1791 - Main Exterior
Plan Collection
2-Bedroom, 1136 Sq Ft Garage w/Apartments Home Plan - 132-1791 - Main Exterior
Plan#132-1791
Starting at$930
1136
Sq Ft
2
Story
2
Bed
1
Bath
4
Car
Cabin Home Plan - 2 Bedrms, 2 Baths - 1200 Sq Ft - #132-1750
Plan Collection
Cabin Home Plan - 2 Bedrms, 2 Baths - 1200 Sq Ft - #132-1750
Plan#132-1750
Starting at$1315
1200
Sq Ft
2
Story
2
Bed
2
Bath
0
Car
Modern Farmhouse Plan - 3 Bedrms, 2 Baths - 1197 Sq Ft - #220-1038
Plan Collection
Modern Farmhouse Plan - 3 Bedrms, 2 Baths - 1197 Sq Ft - #220-1038
Plan#220-1038
Starting at$1050
1197
Sq Ft
2
Story
3
Bed
2
Bath
0
Car
3-Bedroom, 1195 Sq Ft Modern Home Plan - 120-2832 - Main Exterior
Plan Collection
3-Bedroom, 1195 Sq Ft Modern Home Plan - 120-2832 - Main Exterior
Plan#120-2832
Starting at$1205
1195
Sq Ft
1
Story
3
Bed
2.5
Bath
2
Car
Farmhouse Home Plan - 3 Bedrms, 2 Baths - 1122 Sq Ft - #178-1564
Plan Collection
Farmhouse Home Plan - 3 Bedrms, 2 Baths - 1122 Sq Ft - #178-1564
Plan#178-1564
Starting at$1025
1122
Sq Ft
1
Story
3
Bed
2
Bath
1
Car
3-Bedroom, 1120 Sq Ft Craftsman House Plan - 178-1562 - Front Exterior
Plan Collection
3-Bedroom, 1120 Sq Ft Craftsman House Plan - 178-1562 - Front Exterior
Plan#178-1562
Starting at$1025
1120
Sq Ft
1
Story
3
Bed
2
Bath
1
Car
Ranch House Plan - 3 Bedrms, 2 Baths - 1122 Sq Ft - #178-1560
Plan Collection
Ranch House Plan - 3 Bedrms, 2 Baths - 1122 Sq Ft - #178-1560
Plan#178-1560
Starting at$1025
1122
Sq Ft
1
Story
3
Bed
2
Bath
0
Car
Farmhouse Floor Plan - 3 Bedrms, 2 Baths - 1514 Sq Ft - #141-1386
Plan Collection
Farmhouse Floor Plan - 3 Bedrms, 2 Baths - 1514 Sq Ft - #141-1386
Plan#141-1386
Starting at$1200
1154
Sq Ft
2
Story
3
Bed
2
Bath
0
Car
0-Bedroom, 1205 Sq Ft Garage w/Apartments House Plan - 196-1864 - Front Exterior
Plan Collection
0-Bedroom, 1205 Sq Ft Garage w/Apartments House Plan - 196-1864 - Front Exterior
Plan#196-1864
Starting at$1000
1205
Sq Ft
2
Story
0
Bed
0
Bath
1
Car
0-Bedroom, 1152 Sq Ft Contemporary House Plan - 196-1863 - Front Exterior
Plan Collection
0-Bedroom, 1152 Sq Ft Contemporary House Plan - 196-1863 - Front Exterior
Plan#196-1863
Starting at$900
1152
Sq Ft
2
Story
0
Bed
1.5
Bath
0
Car
Country Cottage Plan - 3 Bedrms, 2 Baths - 1208 Sq Ft - #198-1225
Plan Collection
Country Cottage Plan - 3 Bedrms, 2 Baths - 1208 Sq Ft - #198-1225
Plan#198-1225
Starting at$1145
1208
Sq Ft
1
Story
3
Bed
2
Bath
0
Car
12345...19









