1109-1209 Square Foot House Plans

457
Plan Results
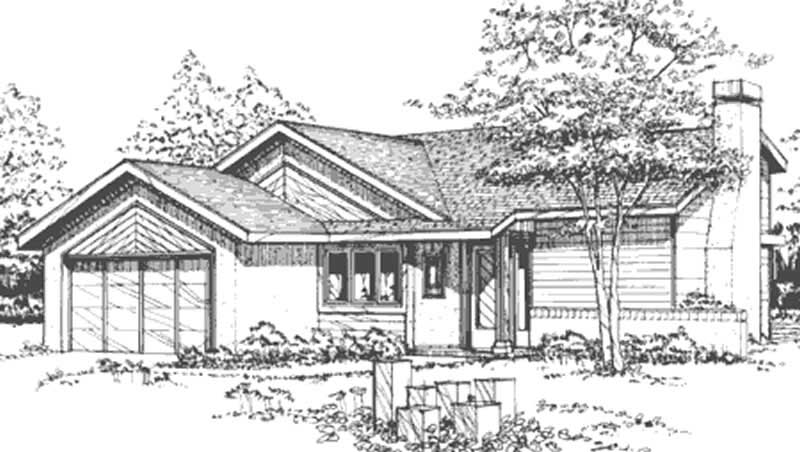
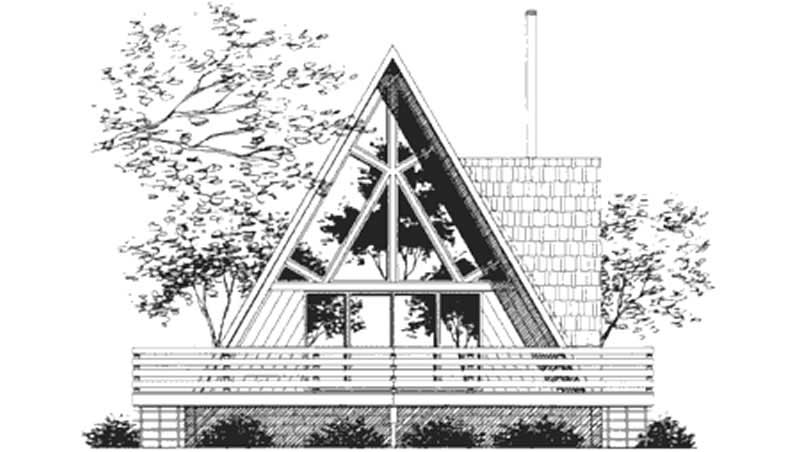
2-Bedroom, 1134 Sq Ft Country House Plan - 146-2217 - Front Exterior
Plan Collection
2-Bedroom, 1134 Sq Ft Country House Plan - 146-2217 - Front Exterior
Plan#146-2217
Starting at$885
1134
Sq Ft
1
Story
2
Bed
2
Bath
1
Car
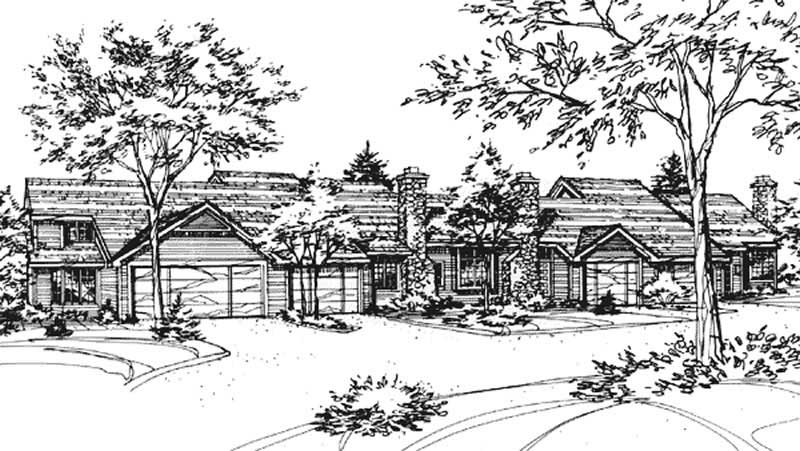
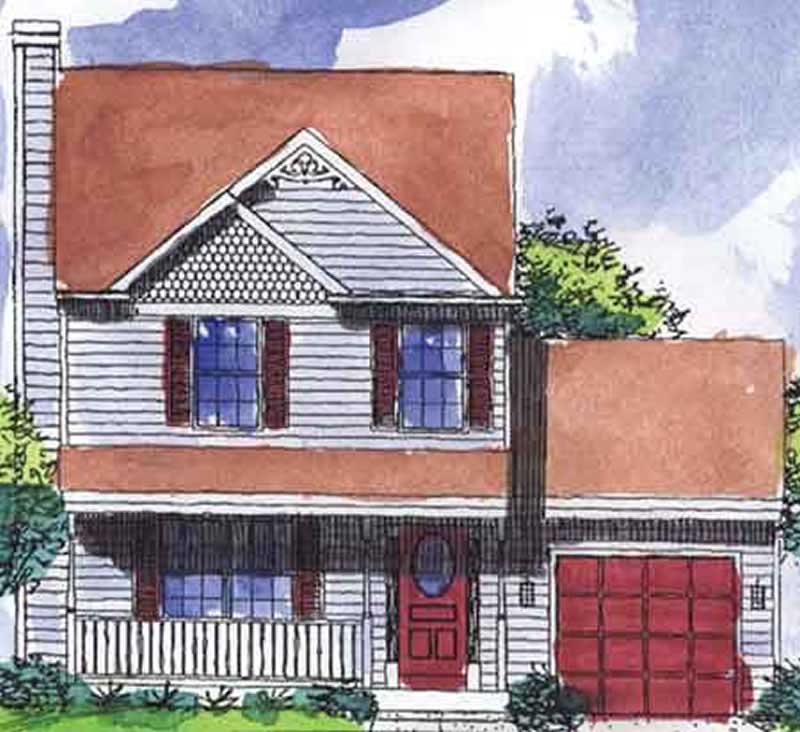
3-Bedroom, 1173 Sq Ft Small House Plans House Plan - 146-2266 - Front Exterior
Plan Collection
3-Bedroom, 1173 Sq Ft Small House Plans House Plan - 146-2266 - Front Exterior
Plan#146-2266
Starting at$885
1173
Sq Ft
2
Story
3
Bed
2
Bath
2
Car
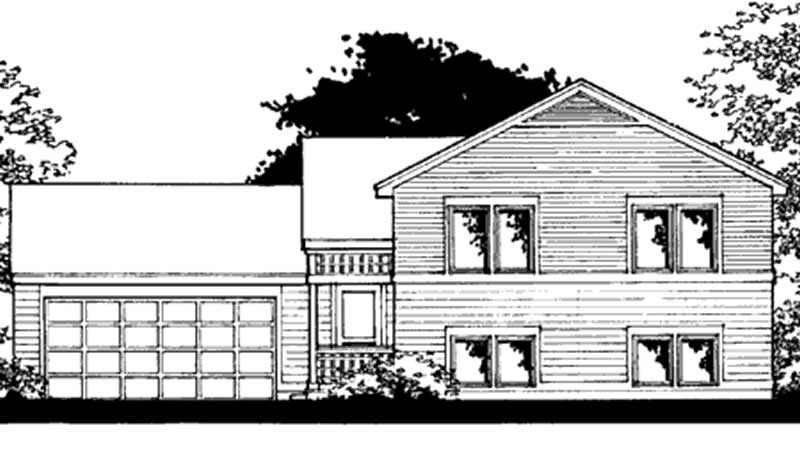
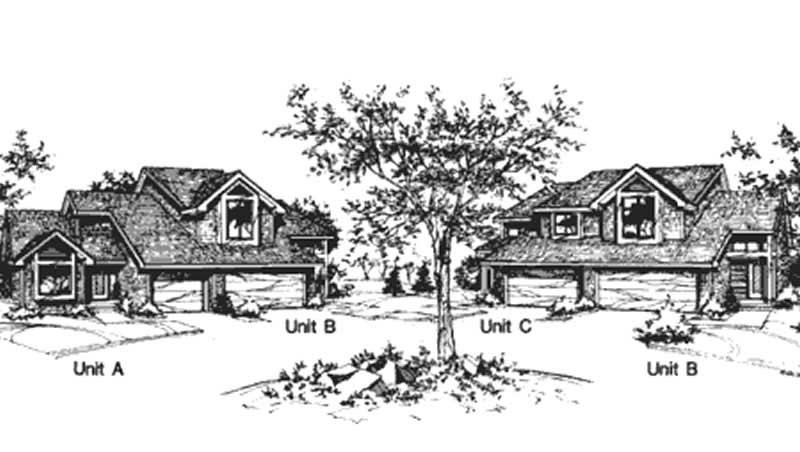
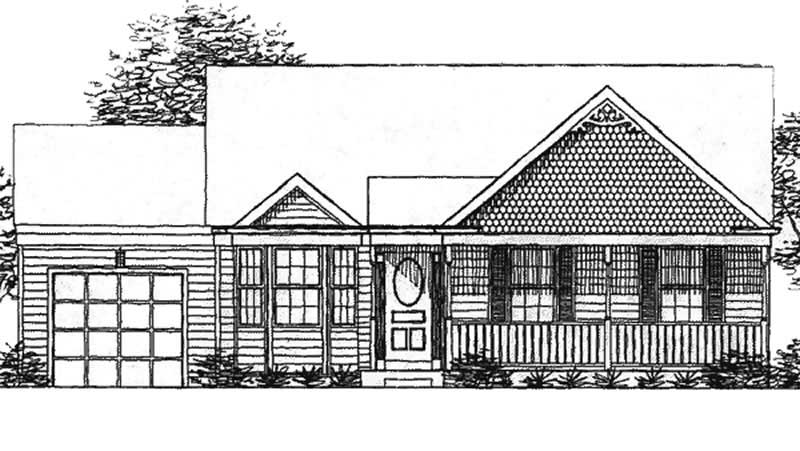
3-Bedroom, 1173 Sq Ft Ranch House Plan - 146-2374 - Front Exterior
Plan Collection
3-Bedroom, 1173 Sq Ft Ranch House Plan - 146-2374 - Front Exterior
Plan#146-2374
Starting at$885
1173
Sq Ft
1
Story
3
Bed
2
Bath
2
Car
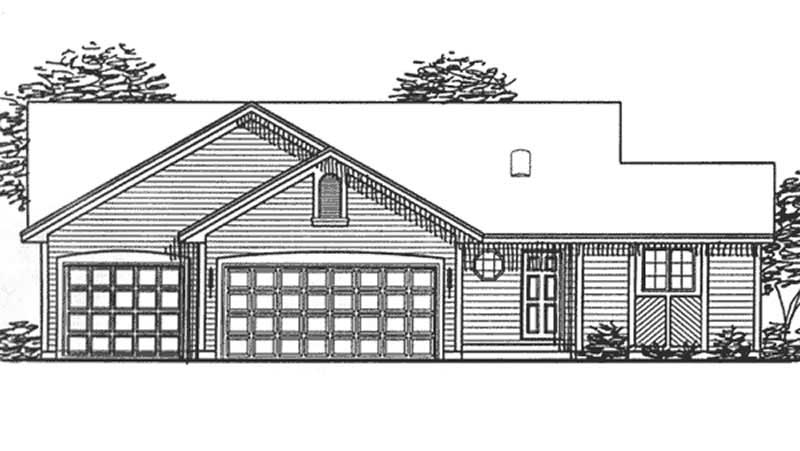
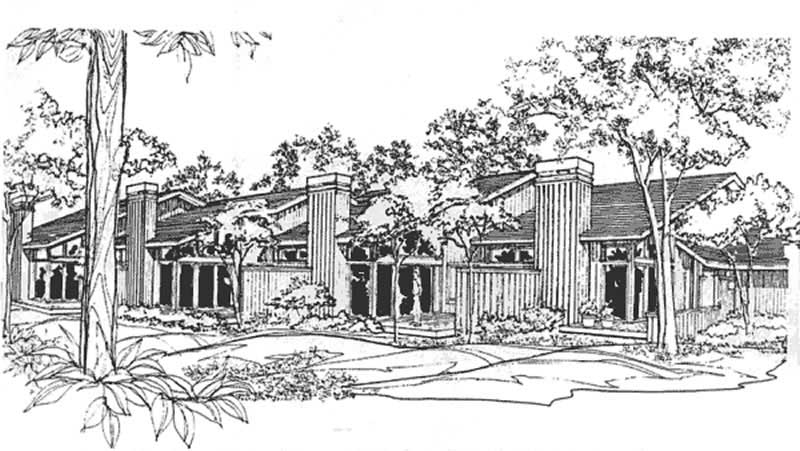
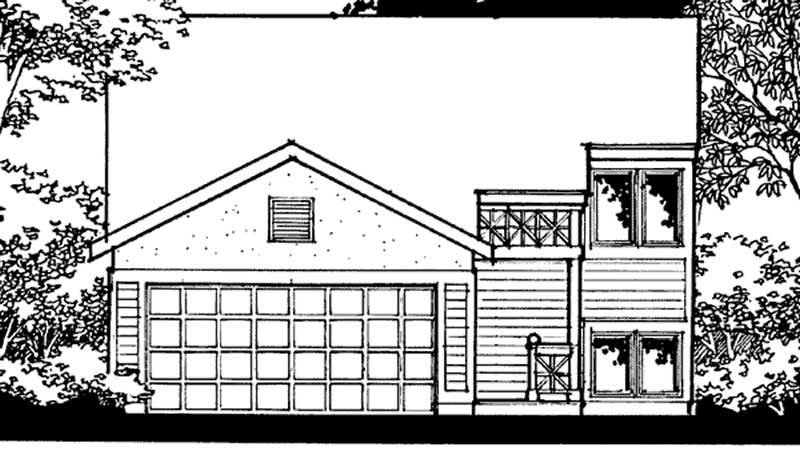
2-Bedroom, 1174 Sq Ft Ranch House Plan - 146-2381 - Front Exterior
Plan Collection
2-Bedroom, 1174 Sq Ft Ranch House Plan - 146-2381 - Front Exterior
Plan#146-2381
Starting at$885
1174
Sq Ft
1
Story
2
Bed
1
Bath
3
Car
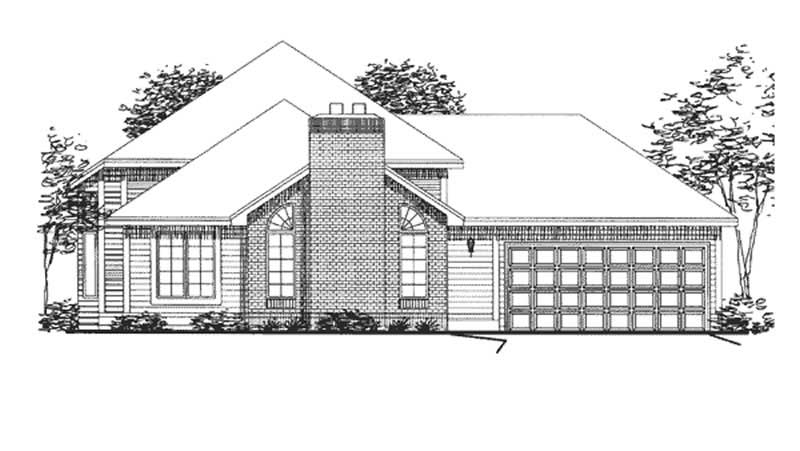
2-Bedroom, 1196 Sq Ft Bungalow House Plan - 146-2203 - Front Exterior
Plan Collection
2-Bedroom, 1196 Sq Ft Bungalow House Plan - 146-2203 - Front Exterior
Plan#146-2203
Starting at$885
1196
Sq Ft
1
Story
2
Bed
1
Bath
2
Car
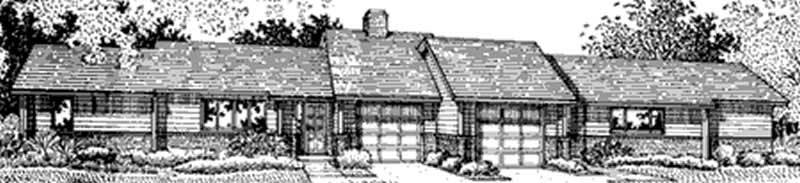
2-Bedroom, 1156 Sq Ft Duplex/Multi-Unit House Plan - 146-2378 - Front Exterior
Plan Collection
2-Bedroom, 1156 Sq Ft Duplex/Multi-Unit House Plan - 146-2378 - Front Exterior
Plan#146-2378
Starting at$1425
1156
Sq Ft
1
Story
2
Bed
2
Bath
1
Car

2-Bedroom, 1189 Sq Ft Small House Plans - 100-1126 - Main Exterior
Plan Collection
2-Bedroom, 1189 Sq Ft Small House Plans - 100-1126 - Main Exterior
Plan#100-1126
Starting at$1300
1189
Sq Ft
1
Story
2
Bed
2
Bath
2
Car
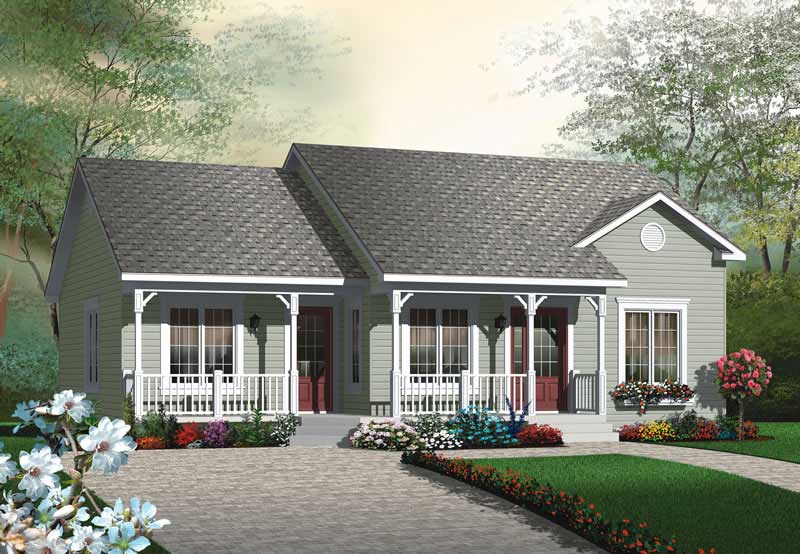
2-Bedroom, 1185 Sq Ft Ranch House Plan - 126-1804 - Front Exterior
Plan Collection
2-Bedroom, 1185 Sq Ft Ranch House Plan - 126-1804 - Front Exterior
Plan#126-1804
Starting at$1450
1185
Sq Ft
1
Story
2
Bed
1
Bath
0
Car
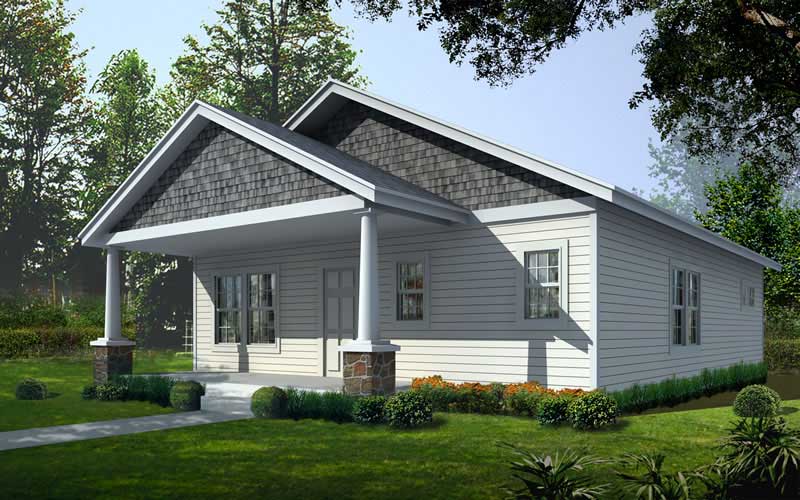
2-Bedroom, 1200 Sq Ft Bungalow Home Plan - 162-1015 - Main Exterior
Plan Collection
2-Bedroom, 1200 Sq Ft Bungalow Home Plan - 162-1015 - Main Exterior
Plan#162-1015
Starting at$950
1200
Sq Ft
1
Story
2
Bed
2
Bath
2
Car

2-Bedroom, 1152 Sq Ft Small House Plans - 123-1007 - Main Exterior
Plan Collection
2-Bedroom, 1152 Sq Ft Small House Plans - 123-1007 - Main Exterior
Plan#123-1007
Starting at$990
1152
Sq Ft
1
Story
2
Bed
2
Bath
1
Car
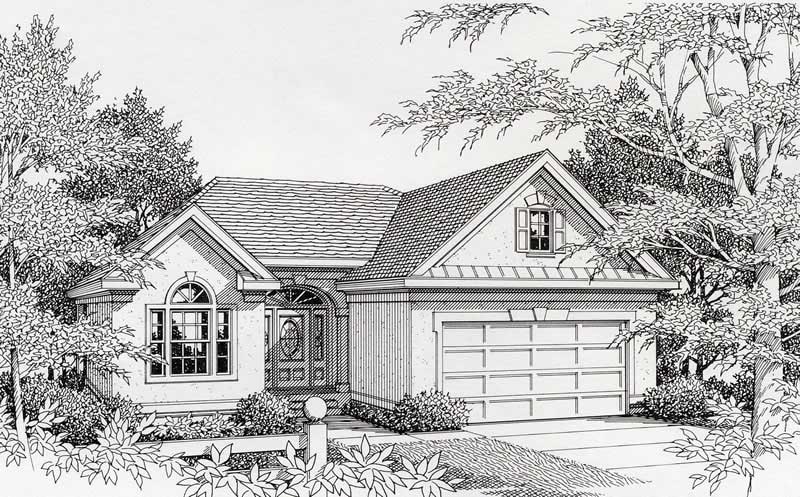
2-Bedroom, 1150 Sq Ft European Home Plan - 162-1027 - Main Exterior
Plan Collection
2-Bedroom, 1150 Sq Ft European Home Plan - 162-1027 - Main Exterior
Plan#162-1027
Starting at$950
1150
Sq Ft
1
Story
2
Bed
1
Bath
2
Car
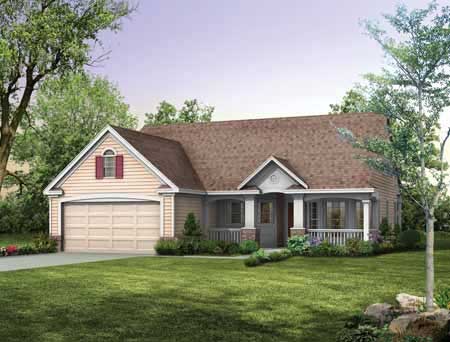
2-Bedroom, 1118 Sq Ft Country Home Plan - 137-1104 - Main Exterior
Plan Collection
2-Bedroom, 1118 Sq Ft Country Home Plan - 137-1104 - Main Exterior
Plan#137-1104
Starting at$735
1118
Sq Ft
1
Story
2
Bed
2
Bath
2
Car
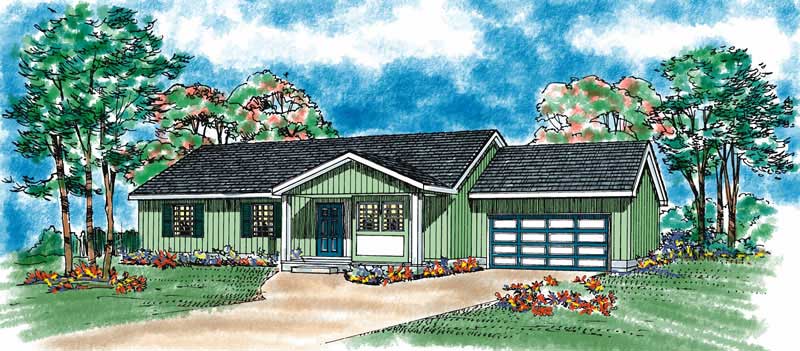
3-Bedroom, 1130 Sq Ft Country Home Plan - 137-1088 - Main Exterior
Plan Collection
3-Bedroom, 1130 Sq Ft Country Home Plan - 137-1088 - Main Exterior
Plan#137-1088
Starting at$735
1130
Sq Ft
1
Story
3
Bed
2
Bath
2
Car
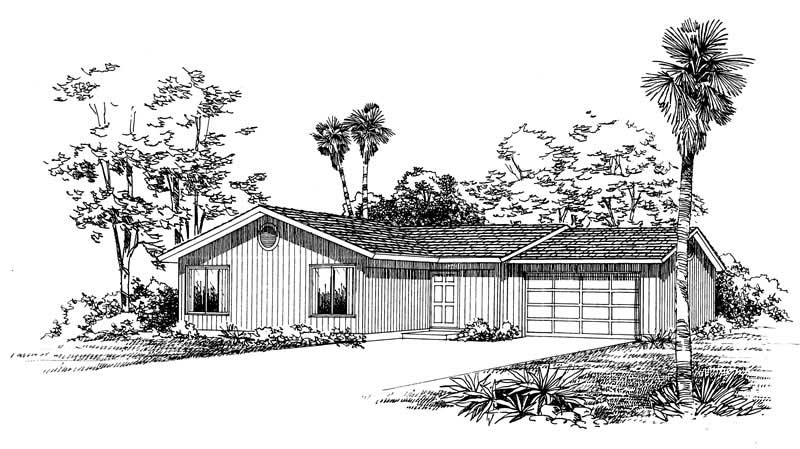
3-Bedroom, 1200 Sq Ft Ranch House Plan - 137-1415 - Front Exterior
Plan Collection
3-Bedroom, 1200 Sq Ft Ranch House Plan - 137-1415 - Front Exterior
Plan#137-1415
Starting at$735
1200
Sq Ft
1
Story
3
Bed
2
Bath
2
Car

3-Bedroom, 1200 Sq Ft Small House Plans - 137-1011 - Front Exterior
Plan Collection
3-Bedroom, 1200 Sq Ft Small House Plans - 137-1011 - Front Exterior
Plan#137-1011
Starting at$600
1200
Sq Ft
1
Story
3
Bed
2
Bath
2
Car
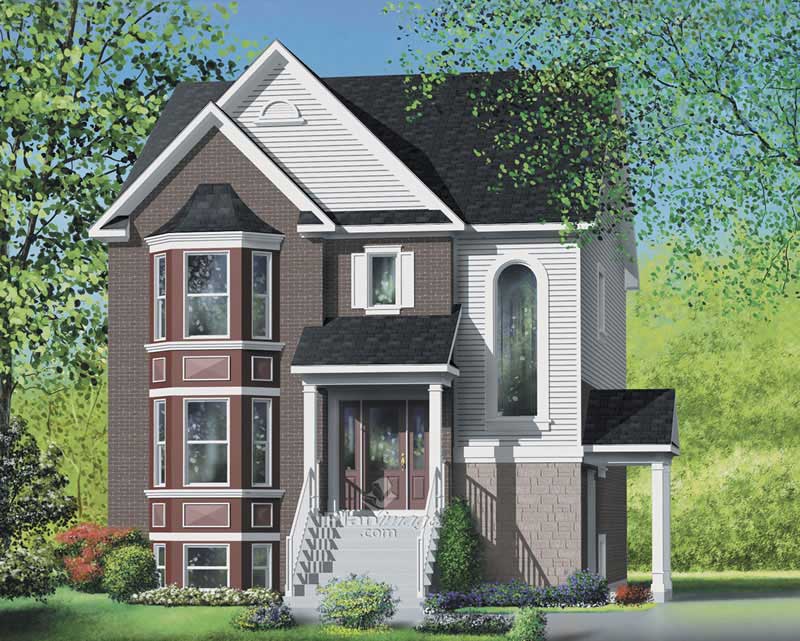
2-Bedroom, 1188 Sq Ft Multi-Unit Home Plan - 157-1002 - Main Exterior
Plan Collection
2-Bedroom, 1188 Sq Ft Multi-Unit Home Plan - 157-1002 - Main Exterior
Plan#157-1002
Starting at$1055
1188
Sq Ft
3
Story
2
Bed
1
Bath
0
Car
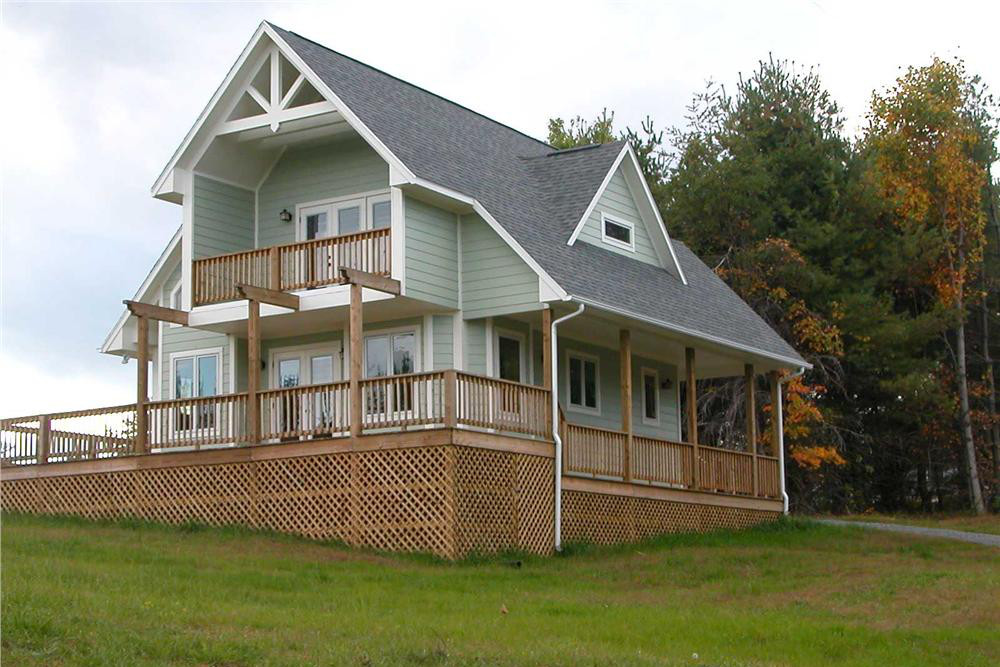
2-Bedroom, 1154 Sq Ft Lake Home Plan - 160-1007 - Main Exterior
Plan Collection
2-Bedroom, 1154 Sq Ft Lake Home Plan - 160-1007 - Main Exterior
Plan#160-1007
Starting at$945
1154
Sq Ft
2
Story
2
Bed
2
Bath
0
Car
2-Bedroom, 1205 Sq Ft Bungalow House Plan - 144-1025 - Front Exterior
Plan Collection
2-Bedroom, 1205 Sq Ft Bungalow House Plan - 144-1025 - Front Exterior
Plan#144-1025
Starting at$1110
1205
Sq Ft
1
Story
2
Bed
2
Bath
2
Car
2-Bedroom, 1205 Sq Ft Cape Cod House Plan - 144-1019 - Front Exterior
Plan Collection
2-Bedroom, 1205 Sq Ft Cape Cod House Plan - 144-1019 - Front Exterior
Plan#144-1019
Starting at$1110
1205
Sq Ft
1
Story
2
Bed
2
Bath
1
Car
2-Bedroom, 1208 Sq Ft European Home Plan - 137-1694 - Main Exterior
Plan Collection
2-Bedroom, 1208 Sq Ft European Home Plan - 137-1694 - Main Exterior
Plan#137-1694
Starting at$600
1208
Sq Ft
1
Story
2
Bed
1.5
Bath
2
Car
2-Bedroom, 1176 Sq Ft Ranch Home Plan - 137-1841 - Main Exterior
Plan Collection
2-Bedroom, 1176 Sq Ft Ranch Home Plan - 137-1841 - Main Exterior
Plan#137-1841
Starting at$800
1176
Sq Ft
1
Story
2
Bed
1
Bath
2
Car
4-Bedroom, 1203 Sq Ft Contemporary House Plan - 137-1796 - Front Exterior
Plan Collection
4-Bedroom, 1203 Sq Ft Contemporary House Plan - 137-1796 - Front Exterior
Plan#137-1796
Starting at$865
1203
Sq Ft
2
Story
4
Bed
0
Bath
2
Car
1-Bedroom, 1140 Sq Ft House Plan - 132-1105 - Front Exterior
Plan Collection
1-Bedroom, 1140 Sq Ft House Plan - 132-1105 - Front Exterior
Plan#132-1105
Starting at$1315
1140
Sq Ft
2
Story
1
Bed
1
Bath
0
Car
2-Bedroom, 1176 Sq Ft Ranch House Plan - 137-1784 - Front Exterior
Plan Collection
2-Bedroom, 1176 Sq Ft Ranch House Plan - 137-1784 - Front Exterior
Plan#137-1784
Starting at$600
1176
Sq Ft
1
Story
2
Bed
1.5
Bath
0
Car
2-Bedroom, 1134 Sq Ft Country House Plan - 146-2217 - Front Exterior
Plan Collection
2-Bedroom, 1134 Sq Ft Country House Plan - 146-2217 - Front Exterior
Plan#146-2217
Starting at$885
1134
Sq Ft
1
Story
2
Bed
2
Bath
1
Car
3-Bedroom, 1173 Sq Ft Small House Plans House Plan - 146-2266 - Front Exterior
Plan Collection
3-Bedroom, 1173 Sq Ft Small House Plans House Plan - 146-2266 - Front Exterior
Plan#146-2266
Starting at$885
1173
Sq Ft
2
Story
3
Bed
2
Bath
2
Car
3-Bedroom, 1173 Sq Ft Ranch House Plan - 146-2374 - Front Exterior
Plan Collection
3-Bedroom, 1173 Sq Ft Ranch House Plan - 146-2374 - Front Exterior
Plan#146-2374
Starting at$885
1173
Sq Ft
1
Story
3
Bed
2
Bath
2
Car
2-Bedroom, 1174 Sq Ft Ranch House Plan - 146-2381 - Front Exterior
Plan Collection
2-Bedroom, 1174 Sq Ft Ranch House Plan - 146-2381 - Front Exterior
Plan#146-2381
Starting at$885
1174
Sq Ft
1
Story
2
Bed
1
Bath
3
Car
2-Bedroom, 1196 Sq Ft Bungalow House Plan - 146-2203 - Front Exterior
Plan Collection
2-Bedroom, 1196 Sq Ft Bungalow House Plan - 146-2203 - Front Exterior
Plan#146-2203
Starting at$885
1196
Sq Ft
1
Story
2
Bed
1
Bath
2
Car
2-Bedroom, 1156 Sq Ft Duplex/Multi-Unit House Plan - 146-2378 - Front Exterior
Plan Collection
2-Bedroom, 1156 Sq Ft Duplex/Multi-Unit House Plan - 146-2378 - Front Exterior
Plan#146-2378
Starting at$1425
1156
Sq Ft
1
Story
2
Bed
2
Bath
1
Car
2-Bedroom, 1189 Sq Ft Small House Plans - 100-1126 - Main Exterior
Plan Collection
2-Bedroom, 1189 Sq Ft Small House Plans - 100-1126 - Main Exterior
Plan#100-1126
Starting at$1300
1189
Sq Ft
1
Story
2
Bed
2
Bath
2
Car
2-Bedroom, 1185 Sq Ft Ranch House Plan - 126-1804 - Front Exterior
Plan Collection
2-Bedroom, 1185 Sq Ft Ranch House Plan - 126-1804 - Front Exterior
Plan#126-1804
Starting at$1450
1185
Sq Ft
1
Story
2
Bed
1
Bath
0
Car
2-Bedroom, 1200 Sq Ft Bungalow Home Plan - 162-1015 - Main Exterior
Plan Collection
2-Bedroom, 1200 Sq Ft Bungalow Home Plan - 162-1015 - Main Exterior
Plan#162-1015
Starting at$950
1200
Sq Ft
1
Story
2
Bed
2
Bath
2
Car
2-Bedroom, 1152 Sq Ft Small House Plans - 123-1007 - Main Exterior
Plan Collection
2-Bedroom, 1152 Sq Ft Small House Plans - 123-1007 - Main Exterior
Plan#123-1007
Starting at$990
1152
Sq Ft
1
Story
2
Bed
2
Bath
1
Car
2-Bedroom, 1150 Sq Ft European Home Plan - 162-1027 - Main Exterior
Plan Collection
2-Bedroom, 1150 Sq Ft European Home Plan - 162-1027 - Main Exterior
Plan#162-1027
Starting at$950
1150
Sq Ft
1
Story
2
Bed
1
Bath
2
Car
2-Bedroom, 1118 Sq Ft Country Home Plan - 137-1104 - Main Exterior
Plan Collection
2-Bedroom, 1118 Sq Ft Country Home Plan - 137-1104 - Main Exterior
Plan#137-1104
Starting at$735
1118
Sq Ft
1
Story
2
Bed
2
Bath
2
Car
3-Bedroom, 1130 Sq Ft Country Home Plan - 137-1088 - Main Exterior
Plan Collection
3-Bedroom, 1130 Sq Ft Country Home Plan - 137-1088 - Main Exterior
Plan#137-1088
Starting at$735
1130
Sq Ft
1
Story
3
Bed
2
Bath
2
Car
3-Bedroom, 1200 Sq Ft Ranch House Plan - 137-1415 - Front Exterior
Plan Collection
3-Bedroom, 1200 Sq Ft Ranch House Plan - 137-1415 - Front Exterior
Plan#137-1415
Starting at$735
1200
Sq Ft
1
Story
3
Bed
2
Bath
2
Car
3-Bedroom, 1200 Sq Ft Small House Plans - 137-1011 - Front Exterior
Plan Collection
3-Bedroom, 1200 Sq Ft Small House Plans - 137-1011 - Front Exterior
Plan#137-1011
Starting at$600
1200
Sq Ft
1
Story
3
Bed
2
Bath
2
Car
2-Bedroom, 1188 Sq Ft Multi-Unit Home Plan - 157-1002 - Main Exterior
Plan Collection
2-Bedroom, 1188 Sq Ft Multi-Unit Home Plan - 157-1002 - Main Exterior
Plan#157-1002
Starting at$1055
1188
Sq Ft
3
Story
2
Bed
1
Bath
0
Car
2-Bedroom, 1154 Sq Ft Lake Home Plan - 160-1007 - Main Exterior
Plan Collection
2-Bedroom, 1154 Sq Ft Lake Home Plan - 160-1007 - Main Exterior
Plan#160-1007
Starting at$945
1154
Sq Ft
2
Story
2
Bed
2
Bath
0
Car
2-Bedroom, 1205 Sq Ft Bungalow House Plan - 144-1025 - Front Exterior
Plan Collection
2-Bedroom, 1205 Sq Ft Bungalow House Plan - 144-1025 - Front Exterior
Plan#144-1025
Starting at$1110
1205
Sq Ft
1
Story
2
Bed
2
Bath
2
Car
2-Bedroom, 1205 Sq Ft Cape Cod House Plan - 144-1019 - Front Exterior
Plan Collection
2-Bedroom, 1205 Sq Ft Cape Cod House Plan - 144-1019 - Front Exterior
Plan#144-1019
Starting at$1110
1205
Sq Ft
1
Story
2
Bed
2
Bath
1
Car
2-Bedroom, 1208 Sq Ft European Home Plan - 137-1694 - Main Exterior
Plan Collection
2-Bedroom, 1208 Sq Ft European Home Plan - 137-1694 - Main Exterior
Plan#137-1694
Starting at$600
1208
Sq Ft
1
Story
2
Bed
1.5
Bath
2
Car
2-Bedroom, 1176 Sq Ft Ranch Home Plan - 137-1841 - Main Exterior
Plan Collection
2-Bedroom, 1176 Sq Ft Ranch Home Plan - 137-1841 - Main Exterior
Plan#137-1841
Starting at$800
1176
Sq Ft
1
Story
2
Bed
1
Bath
2
Car
4-Bedroom, 1203 Sq Ft Contemporary House Plan - 137-1796 - Front Exterior
Plan Collection
4-Bedroom, 1203 Sq Ft Contemporary House Plan - 137-1796 - Front Exterior
Plan#137-1796
Starting at$865
1203
Sq Ft
2
Story
4
Bed
0
Bath
2
Car
1-Bedroom, 1140 Sq Ft House Plan - 132-1105 - Front Exterior
Plan Collection
1-Bedroom, 1140 Sq Ft House Plan - 132-1105 - Front Exterior
Plan#132-1105
Starting at$1315
1140
Sq Ft
2
Story
1
Bed
1
Bath
0
Car
2-Bedroom, 1176 Sq Ft Ranch House Plan - 137-1784 - Front Exterior
Plan Collection
2-Bedroom, 1176 Sq Ft Ranch House Plan - 137-1784 - Front Exterior
Plan#137-1784
Starting at$600
1176
Sq Ft
1
Story
2
Bed
1.5
Bath
0
Car
1...89101112...20