1092-1192 Square Foot, 3-Bedroom House Plans

192
Plan Results
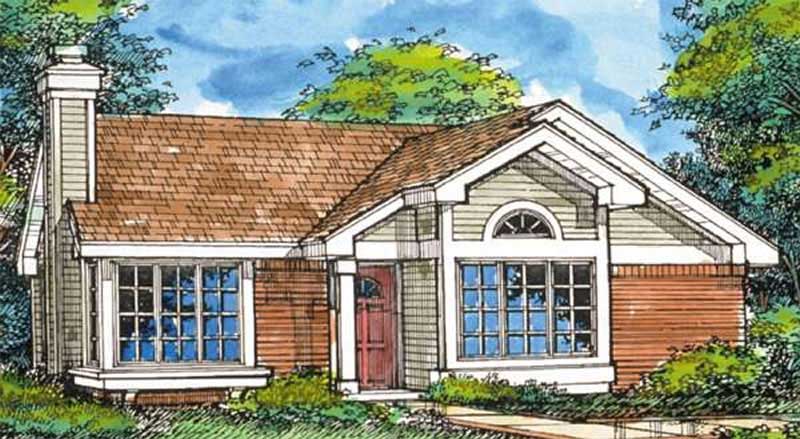
3-Bedroom, 1166 Sq Ft Ranch House Plan - 157-1244 - Front Exterior
Plan Collection
3-Bedroom, 1166 Sq Ft Ranch House Plan - 157-1244 - Front Exterior
Plan#157-1244
Starting at$1055
1166
Sq Ft
1
Story
3
Bed
1
Bath
0
Car
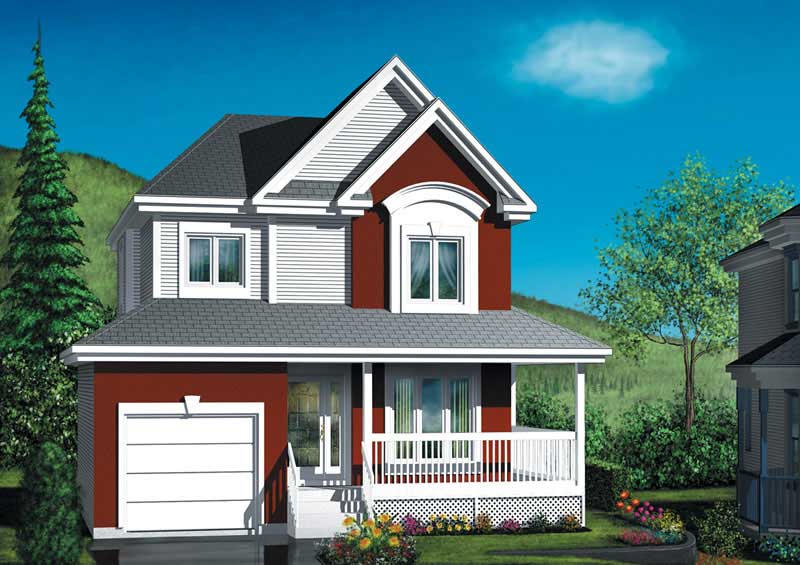
3-Bedroom, 1166 Sq Ft Country Home Plan - 157-1057 - Main Exterior
Plan Collection
3-Bedroom, 1166 Sq Ft Country Home Plan - 157-1057 - Main Exterior
Plan#157-1057
Starting at$1055
1166
Sq Ft
2
Story
3
Bed
1
Bath
1
Car
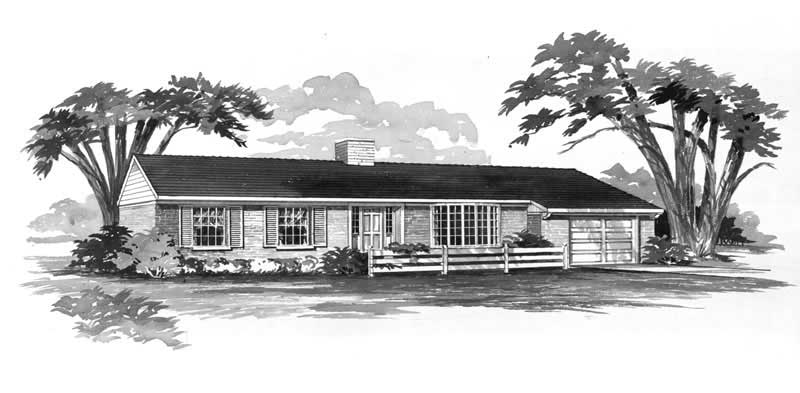
3-Bedroom, 1142 Sq Ft Ranch House Plan - 137-1266 - Front Exterior
Plan Collection
3-Bedroom, 1142 Sq Ft Ranch House Plan - 137-1266 - Front Exterior
Plan#137-1266
Starting at$735
1142
Sq Ft
1
Story
3
Bed
2
Bath
1
Car
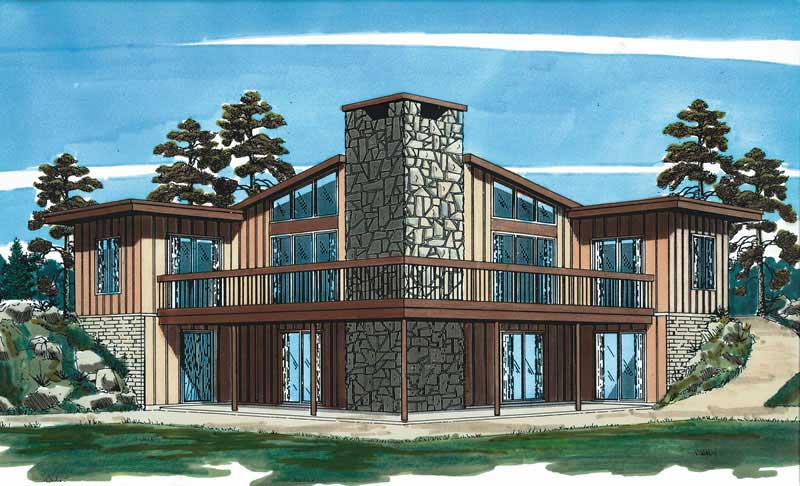
3-Bedroom, 1180 Sq Ft Contemporary House Plan - 167-1378 - Front Exterior
Plan Collection
3-Bedroom, 1180 Sq Ft Contemporary House Plan - 167-1378 - Front Exterior
Plan#167-1378
Starting at$700
1180
Sq Ft
1
Story
3
Bed
1
Bath
0
Car
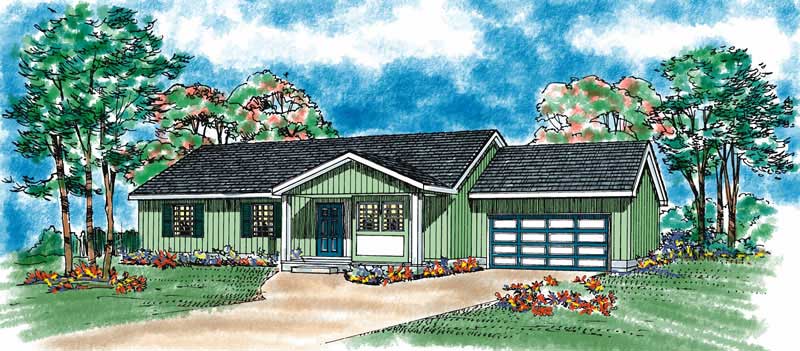
3-Bedroom, 1130 Sq Ft Country Home Plan - 137-1088 - Main Exterior
Plan Collection
3-Bedroom, 1130 Sq Ft Country Home Plan - 137-1088 - Main Exterior
Plan#137-1088
Starting at$735
1130
Sq Ft
1
Story
3
Bed
2
Bath
2
Car
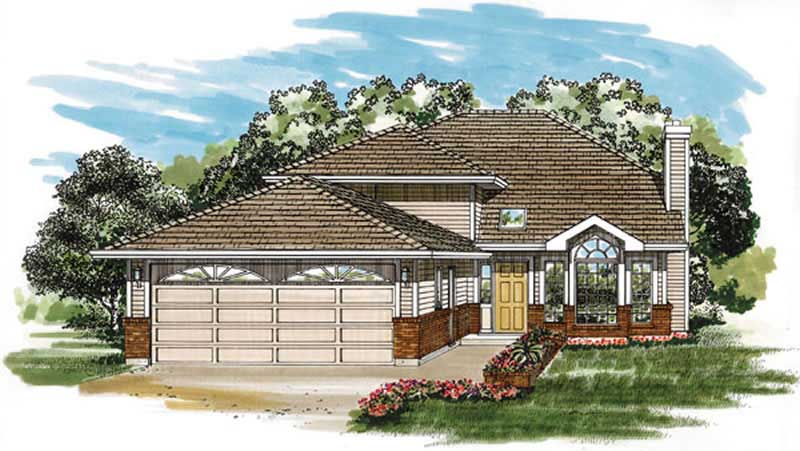
3-Bedroom, 1184 Sq Ft Small House Plans - 167-1162 - Main Exterior
Plan Collection
3-Bedroom, 1184 Sq Ft Small House Plans - 167-1162 - Main Exterior
Plan#167-1162
Starting at$700
1184
Sq Ft
2
Story
3
Bed
2
Bath
2
Car
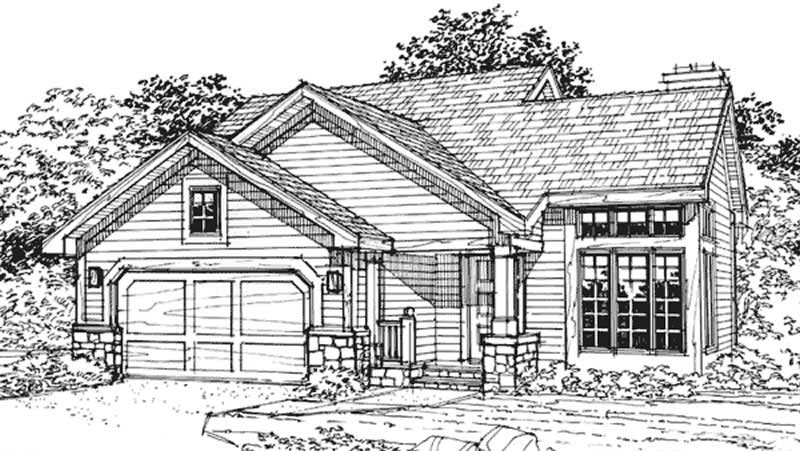
3-Bedroom, 1148 Sq Ft Bungalow House Plan - 146-1818 - Front Exterior
Plan Collection
3-Bedroom, 1148 Sq Ft Bungalow House Plan - 146-1818 - Front Exterior
Plan#146-1818
Starting at$885
1148
Sq Ft
2
Story
3
Bed
2.5
Bath
2
Car
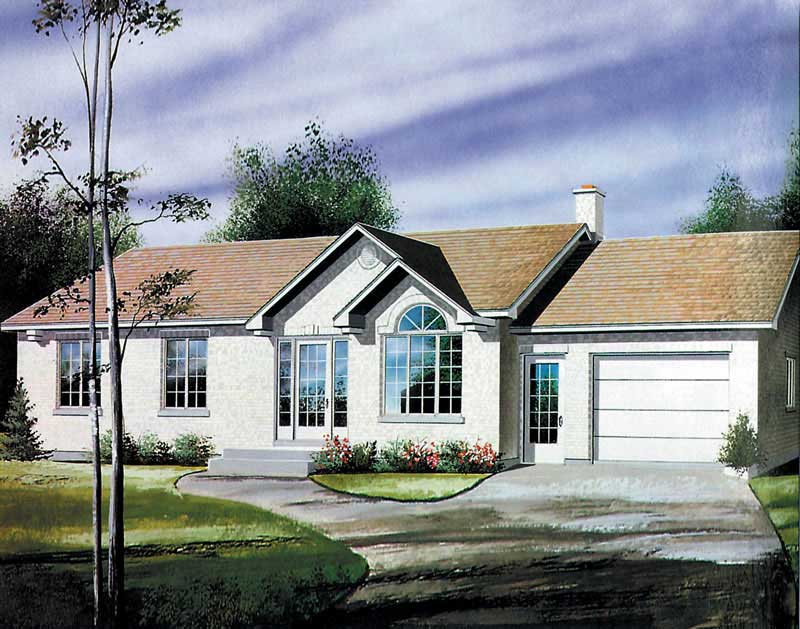
3-Bedroom, 1180 Sq Ft Country House Plan - 146-2950 - Front Exterior
Plan Collection
3-Bedroom, 1180 Sq Ft Country House Plan - 146-2950 - Front Exterior
Plan#146-2950
Starting at$885
1180
Sq Ft
1
Story
3
Bed
2
Bath
0
Car
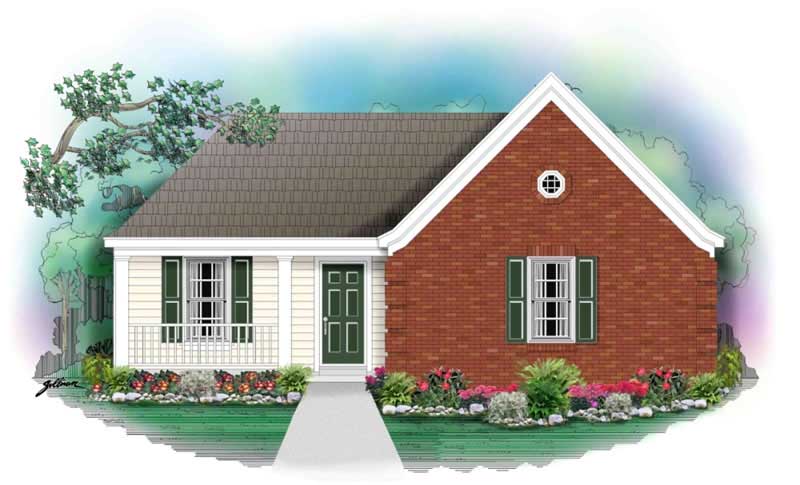
3-Bedroom, 1142 Sq Ft Small House Plans House Plan - 170-2846 - Front Exterior
Plan Collection
3-Bedroom, 1142 Sq Ft Small House Plans House Plan - 170-2846 - Front Exterior
Plan#170-2846
Starting at$770
1142
Sq Ft
1
Story
3
Bed
2
Bath
0
Car
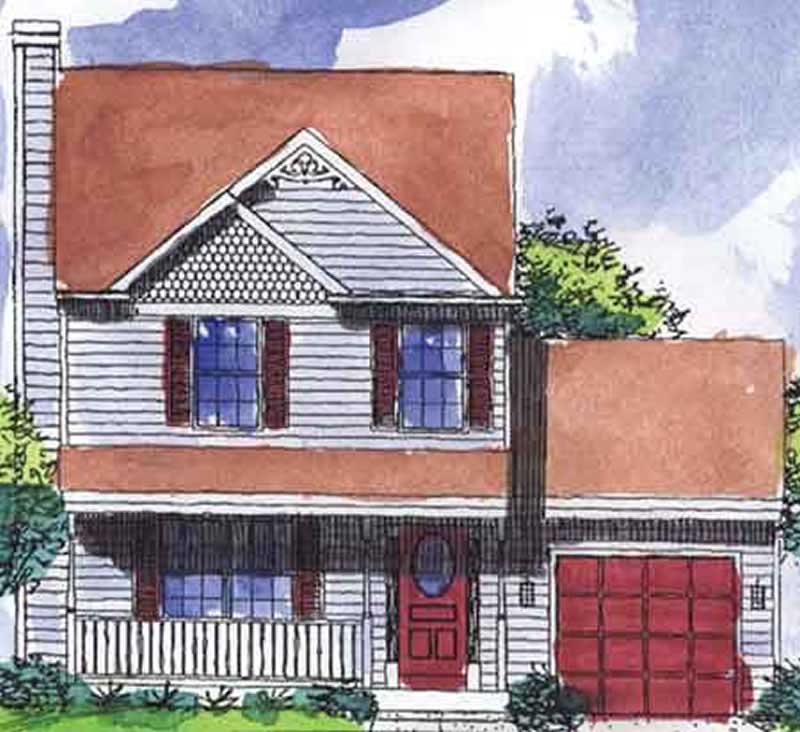
3-Bedroom, 1150 Sq Ft Country House Plan - 146-2223 - Front Exterior
Plan Collection
3-Bedroom, 1150 Sq Ft Country House Plan - 146-2223 - Front Exterior
Plan#146-2223
Starting at$885
1150
Sq Ft
2
Story
3
Bed
2.5
Bath
1
Car
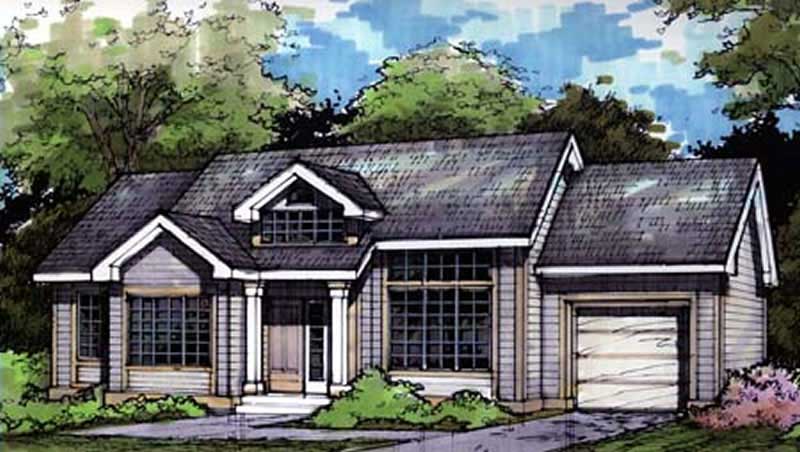
3-Bedroom, 1135 Sq Ft Country House Plan - 146-1139 - Front Exterior
Plan Collection
3-Bedroom, 1135 Sq Ft Country House Plan - 146-1139 - Front Exterior
Plan#146-1139
Starting at$885
1135
Sq Ft
1
Story
3
Bed
2
Bath
1
Car
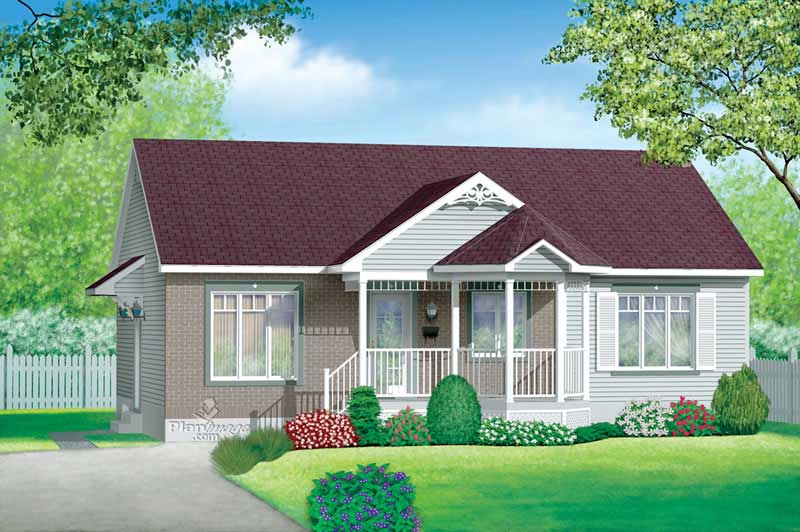
3-Bedroom, 1092 Sq Ft Ranch Home Plan - 157-1095 - Main Exterior
Plan Collection
3-Bedroom, 1092 Sq Ft Ranch Home Plan - 157-1095 - Main Exterior
Plan#157-1095
Starting at$855
1092
Sq Ft
1
Story
3
Bed
1
Bath
0
Car
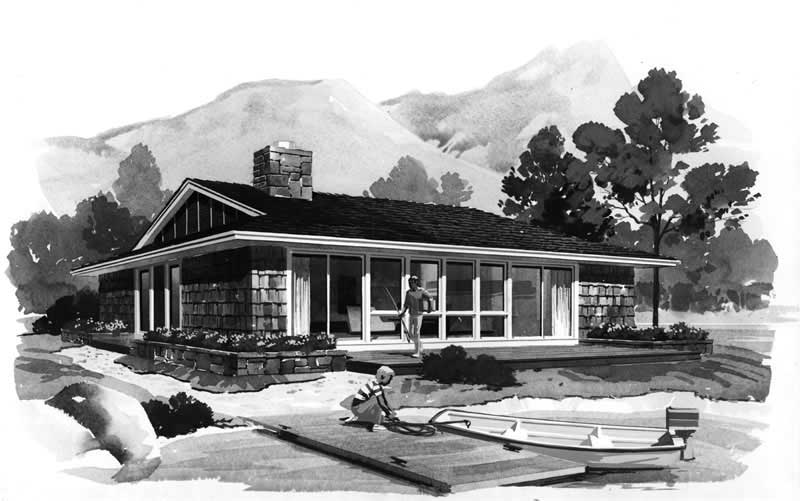
3-Bedroom, 1106 Sq Ft Contemporary Home Plan - 137-1706 - Main Exterior
Plan Collection
3-Bedroom, 1106 Sq Ft Contemporary Home Plan - 137-1706 - Main Exterior
Plan#137-1706
Starting at$600
1106
Sq Ft
1
Story
3
Bed
1
Bath
0
Car
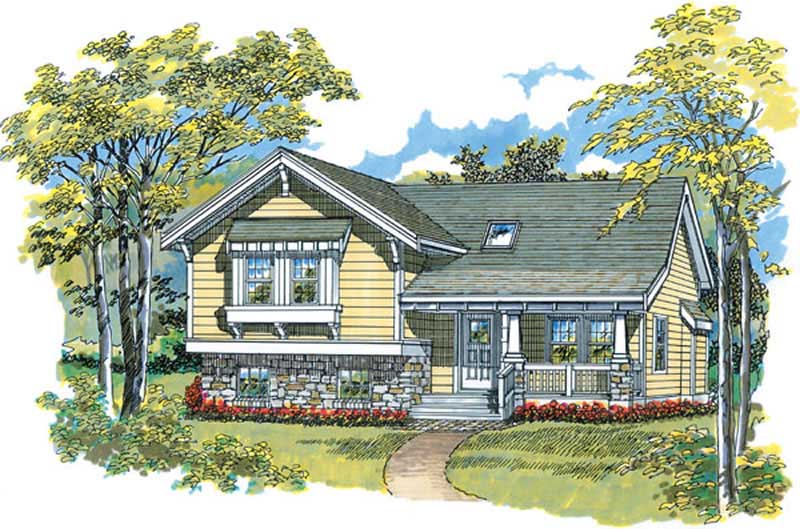
3-Bedroom, 1108 Sq Ft Ranch House Plan - 167-1344 - Front Exterior
Plan Collection
3-Bedroom, 1108 Sq Ft Ranch House Plan - 167-1344 - Front Exterior
Plan#167-1344
Starting at$700
1108
Sq Ft
1
Story
3
Bed
2
Bath
0
Car
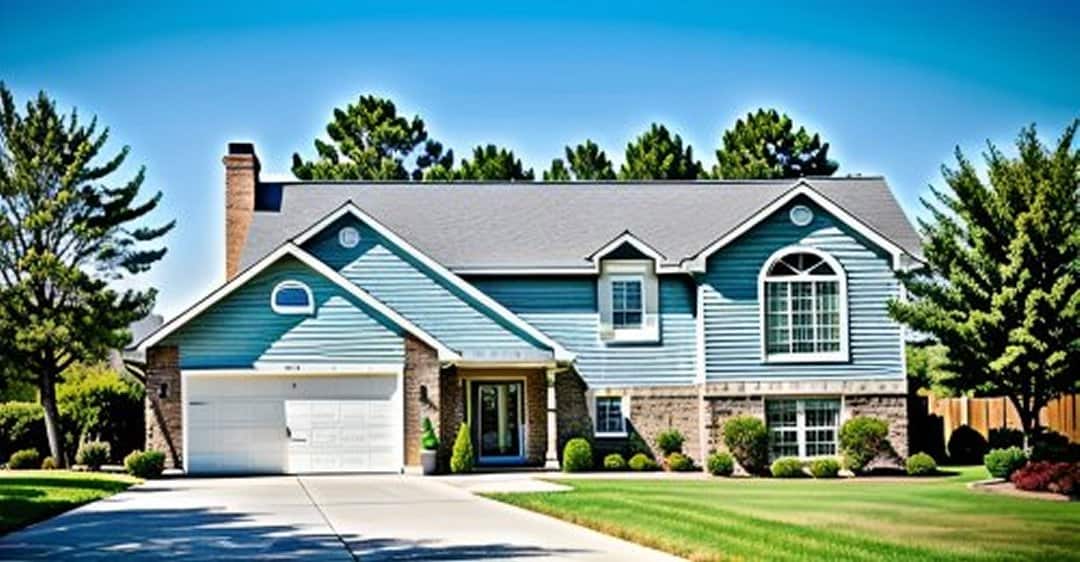
3-Bedroom, 1146 Sq Ft Small House Plans - 103-1063 - Main Exterior
Plan Collection
3-Bedroom, 1146 Sq Ft Small House Plans - 103-1063 - Main Exterior
Plan#103-1063
Starting at$870
1146
Sq Ft
1
Story
3
Bed
2
Bath
2
Car
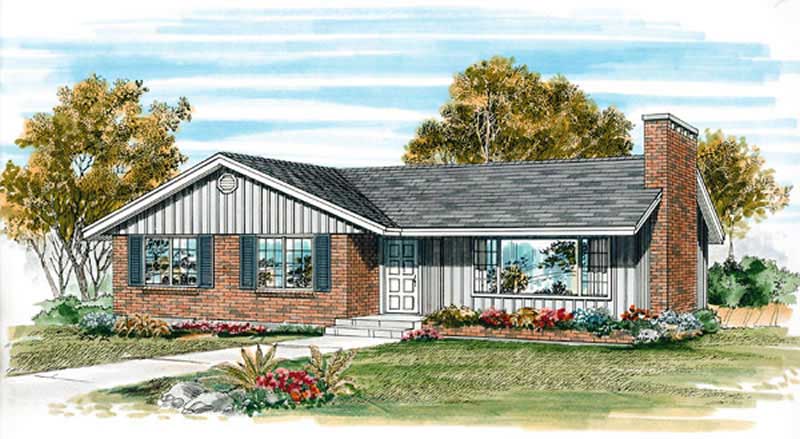
3-Bedroom, 1139 Sq Ft Ranch House Plan - 167-1493 - Front Exterior
Plan Collection
3-Bedroom, 1139 Sq Ft Ranch House Plan - 167-1493 - Front Exterior
Plan#167-1493
Starting at$700
1139
Sq Ft
1
Story
3
Bed
1
Bath
1
Car
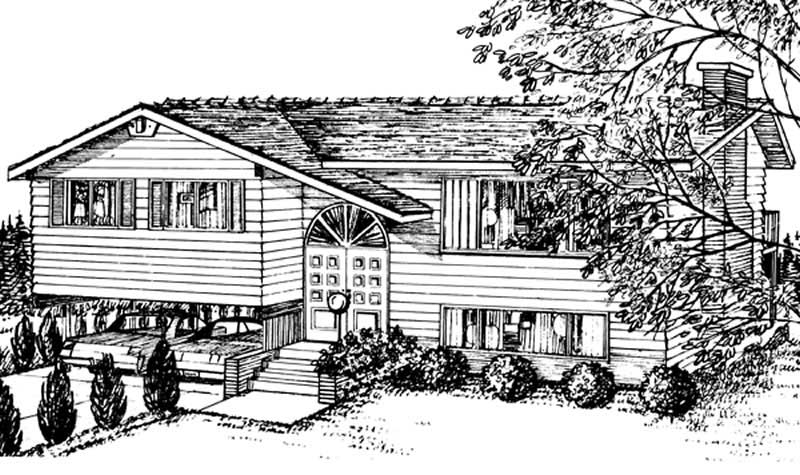
3-Bedroom, 1136 Sq Ft Small House Plans - 167-1467 - Front Exterior
Plan Collection
3-Bedroom, 1136 Sq Ft Small House Plans - 167-1467 - Front Exterior
Plan#167-1467
Starting at$700
1136
Sq Ft
1
Story
3
Bed
1
Bath
2
Car
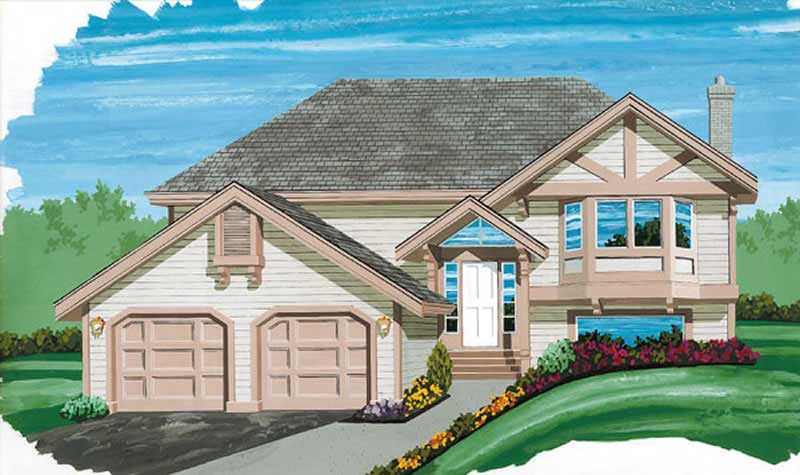
3-Bedroom, 1150 Sq Ft Small House Plans - 167-1380 - Front Exterior
Plan Collection
3-Bedroom, 1150 Sq Ft Small House Plans - 167-1380 - Front Exterior
Plan#167-1380
Starting at$700
1150
Sq Ft
2
Story
3
Bed
2
Bath
0
Car
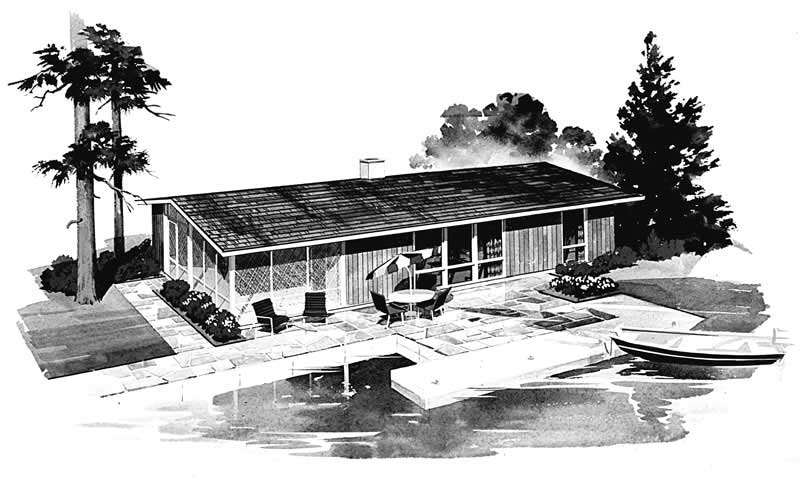
3-Bedroom, 1152 Sq Ft Ranch Home Plan - 137-1822 - Main Exterior
Plan Collection
3-Bedroom, 1152 Sq Ft Ranch Home Plan - 137-1822 - Main Exterior
Plan#137-1822
Starting at$735
1152
Sq Ft
1
Story
3
Bed
1
Bath
0
Car

Traditional home with gable roof, covered front porch, and vinyl siding. 3 bedrooms, 2 baths, 1,163 sq ft - Plan #198-1265
Plan Collection
Traditional home with gable roof, covered front porch, and vinyl siding. 3 bedrooms, 2 baths, 1,163 sq ft - Plan #198-1265
Plan#198-1265
Starting at$1145
1163
Sq Ft
1
Story
3
Bed
2
Bath
0
Car
Transitional home with columned portico entry, gable roofline, and brick and siding facade. 3 beds, 1,104 sq ft - Plan #198-1264.
Plan Collection
Transitional home with columned portico entry, gable roofline, and brick and siding facade. 3 beds, 1,104 sq ft - Plan #198-1264.
Plan#198-1264
Starting at$995
1104
Sq Ft
1
Story
3
Bed
1.5
Bath
1
Car
Ranch elevation with gable roofline, covered front porch, and traditional siding on a narrow-lot floor plan. 3 beds, 1,101 sq ft - Plan #198-1256.
Plan Collection
Ranch elevation with gable roofline, covered front porch, and traditional siding on a narrow-lot floor plan. 3 beds, 1,101 sq ft - Plan #198-1256.
Plan#198-1256
Starting at$995
1101
Sq Ft
1
Story
3
Bed
1.5
Bath
0
Car
Ranch home with covered front porch, gable roof, and front-entry garage. Plan #198-1251, 3 bedrooms, 1,104 sq ft.
Plan Collection
Ranch home with covered front porch, gable roof, and front-entry garage. Plan #198-1251, 3 bedrooms, 1,104 sq ft.
Plan#198-1251
Starting at$995
1104
Sq Ft
1
Story
3
Bed
1.5
Bath
1
Car
Traditional Ranch home elevation with covered entry porch, lap siding details, and gable roofline, Plan #198-1250.
Plan Collection
Traditional Ranch home elevation with covered entry porch, lap siding details, and gable roofline, Plan #198-1250.
Plan#198-1250
Starting at$1145
1184
Sq Ft
1
Story
3
Bed
2
Bath
0
Car
3-Bedroom, 1166 Sq Ft Ranch House Plan - 157-1244 - Front Exterior
Plan Collection
3-Bedroom, 1166 Sq Ft Ranch House Plan - 157-1244 - Front Exterior
Plan#157-1244
Starting at$1055
1166
Sq Ft
1
Story
3
Bed
1
Bath
0
Car
3-Bedroom, 1166 Sq Ft Country Home Plan - 157-1057 - Main Exterior
Plan Collection
3-Bedroom, 1166 Sq Ft Country Home Plan - 157-1057 - Main Exterior
Plan#157-1057
Starting at$1055
1166
Sq Ft
2
Story
3
Bed
1
Bath
1
Car
3-Bedroom, 1142 Sq Ft Ranch House Plan - 137-1266 - Front Exterior
Plan Collection
3-Bedroom, 1142 Sq Ft Ranch House Plan - 137-1266 - Front Exterior
Plan#137-1266
Starting at$735
1142
Sq Ft
1
Story
3
Bed
2
Bath
1
Car
3-Bedroom, 1180 Sq Ft Contemporary House Plan - 167-1378 - Front Exterior
Plan Collection
3-Bedroom, 1180 Sq Ft Contemporary House Plan - 167-1378 - Front Exterior
Plan#167-1378
Starting at$700
1180
Sq Ft
1
Story
3
Bed
1
Bath
0
Car
3-Bedroom, 1130 Sq Ft Country Home Plan - 137-1088 - Main Exterior
Plan Collection
3-Bedroom, 1130 Sq Ft Country Home Plan - 137-1088 - Main Exterior
Plan#137-1088
Starting at$735
1130
Sq Ft
1
Story
3
Bed
2
Bath
2
Car
3-Bedroom, 1184 Sq Ft Small House Plans - 167-1162 - Main Exterior
Plan Collection
3-Bedroom, 1184 Sq Ft Small House Plans - 167-1162 - Main Exterior
Plan#167-1162
Starting at$700
1184
Sq Ft
2
Story
3
Bed
2
Bath
2
Car
3-Bedroom, 1148 Sq Ft Bungalow House Plan - 146-1818 - Front Exterior
Plan Collection
3-Bedroom, 1148 Sq Ft Bungalow House Plan - 146-1818 - Front Exterior
Plan#146-1818
Starting at$885
1148
Sq Ft
2
Story
3
Bed
2.5
Bath
2
Car
3-Bedroom, 1180 Sq Ft Country House Plan - 146-2950 - Front Exterior
Plan Collection
3-Bedroom, 1180 Sq Ft Country House Plan - 146-2950 - Front Exterior
Plan#146-2950
Starting at$885
1180
Sq Ft
1
Story
3
Bed
2
Bath
0
Car
3-Bedroom, 1142 Sq Ft Small House Plans House Plan - 170-2846 - Front Exterior
Plan Collection
3-Bedroom, 1142 Sq Ft Small House Plans House Plan - 170-2846 - Front Exterior
Plan#170-2846
Starting at$770
1142
Sq Ft
1
Story
3
Bed
2
Bath
0
Car
3-Bedroom, 1150 Sq Ft Country House Plan - 146-2223 - Front Exterior
Plan Collection
3-Bedroom, 1150 Sq Ft Country House Plan - 146-2223 - Front Exterior
Plan#146-2223
Starting at$885
1150
Sq Ft
2
Story
3
Bed
2.5
Bath
1
Car
3-Bedroom, 1135 Sq Ft Country House Plan - 146-1139 - Front Exterior
Plan Collection
3-Bedroom, 1135 Sq Ft Country House Plan - 146-1139 - Front Exterior
Plan#146-1139
Starting at$885
1135
Sq Ft
1
Story
3
Bed
2
Bath
1
Car
3-Bedroom, 1092 Sq Ft Ranch Home Plan - 157-1095 - Main Exterior
Plan Collection
3-Bedroom, 1092 Sq Ft Ranch Home Plan - 157-1095 - Main Exterior
Plan#157-1095
Starting at$855
1092
Sq Ft
1
Story
3
Bed
1
Bath
0
Car
3-Bedroom, 1106 Sq Ft Contemporary Home Plan - 137-1706 - Main Exterior
Plan Collection
3-Bedroom, 1106 Sq Ft Contemporary Home Plan - 137-1706 - Main Exterior
Plan#137-1706
Starting at$600
1106
Sq Ft
1
Story
3
Bed
1
Bath
0
Car
3-Bedroom, 1108 Sq Ft Ranch House Plan - 167-1344 - Front Exterior
Plan Collection
3-Bedroom, 1108 Sq Ft Ranch House Plan - 167-1344 - Front Exterior
Plan#167-1344
Starting at$700
1108
Sq Ft
1
Story
3
Bed
2
Bath
0
Car
3-Bedroom, 1146 Sq Ft Small House Plans - 103-1063 - Main Exterior
Plan Collection
3-Bedroom, 1146 Sq Ft Small House Plans - 103-1063 - Main Exterior
Plan#103-1063
Starting at$870
1146
Sq Ft
1
Story
3
Bed
2
Bath
2
Car
3-Bedroom, 1139 Sq Ft Ranch House Plan - 167-1493 - Front Exterior
Plan Collection
3-Bedroom, 1139 Sq Ft Ranch House Plan - 167-1493 - Front Exterior
Plan#167-1493
Starting at$700
1139
Sq Ft
1
Story
3
Bed
1
Bath
1
Car
3-Bedroom, 1136 Sq Ft Small House Plans - 167-1467 - Front Exterior
Plan Collection
3-Bedroom, 1136 Sq Ft Small House Plans - 167-1467 - Front Exterior
Plan#167-1467
Starting at$700
1136
Sq Ft
1
Story
3
Bed
1
Bath
2
Car
3-Bedroom, 1150 Sq Ft Small House Plans - 167-1380 - Front Exterior
Plan Collection
3-Bedroom, 1150 Sq Ft Small House Plans - 167-1380 - Front Exterior
Plan#167-1380
Starting at$700
1150
Sq Ft
2
Story
3
Bed
2
Bath
0
Car
3-Bedroom, 1152 Sq Ft Ranch Home Plan - 137-1822 - Main Exterior
Plan Collection
3-Bedroom, 1152 Sq Ft Ranch Home Plan - 137-1822 - Main Exterior
Plan#137-1822
Starting at$735
1152
Sq Ft
1
Story
3
Bed
1
Bath
0
Car
Traditional home with gable roof, covered front porch, and vinyl siding. 3 bedrooms, 2 baths, 1,163 sq ft - Plan #198-1265
Plan Collection
Traditional home with gable roof, covered front porch, and vinyl siding. 3 bedrooms, 2 baths, 1,163 sq ft - Plan #198-1265
Plan#198-1265
Starting at$1145
1163
Sq Ft
1
Story
3
Bed
2
Bath
0
Car
Transitional home with columned portico entry, gable roofline, and brick and siding facade. 3 beds, 1,104 sq ft - Plan #198-1264.
Plan Collection
Transitional home with columned portico entry, gable roofline, and brick and siding facade. 3 beds, 1,104 sq ft - Plan #198-1264.
Plan#198-1264
Starting at$995
1104
Sq Ft
1
Story
3
Bed
1.5
Bath
1
Car
Ranch elevation with gable roofline, covered front porch, and traditional siding on a narrow-lot floor plan. 3 beds, 1,101 sq ft - Plan #198-1256.
Plan Collection
Ranch elevation with gable roofline, covered front porch, and traditional siding on a narrow-lot floor plan. 3 beds, 1,101 sq ft - Plan #198-1256.
Plan#198-1256
Starting at$995
1101
Sq Ft
1
Story
3
Bed
1.5
Bath
0
Car
Ranch home with covered front porch, gable roof, and front-entry garage. Plan #198-1251, 3 bedrooms, 1,104 sq ft.
Plan Collection
Ranch home with covered front porch, gable roof, and front-entry garage. Plan #198-1251, 3 bedrooms, 1,104 sq ft.
Plan#198-1251
Starting at$995
1104
Sq Ft
1
Story
3
Bed
1.5
Bath
1
Car
Traditional Ranch home elevation with covered entry porch, lap siding details, and gable roofline, Plan #198-1250.
Plan Collection
Traditional Ranch home elevation with covered entry porch, lap siding details, and gable roofline, Plan #198-1250.
Plan#198-1250
Starting at$1145
1184
Sq Ft
1
Story
3
Bed
2
Bath
0
Car
12345678