1076-1176 Square Foot House Plans

376
Plan Results
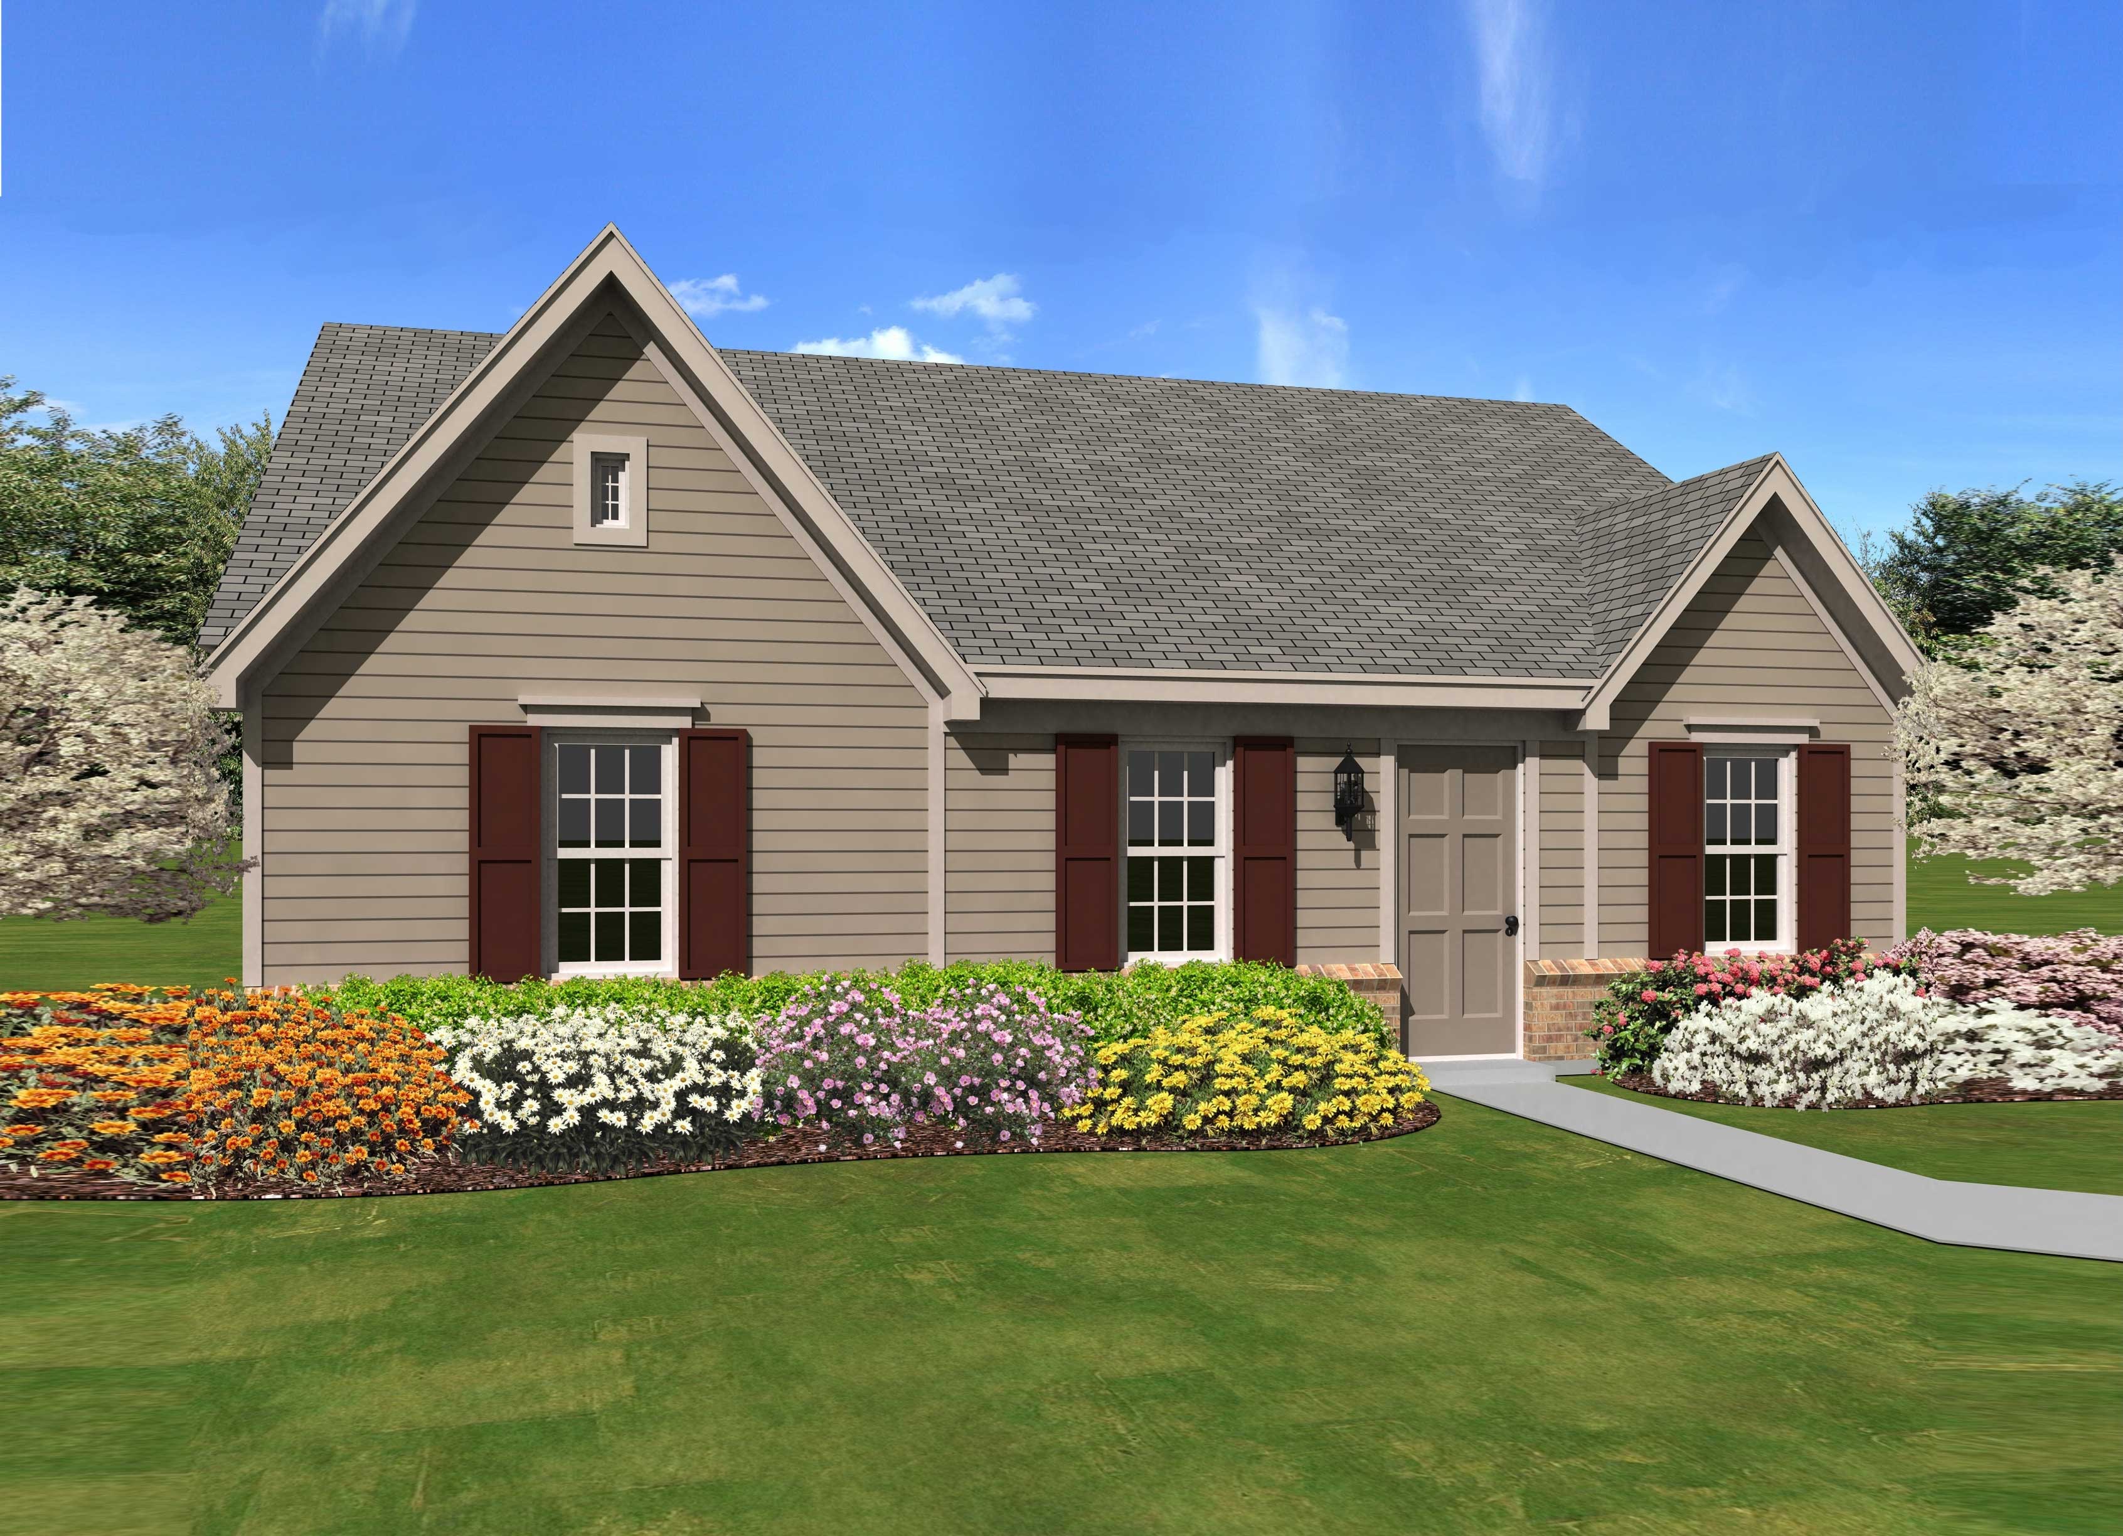
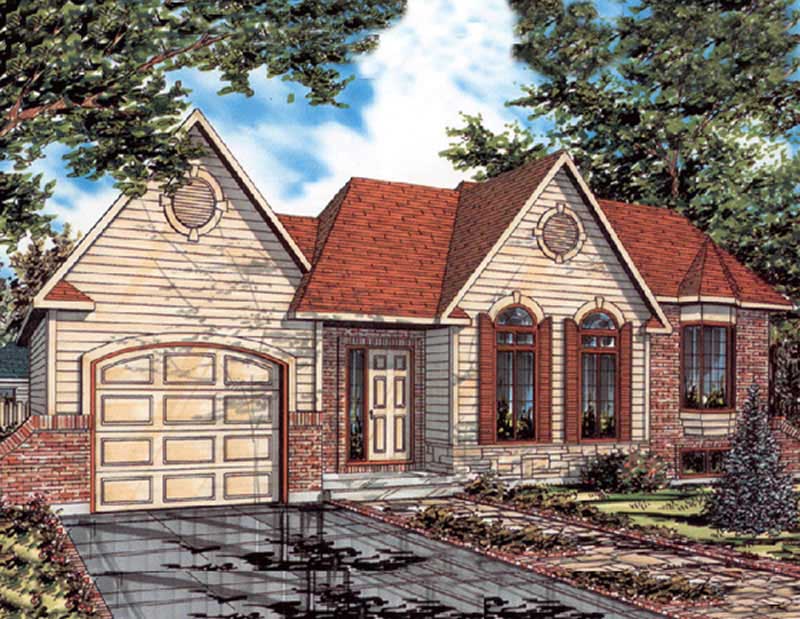
2-Bedroom, 1120 Sq Ft Country House Plan - 158-1046 - Front Exterior
Plan Collection
2-Bedroom, 1120 Sq Ft Country House Plan - 158-1046 - Front Exterior
Plan#158-1046
Starting at$1500
1120
Sq Ft
2
Story
2
Bed
1.5
Bath
0
Car
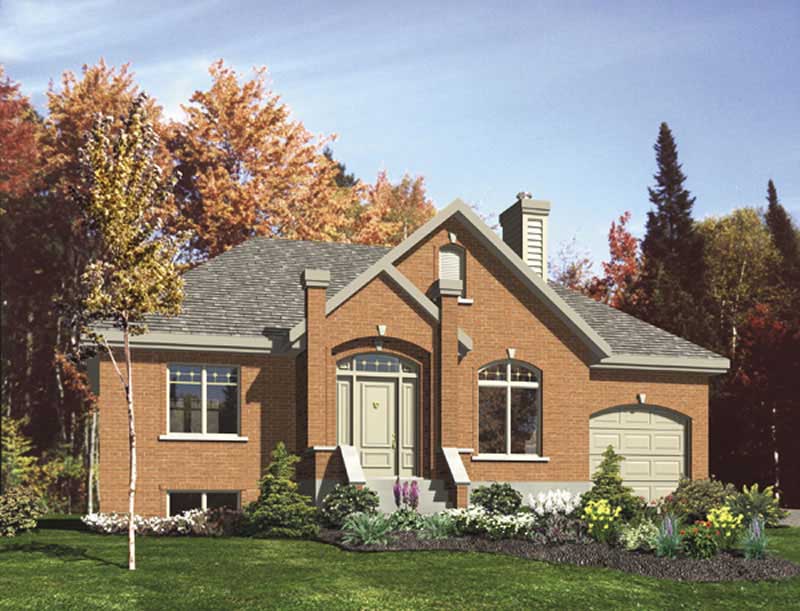
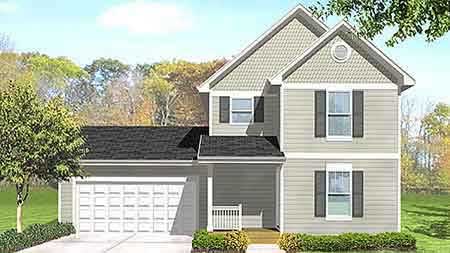
3-Bedroom, 1170 Sq Ft Bungalow House Plan - 158-1059 - Front Exterior
Plan Collection
3-Bedroom, 1170 Sq Ft Bungalow House Plan - 158-1059 - Front Exterior
Plan#158-1059
Starting at$1500
1170
Sq Ft
1
Story
3
Bed
1
Bath
1
Car
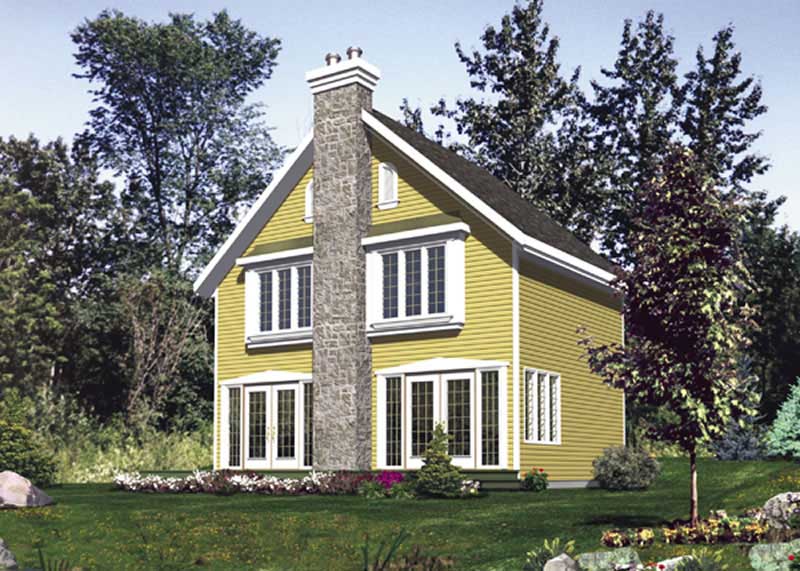
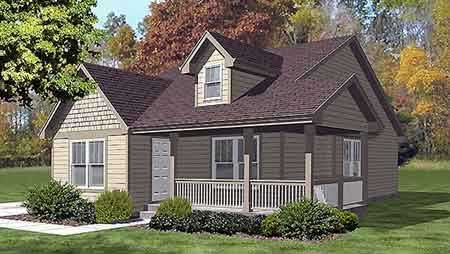
3-Bedroom, 1078 Sq Ft Country House Plan - 146-2020 - Front Exterior
Plan Collection
3-Bedroom, 1078 Sq Ft Country House Plan - 146-2020 - Front Exterior
Plan#146-2020
Starting at$885
1078
Sq Ft
2
Story
3
Bed
1.5
Bath
2
Car
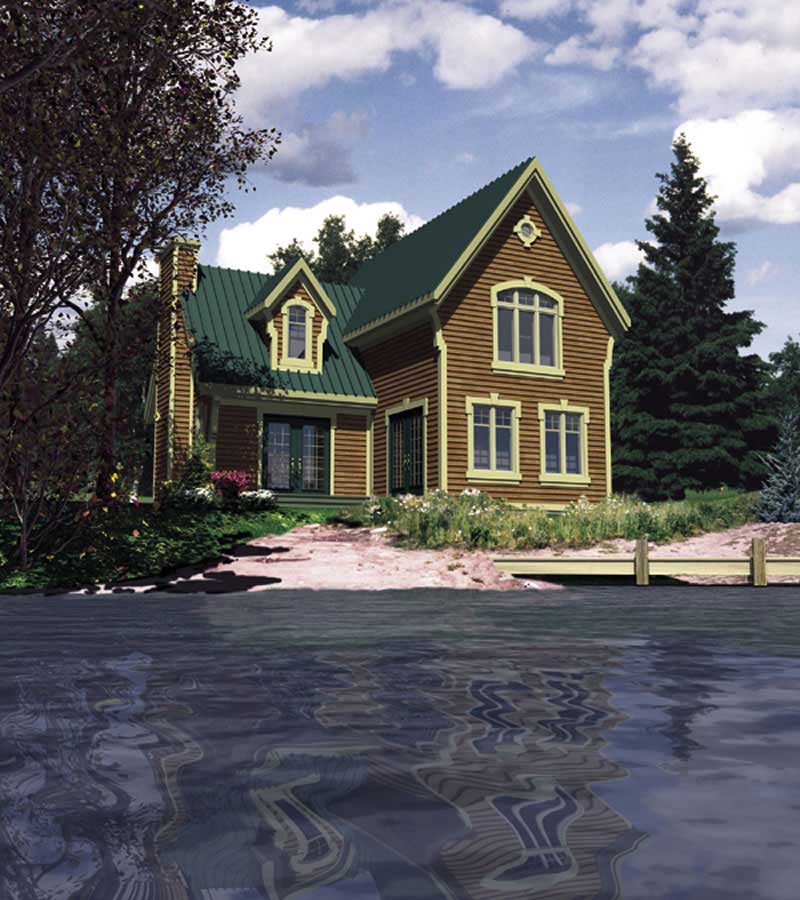
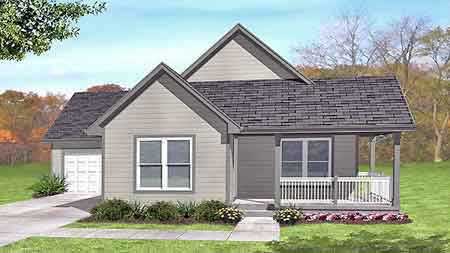
3-Bedroom, 1132 Sq Ft Craftsman House Plan - 146-1533 - Front Exterior
Plan Collection
3-Bedroom, 1132 Sq Ft Craftsman House Plan - 146-1533 - Front Exterior
Plan#146-1533
Starting at$885
1132
Sq Ft
1
Story
3
Bed
1
Bath
2
Car
3-Bedroom, 1077 Sq Ft Country House Plan - 146-1611 - Front Exterior
Plan Collection
3-Bedroom, 1077 Sq Ft Country House Plan - 146-1611 - Front Exterior
Plan#146-1611
Starting at$885
1077
Sq Ft
1
Story
3
Bed
1
Bath
2
Car
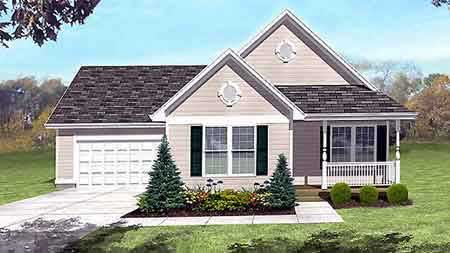
3-Bedroom, 1101 Sq Ft Country House Plan - 146-1385 - Front Exterior
Plan Collection
3-Bedroom, 1101 Sq Ft Country House Plan - 146-1385 - Front Exterior
Plan#146-1385
Starting at$885
1101
Sq Ft
1
Story
3
Bed
1
Bath
2
Car
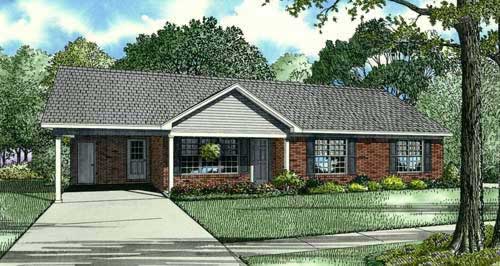
3-Bedroom, 1166 Sq Ft Country House Plan - 153-1154 - Front Exterior
Plan Collection
3-Bedroom, 1166 Sq Ft Country House Plan - 153-1154 - Front Exterior
Plan#153-1154
Starting at$1000
1167
Sq Ft
1
Story
3
Bed
2
Bath
1
Car
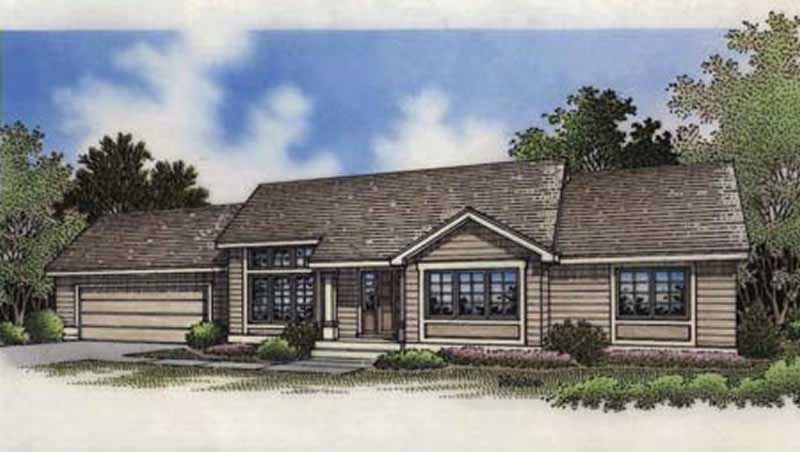
2-Bedroom, 1171 Sq Ft Country House Plan - 146-1256 - Front Exterior
Plan Collection
2-Bedroom, 1171 Sq Ft Country House Plan - 146-1256 - Front Exterior
Plan#146-1256
Starting at$885
1171
Sq Ft
1
Story
2
Bed
2
Bath
2
Car
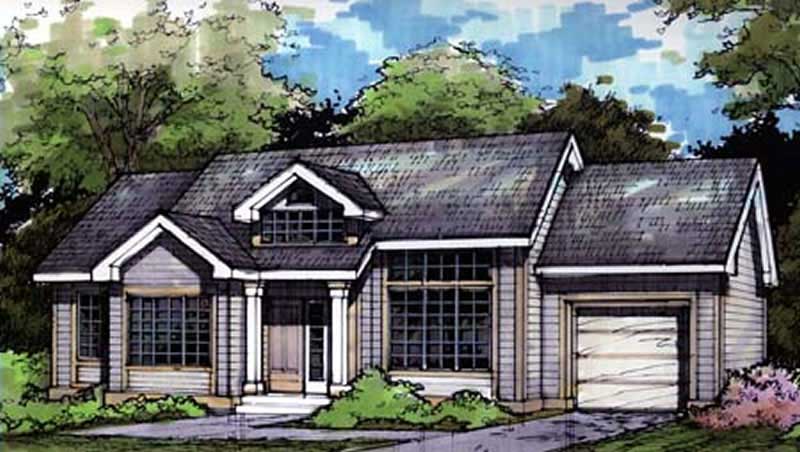
3-Bedroom, 1135 Sq Ft Country House Plan - 146-1139 - Front Exterior
Plan Collection
3-Bedroom, 1135 Sq Ft Country House Plan - 146-1139 - Front Exterior
Plan#146-1139
Starting at$885
1135
Sq Ft
1
Story
3
Bed
2
Bath
1
Car
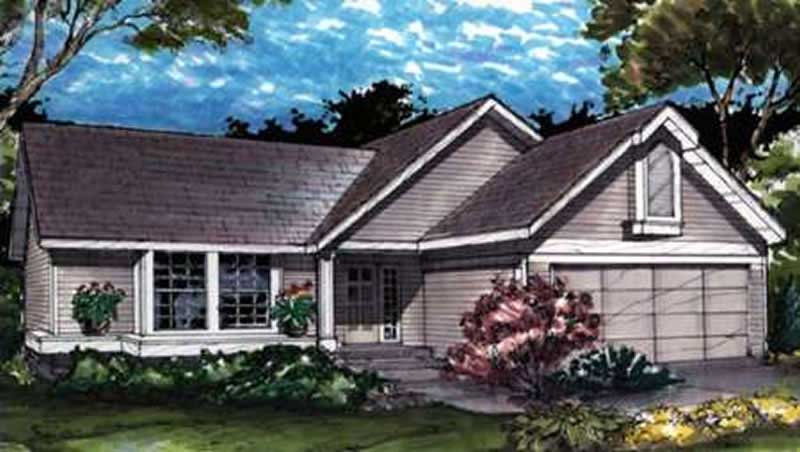
2-Bedroom, 1146 Sq Ft Country House Plan - 146-2996 - Front Exterior
Plan Collection
2-Bedroom, 1146 Sq Ft Country House Plan - 146-2996 - Front Exterior
Plan#146-2996
Starting at$885
1146
Sq Ft
1
Story
2
Bed
2
Bath
2
Car
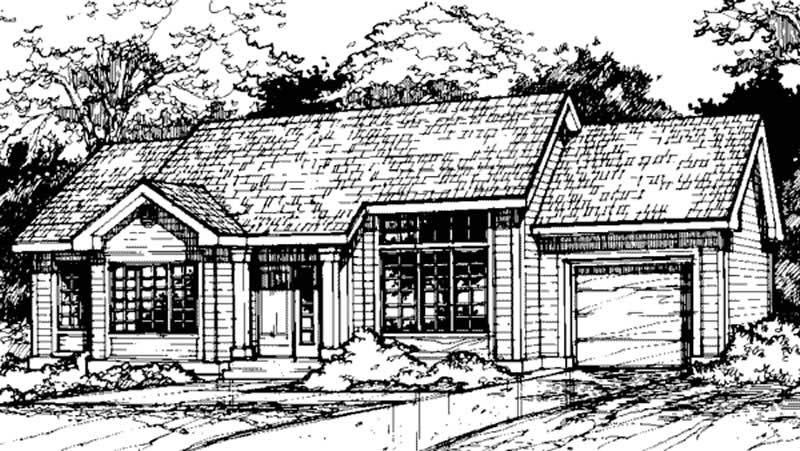
3-Bedroom, 1135 Sq Ft Country House Plan - 146-1386 - Front Exterior
Plan Collection
3-Bedroom, 1135 Sq Ft Country House Plan - 146-1386 - Front Exterior
Plan#146-1386
Starting at$885
1135
Sq Ft
1
Story
3
Bed
2
Bath
1
Car
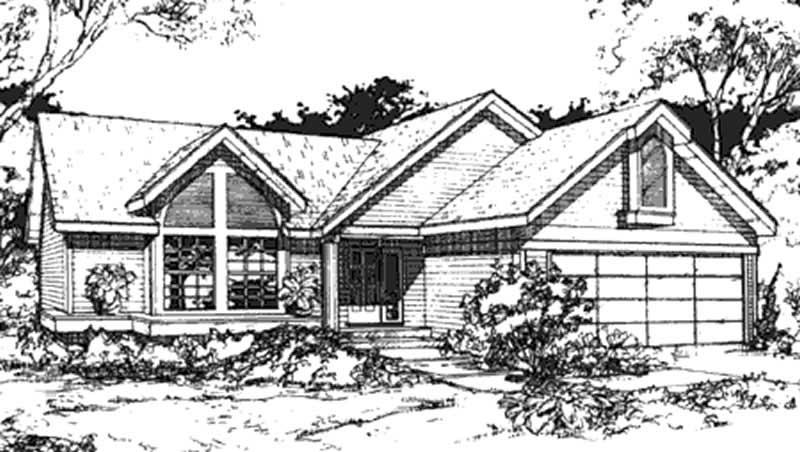
2-Bedroom, 1146 Sq Ft Country House Plan - 146-2964 - Front Exterior
Plan Collection
2-Bedroom, 1146 Sq Ft Country House Plan - 146-2964 - Front Exterior
Plan#146-2964
Starting at$885
1146
Sq Ft
1
Story
2
Bed
2
Bath
2
Car
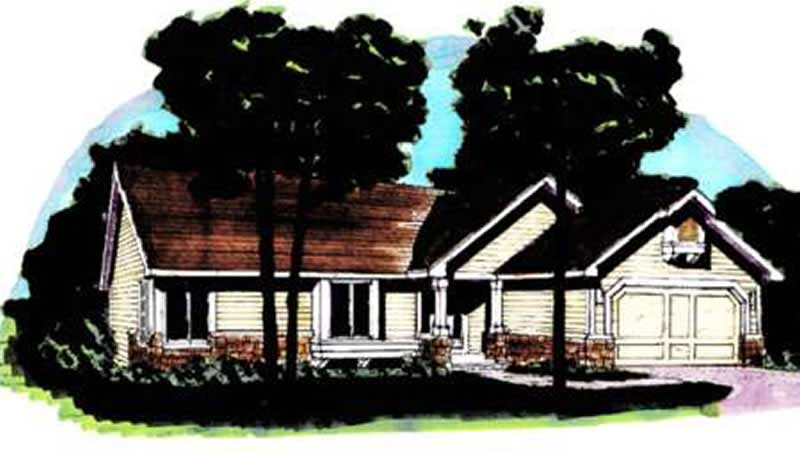
2-Bedroom, 1154 Sq Ft Country House Plan - 146-1296 - Front Exterior
Plan Collection
2-Bedroom, 1154 Sq Ft Country House Plan - 146-1296 - Front Exterior
Plan#146-1296
Starting at$885
1154
Sq Ft
1
Story
2
Bed
2
Bath
2
Car
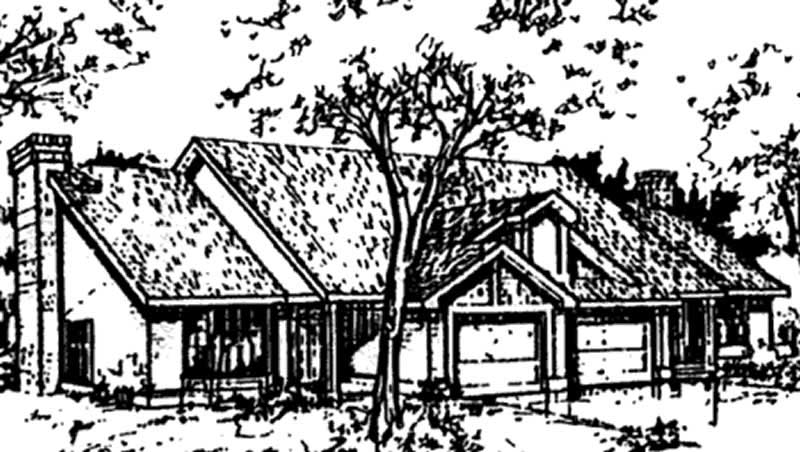
2-Bedroom, 1127 Sq Ft Duplex/Multi-Unit House Plan - 146-1021 - Front Exterior
Plan Collection
2-Bedroom, 1127 Sq Ft Duplex/Multi-Unit House Plan - 146-1021 - Front Exterior
Plan#146-1021
Starting at$885
1127
Sq Ft
1
Story
2
Bed
2
Bath
2
Car
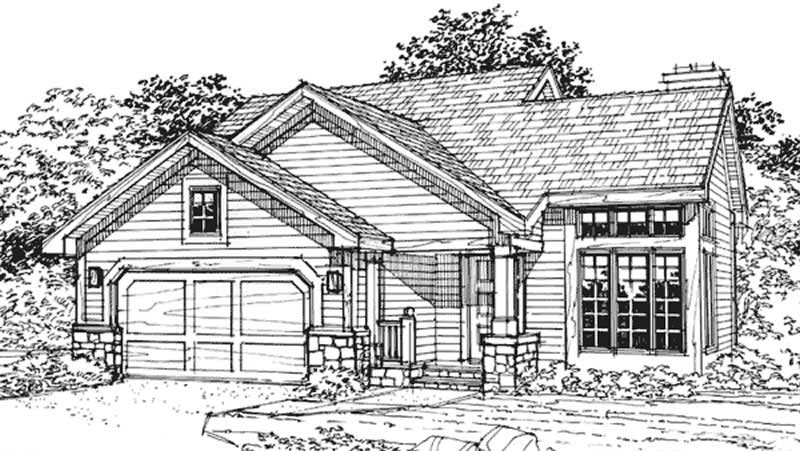
3-Bedroom, 1148 Sq Ft Bungalow House Plan - 146-1818 - Front Exterior
Plan Collection
3-Bedroom, 1148 Sq Ft Bungalow House Plan - 146-1818 - Front Exterior
Plan#146-1818
Starting at$885
1148
Sq Ft
2
Story
3
Bed
2.5
Bath
2
Car
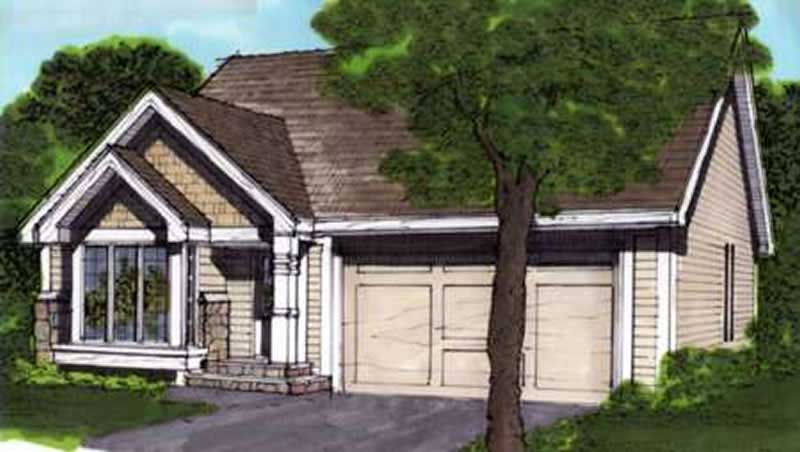
2-Bedroom, 1127 Sq Ft Country House Plan - 146-1670 - Front Exterior
Plan Collection
2-Bedroom, 1127 Sq Ft Country House Plan - 146-1670 - Front Exterior
Plan#146-1670
Starting at$885
1127
Sq Ft
1
Story
2
Bed
2
Bath
2
Car
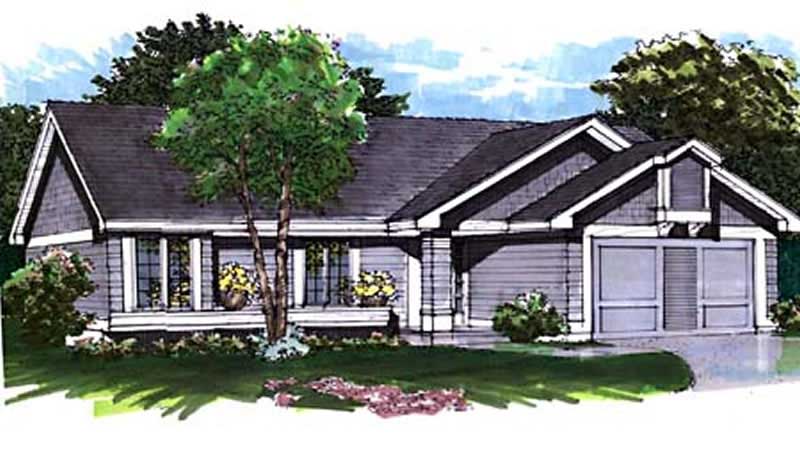
2-Bedroom, 1159 Sq Ft Ranch House Plan - 146-2969 - Front Exterior
Plan Collection
2-Bedroom, 1159 Sq Ft Ranch House Plan - 146-2969 - Front Exterior
Plan#146-2969
Starting at$885
1159
Sq Ft
1
Story
2
Bed
2.5
Bath
2
Car
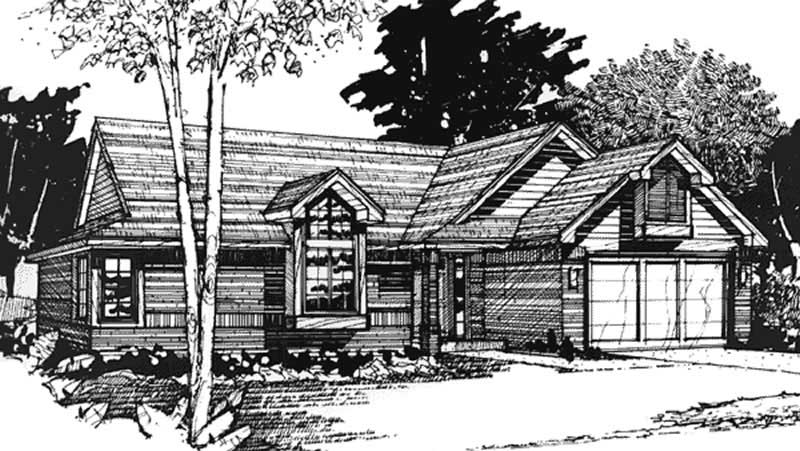
2-Bedroom, 1120 Sq Ft Ranch House Plan - 146-2569 - Front Exterior
Plan Collection
2-Bedroom, 1120 Sq Ft Ranch House Plan - 146-2569 - Front Exterior
Plan#146-2569
Starting at$885
1120
Sq Ft
2
Story
2
Bed
2
Bath
2
Car
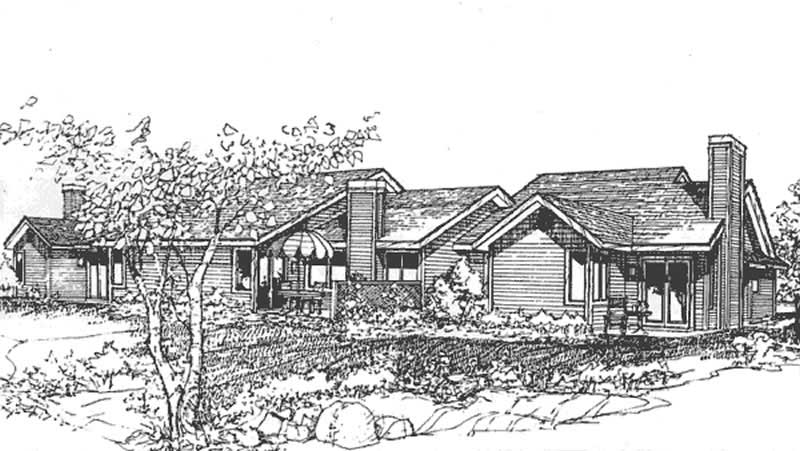
1-Bedroom, 1140 Sq Ft Duplex/Multi-Unit House Plan - 146-1510 - Front Exterior
Plan Collection
1-Bedroom, 1140 Sq Ft Duplex/Multi-Unit House Plan - 146-1510 - Front Exterior
Plan#146-1510
Starting at$885
1140
Sq Ft
1
Story
1
Bed
2
Bath
2
Car
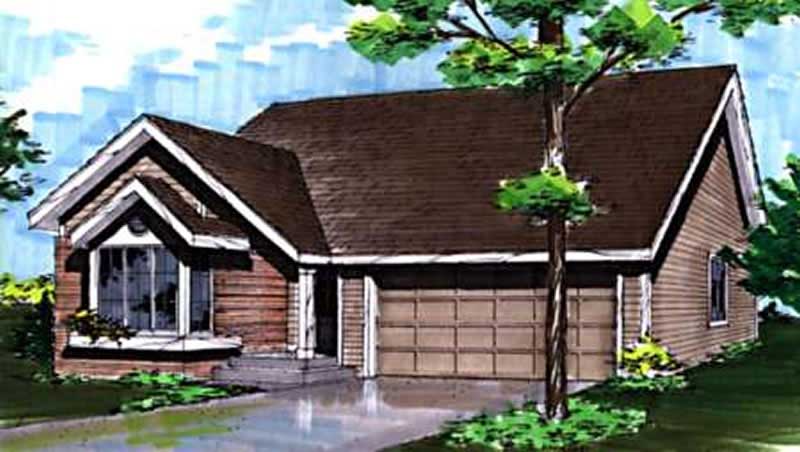
2-Bedroom, 1100 Sq Ft Ranch House Plan - 146-1480 - Front Exterior
Plan Collection
2-Bedroom, 1100 Sq Ft Ranch House Plan - 146-1480 - Front Exterior
Plan#146-1480
Starting at$885
1100
Sq Ft
1
Story
2
Bed
2
Bath
2
Car
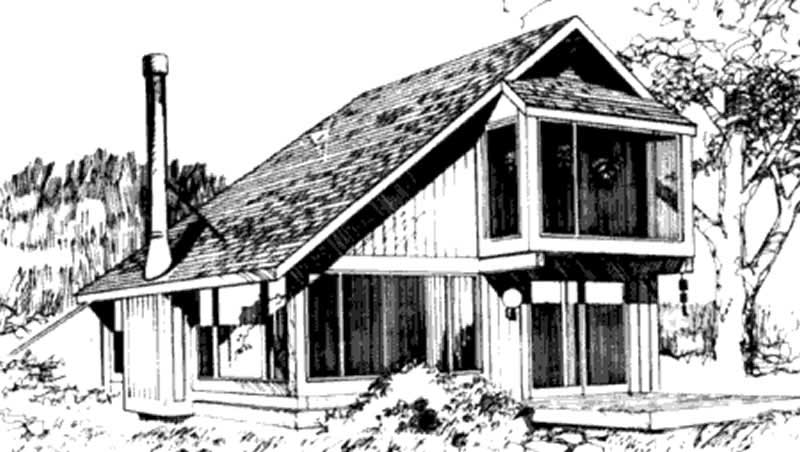
1-Bedroom, 1152 Sq Ft Log Cabin House Plan - 146-2123 - Front Exterior
Plan Collection
1-Bedroom, 1152 Sq Ft Log Cabin House Plan - 146-2123 - Front Exterior
Plan#146-2123
Starting at$885
1152
Sq Ft
2
Story
1
Bed
2
Bath
0
Car
1-Bedroom, 1138 Sq Ft Duplex/Multi-Unit House Plan - 146-2464 - Front Exterior
Plan Collection
1-Bedroom, 1138 Sq Ft Duplex/Multi-Unit House Plan - 146-2464 - Front Exterior
Plan#146-2464
Starting at$1645
1138
Sq Ft
2
Story
1
Bed
2
Bath
0
Car
1-Bedroom, 1135 Sq Ft Duplex/Multi-Unit House Plan - 146-2743 - Front Exterior
Plan Collection
1-Bedroom, 1135 Sq Ft Duplex/Multi-Unit House Plan - 146-2743 - Front Exterior
Plan#146-2743
Starting at$1645
1135
Sq Ft
2
Story
1
Bed
1.5
Bath
1
Car
1-Bedroom, 1142 Sq Ft Duplex/Multi-Unit House Plan - 146-2469 - Front Exterior
Plan Collection
1-Bedroom, 1142 Sq Ft Duplex/Multi-Unit House Plan - 146-2469 - Front Exterior
Plan#146-2469
Starting at$1645
1142
Sq Ft
2
Story
1
Bed
1
Bath
0
Car
2-Bedroom, 1120 Sq Ft Country House Plan - 158-1046 - Front Exterior
Plan Collection
2-Bedroom, 1120 Sq Ft Country House Plan - 158-1046 - Front Exterior
Plan#158-1046
Starting at$1500
1120
Sq Ft
2
Story
2
Bed
1.5
Bath
0
Car
3-Bedroom, 1170 Sq Ft Bungalow House Plan - 158-1059 - Front Exterior
Plan Collection
3-Bedroom, 1170 Sq Ft Bungalow House Plan - 158-1059 - Front Exterior
Plan#158-1059
Starting at$1500
1170
Sq Ft
1
Story
3
Bed
1
Bath
1
Car
3-Bedroom, 1078 Sq Ft Country House Plan - 146-2020 - Front Exterior
Plan Collection
3-Bedroom, 1078 Sq Ft Country House Plan - 146-2020 - Front Exterior
Plan#146-2020
Starting at$885
1078
Sq Ft
2
Story
3
Bed
1.5
Bath
2
Car
3-Bedroom, 1132 Sq Ft Craftsman House Plan - 146-1533 - Front Exterior
Plan Collection
3-Bedroom, 1132 Sq Ft Craftsman House Plan - 146-1533 - Front Exterior
Plan#146-1533
Starting at$885
1132
Sq Ft
1
Story
3
Bed
1
Bath
2
Car
3-Bedroom, 1077 Sq Ft Country House Plan - 146-1611 - Front Exterior
Plan Collection
3-Bedroom, 1077 Sq Ft Country House Plan - 146-1611 - Front Exterior
Plan#146-1611
Starting at$885
1077
Sq Ft
1
Story
3
Bed
1
Bath
2
Car
3-Bedroom, 1101 Sq Ft Country House Plan - 146-1385 - Front Exterior
Plan Collection
3-Bedroom, 1101 Sq Ft Country House Plan - 146-1385 - Front Exterior
Plan#146-1385
Starting at$885
1101
Sq Ft
1
Story
3
Bed
1
Bath
2
Car
3-Bedroom, 1166 Sq Ft Country House Plan - 153-1154 - Front Exterior
Plan Collection
3-Bedroom, 1166 Sq Ft Country House Plan - 153-1154 - Front Exterior
Plan#153-1154
Starting at$1000
1167
Sq Ft
1
Story
3
Bed
2
Bath
1
Car
2-Bedroom, 1171 Sq Ft Country House Plan - 146-1256 - Front Exterior
Plan Collection
2-Bedroom, 1171 Sq Ft Country House Plan - 146-1256 - Front Exterior
Plan#146-1256
Starting at$885
1171
Sq Ft
1
Story
2
Bed
2
Bath
2
Car
3-Bedroom, 1135 Sq Ft Country House Plan - 146-1139 - Front Exterior
Plan Collection
3-Bedroom, 1135 Sq Ft Country House Plan - 146-1139 - Front Exterior
Plan#146-1139
Starting at$885
1135
Sq Ft
1
Story
3
Bed
2
Bath
1
Car
2-Bedroom, 1146 Sq Ft Country House Plan - 146-2996 - Front Exterior
Plan Collection
2-Bedroom, 1146 Sq Ft Country House Plan - 146-2996 - Front Exterior
Plan#146-2996
Starting at$885
1146
Sq Ft
1
Story
2
Bed
2
Bath
2
Car
3-Bedroom, 1135 Sq Ft Country House Plan - 146-1386 - Front Exterior
Plan Collection
3-Bedroom, 1135 Sq Ft Country House Plan - 146-1386 - Front Exterior
Plan#146-1386
Starting at$885
1135
Sq Ft
1
Story
3
Bed
2
Bath
1
Car
2-Bedroom, 1146 Sq Ft Country House Plan - 146-2964 - Front Exterior
Plan Collection
2-Bedroom, 1146 Sq Ft Country House Plan - 146-2964 - Front Exterior
Plan#146-2964
Starting at$885
1146
Sq Ft
1
Story
2
Bed
2
Bath
2
Car
2-Bedroom, 1154 Sq Ft Country House Plan - 146-1296 - Front Exterior
Plan Collection
2-Bedroom, 1154 Sq Ft Country House Plan - 146-1296 - Front Exterior
Plan#146-1296
Starting at$885
1154
Sq Ft
1
Story
2
Bed
2
Bath
2
Car
2-Bedroom, 1127 Sq Ft Duplex/Multi-Unit House Plan - 146-1021 - Front Exterior
Plan Collection
2-Bedroom, 1127 Sq Ft Duplex/Multi-Unit House Plan - 146-1021 - Front Exterior
Plan#146-1021
Starting at$885
1127
Sq Ft
1
Story
2
Bed
2
Bath
2
Car
3-Bedroom, 1148 Sq Ft Bungalow House Plan - 146-1818 - Front Exterior
Plan Collection
3-Bedroom, 1148 Sq Ft Bungalow House Plan - 146-1818 - Front Exterior
Plan#146-1818
Starting at$885
1148
Sq Ft
2
Story
3
Bed
2.5
Bath
2
Car
2-Bedroom, 1127 Sq Ft Country House Plan - 146-1670 - Front Exterior
Plan Collection
2-Bedroom, 1127 Sq Ft Country House Plan - 146-1670 - Front Exterior
Plan#146-1670
Starting at$885
1127
Sq Ft
1
Story
2
Bed
2
Bath
2
Car
2-Bedroom, 1159 Sq Ft Ranch House Plan - 146-2969 - Front Exterior
Plan Collection
2-Bedroom, 1159 Sq Ft Ranch House Plan - 146-2969 - Front Exterior
Plan#146-2969
Starting at$885
1159
Sq Ft
1
Story
2
Bed
2.5
Bath
2
Car
2-Bedroom, 1120 Sq Ft Ranch House Plan - 146-2569 - Front Exterior
Plan Collection
2-Bedroom, 1120 Sq Ft Ranch House Plan - 146-2569 - Front Exterior
Plan#146-2569
Starting at$885
1120
Sq Ft
2
Story
2
Bed
2
Bath
2
Car
1-Bedroom, 1140 Sq Ft Duplex/Multi-Unit House Plan - 146-1510 - Front Exterior
Plan Collection
1-Bedroom, 1140 Sq Ft Duplex/Multi-Unit House Plan - 146-1510 - Front Exterior
Plan#146-1510
Starting at$885
1140
Sq Ft
1
Story
1
Bed
2
Bath
2
Car
2-Bedroom, 1100 Sq Ft Ranch House Plan - 146-1480 - Front Exterior
Plan Collection
2-Bedroom, 1100 Sq Ft Ranch House Plan - 146-1480 - Front Exterior
Plan#146-1480
Starting at$885
1100
Sq Ft
1
Story
2
Bed
2
Bath
2
Car
1-Bedroom, 1152 Sq Ft Log Cabin House Plan - 146-2123 - Front Exterior
Plan Collection
1-Bedroom, 1152 Sq Ft Log Cabin House Plan - 146-2123 - Front Exterior
Plan#146-2123
Starting at$885
1152
Sq Ft
2
Story
1
Bed
2
Bath
0
Car
1-Bedroom, 1138 Sq Ft Duplex/Multi-Unit House Plan - 146-2464 - Front Exterior
Plan Collection
1-Bedroom, 1138 Sq Ft Duplex/Multi-Unit House Plan - 146-2464 - Front Exterior
Plan#146-2464
Starting at$1645
1138
Sq Ft
2
Story
1
Bed
2
Bath
0
Car
1-Bedroom, 1135 Sq Ft Duplex/Multi-Unit House Plan - 146-2743 - Front Exterior
Plan Collection
1-Bedroom, 1135 Sq Ft Duplex/Multi-Unit House Plan - 146-2743 - Front Exterior
Plan#146-2743
Starting at$1645
1135
Sq Ft
2
Story
1
Bed
1.5
Bath
1
Car
1-Bedroom, 1142 Sq Ft Duplex/Multi-Unit House Plan - 146-2469 - Front Exterior
Plan Collection
1-Bedroom, 1142 Sq Ft Duplex/Multi-Unit House Plan - 146-2469 - Front Exterior
Plan#146-2469
Starting at$1645
1142
Sq Ft
2
Story
1
Bed
1
Bath
0
Car
1...56789...16