1013-1113 Square Foot, 1 Garage House Plans

76
Plan Results
Ranch home elevation with covered front porch, gable roofline, and front-entry garage. Plan #198-1248.
Plan Collection
Ranch home elevation with covered front porch, gable roofline, and front-entry garage. Plan #198-1248.
Plan#198-1248
Starting at$995
1067
Sq Ft
1
Story
3
Bed
2
Bath
1
Car

Barndominium Floor Plan - 1 Bedrms, 1 Baths - 1068 Sq Ft - #120-2869
Plan Collection
Barndominium Floor Plan - 1 Bedrms, 1 Baths - 1068 Sq Ft - #120-2869
Plan#120-2869
Starting at$1205
1068
Sq Ft
1
Story
1
Bed
1
Bath
1
Car

Small Craftsman cottage exterior with stone and shake cladding, covered front porch, and gable roofline — Plan #193-1410
Plan Collection
Small Craftsman cottage exterior with stone and shake cladding, covered front porch, and gable roofline — Plan #193-1410
Plan#193-1410
Starting at$800
1105
Sq Ft
1
Story
2
Bed
2
Bath
1
Car
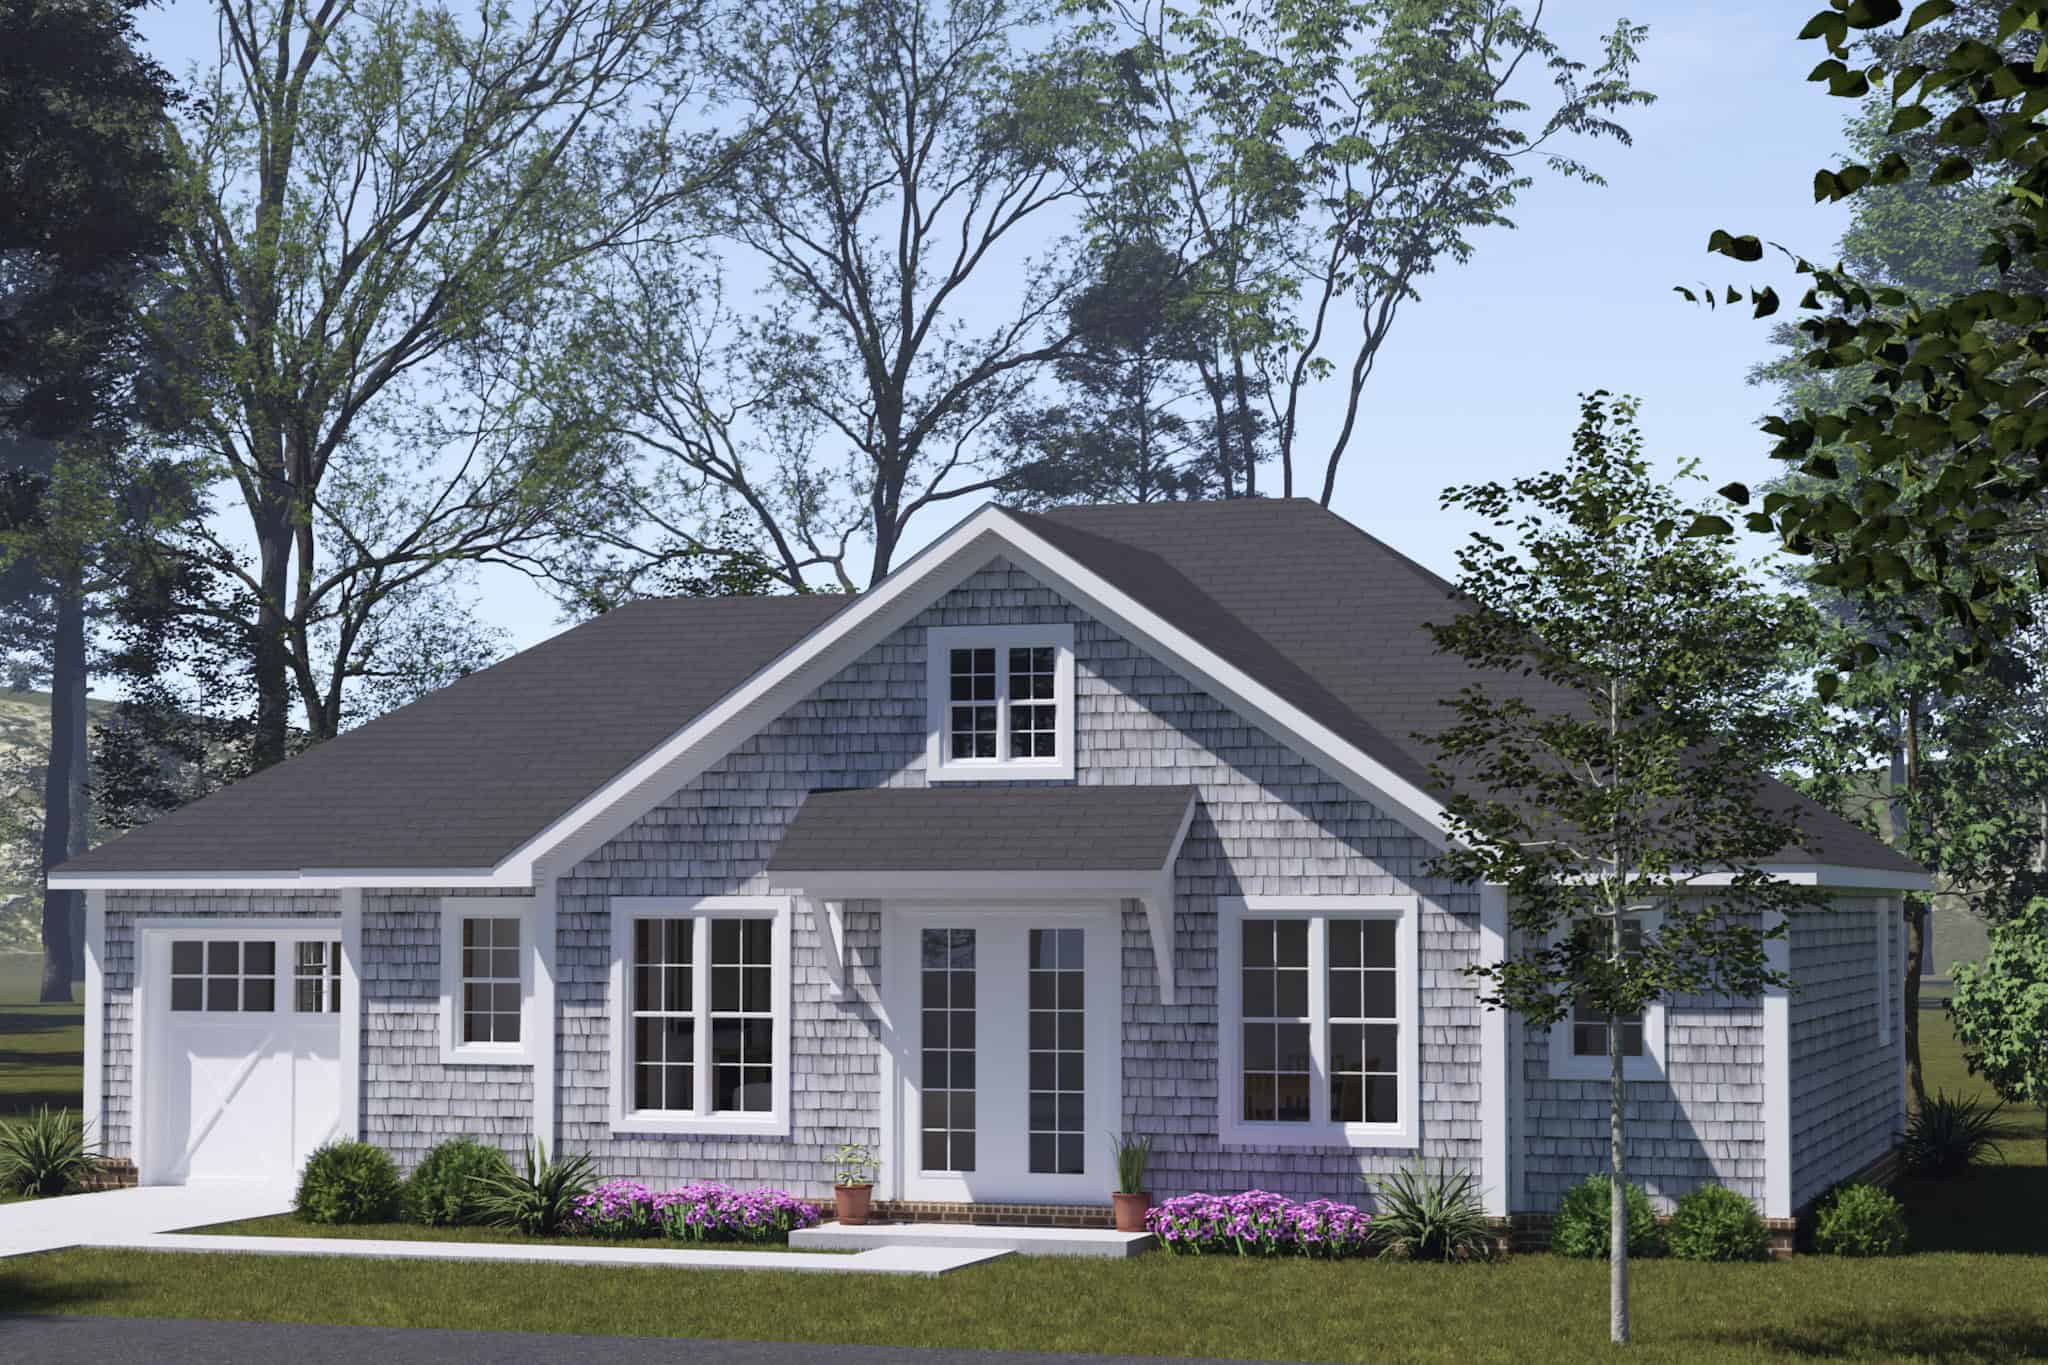
Ranch Floor Plan - 2 Bedrms, 2 Baths - 1049 Sq Ft - #178-1556
Plan Collection
Ranch Floor Plan - 2 Bedrms, 2 Baths - 1049 Sq Ft - #178-1556
Plan#178-1556
Starting at$1025
1049
Sq Ft
1
Story
2
Bed
2
Bath
1
Car
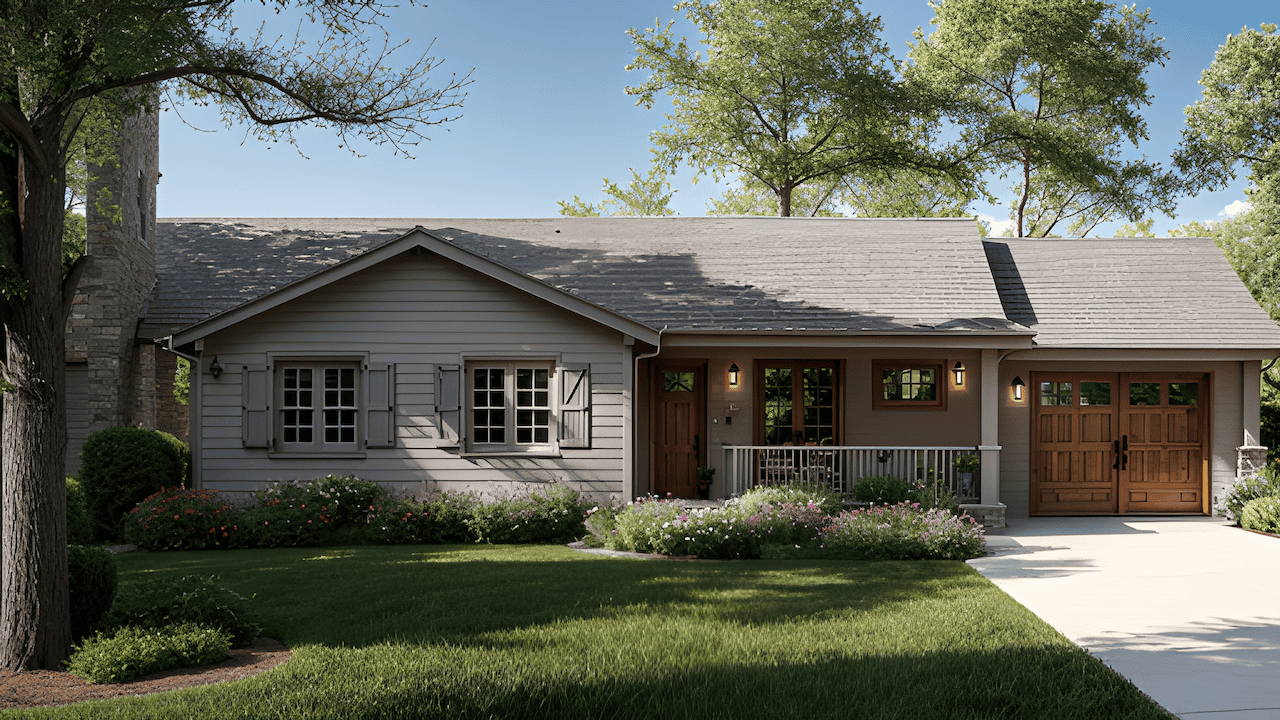
3-Bedroom, 1,055 Sq Ft Traditional Ranch Home Plan with Vaulted Ceiling
Plan Collection
3-Bedroom, 1,055 Sq Ft Traditional Ranch Home Plan with Vaulted Ceiling
Plan#124-1164
Starting at$645
1055
Sq Ft
1
Story
3
Bed
2
Bath
1
Car
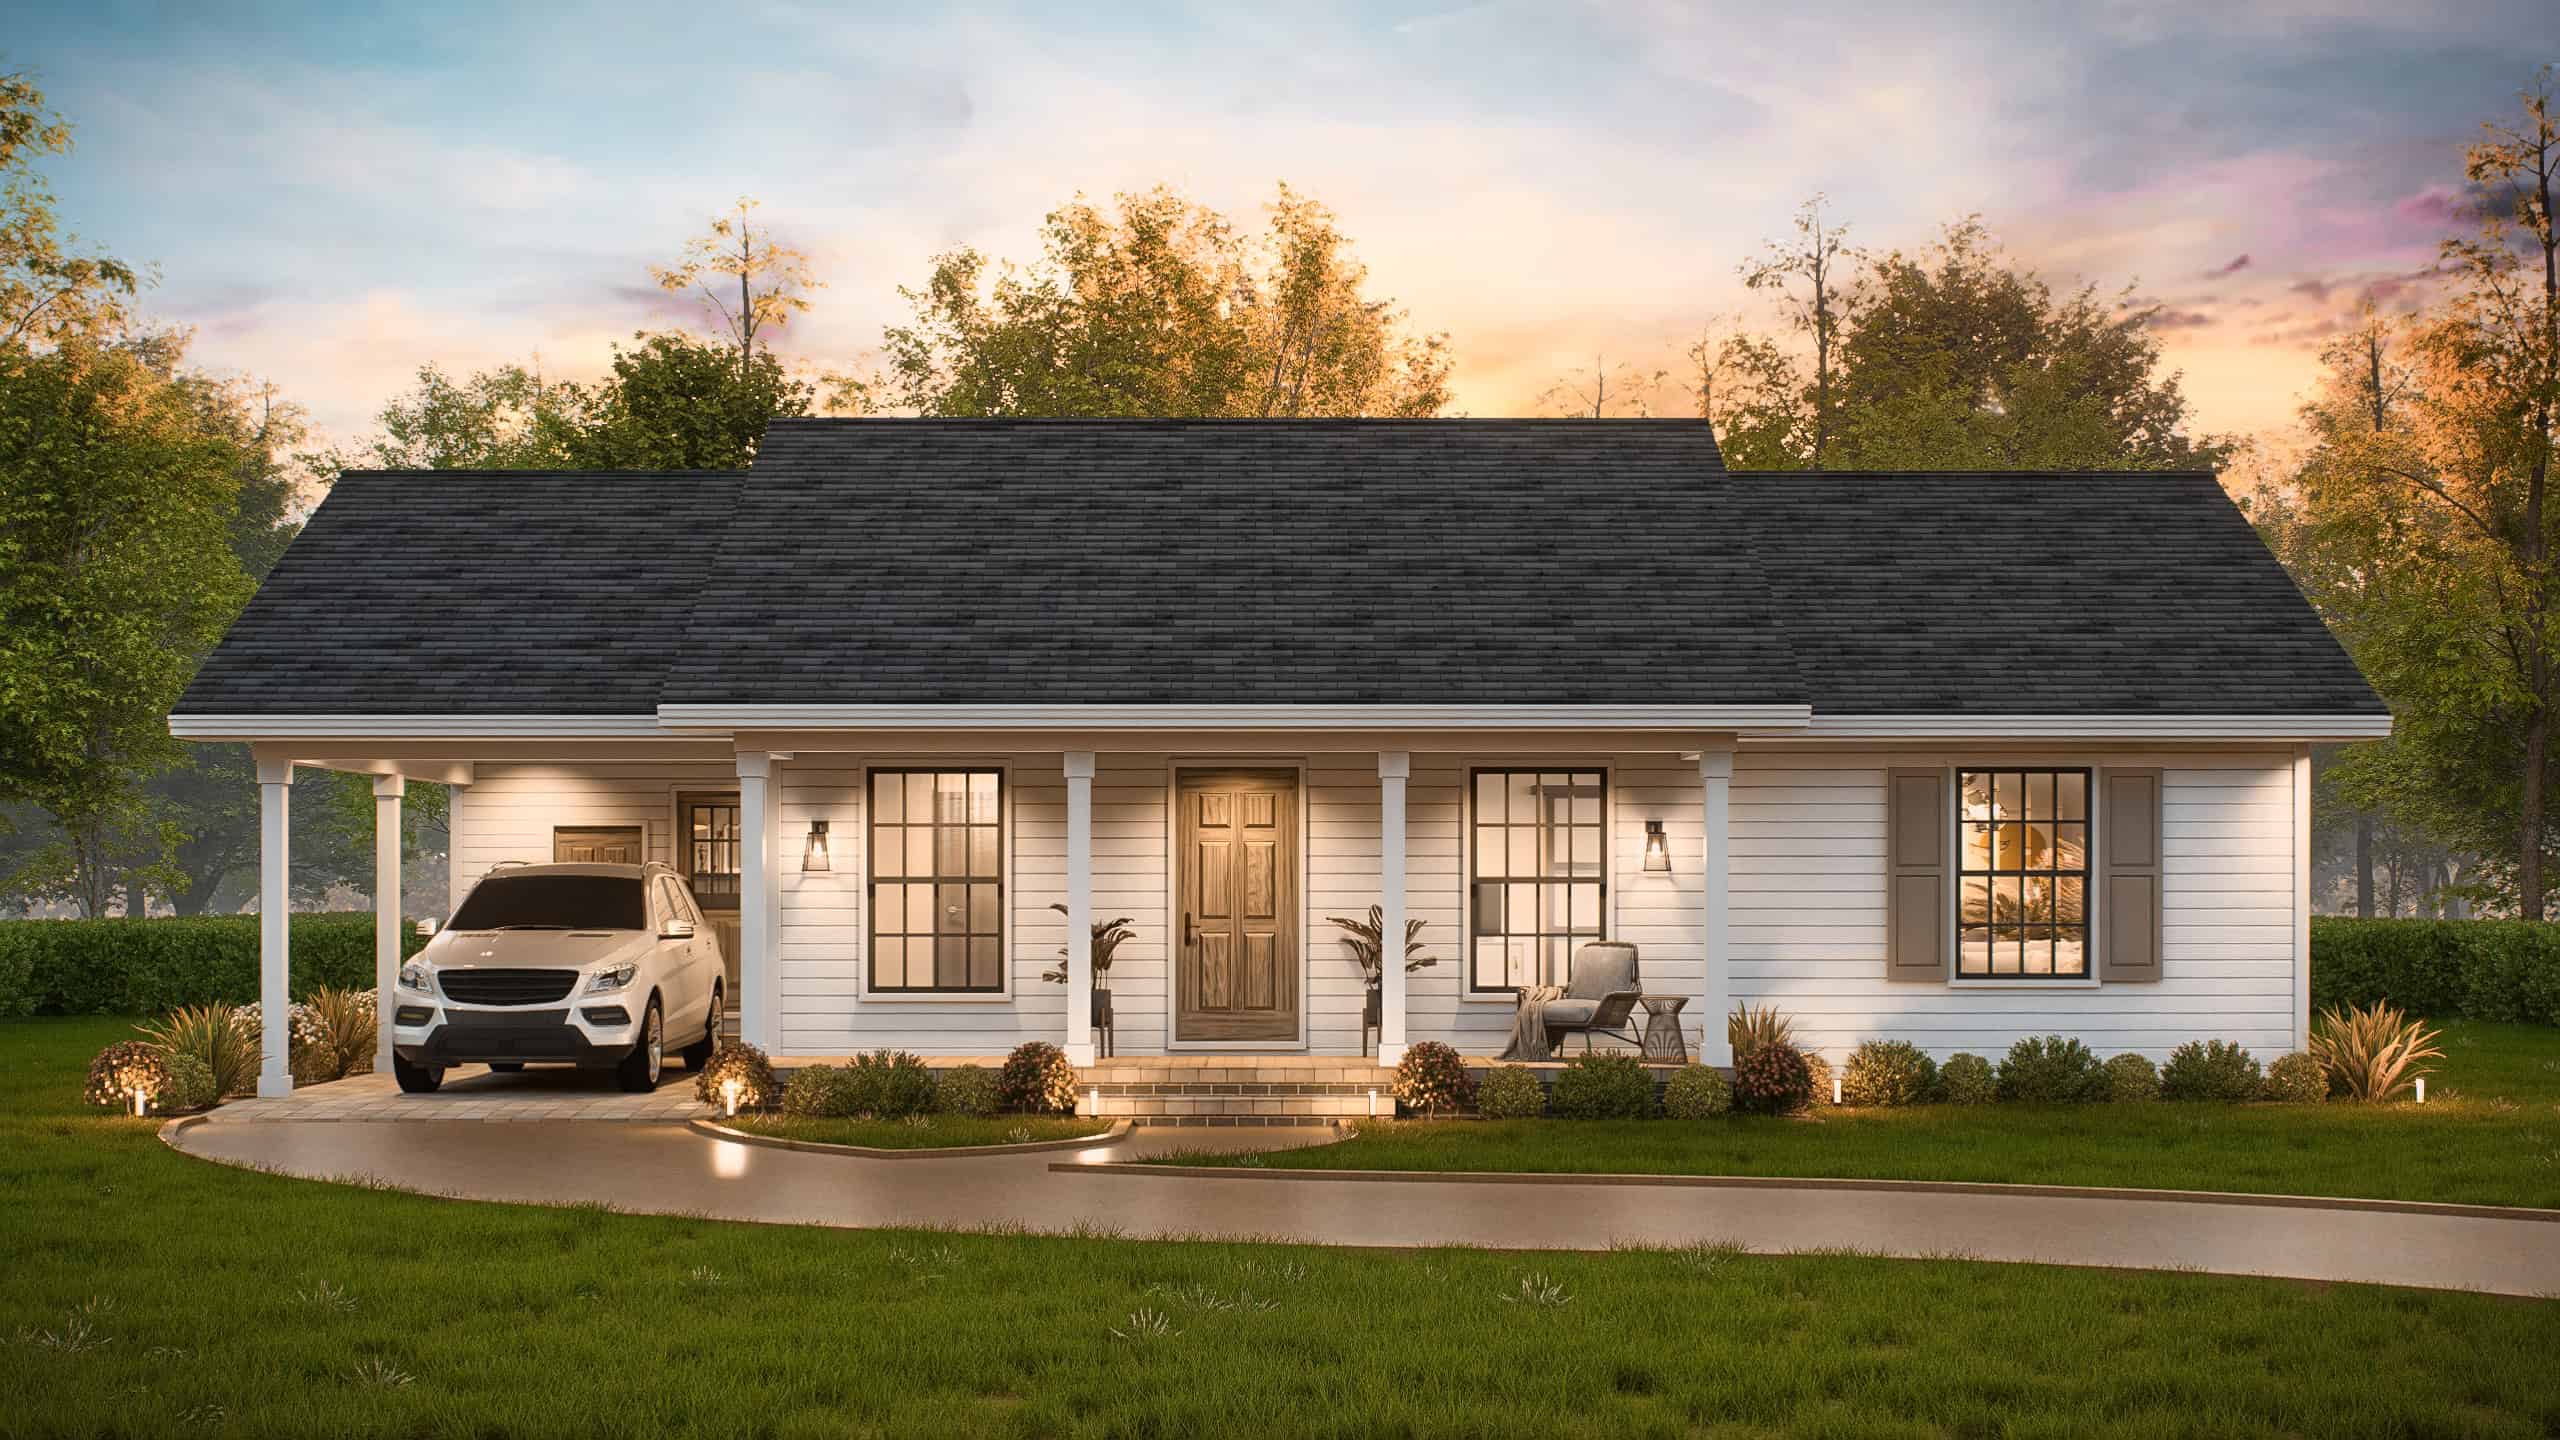
Transitional Floor Plan - 3 Bedrms, 2 Baths - 1027 Sq Ft - #198-1223
Plan Collection
Transitional Floor Plan - 3 Bedrms, 2 Baths - 1027 Sq Ft - #198-1223
Plan#198-1223
Starting at$995
1027
Sq Ft
1
Story
3
Bed
2
Bath
1
Car
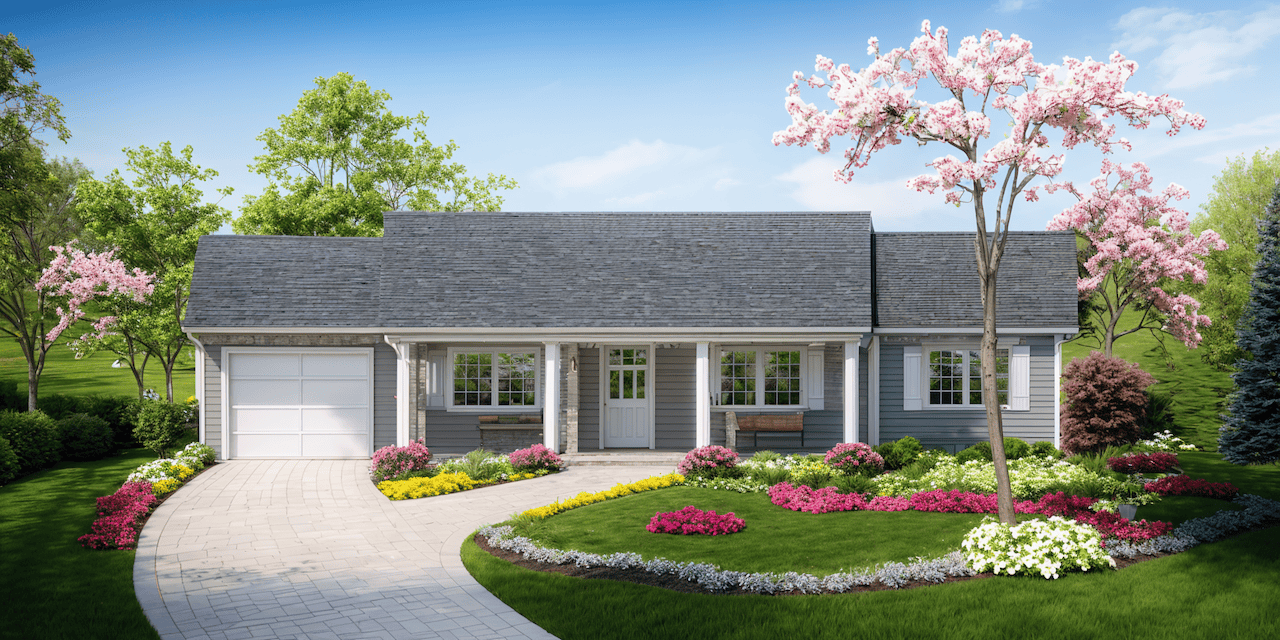
3-Bedroom, 1092 Sq Ft Traditional Home Plan - 124-1162 - Main Exterior
Plan Collection
3-Bedroom, 1092 Sq Ft Traditional Home Plan - 124-1162 - Main Exterior
Plan#124-1162
Starting at$645
1092
Sq Ft
1
Story
3
Bed
2
Bath
1
Car
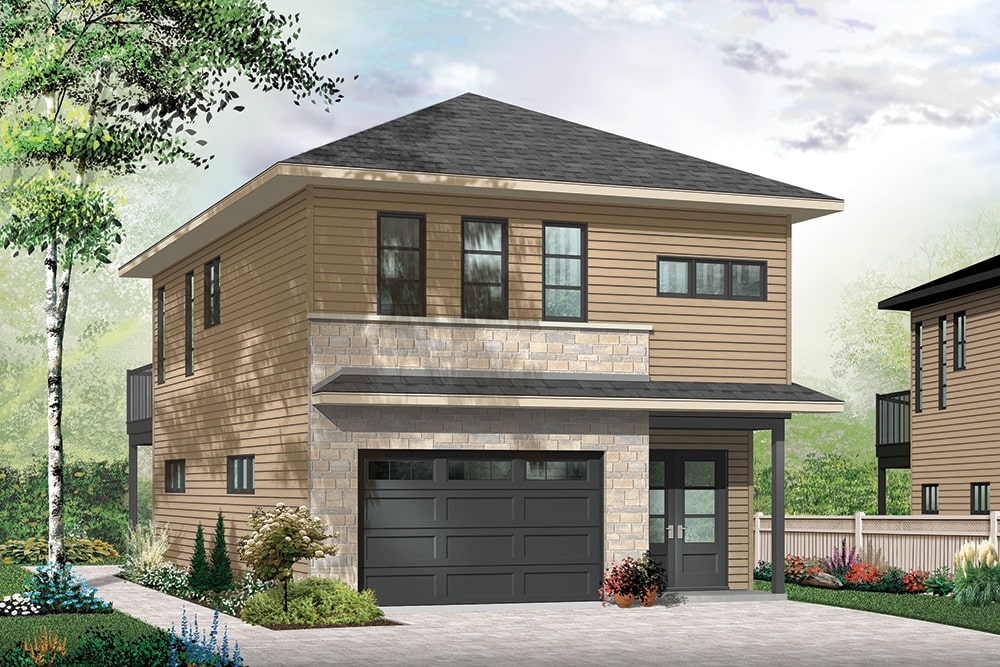
1-Bedroom, 1028 Sq Ft Contemporary House - #126-1956 - Front Exterior
Plan Collection
1-Bedroom, 1028 Sq Ft Contemporary House - #126-1956 - Front Exterior
Plan#126-1956
Starting at$1450
1028
Sq Ft
2
Story
1
Bed
1
Bath
1
Car
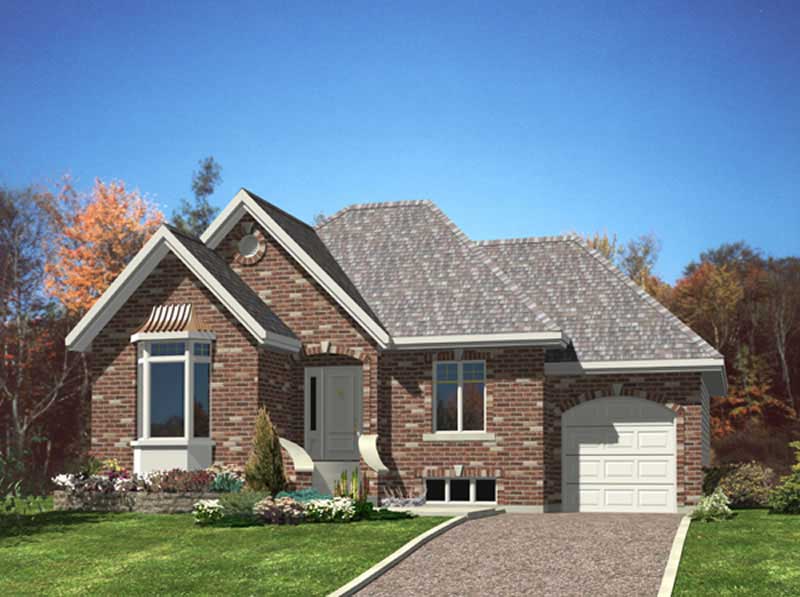
2-Bedroom, 1024 Sq Ft Country Home Plan - 158-1212 - Main Exterior
Plan Collection
2-Bedroom, 1024 Sq Ft Country Home Plan - 158-1212 - Main Exterior
Plan#158-1212
Starting at$1500
1024
Sq Ft
1
Story
2
Bed
1.5
Bath
1
Car
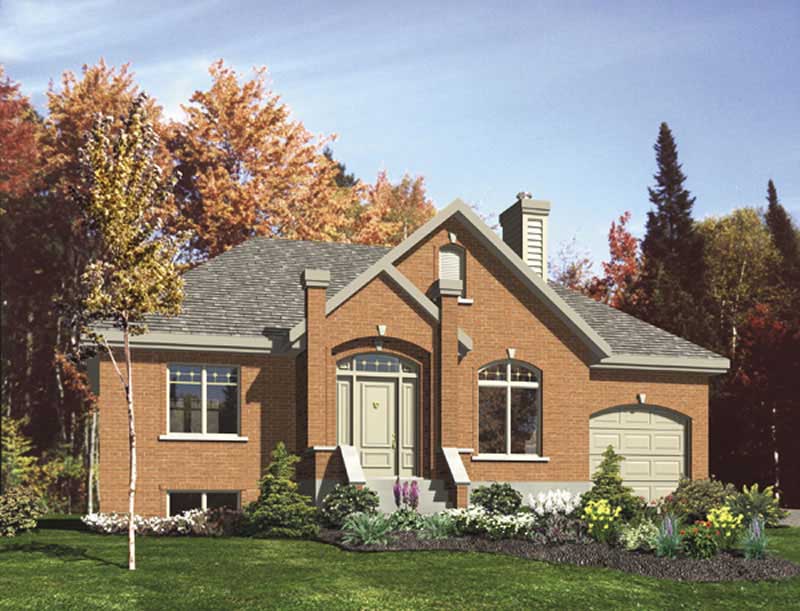
3-Bedroom, 1083 Sq Ft European House Plan - 158-1220 - Front Exterior
Plan Collection
3-Bedroom, 1083 Sq Ft European House Plan - 158-1220 - Front Exterior
Plan#158-1220
Starting at$1500
1083
Sq Ft
1
Story
3
Bed
1
Bath
1
Car
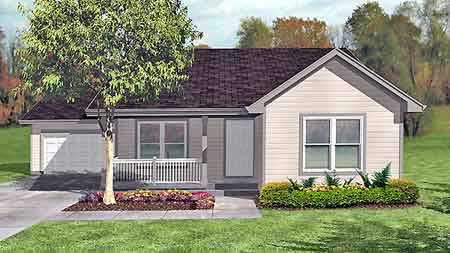
3-Bedroom, 1069 Sq Ft Ranch House Plan - 146-1328 - Front Exterior
Plan Collection
3-Bedroom, 1069 Sq Ft Ranch House Plan - 146-1328 - Front Exterior
Plan#146-1328
Starting at$885
1069
Sq Ft
1
Story
3
Bed
1
Bath
1
Car
1-Bedroom, 1101 Sq Ft Duplex/Multi-Unit House Plan - 146-2029 - Front Exterior
Plan Collection
1-Bedroom, 1101 Sq Ft Duplex/Multi-Unit House Plan - 146-2029 - Front Exterior
Plan#146-2029
Starting at$885
1101
Sq Ft
2
Story
1
Bed
1.5
Bath
1
Car
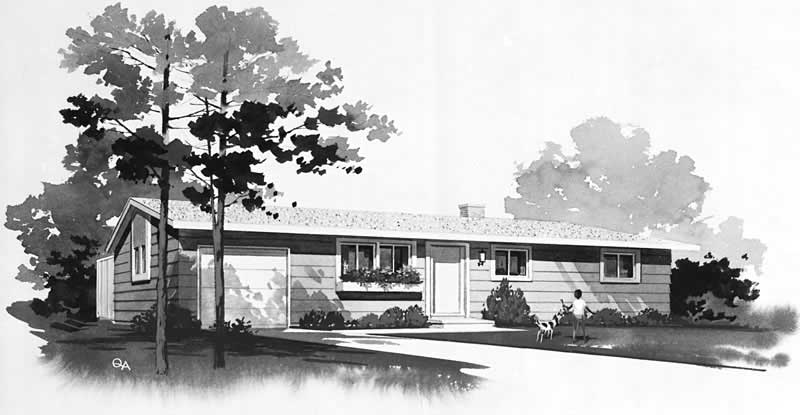
3-Bedroom, 1060 Sq Ft Ranch Home Plan - 137-1533 - Main Exterior
Plan Collection
3-Bedroom, 1060 Sq Ft Ranch Home Plan - 137-1533 - Main Exterior
Plan#137-1533
Starting at$600
1060
Sq Ft
1
Story
3
Bed
1.5
Bath
1
Car
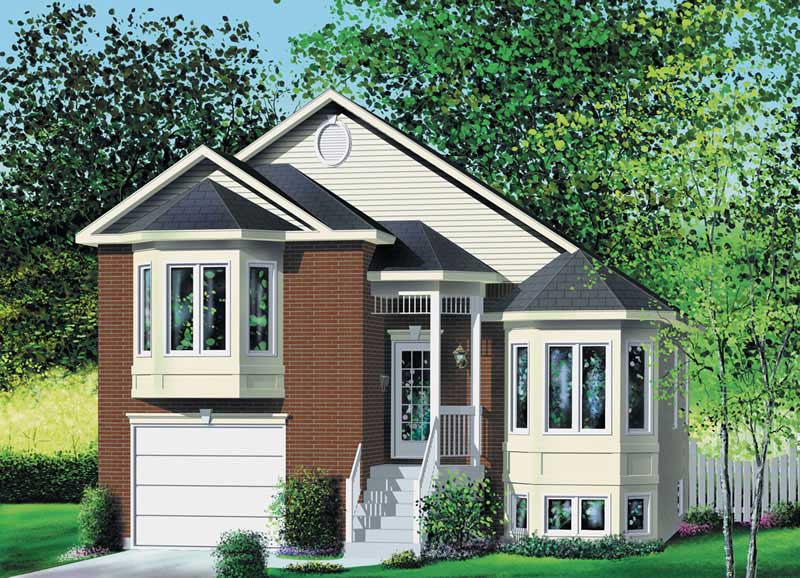
3-Bedroom, 1103 Sq Ft Ranch Home Plan - 157-1281 - Main Exterior
Plan Collection
3-Bedroom, 1103 Sq Ft Ranch Home Plan - 157-1281 - Main Exterior
Plan#157-1281
Starting at$1055
1103
Sq Ft
2
Story
3
Bed
1
Bath
1
Car
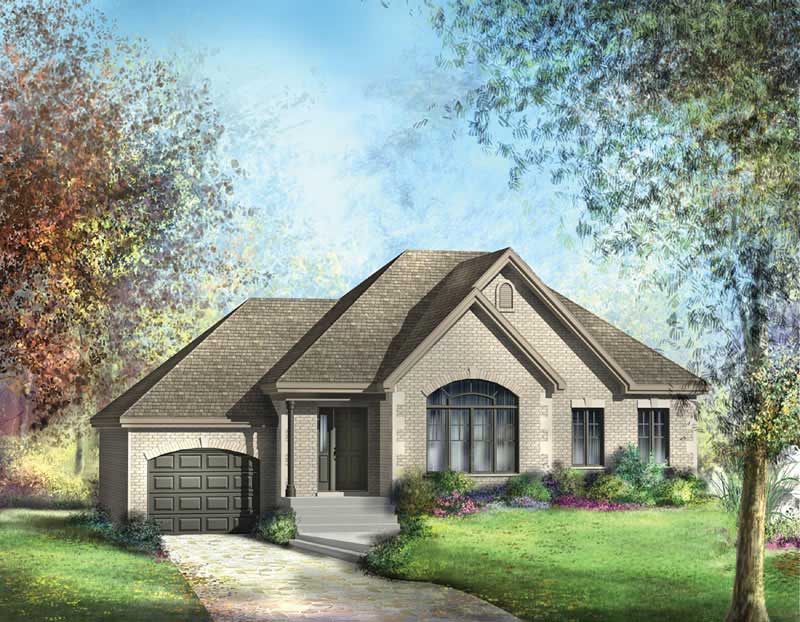
2-Bedroom, 1019 Sq Ft European House Plan - 157-1334 - Front Exterior
Plan Collection
2-Bedroom, 1019 Sq Ft European House Plan - 157-1334 - Front Exterior
Plan#157-1334
Starting at$855
1019
Sq Ft
1
Story
2
Bed
1
Bath
1
Car
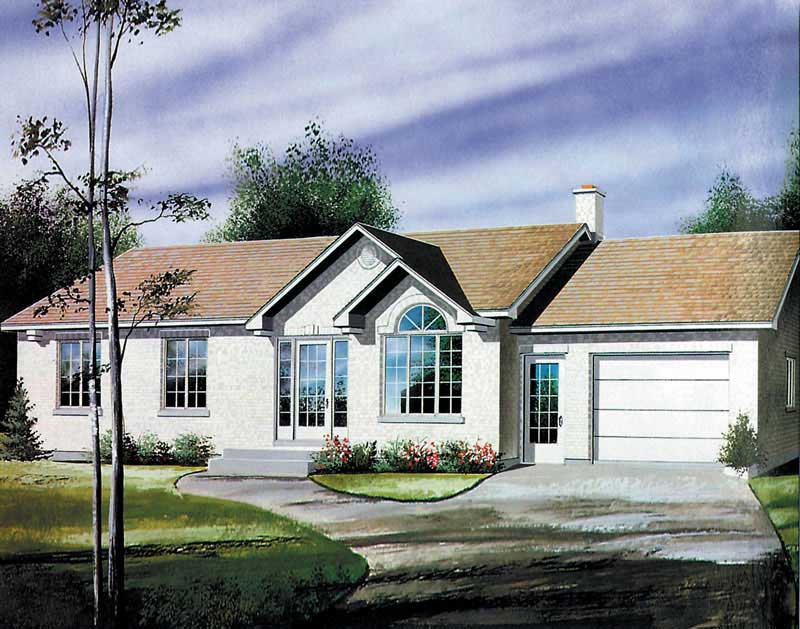
3-Bedroom, 1056 Sq Ft Ranch Home Plan - 157-1625 - Main Exterior
Plan Collection
3-Bedroom, 1056 Sq Ft Ranch Home Plan - 157-1625 - Main Exterior
Plan#157-1625
Starting at$855
1056
Sq Ft
1
Story
3
Bed
1
Bath
1
Car
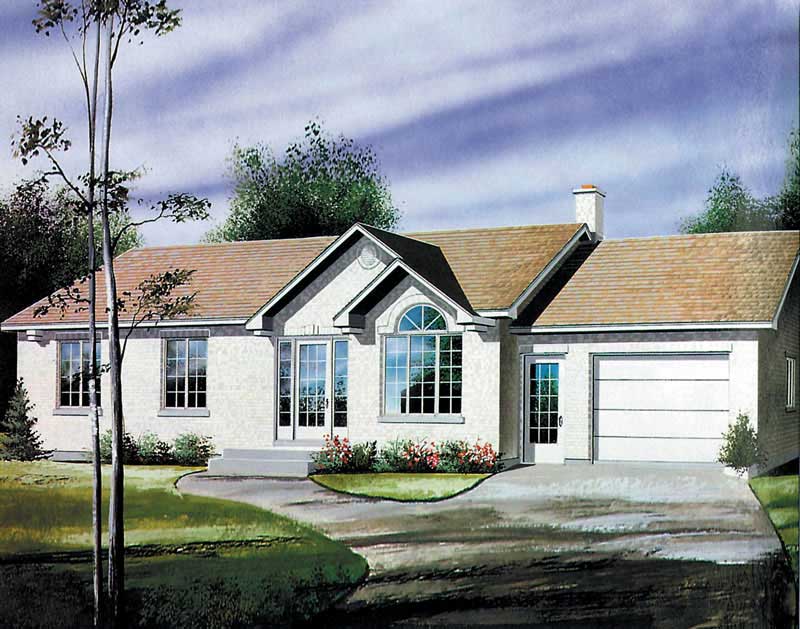
3-Bedroom, 1112 Sq Ft Ranch Home Plan - 157-1194 - Main Exterior
Plan Collection
3-Bedroom, 1112 Sq Ft Ranch Home Plan - 157-1194 - Main Exterior
Plan#157-1194
Starting at$1055
1112
Sq Ft
1
Story
3
Bed
1
Bath
1
Car
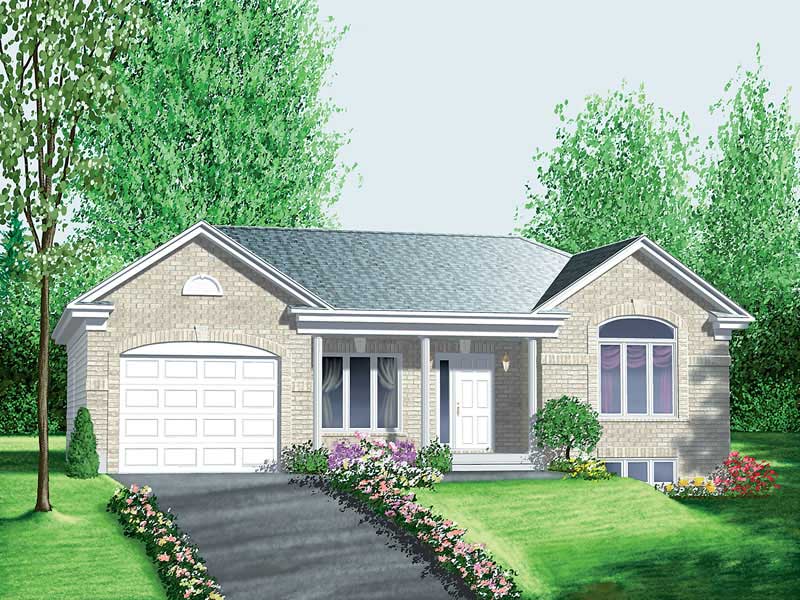
3-Bedroom, 1113 Sq Ft Ranch House Plan - 157-1547 - Front Exterior
Plan Collection
3-Bedroom, 1113 Sq Ft Ranch House Plan - 157-1547 - Front Exterior
Plan#157-1547
Starting at$1055
1113
Sq Ft
1
Story
3
Bed
1
Bath
1
Car
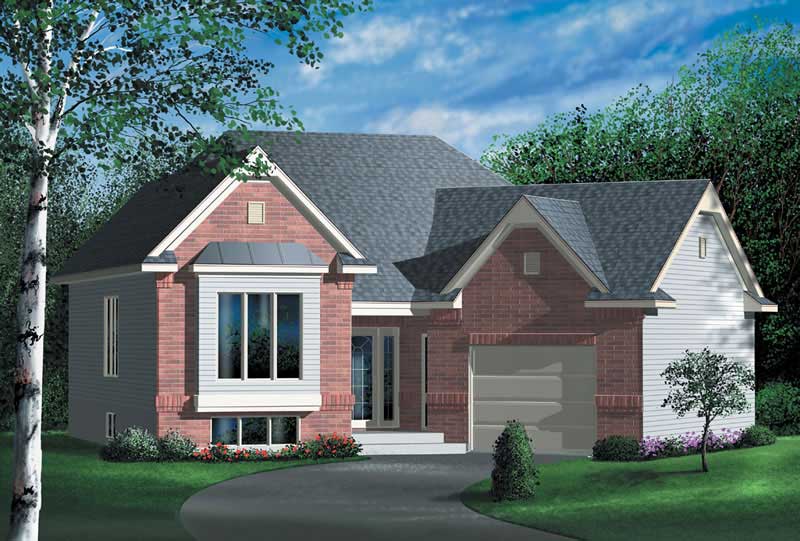
2-Bedroom, 1046 Sq Ft Ranch House Plan - 157-1224 - Front Exterior
Plan Collection
2-Bedroom, 1046 Sq Ft Ranch House Plan - 157-1224 - Front Exterior
Plan#157-1224
Starting at$855
1046
Sq Ft
1
Story
2
Bed
1
Bath
1
Car
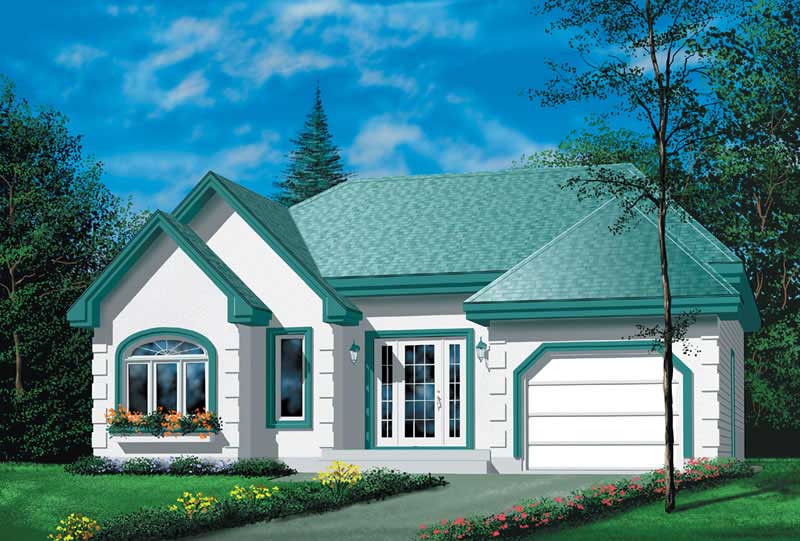
2-Bedroom, 1108 Sq Ft Ranch House Plan - 157-1116 - Front Exterior
Plan Collection
2-Bedroom, 1108 Sq Ft Ranch House Plan - 157-1116 - Front Exterior
Plan#157-1116
Starting at$1055
1108
Sq Ft
1
Story
2
Bed
1
Bath
1
Car
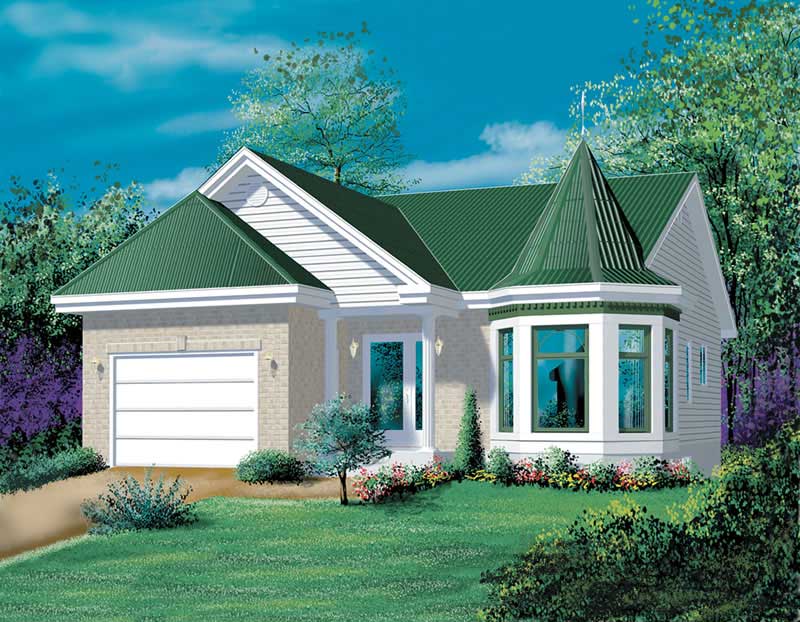
2-Bedroom, 1056 Sq Ft Bungalow Home Plan - 157-1604 - Main Exterior
Plan Collection
2-Bedroom, 1056 Sq Ft Bungalow Home Plan - 157-1604 - Main Exterior
Plan#157-1604
Starting at$855
1056
Sq Ft
1
Story
2
Bed
1
Bath
1
Car
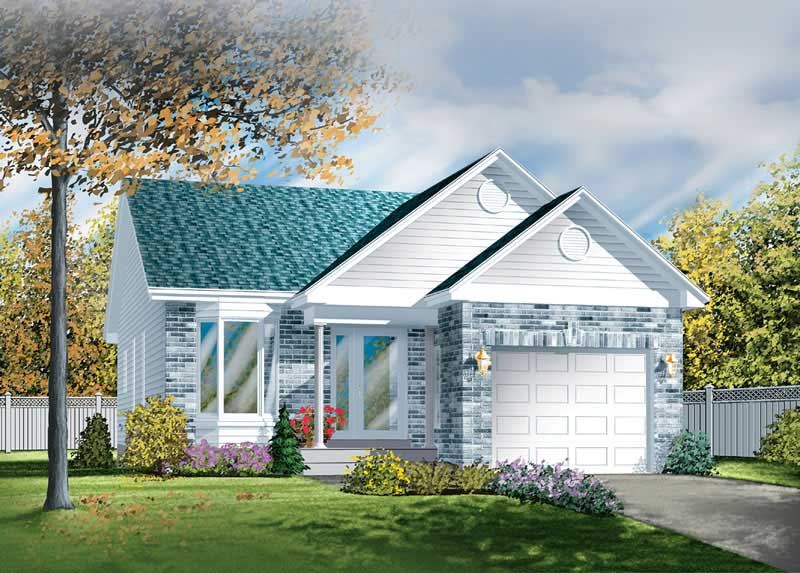
2-Bedroom, 1026 Sq Ft Small House Plans - 157-1291 - Main Exterior
Plan Collection
2-Bedroom, 1026 Sq Ft Small House Plans - 157-1291 - Main Exterior
Plan#157-1291
Starting at$855
1026
Sq Ft
1
Story
2
Bed
1
Bath
1
Car
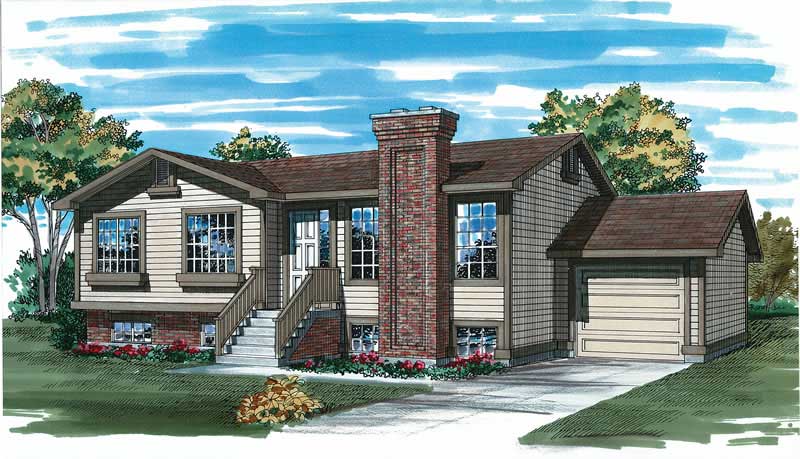
3-Bedroom, 1040 Sq Ft Small House Plans - 167-1161 - Main Exterior
Plan Collection
3-Bedroom, 1040 Sq Ft Small House Plans - 167-1161 - Main Exterior
Plan#167-1161
Starting at$700
1040
Sq Ft
2
Story
3
Bed
1
Bath
1
Car
3-Bedroom, 1095 Sq Ft Country Home Plan - 167-1095 - Main Exterior
Plan Collection
3-Bedroom, 1095 Sq Ft Country Home Plan - 167-1095 - Main Exterior
Plan#167-1095
Starting at$700
1095
Sq Ft
2
Story
3
Bed
1
Bath
1
Car
Ranch home elevation with covered front porch, gable roofline, and front-entry garage. Plan #198-1248.
Plan Collection
Ranch home elevation with covered front porch, gable roofline, and front-entry garage. Plan #198-1248.
Plan#198-1248
Starting at$995
1067
Sq Ft
1
Story
3
Bed
2
Bath
1
Car
Barndominium Floor Plan - 1 Bedrms, 1 Baths - 1068 Sq Ft - #120-2869
Plan Collection
Barndominium Floor Plan - 1 Bedrms, 1 Baths - 1068 Sq Ft - #120-2869
Plan#120-2869
Starting at$1205
1068
Sq Ft
1
Story
1
Bed
1
Bath
1
Car
Small Craftsman cottage exterior with stone and shake cladding, covered front porch, and gable roofline — Plan #193-1410
Plan Collection
Small Craftsman cottage exterior with stone and shake cladding, covered front porch, and gable roofline — Plan #193-1410
Plan#193-1410
Starting at$800
1105
Sq Ft
1
Story
2
Bed
2
Bath
1
Car
Ranch Floor Plan - 2 Bedrms, 2 Baths - 1049 Sq Ft - #178-1556
Plan Collection
Ranch Floor Plan - 2 Bedrms, 2 Baths - 1049 Sq Ft - #178-1556
Plan#178-1556
Starting at$1025
1049
Sq Ft
1
Story
2
Bed
2
Bath
1
Car
3-Bedroom, 1,055 Sq Ft Traditional Ranch Home Plan with Vaulted Ceiling
Plan Collection
3-Bedroom, 1,055 Sq Ft Traditional Ranch Home Plan with Vaulted Ceiling
Plan#124-1164
Starting at$645
1055
Sq Ft
1
Story
3
Bed
2
Bath
1
Car
Transitional Floor Plan - 3 Bedrms, 2 Baths - 1027 Sq Ft - #198-1223
Plan Collection
Transitional Floor Plan - 3 Bedrms, 2 Baths - 1027 Sq Ft - #198-1223
Plan#198-1223
Starting at$995
1027
Sq Ft
1
Story
3
Bed
2
Bath
1
Car
3-Bedroom, 1092 Sq Ft Traditional Home Plan - 124-1162 - Main Exterior
Plan Collection
3-Bedroom, 1092 Sq Ft Traditional Home Plan - 124-1162 - Main Exterior
Plan#124-1162
Starting at$645
1092
Sq Ft
1
Story
3
Bed
2
Bath
1
Car
1-Bedroom, 1028 Sq Ft Contemporary House - #126-1956 - Front Exterior
Plan Collection
1-Bedroom, 1028 Sq Ft Contemporary House - #126-1956 - Front Exterior
Plan#126-1956
Starting at$1450
1028
Sq Ft
2
Story
1
Bed
1
Bath
1
Car
2-Bedroom, 1024 Sq Ft Country Home Plan - 158-1212 - Main Exterior
Plan Collection
2-Bedroom, 1024 Sq Ft Country Home Plan - 158-1212 - Main Exterior
Plan#158-1212
Starting at$1500
1024
Sq Ft
1
Story
2
Bed
1.5
Bath
1
Car
3-Bedroom, 1083 Sq Ft European House Plan - 158-1220 - Front Exterior
Plan Collection
3-Bedroom, 1083 Sq Ft European House Plan - 158-1220 - Front Exterior
Plan#158-1220
Starting at$1500
1083
Sq Ft
1
Story
3
Bed
1
Bath
1
Car
3-Bedroom, 1069 Sq Ft Ranch House Plan - 146-1328 - Front Exterior
Plan Collection
3-Bedroom, 1069 Sq Ft Ranch House Plan - 146-1328 - Front Exterior
Plan#146-1328
Starting at$885
1069
Sq Ft
1
Story
3
Bed
1
Bath
1
Car
1-Bedroom, 1101 Sq Ft Duplex/Multi-Unit House Plan - 146-2029 - Front Exterior
Plan Collection
1-Bedroom, 1101 Sq Ft Duplex/Multi-Unit House Plan - 146-2029 - Front Exterior
Plan#146-2029
Starting at$885
1101
Sq Ft
2
Story
1
Bed
1.5
Bath
1
Car
3-Bedroom, 1060 Sq Ft Ranch Home Plan - 137-1533 - Main Exterior
Plan Collection
3-Bedroom, 1060 Sq Ft Ranch Home Plan - 137-1533 - Main Exterior
Plan#137-1533
Starting at$600
1060
Sq Ft
1
Story
3
Bed
1.5
Bath
1
Car
3-Bedroom, 1103 Sq Ft Ranch Home Plan - 157-1281 - Main Exterior
Plan Collection
3-Bedroom, 1103 Sq Ft Ranch Home Plan - 157-1281 - Main Exterior
Plan#157-1281
Starting at$1055
1103
Sq Ft
2
Story
3
Bed
1
Bath
1
Car
2-Bedroom, 1019 Sq Ft European House Plan - 157-1334 - Front Exterior
Plan Collection
2-Bedroom, 1019 Sq Ft European House Plan - 157-1334 - Front Exterior
Plan#157-1334
Starting at$855
1019
Sq Ft
1
Story
2
Bed
1
Bath
1
Car
3-Bedroom, 1056 Sq Ft Ranch Home Plan - 157-1625 - Main Exterior
Plan Collection
3-Bedroom, 1056 Sq Ft Ranch Home Plan - 157-1625 - Main Exterior
Plan#157-1625
Starting at$855
1056
Sq Ft
1
Story
3
Bed
1
Bath
1
Car
3-Bedroom, 1112 Sq Ft Ranch Home Plan - 157-1194 - Main Exterior
Plan Collection
3-Bedroom, 1112 Sq Ft Ranch Home Plan - 157-1194 - Main Exterior
Plan#157-1194
Starting at$1055
1112
Sq Ft
1
Story
3
Bed
1
Bath
1
Car
3-Bedroom, 1113 Sq Ft Ranch House Plan - 157-1547 - Front Exterior
Plan Collection
3-Bedroom, 1113 Sq Ft Ranch House Plan - 157-1547 - Front Exterior
Plan#157-1547
Starting at$1055
1113
Sq Ft
1
Story
3
Bed
1
Bath
1
Car
2-Bedroom, 1046 Sq Ft Ranch House Plan - 157-1224 - Front Exterior
Plan Collection
2-Bedroom, 1046 Sq Ft Ranch House Plan - 157-1224 - Front Exterior
Plan#157-1224
Starting at$855
1046
Sq Ft
1
Story
2
Bed
1
Bath
1
Car
2-Bedroom, 1108 Sq Ft Ranch House Plan - 157-1116 - Front Exterior
Plan Collection
2-Bedroom, 1108 Sq Ft Ranch House Plan - 157-1116 - Front Exterior
Plan#157-1116
Starting at$1055
1108
Sq Ft
1
Story
2
Bed
1
Bath
1
Car
2-Bedroom, 1056 Sq Ft Bungalow Home Plan - 157-1604 - Main Exterior
Plan Collection
2-Bedroom, 1056 Sq Ft Bungalow Home Plan - 157-1604 - Main Exterior
Plan#157-1604
Starting at$855
1056
Sq Ft
1
Story
2
Bed
1
Bath
1
Car
2-Bedroom, 1026 Sq Ft Small House Plans - 157-1291 - Main Exterior
Plan Collection
2-Bedroom, 1026 Sq Ft Small House Plans - 157-1291 - Main Exterior
Plan#157-1291
Starting at$855
1026
Sq Ft
1
Story
2
Bed
1
Bath
1
Car
3-Bedroom, 1040 Sq Ft Small House Plans - 167-1161 - Main Exterior
Plan Collection
3-Bedroom, 1040 Sq Ft Small House Plans - 167-1161 - Main Exterior
Plan#167-1161
Starting at$700
1040
Sq Ft
2
Story
3
Bed
1
Bath
1
Car
3-Bedroom, 1095 Sq Ft Country Home Plan - 167-1095 - Main Exterior
Plan Collection
3-Bedroom, 1095 Sq Ft Country Home Plan - 167-1095 - Main Exterior
Plan#167-1095
Starting at$700
1095
Sq Ft
2
Story
3
Bed
1
Bath
1
Car
1234

