1013-1113 Square Foot, 1 Garage House Plans

76
Plan Results
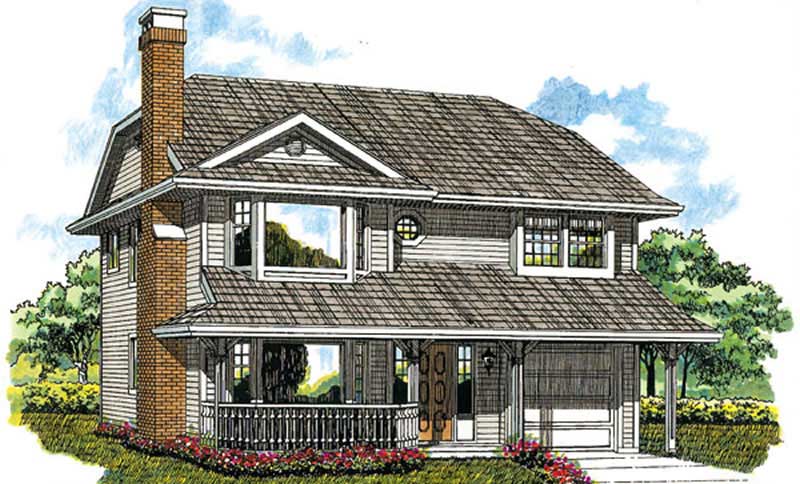
3-Bedroom, 1018 Sq Ft Ranch Home Plan - 167-1036 - Main Exterior
Plan Collection
3-Bedroom, 1018 Sq Ft Ranch Home Plan - 167-1036 - Main Exterior
Plan#167-1036
Starting at$700
1018
Sq Ft
2
Story
3
Bed
1
Bath
1
Car
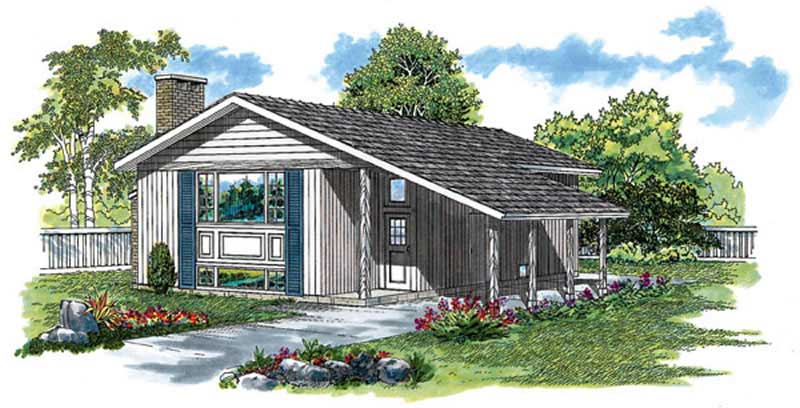
3-Bedroom, 1033 Sq Ft Small House Plans - 167-1091 - Front Exterior
Plan Collection
3-Bedroom, 1033 Sq Ft Small House Plans - 167-1091 - Front Exterior
Plan#167-1091
Starting at$700
1033
Sq Ft
3
Story
3
Bed
1.5
Bath
1
Car
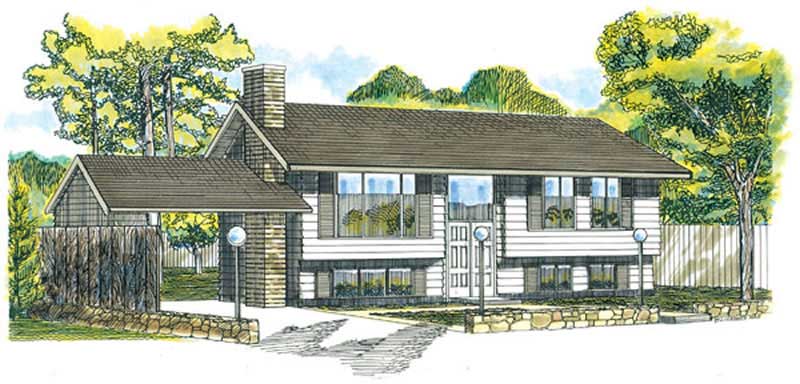
3-Bedroom, 1052 Sq Ft Small House Plans House Plan - 145-1285 - Front Exterior
Plan Collection
3-Bedroom, 1052 Sq Ft Small House Plans House Plan - 145-1285 - Front Exterior
Plan#145-1285
Starting at$800
1052
Sq Ft
1
Story
3
Bed
1
Bath
1
Car
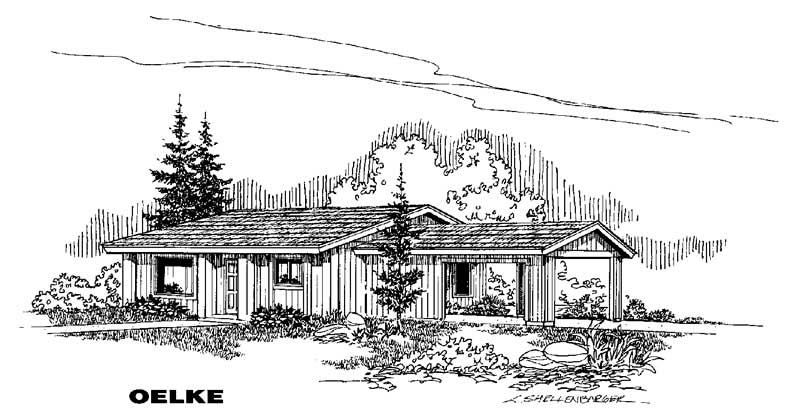
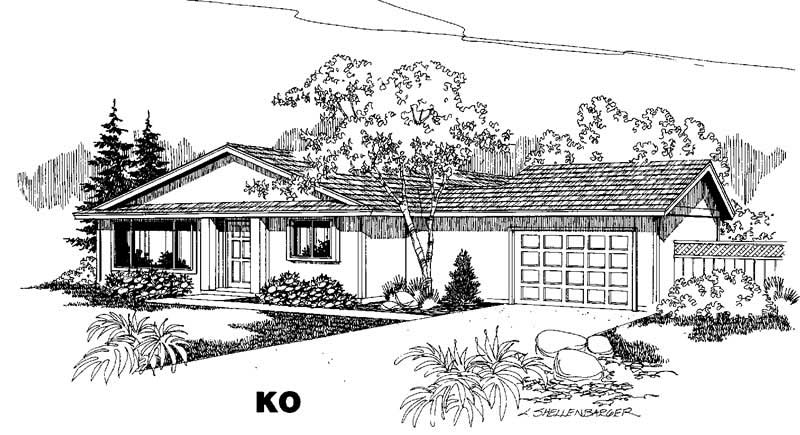
3-Bedroom, 1052 Sq Ft Ranch House Plan - 145-1219 - Front Exterior
Plan Collection
3-Bedroom, 1052 Sq Ft Ranch House Plan - 145-1219 - Front Exterior
Plan#145-1219
Starting at$800
1052
Sq Ft
1
Story
3
Bed
1
Bath
1
Car
3-Bedroom, 1018 Sq Ft Ranch Home Plan - 167-1036 - Main Exterior
Plan Collection
3-Bedroom, 1018 Sq Ft Ranch Home Plan - 167-1036 - Main Exterior
Plan#167-1036
Starting at$700
1018
Sq Ft
2
Story
3
Bed
1
Bath
1
Car
3-Bedroom, 1033 Sq Ft Small House Plans - 167-1091 - Front Exterior
Plan Collection
3-Bedroom, 1033 Sq Ft Small House Plans - 167-1091 - Front Exterior
Plan#167-1091
Starting at$700
1033
Sq Ft
3
Story
3
Bed
1.5
Bath
1
Car
3-Bedroom, 1052 Sq Ft Small House Plans House Plan - 145-1285 - Front Exterior
Plan Collection
3-Bedroom, 1052 Sq Ft Small House Plans House Plan - 145-1285 - Front Exterior
Plan#145-1285
Starting at$800
1052
Sq Ft
1
Story
3
Bed
1
Bath
1
Car
3-Bedroom, 1052 Sq Ft Ranch House Plan - 145-1219 - Front Exterior
Plan Collection
3-Bedroom, 1052 Sq Ft Ranch House Plan - 145-1219 - Front Exterior
Plan#145-1219
Starting at$800
1052
Sq Ft
1
Story
3
Bed
1
Bath
1
Car
1234