1012-1112 Square Foot House Plans

354
Plan Results
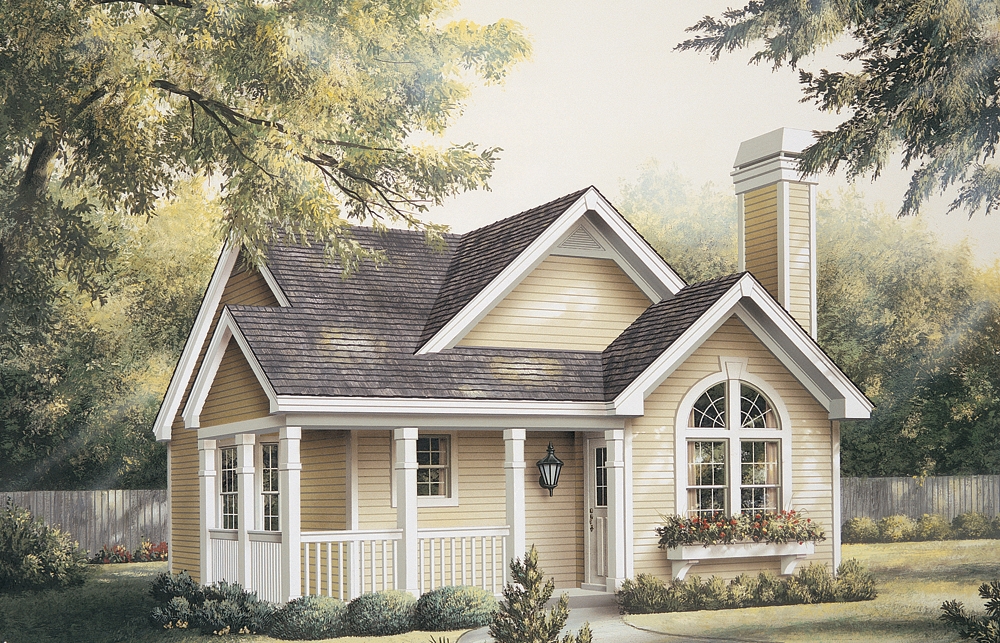
3-Bedroom, 1092 Sq Ft Ranch Home Plan - 138-1062 - Main Exterior
Plan Collection
3-Bedroom, 1092 Sq Ft Ranch Home Plan - 138-1062 - Main Exterior
Plan#138-1062
Starting at$1000
1092
Sq Ft
1
Story
3
Bed
1.5
Bath
1
Car

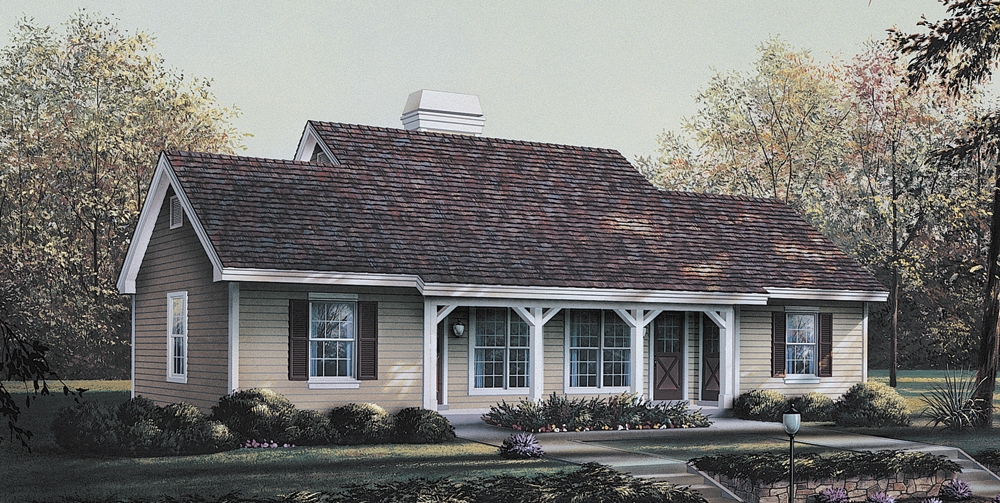
3-Bedroom, 1103 Sq Ft Southwest House Plan - 191-1027 - Front Exterior
Plan Collection
3-Bedroom, 1103 Sq Ft Southwest House Plan - 191-1027 - Front Exterior
Plan#191-1027
Starting at$1350
1103
Sq Ft
1
Story
3
Bed
2
Bath
1
Car
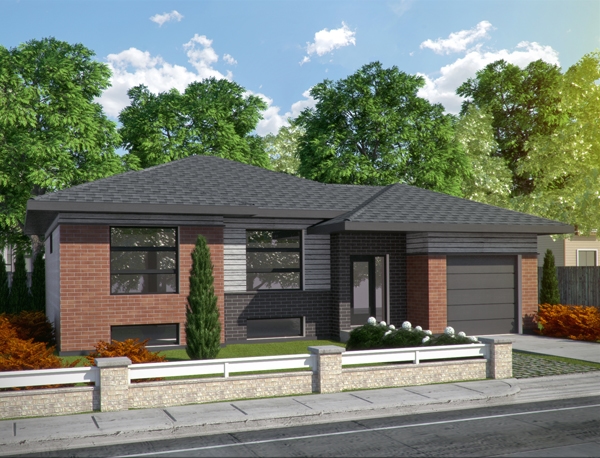
2-Bedroom, 1013 Sq Ft Contemporary House Plan - 158-1284 - Front Exterior
Plan Collection
2-Bedroom, 1013 Sq Ft Contemporary House Plan - 158-1284 - Front Exterior
Plan#158-1284
Starting at$1500
1013
Sq Ft
1
Story
2
Bed
1.5
Bath
1
Car
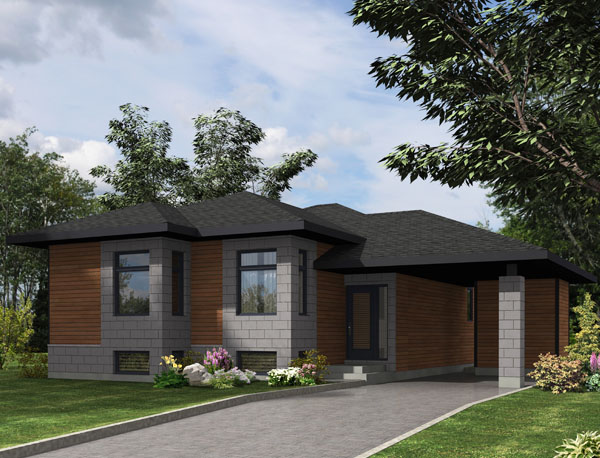
2-Bedroom, 1064 Sq Ft Contemporary Home Plan - 158-1277 - Main Exterior
Plan Collection
2-Bedroom, 1064 Sq Ft Contemporary Home Plan - 158-1277 - Main Exterior
Plan#158-1277
Starting at$1500
1064
Sq Ft
1
Story
2
Bed
1
Bath
1
Car
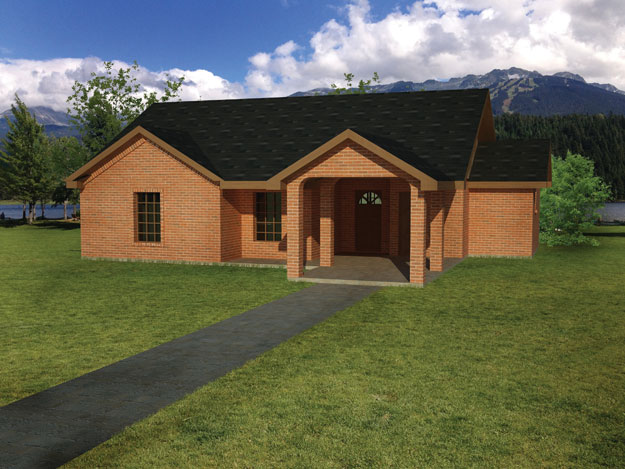
3-Bedroom, 1031 Sq Ft Southwest House Plan - 191-1021 - Front Exterior
Plan Collection
3-Bedroom, 1031 Sq Ft Southwest House Plan - 191-1021 - Front Exterior
Plan#191-1021
Starting at$1350
1031
Sq Ft
1
Story
3
Bed
2
Bath
0
Car
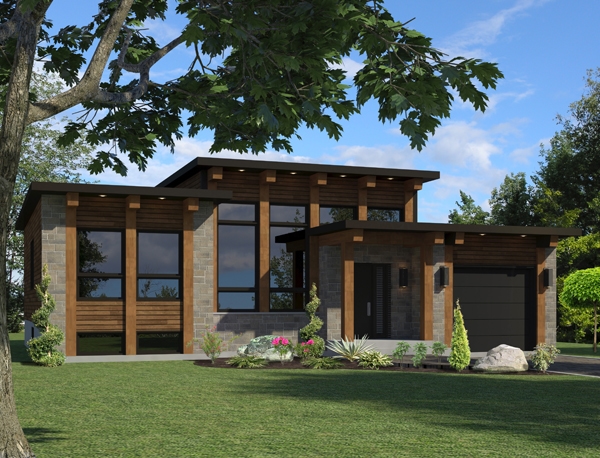
2-Bedroom, 1013 Sq Ft Contemporary House Plan - 158-1264 - Front Exterior
Plan Collection
2-Bedroom, 1013 Sq Ft Contemporary House Plan - 158-1264 - Front Exterior
Plan#158-1264
Starting at$1500
1013
Sq Ft
1
Story
2
Bed
1
Bath
1
Car
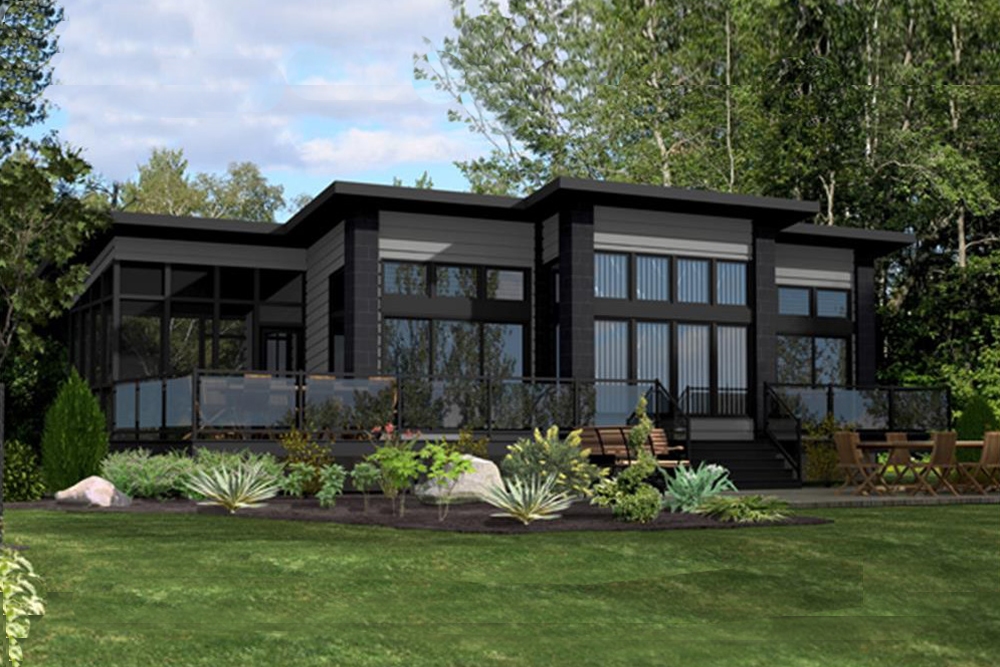
2-Bedroom, 1092 Sq Ft Modern House Plan - 158-1260 - Front Exterior
Plan Collection
2-Bedroom, 1092 Sq Ft Modern House Plan - 158-1260 - Front Exterior
Plan#158-1260
Starting at$1500
1092
Sq Ft
1
Story
2
Bed
1
Bath
1
Car
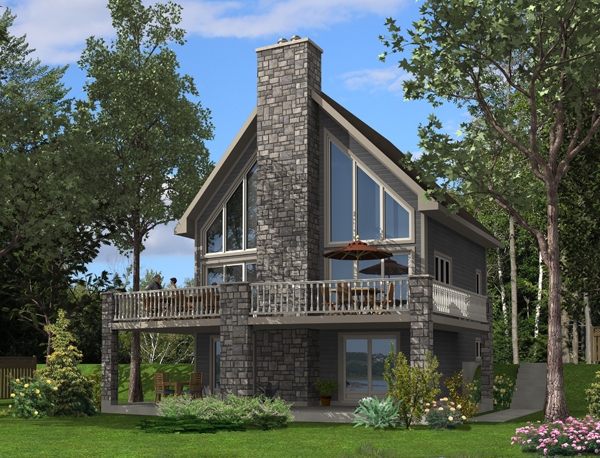
3-Bedroom, 1094 Sq Ft Vacation Homes House Plan - 158-1255 - Front Exterior
Plan Collection
3-Bedroom, 1094 Sq Ft Vacation Homes House Plan - 158-1255 - Front Exterior
Plan#158-1255
Starting at$1500
1094
Sq Ft
2
Story
3
Bed
3
Bath
0
Car

2-Bedroom, 1040 Sq Ft Per Unit - 4-Unit Multi-Unit House - Plan #153-1948 - Front Exterior
Plan Collection
2-Bedroom, 1040 Sq Ft Per Unit - 4-Unit Multi-Unit House - Plan #153-1948 - Front Exterior
Plan#153-1948
Starting at$3250
1040
Sq Ft
2
Story
2
Bed
2.5
Bath
0
Car
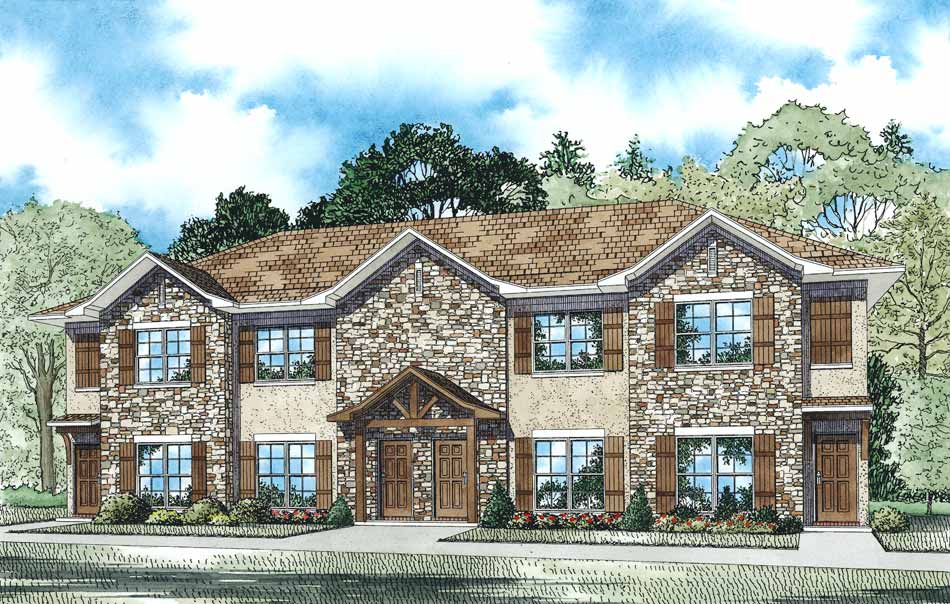
2-Bedroom, 1040 Sq Ft Multi-Unit House Plan - 153-1108 - Front Exterior
Plan Collection
2-Bedroom, 1040 Sq Ft Multi-Unit House Plan - 153-1108 - Front Exterior
Plan#153-1108
Starting at$3250
1040
Sq Ft
2
Story
2
Bed
2
Bath
0
Car
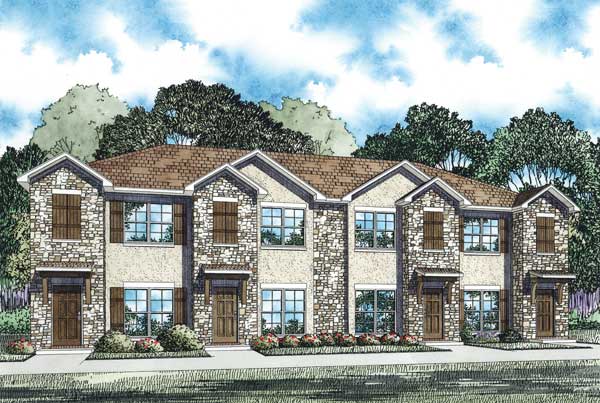
2-Bedroom, 1053 Sq Ft Multi-Unit House Plan - 153-1100 - Front Exterior
Plan Collection
2-Bedroom, 1053 Sq Ft Multi-Unit House Plan - 153-1100 - Front Exterior
Plan#153-1100
Starting at$3250
1053
Sq Ft
2
Story
2
Bed
2
Bath
0
Car
2-Bedroom, 1053 Sq Ft Log Cabin House Plan - 163-1000 - Front Exterior
Plan Collection
2-Bedroom, 1053 Sq Ft Log Cabin House Plan - 163-1000 - Front Exterior
Plan#163-1000
Starting at$990
1053
Sq Ft
2
Story
2
Bed
2
Bath
0
Car
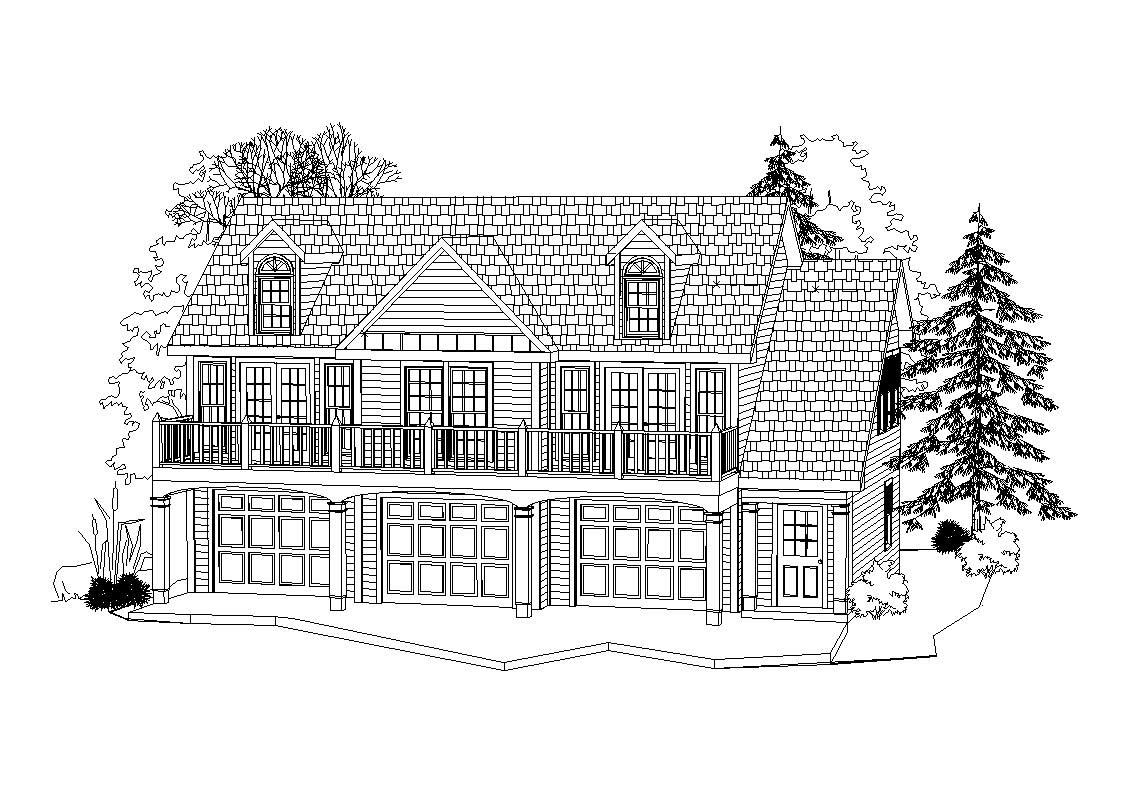
2-Bedroom, 1035 Sq Ft Garage Apartment Plan - 163-1045 - Main Exterior
Plan Collection
2-Bedroom, 1035 Sq Ft Garage Apartment Plan - 163-1045 - Main Exterior
Plan#163-1045
Starting at$600
1035
Sq Ft
2
Story
2
Bed
1
Bath
3
Car
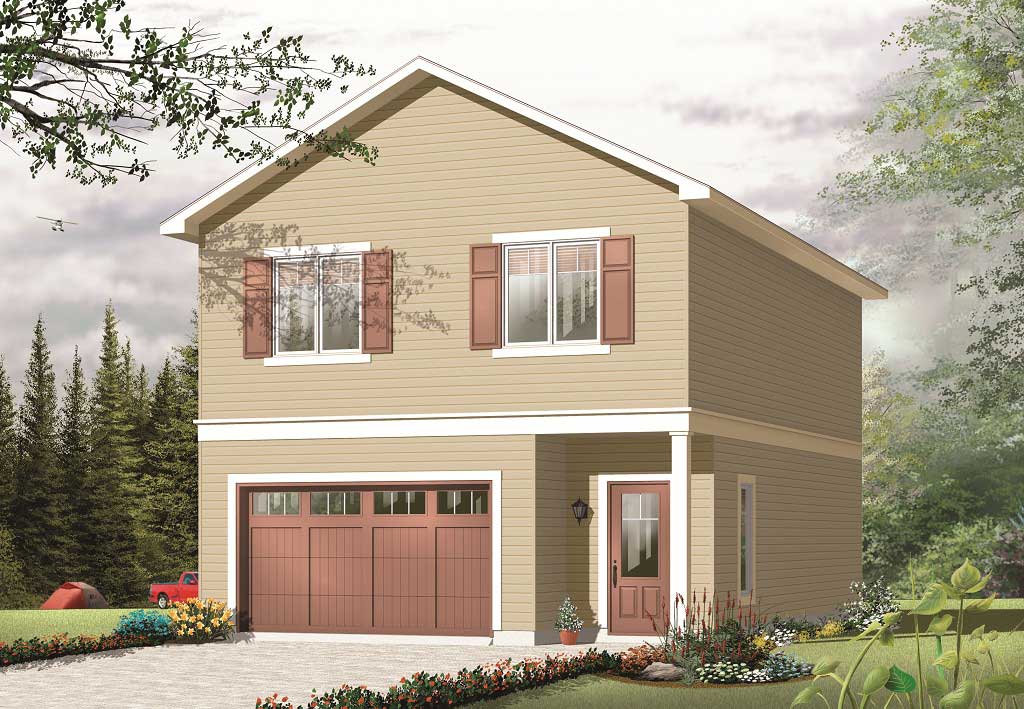
2-Bedroom, 1042 Sq Ft Garage w/Apartments House Plan - 126-1130 - Front Exterior
Plan Collection
2-Bedroom, 1042 Sq Ft Garage w/Apartments House Plan - 126-1130 - Front Exterior
Plan#126-1130
Starting at$1450
1042
Sq Ft
2
Story
2
Bed
1
Bath
2
Car
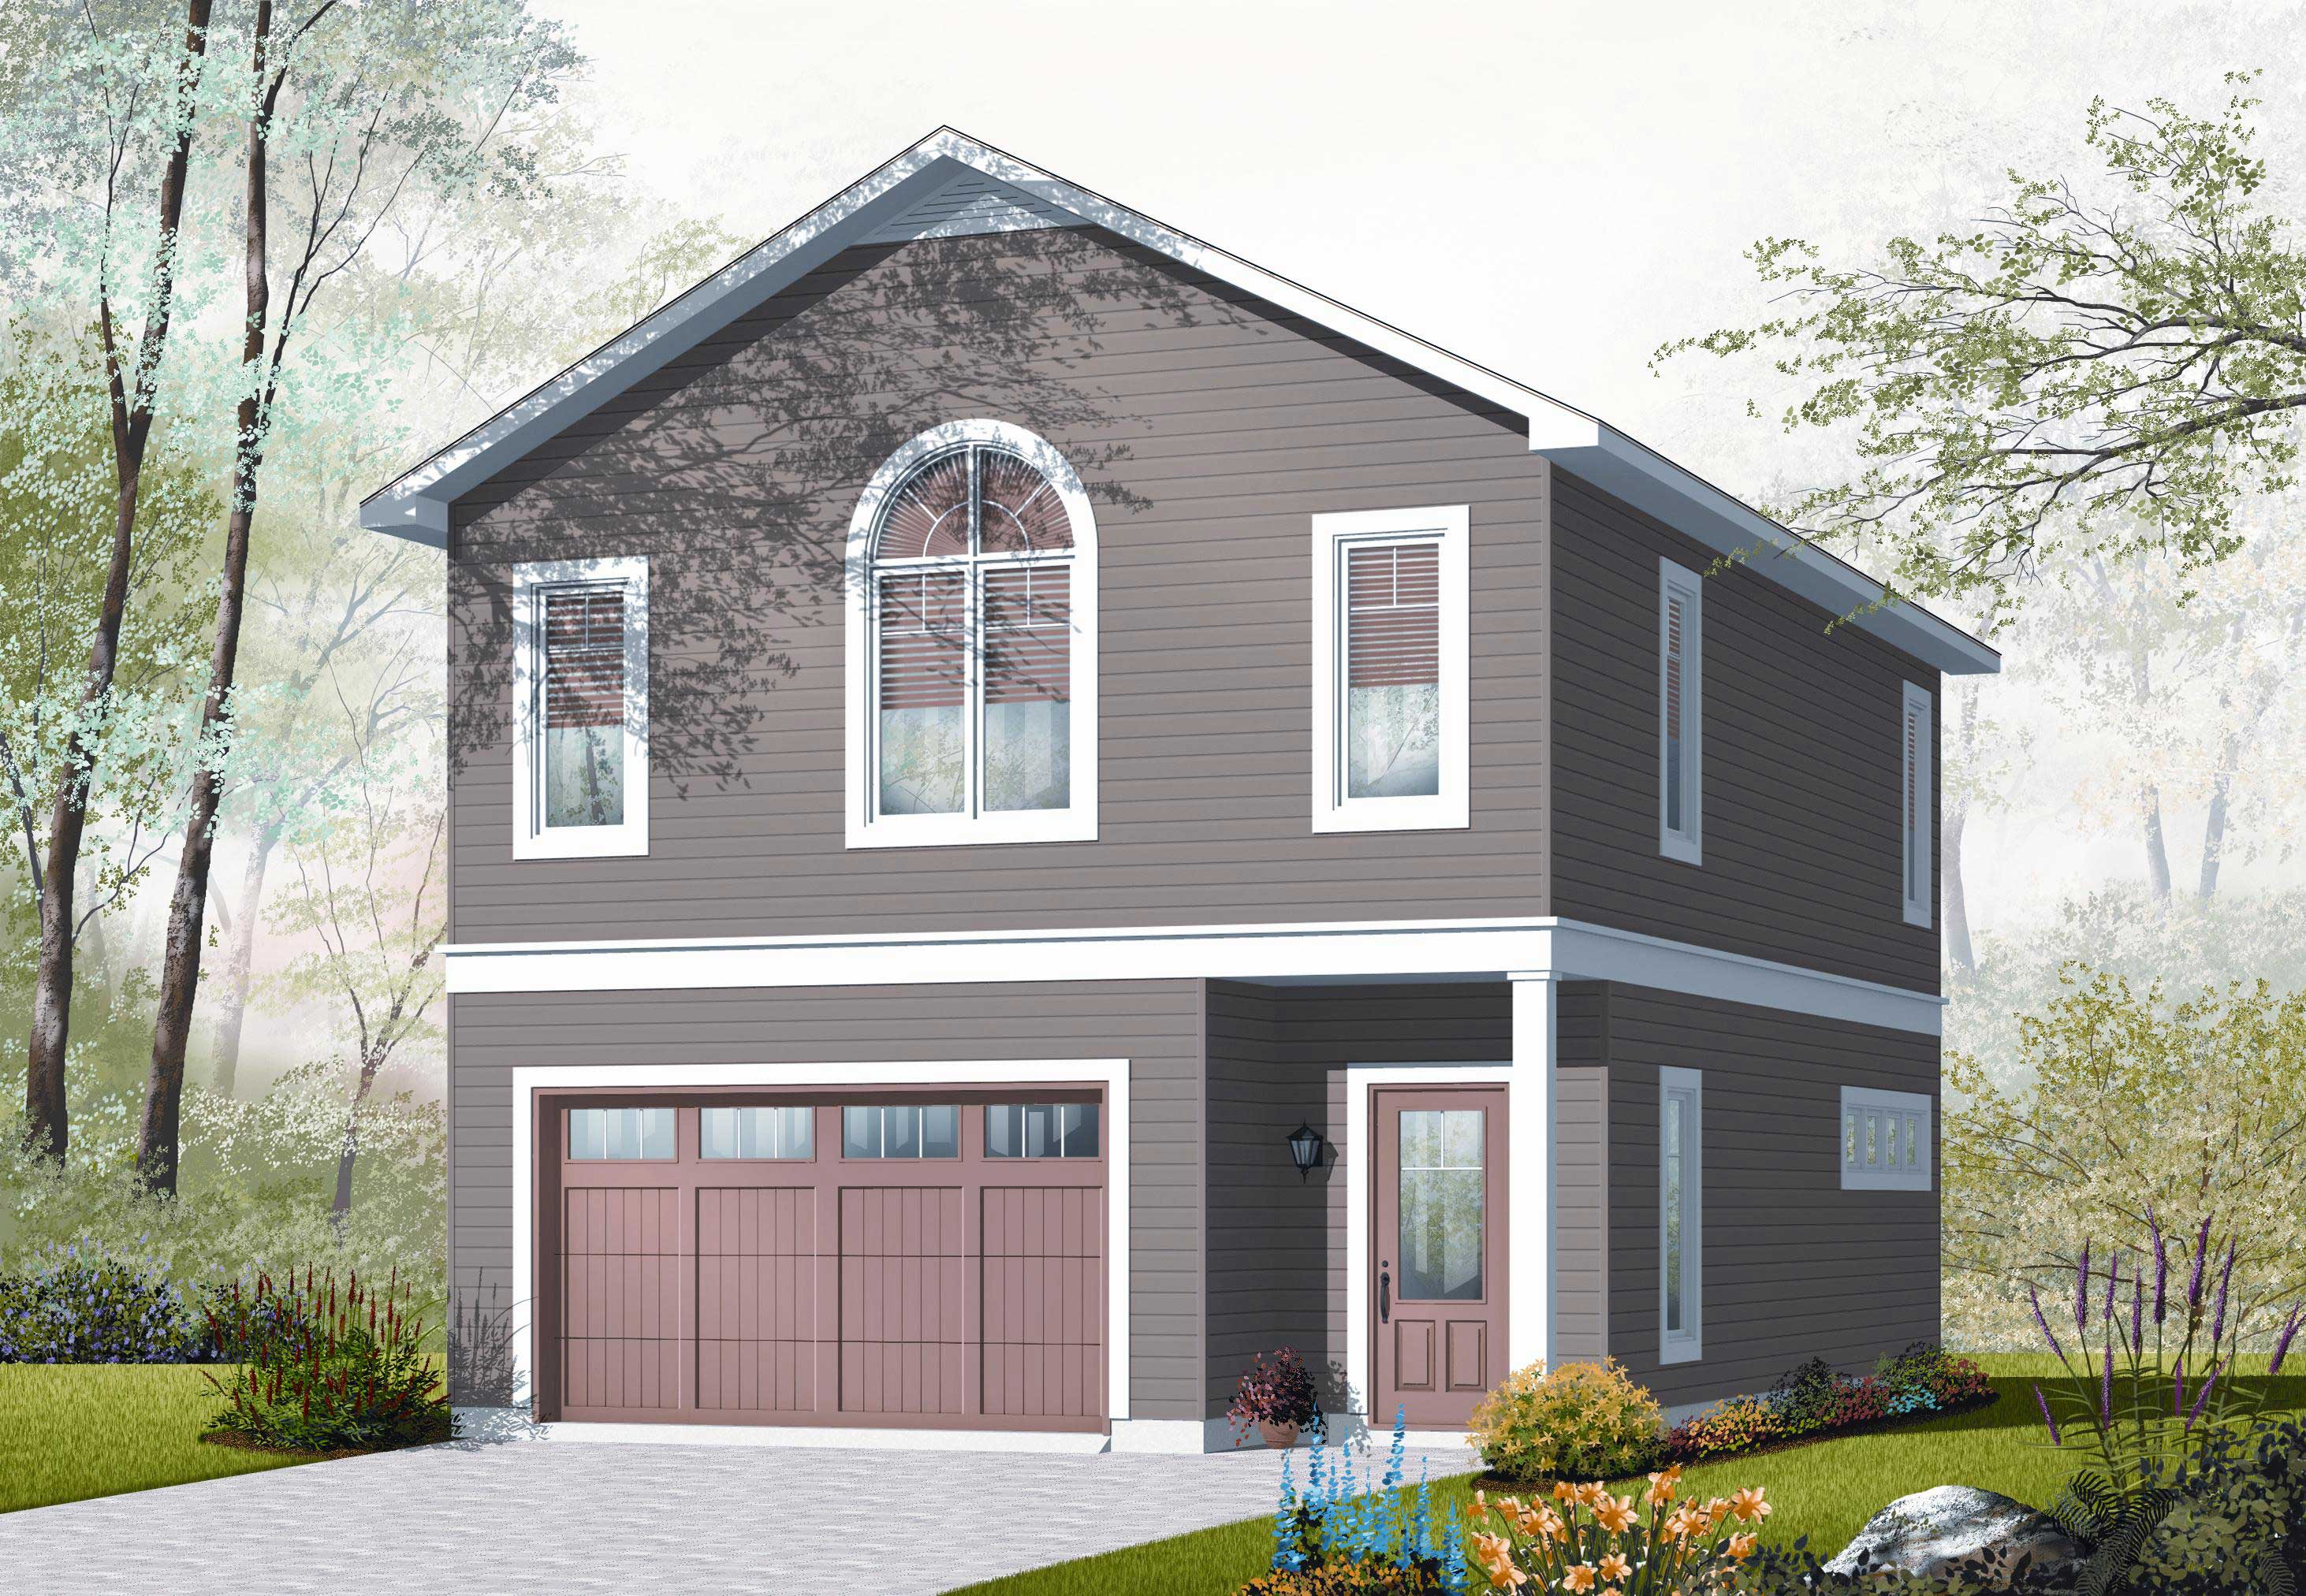
1-Bedroom, 1015 Sq Ft Garage w/Apartments House Plan - 126-1131 - Front Exterior
Plan Collection
1-Bedroom, 1015 Sq Ft Garage w/Apartments House Plan - 126-1131 - Front Exterior
Plan#126-1131
Starting at$1680
1015
Sq Ft
2
Story
1
Bed
1
Bath
2
Car
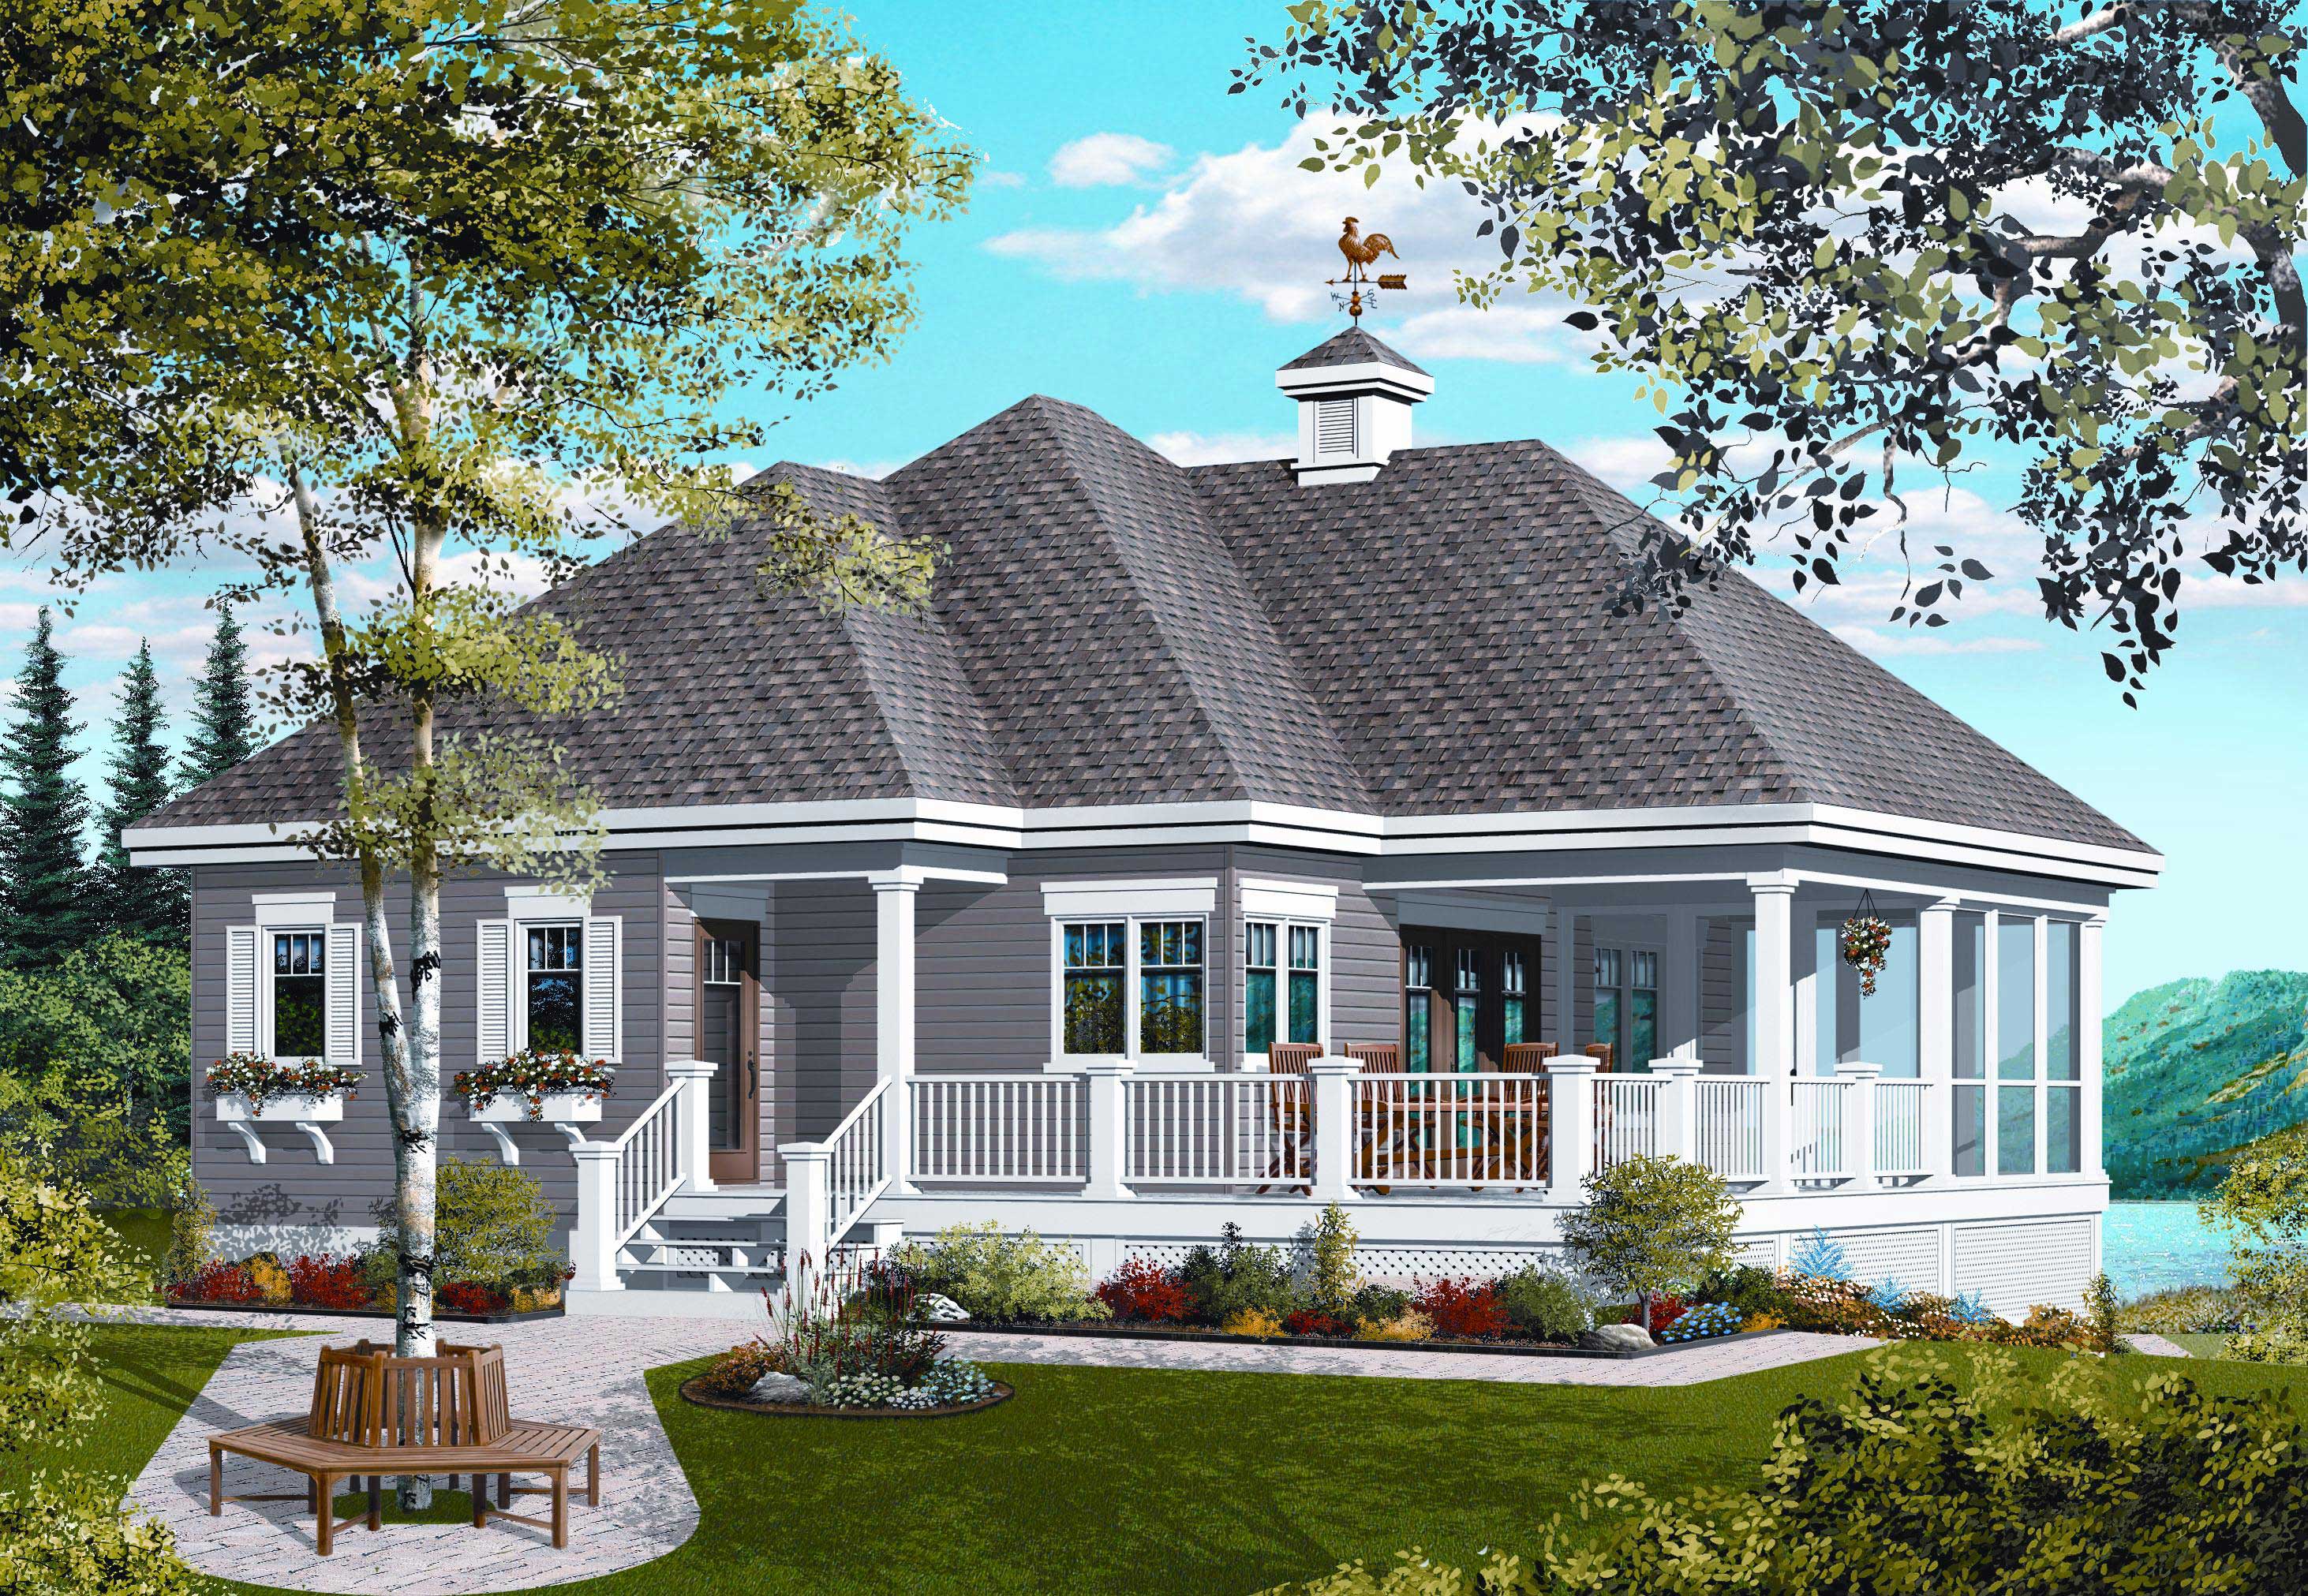
Front exterior of 1-bedroom small country cottage plan #126-1126 with wraparound porch and wood siding
Plan Collection
Front exterior of 1-bedroom small country cottage plan #126-1126 with wraparound porch and wood siding
Plan#126-1126
Starting at$1450
1070
Sq Ft
1
Story
1
Bed
1
Bath
0
Car
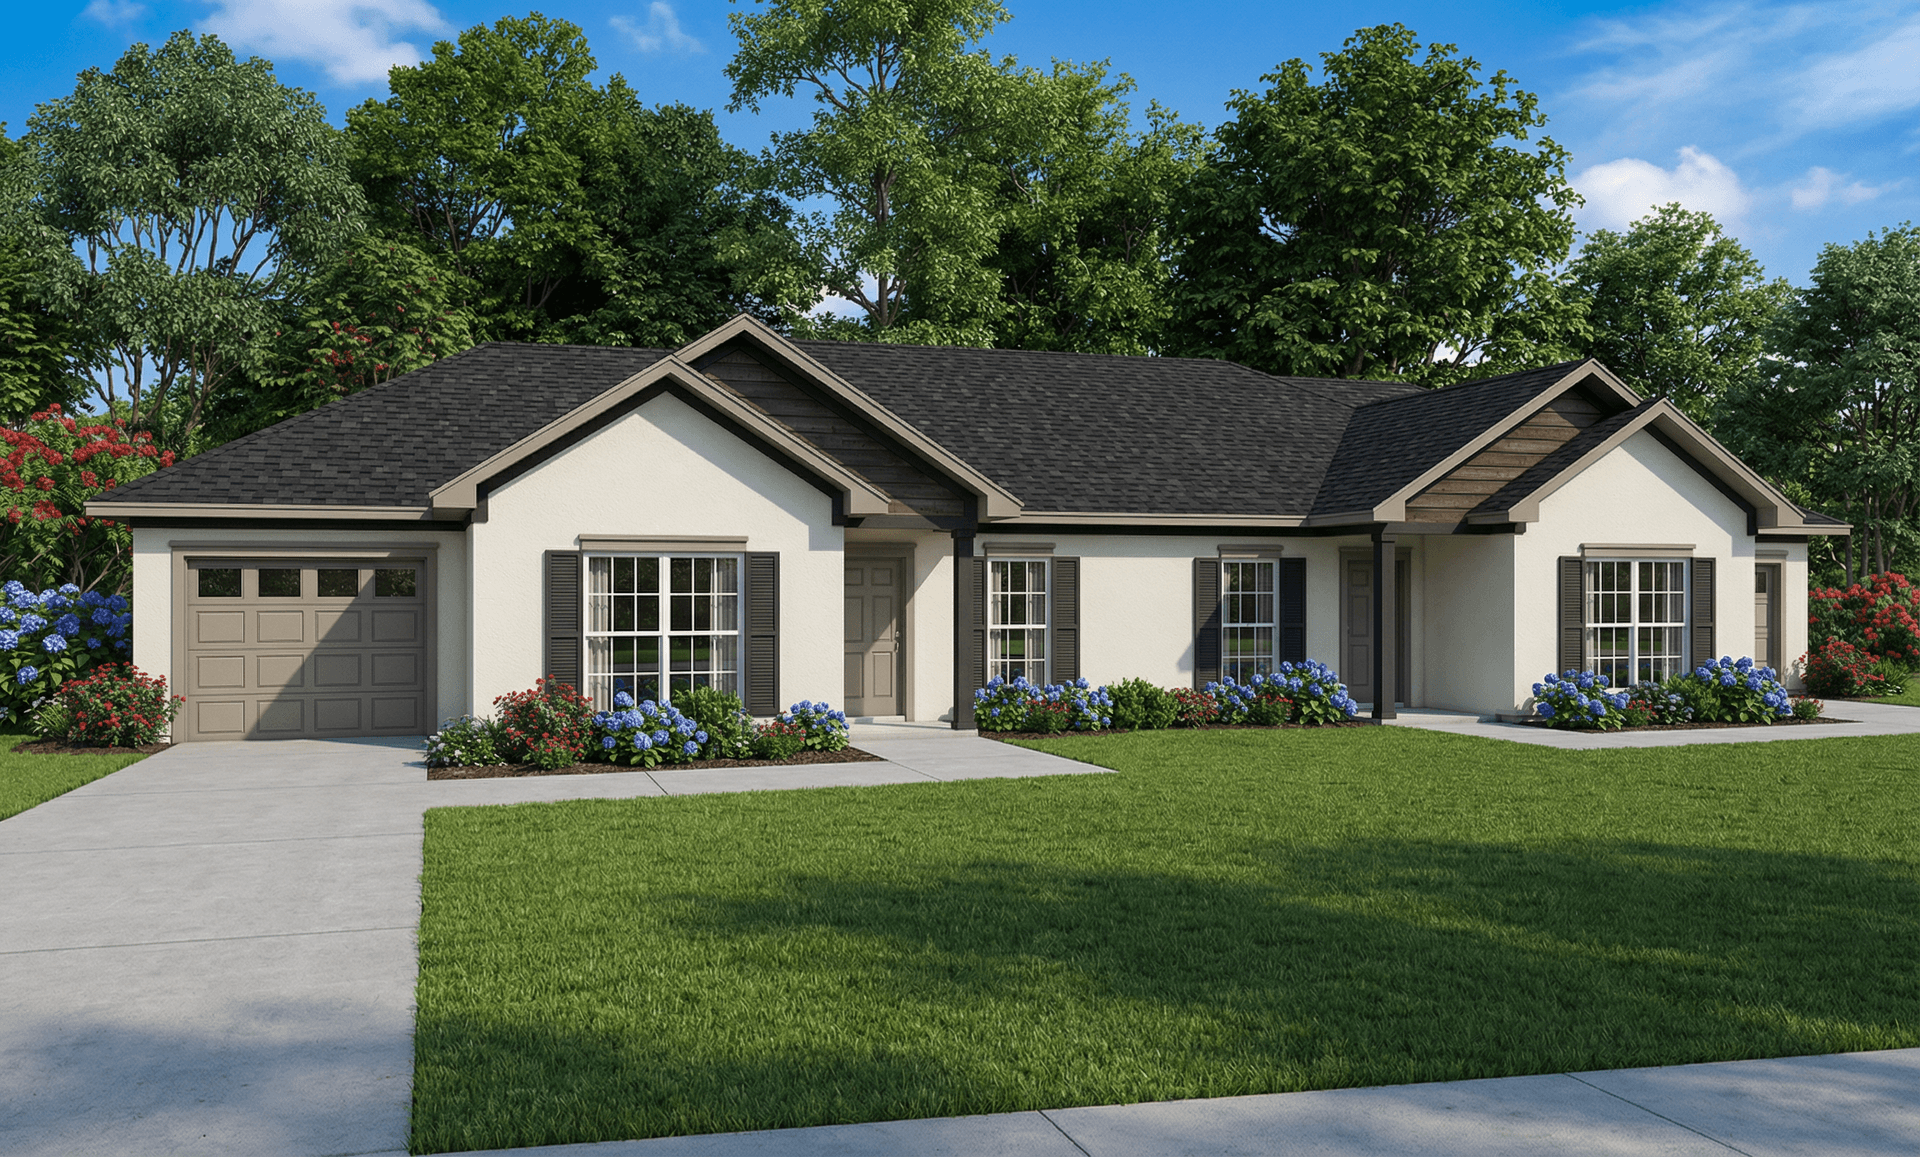
2-Bedroom, 1012 Sq Ft Multi-Unit Home Plan - 153-1152 - Main Exterior
Plan Collection
2-Bedroom, 1012 Sq Ft Multi-Unit Home Plan - 153-1152 - Main Exterior
Plan#153-1152
Starting at$1200
1012
Sq Ft
1
Story
2
Bed
1
Bath
1
Car
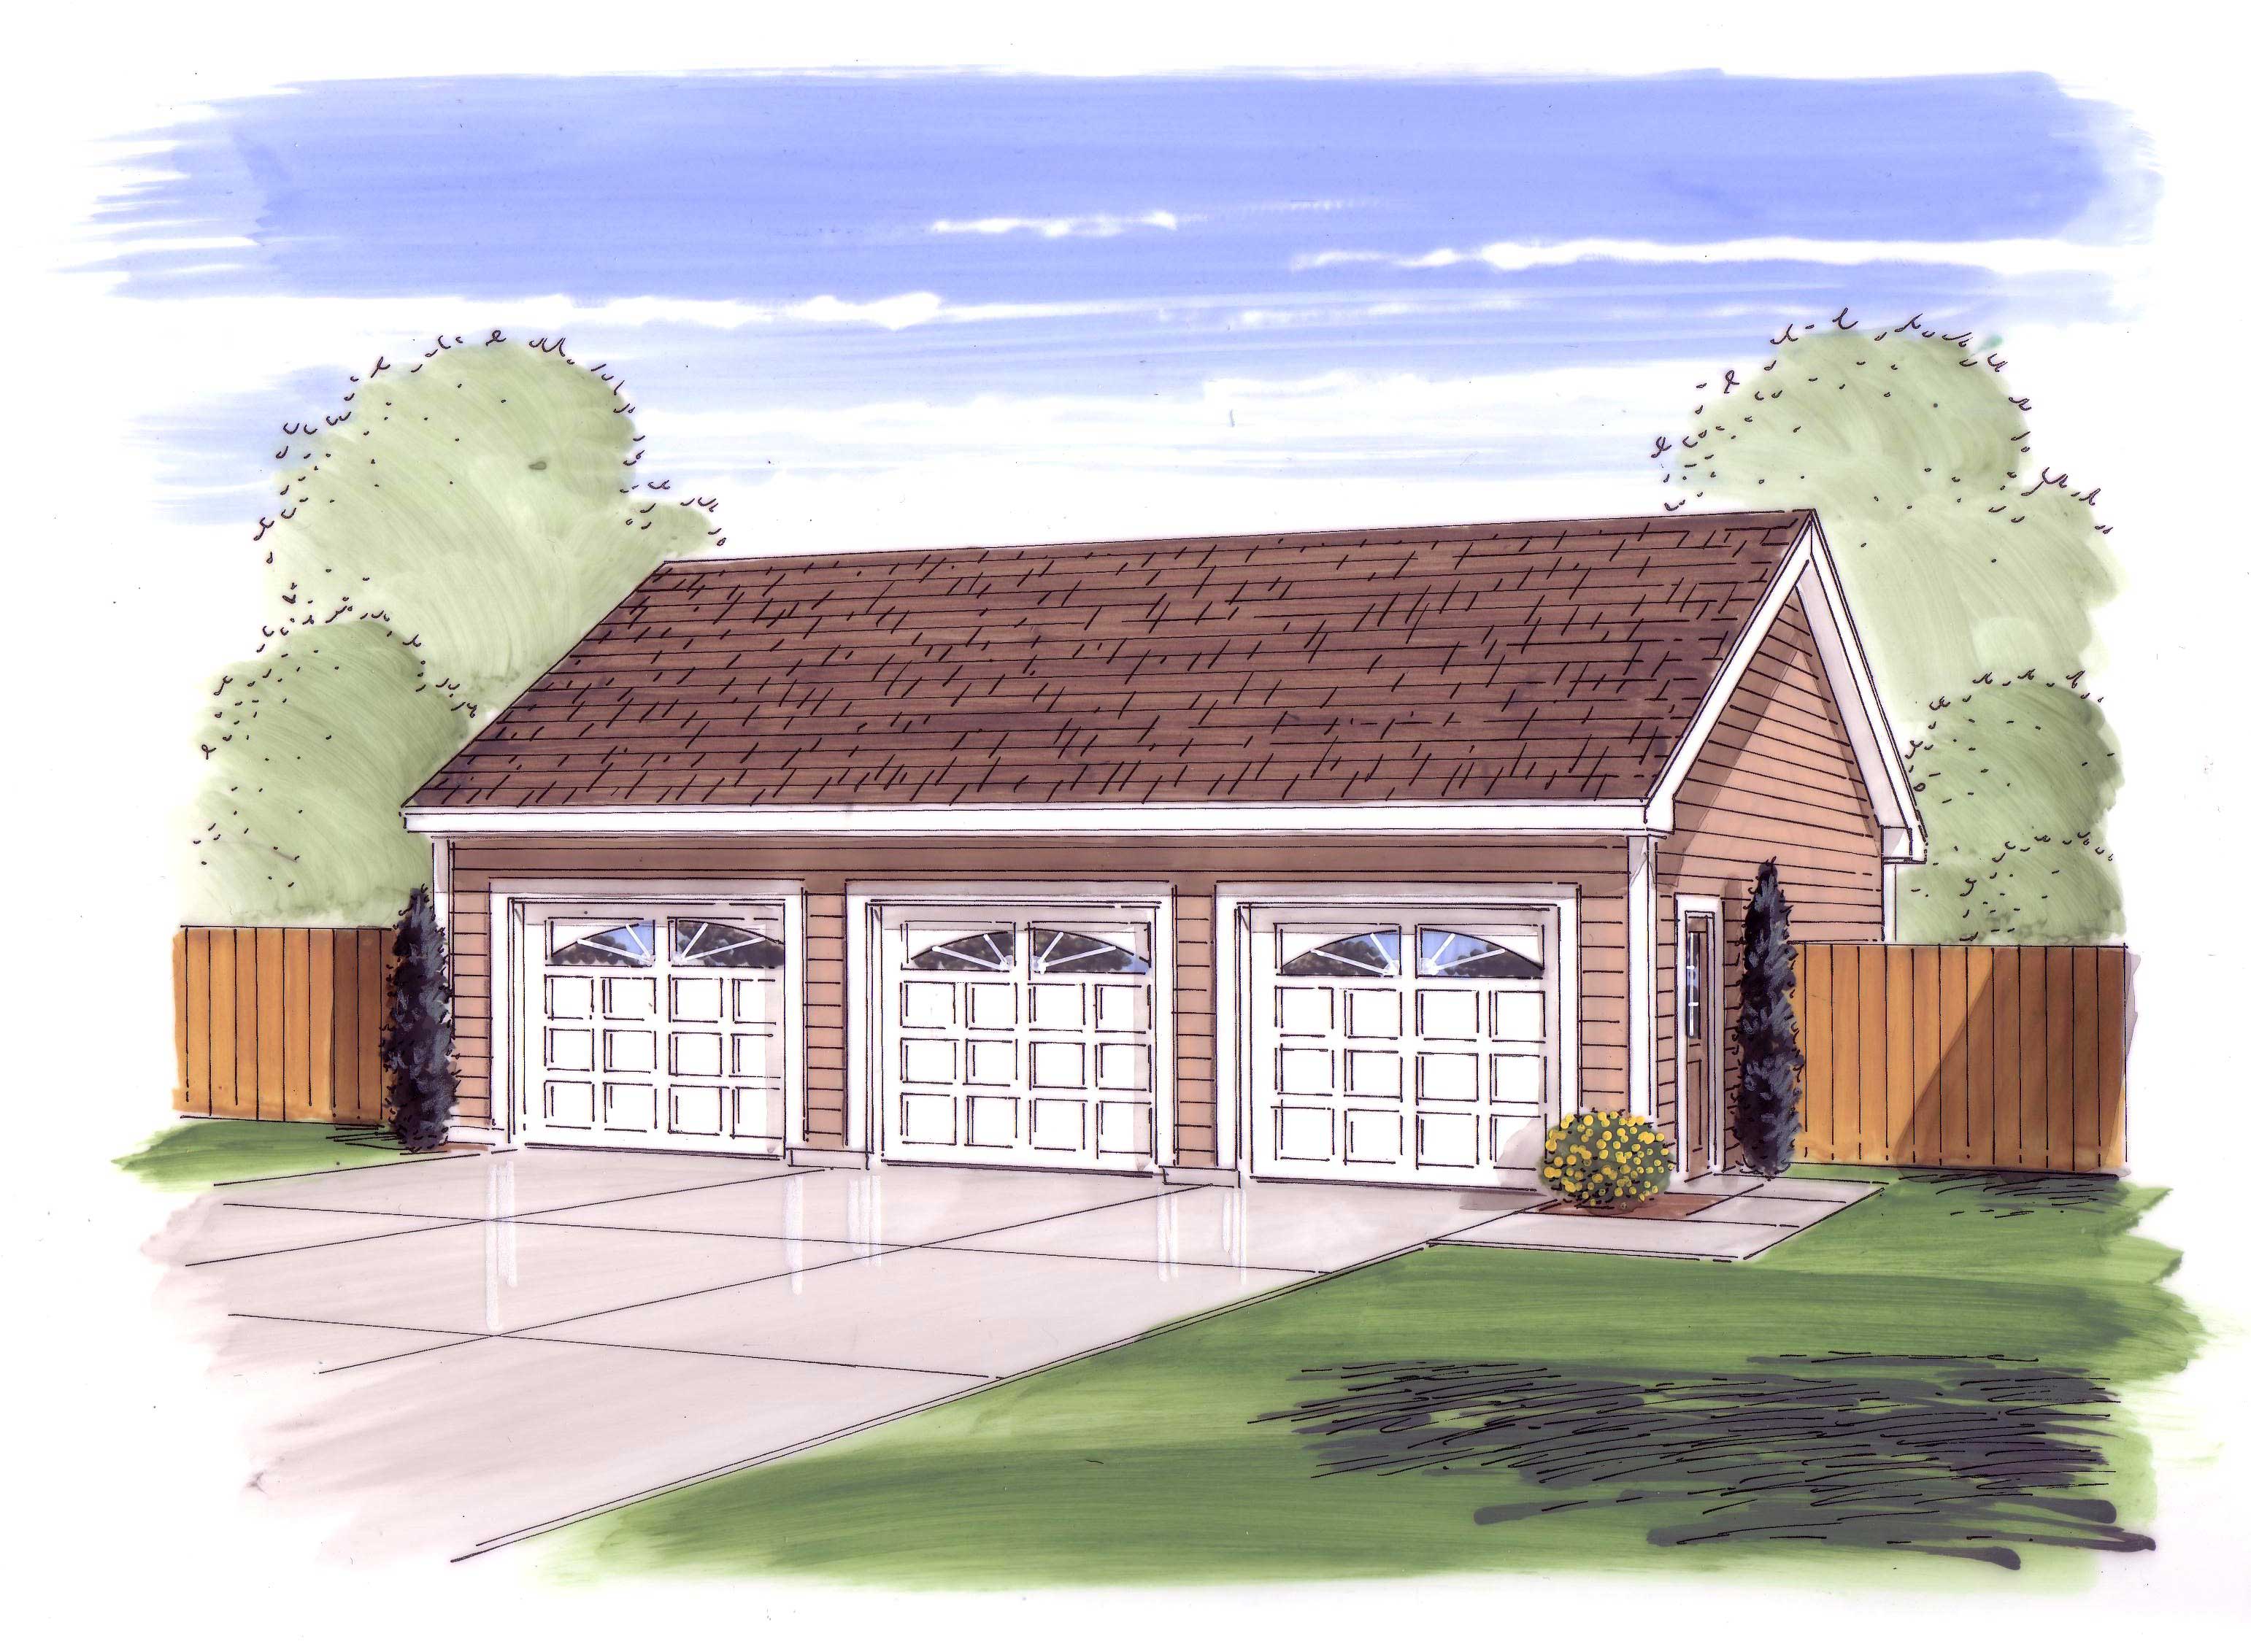
0-Bedroom, 1050 Sq Ft Garage Home Plan - 100-1045 - Main Exterior
Plan Collection
0-Bedroom, 1050 Sq Ft Garage Home Plan - 100-1045 - Main Exterior
Plan#100-1045
Starting at$700
1050
Sq Ft
1
Story
0
Bed
0
Bath
3
Car
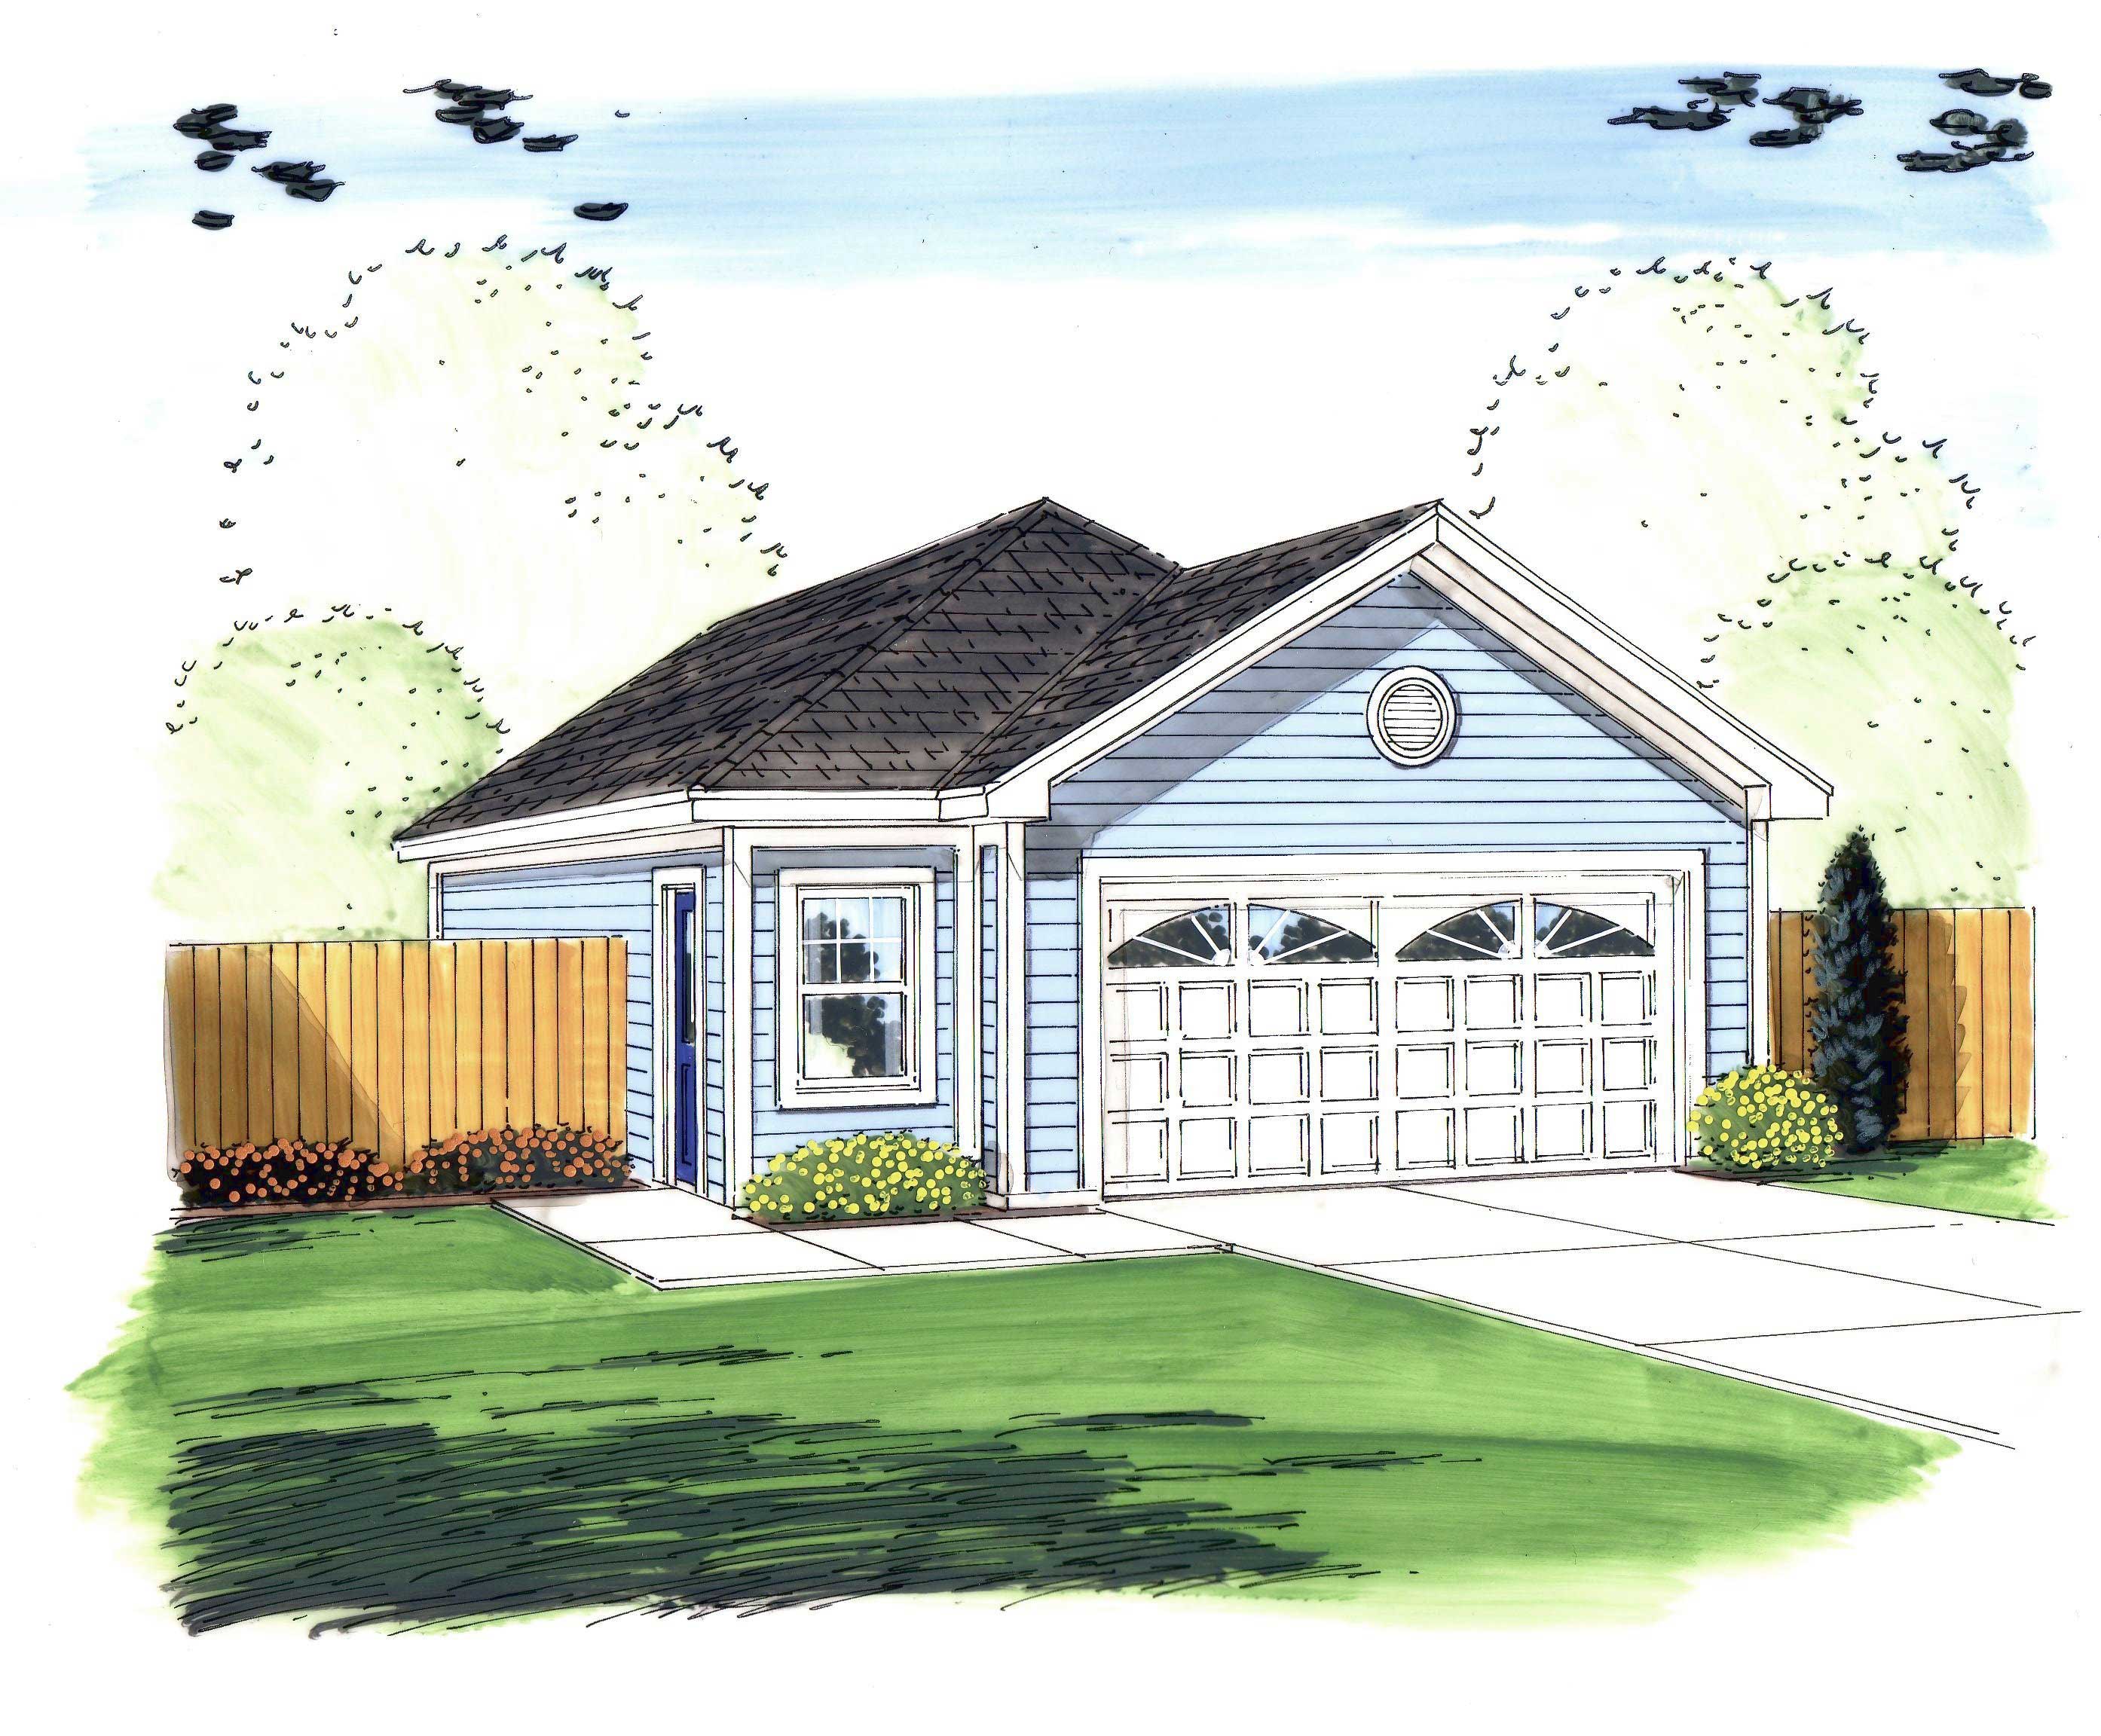
0-Bedroom, 1015 Sq Ft Garage Home Plan - 100-1079 - Main Exterior
Plan Collection
0-Bedroom, 1015 Sq Ft Garage Home Plan - 100-1079 - Main Exterior
Plan#100-1079
Starting at$600
1015
Sq Ft
1
Story
0
Bed
0
Bath
2
Car
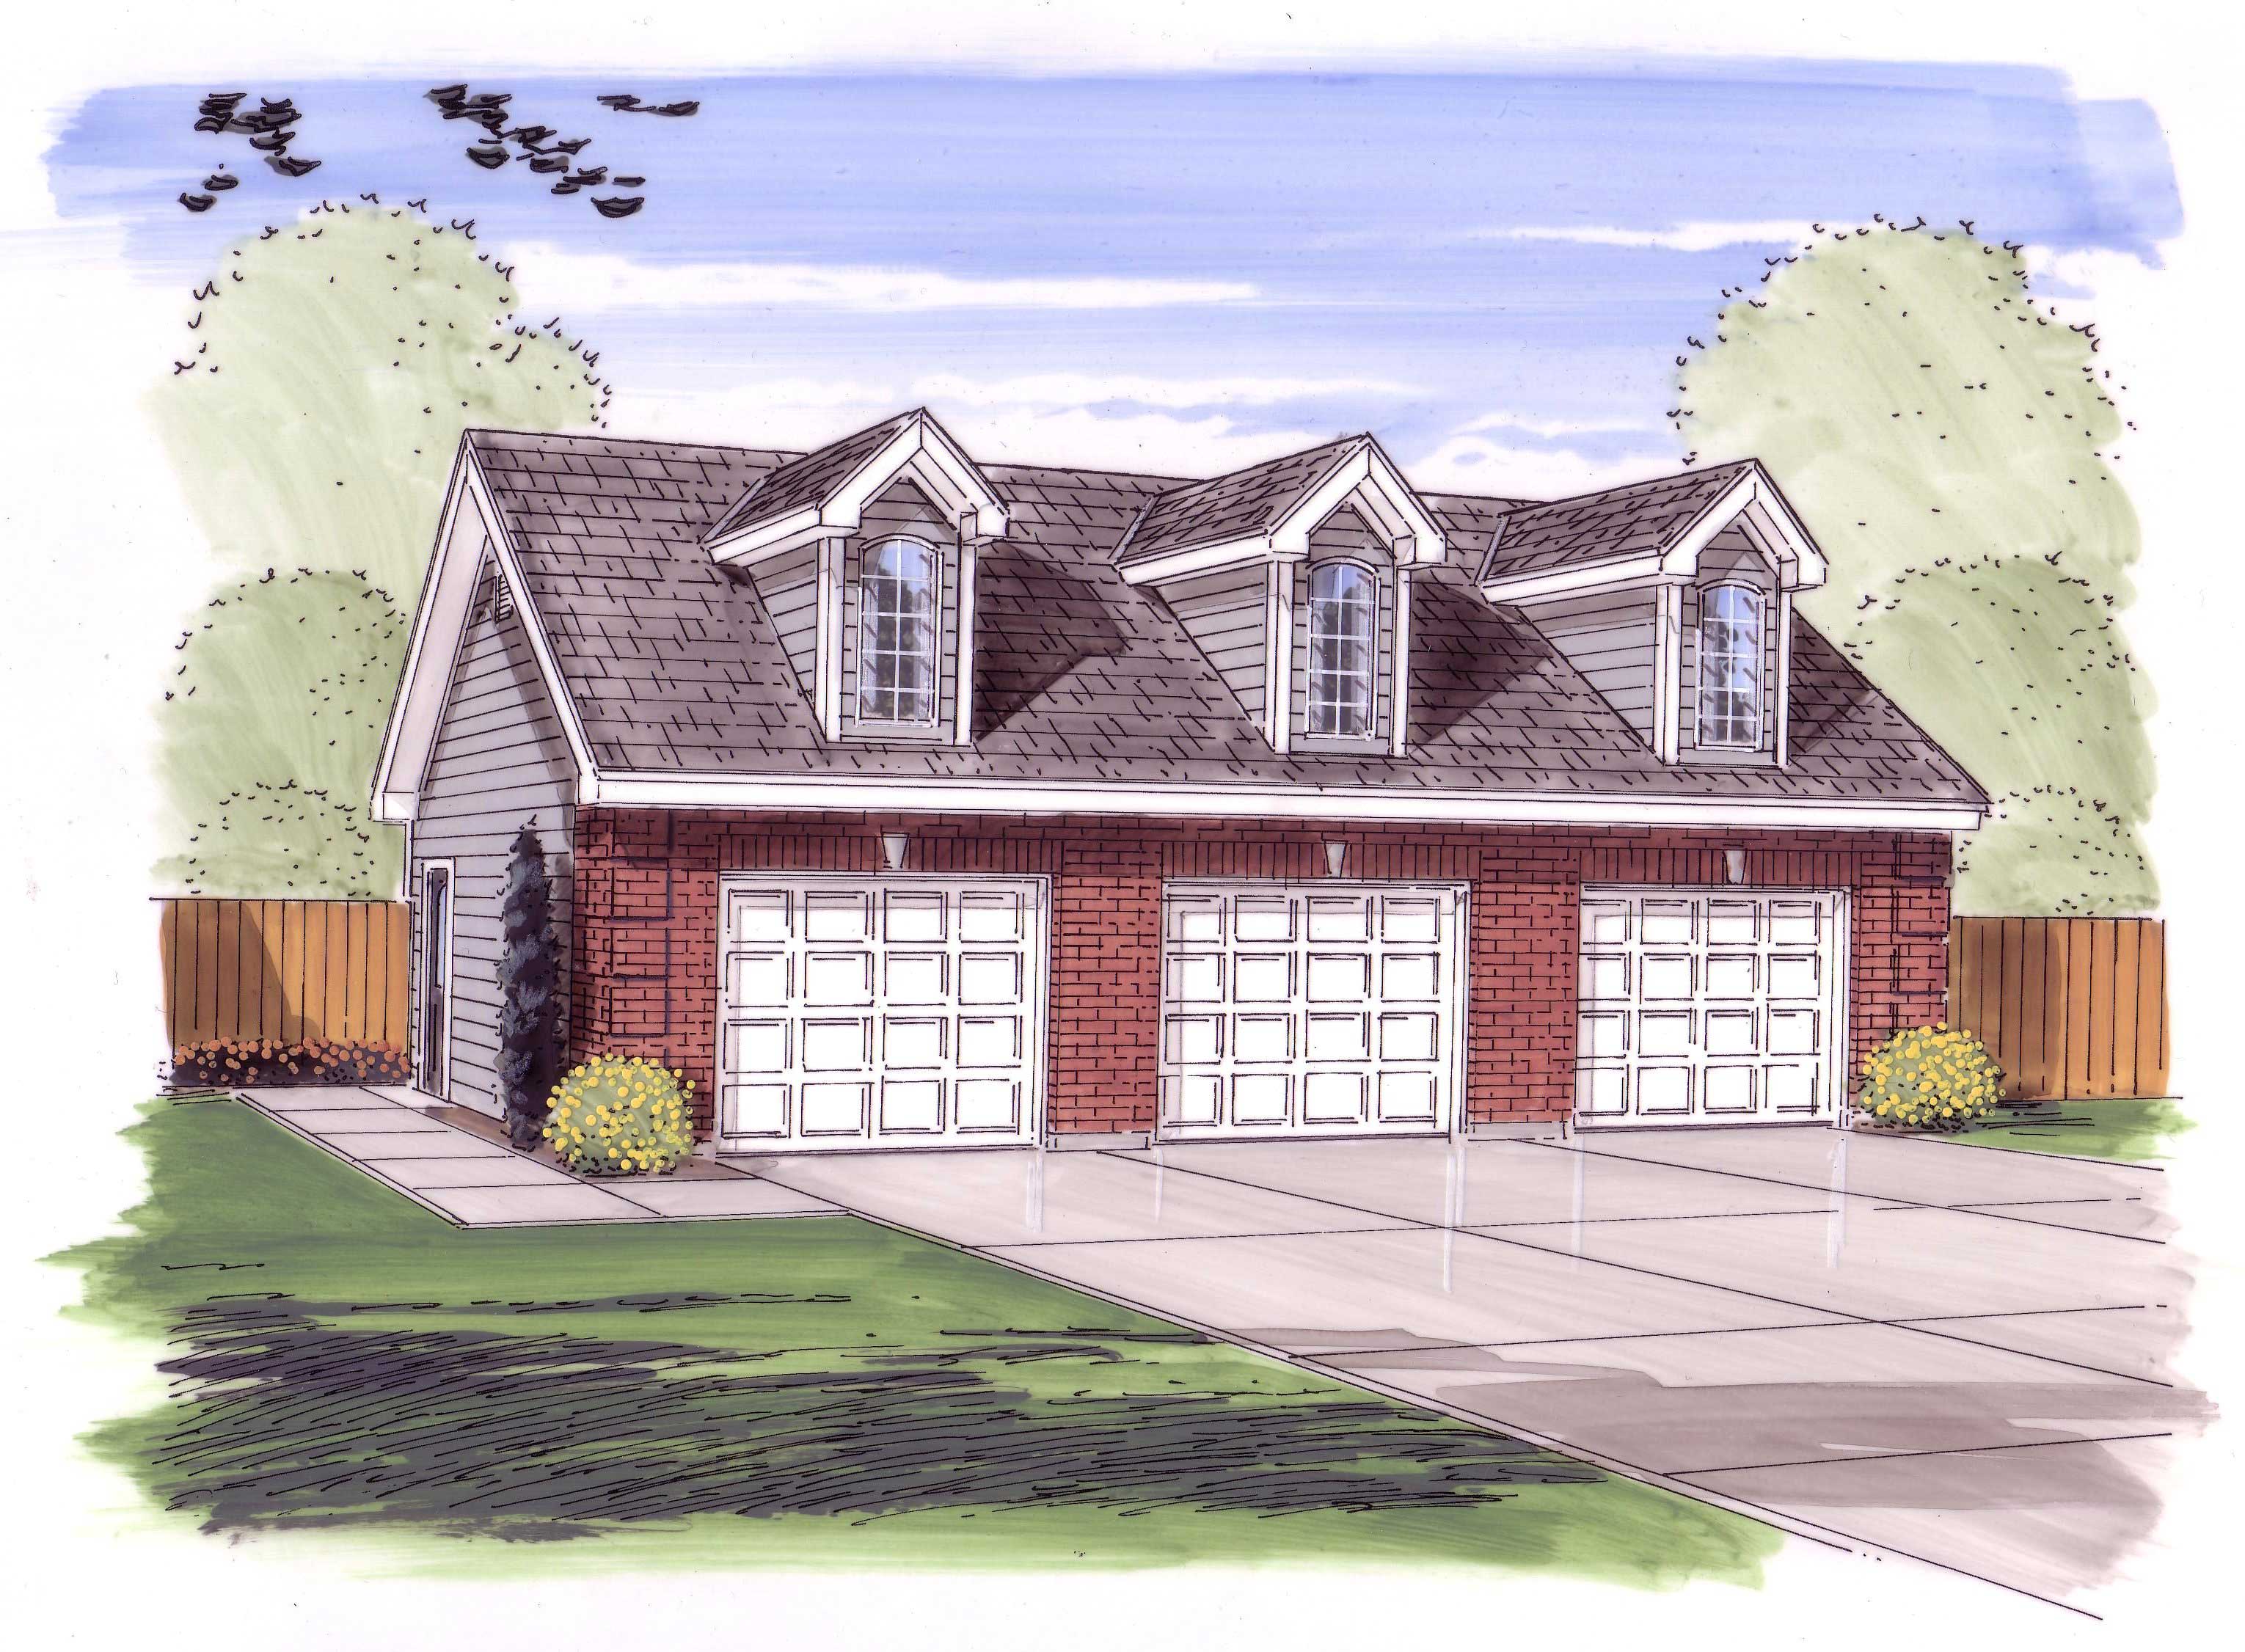
0-Bedroom, 1014 Sq Ft Garage House Plan - 100-1044 - Front Exterior
Plan Collection
0-Bedroom, 1014 Sq Ft Garage House Plan - 100-1044 - Front Exterior
Plan#100-1044
Starting at$700
1014
Sq Ft
1
Story
0
Bed
0
Bath
3
Car
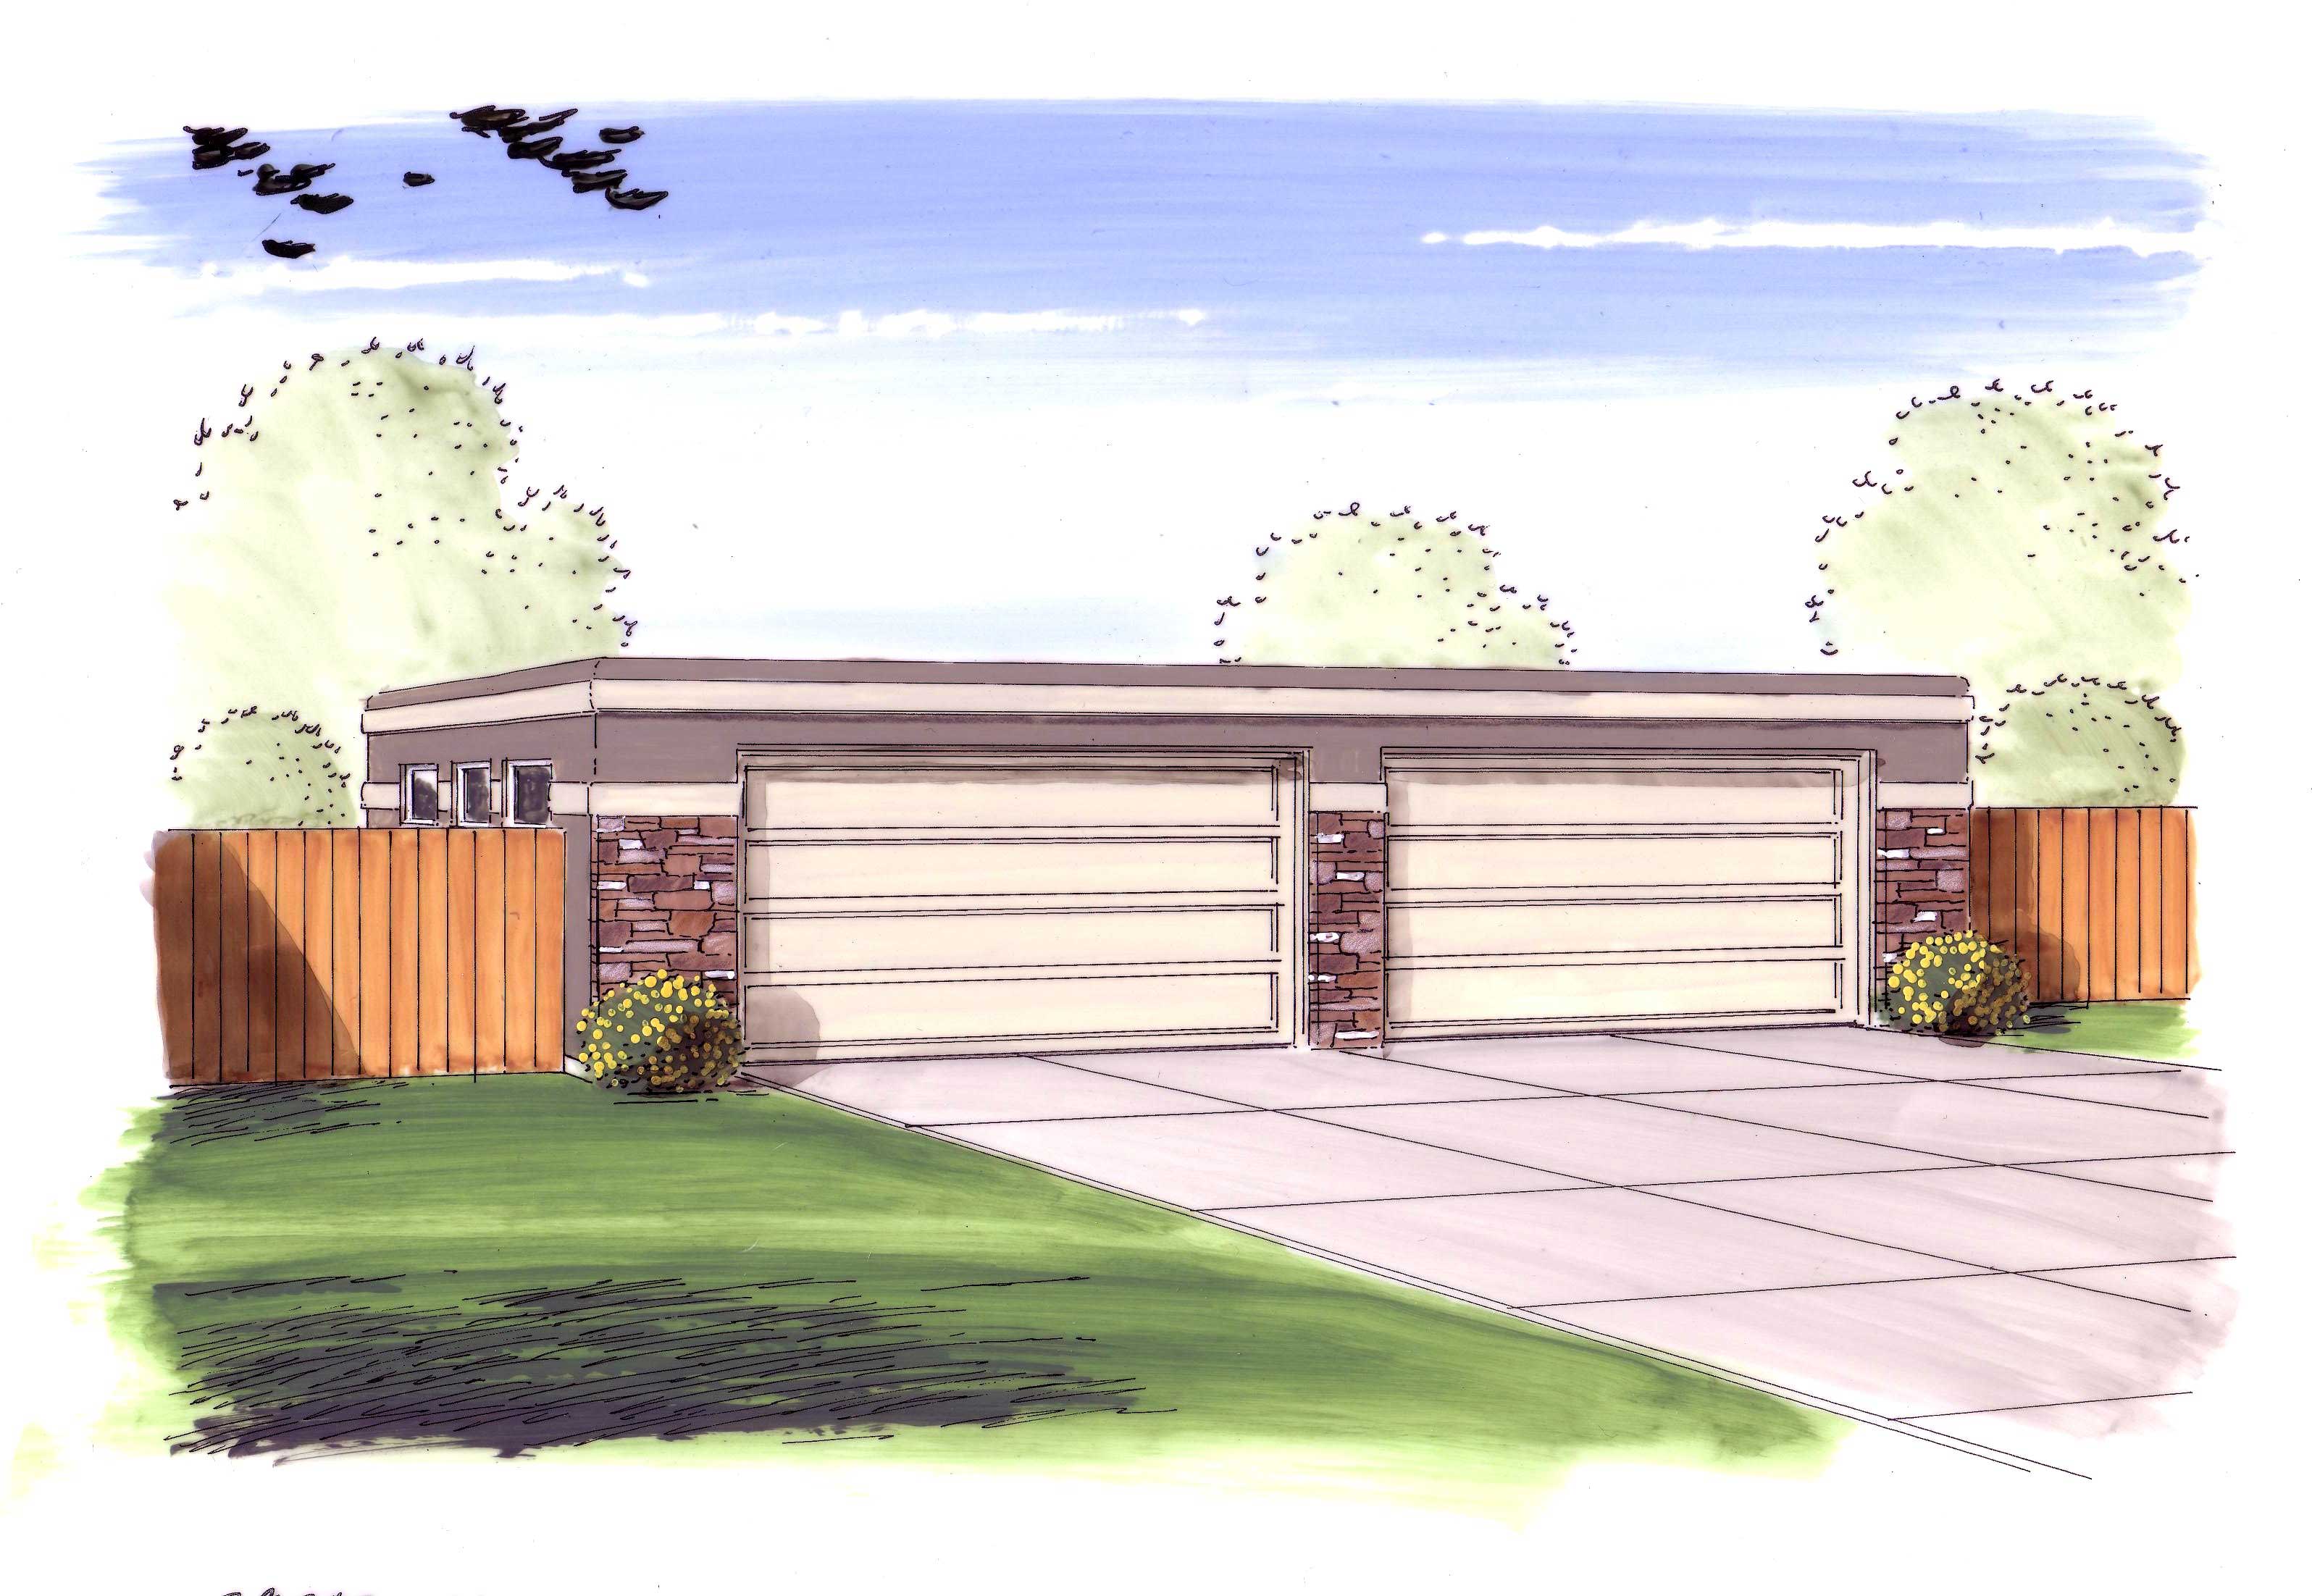
0-Bedroom, 1040 Sq Ft Garage House Plan - 100-1051 - Front Exterior
Plan Collection
0-Bedroom, 1040 Sq Ft Garage House Plan - 100-1051 - Front Exterior
Plan#100-1051
Starting at$800
1040
Sq Ft
1
Story
0
Bed
0
Bath
4
Car
2-Bedroom, 1023 Sq Ft Country Home Plan - 126-1136 - Main Exterior
Plan Collection
2-Bedroom, 1023 Sq Ft Country Home Plan - 126-1136 - Main Exterior
Plan#126-1136
Starting at$1510
1023
Sq Ft
1
Story
2
Bed
1
Bath
1
Car
1-Bedroom, 1054 Sq Ft Country Home Plan - 126-1079 - Main Exterior
Plan Collection
1-Bedroom, 1054 Sq Ft Country Home Plan - 126-1079 - Main Exterior
Plan#126-1079
Starting at$1680
1054
Sq Ft
2
Story
1
Bed
1
Bath
1
Car
2-Bedroom, 1017 Sq Ft Bungalow House Plan - 126-1049 - Front Exterior
Plan Collection
2-Bedroom, 1017 Sq Ft Bungalow House Plan - 126-1049 - Front Exterior
Plan#126-1049
Starting at$1450
1017
Sq Ft
1
Story
2
Bed
1
Bath
0
Car
3-Bedroom, 1092 Sq Ft Ranch Home Plan - 138-1062 - Main Exterior
Plan Collection
3-Bedroom, 1092 Sq Ft Ranch Home Plan - 138-1062 - Main Exterior
Plan#138-1062
Starting at$1000
1092
Sq Ft
1
Story
3
Bed
1.5
Bath
1
Car
3-Bedroom, 1103 Sq Ft Southwest House Plan - 191-1027 - Front Exterior
Plan Collection
3-Bedroom, 1103 Sq Ft Southwest House Plan - 191-1027 - Front Exterior
Plan#191-1027
Starting at$1350
1103
Sq Ft
1
Story
3
Bed
2
Bath
1
Car
2-Bedroom, 1013 Sq Ft Contemporary House Plan - 158-1284 - Front Exterior
Plan Collection
2-Bedroom, 1013 Sq Ft Contemporary House Plan - 158-1284 - Front Exterior
Plan#158-1284
Starting at$1500
1013
Sq Ft
1
Story
2
Bed
1.5
Bath
1
Car
2-Bedroom, 1064 Sq Ft Contemporary Home Plan - 158-1277 - Main Exterior
Plan Collection
2-Bedroom, 1064 Sq Ft Contemporary Home Plan - 158-1277 - Main Exterior
Plan#158-1277
Starting at$1500
1064
Sq Ft
1
Story
2
Bed
1
Bath
1
Car
3-Bedroom, 1031 Sq Ft Southwest House Plan - 191-1021 - Front Exterior
Plan Collection
3-Bedroom, 1031 Sq Ft Southwest House Plan - 191-1021 - Front Exterior
Plan#191-1021
Starting at$1350
1031
Sq Ft
1
Story
3
Bed
2
Bath
0
Car
2-Bedroom, 1013 Sq Ft Contemporary House Plan - 158-1264 - Front Exterior
Plan Collection
2-Bedroom, 1013 Sq Ft Contemporary House Plan - 158-1264 - Front Exterior
Plan#158-1264
Starting at$1500
1013
Sq Ft
1
Story
2
Bed
1
Bath
1
Car
2-Bedroom, 1092 Sq Ft Modern House Plan - 158-1260 - Front Exterior
Plan Collection
2-Bedroom, 1092 Sq Ft Modern House Plan - 158-1260 - Front Exterior
Plan#158-1260
Starting at$1500
1092
Sq Ft
1
Story
2
Bed
1
Bath
1
Car
3-Bedroom, 1094 Sq Ft Vacation Homes House Plan - 158-1255 - Front Exterior
Plan Collection
3-Bedroom, 1094 Sq Ft Vacation Homes House Plan - 158-1255 - Front Exterior
Plan#158-1255
Starting at$1500
1094
Sq Ft
2
Story
3
Bed
3
Bath
0
Car
2-Bedroom, 1040 Sq Ft Per Unit - 4-Unit Multi-Unit House - Plan #153-1948 - Front Exterior
Plan Collection
2-Bedroom, 1040 Sq Ft Per Unit - 4-Unit Multi-Unit House - Plan #153-1948 - Front Exterior
Plan#153-1948
Starting at$3250
1040
Sq Ft
2
Story
2
Bed
2.5
Bath
0
Car
2-Bedroom, 1040 Sq Ft Multi-Unit House Plan - 153-1108 - Front Exterior
Plan Collection
2-Bedroom, 1040 Sq Ft Multi-Unit House Plan - 153-1108 - Front Exterior
Plan#153-1108
Starting at$3250
1040
Sq Ft
2
Story
2
Bed
2
Bath
0
Car
2-Bedroom, 1053 Sq Ft Multi-Unit House Plan - 153-1100 - Front Exterior
Plan Collection
2-Bedroom, 1053 Sq Ft Multi-Unit House Plan - 153-1100 - Front Exterior
Plan#153-1100
Starting at$3250
1053
Sq Ft
2
Story
2
Bed
2
Bath
0
Car
2-Bedroom, 1053 Sq Ft Log Cabin House Plan - 163-1000 - Front Exterior
Plan Collection
2-Bedroom, 1053 Sq Ft Log Cabin House Plan - 163-1000 - Front Exterior
Plan#163-1000
Starting at$990
1053
Sq Ft
2
Story
2
Bed
2
Bath
0
Car
2-Bedroom, 1035 Sq Ft Garage Apartment Plan - 163-1045 - Main Exterior
Plan Collection
2-Bedroom, 1035 Sq Ft Garage Apartment Plan - 163-1045 - Main Exterior
Plan#163-1045
Starting at$600
1035
Sq Ft
2
Story
2
Bed
1
Bath
3
Car
2-Bedroom, 1042 Sq Ft Garage w/Apartments House Plan - 126-1130 - Front Exterior
Plan Collection
2-Bedroom, 1042 Sq Ft Garage w/Apartments House Plan - 126-1130 - Front Exterior
Plan#126-1130
Starting at$1450
1042
Sq Ft
2
Story
2
Bed
1
Bath
2
Car
1-Bedroom, 1015 Sq Ft Garage w/Apartments House Plan - 126-1131 - Front Exterior
Plan Collection
1-Bedroom, 1015 Sq Ft Garage w/Apartments House Plan - 126-1131 - Front Exterior
Plan#126-1131
Starting at$1680
1015
Sq Ft
2
Story
1
Bed
1
Bath
2
Car
Front exterior of 1-bedroom small country cottage plan #126-1126 with wraparound porch and wood siding
Plan Collection
Front exterior of 1-bedroom small country cottage plan #126-1126 with wraparound porch and wood siding
Plan#126-1126
Starting at$1450
1070
Sq Ft
1
Story
1
Bed
1
Bath
0
Car
2-Bedroom, 1012 Sq Ft Multi-Unit Home Plan - 153-1152 - Main Exterior
Plan Collection
2-Bedroom, 1012 Sq Ft Multi-Unit Home Plan - 153-1152 - Main Exterior
Plan#153-1152
Starting at$1200
1012
Sq Ft
1
Story
2
Bed
1
Bath
1
Car
0-Bedroom, 1050 Sq Ft Garage Home Plan - 100-1045 - Main Exterior
Plan Collection
0-Bedroom, 1050 Sq Ft Garage Home Plan - 100-1045 - Main Exterior
Plan#100-1045
Starting at$700
1050
Sq Ft
1
Story
0
Bed
0
Bath
3
Car
0-Bedroom, 1015 Sq Ft Garage Home Plan - 100-1079 - Main Exterior
Plan Collection
0-Bedroom, 1015 Sq Ft Garage Home Plan - 100-1079 - Main Exterior
Plan#100-1079
Starting at$600
1015
Sq Ft
1
Story
0
Bed
0
Bath
2
Car
0-Bedroom, 1014 Sq Ft Garage House Plan - 100-1044 - Front Exterior
Plan Collection
0-Bedroom, 1014 Sq Ft Garage House Plan - 100-1044 - Front Exterior
Plan#100-1044
Starting at$700
1014
Sq Ft
1
Story
0
Bed
0
Bath
3
Car
0-Bedroom, 1040 Sq Ft Garage House Plan - 100-1051 - Front Exterior
Plan Collection
0-Bedroom, 1040 Sq Ft Garage House Plan - 100-1051 - Front Exterior
Plan#100-1051
Starting at$800
1040
Sq Ft
1
Story
0
Bed
0
Bath
4
Car
2-Bedroom, 1023 Sq Ft Country Home Plan - 126-1136 - Main Exterior
Plan Collection
2-Bedroom, 1023 Sq Ft Country Home Plan - 126-1136 - Main Exterior
Plan#126-1136
Starting at$1510
1023
Sq Ft
1
Story
2
Bed
1
Bath
1
Car
1-Bedroom, 1054 Sq Ft Country Home Plan - 126-1079 - Main Exterior
Plan Collection
1-Bedroom, 1054 Sq Ft Country Home Plan - 126-1079 - Main Exterior
Plan#126-1079
Starting at$1680
1054
Sq Ft
2
Story
1
Bed
1
Bath
1
Car
2-Bedroom, 1017 Sq Ft Bungalow House Plan - 126-1049 - Front Exterior
Plan Collection
2-Bedroom, 1017 Sq Ft Bungalow House Plan - 126-1049 - Front Exterior
Plan#126-1049
Starting at$1450
1017
Sq Ft
1
Story
2
Bed
1
Bath
0
Car
1...45678...15