1000-1500 Square Foot, Two+story House Plans

795
Plan Results
2-Bedroom, 1359 Sq Ft Craftsman House Plan - 146-2677 - Front Exterior
Plan Collection
2-Bedroom, 1359 Sq Ft Craftsman House Plan - 146-2677 - Front Exterior
Plan#146-2677
Starting at$885
1359
Sq Ft
2
Story
2
Bed
2.5
Bath
2
Car
2-Bedroom, 1498 Sq Ft Craftsman House Plan - 146-2690 - Front Exterior
Plan Collection
2-Bedroom, 1498 Sq Ft Craftsman House Plan - 146-2690 - Front Exterior
Plan#146-2690
Starting at$885
1498
Sq Ft
2
Story
2
Bed
2.5
Bath
2
Car
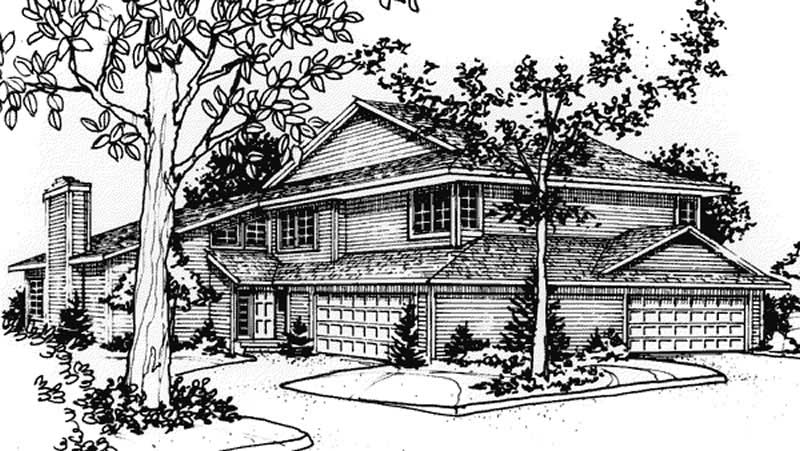
2-Bedroom, 1359 Sq Ft Craftsman House Plan - 146-2051 - Front Exterior
Plan Collection
2-Bedroom, 1359 Sq Ft Craftsman House Plan - 146-2051 - Front Exterior
Plan#146-2051
Starting at$885
1359
Sq Ft
2
Story
2
Bed
2.5
Bath
2
Car
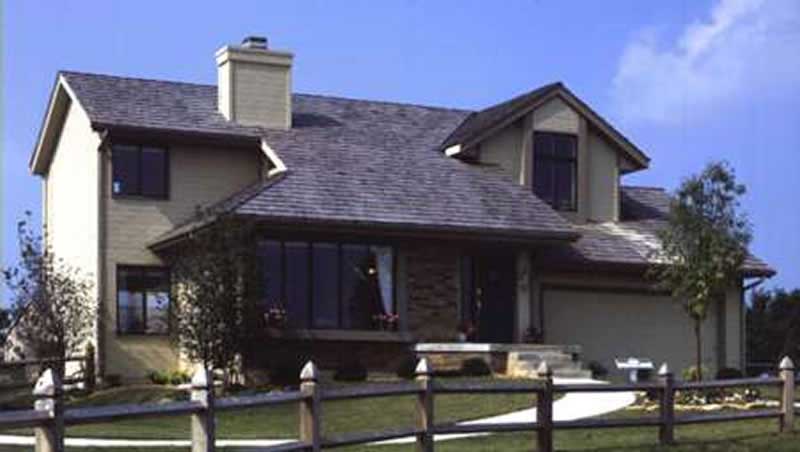
2-Bedroom, 1296 Sq Ft Modern House Plan - 146-2070 - Front Exterior
Plan Collection
2-Bedroom, 1296 Sq Ft Modern House Plan - 146-2070 - Front Exterior
Plan#146-2070
Starting at$885
1296
Sq Ft
2
Story
2
Bed
2
Bath
2
Car
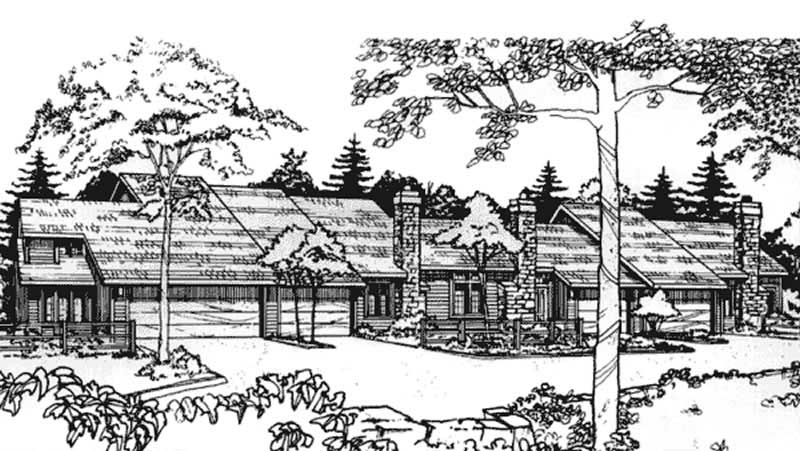
1-Bedroom, 1135 Sq Ft Duplex/Multi-Unit House Plan - 146-2044 - Front Exterior
Plan Collection
1-Bedroom, 1135 Sq Ft Duplex/Multi-Unit House Plan - 146-2044 - Front Exterior
Plan#146-2044
Starting at$885
1135
Sq Ft
2
Story
1
Bed
1.5
Bath
1
Car
2-Bedroom, 1443 Sq Ft Country House Plan - 146-2043 - Front Exterior
Plan Collection
2-Bedroom, 1443 Sq Ft Country House Plan - 146-2043 - Front Exterior
Plan#146-2043
Starting at$885
1443
Sq Ft
2
Story
2
Bed
2
Bath
2
Car
2-Bedroom, 1176 Sq Ft Duplex/Multi-Unit House Plan - 146-2041 - Front Exterior
Plan Collection
2-Bedroom, 1176 Sq Ft Duplex/Multi-Unit House Plan - 146-2041 - Front Exterior
Plan#146-2041
Starting at$1425
1176
Sq Ft
2
Story
2
Bed
1.5
Bath
2
Car
3-Bedroom, 1296 Sq Ft Duplex/Multi-Unit House Plan - 146-2040 - Front Exterior
Plan Collection
3-Bedroom, 1296 Sq Ft Duplex/Multi-Unit House Plan - 146-2040 - Front Exterior
Plan#146-2040
Starting at$885
1296
Sq Ft
2
Story
3
Bed
2
Bath
2
Car
1-Bedroom, 1101 Sq Ft Duplex/Multi-Unit House Plan - 146-2029 - Front Exterior
Plan Collection
1-Bedroom, 1101 Sq Ft Duplex/Multi-Unit House Plan - 146-2029 - Front Exterior
Plan#146-2029
Starting at$885
1101
Sq Ft
2
Story
1
Bed
1.5
Bath
1
Car
1-Bedroom, 1001 Sq Ft Duplex/Multi-Unit House Plan - 146-2034 - Front Exterior
Plan Collection
1-Bedroom, 1001 Sq Ft Duplex/Multi-Unit House Plan - 146-2034 - Front Exterior
Plan#146-2034
Starting at$1645
1001
Sq Ft
2
Story
1
Bed
2
Bath
0
Car
1-Bedroom, 1180 Sq Ft Duplex/Multi-Unit House Plan - 146-2125 - Front Exterior
Plan Collection
1-Bedroom, 1180 Sq Ft Duplex/Multi-Unit House Plan - 146-2125 - Front Exterior
Plan#146-2125
Starting at$1645
1180
Sq Ft
2
Story
1
Bed
2
Bath
1
Car
2-Bedroom, 1385 Sq Ft Duplex/Multi-Unit House Plan - 146-2128 - Front Exterior
Plan Collection
2-Bedroom, 1385 Sq Ft Duplex/Multi-Unit House Plan - 146-2128 - Front Exterior
Plan#146-2128
Starting at$1645
1385
Sq Ft
2
Story
2
Bed
1.5
Bath
1
Car
3-Bedroom, 1478 Sq Ft Small House Plans House Plan - 146-2027 - Front Exterior
Plan Collection
3-Bedroom, 1478 Sq Ft Small House Plans House Plan - 146-2027 - Front Exterior
Plan#146-2027
Starting at$885
1478
Sq Ft
2
Story
3
Bed
2
Bath
2
Car
1-Bedroom, 1115 Sq Ft A Frame House Plan - 146-2616 - Front Exterior
Plan Collection
1-Bedroom, 1115 Sq Ft A Frame House Plan - 146-2616 - Front Exterior
Plan#146-2616
Starting at$885
1115
Sq Ft
2
Story
1
Bed
1
Bath
0
Car
3-Bedroom, 1458 Sq Ft Farmhouse House Plan - 146-2272 - Front Exterior
Plan Collection
3-Bedroom, 1458 Sq Ft Farmhouse House Plan - 146-2272 - Front Exterior
Plan#146-2272
Starting at$885
1458
Sq Ft
2
Story
3
Bed
2
Bath
2
Car
3-Bedroom, 1173 Sq Ft Small House Plans House Plan - 146-2266 - Front Exterior
Plan Collection
3-Bedroom, 1173 Sq Ft Small House Plans House Plan - 146-2266 - Front Exterior
Plan#146-2266
Starting at$885
1173
Sq Ft
2
Story
3
Bed
2
Bath
2
Car
2-Bedroom, 1424 Sq Ft Small House Plans House Plan - 146-2373 - Front Exterior
Plan Collection
2-Bedroom, 1424 Sq Ft Small House Plans House Plan - 146-2373 - Front Exterior
Plan#146-2373
Starting at$885
1424
Sq Ft
2
Story
2
Bed
2
Bath
2
Car
2-Bedroom, 1068 Sq Ft Ranch House Plan - 146-2375 - Front Exterior
Plan Collection
2-Bedroom, 1068 Sq Ft Ranch House Plan - 146-2375 - Front Exterior
Plan#146-2375
Starting at$885
1068
Sq Ft
2
Story
2
Bed
1.5
Bath
2
Car
3-Bedroom, 1397 Sq Ft Country House Plan - 153-1752 - Front Exterior
Plan Collection
3-Bedroom, 1397 Sq Ft Country House Plan - 153-1752 - Front Exterior
Plan#153-1752
Starting at$1200
1397
Sq Ft
2
Story
3
Bed
2
Bath
0
Car
3-Bedroom, 1451 Sq Ft Country House Plan - 153-1064 - Front Exterior
Plan Collection
3-Bedroom, 1451 Sq Ft Country House Plan - 153-1064 - Front Exterior
Plan#153-1064
Starting at$1200
1451
Sq Ft
2
Story
3
Bed
2
Bath
0
Car
3-Bedroom, 1379 Sq Ft Ranch Home Plan - 153-1111 - Main Exterior
Plan Collection
3-Bedroom, 1379 Sq Ft Ranch Home Plan - 153-1111 - Main Exterior
Plan#153-1111
Starting at$1200
1379
Sq Ft
2
Story
3
Bed
2
Bath
0
Car
1-Bedroom, 1494 Sq Ft Garage Home Plan - 137-1021 - Main Exterior
Plan Collection
1-Bedroom, 1494 Sq Ft Garage Home Plan - 137-1021 - Main Exterior
Plan#137-1021
Starting at$550
1494
Sq Ft
2
Story
1
Bed
1
Bath
2
Car
2-Bedroom, 1059 Sq Ft Contemporary Home Plan - 137-1163 - Main Exterior
Plan Collection
2-Bedroom, 1059 Sq Ft Contemporary Home Plan - 137-1163 - Main Exterior
Plan#137-1163
Starting at$735
1059
Sq Ft
2
Story
2
Bed
1
Bath
0
Car
2-Bedroom, 1309 Sq Ft Country Home Plan - 137-1252 - Main Exterior
Plan Collection
2-Bedroom, 1309 Sq Ft Country Home Plan - 137-1252 - Main Exterior
Plan#137-1252
Starting at$735
1309
Sq Ft
2
Story
2
Bed
2
Bath
0
Car
2-Bedroom, 1359 Sq Ft Craftsman House Plan - 146-2677 - Front Exterior
Plan Collection
2-Bedroom, 1359 Sq Ft Craftsman House Plan - 146-2677 - Front Exterior
Plan#146-2677
Starting at$885
1359
Sq Ft
2
Story
2
Bed
2.5
Bath
2
Car
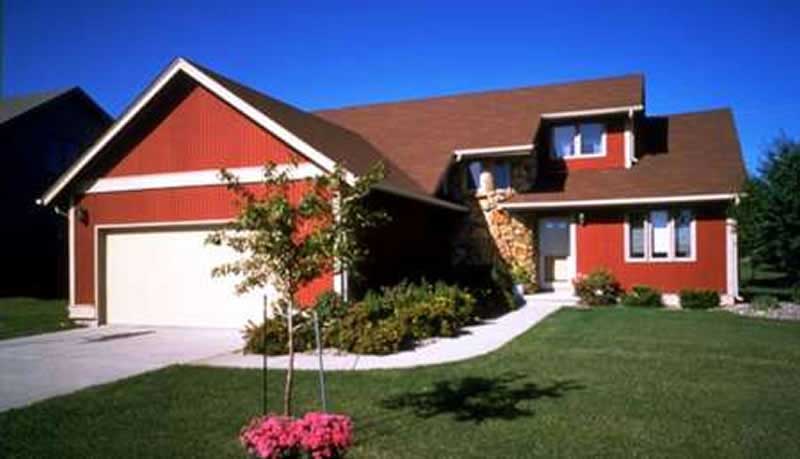
2-Bedroom, 1498 Sq Ft Craftsman House Plan - 146-2690 - Front Exterior
Plan Collection
2-Bedroom, 1498 Sq Ft Craftsman House Plan - 146-2690 - Front Exterior
Plan#146-2690
Starting at$885
1498
Sq Ft
2
Story
2
Bed
2.5
Bath
2
Car
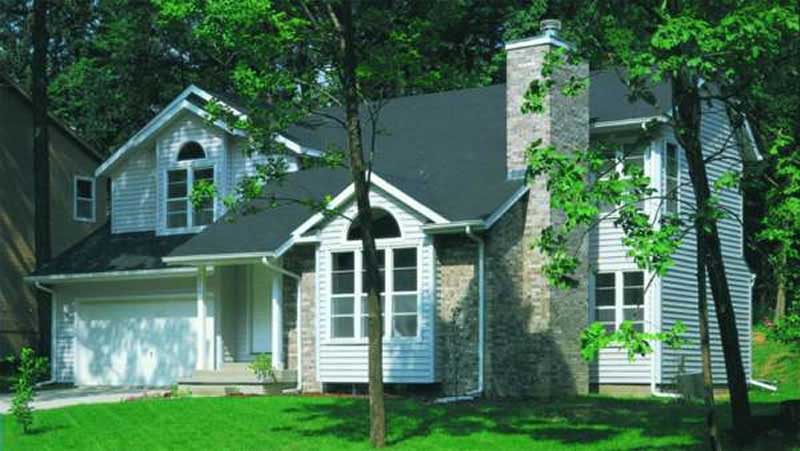
2-Bedroom, 1359 Sq Ft Craftsman House Plan - 146-2051 - Front Exterior
Plan Collection
2-Bedroom, 1359 Sq Ft Craftsman House Plan - 146-2051 - Front Exterior
Plan#146-2051
Starting at$885
1359
Sq Ft
2
Story
2
Bed
2.5
Bath
2
Car
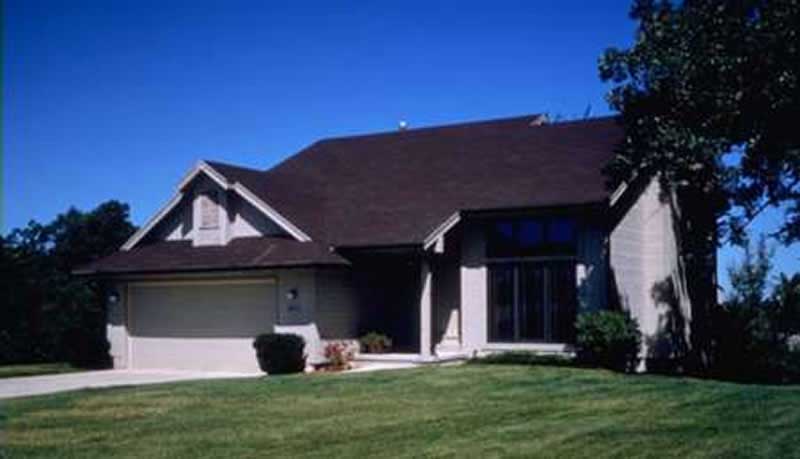
2-Bedroom, 1296 Sq Ft Modern House Plan - 146-2070 - Front Exterior
Plan Collection
2-Bedroom, 1296 Sq Ft Modern House Plan - 146-2070 - Front Exterior
Plan#146-2070
Starting at$885
1296
Sq Ft
2
Story
2
Bed
2
Bath
2
Car
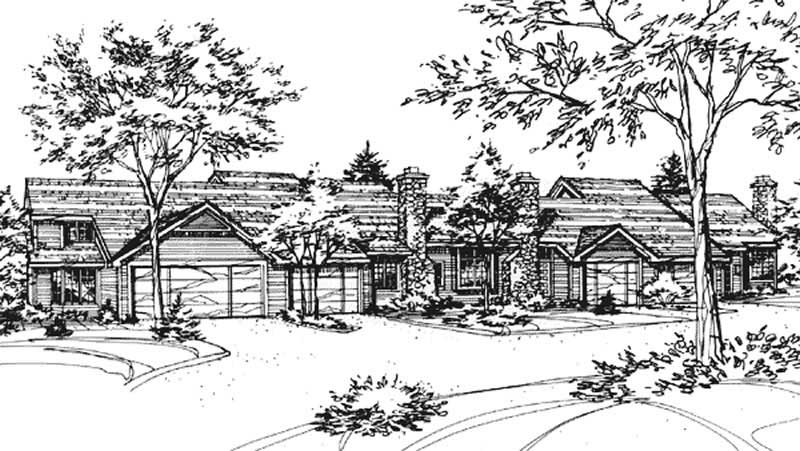
1-Bedroom, 1135 Sq Ft Duplex/Multi-Unit House Plan - 146-2044 - Front Exterior
Plan Collection
1-Bedroom, 1135 Sq Ft Duplex/Multi-Unit House Plan - 146-2044 - Front Exterior
Plan#146-2044
Starting at$885
1135
Sq Ft
2
Story
1
Bed
1.5
Bath
1
Car
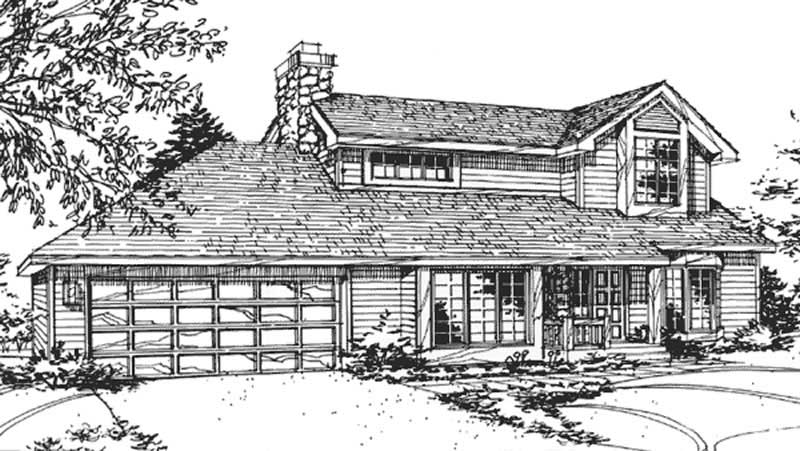
2-Bedroom, 1443 Sq Ft Country House Plan - 146-2043 - Front Exterior
Plan Collection
2-Bedroom, 1443 Sq Ft Country House Plan - 146-2043 - Front Exterior
Plan#146-2043
Starting at$885
1443
Sq Ft
2
Story
2
Bed
2
Bath
2
Car
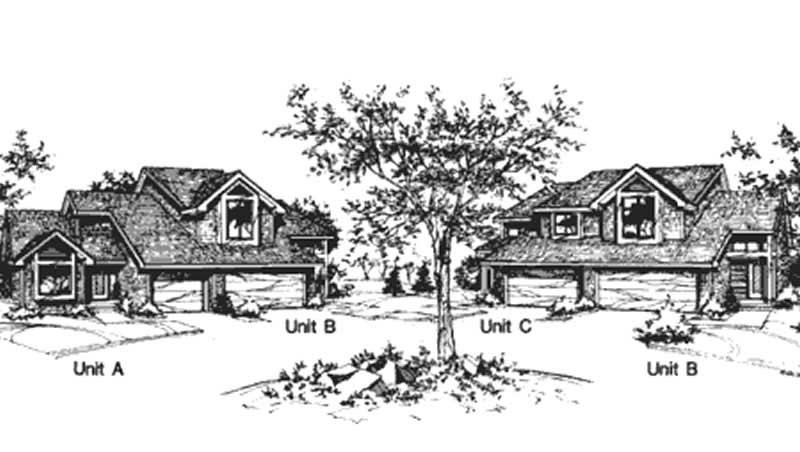
2-Bedroom, 1176 Sq Ft Duplex/Multi-Unit House Plan - 146-2041 - Front Exterior
Plan Collection
2-Bedroom, 1176 Sq Ft Duplex/Multi-Unit House Plan - 146-2041 - Front Exterior
Plan#146-2041
Starting at$1425
1176
Sq Ft
2
Story
2
Bed
1.5
Bath
2
Car
3-Bedroom, 1296 Sq Ft Duplex/Multi-Unit House Plan - 146-2040 - Front Exterior
Plan Collection
3-Bedroom, 1296 Sq Ft Duplex/Multi-Unit House Plan - 146-2040 - Front Exterior
Plan#146-2040
Starting at$885
1296
Sq Ft
2
Story
3
Bed
2
Bath
2
Car
1-Bedroom, 1101 Sq Ft Duplex/Multi-Unit House Plan - 146-2029 - Front Exterior
Plan Collection
1-Bedroom, 1101 Sq Ft Duplex/Multi-Unit House Plan - 146-2029 - Front Exterior
Plan#146-2029
Starting at$885
1101
Sq Ft
2
Story
1
Bed
1.5
Bath
1
Car
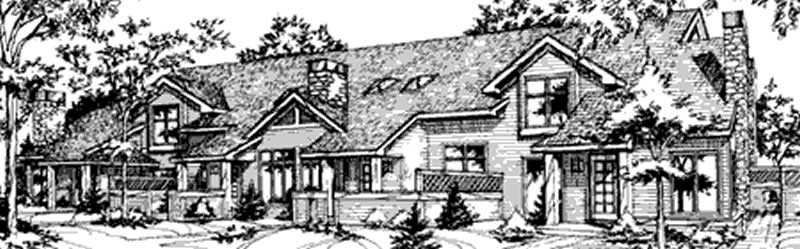
1-Bedroom, 1001 Sq Ft Duplex/Multi-Unit House Plan - 146-2034 - Front Exterior
Plan Collection
1-Bedroom, 1001 Sq Ft Duplex/Multi-Unit House Plan - 146-2034 - Front Exterior
Plan#146-2034
Starting at$1645
1001
Sq Ft
2
Story
1
Bed
2
Bath
0
Car
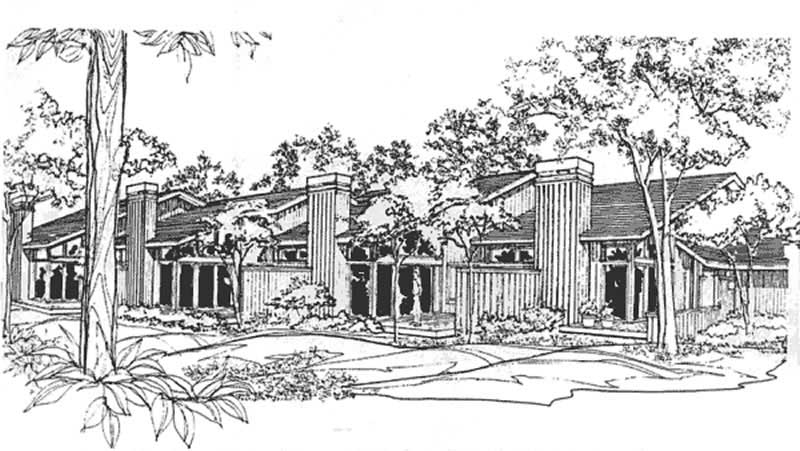
1-Bedroom, 1180 Sq Ft Duplex/Multi-Unit House Plan - 146-2125 - Front Exterior
Plan Collection
1-Bedroom, 1180 Sq Ft Duplex/Multi-Unit House Plan - 146-2125 - Front Exterior
Plan#146-2125
Starting at$1645
1180
Sq Ft
2
Story
1
Bed
2
Bath
1
Car
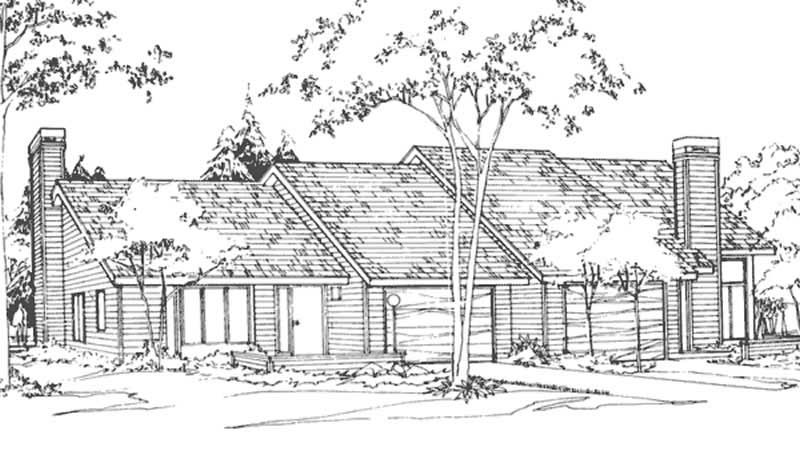
2-Bedroom, 1385 Sq Ft Duplex/Multi-Unit House Plan - 146-2128 - Front Exterior
Plan Collection
2-Bedroom, 1385 Sq Ft Duplex/Multi-Unit House Plan - 146-2128 - Front Exterior
Plan#146-2128
Starting at$1645
1385
Sq Ft
2
Story
2
Bed
1.5
Bath
1
Car
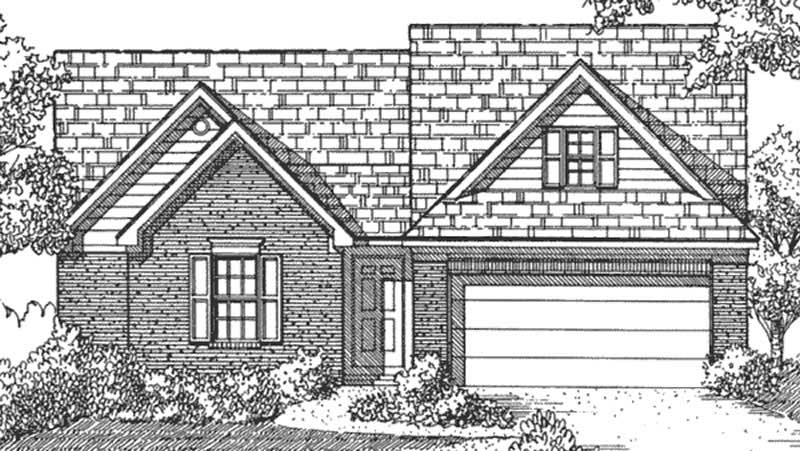
3-Bedroom, 1478 Sq Ft Small House Plans House Plan - 146-2027 - Front Exterior
Plan Collection
3-Bedroom, 1478 Sq Ft Small House Plans House Plan - 146-2027 - Front Exterior
Plan#146-2027
Starting at$885
1478
Sq Ft
2
Story
3
Bed
2
Bath
2
Car
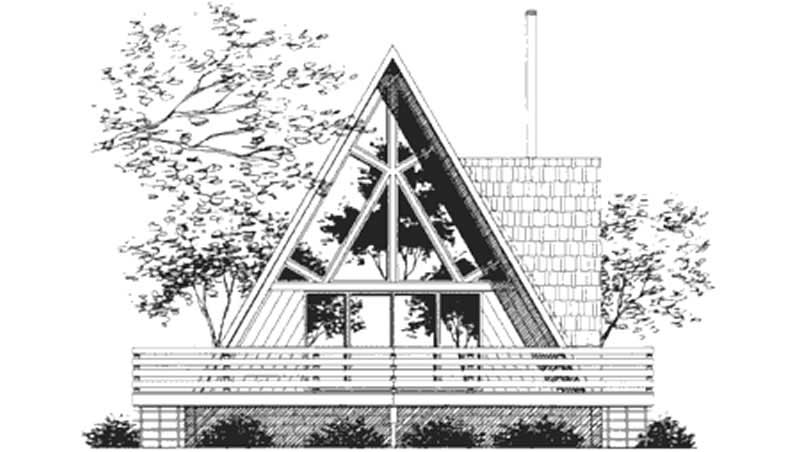
1-Bedroom, 1115 Sq Ft A Frame House Plan - 146-2616 - Front Exterior
Plan Collection
1-Bedroom, 1115 Sq Ft A Frame House Plan - 146-2616 - Front Exterior
Plan#146-2616
Starting at$885
1115
Sq Ft
2
Story
1
Bed
1
Bath
0
Car
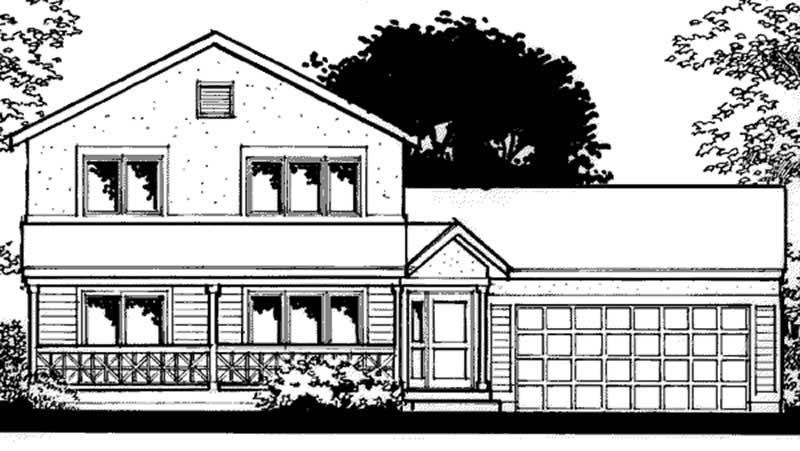
3-Bedroom, 1458 Sq Ft Farmhouse House Plan - 146-2272 - Front Exterior
Plan Collection
3-Bedroom, 1458 Sq Ft Farmhouse House Plan - 146-2272 - Front Exterior
Plan#146-2272
Starting at$885
1458
Sq Ft
2
Story
3
Bed
2
Bath
2
Car
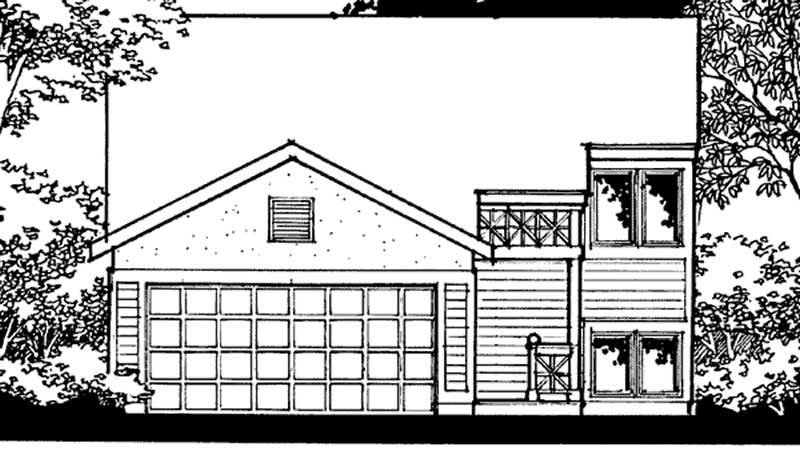
3-Bedroom, 1173 Sq Ft Small House Plans House Plan - 146-2266 - Front Exterior
Plan Collection
3-Bedroom, 1173 Sq Ft Small House Plans House Plan - 146-2266 - Front Exterior
Plan#146-2266
Starting at$885
1173
Sq Ft
2
Story
3
Bed
2
Bath
2
Car
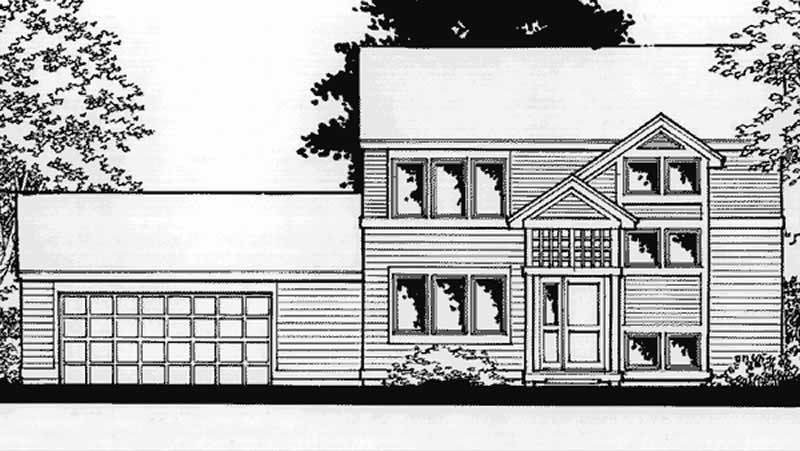
2-Bedroom, 1424 Sq Ft Small House Plans House Plan - 146-2373 - Front Exterior
Plan Collection
2-Bedroom, 1424 Sq Ft Small House Plans House Plan - 146-2373 - Front Exterior
Plan#146-2373
Starting at$885
1424
Sq Ft
2
Story
2
Bed
2
Bath
2
Car
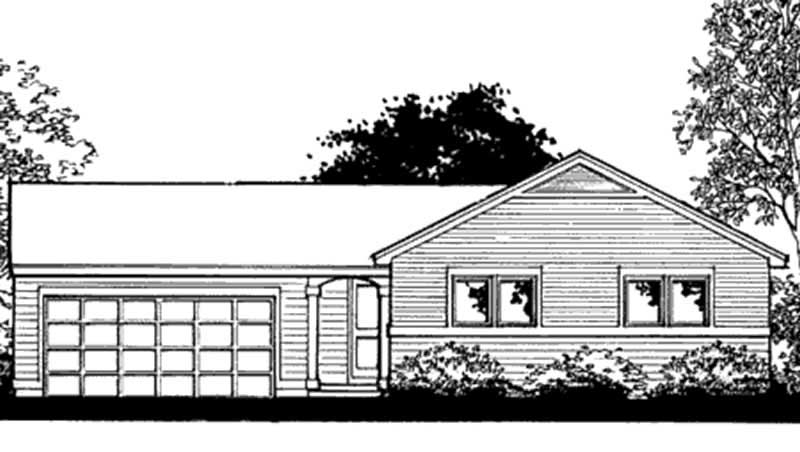
2-Bedroom, 1068 Sq Ft Ranch House Plan - 146-2375 - Front Exterior
Plan Collection
2-Bedroom, 1068 Sq Ft Ranch House Plan - 146-2375 - Front Exterior
Plan#146-2375
Starting at$885
1068
Sq Ft
2
Story
2
Bed
1.5
Bath
2
Car
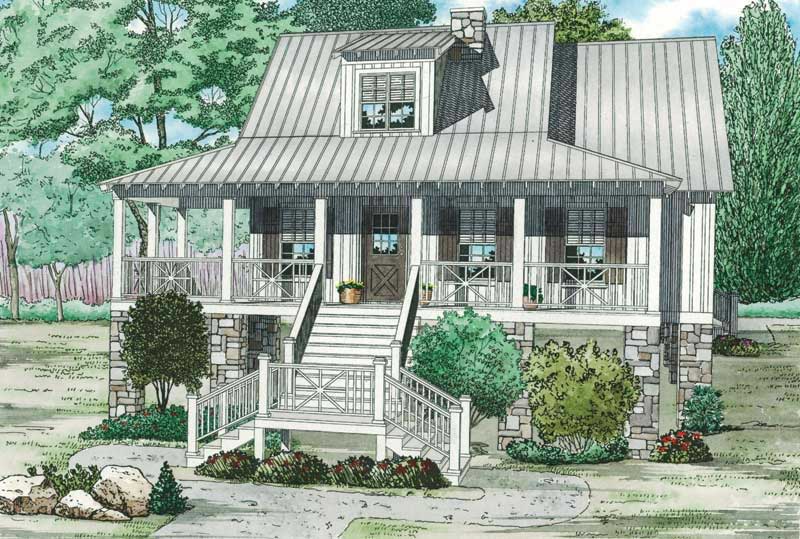
3-Bedroom, 1397 Sq Ft Country House Plan - 153-1752 - Front Exterior
Plan Collection
3-Bedroom, 1397 Sq Ft Country House Plan - 153-1752 - Front Exterior
Plan#153-1752
Starting at$1200
1397
Sq Ft
2
Story
3
Bed
2
Bath
0
Car
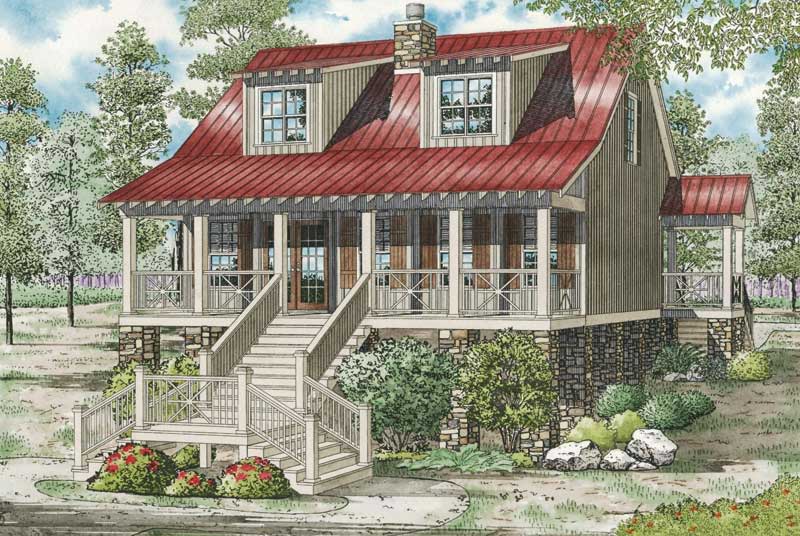
3-Bedroom, 1451 Sq Ft Country House Plan - 153-1064 - Front Exterior
Plan Collection
3-Bedroom, 1451 Sq Ft Country House Plan - 153-1064 - Front Exterior
Plan#153-1064
Starting at$1200
1451
Sq Ft
2
Story
3
Bed
2
Bath
0
Car
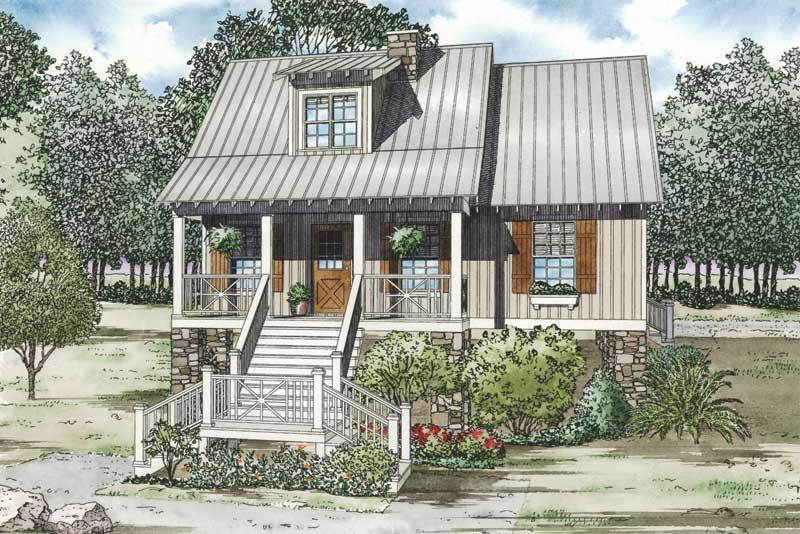
3-Bedroom, 1379 Sq Ft Ranch Home Plan - 153-1111 - Main Exterior
Plan Collection
3-Bedroom, 1379 Sq Ft Ranch Home Plan - 153-1111 - Main Exterior
Plan#153-1111
Starting at$1200
1379
Sq Ft
2
Story
3
Bed
2
Bath
0
Car
1-Bedroom, 1494 Sq Ft Garage Home Plan - 137-1021 - Main Exterior
Plan Collection
1-Bedroom, 1494 Sq Ft Garage Home Plan - 137-1021 - Main Exterior
Plan#137-1021
Starting at$550
1494
Sq Ft
2
Story
1
Bed
1
Bath
2
Car
2-Bedroom, 1059 Sq Ft Contemporary Home Plan - 137-1163 - Main Exterior
Plan Collection
2-Bedroom, 1059 Sq Ft Contemporary Home Plan - 137-1163 - Main Exterior
Plan#137-1163
Starting at$735
1059
Sq Ft
2
Story
2
Bed
1
Bath
0
Car
2-Bedroom, 1309 Sq Ft Country Home Plan - 137-1252 - Main Exterior
Plan Collection
2-Bedroom, 1309 Sq Ft Country Home Plan - 137-1252 - Main Exterior
Plan#137-1252
Starting at$735
1309
Sq Ft
2
Story
2
Bed
2
Bath
0
Car
1...2324252627...34