1-1000 Square Foot, Single+story House Plans

727
Plan Results
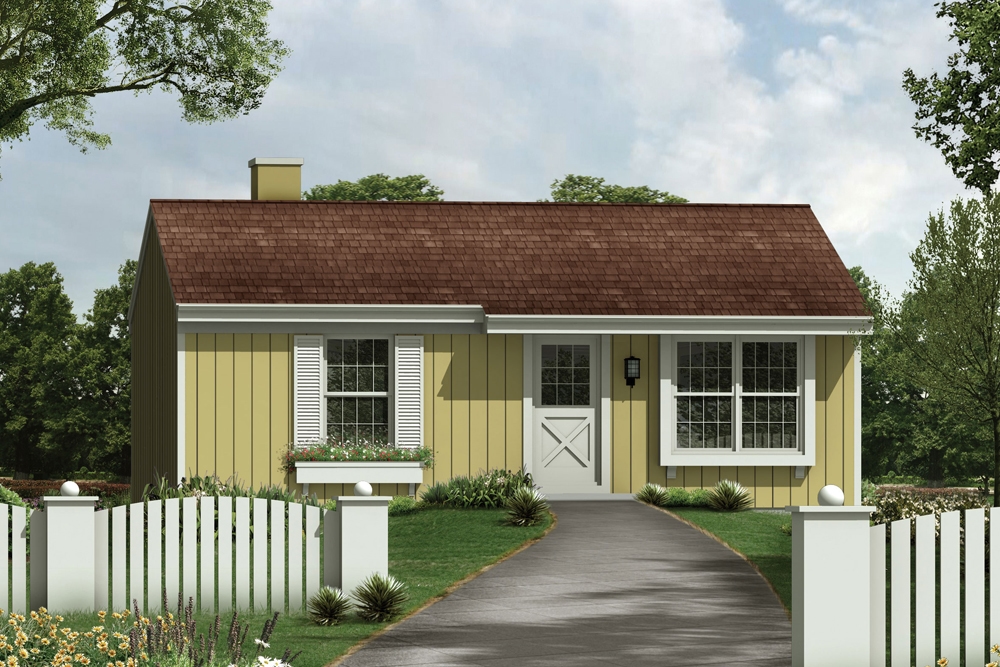
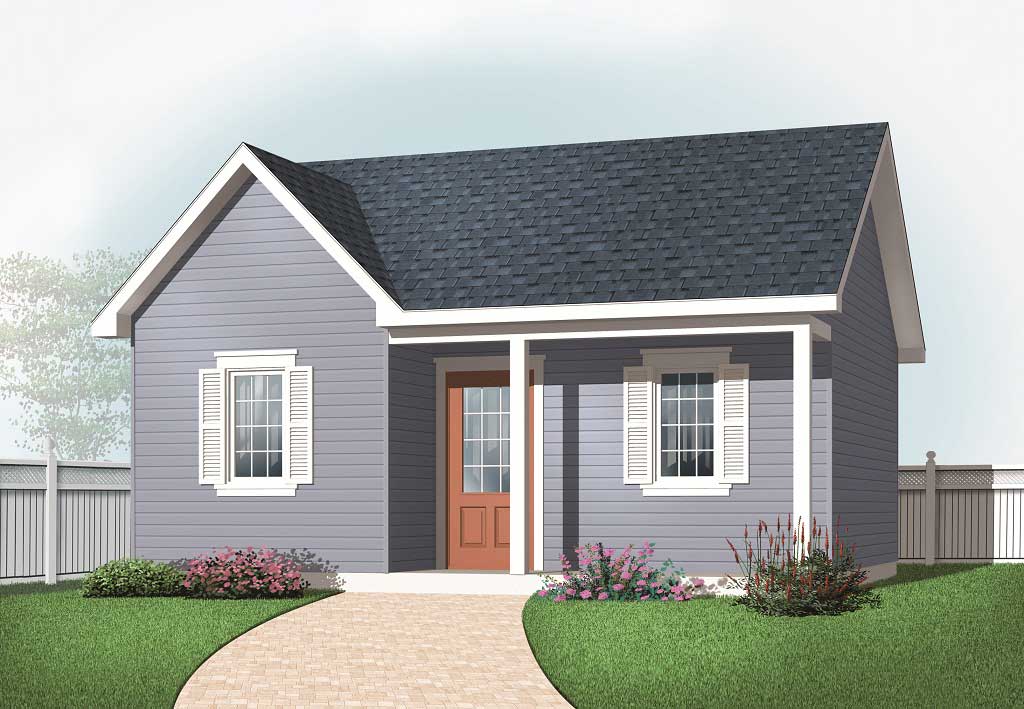
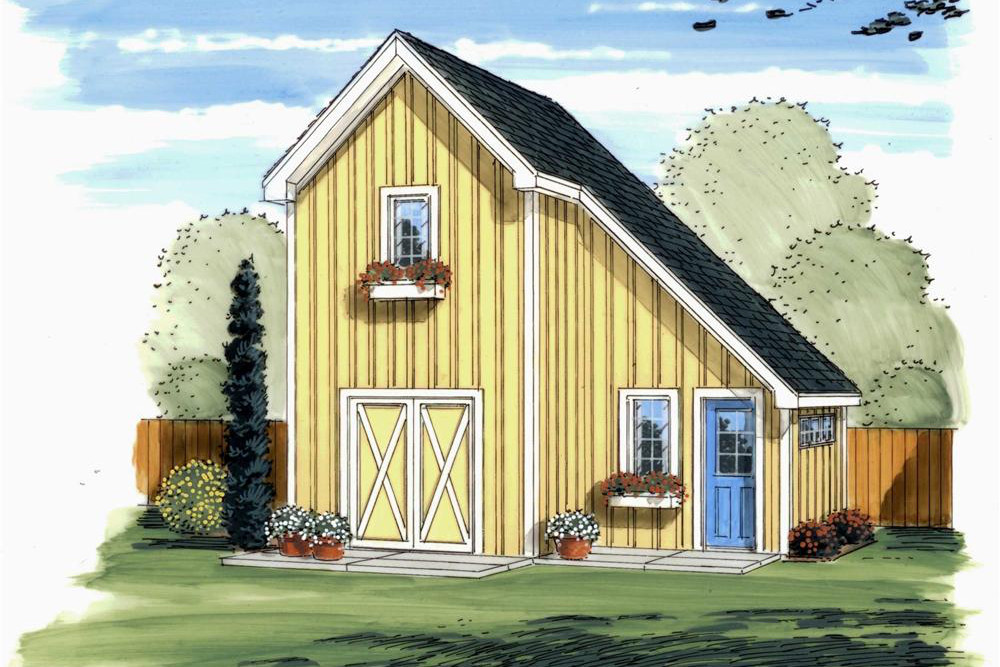
2-Bedroom, 540 Sq Ft Small Country House - Plan #126-1023 - Front Exterior
Plan Collection
2-Bedroom, 540 Sq Ft Small Country House - Plan #126-1023 - Front Exterior
Plan#126-1023
Starting at$1220
540
Sq Ft
1
Story
2
Bed
1
Bath
0
Car
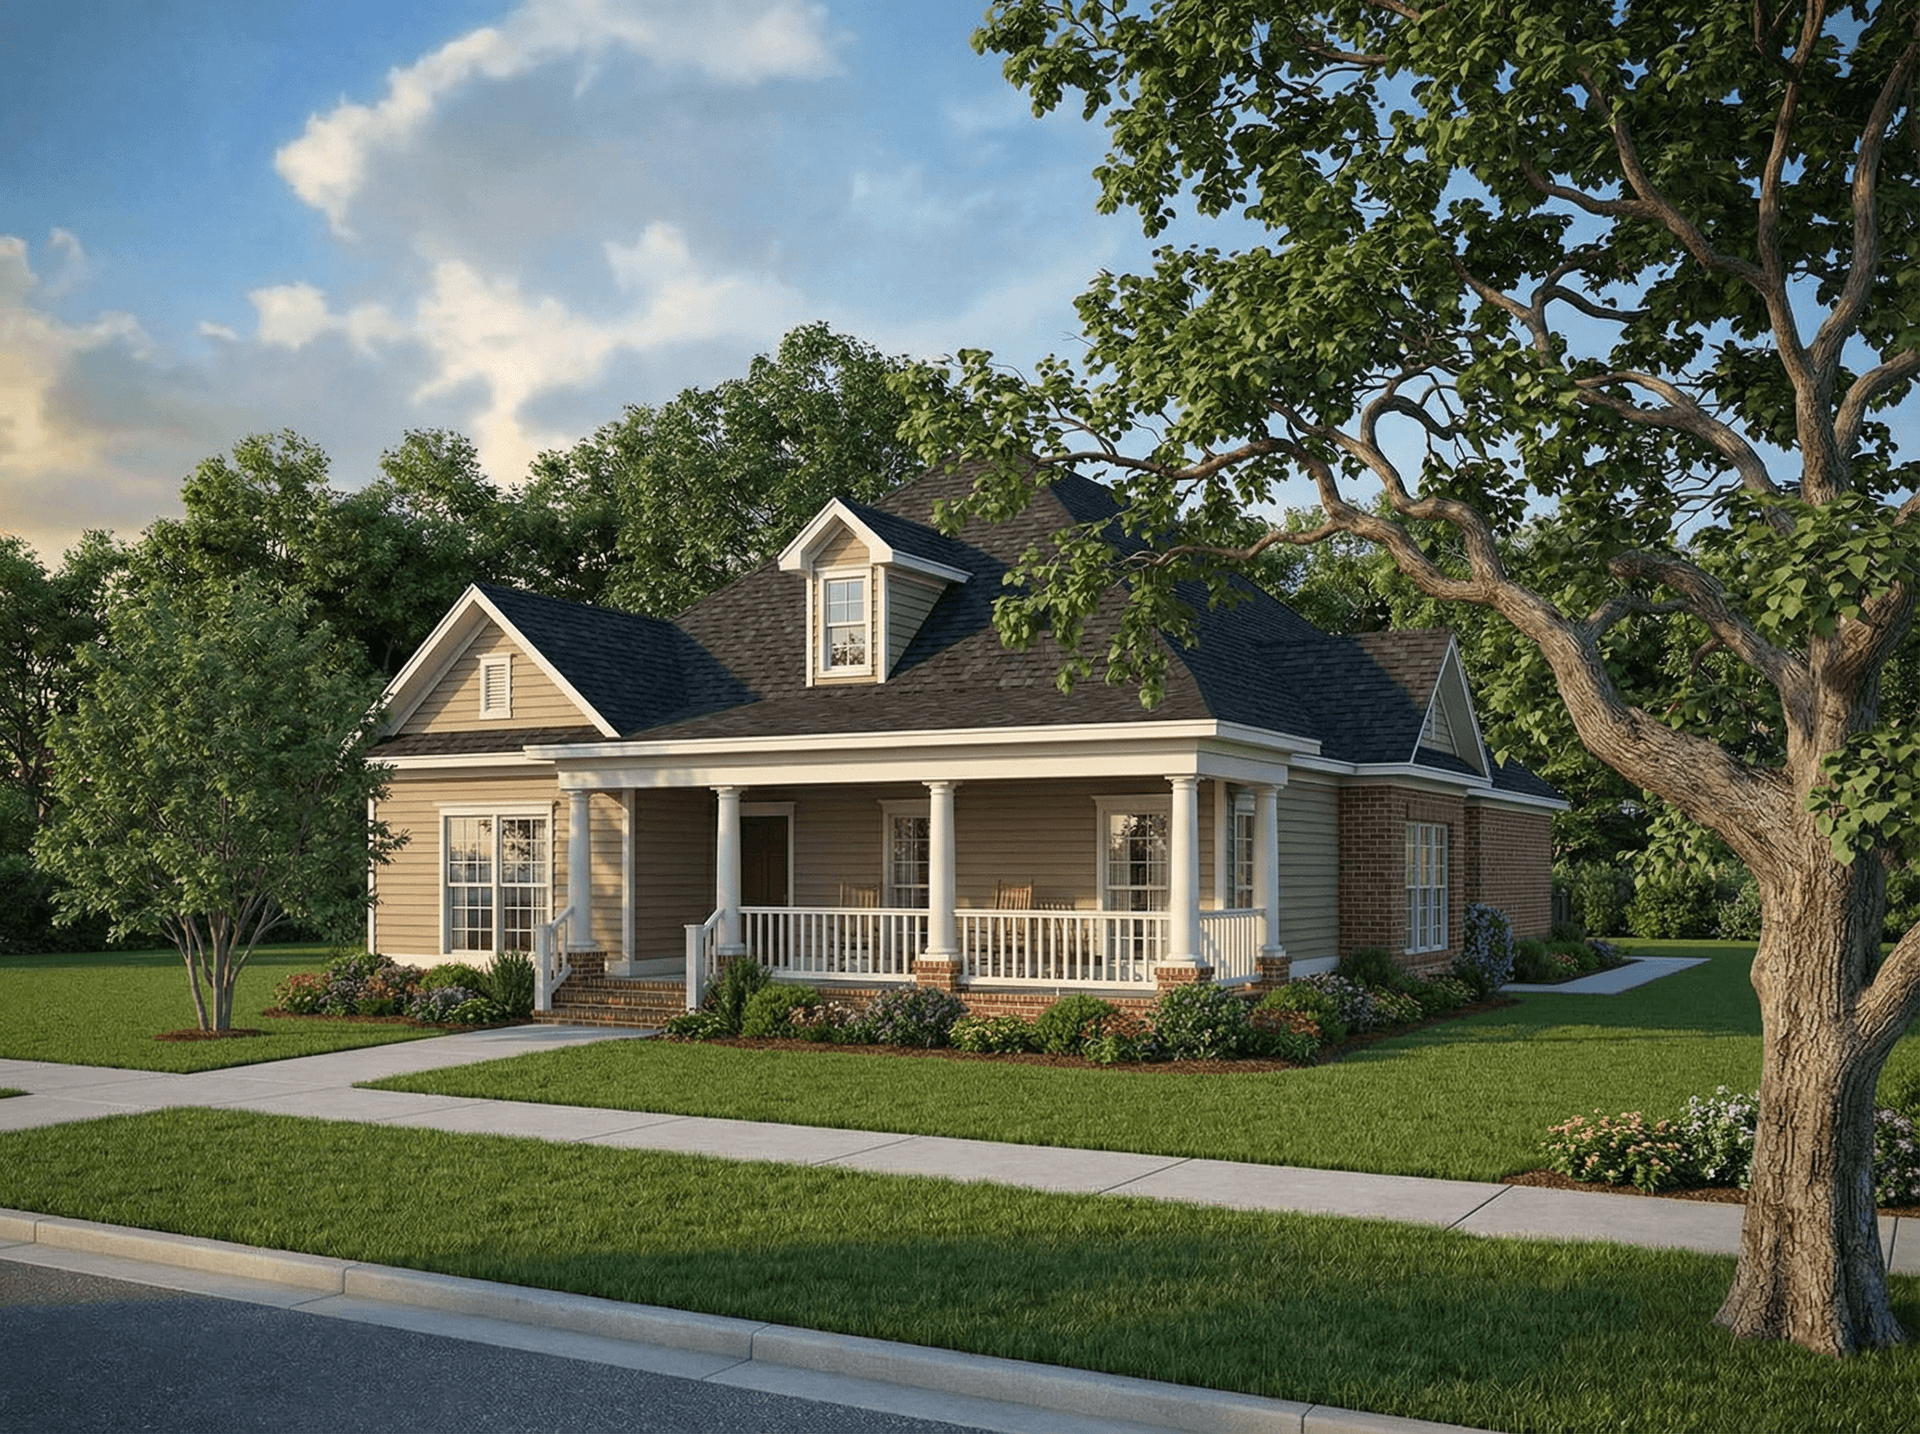
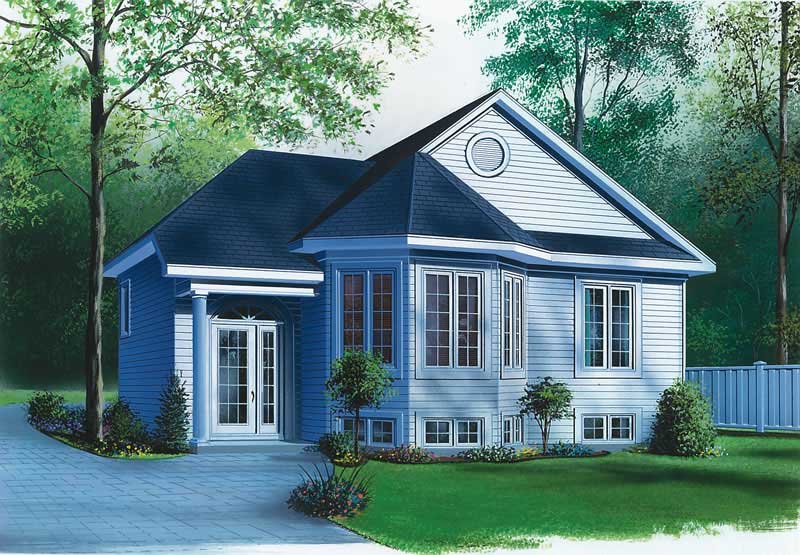
2-Bedroom, 852 Sq Ft Multi-Unit Home Plan - 153-1093 - Main Exterior
Plan Collection
2-Bedroom, 852 Sq Ft Multi-Unit Home Plan - 153-1093 - Main Exterior
Plan#153-1093
Starting at$1200
852
Sq Ft
1
Story
2
Bed
1
Bath
1
Car
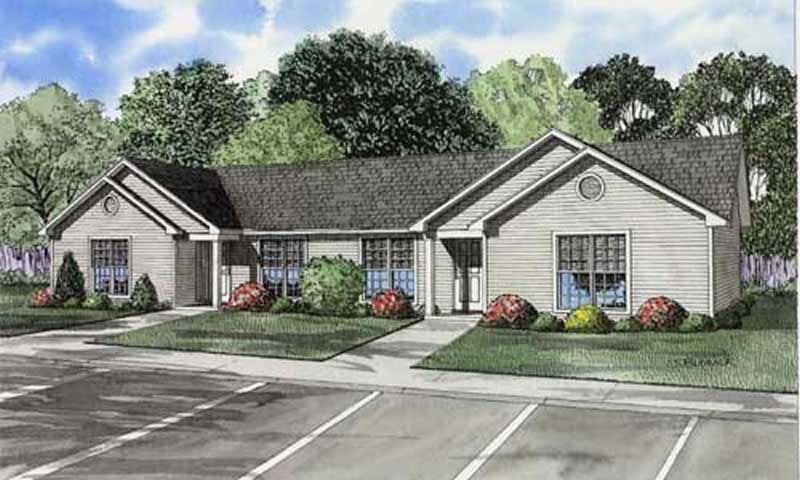
3-Bedroom, 930 Sq Ft Country Home Plan - 153-1838 - Main Exterior
Plan Collection
3-Bedroom, 930 Sq Ft Country Home Plan - 153-1838 - Main Exterior
Plan#153-1838
Starting at$800
930
Sq Ft
1
Story
3
Bed
1
Bath
0
Car
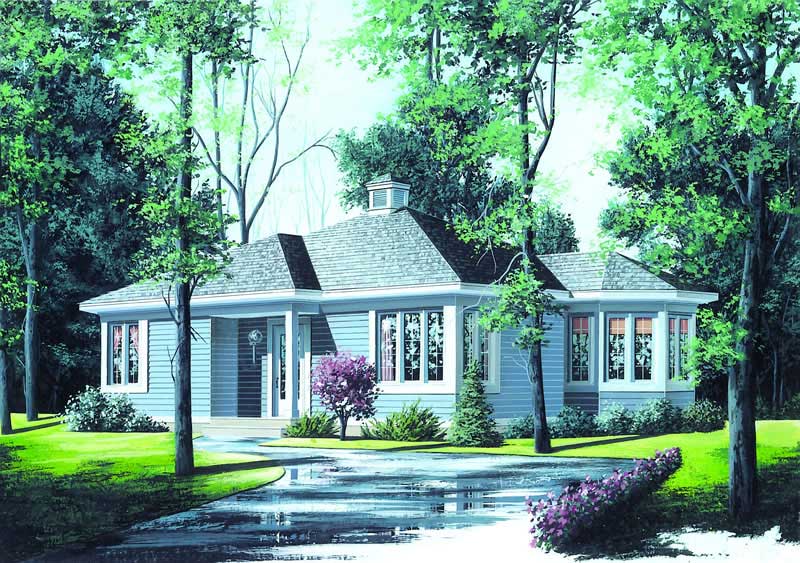
2-Bedroom, 884 Sq Ft Ranch Home Plan - 148-1039 - Main Exterior
Plan Collection
2-Bedroom, 884 Sq Ft Ranch Home Plan - 148-1039 - Main Exterior
Plan#148-1039
Starting at$750
884
Sq Ft
1
Story
2
Bed
1
Bath
2
Car
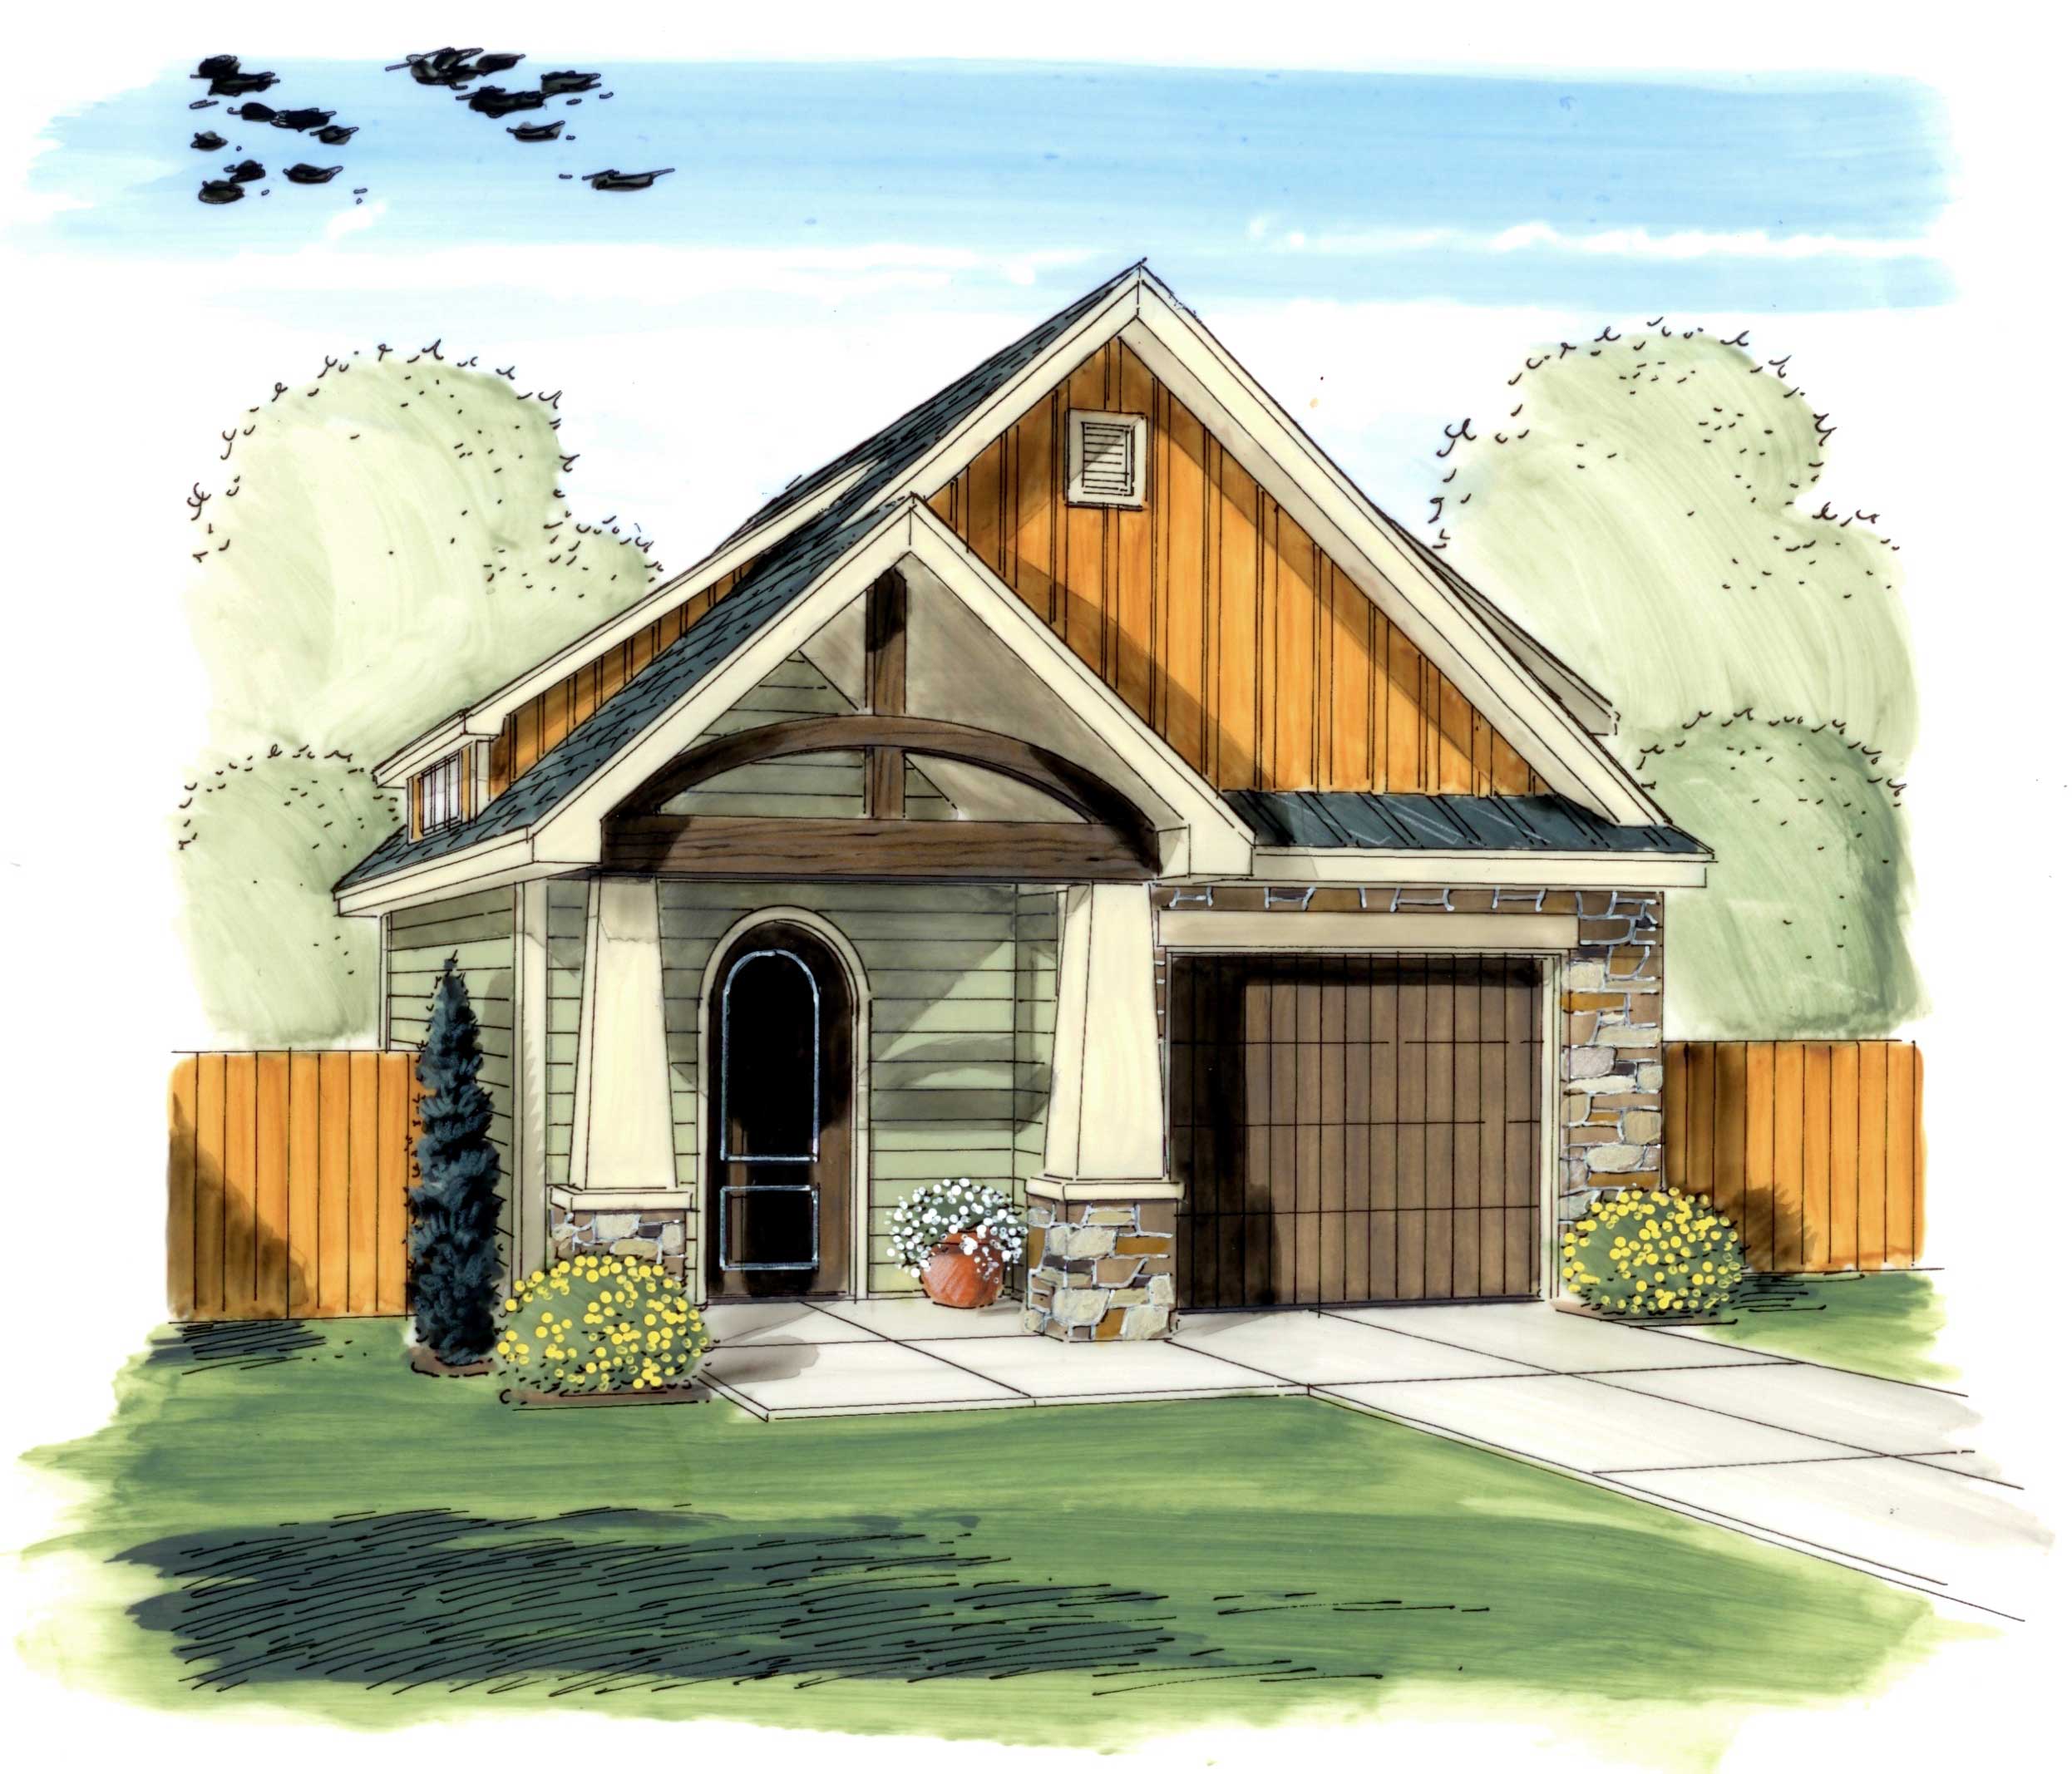
0-Bedroom, 576 Sq Ft Garage House Plan - 100-1043 - Front Exterior
Plan Collection
0-Bedroom, 576 Sq Ft Garage House Plan - 100-1043 - Front Exterior
Plan#100-1043
Starting at$800
576
Sq Ft
1
Story
0
Bed
0
Bath
2
Car
406 St Ft Garage Plan - Plan #223-1005
Plan Collection
406 St Ft Garage Plan - Plan #223-1005
Plan#223-1005
Starting at$550
1
Sq Ft
1
Story
0
Bed
0
Bath
0
Car
0-Bedroom, 831 Sq Ft Garage House Plan - 100-1015 - Front Exterior
Plan Collection
0-Bedroom, 831 Sq Ft Garage House Plan - 100-1015 - Front Exterior
Plan#100-1015
Starting at$700
831
Sq Ft
1
Story
0
Bed
0
Bath
3
Car
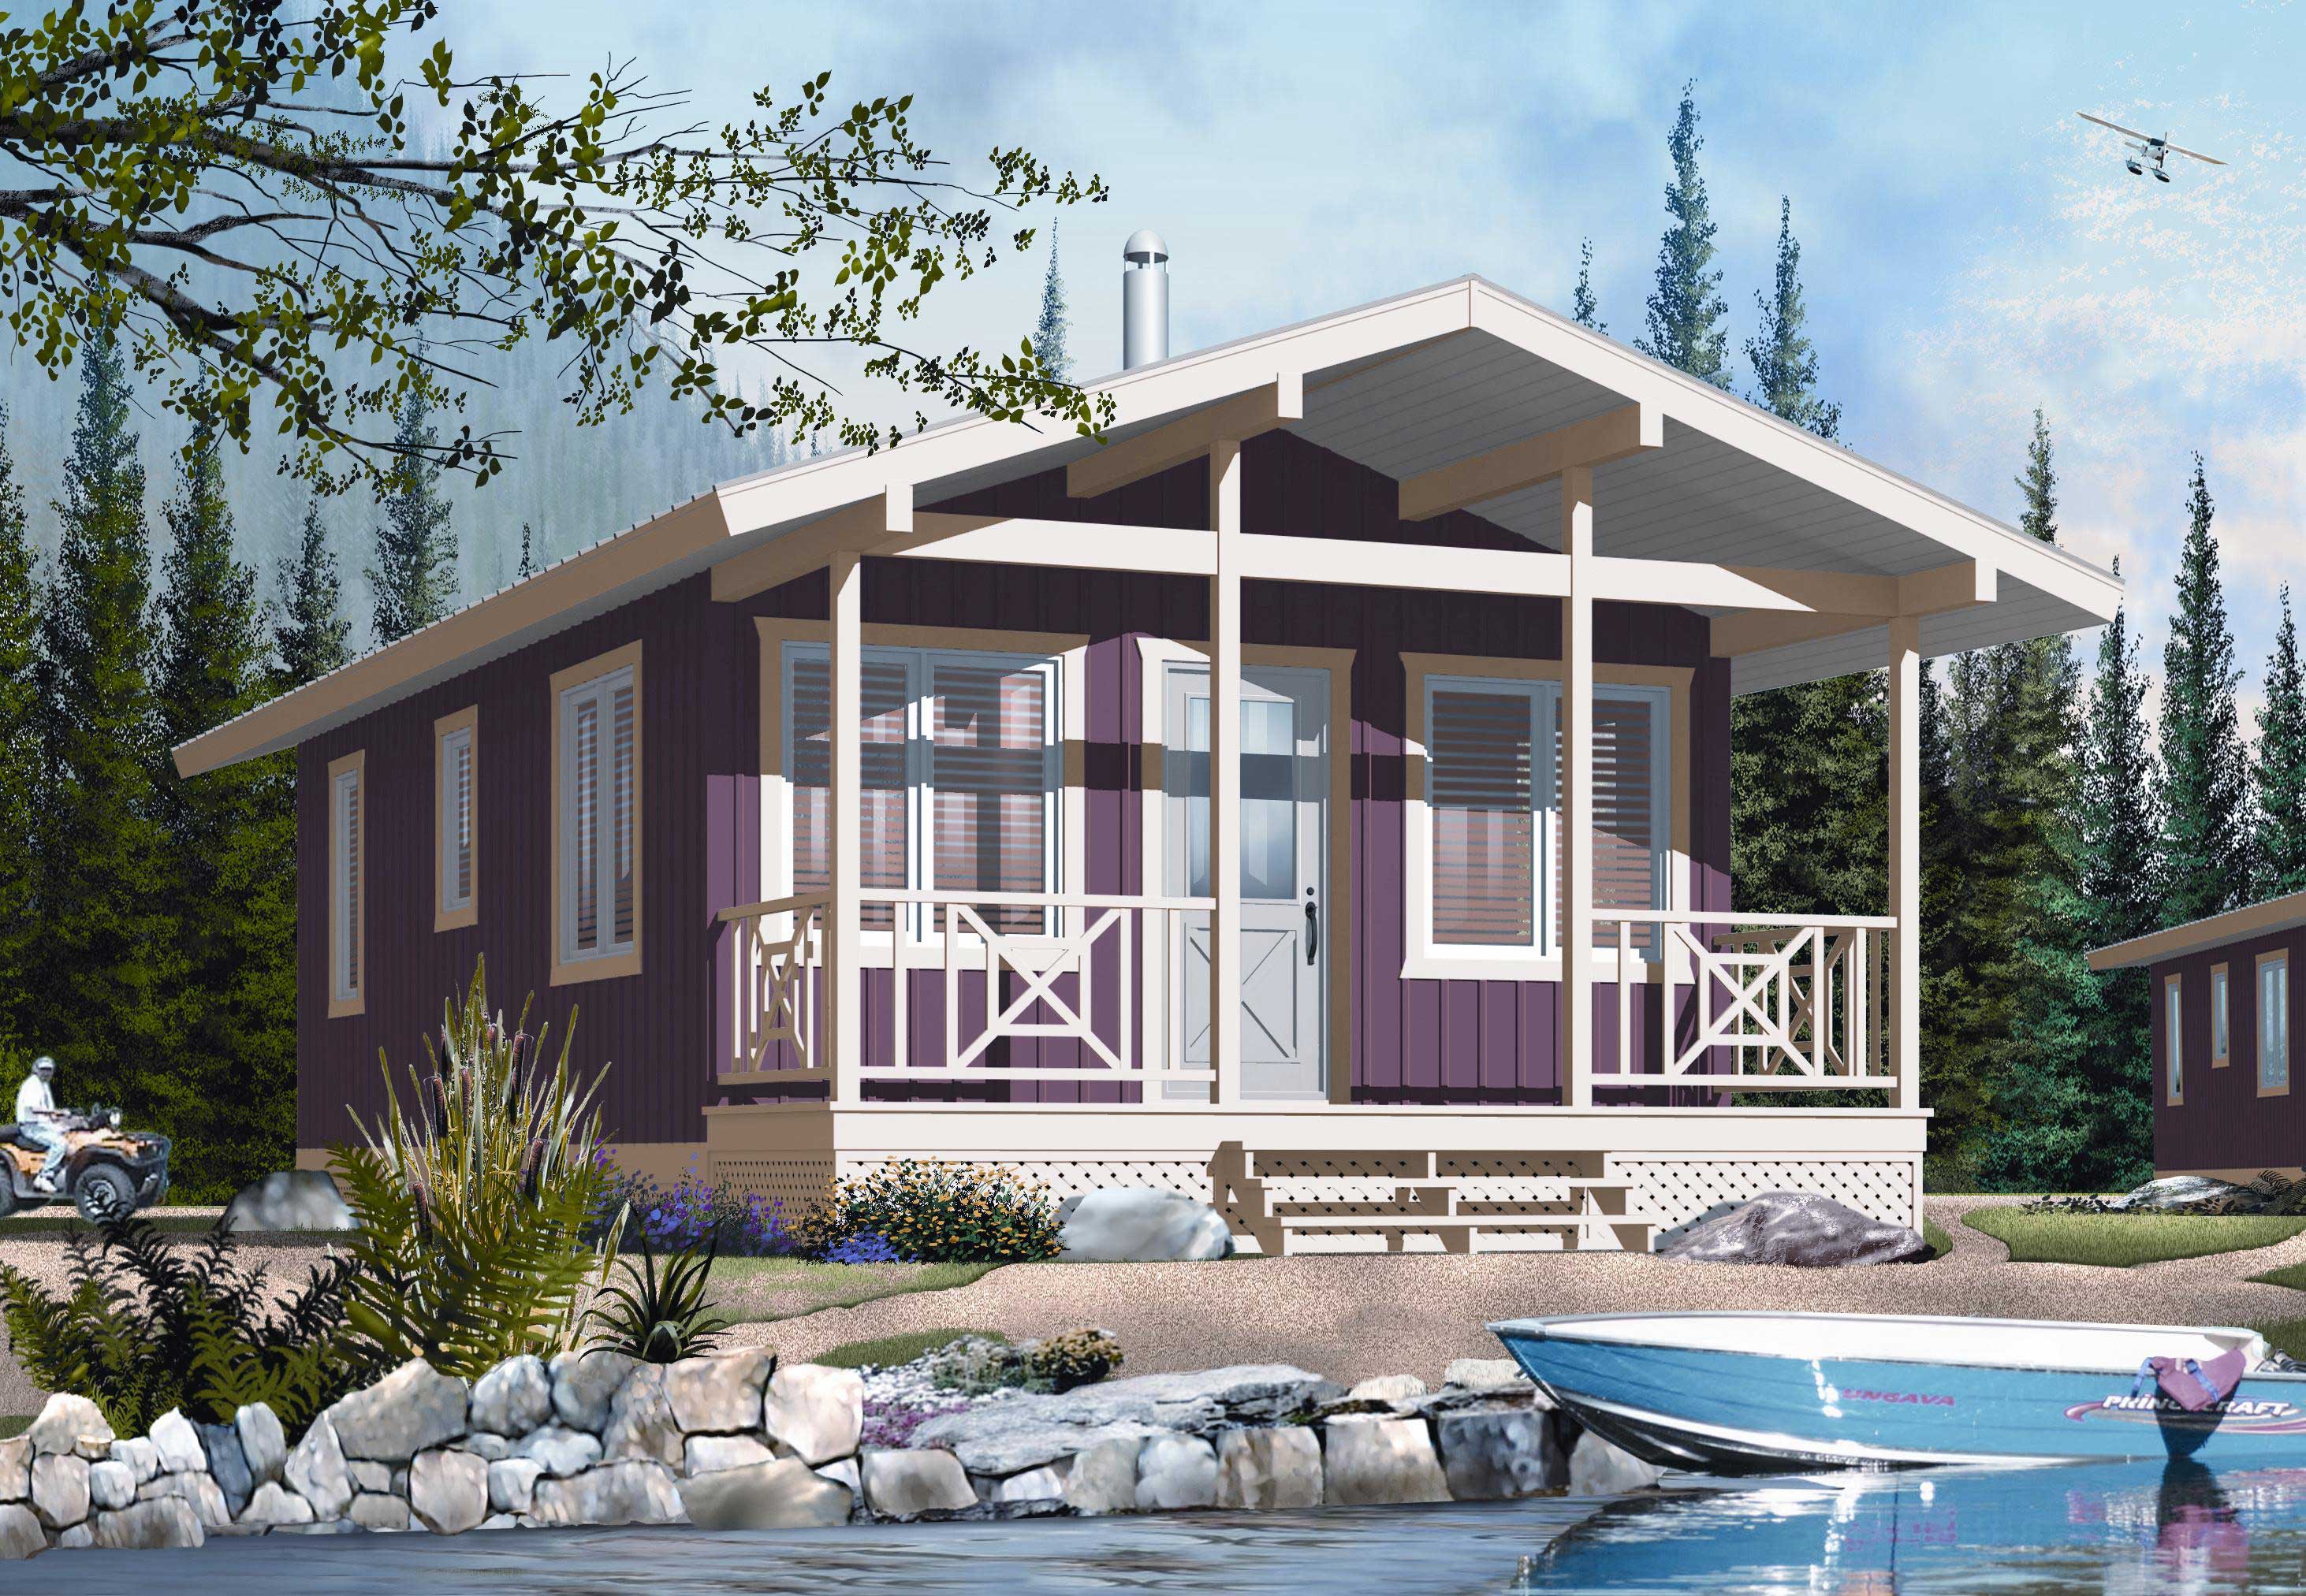
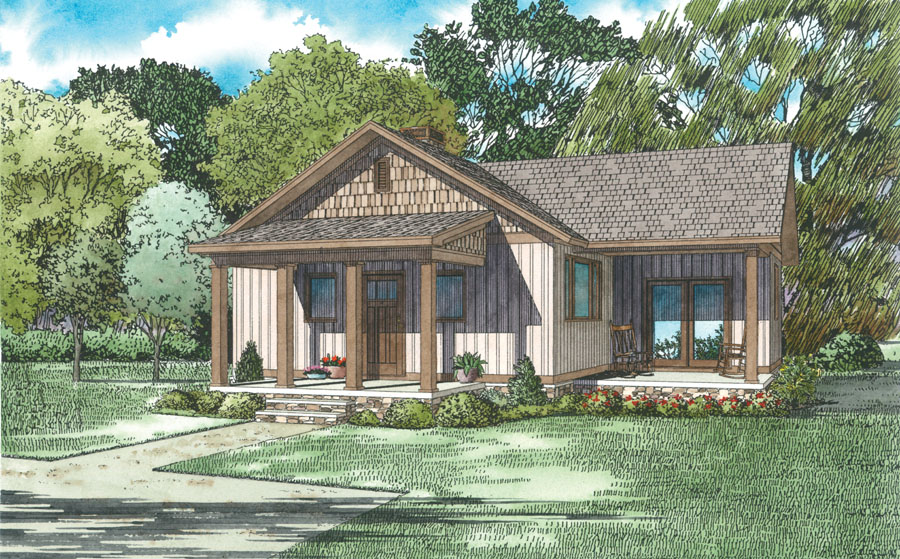
2-Bedroom, 691 Sq Ft Cottage House Plan - 153-2042 - Front Exterior
Plan Collection
2-Bedroom, 691 Sq Ft Cottage House Plan - 153-2042 - Front Exterior
Plan#153-2042
Starting at$700
691
Sq Ft
1
Story
2
Bed
1
Bath
0
Car
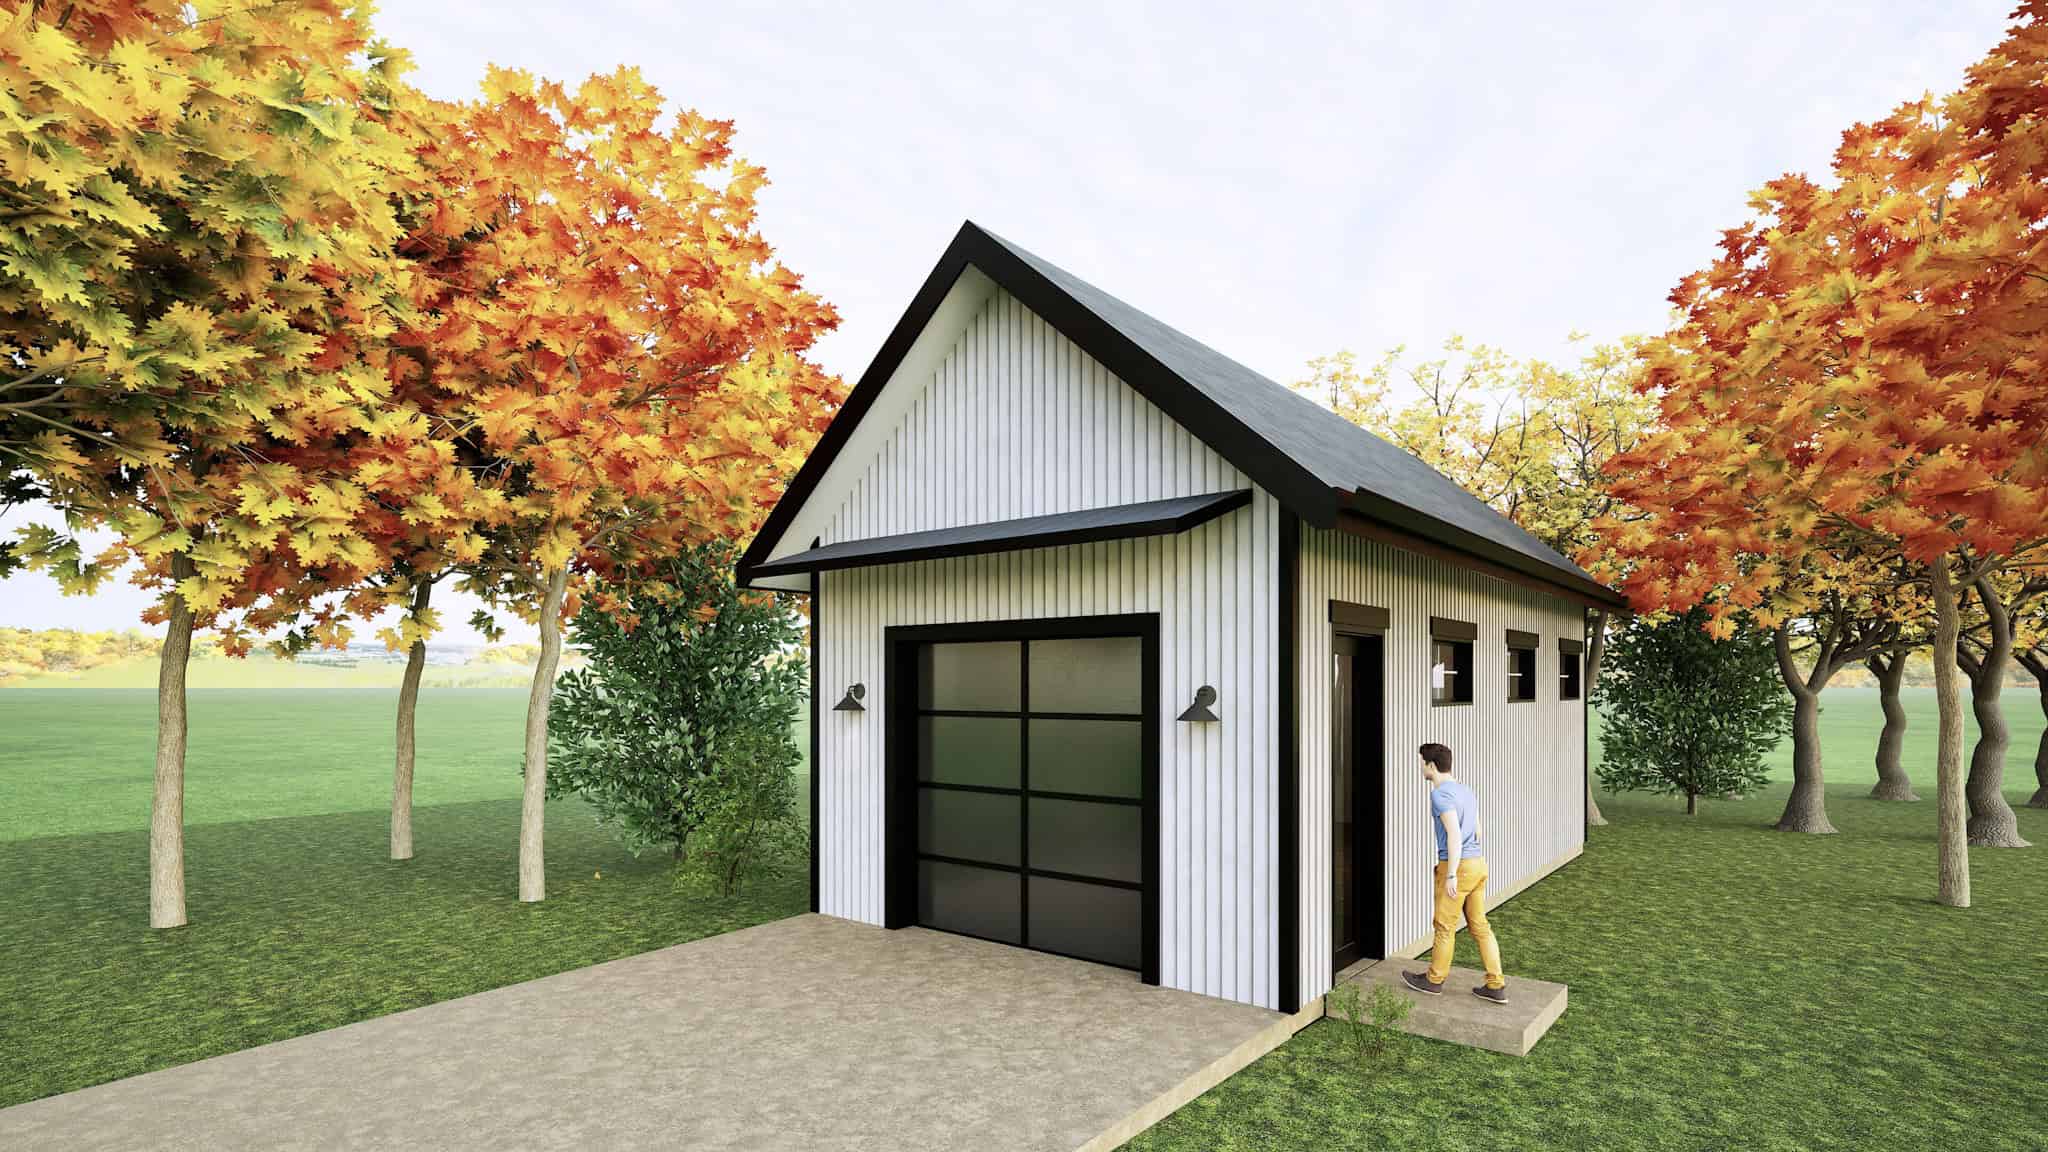
204 Sq Ft Cottage Style Shed Plan - 100-1058 - Main Exterior
Plan Collection
204 Sq Ft Cottage Style Shed Plan - 100-1058 - Main Exterior
Plan#100-1058
Starting at$400
204
Sq Ft
1
Story
0
Bed
0
Bath
0
Car
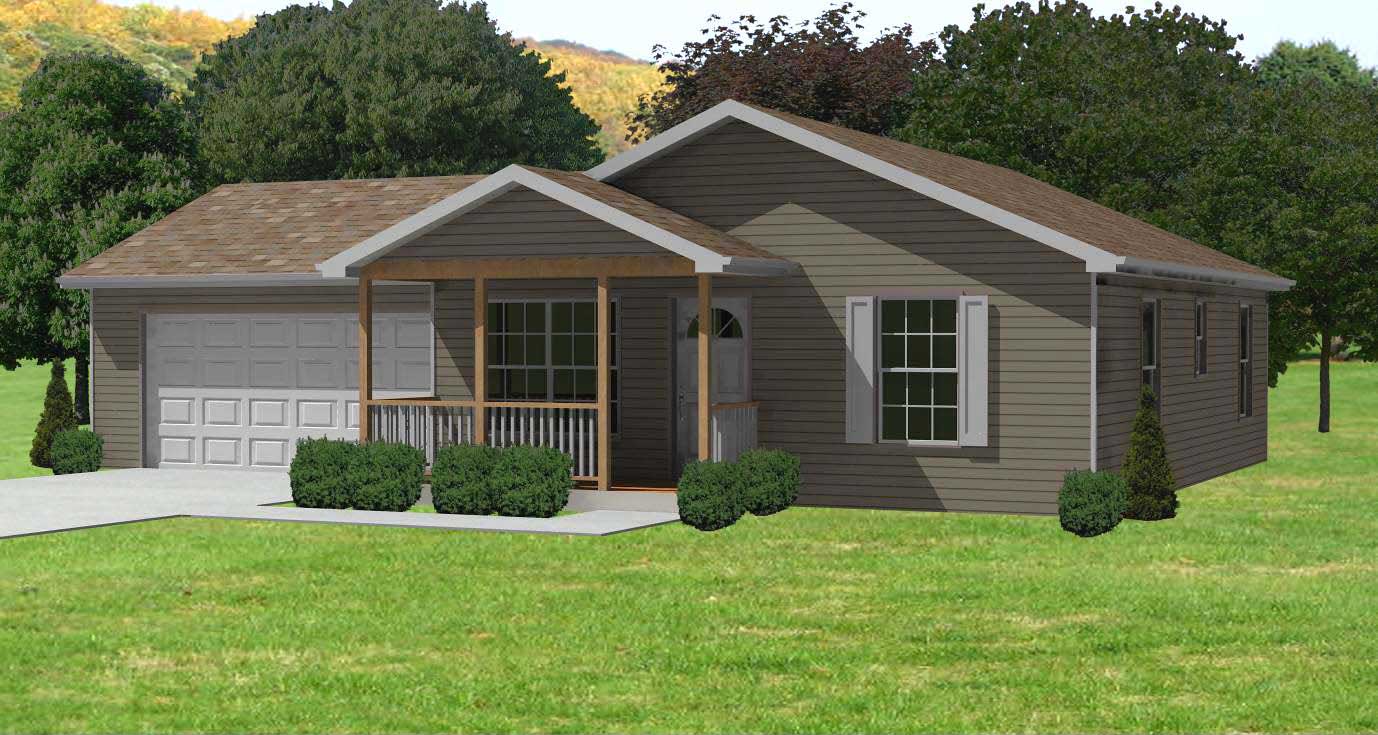
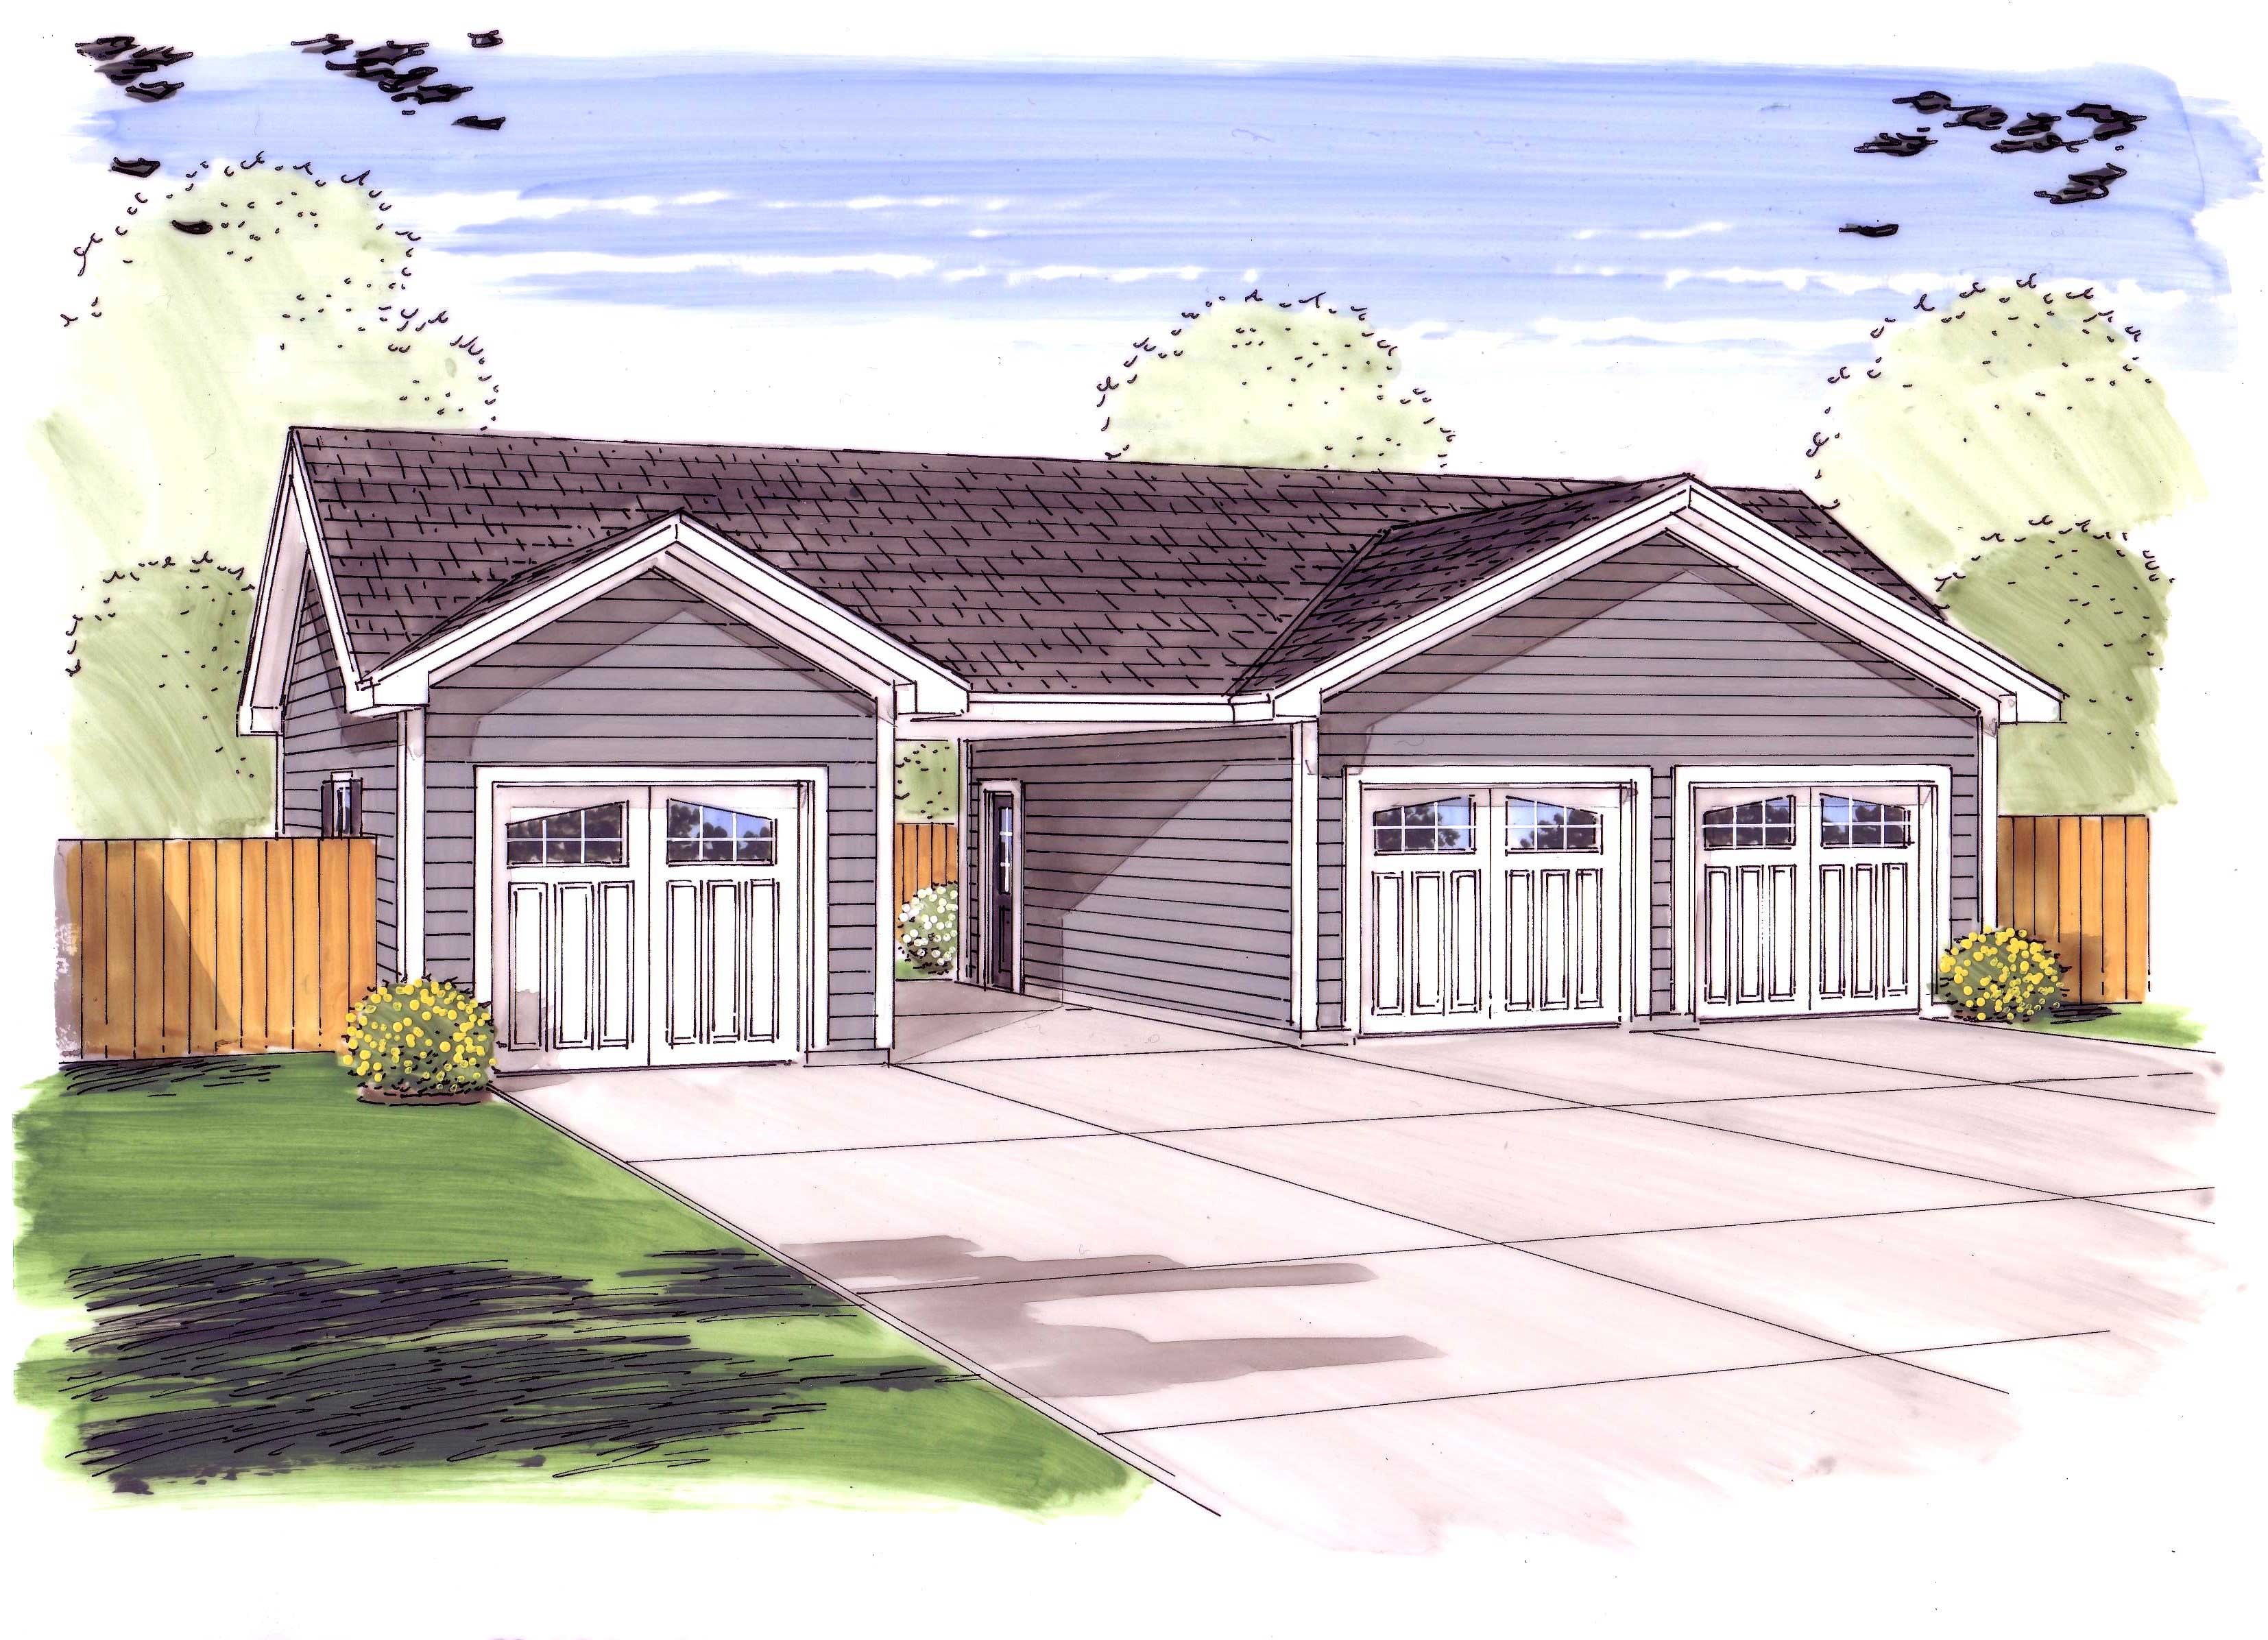
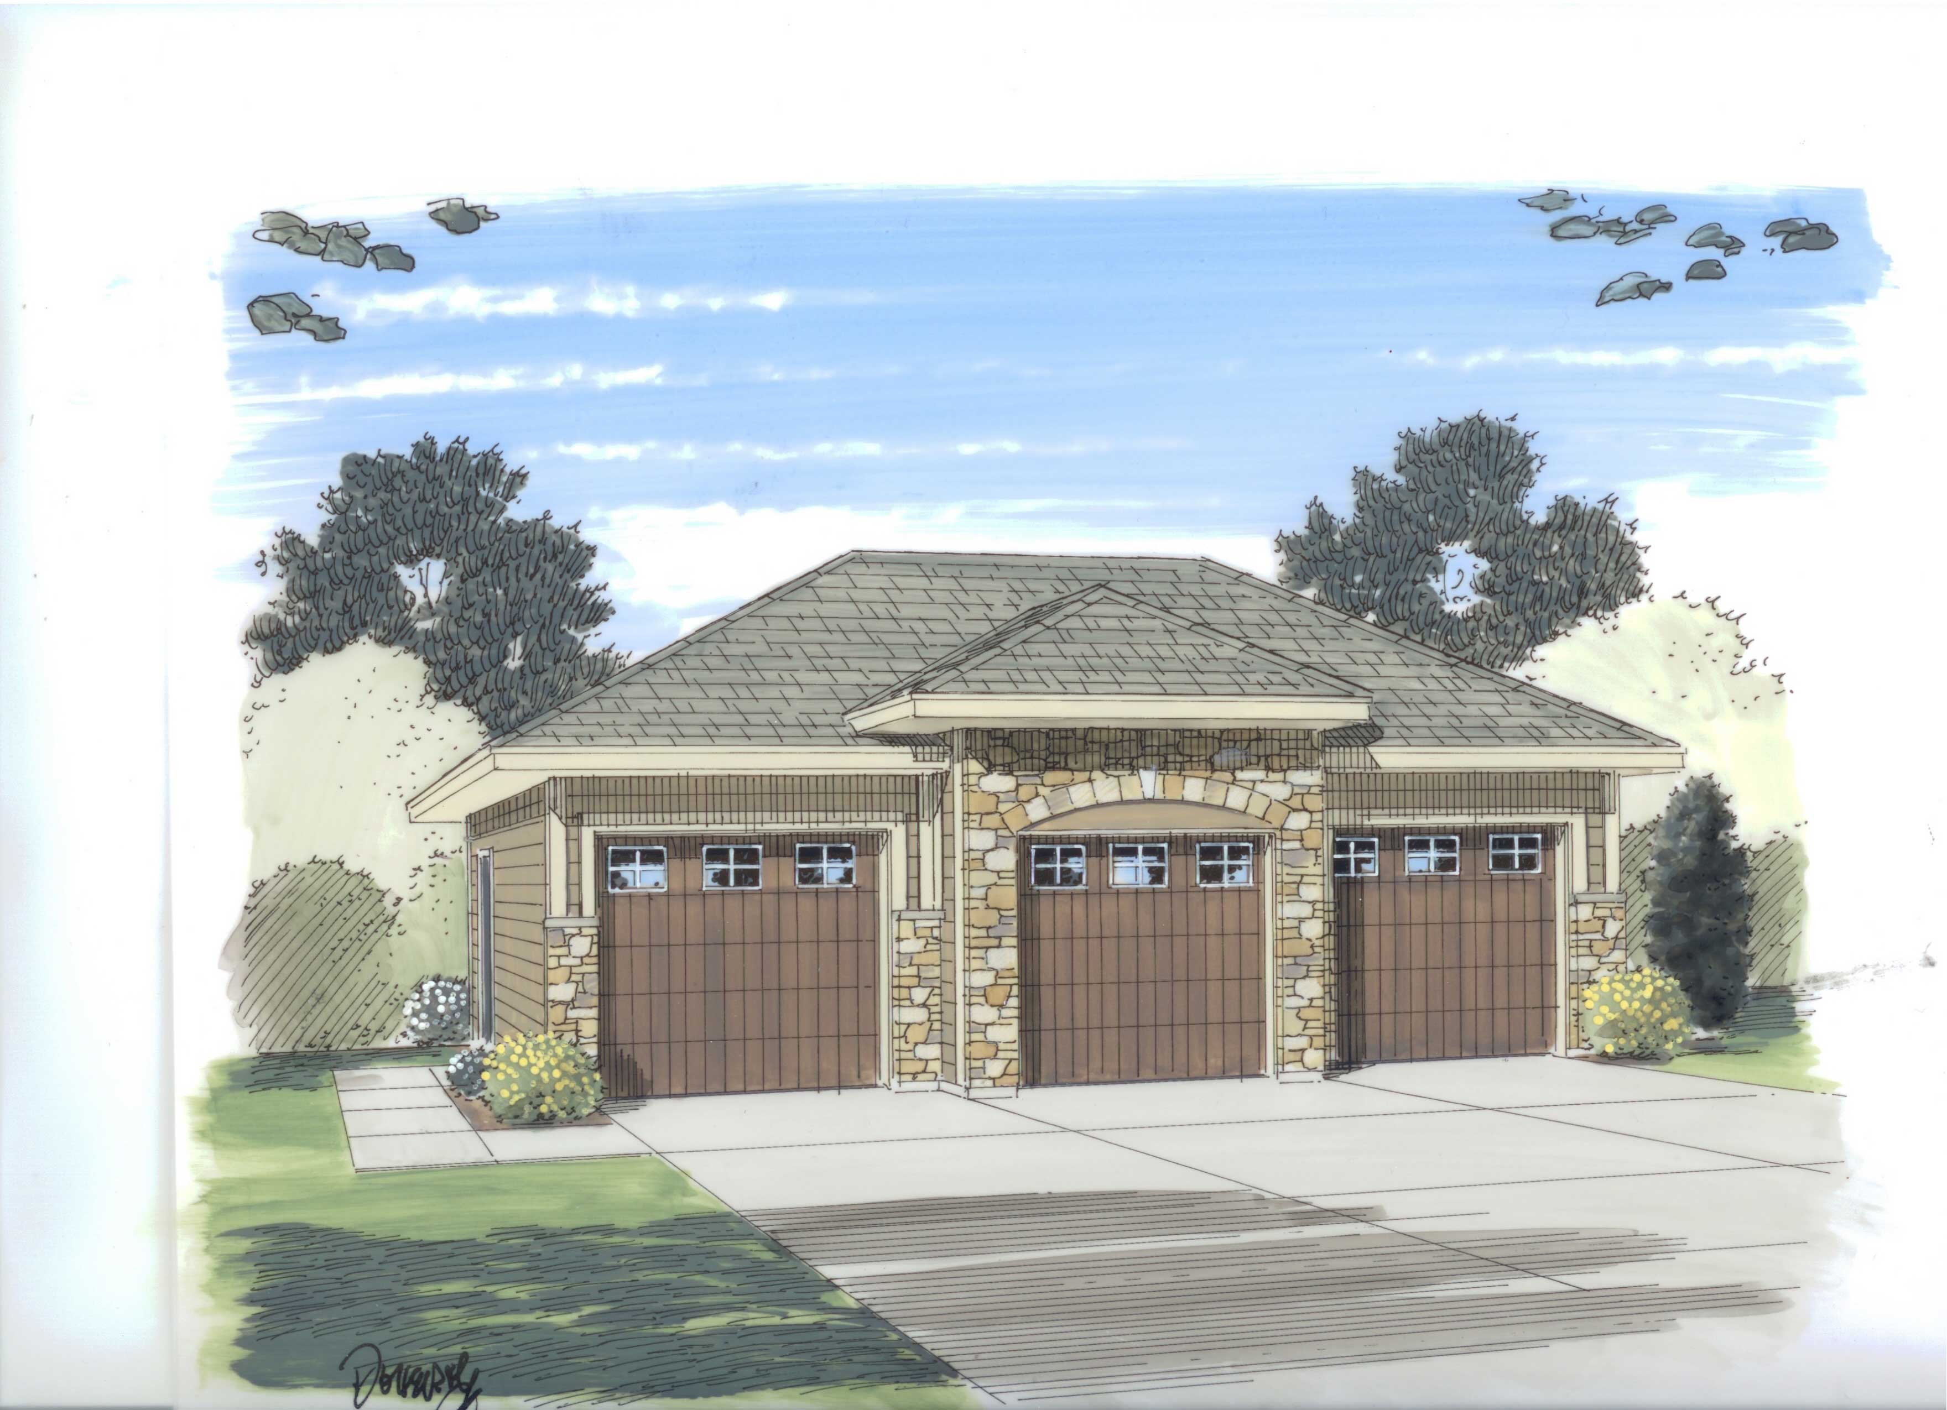
3-Car. 851 Sq Ft Garage Home Plan - 100-1047 - Main Exterior
Plan Collection
3-Car. 851 Sq Ft Garage Home Plan - 100-1047 - Main Exterior
Plan#100-1047
Starting at$800
851
Sq Ft
1
Story
0
Bed
0
Bath
3
Car
122 Sq Ft Shed Plan - 100-1176 - Main Exterior
Plan Collection
122 Sq Ft Shed Plan - 100-1176 - Main Exterior
Plan#100-1176
Starting at$400
122
Sq Ft
1
Story
0
Bed
0
Bath
0
Car
0-Bedroom, 423 Sq Ft Specialty Home Plan - 126-1076 - Main Exterior
Plan Collection
0-Bedroom, 423 Sq Ft Specialty Home Plan - 126-1076 - Main Exterior
Plan#126-1076
Starting at$500
423
Sq Ft
1
Story
0
Bed
0
Bath
0
Car
2-Bedroom, 1000 Sq Ft Multi-Level House Plan - 103-1091 - Front Exterior
Plan Collection
2-Bedroom, 1000 Sq Ft Multi-Level House Plan - 103-1091 - Front Exterior
Plan#103-1091
Starting at$870
1000
Sq Ft
1
Story
2
Bed
2
Bath
2
Car
2-Bedroom, 859 Sq Ft Small House Plans - 153-2045 - Front Exterior
Plan Collection
2-Bedroom, 859 Sq Ft Small House Plans - 153-2045 - Front Exterior
Plan#153-2045
Starting at$1000
859
Sq Ft
1
Story
2
Bed
1
Bath
0
Car
0-Bedroom, 988 Sq Ft Garage House Plan - 100-1036 - Front Exterior
Plan Collection
0-Bedroom, 988 Sq Ft Garage House Plan - 100-1036 - Front Exterior
Plan#100-1036
Starting at$700
988
Sq Ft
1
Story
0
Bed
0
Bath
3
Car
0-Bedroom, 888 Sq Ft Garage House Plan - 100-1117 - Front Exterior
Plan Collection
0-Bedroom, 888 Sq Ft Garage House Plan - 100-1117 - Front Exterior
Plan#100-1117
Starting at$600
1
Sq Ft
1
Story
0
Bed
0
Bath
3
Car
0-Bedroom, 656 Sq Ft Garage Home Plan - 101-1962 - Main Exterior
Plan Collection
0-Bedroom, 656 Sq Ft Garage Home Plan - 101-1962 - Main Exterior
Plan#101-1962
Starting at$950
656
Sq Ft
1
Story
0
Bed
0
Bath
1
Car
RV + Car, 960 Sq Ft Garage Home Plan - 160-1008 - Main Exterior
Plan Collection
RV + Car, 960 Sq Ft Garage Home Plan - 160-1008 - Main Exterior
Plan#160-1008
Starting at$425
960
Sq Ft
1
Story
0
Bed
0
Bath
4
Car
0-Bedroom, 697 Sq Ft Garage Plan - 100-1149 - Main Exterior
Plan Collection
0-Bedroom, 697 Sq Ft Garage Plan - 100-1149 - Main Exterior
Plan#100-1149
Starting at$600
697
Sq Ft
1
Story
0
Bed
0
Bath
2
Car
0-Bedroom, 626 Sq Ft Garage House Plan - 100-1151 - Front Exterior
Plan Collection
0-Bedroom, 626 Sq Ft Garage House Plan - 100-1151 - Front Exterior
Plan#100-1151
Starting at$600
626
Sq Ft
1
Story
0
Bed
0
Bath
1
Car
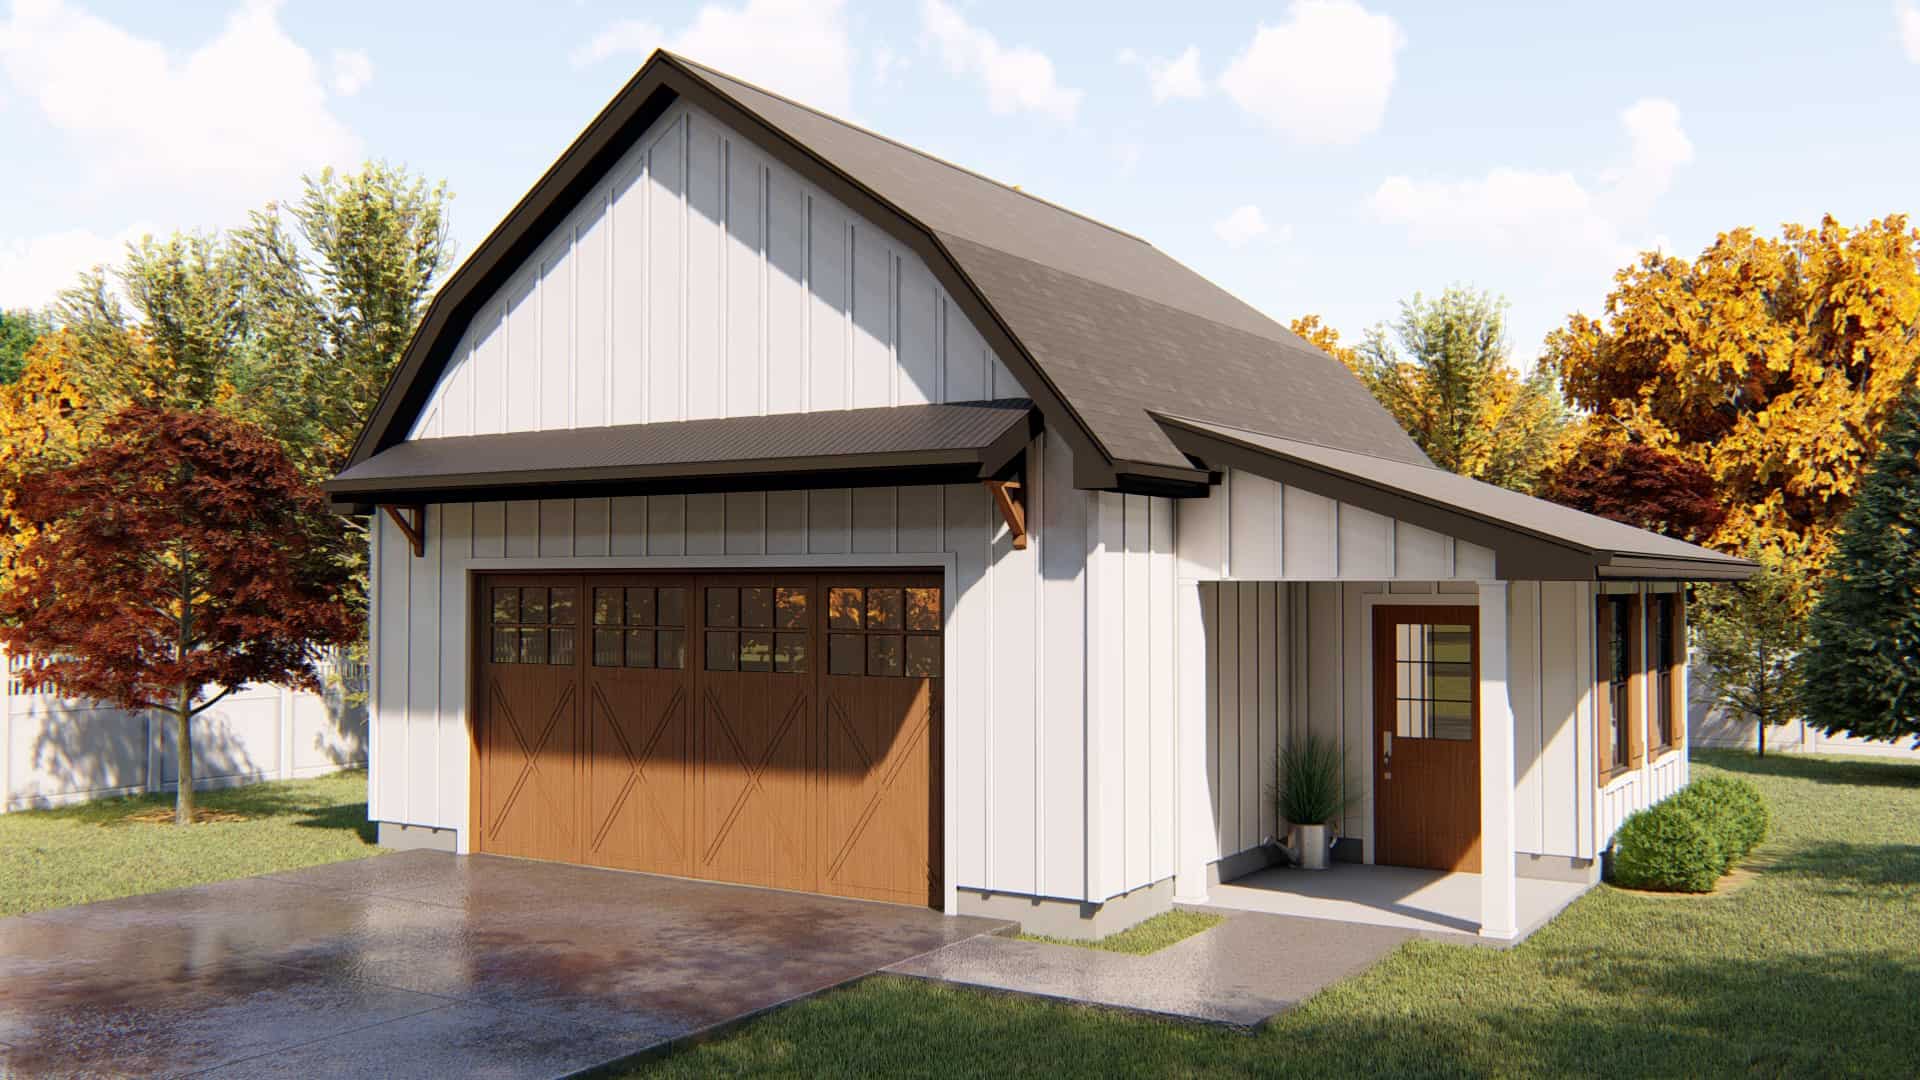
267 Sq Ft Barn-Style Shed Plan - 100-1152 - Front Exterior
Plan Collection
267 Sq Ft Barn-Style Shed Plan - 100-1152 - Front Exterior
Plan#100-1152
Starting at$500
267
Sq Ft
1
Story
0
Bed
0
Bath
0
Car
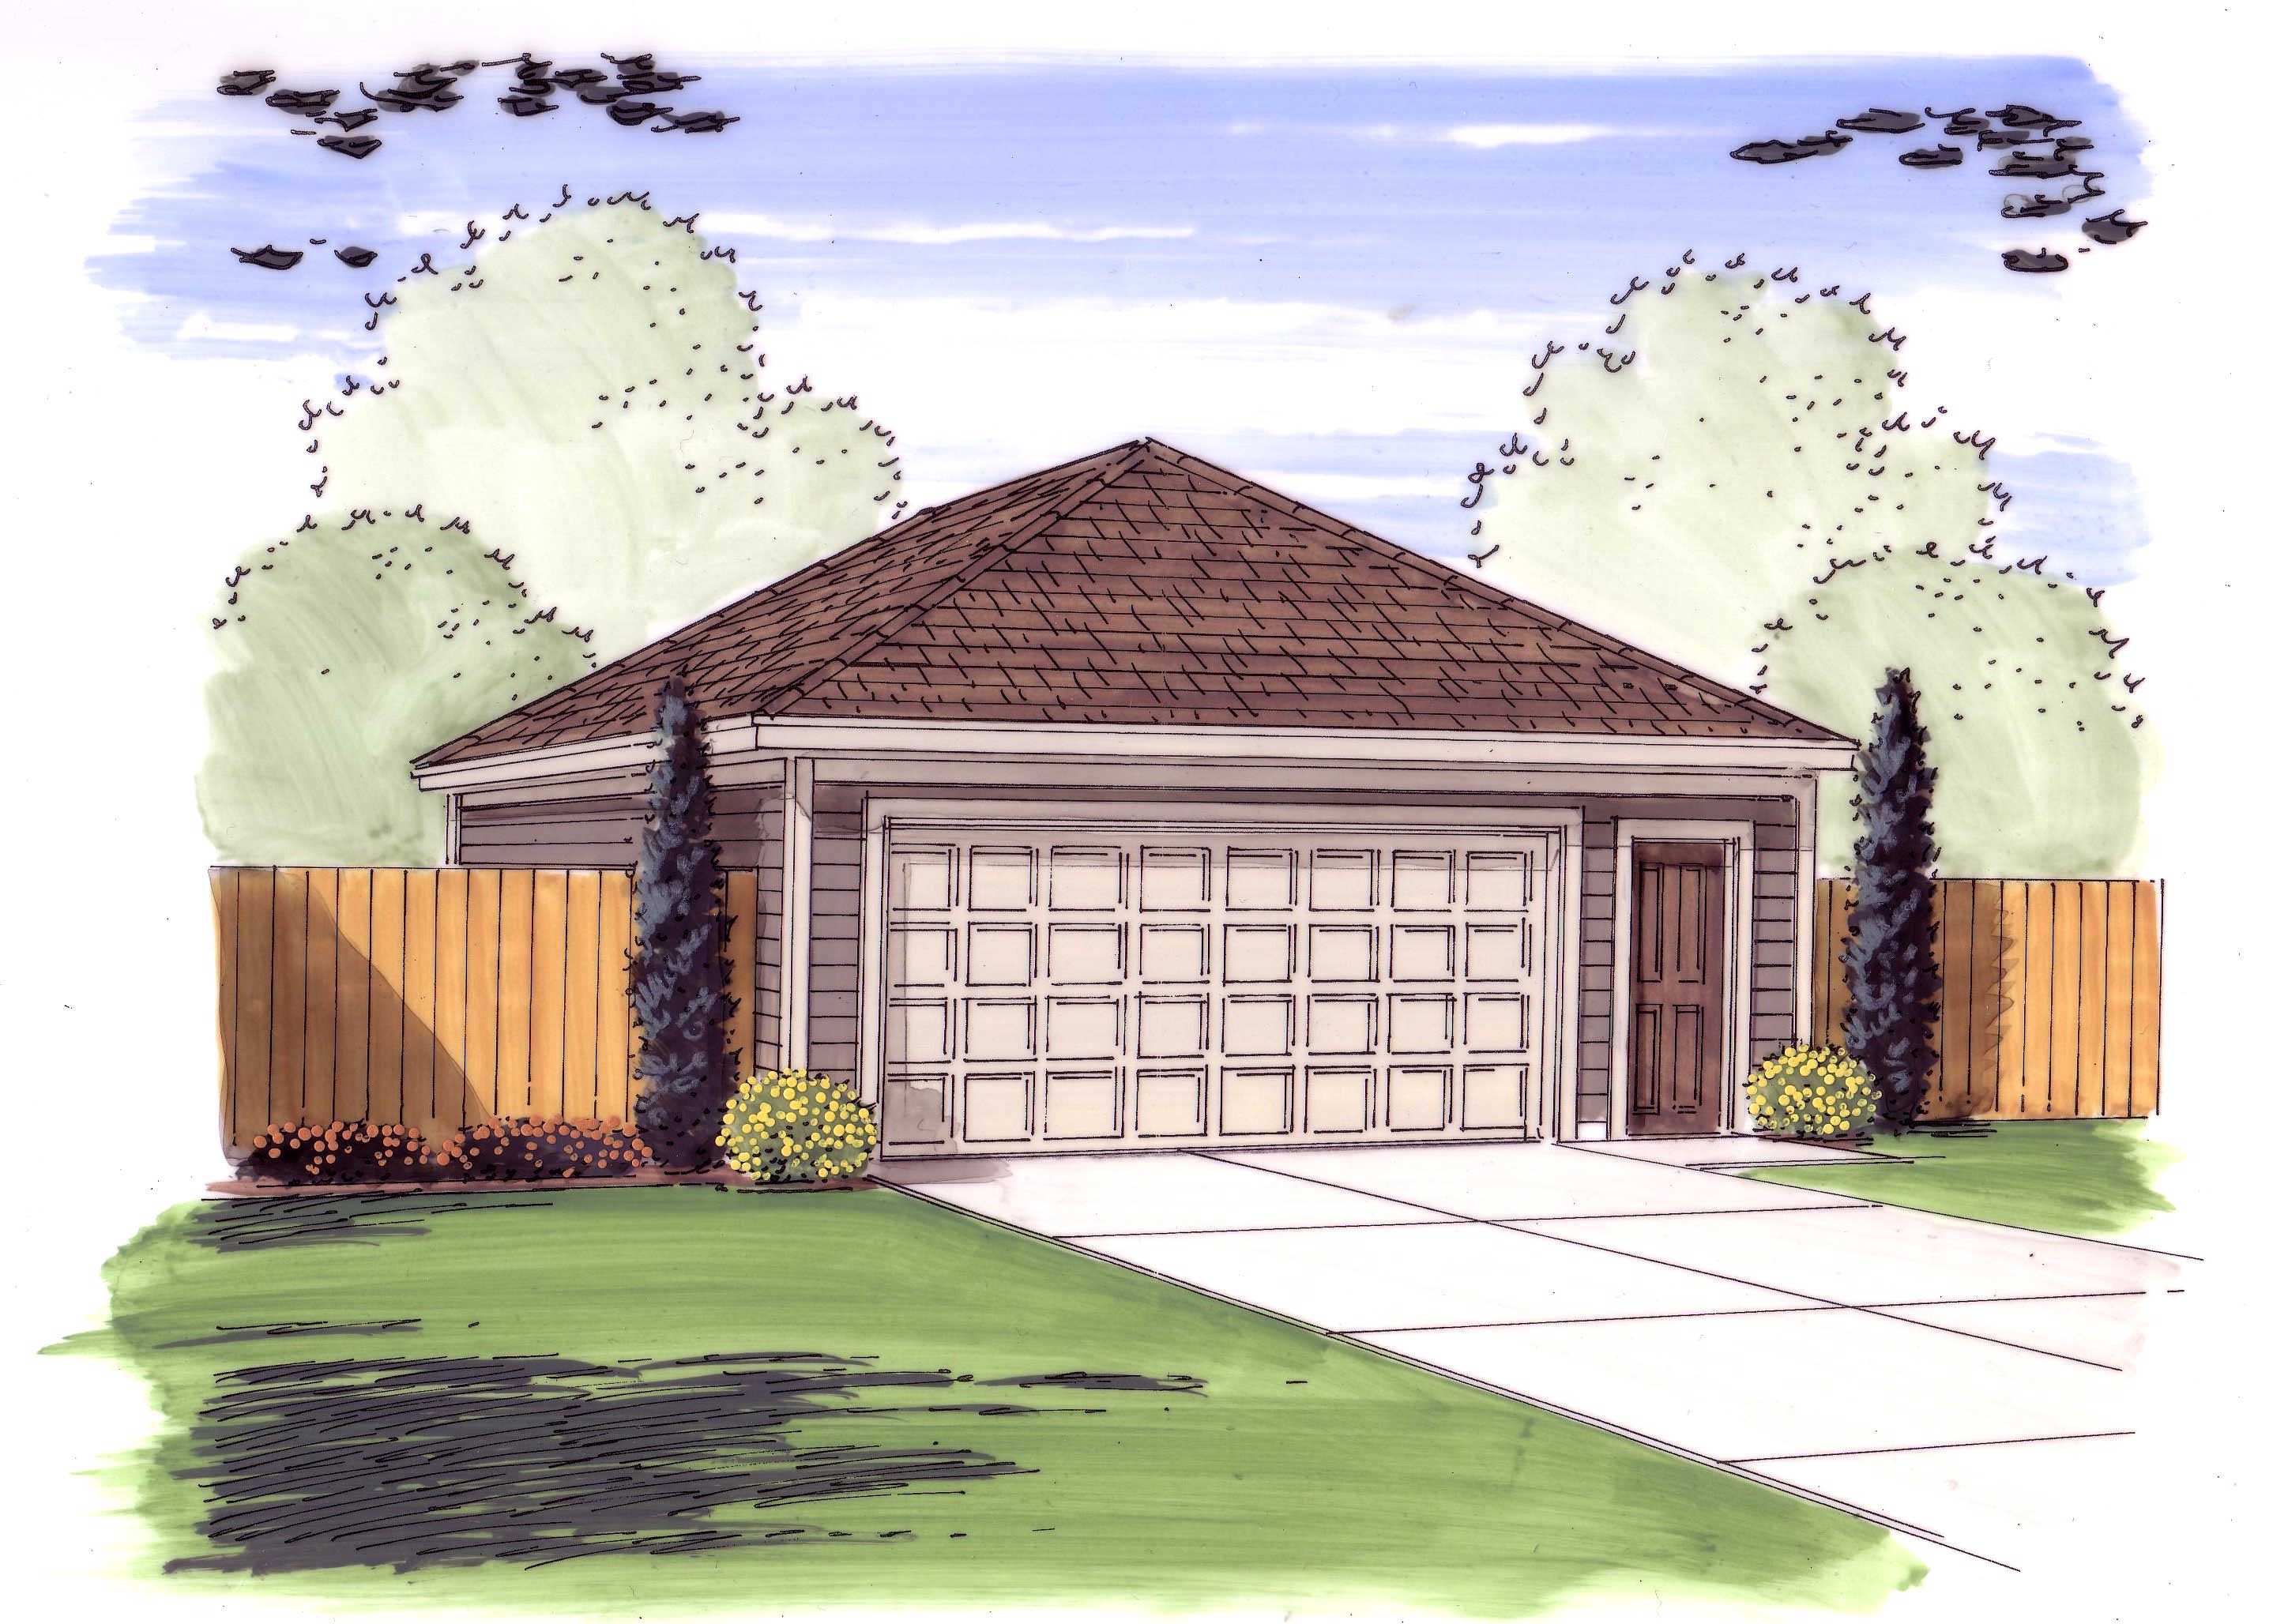
2-Car, 600 Sq Ft Country Garage Plan - 100-1200 - Front Exterior
Plan Collection
2-Car, 600 Sq Ft Country Garage Plan - 100-1200 - Front Exterior
Plan#100-1200
Starting at$600
600
Sq Ft
1
Story
0
Bed
0
Bath
2
Car
Workshop or Garden Shed Plan - 100-1130 - Main Exterior
Plan Collection
Workshop or Garden Shed Plan - 100-1130 - Main Exterior
Plan#100-1130
Starting at$400
170
Sq Ft
1
Story
0
Bed
0
Bath
0
Car
0-Bedroom, 421 Sq Ft Garage Home Plan - 187-1270 - Main Exterior
Plan Collection
0-Bedroom, 421 Sq Ft Garage Home Plan - 187-1270 - Main Exterior
Plan#187-1270
Starting at$500
421
Sq Ft
1
Story
0
Bed
0
Bath
2
Car
2-Bedroom, 540 Sq Ft Small Country House - Plan #126-1023 - Front Exterior
Plan Collection
2-Bedroom, 540 Sq Ft Small Country House - Plan #126-1023 - Front Exterior
Plan#126-1023
Starting at$1220
540
Sq Ft
1
Story
2
Bed
1
Bath
0
Car
2-Bedroom, 852 Sq Ft Multi-Unit Home Plan - 153-1093 - Main Exterior
Plan Collection
2-Bedroom, 852 Sq Ft Multi-Unit Home Plan - 153-1093 - Main Exterior
Plan#153-1093
Starting at$1200
852
Sq Ft
1
Story
2
Bed
1
Bath
1
Car
3-Bedroom, 930 Sq Ft Country Home Plan - 153-1838 - Main Exterior
Plan Collection
3-Bedroom, 930 Sq Ft Country Home Plan - 153-1838 - Main Exterior
Plan#153-1838
Starting at$800
930
Sq Ft
1
Story
3
Bed
1
Bath
0
Car
2-Bedroom, 884 Sq Ft Ranch Home Plan - 148-1039 - Main Exterior
Plan Collection
2-Bedroom, 884 Sq Ft Ranch Home Plan - 148-1039 - Main Exterior
Plan#148-1039
Starting at$750
884
Sq Ft
1
Story
2
Bed
1
Bath
2
Car
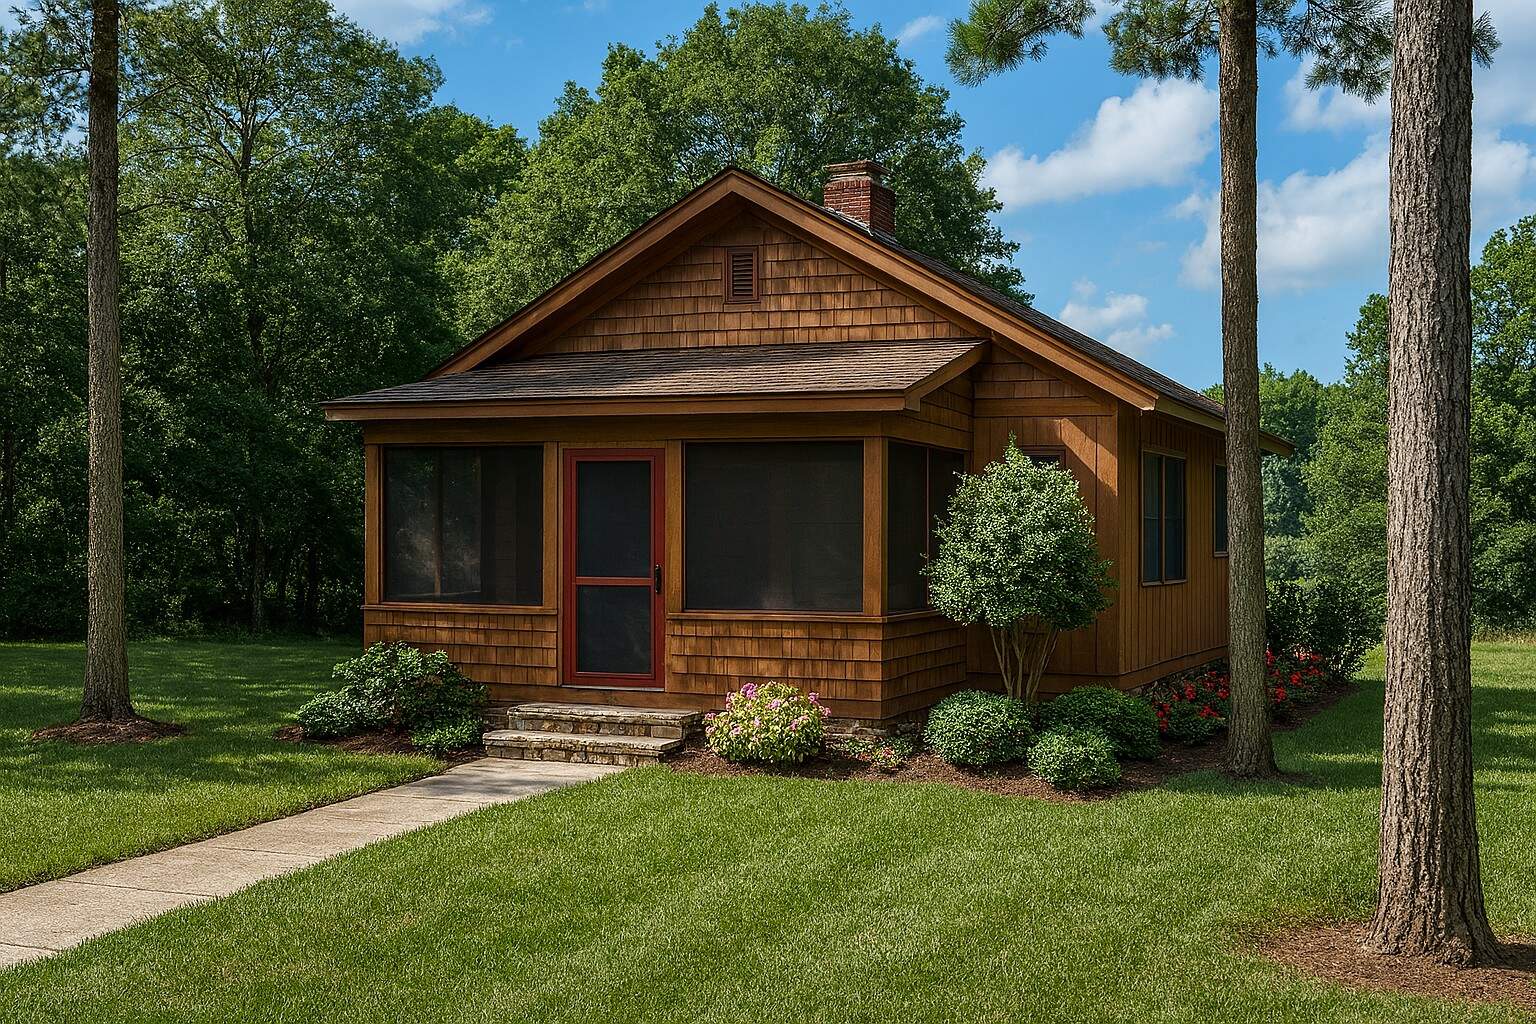
0-Bedroom, 576 Sq Ft Garage House Plan - 100-1043 - Front Exterior
Plan Collection
0-Bedroom, 576 Sq Ft Garage House Plan - 100-1043 - Front Exterior
Plan#100-1043
Starting at$800
576
Sq Ft
1
Story
0
Bed
0
Bath
2
Car
406 St Ft Garage Plan - Plan #223-1005
Plan Collection
406 St Ft Garage Plan - Plan #223-1005
Plan#223-1005
Starting at$550
1
Sq Ft
1
Story
0
Bed
0
Bath
0
Car
0-Bedroom, 831 Sq Ft Garage House Plan - 100-1015 - Front Exterior
Plan Collection
0-Bedroom, 831 Sq Ft Garage House Plan - 100-1015 - Front Exterior
Plan#100-1015
Starting at$700
831
Sq Ft
1
Story
0
Bed
0
Bath
3
Car
2-Bedroom, 691 Sq Ft Cottage House Plan - 153-2042 - Front Exterior
Plan Collection
2-Bedroom, 691 Sq Ft Cottage House Plan - 153-2042 - Front Exterior
Plan#153-2042
Starting at$700
691
Sq Ft
1
Story
2
Bed
1
Bath
0
Car
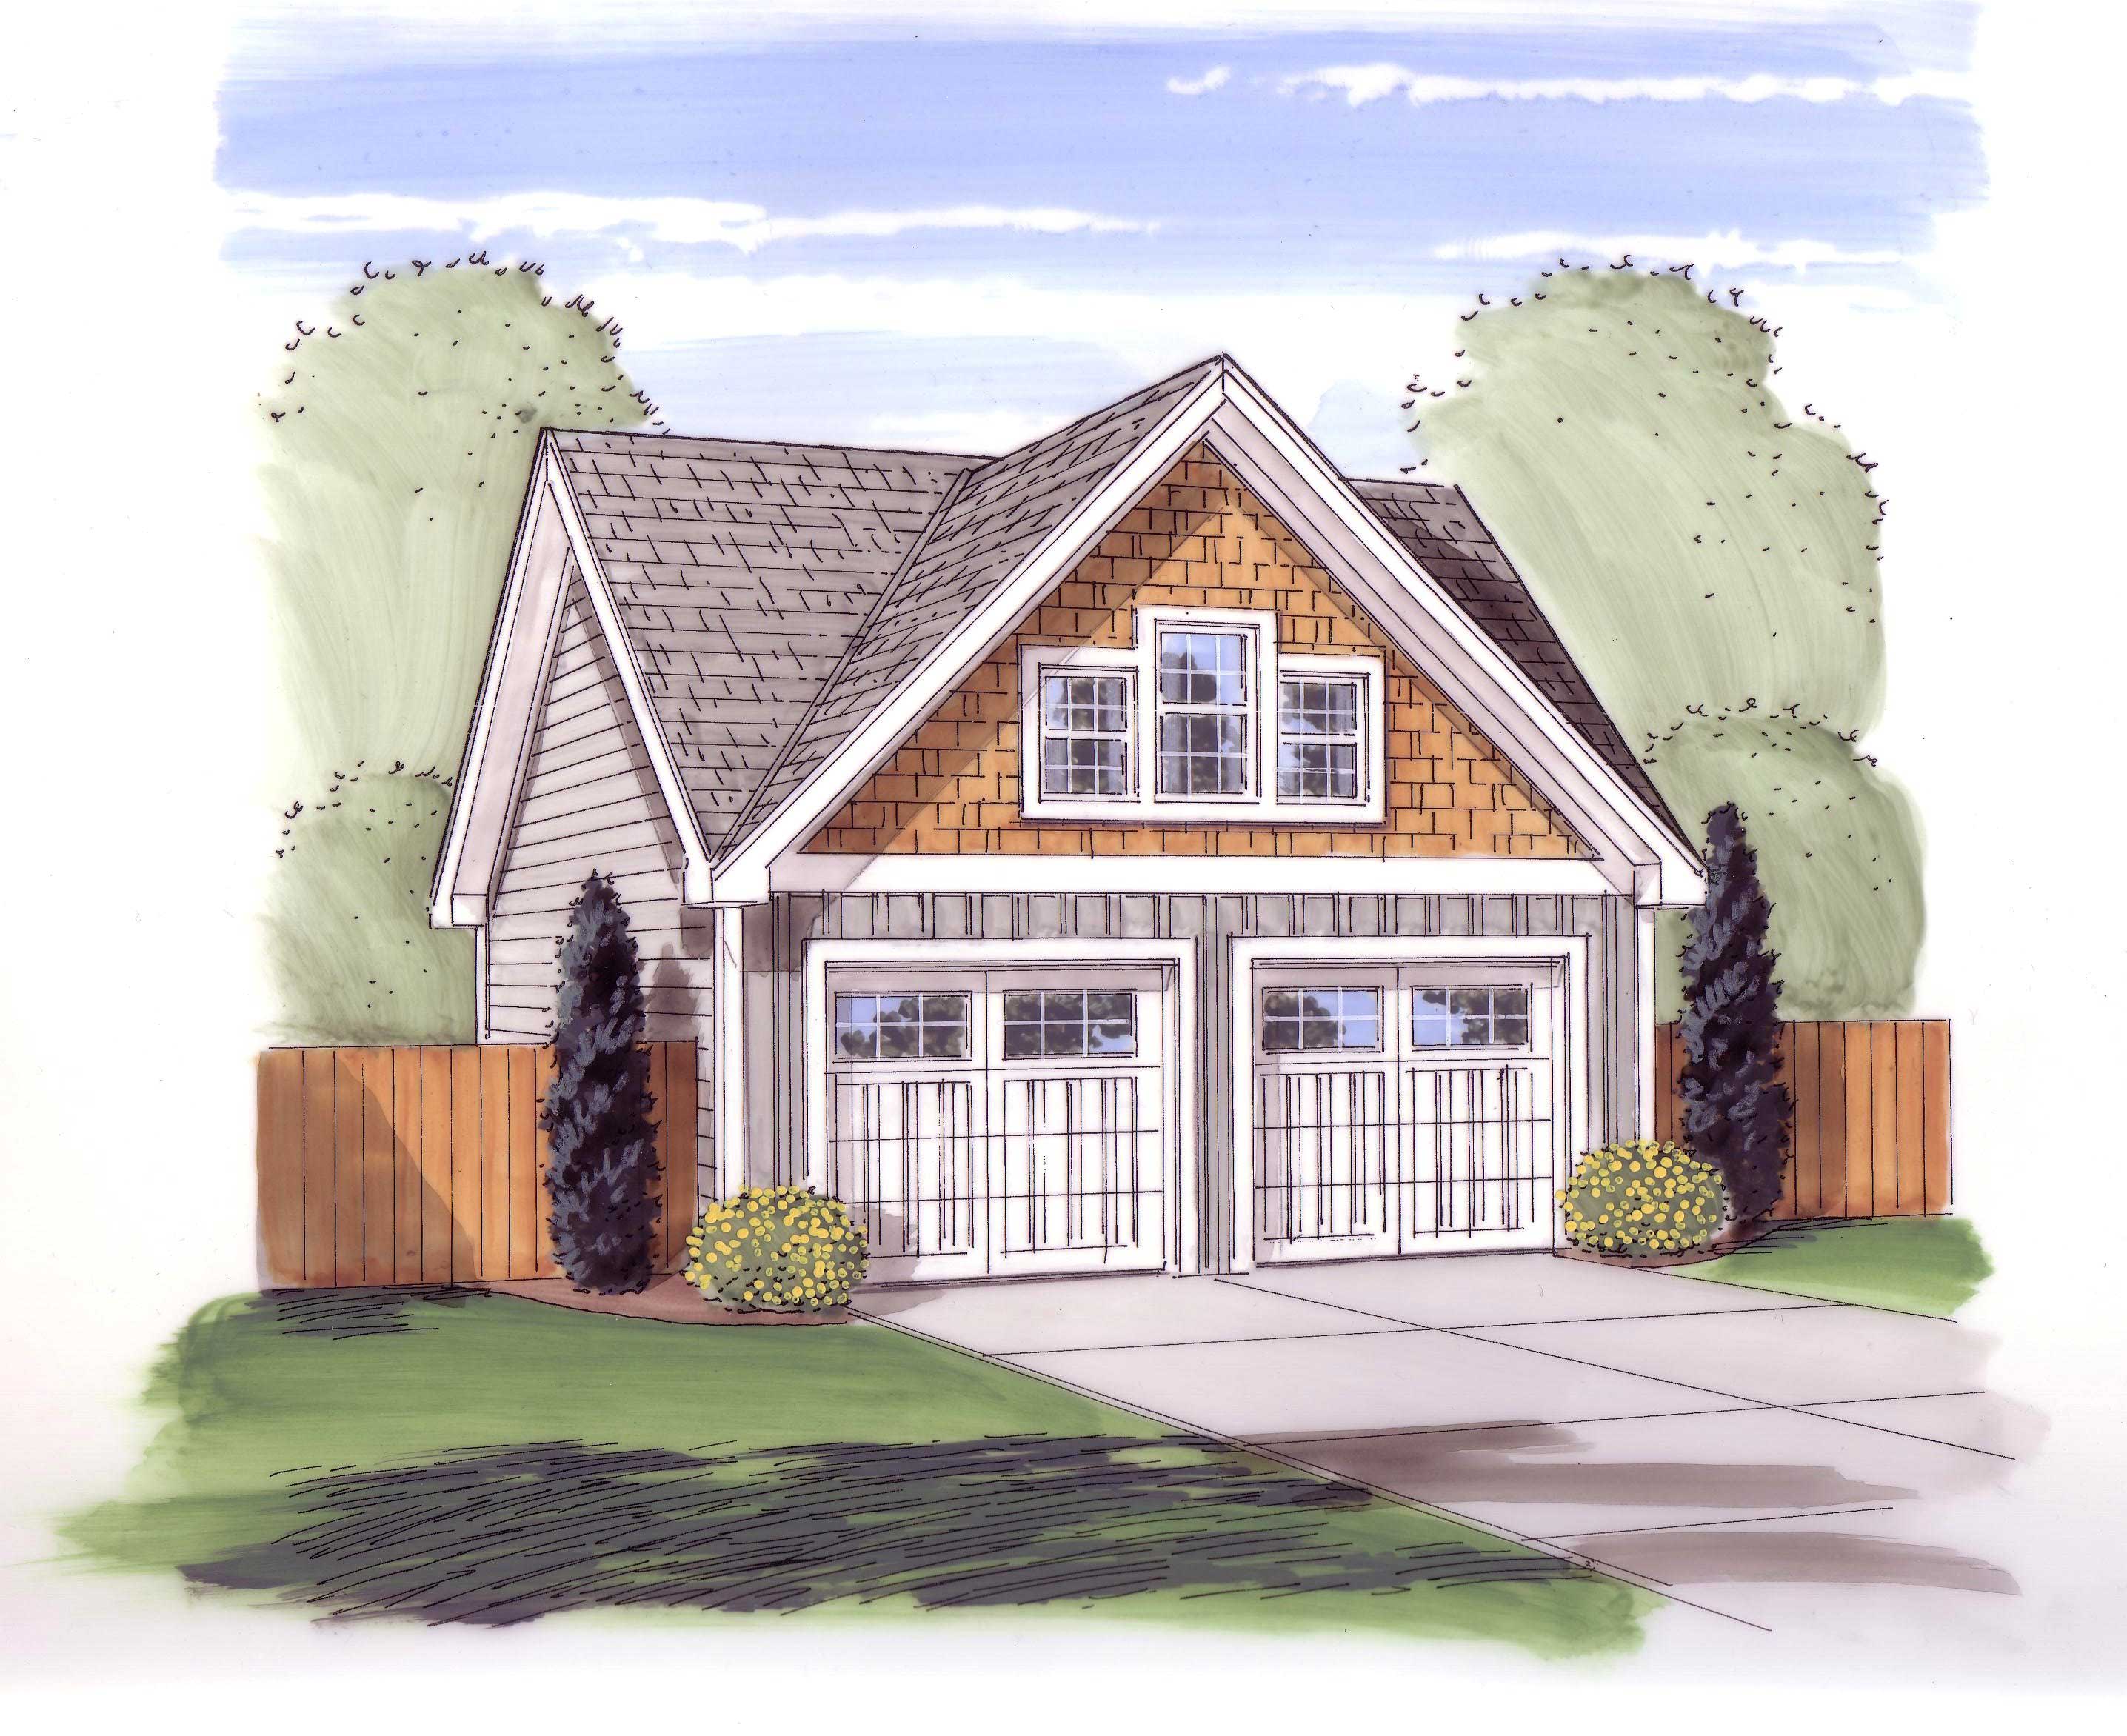
204 Sq Ft Cottage Style Shed Plan - 100-1058 - Main Exterior
Plan Collection
204 Sq Ft Cottage Style Shed Plan - 100-1058 - Main Exterior
Plan#100-1058
Starting at$400
204
Sq Ft
1
Story
0
Bed
0
Bath
0
Car
3-Car. 851 Sq Ft Garage Home Plan - 100-1047 - Main Exterior
Plan Collection
3-Car. 851 Sq Ft Garage Home Plan - 100-1047 - Main Exterior
Plan#100-1047
Starting at$800
851
Sq Ft
1
Story
0
Bed
0
Bath
3
Car
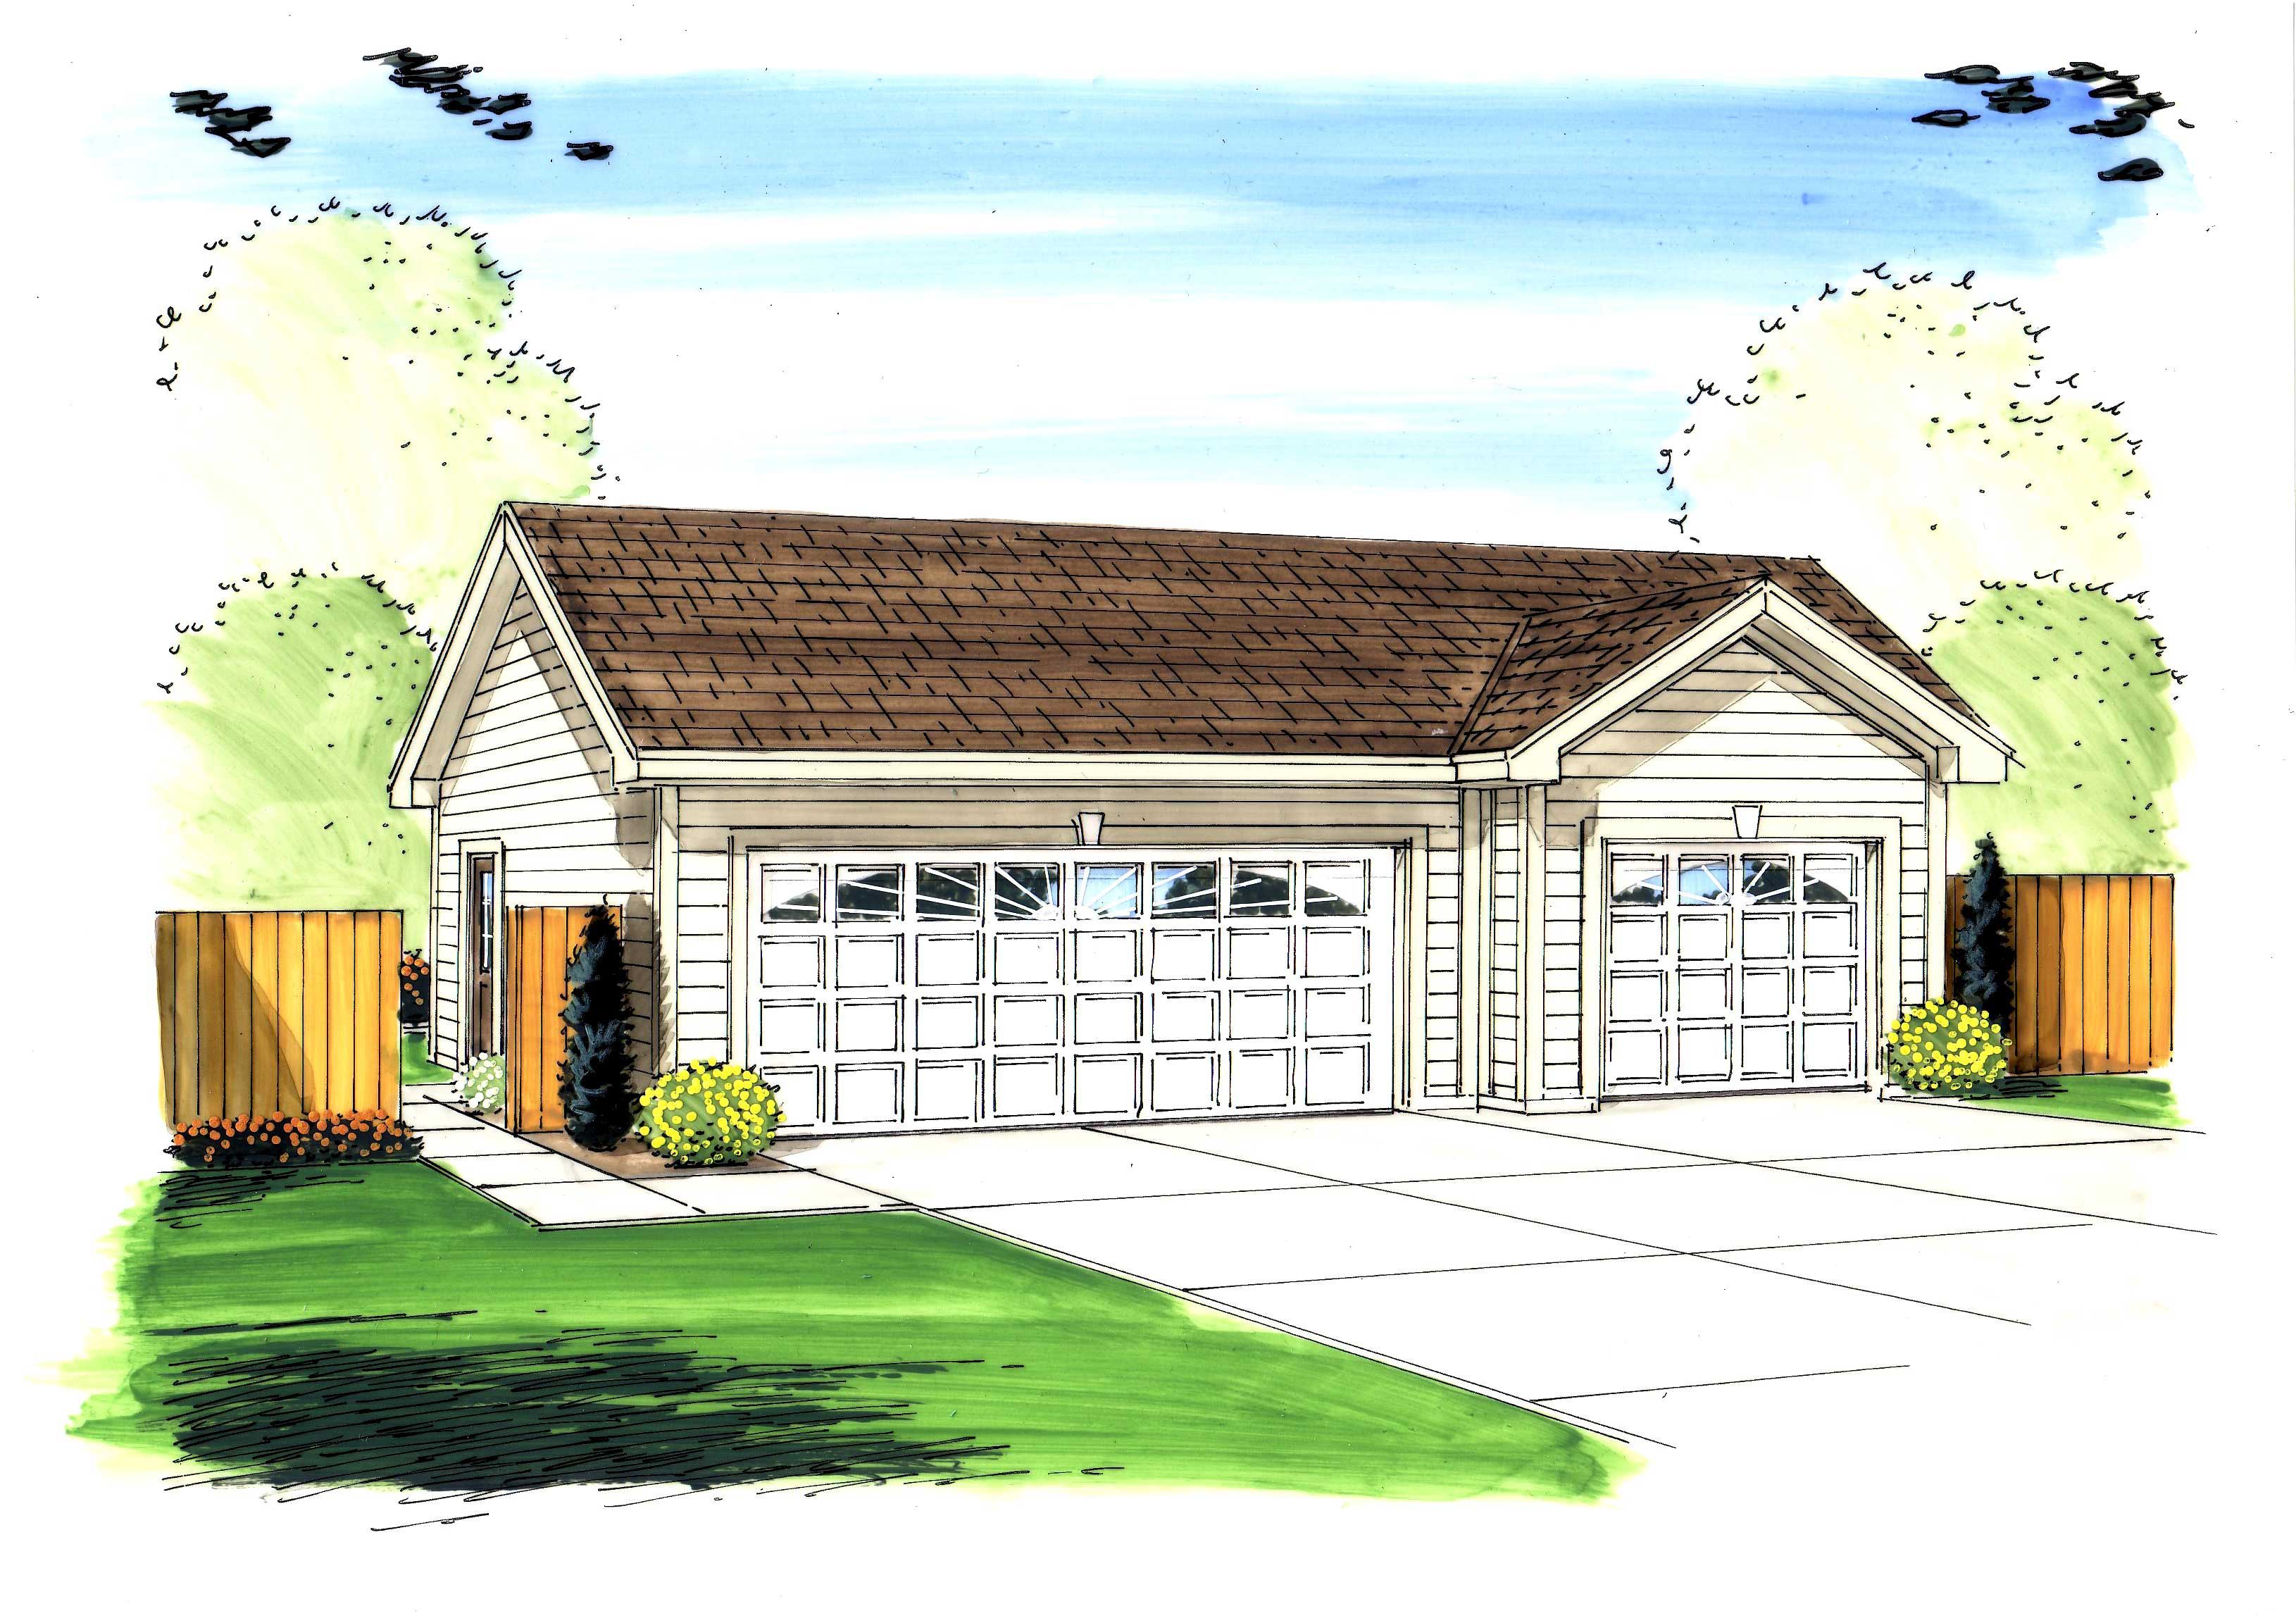
122 Sq Ft Shed Plan - 100-1176 - Main Exterior
Plan Collection
122 Sq Ft Shed Plan - 100-1176 - Main Exterior
Plan#100-1176
Starting at$400
122
Sq Ft
1
Story
0
Bed
0
Bath
0
Car
0-Bedroom, 423 Sq Ft Specialty Home Plan - 126-1076 - Main Exterior
Plan Collection
0-Bedroom, 423 Sq Ft Specialty Home Plan - 126-1076 - Main Exterior
Plan#126-1076
Starting at$500
423
Sq Ft
1
Story
0
Bed
0
Bath
0
Car
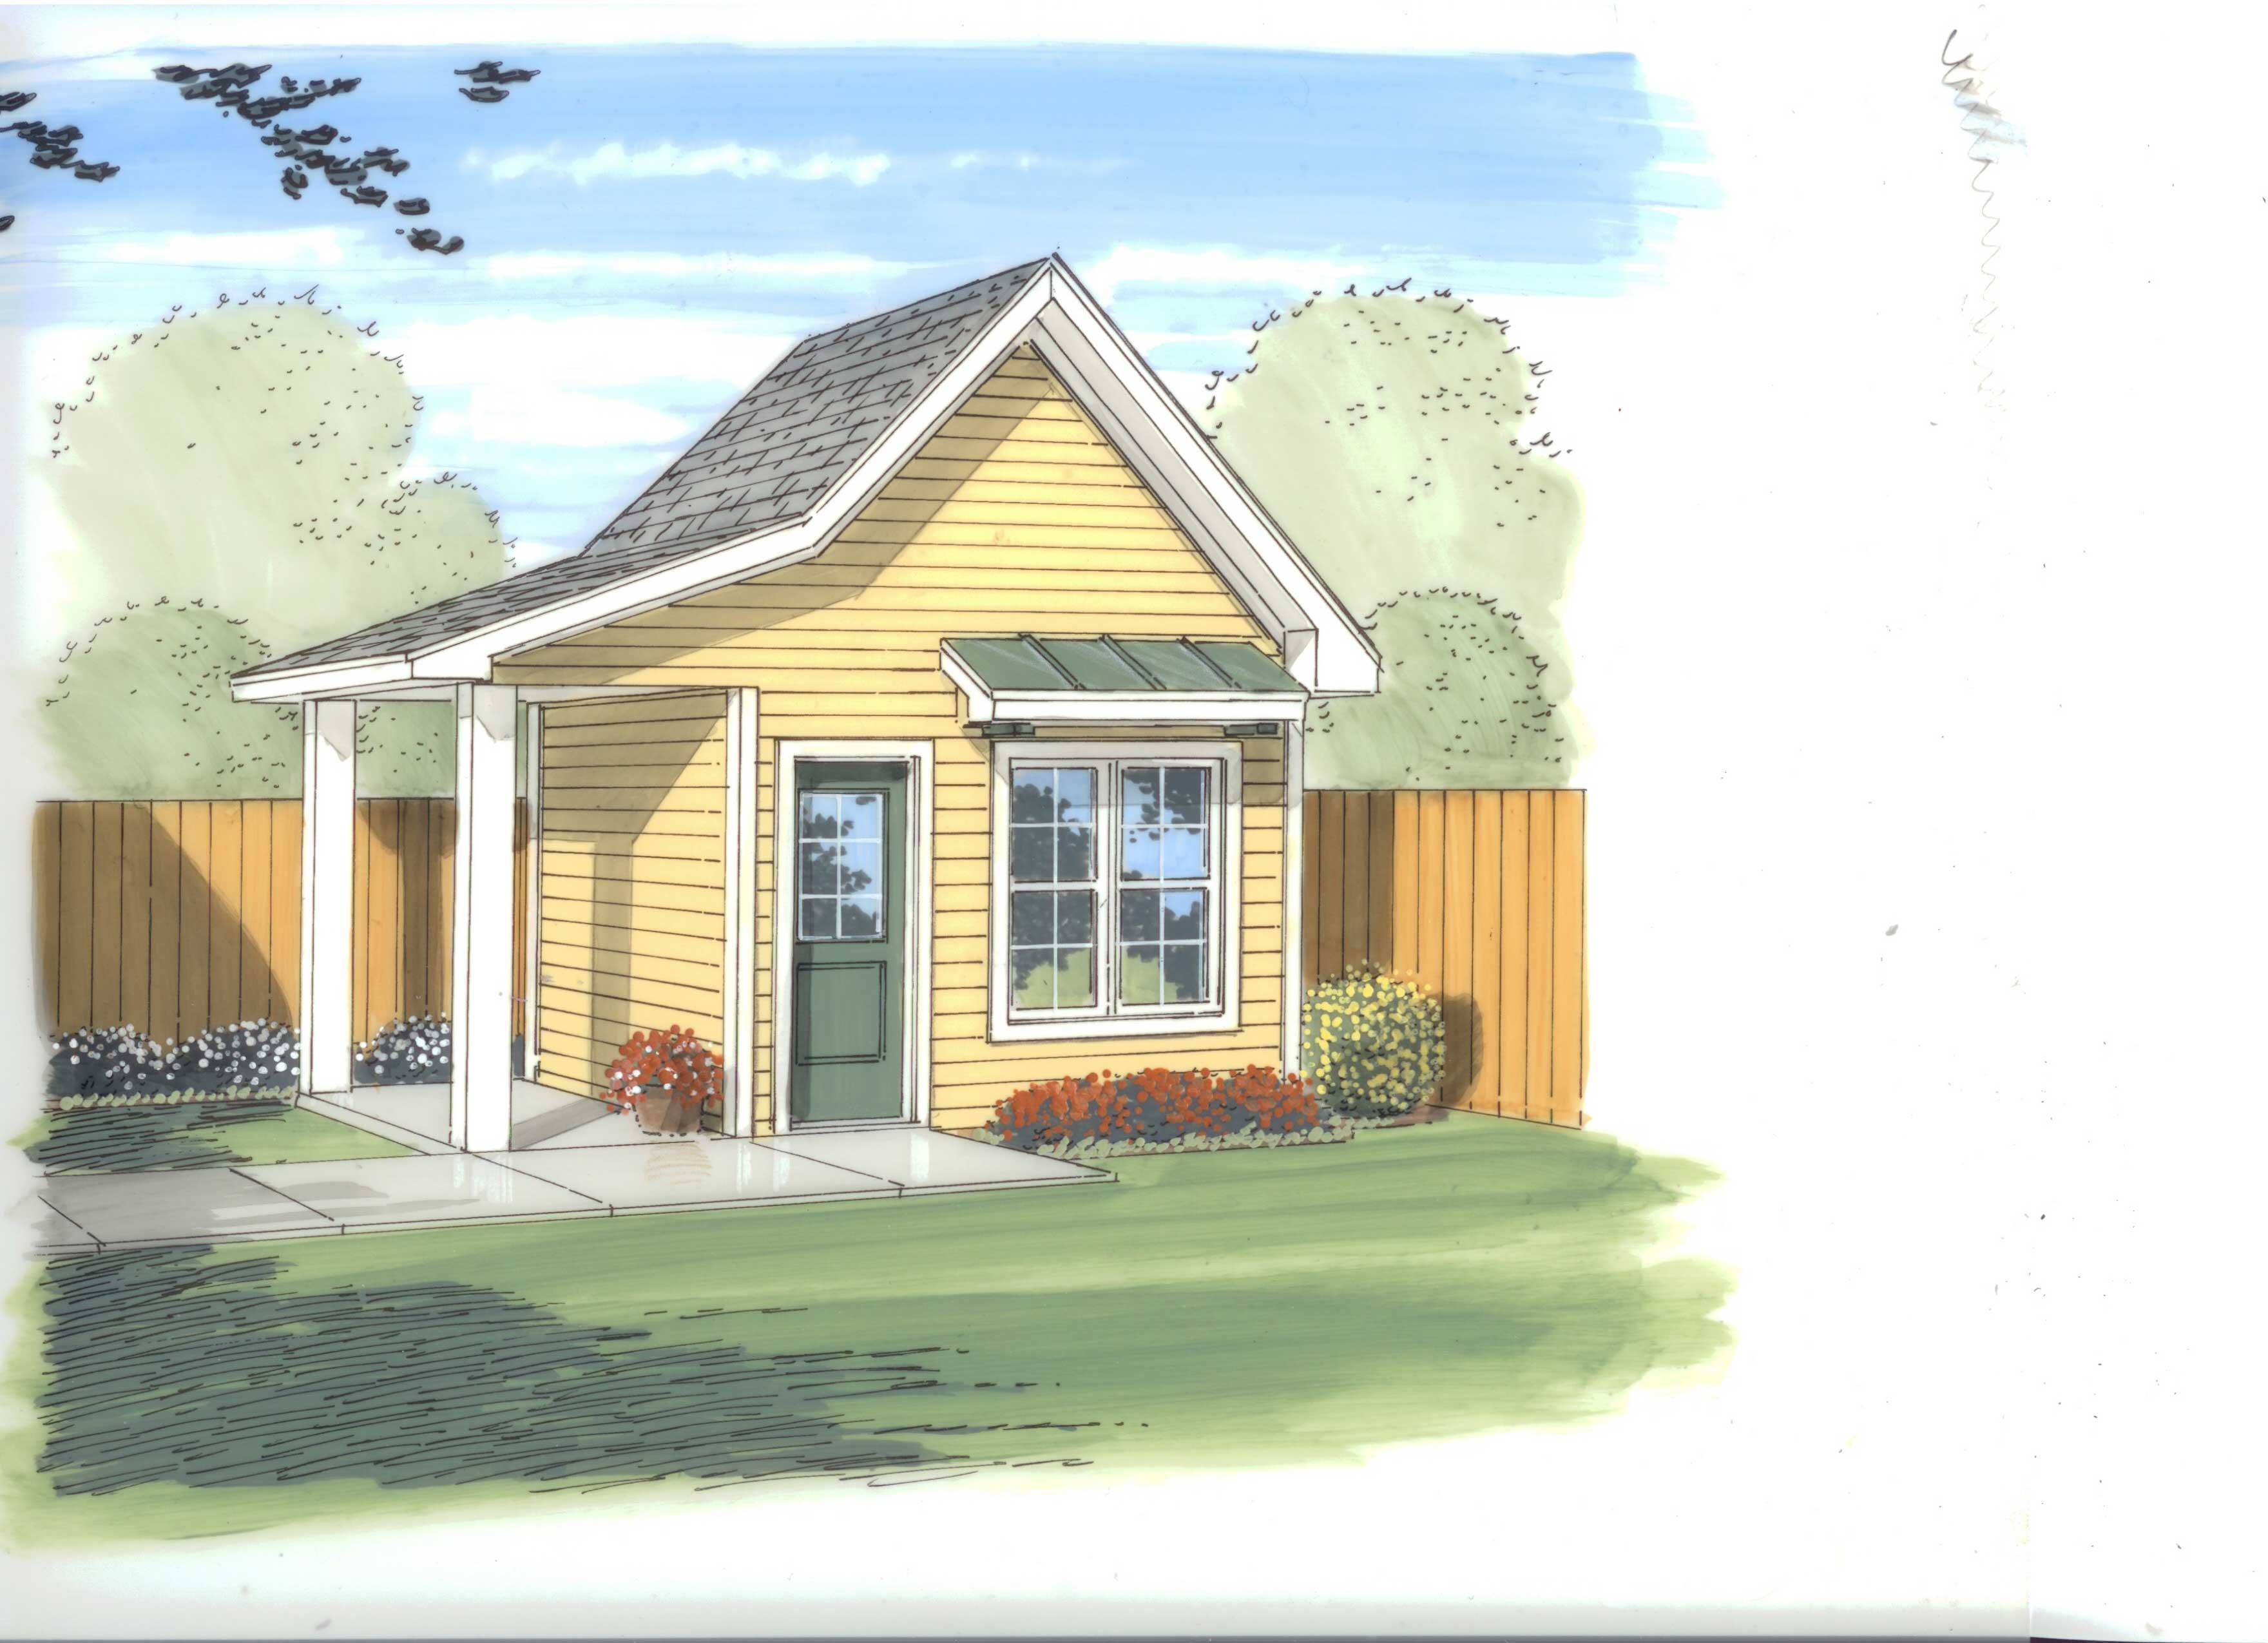
2-Bedroom, 1000 Sq Ft Multi-Level House Plan - 103-1091 - Front Exterior
Plan Collection
2-Bedroom, 1000 Sq Ft Multi-Level House Plan - 103-1091 - Front Exterior
Plan#103-1091
Starting at$870
1000
Sq Ft
1
Story
2
Bed
2
Bath
2
Car
2-Bedroom, 859 Sq Ft Small House Plans - 153-2045 - Front Exterior
Plan Collection
2-Bedroom, 859 Sq Ft Small House Plans - 153-2045 - Front Exterior
Plan#153-2045
Starting at$1000
859
Sq Ft
1
Story
2
Bed
1
Bath
0
Car
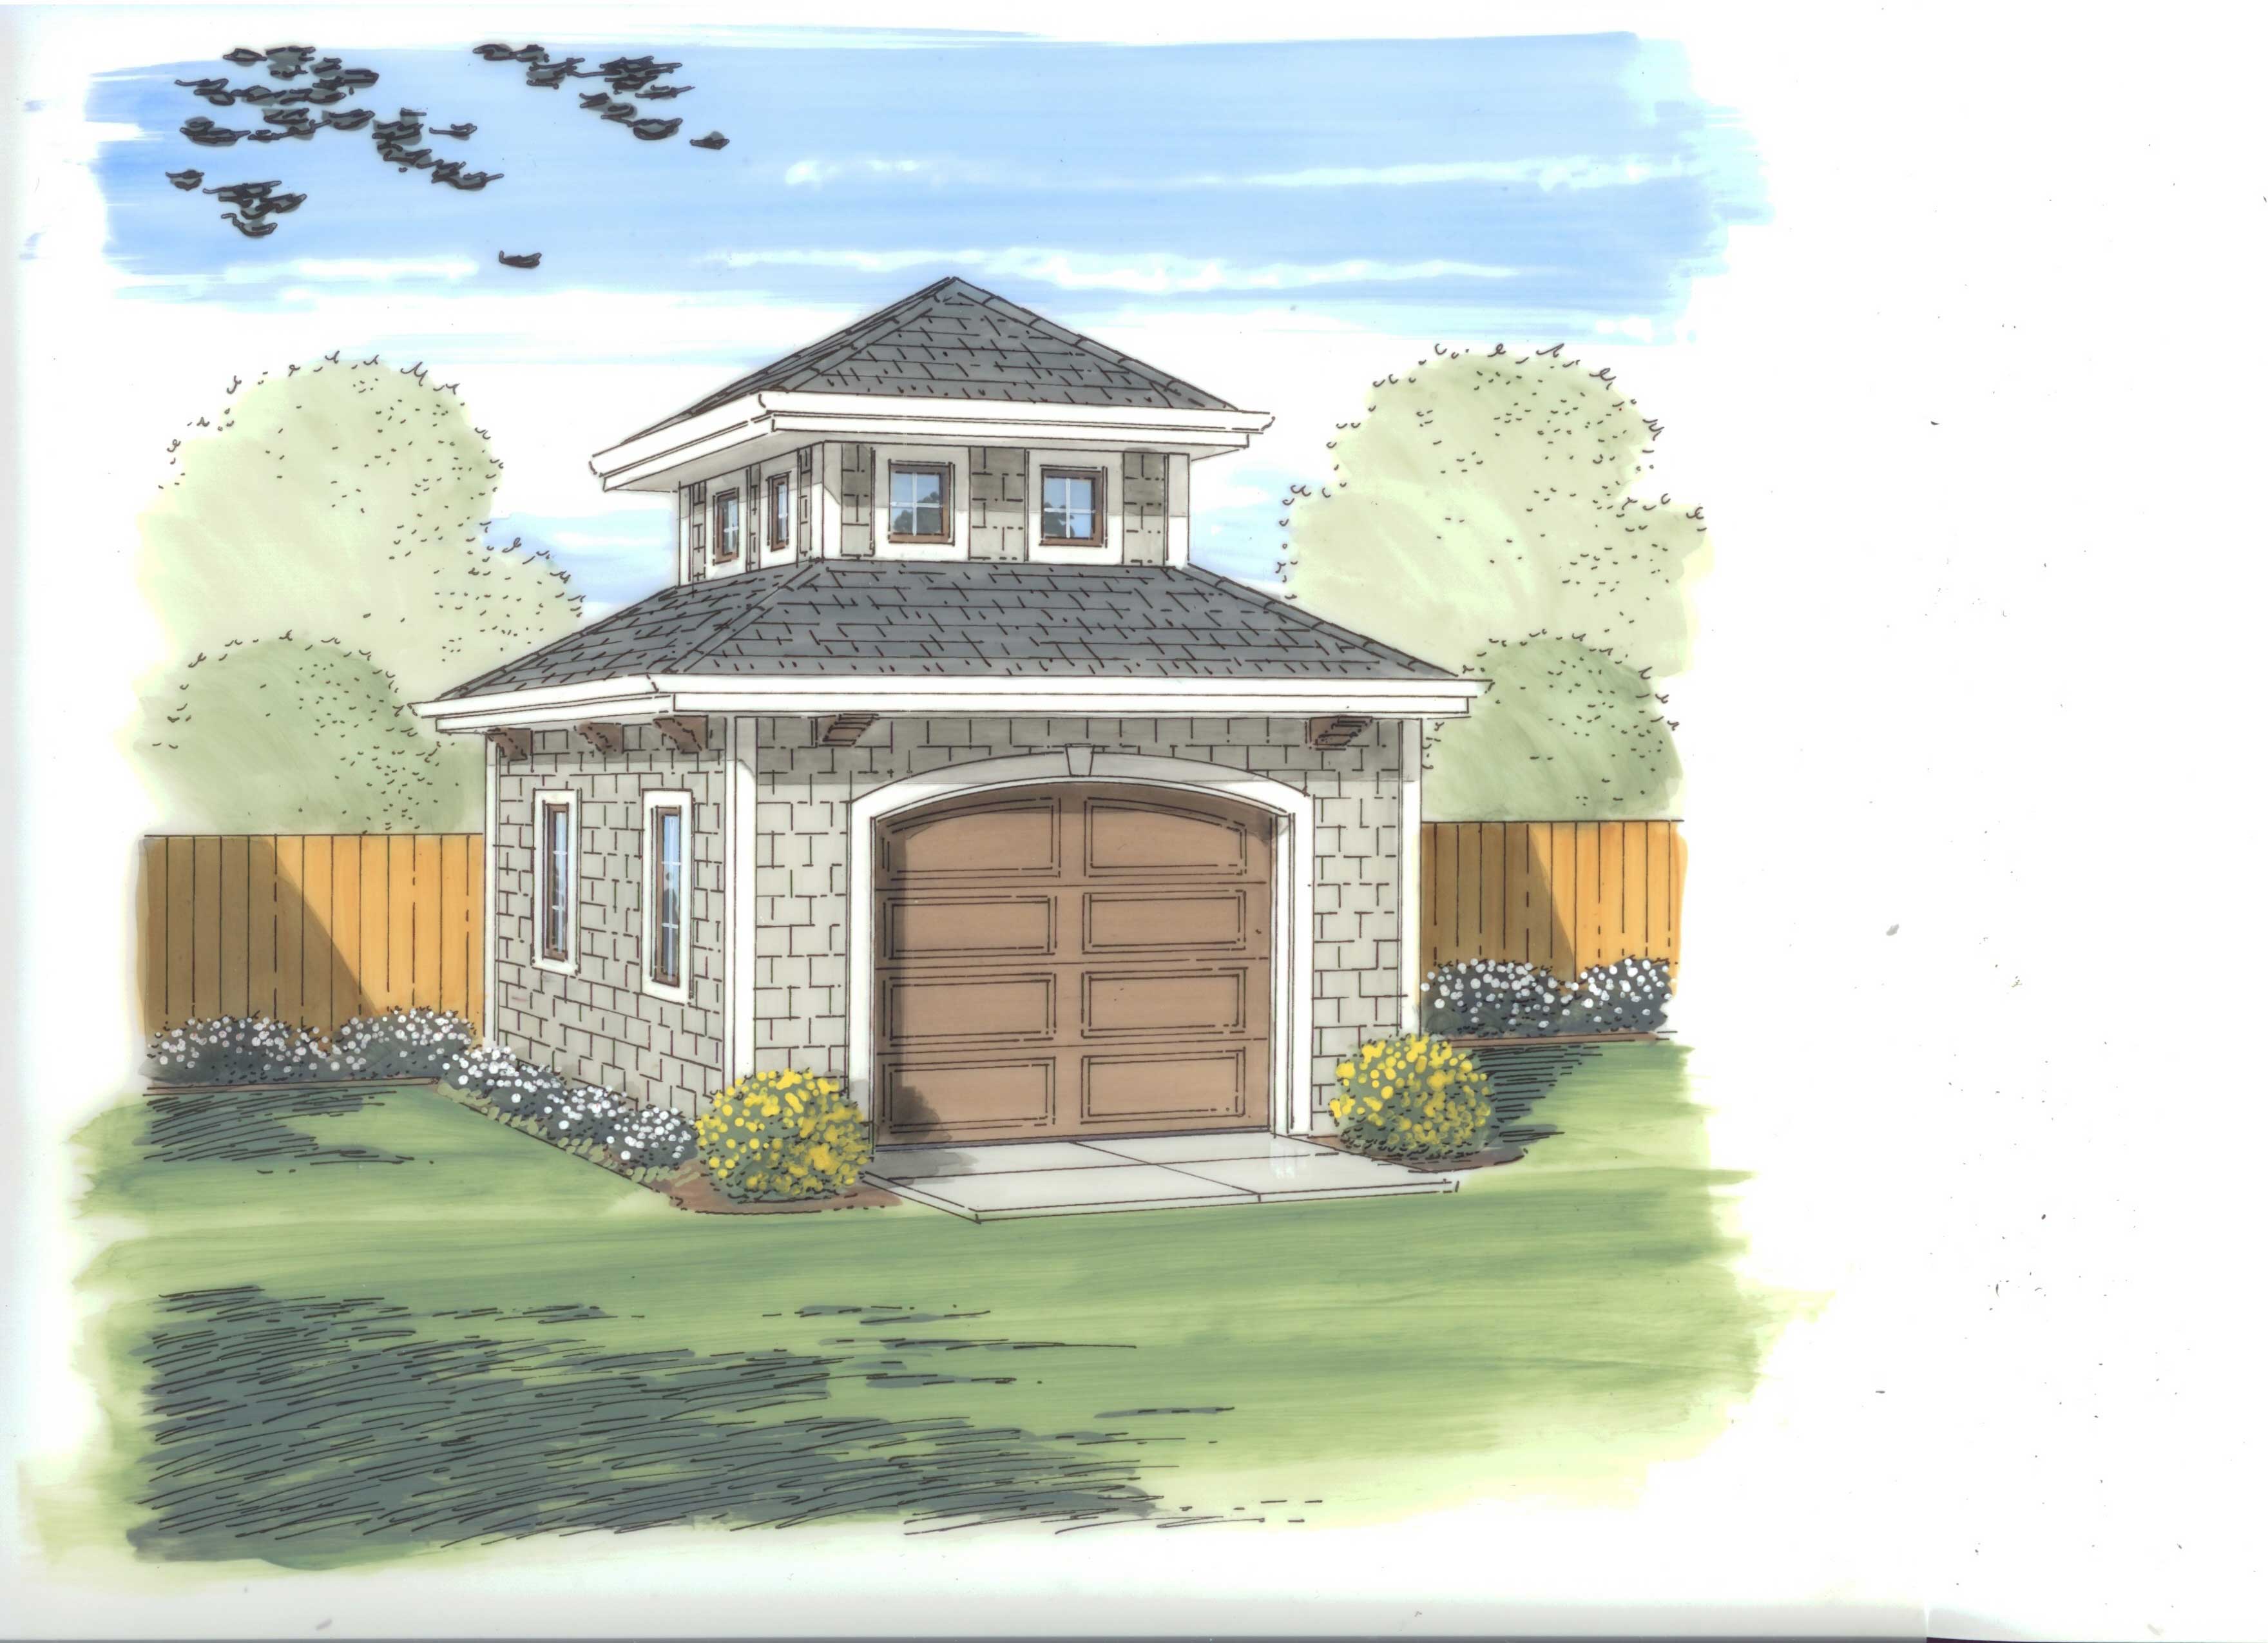
0-Bedroom, 988 Sq Ft Garage House Plan - 100-1036 - Front Exterior
Plan Collection
0-Bedroom, 988 Sq Ft Garage House Plan - 100-1036 - Front Exterior
Plan#100-1036
Starting at$700
988
Sq Ft
1
Story
0
Bed
0
Bath
3
Car
0-Bedroom, 888 Sq Ft Garage House Plan - 100-1117 - Front Exterior
Plan Collection
0-Bedroom, 888 Sq Ft Garage House Plan - 100-1117 - Front Exterior
Plan#100-1117
Starting at$600
1
Sq Ft
1
Story
0
Bed
0
Bath
3
Car
0-Bedroom, 656 Sq Ft Garage Home Plan - 101-1962 - Main Exterior
Plan Collection
0-Bedroom, 656 Sq Ft Garage Home Plan - 101-1962 - Main Exterior
Plan#101-1962
Starting at$950
656
Sq Ft
1
Story
0
Bed
0
Bath
1
Car
RV + Car, 960 Sq Ft Garage Home Plan - 160-1008 - Main Exterior
Plan Collection
RV + Car, 960 Sq Ft Garage Home Plan - 160-1008 - Main Exterior
Plan#160-1008
Starting at$425
960
Sq Ft
1
Story
0
Bed
0
Bath
4
Car
0-Bedroom, 697 Sq Ft Garage Plan - 100-1149 - Main Exterior
Plan Collection
0-Bedroom, 697 Sq Ft Garage Plan - 100-1149 - Main Exterior
Plan#100-1149
Starting at$600
697
Sq Ft
1
Story
0
Bed
0
Bath
2
Car
0-Bedroom, 626 Sq Ft Garage House Plan - 100-1151 - Front Exterior
Plan Collection
0-Bedroom, 626 Sq Ft Garage House Plan - 100-1151 - Front Exterior
Plan#100-1151
Starting at$600
626
Sq Ft
1
Story
0
Bed
0
Bath
1
Car
267 Sq Ft Barn-Style Shed Plan - 100-1152 - Front Exterior
Plan Collection
267 Sq Ft Barn-Style Shed Plan - 100-1152 - Front Exterior
Plan#100-1152
Starting at$500
267
Sq Ft
1
Story
0
Bed
0
Bath
0
Car
2-Car, 600 Sq Ft Country Garage Plan - 100-1200 - Front Exterior
Plan Collection
2-Car, 600 Sq Ft Country Garage Plan - 100-1200 - Front Exterior
Plan#100-1200
Starting at$600
600
Sq Ft
1
Story
0
Bed
0
Bath
2
Car
Workshop or Garden Shed Plan - 100-1130 - Main Exterior
Plan Collection
Workshop or Garden Shed Plan - 100-1130 - Main Exterior
Plan#100-1130
Starting at$400
170
Sq Ft
1
Story
0
Bed
0
Bath
0
Car
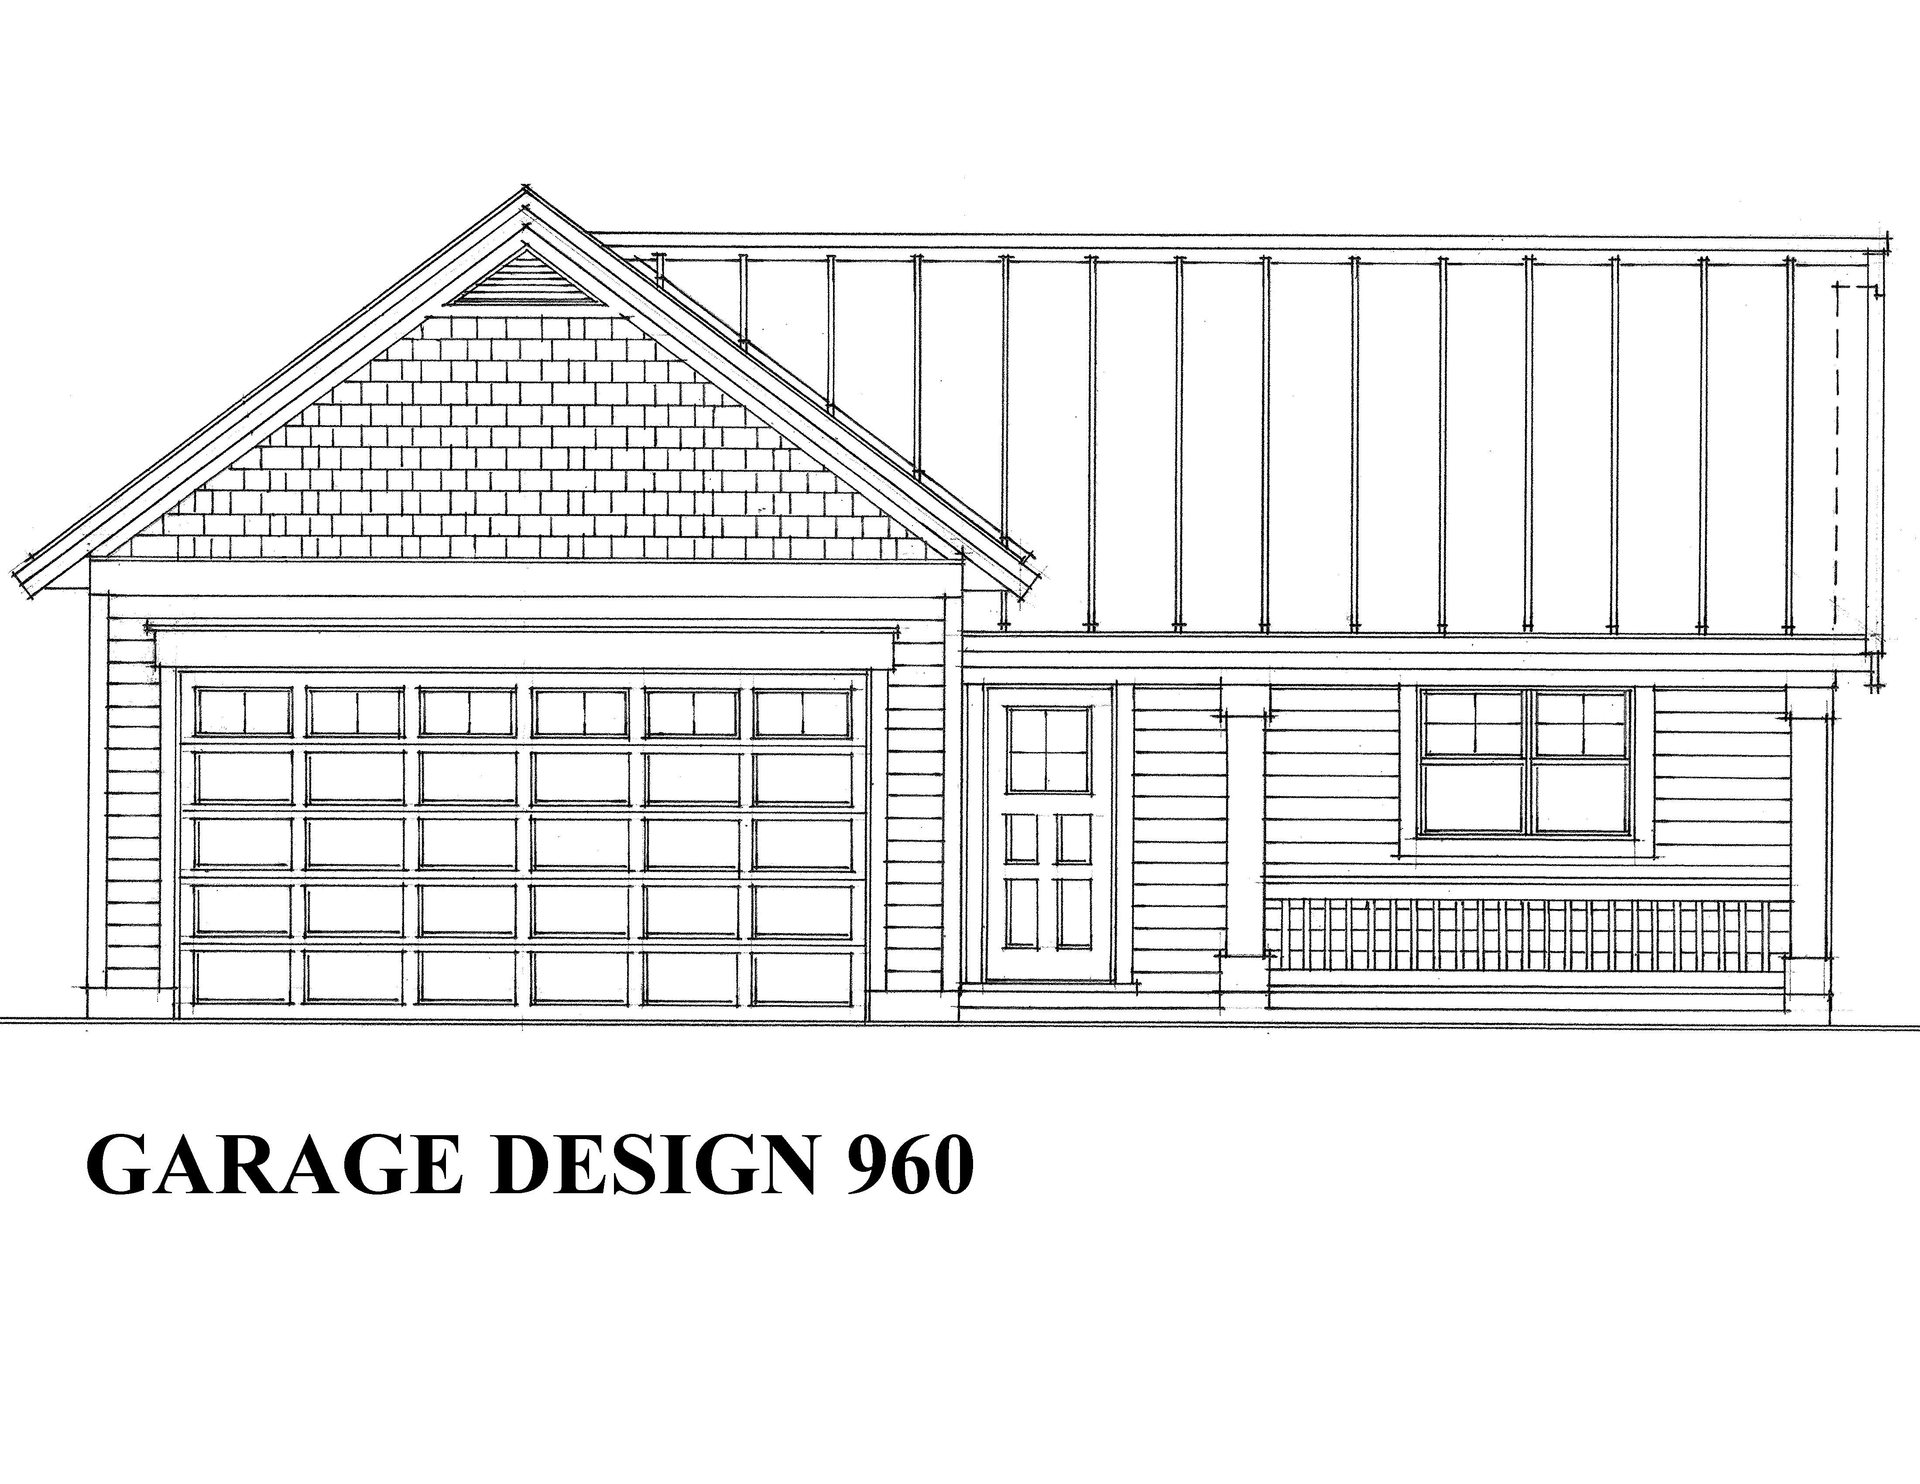
0-Bedroom, 421 Sq Ft Garage Home Plan - 187-1270 - Main Exterior
Plan Collection
0-Bedroom, 421 Sq Ft Garage Home Plan - 187-1270 - Main Exterior
Plan#187-1270
Starting at$500
421
Sq Ft
1
Story
0
Bed
0
Bath
2
Car
1...89101112...31