0-999 Square Foot House Plans

971
Plan Results
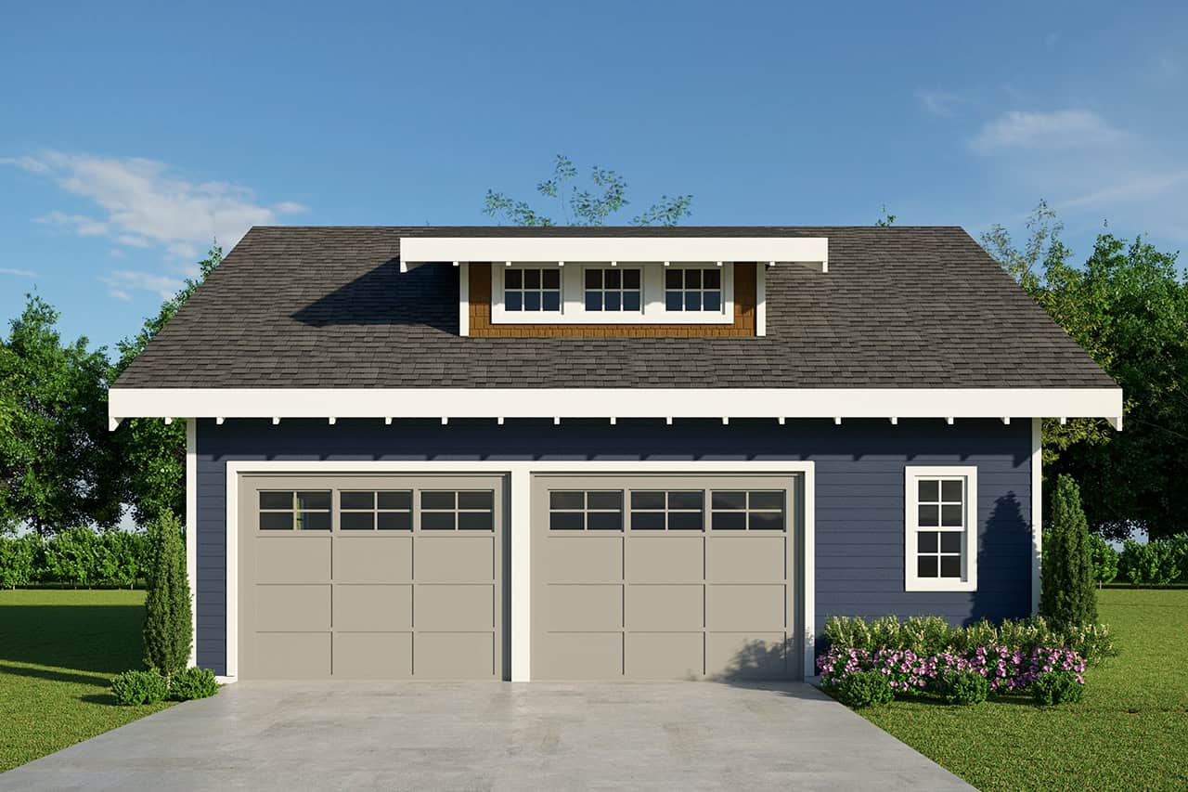
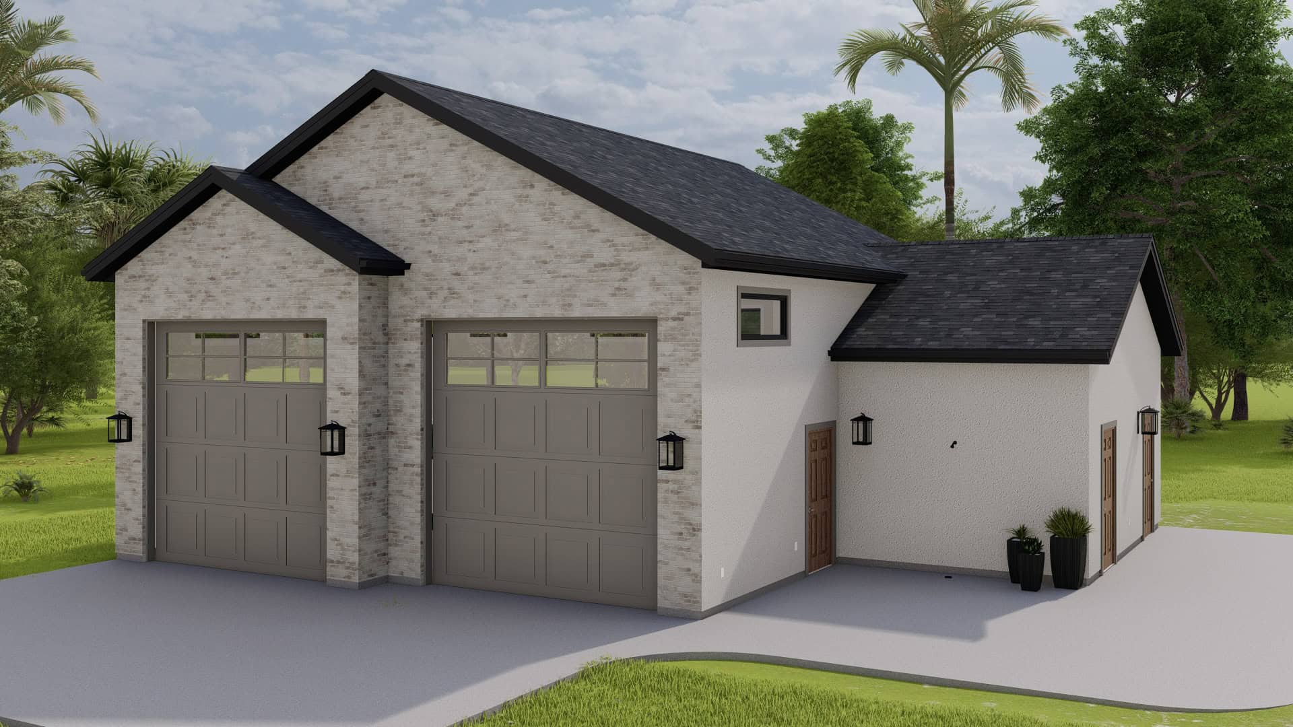
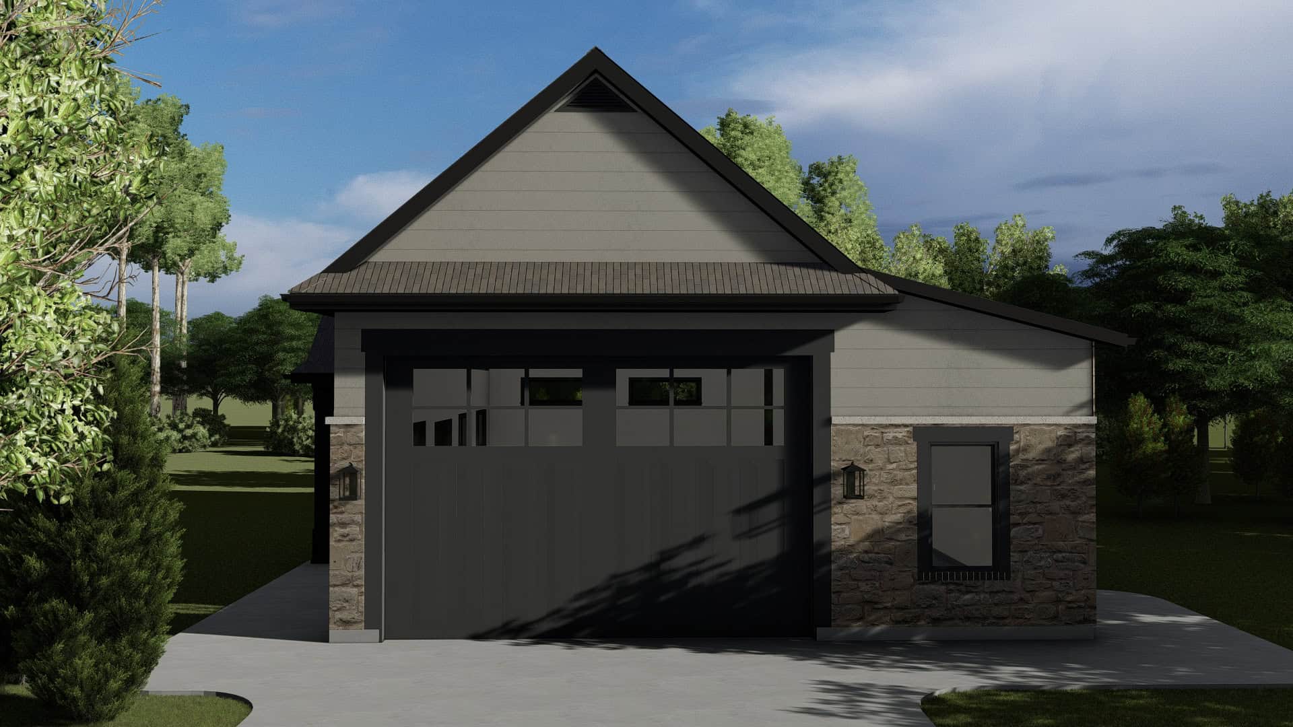
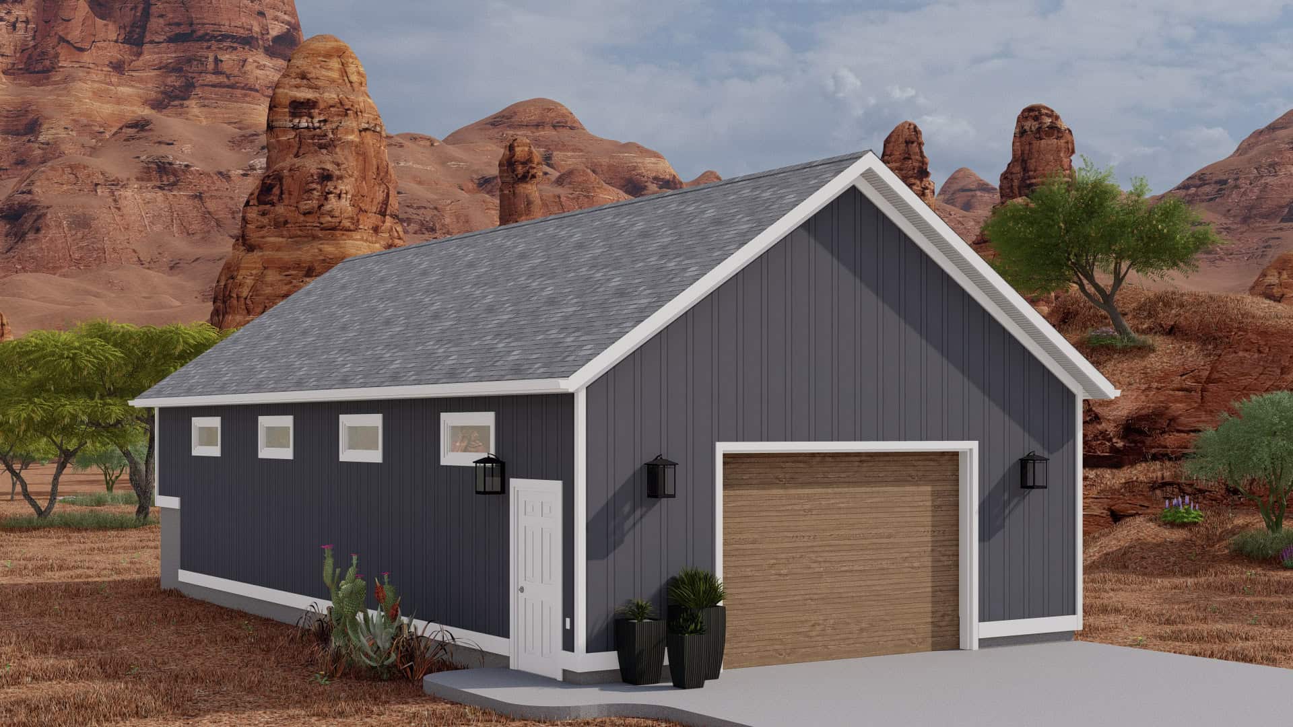
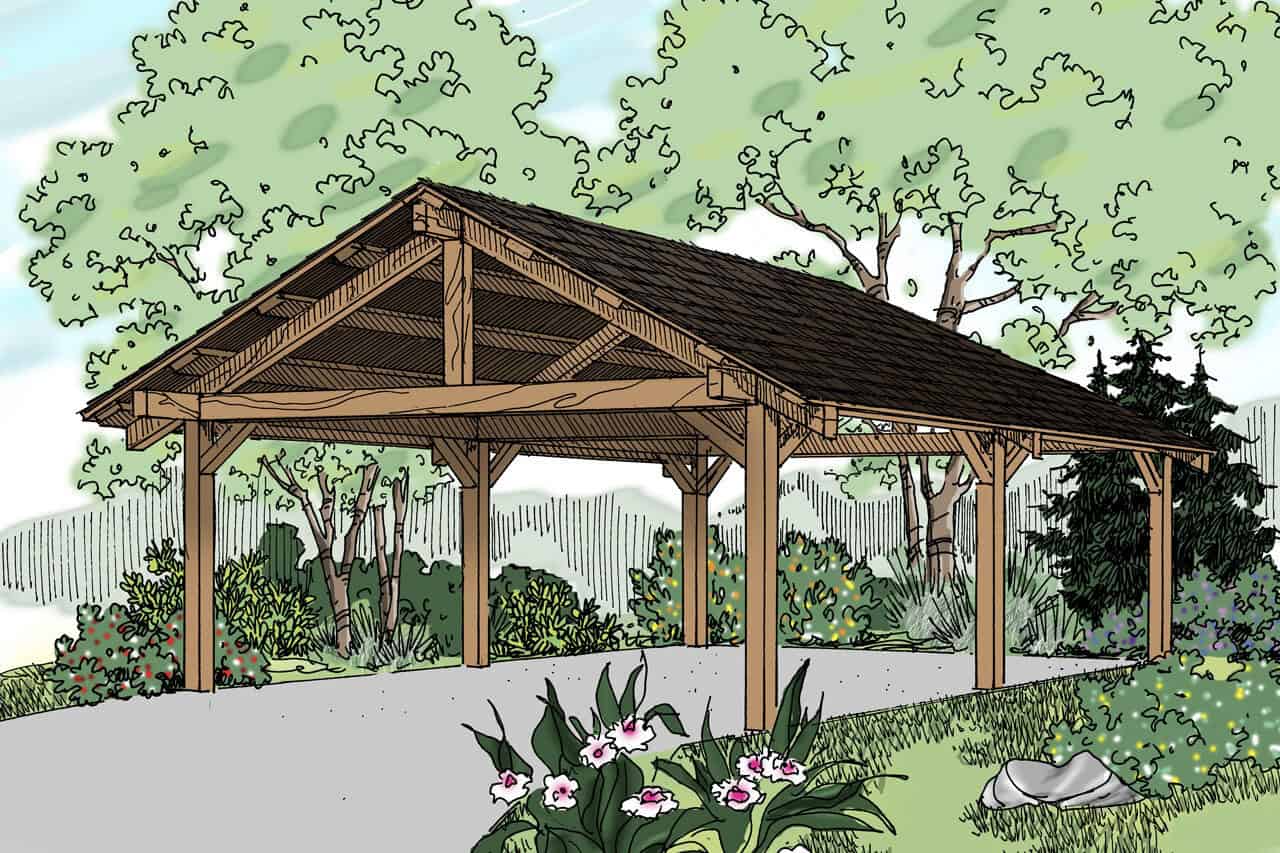
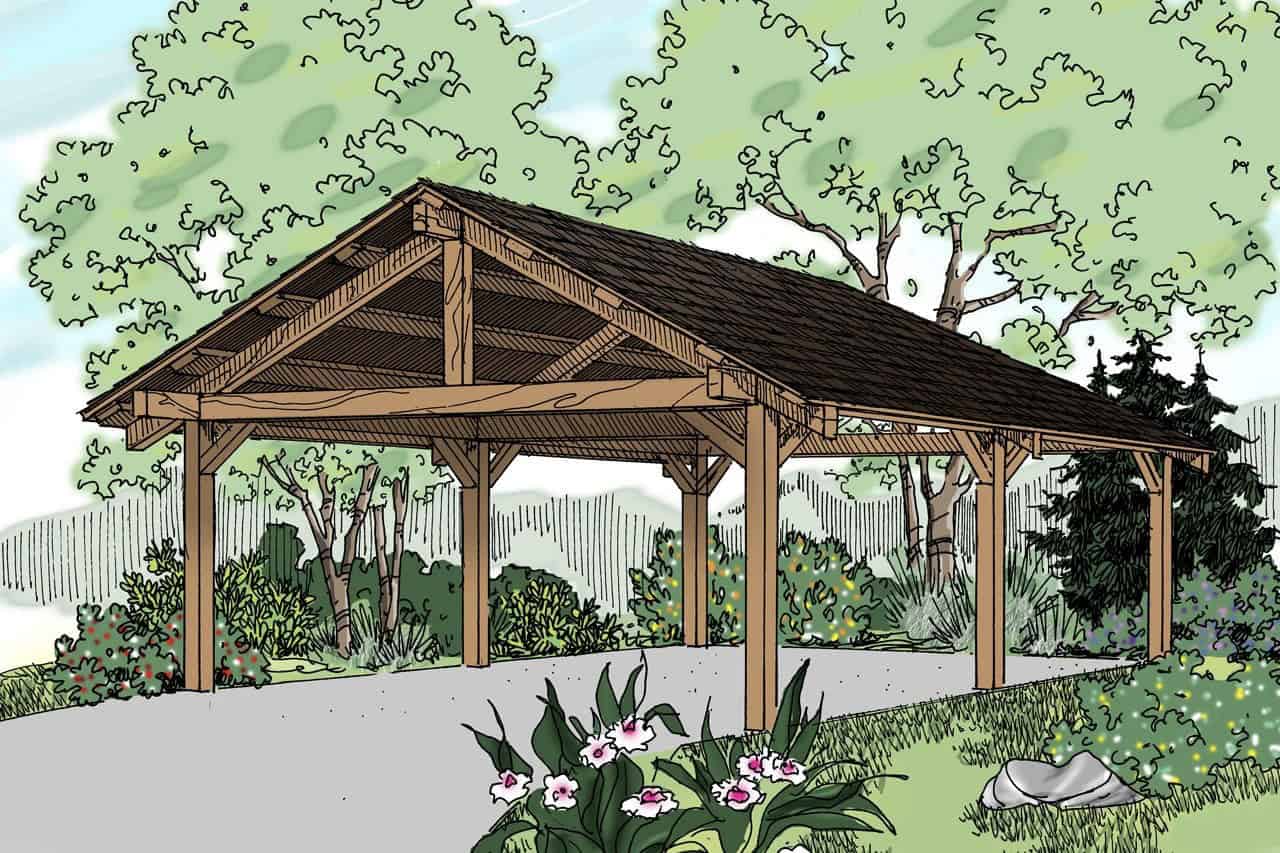
270 Sq Ft Outdoor Living Plan - 196-1874 - Front Exterior
Plan Collection
270 Sq Ft Outdoor Living Plan - 196-1874 - Front Exterior
Plan#196-1874
Starting at$775
1
Sq Ft
1
Story
0
Bed
0
Bath
0
Car
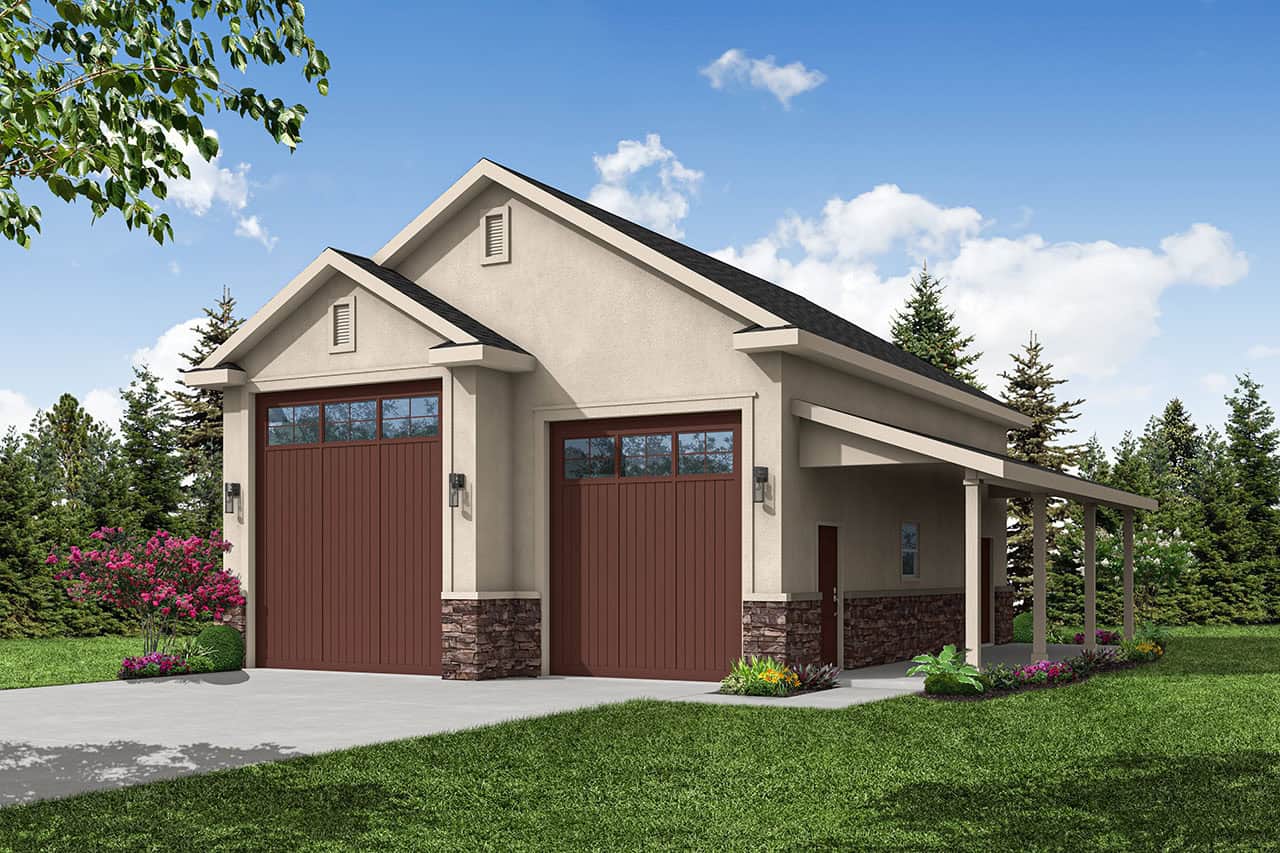
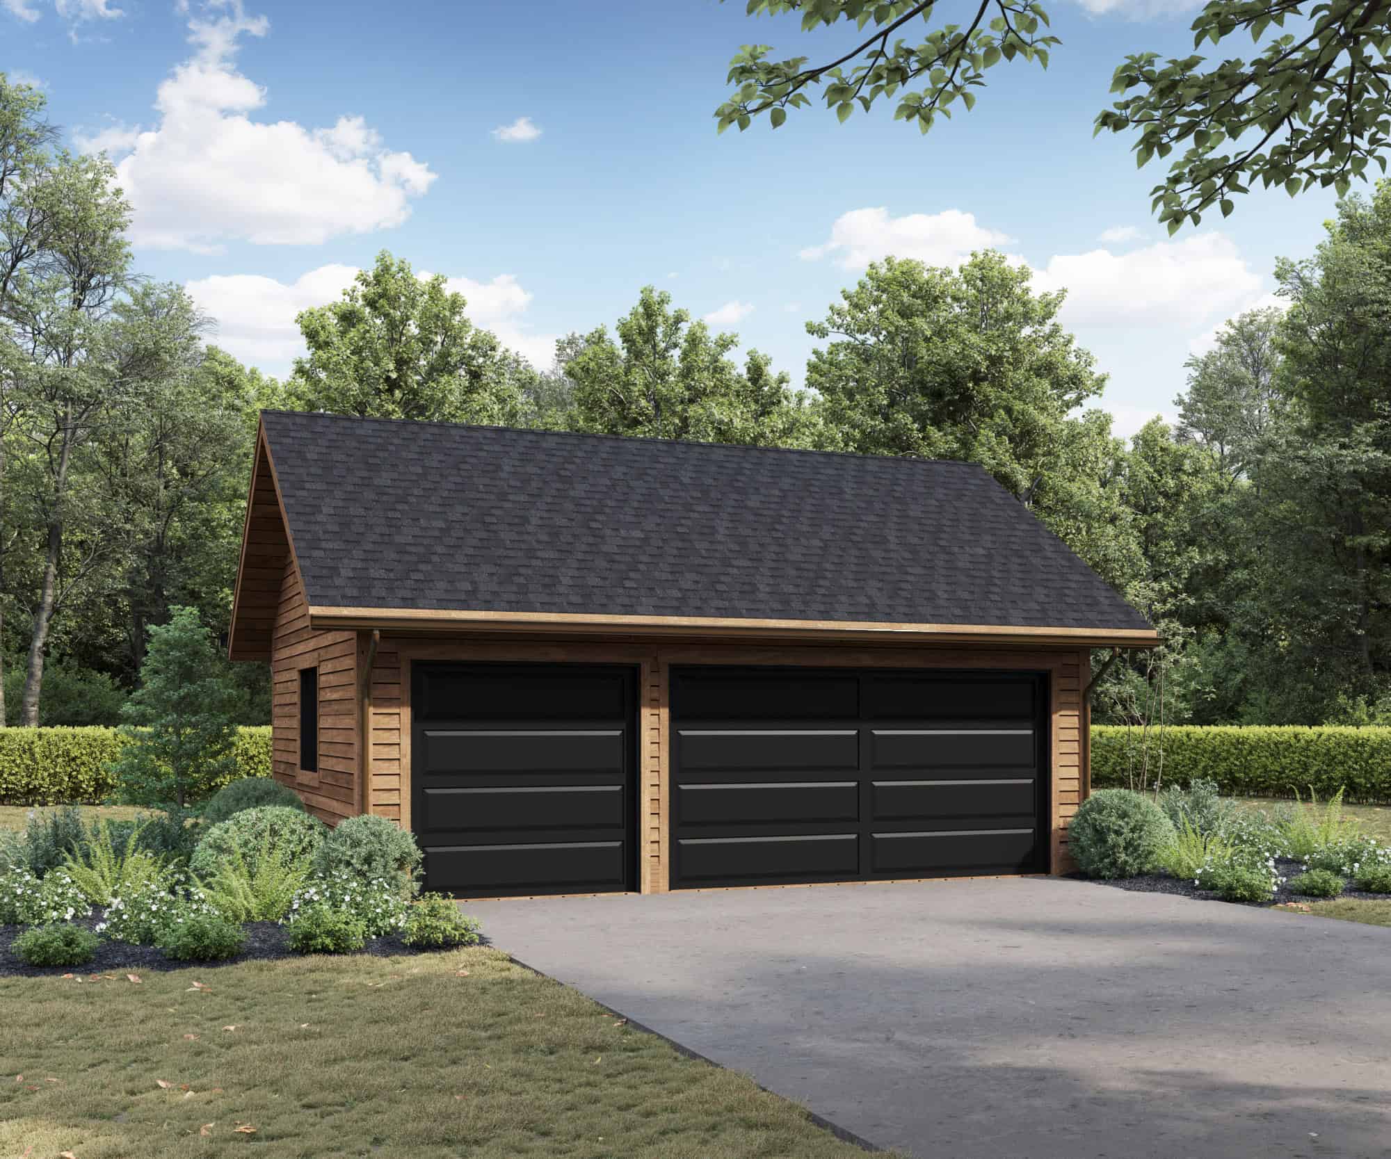
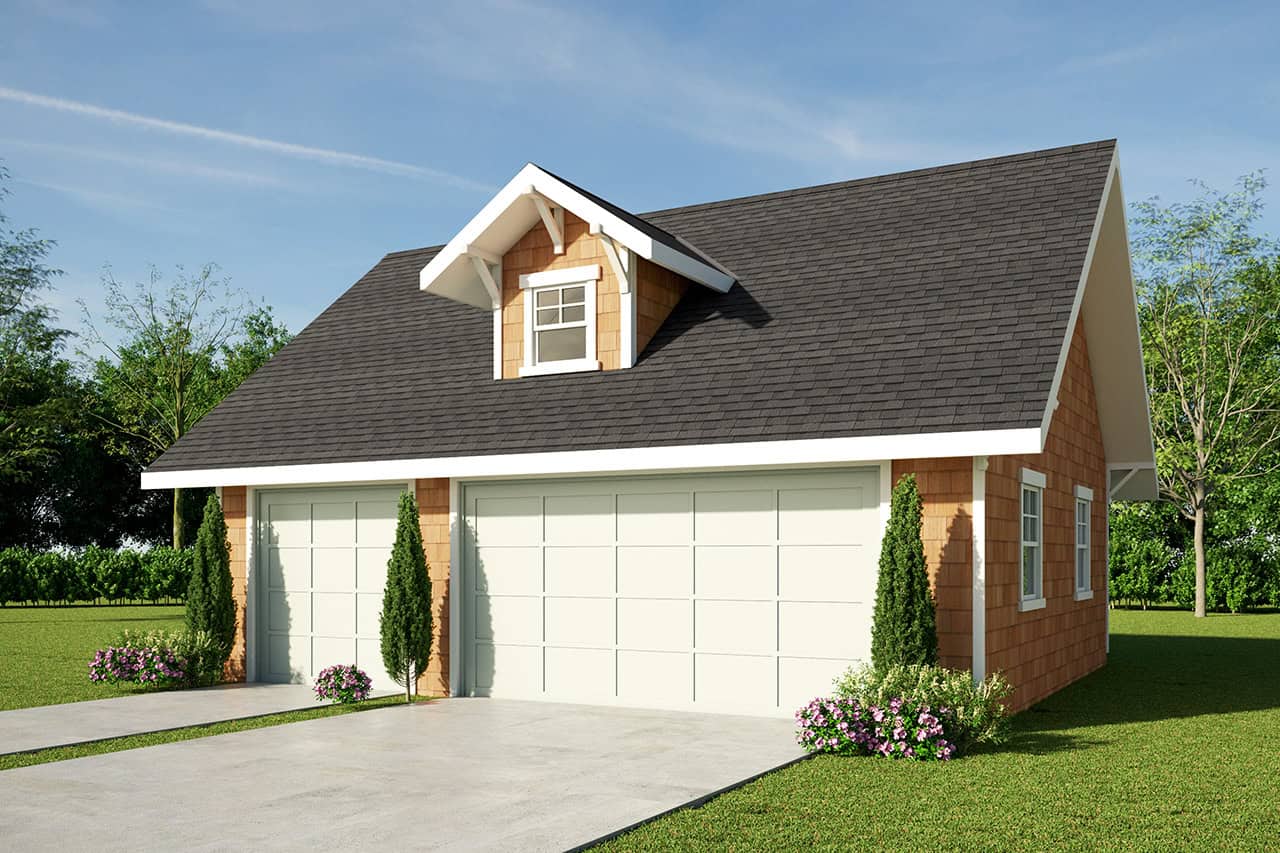
721 Sq Ft Garage Home Plan - 108-2086 - Main Exterior
Plan Collection
721 Sq Ft Garage Home Plan - 108-2086 - Main Exterior
Plan#108-2086
Starting at$380
721
Sq Ft
2
Story
0
Bed
1
Bath
2
Car
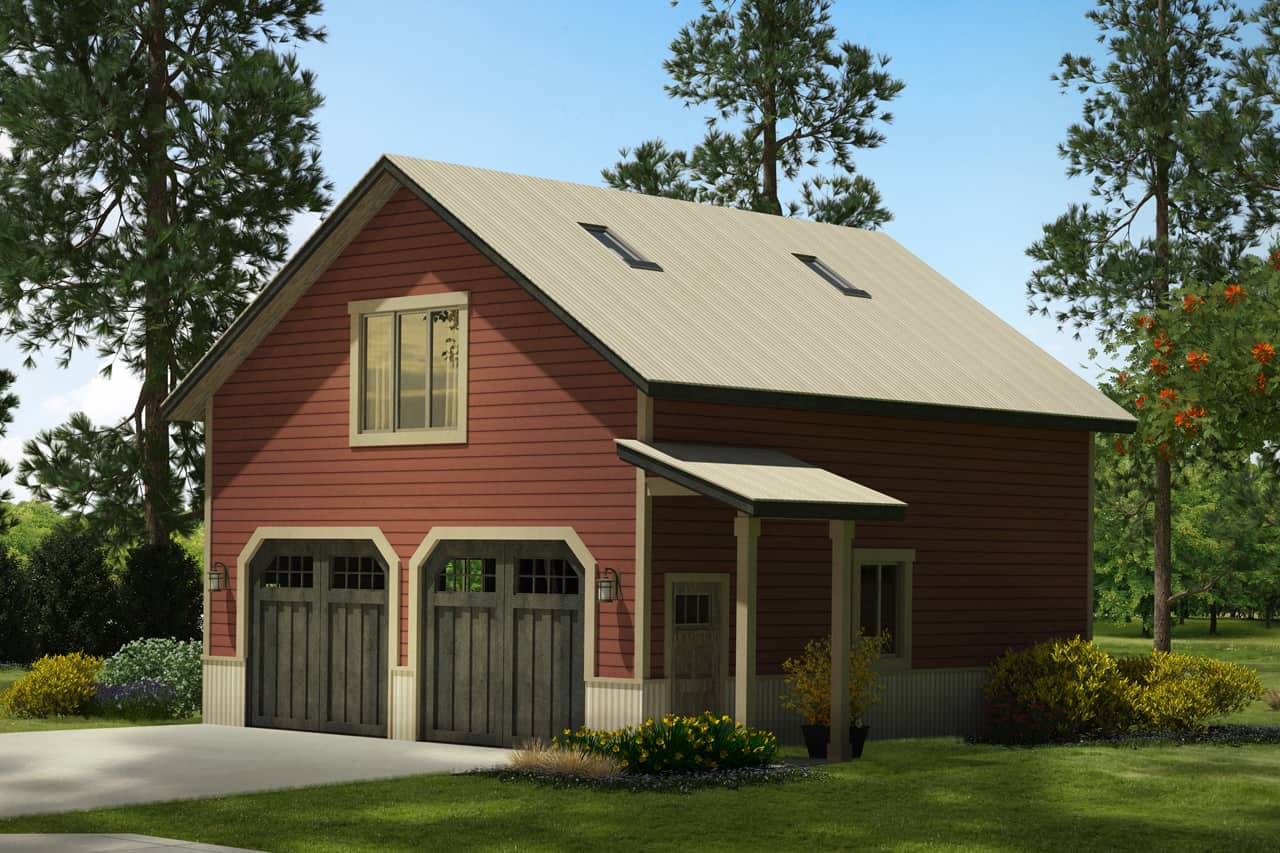
1664 Living Sq Ft 2-Car Garage Plan - 108-2059 - Front Exterior
Plan Collection
1664 Living Sq Ft 2-Car Garage Plan - 108-2059 - Front Exterior
Plan#108-2059
Starting at$560
832
Sq Ft
2
Story
0
Bed
1.5
Bath
2
Car
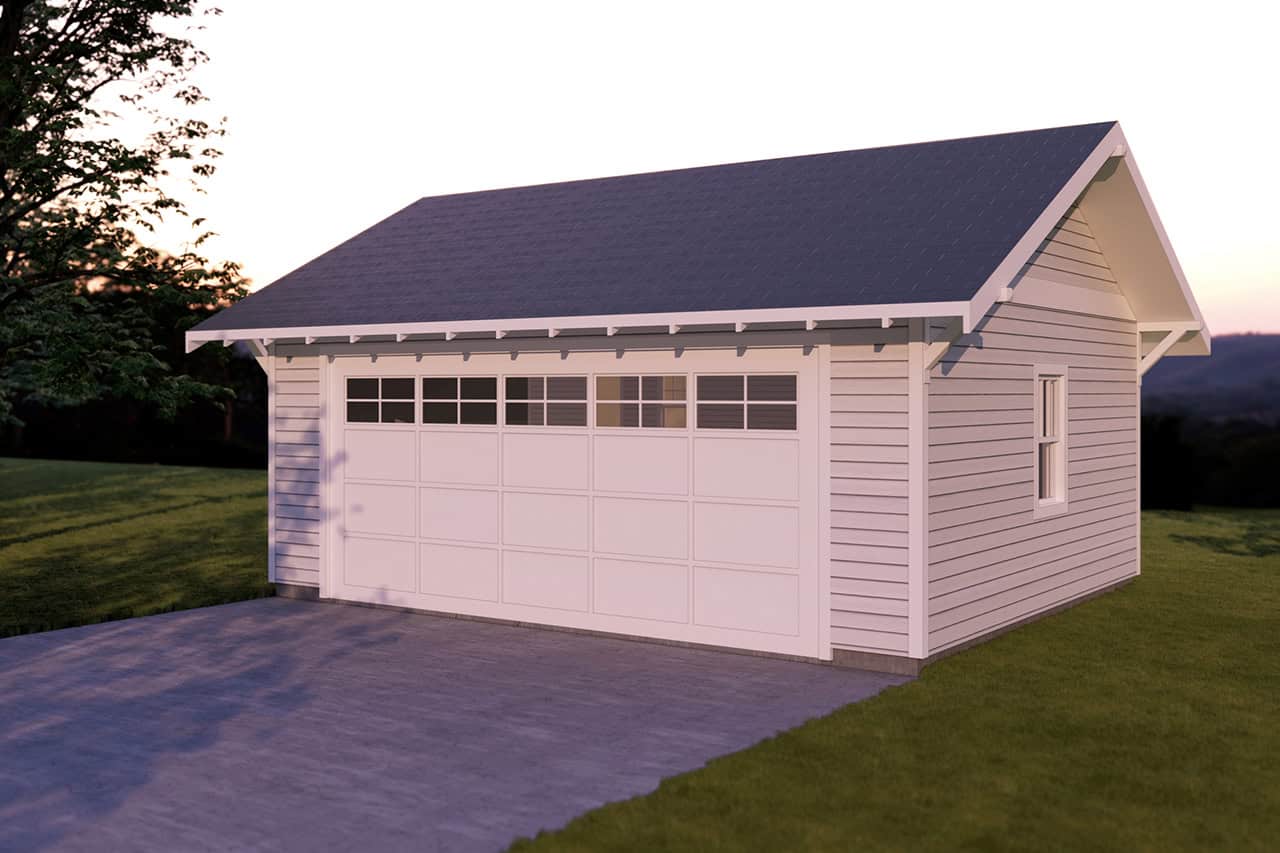
804 Sq Ft Garage House Plan - 161-1252 - Front Exterior
Plan Collection
804 Sq Ft Garage House Plan - 161-1252 - Front Exterior
Plan#161-1252
Starting at$850
1
Sq Ft
1
Story
0
Bed
0
Bath
2
Car
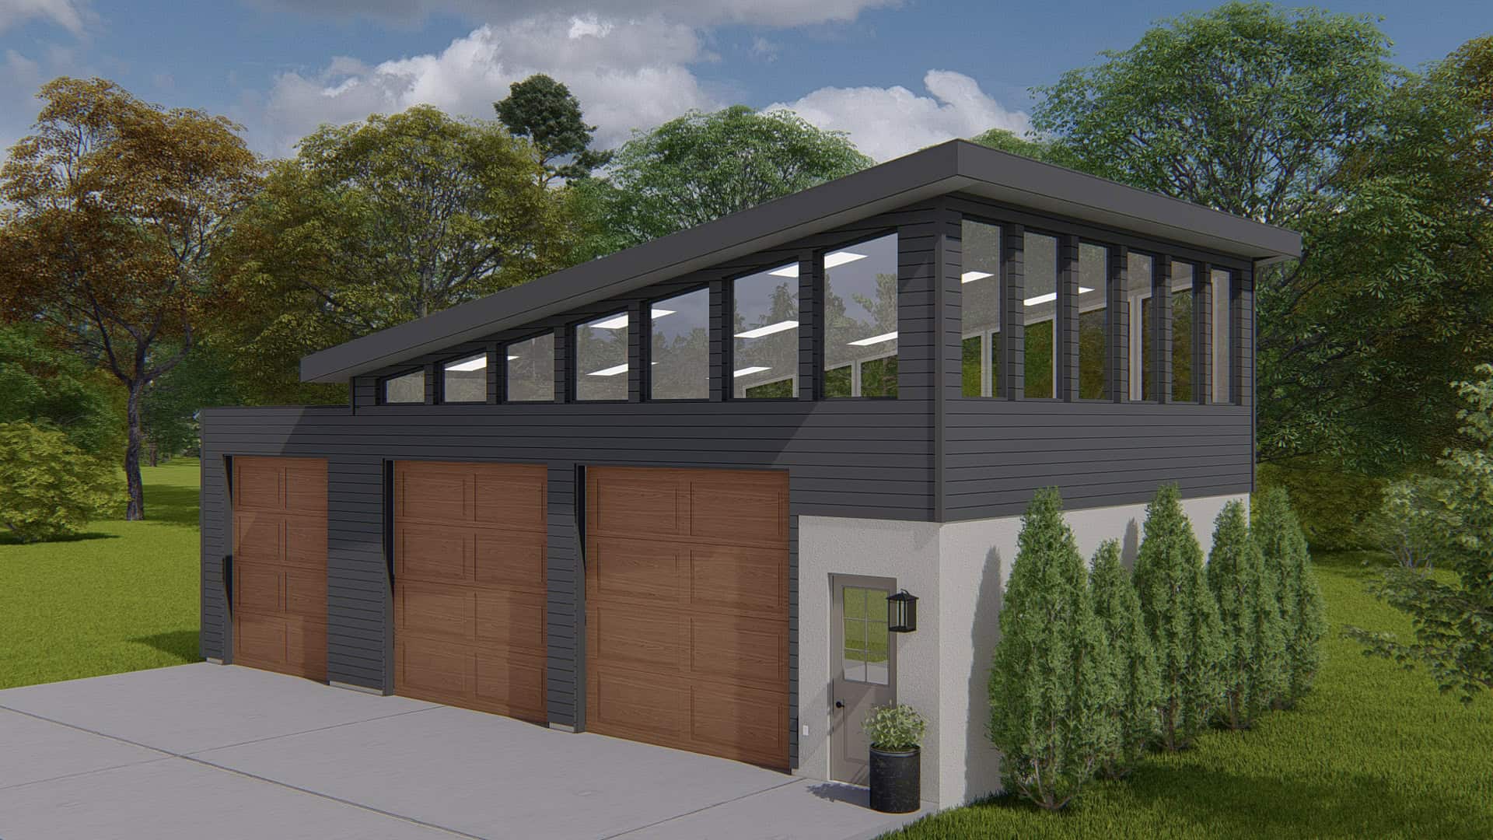
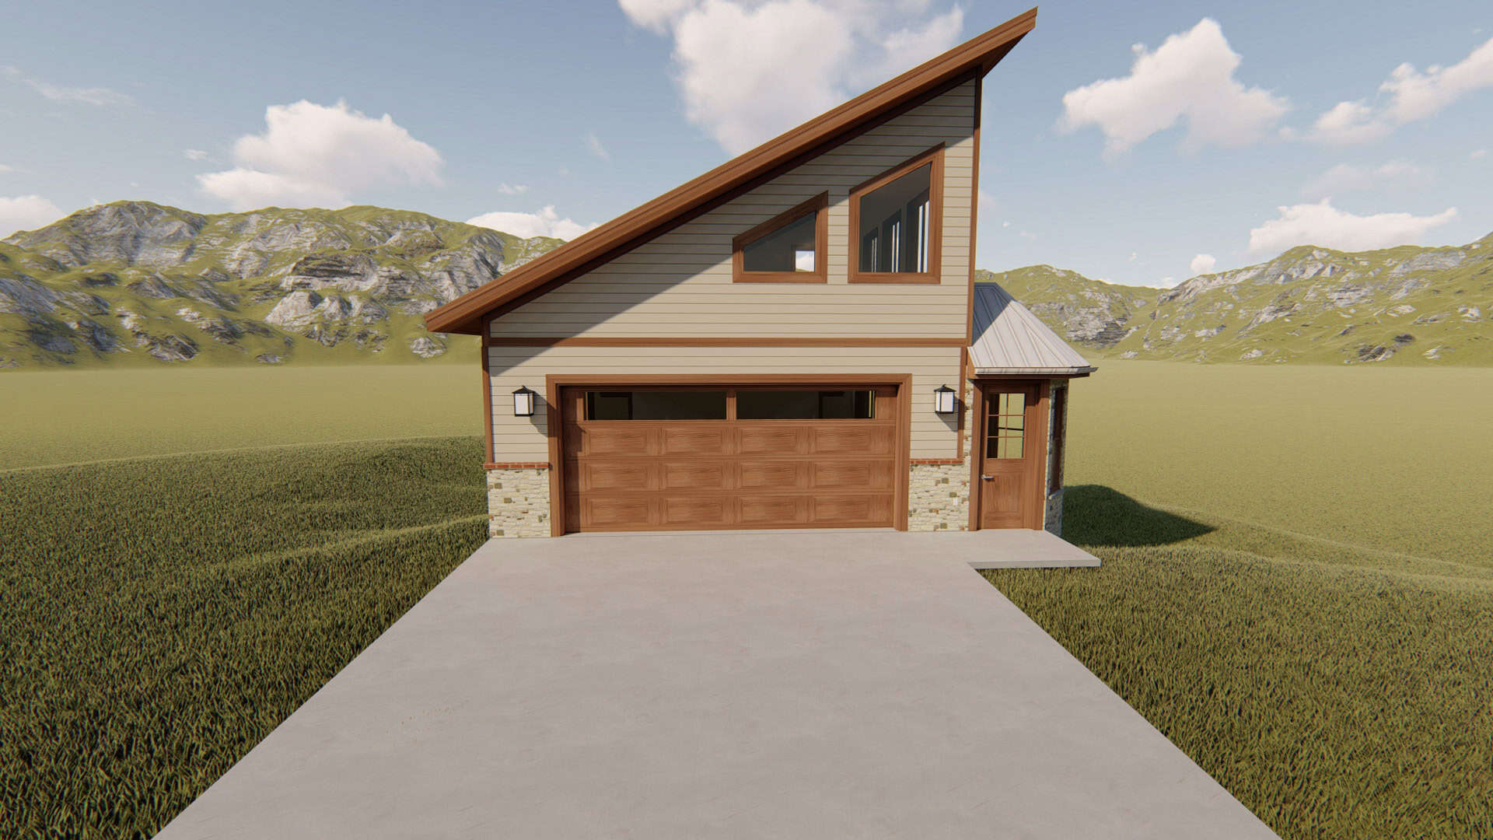
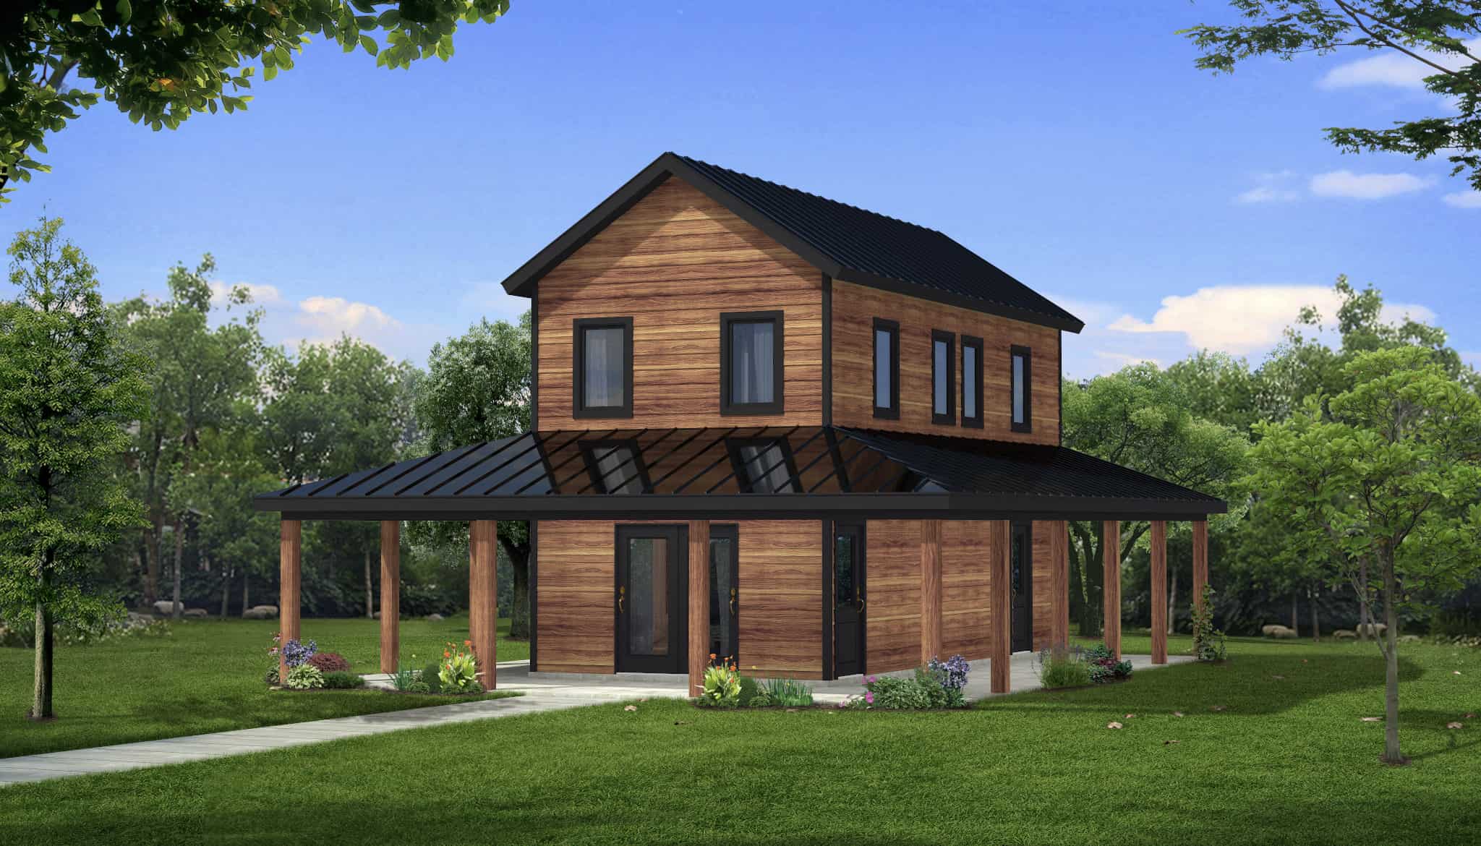
Front elevation of a two-story contemporary garage apartment with shed-profile metal roof, board and batten siding, large upper-level balcony deck, and front-entry double garage - Plan #196-1907
Plan Collection
Front elevation of a two-story contemporary garage apartment with shed-profile metal roof, board and batten siding, large upper-level balcony deck, and front-entry double garage - Plan #196-1907
Plan#196-1907
Starting at$715
960
Sq Ft
2
Story
1
Bed
1
Bath
2
Car
2-Bedroom, 796 Sq Ft Small House Plans - 177-1027 - Main Exterior
Plan Collection
2-Bedroom, 796 Sq Ft Small House Plans - 177-1027 - Main Exterior
Plan#177-1027
Starting at$1195
849
Sq Ft
2
Story
2
Bed
1
Bath
0
Car
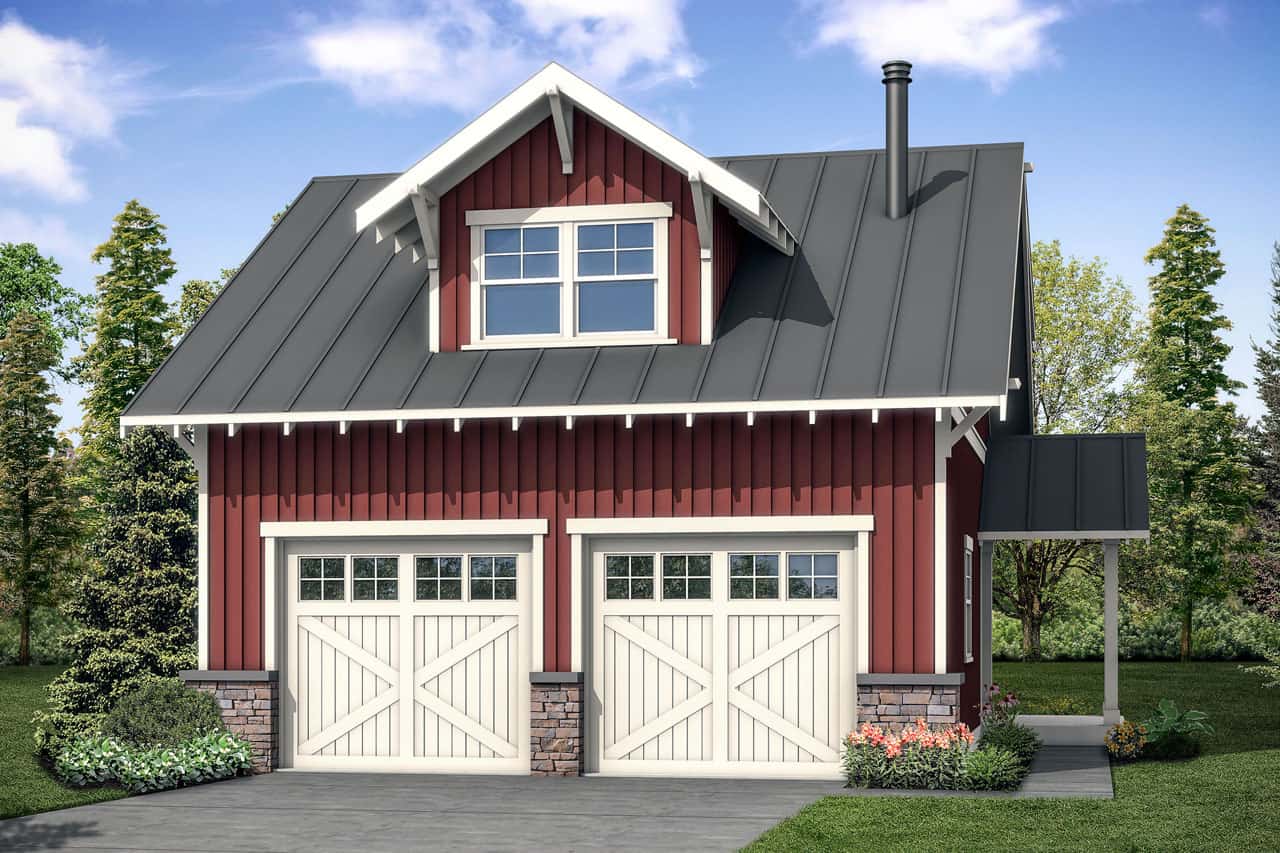
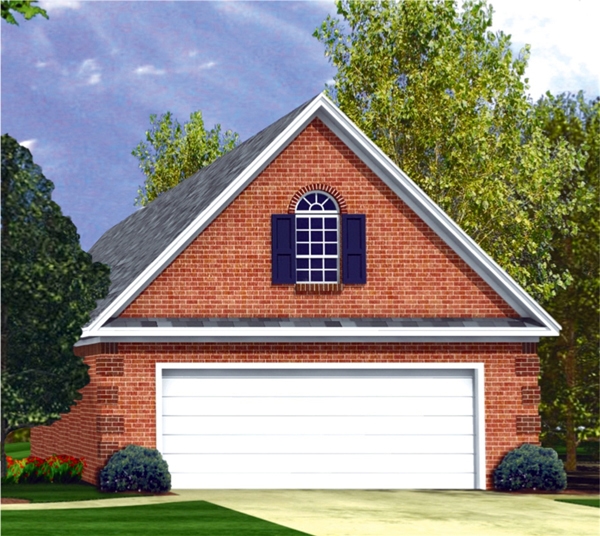
896 Sq Ft Garage w/Apartments Plan #108-1052
Plan Collection
896 Sq Ft Garage w/Apartments Plan #108-1052
Plan#108-1052
Starting at$380
1
Sq Ft
2
Story
0
Bed
0
Bath
2
Car
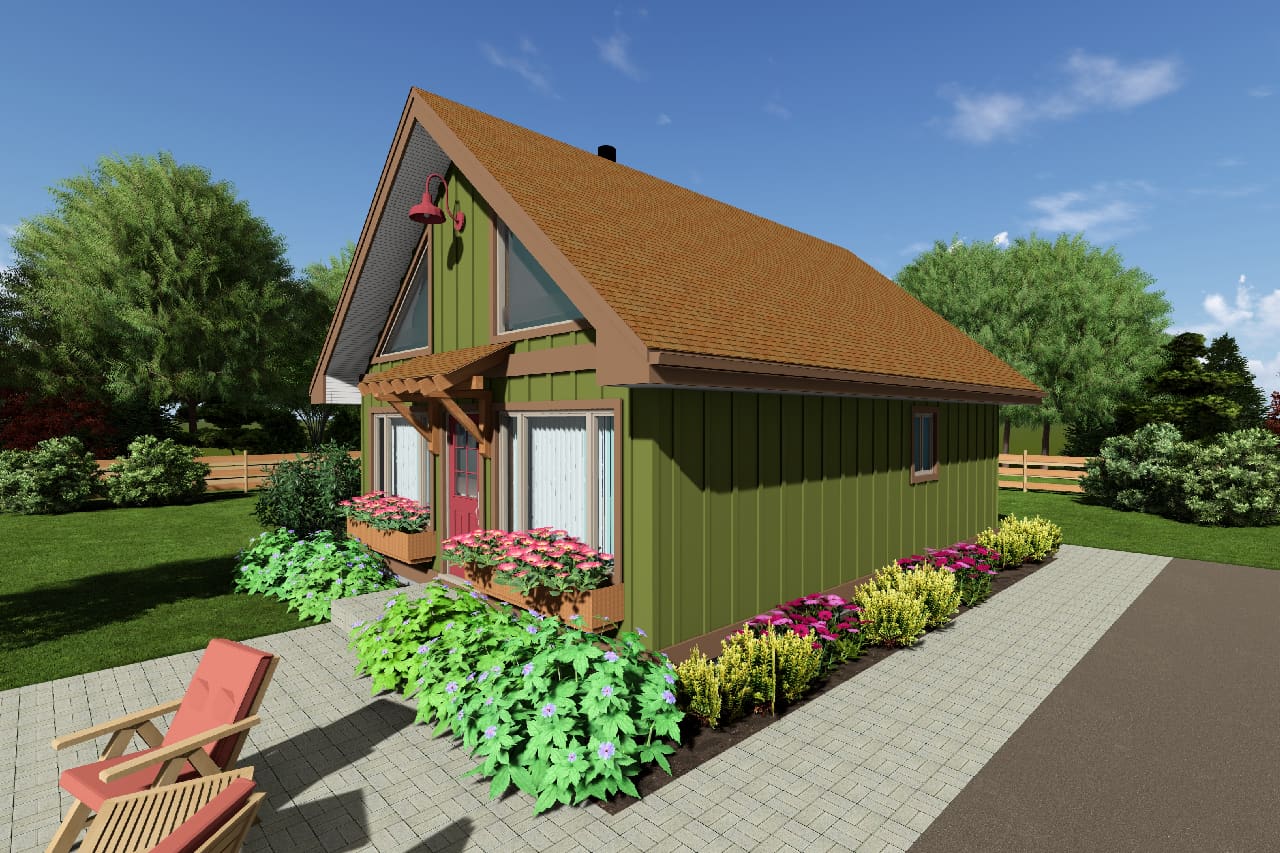
0-Bedroom, 566 Sq Ft Garage Home Plan - 192-1020 - Main Exterior
Plan Collection
0-Bedroom, 566 Sq Ft Garage Home Plan - 192-1020 - Main Exterior
Plan#192-1020
Starting at$500
566
Sq Ft
2
Story
0
Bed
2
Bath
2
Car
1216 Sq Ft Garage House Plan #187-1253 - Front Exterior
Plan Collection
1216 Sq Ft Garage House Plan #187-1253 - Front Exterior
Plan#187-1253
Starting at$500
1
Sq Ft
1
Story
0
Bed
0
Bath
3
Car
1-Bedroom, 654 Sq Ft Garage w/Apartments House Plan - 177-1040 - Front Exterior
Plan Collection
1-Bedroom, 654 Sq Ft Garage w/Apartments House Plan - 177-1040 - Front Exterior
Plan#177-1040
Starting at$1195
654
Sq Ft
2
Story
1
Bed
1
Bath
2
Car
845 Sq Ft Garage Plan #187-1219
Plan Collection
845 Sq Ft Garage Plan #187-1219
Plan#187-1219
Starting at$500
1
Sq Ft
1
Story
0
Bed
1
Bath
2
Car
3000 Sq Ft Garage House Plan #187-1256 - Front Exterior
Plan Collection
3000 Sq Ft Garage House Plan #187-1256 - Front Exterior
Plan#187-1256
Starting at$575
1
Sq Ft
1
Story
0
Bed
1
Bath
6
Car
0-Bedroom, 634 Sq Ft Garage House Plan - 196-1922 - Front Exterior
Plan Collection
0-Bedroom, 634 Sq Ft Garage House Plan - 196-1922 - Front Exterior
Plan#196-1922
Starting at$1175
634
Sq Ft
2
Story
0
Bed
0
Bath
2
Car
1420 Sq Ft Traditional Garage Plan #187-1231
Plan Collection
1420 Sq Ft Traditional Garage Plan #187-1231
Plan#187-1231
Starting at$700
1
Sq Ft
1.5
Story
0
Bed
0
Bath
4
Car
484 Sq Ft Garage House Plan #108-2130 - Front Exterior4
Plan Collection
484 Sq Ft Garage House Plan #108-2130 - Front Exterior4
Plan#108-2130
Starting at$240
1
Sq Ft
1
Story
0
Bed
0
Bath
2
Car
1500 Sq Ft Garage House Plan #187-1233
Plan Collection
1500 Sq Ft Garage House Plan #187-1233
Plan#187-1233
Starting at$500
1
Sq Ft
1
Story
0
Bed
0
Bath
3
Car
480 Sq Ft Garage House Plan #108-1652 - Front Exterior
Plan Collection
480 Sq Ft Garage House Plan #108-1652 - Front Exterior
Plan#108-1652
Starting at$190
1
Sq Ft
1
Story
0
Bed
0
Bath
2
Car
1436 Sq Ft Garage Plan - 187-1224 - Main Exterior
Plan Collection
1436 Sq Ft Garage Plan - 187-1224 - Main Exterior
Plan#187-1224
Starting at$500
1
Sq Ft
1
Story
0
Bed
1
Bath
2
Car
3000 Sq Ft Garage House Plan - 187-1245 - Front Exterior
Plan Collection
3000 Sq Ft Garage House Plan - 187-1245 - Front Exterior
Plan#187-1245
Starting at$575
1
Sq Ft
1
Story
0
Bed
1
Bath
5
Car
1675 Sq Ft Garage House Plan #187-1237
Plan Collection
1675 Sq Ft Garage House Plan #187-1237
Plan#187-1237
Starting at$575
1
Sq Ft
1
Story
0
Bed
0
Bath
6
Car
1152 Sq Ft Garage House Plan #187-1232
Plan Collection
1152 Sq Ft Garage House Plan #187-1232
Plan#187-1232
Starting at$500
1
Sq Ft
1
Story
0
Bed
0.5
Bath
4
Car
576 Sq Ft Garage House Plan #108-2128 - Front Exterior
Plan Collection
576 Sq Ft Garage House Plan #108-2128 - Front Exterior
Plan#108-2128
Starting at$270
1
Sq Ft
1
Story
0
Bed
0
Bath
2
Car
Cottage House Plan - 1 Bedrms, 1 Baths - 496 Sq Ft - #178-1468
Plan Collection
Cottage House Plan - 1 Bedrms, 1 Baths - 496 Sq Ft - #178-1468
Plan#178-1468
Starting at$1025
496
Sq Ft
1
Story
1
Bed
1
Bath
0
Car
Rustic Home Plan - 3 Bedrms, 2 Baths - 918 Sq Ft - #216-1006
Plan Collection
Rustic Home Plan - 3 Bedrms, 2 Baths - 918 Sq Ft - #216-1006
Plan#216-1006
Starting at$995
918
Sq Ft
2
Story
3
Bed
2
Bath
0
Car
270 Sq Ft Outdoor Living Plan - 196-1874 - Front Exterior
Plan Collection
270 Sq Ft Outdoor Living Plan - 196-1874 - Front Exterior
Plan#196-1874
Starting at$775
1
Sq Ft
1
Story
0
Bed
0
Bath
0
Car
721 Sq Ft Garage Home Plan - 108-2086 - Main Exterior
Plan Collection
721 Sq Ft Garage Home Plan - 108-2086 - Main Exterior
Plan#108-2086
Starting at$380
721
Sq Ft
2
Story
0
Bed
1
Bath
2
Car
1664 Living Sq Ft 2-Car Garage Plan - 108-2059 - Front Exterior
Plan Collection
1664 Living Sq Ft 2-Car Garage Plan - 108-2059 - Front Exterior
Plan#108-2059
Starting at$560
832
Sq Ft
2
Story
0
Bed
1.5
Bath
2
Car
804 Sq Ft Garage House Plan - 161-1252 - Front Exterior
Plan Collection
804 Sq Ft Garage House Plan - 161-1252 - Front Exterior
Plan#161-1252
Starting at$850
1
Sq Ft
1
Story
0
Bed
0
Bath
2
Car
Front elevation of a two-story contemporary garage apartment with shed-profile metal roof, board and batten siding, large upper-level balcony deck, and front-entry double garage - Plan #196-1907
Plan Collection
Front elevation of a two-story contemporary garage apartment with shed-profile metal roof, board and batten siding, large upper-level balcony deck, and front-entry double garage - Plan #196-1907
Plan#196-1907
Starting at$715
960
Sq Ft
2
Story
1
Bed
1
Bath
2
Car
2-Bedroom, 796 Sq Ft Small House Plans - 177-1027 - Main Exterior
Plan Collection
2-Bedroom, 796 Sq Ft Small House Plans - 177-1027 - Main Exterior
Plan#177-1027
Starting at$1195
849
Sq Ft
2
Story
2
Bed
1
Bath
0
Car
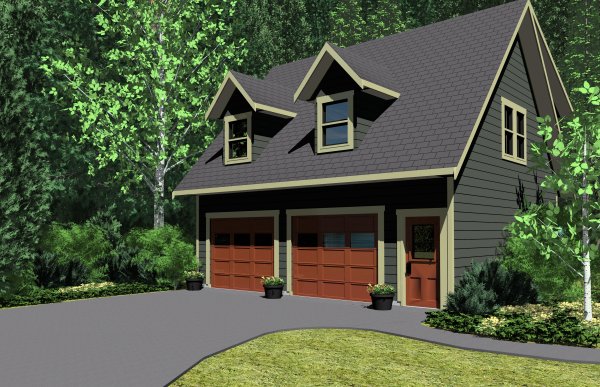
896 Sq Ft Garage w/Apartments Plan #108-1052
Plan Collection
896 Sq Ft Garage w/Apartments Plan #108-1052
Plan#108-1052
Starting at$380
1
Sq Ft
2
Story
0
Bed
0
Bath
2
Car
0-Bedroom, 566 Sq Ft Garage Home Plan - 192-1020 - Main Exterior
Plan Collection
0-Bedroom, 566 Sq Ft Garage Home Plan - 192-1020 - Main Exterior
Plan#192-1020
Starting at$500
566
Sq Ft
2
Story
0
Bed
2
Bath
2
Car
1216 Sq Ft Garage House Plan #187-1253 - Front Exterior
Plan Collection
1216 Sq Ft Garage House Plan #187-1253 - Front Exterior
Plan#187-1253
Starting at$500
1
Sq Ft
1
Story
0
Bed
0
Bath
3
Car
1-Bedroom, 654 Sq Ft Garage w/Apartments House Plan - 177-1040 - Front Exterior
Plan Collection
1-Bedroom, 654 Sq Ft Garage w/Apartments House Plan - 177-1040 - Front Exterior
Plan#177-1040
Starting at$1195
654
Sq Ft
2
Story
1
Bed
1
Bath
2
Car
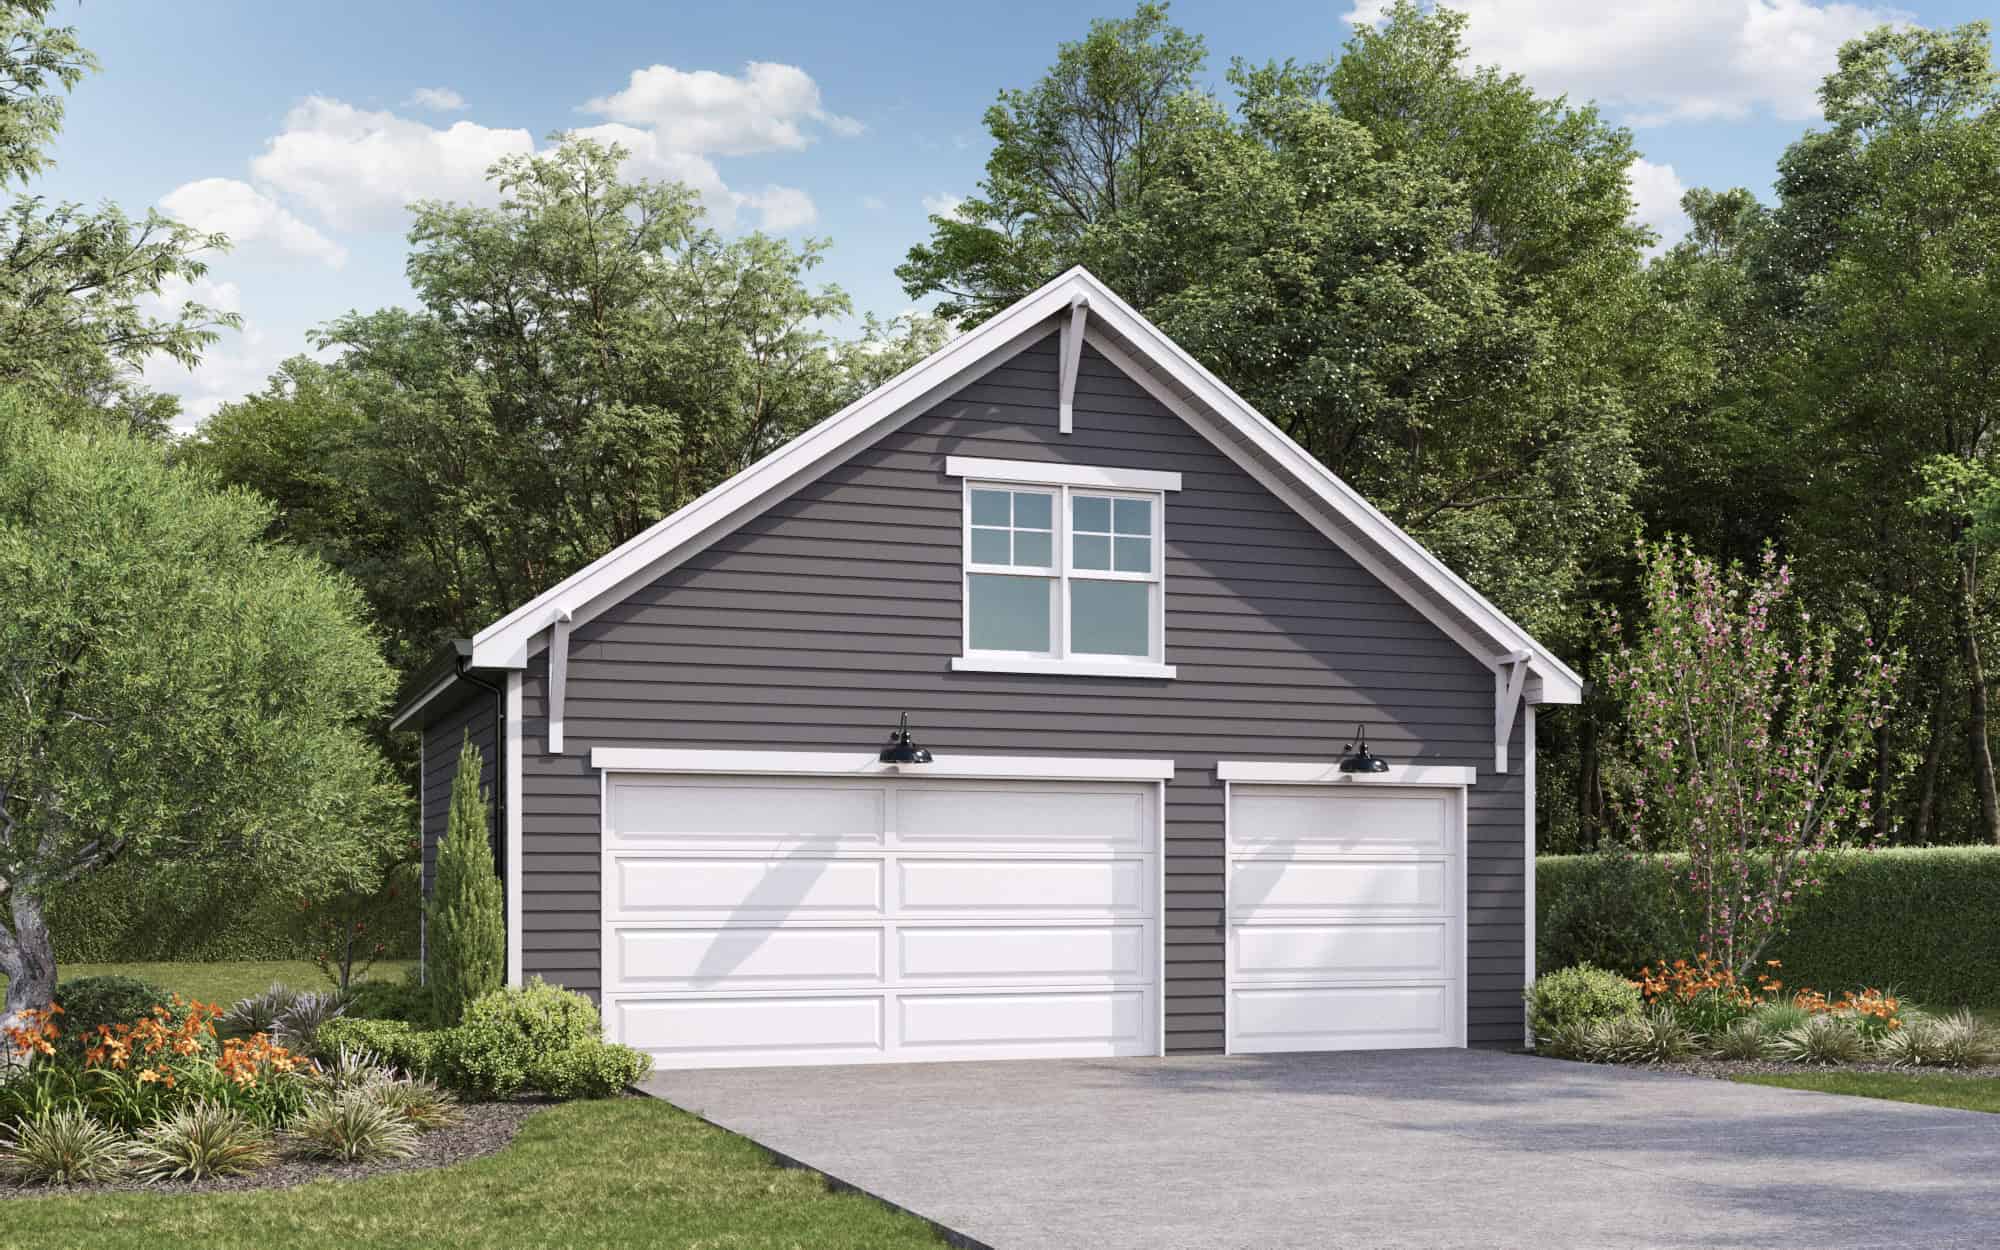
845 Sq Ft Garage Plan #187-1219
Plan Collection
845 Sq Ft Garage Plan #187-1219
Plan#187-1219
Starting at$500
1
Sq Ft
1
Story
0
Bed
1
Bath
2
Car
3000 Sq Ft Garage House Plan #187-1256 - Front Exterior
Plan Collection
3000 Sq Ft Garage House Plan #187-1256 - Front Exterior
Plan#187-1256
Starting at$575
1
Sq Ft
1
Story
0
Bed
1
Bath
6
Car
0-Bedroom, 634 Sq Ft Garage House Plan - 196-1922 - Front Exterior
Plan Collection
0-Bedroom, 634 Sq Ft Garage House Plan - 196-1922 - Front Exterior
Plan#196-1922
Starting at$1175
634
Sq Ft
2
Story
0
Bed
0
Bath
2
Car
1420 Sq Ft Traditional Garage Plan #187-1231
Plan Collection
1420 Sq Ft Traditional Garage Plan #187-1231
Plan#187-1231
Starting at$700
1
Sq Ft
1.5
Story
0
Bed
0
Bath
4
Car
484 Sq Ft Garage House Plan #108-2130 - Front Exterior4
Plan Collection
484 Sq Ft Garage House Plan #108-2130 - Front Exterior4
Plan#108-2130
Starting at$240
1
Sq Ft
1
Story
0
Bed
0
Bath
2
Car
1500 Sq Ft Garage House Plan #187-1233
Plan Collection
1500 Sq Ft Garage House Plan #187-1233
Plan#187-1233
Starting at$500
1
Sq Ft
1
Story
0
Bed
0
Bath
3
Car
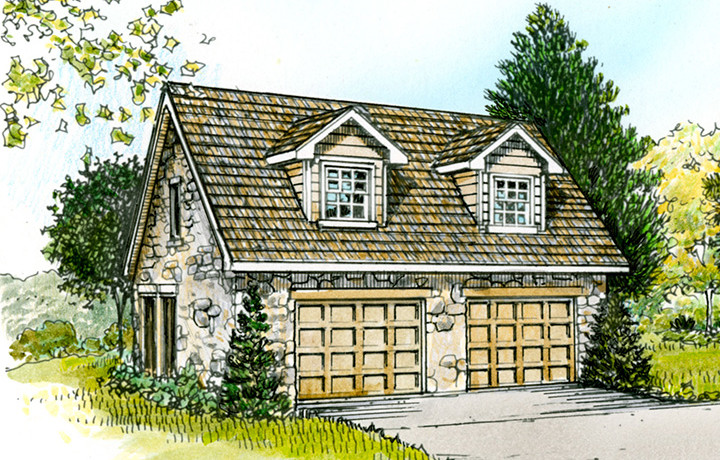
480 Sq Ft Garage House Plan #108-1652 - Front Exterior
Plan Collection
480 Sq Ft Garage House Plan #108-1652 - Front Exterior
Plan#108-1652
Starting at$190
1
Sq Ft
1
Story
0
Bed
0
Bath
2
Car
1436 Sq Ft Garage Plan - 187-1224 - Main Exterior
Plan Collection
1436 Sq Ft Garage Plan - 187-1224 - Main Exterior
Plan#187-1224
Starting at$500
1
Sq Ft
1
Story
0
Bed
1
Bath
2
Car
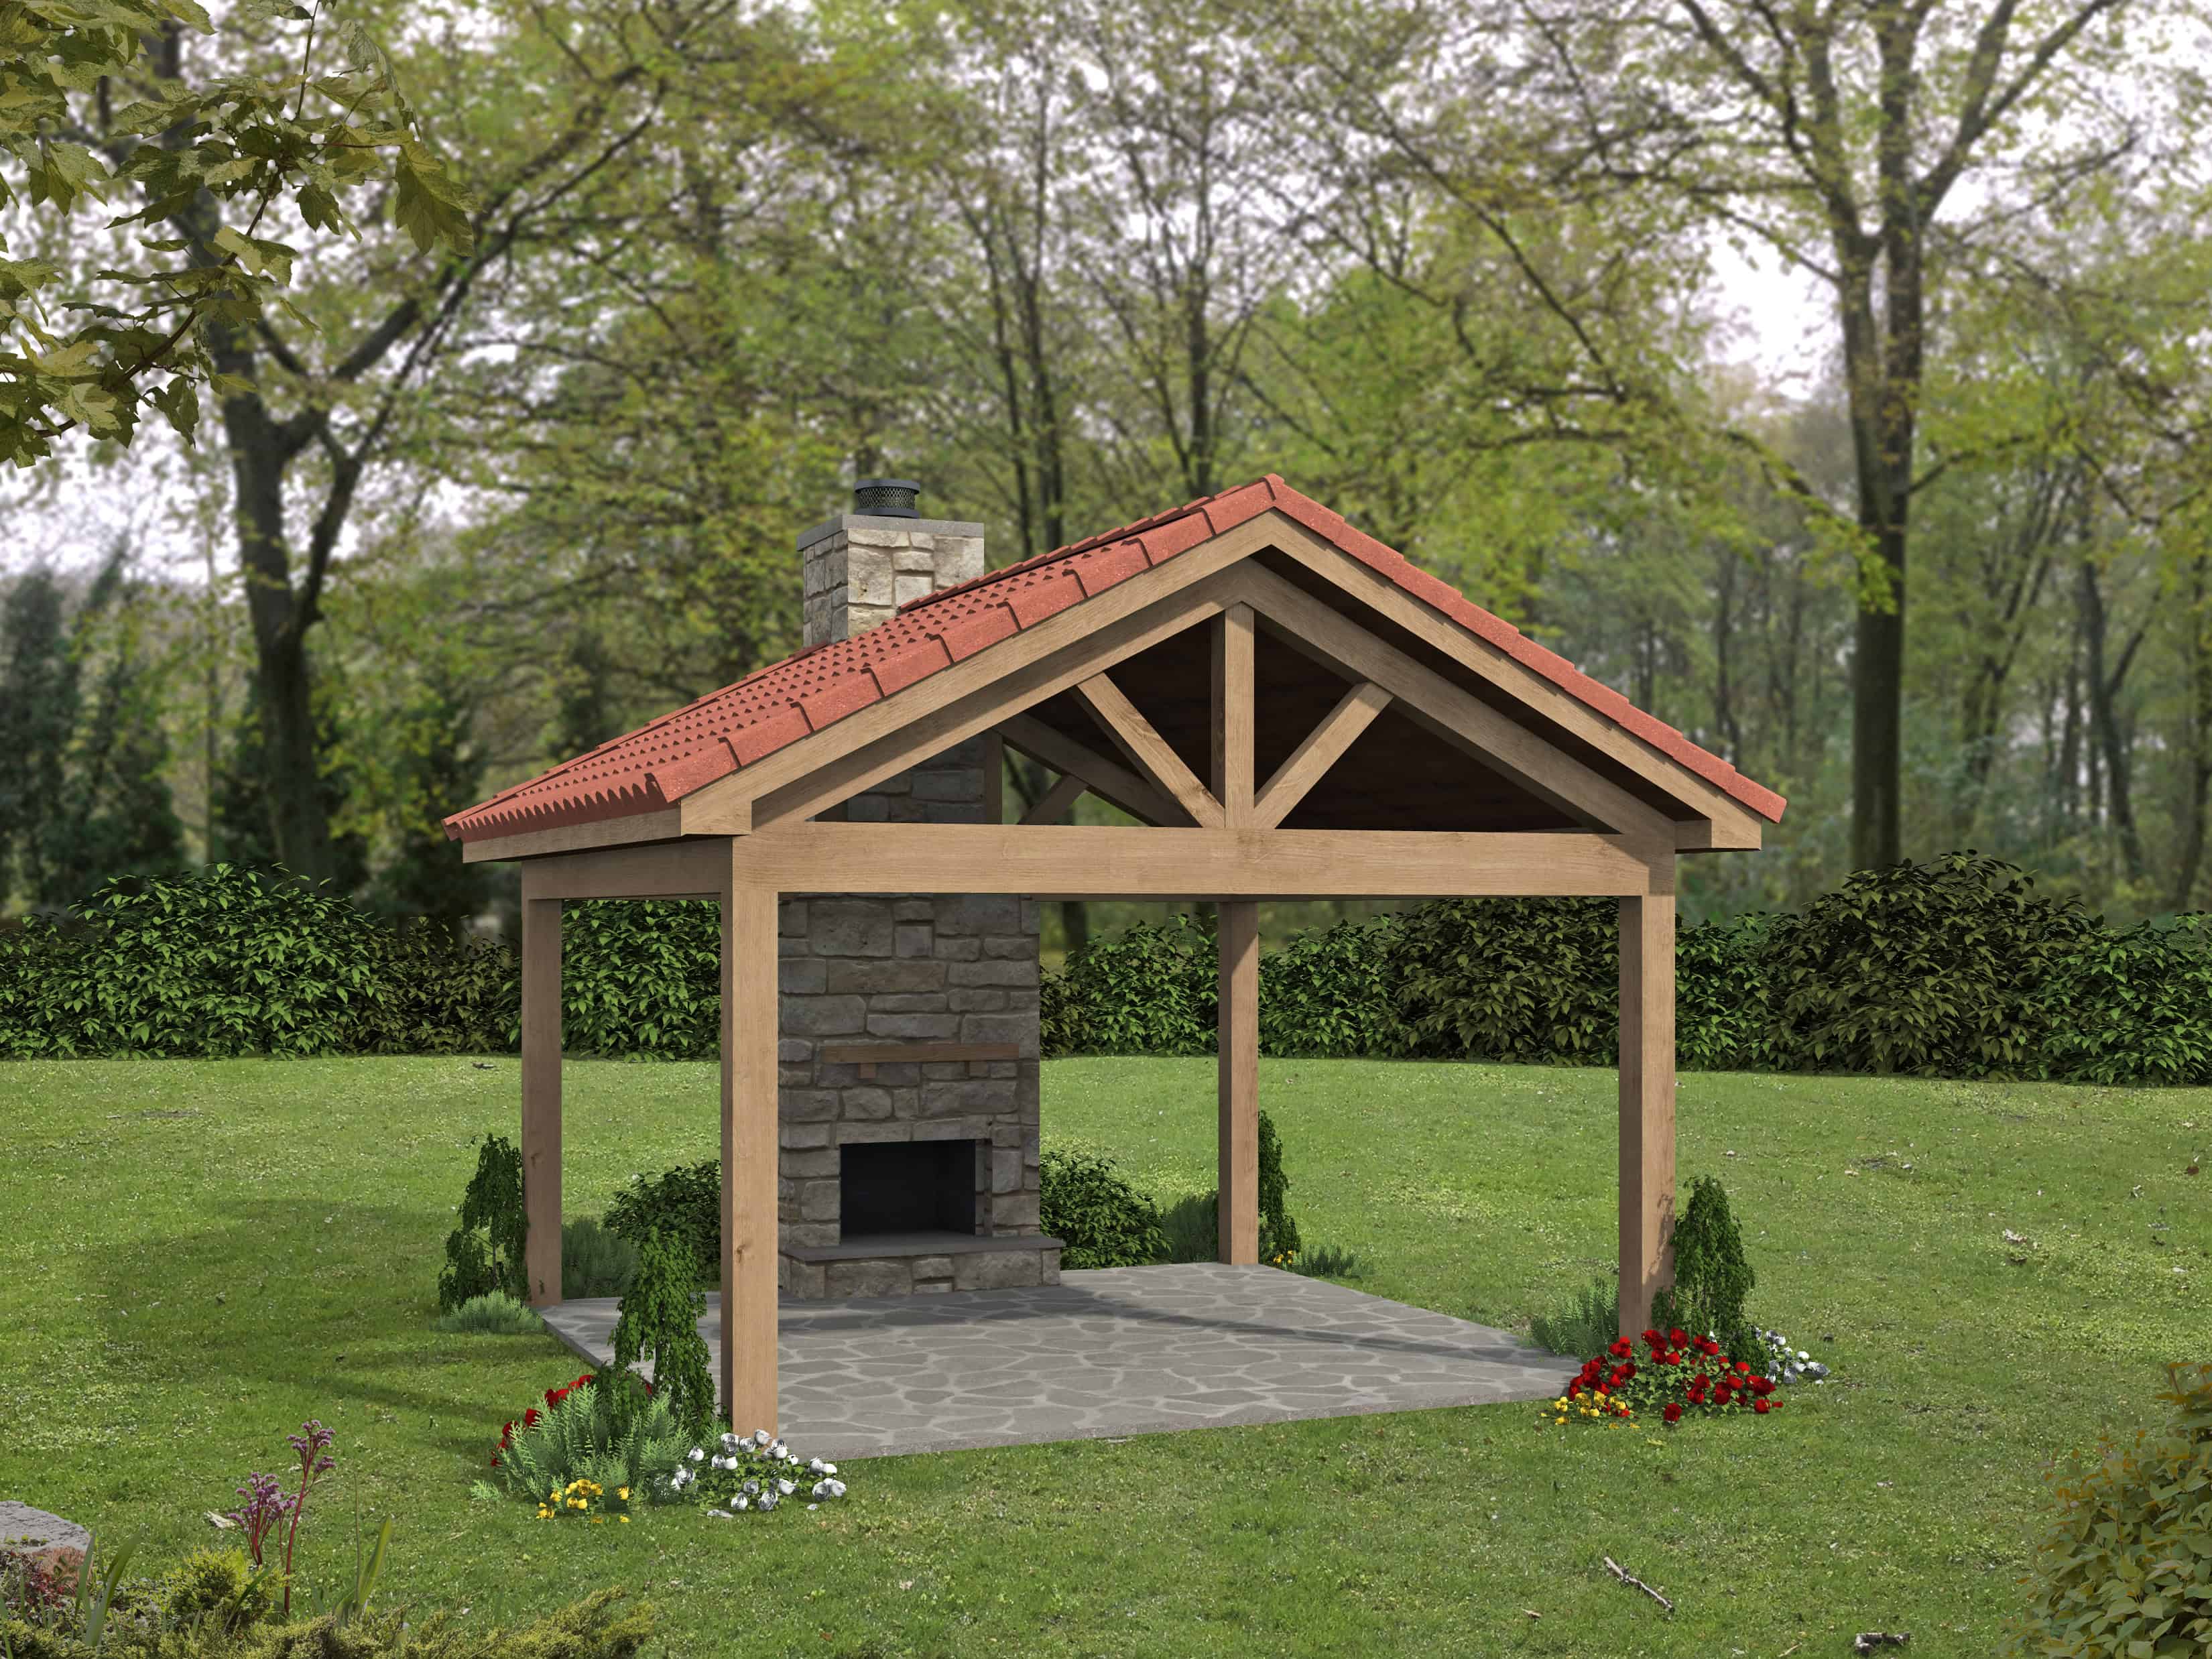
3000 Sq Ft Garage House Plan - 187-1245 - Front Exterior
Plan Collection
3000 Sq Ft Garage House Plan - 187-1245 - Front Exterior
Plan#187-1245
Starting at$575
1
Sq Ft
1
Story
0
Bed
1
Bath
5
Car
1675 Sq Ft Garage House Plan #187-1237
Plan Collection
1675 Sq Ft Garage House Plan #187-1237
Plan#187-1237
Starting at$575
1
Sq Ft
1
Story
0
Bed
0
Bath
6
Car
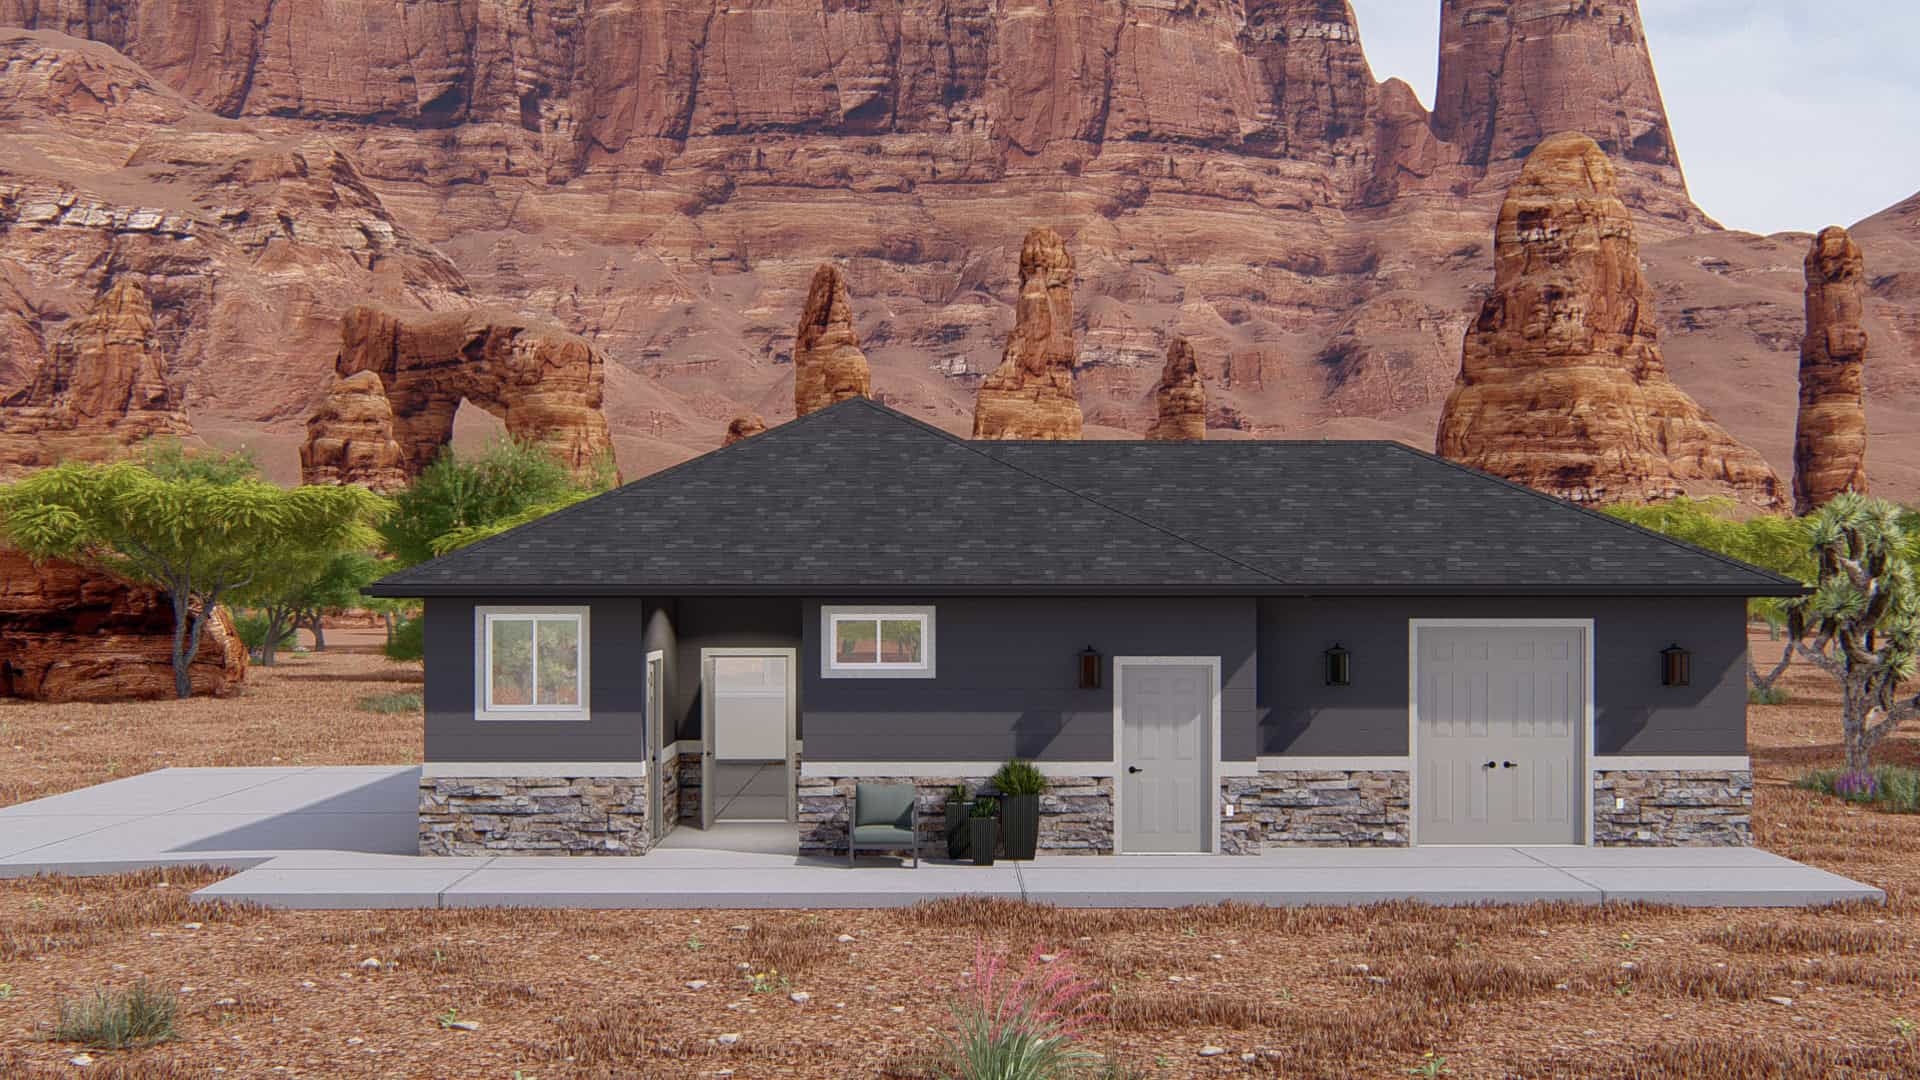
1152 Sq Ft Garage House Plan #187-1232
Plan Collection
1152 Sq Ft Garage House Plan #187-1232
Plan#187-1232
Starting at$500
1
Sq Ft
1
Story
0
Bed
0.5
Bath
4
Car
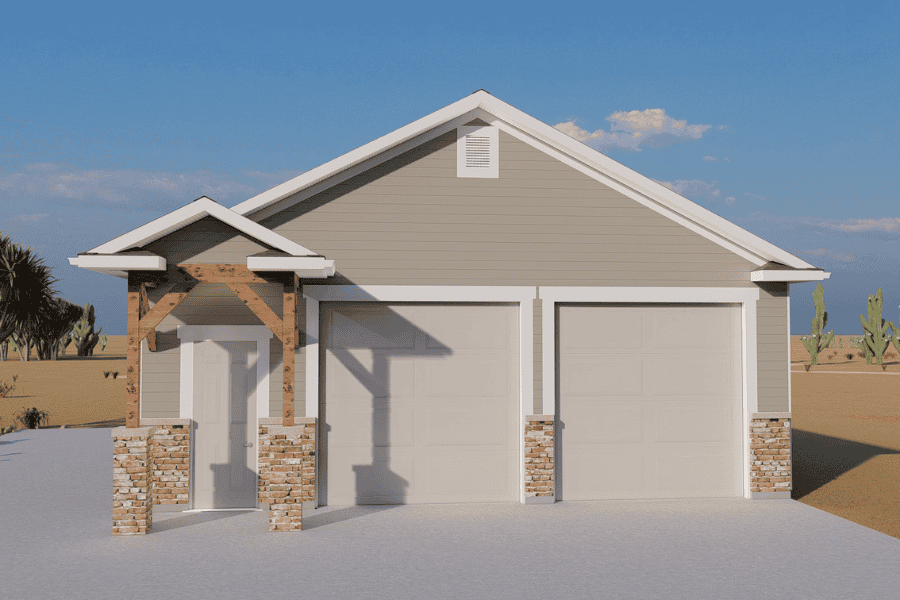
576 Sq Ft Garage House Plan #108-2128 - Front Exterior
Plan Collection
576 Sq Ft Garage House Plan #108-2128 - Front Exterior
Plan#108-2128
Starting at$270
1
Sq Ft
1
Story
0
Bed
0
Bath
2
Car
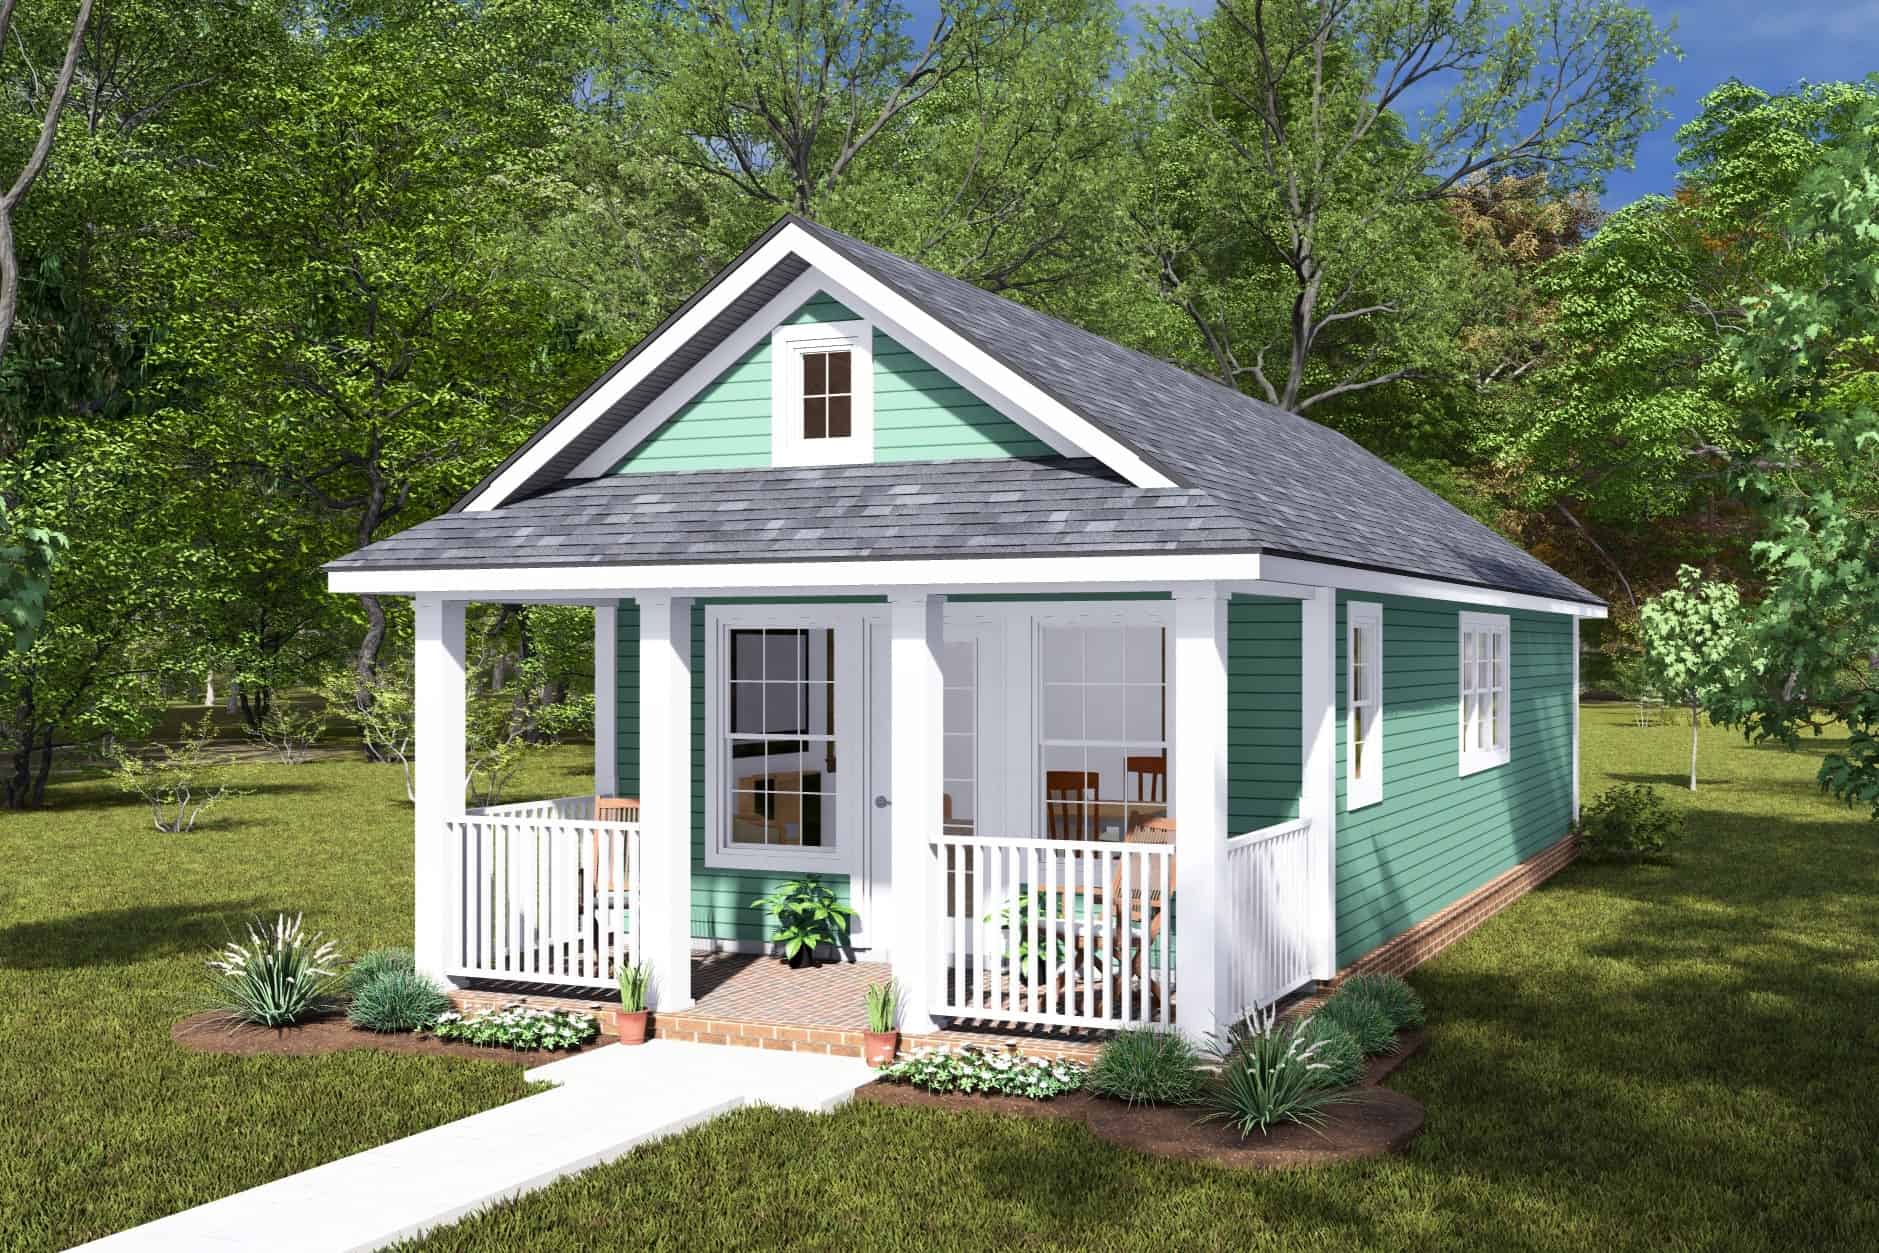
Cottage House Plan - 1 Bedrms, 1 Baths - 496 Sq Ft - #178-1468
Plan Collection
Cottage House Plan - 1 Bedrms, 1 Baths - 496 Sq Ft - #178-1468
Plan#178-1468
Starting at$1025
496
Sq Ft
1
Story
1
Bed
1
Bath
0
Car
Rustic Home Plan - 3 Bedrms, 2 Baths - 918 Sq Ft - #216-1006
Plan Collection
Rustic Home Plan - 3 Bedrms, 2 Baths - 918 Sq Ft - #216-1006
Plan#216-1006
Starting at$995
918
Sq Ft
2
Story
3
Bed
2
Bath
0
Car
1...678910...41