0-1500 Square Foot, Small House Plans House Plans
Clear AllSort ByTrending
2,144
Plan Results
Plan Results
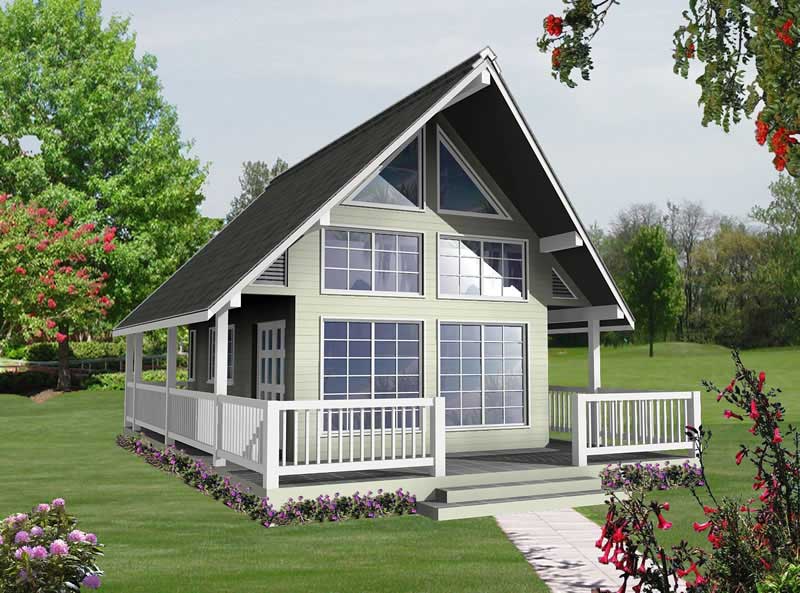
Plan#160-1020
Starting at$745
582
Sq Ft
2
Story
1
Bed
1
Bath
0
Car
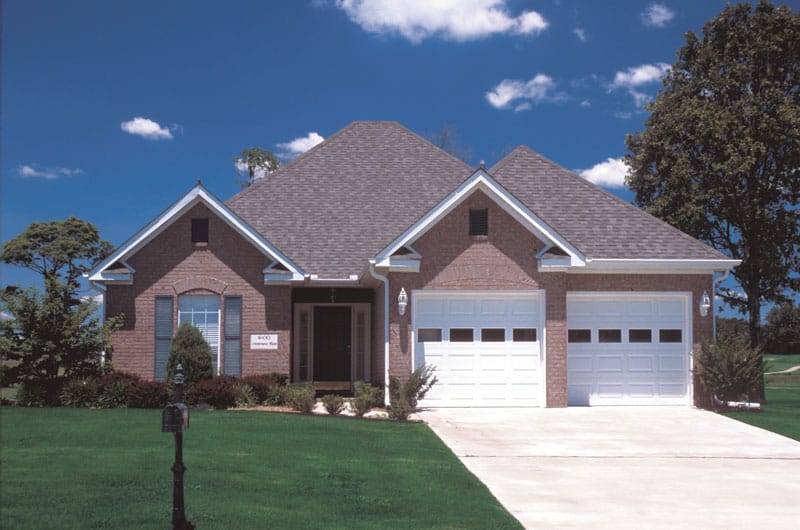
Plan#153-1873
Starting at$1200
1379
Sq Ft
1
Story
3
Bed
2
Bath
2
Car
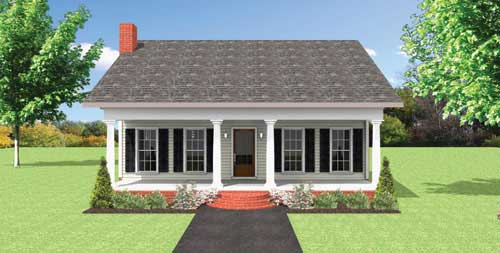
Plan#123-1057
Starting at$990
1485
Sq Ft
1
Story
3
Bed
2
Bath
0
Car
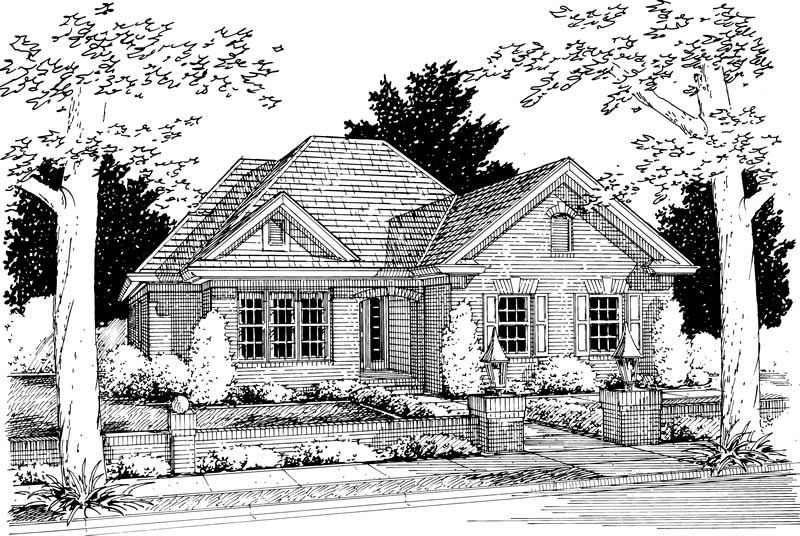
Plan#178-1131
Starting at$1045
1270
Sq Ft
1
Story
3
Bed
2
Bath
2
Car
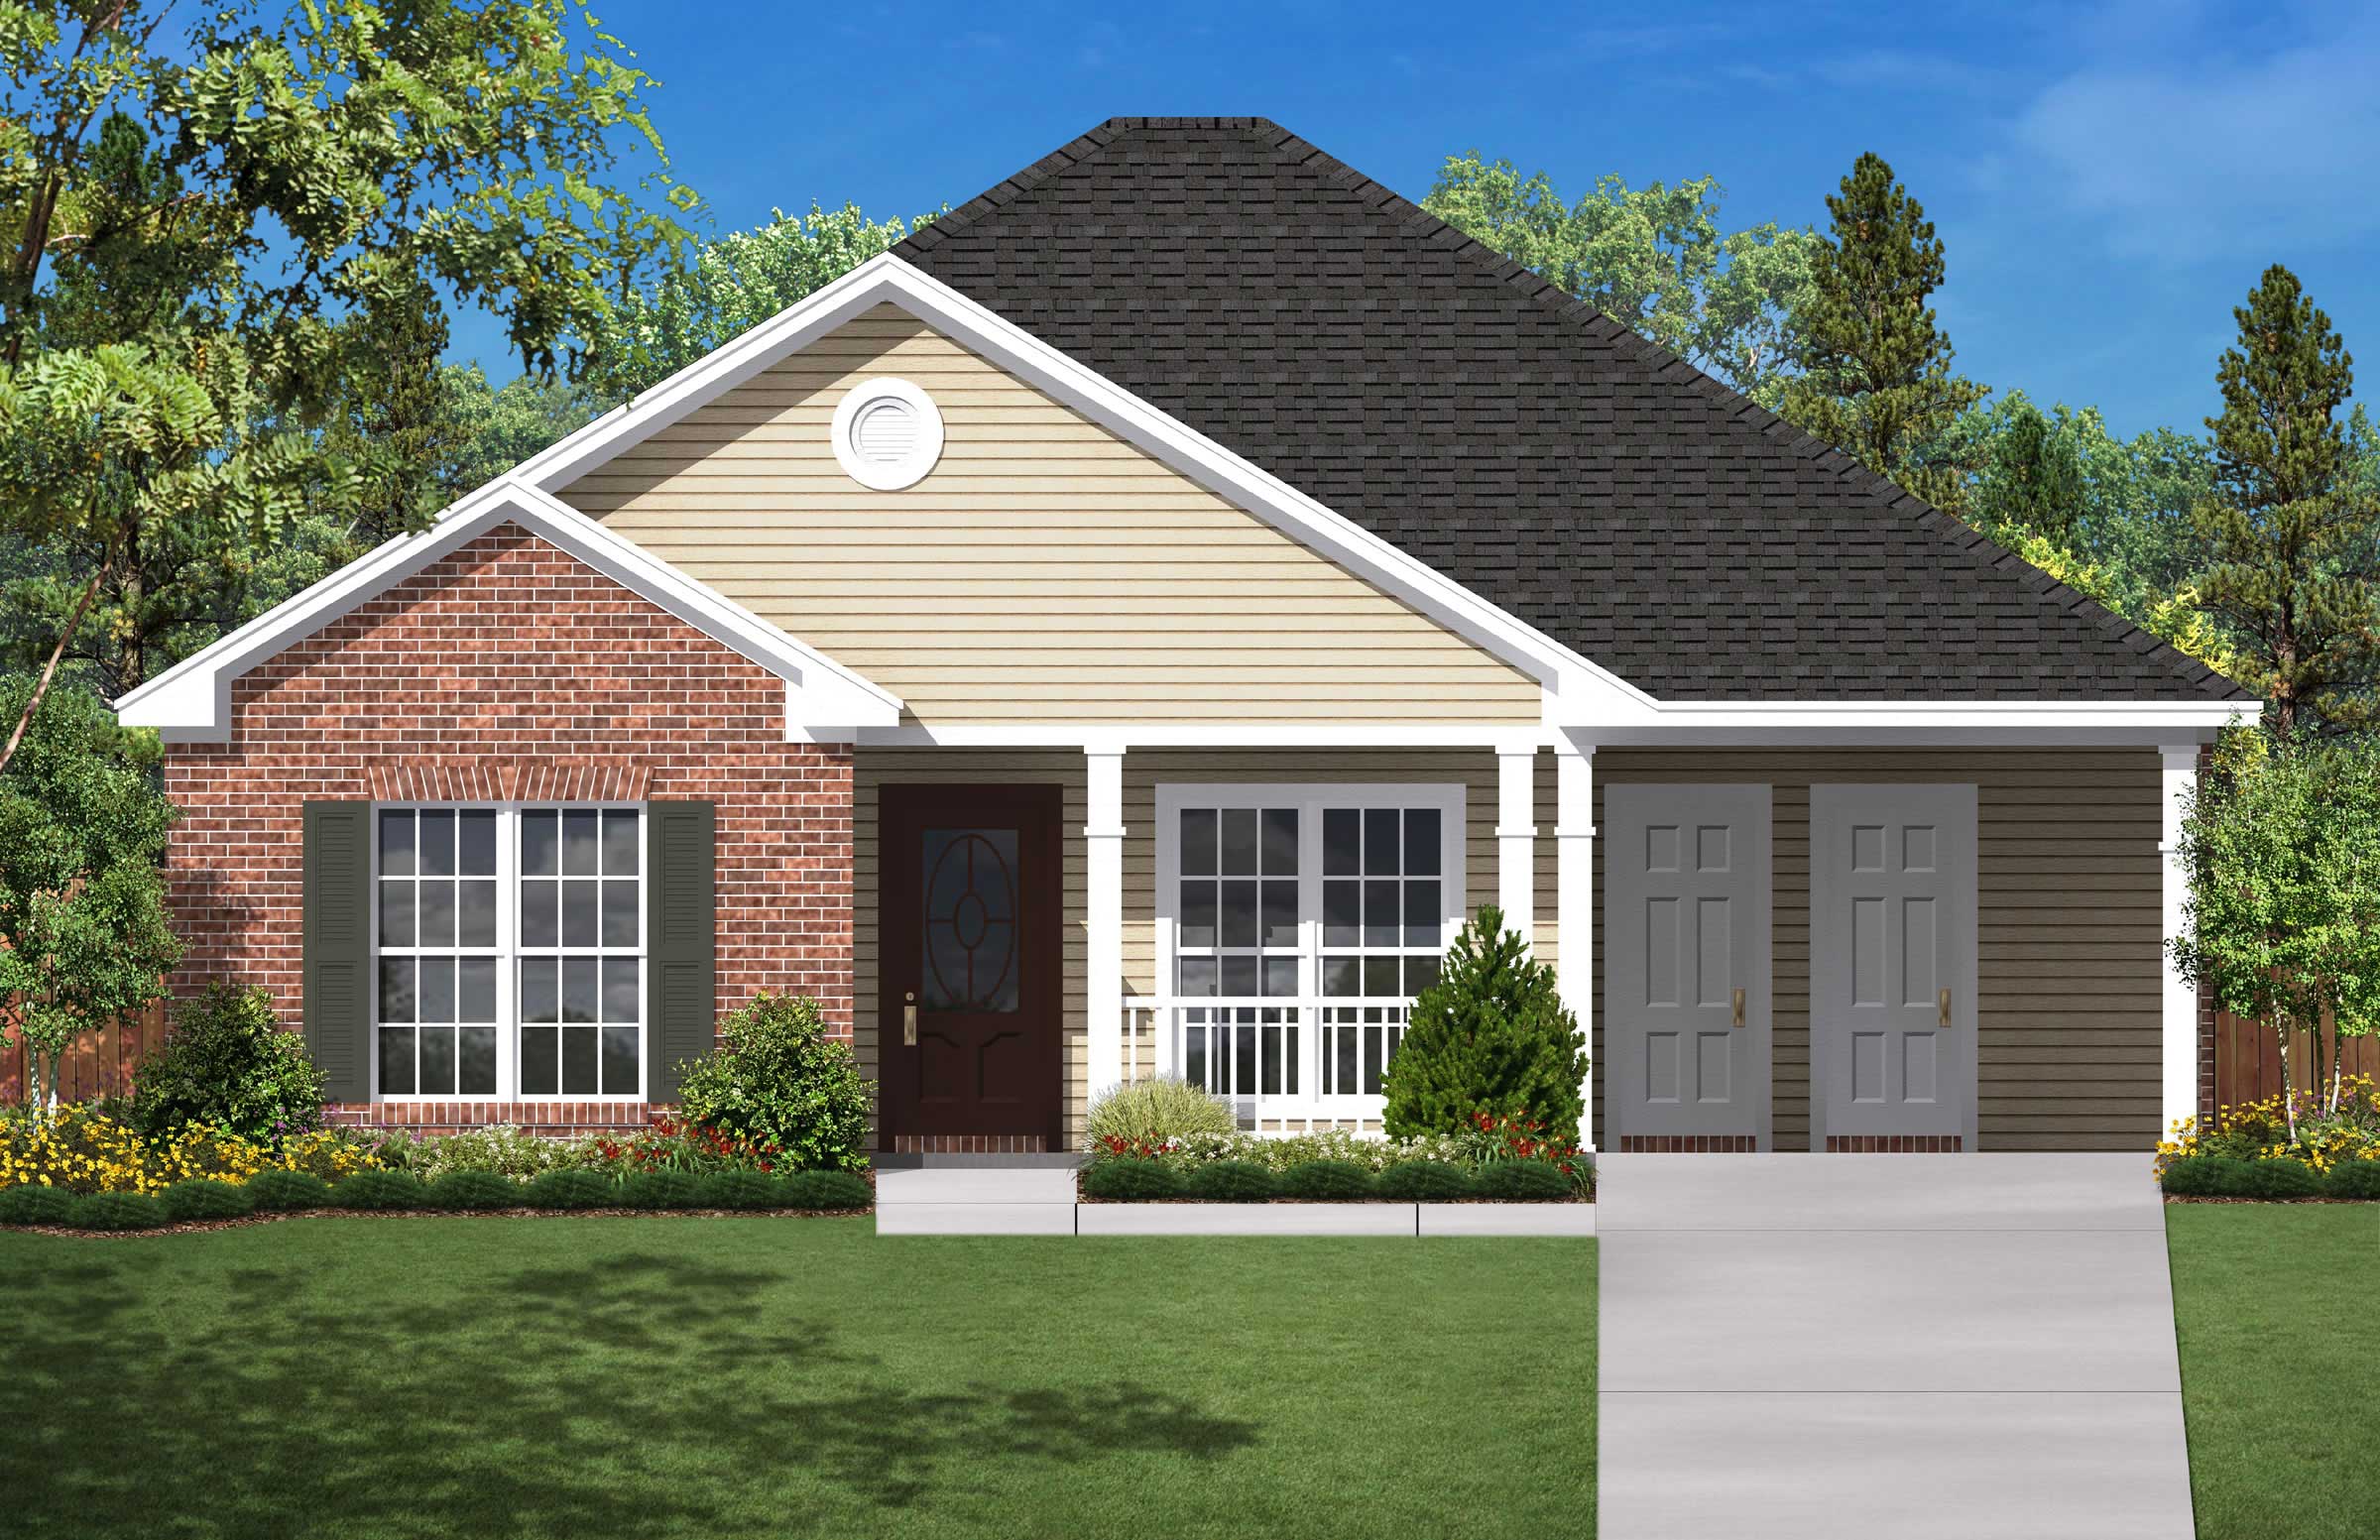
Plan#142-1014
Starting at$1345
1350
Sq Ft
1
Story
3
Bed
2
Bath
1
Car
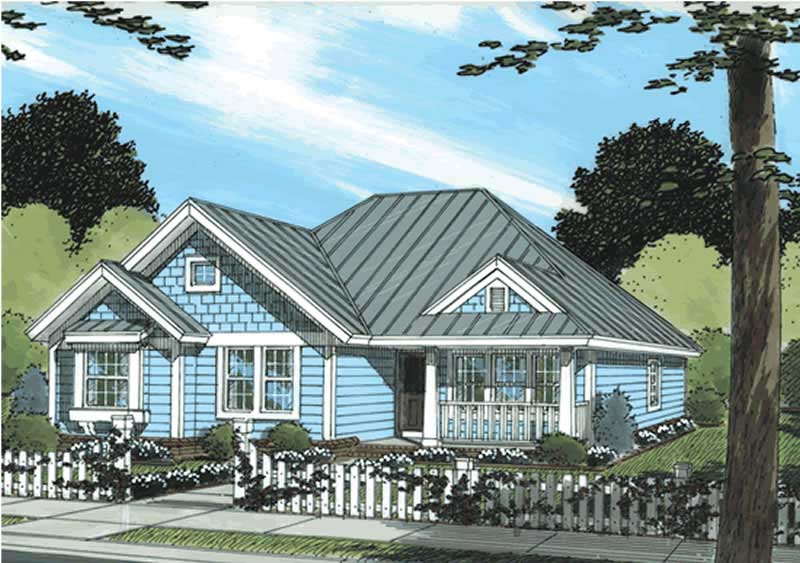
Plan#178-1179
Starting at$1065
1481
Sq Ft
1
Story
4
Bed
2
Bath
0
Car
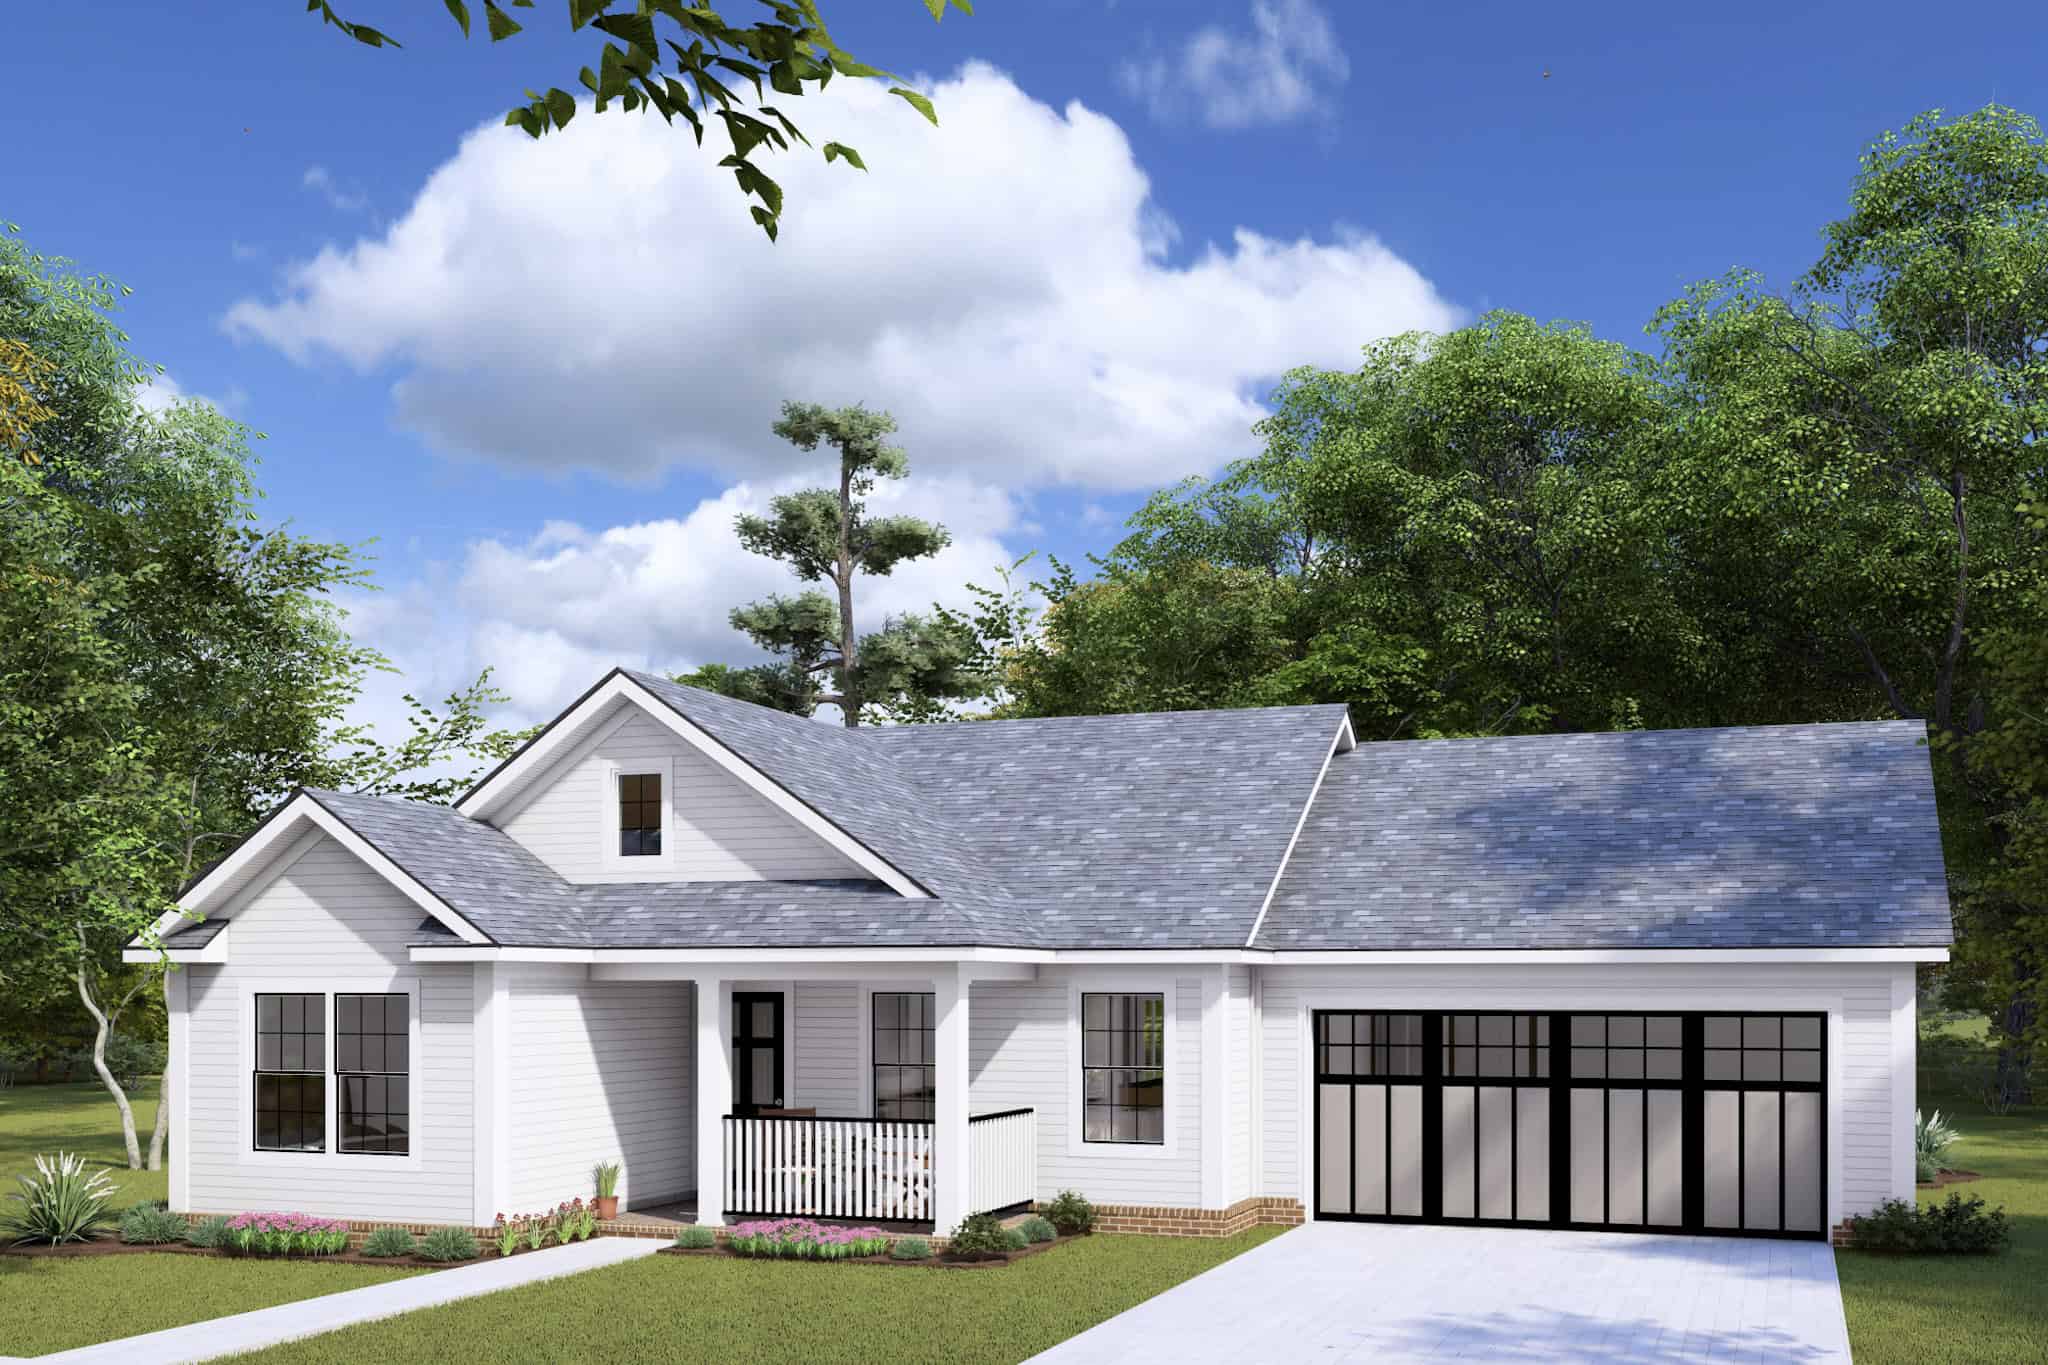
Plan#178-1427
Starting at$1025
960
Sq Ft
1
Story
2
Bed
2
Bath
2
Car
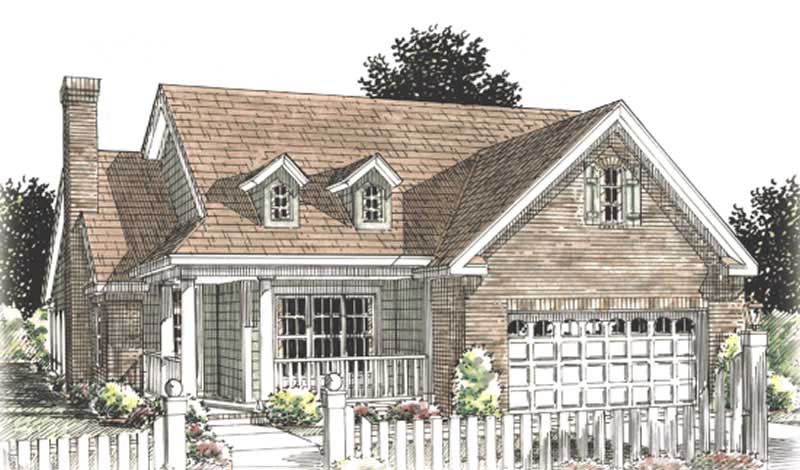
Plan#178-1208
Starting at$1065
1425
Sq Ft
1
Story
2
Bed
2
Bath
2
Car
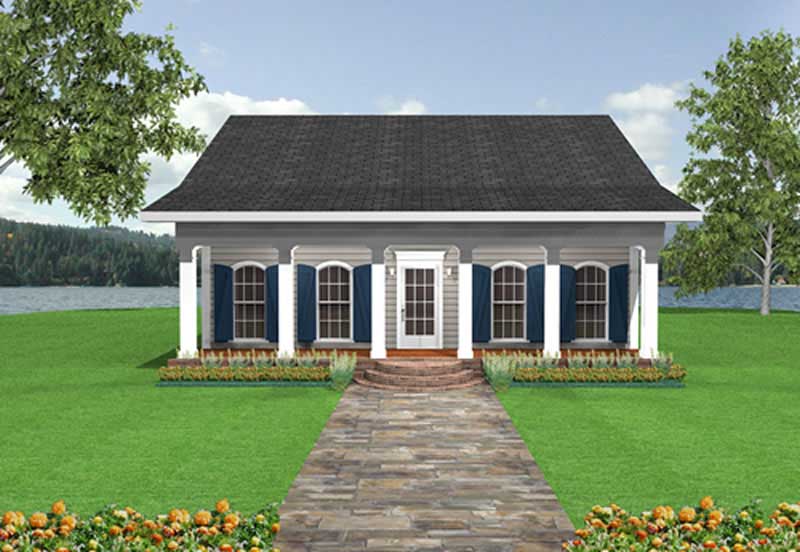
Plan#123-1017
Starting at$990
1097
Sq Ft
1
Story
2
Bed
1
Bath
0
Car
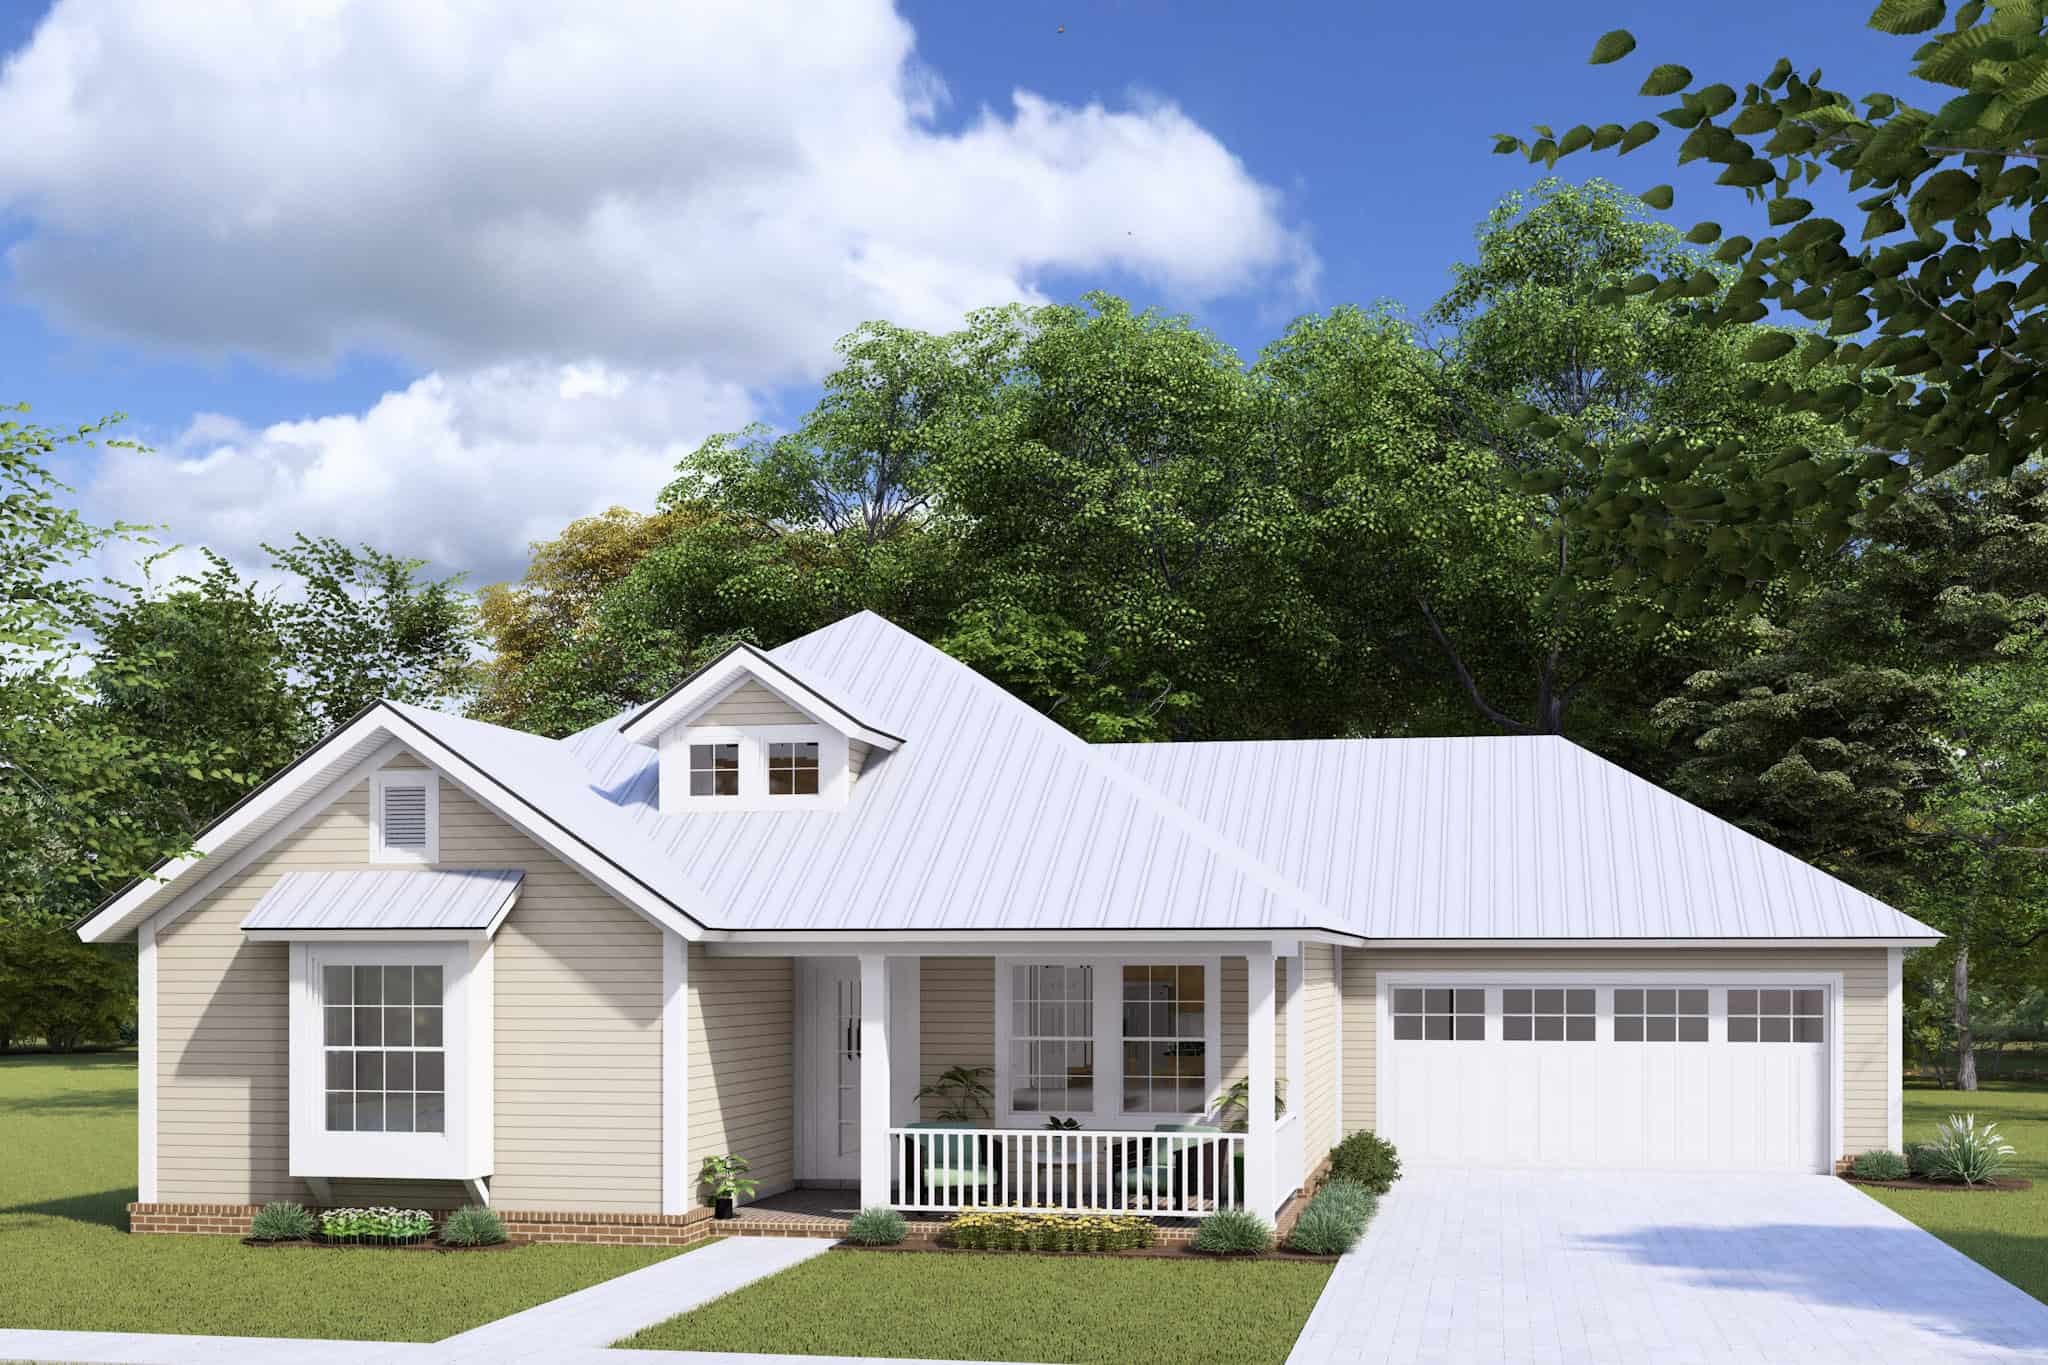
Plan#178-1177
Starting at$1045
1376
Sq Ft
1
Story
3
Bed
2
Bath
2
Car
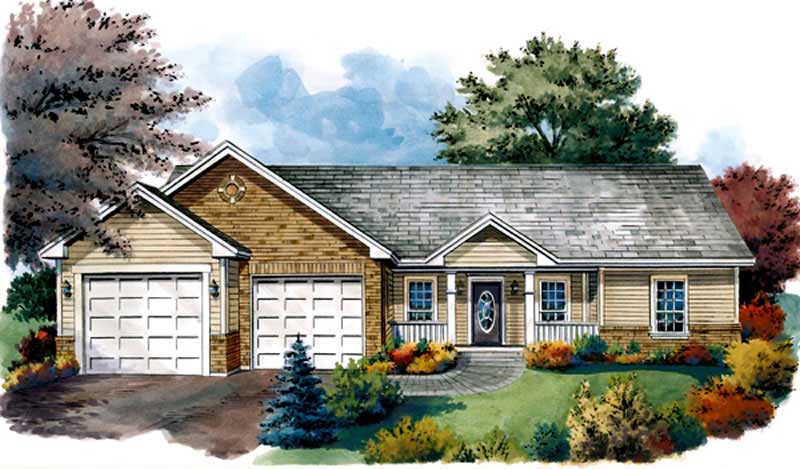
Plan#141-1199
Starting at$1400
1402
Sq Ft
1
Story
3
Bed
2
Bath
2
Car
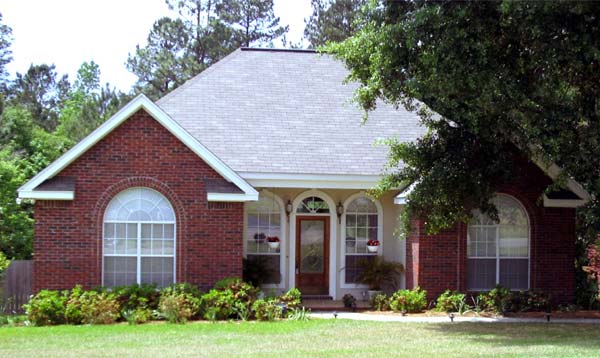
Plan#141-1133
Starting at$1200
1251
Sq Ft
1
Story
3
Bed
2
Bath
0
Car
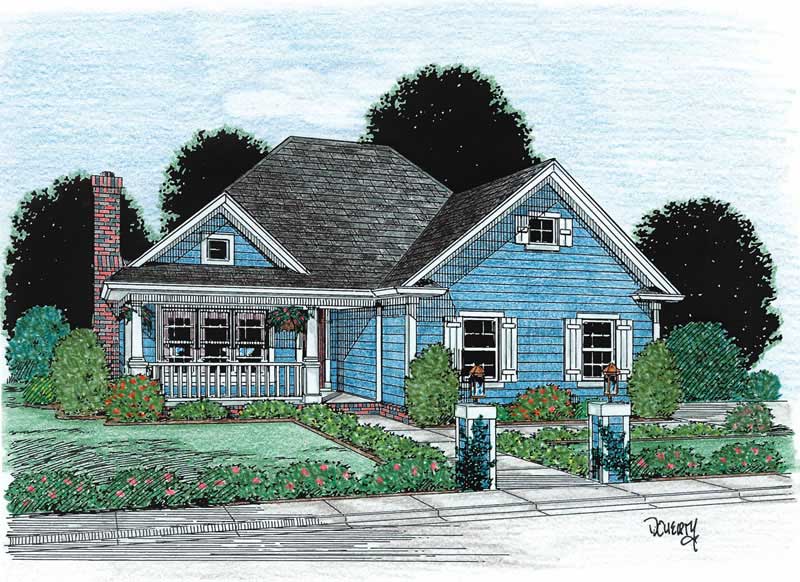
Plan#178-1125
Starting at$1045
1263
Sq Ft
1
Story
3
Bed
2
Bath
2
Car
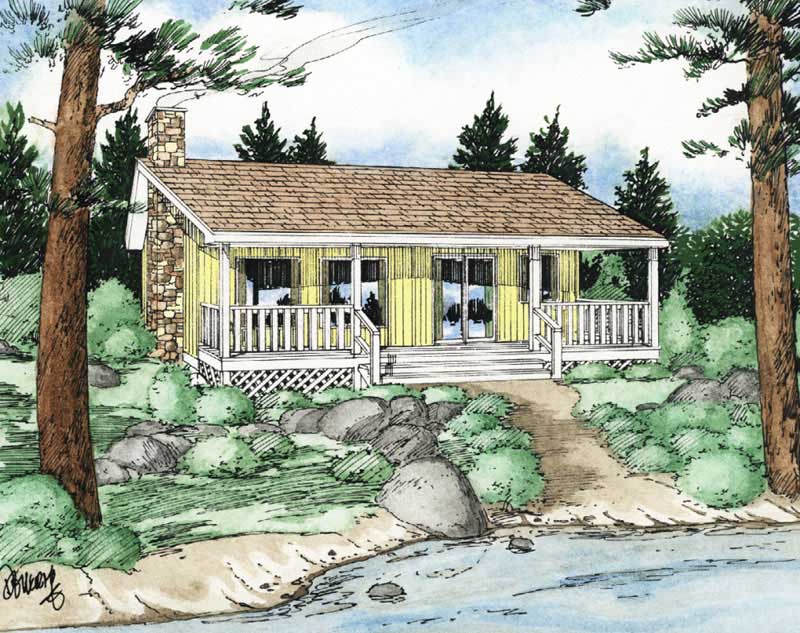
Plan#177-1020
Starting at$1195
884
Sq Ft
1
Story
2
Bed
1
Bath
0
Car
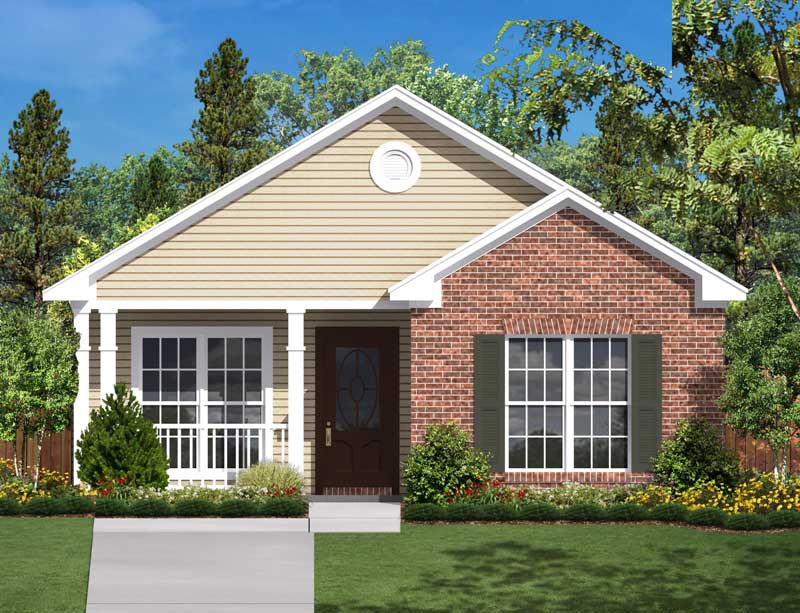
Plan#142-1031
Starting at$1345
850
Sq Ft
1
Story
2
Bed
1
Bath
0
Car
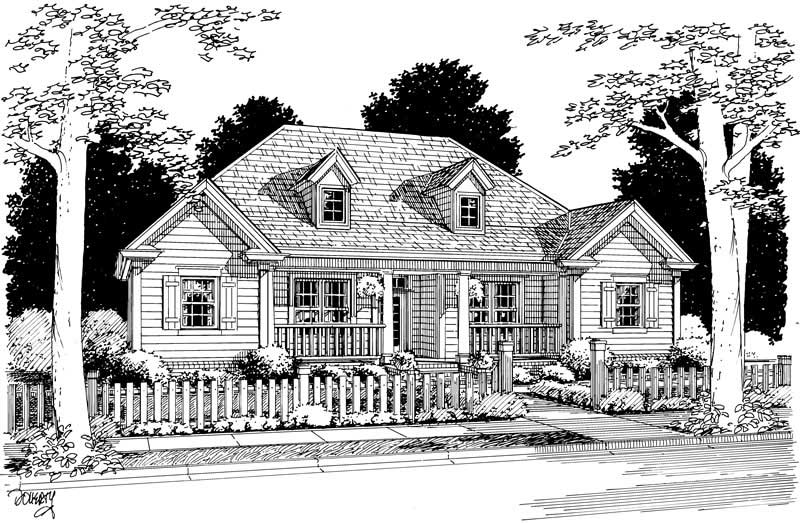
Plan#178-1041
Starting at$1065
1498
Sq Ft
1
Story
3
Bed
2
Bath
2
Car
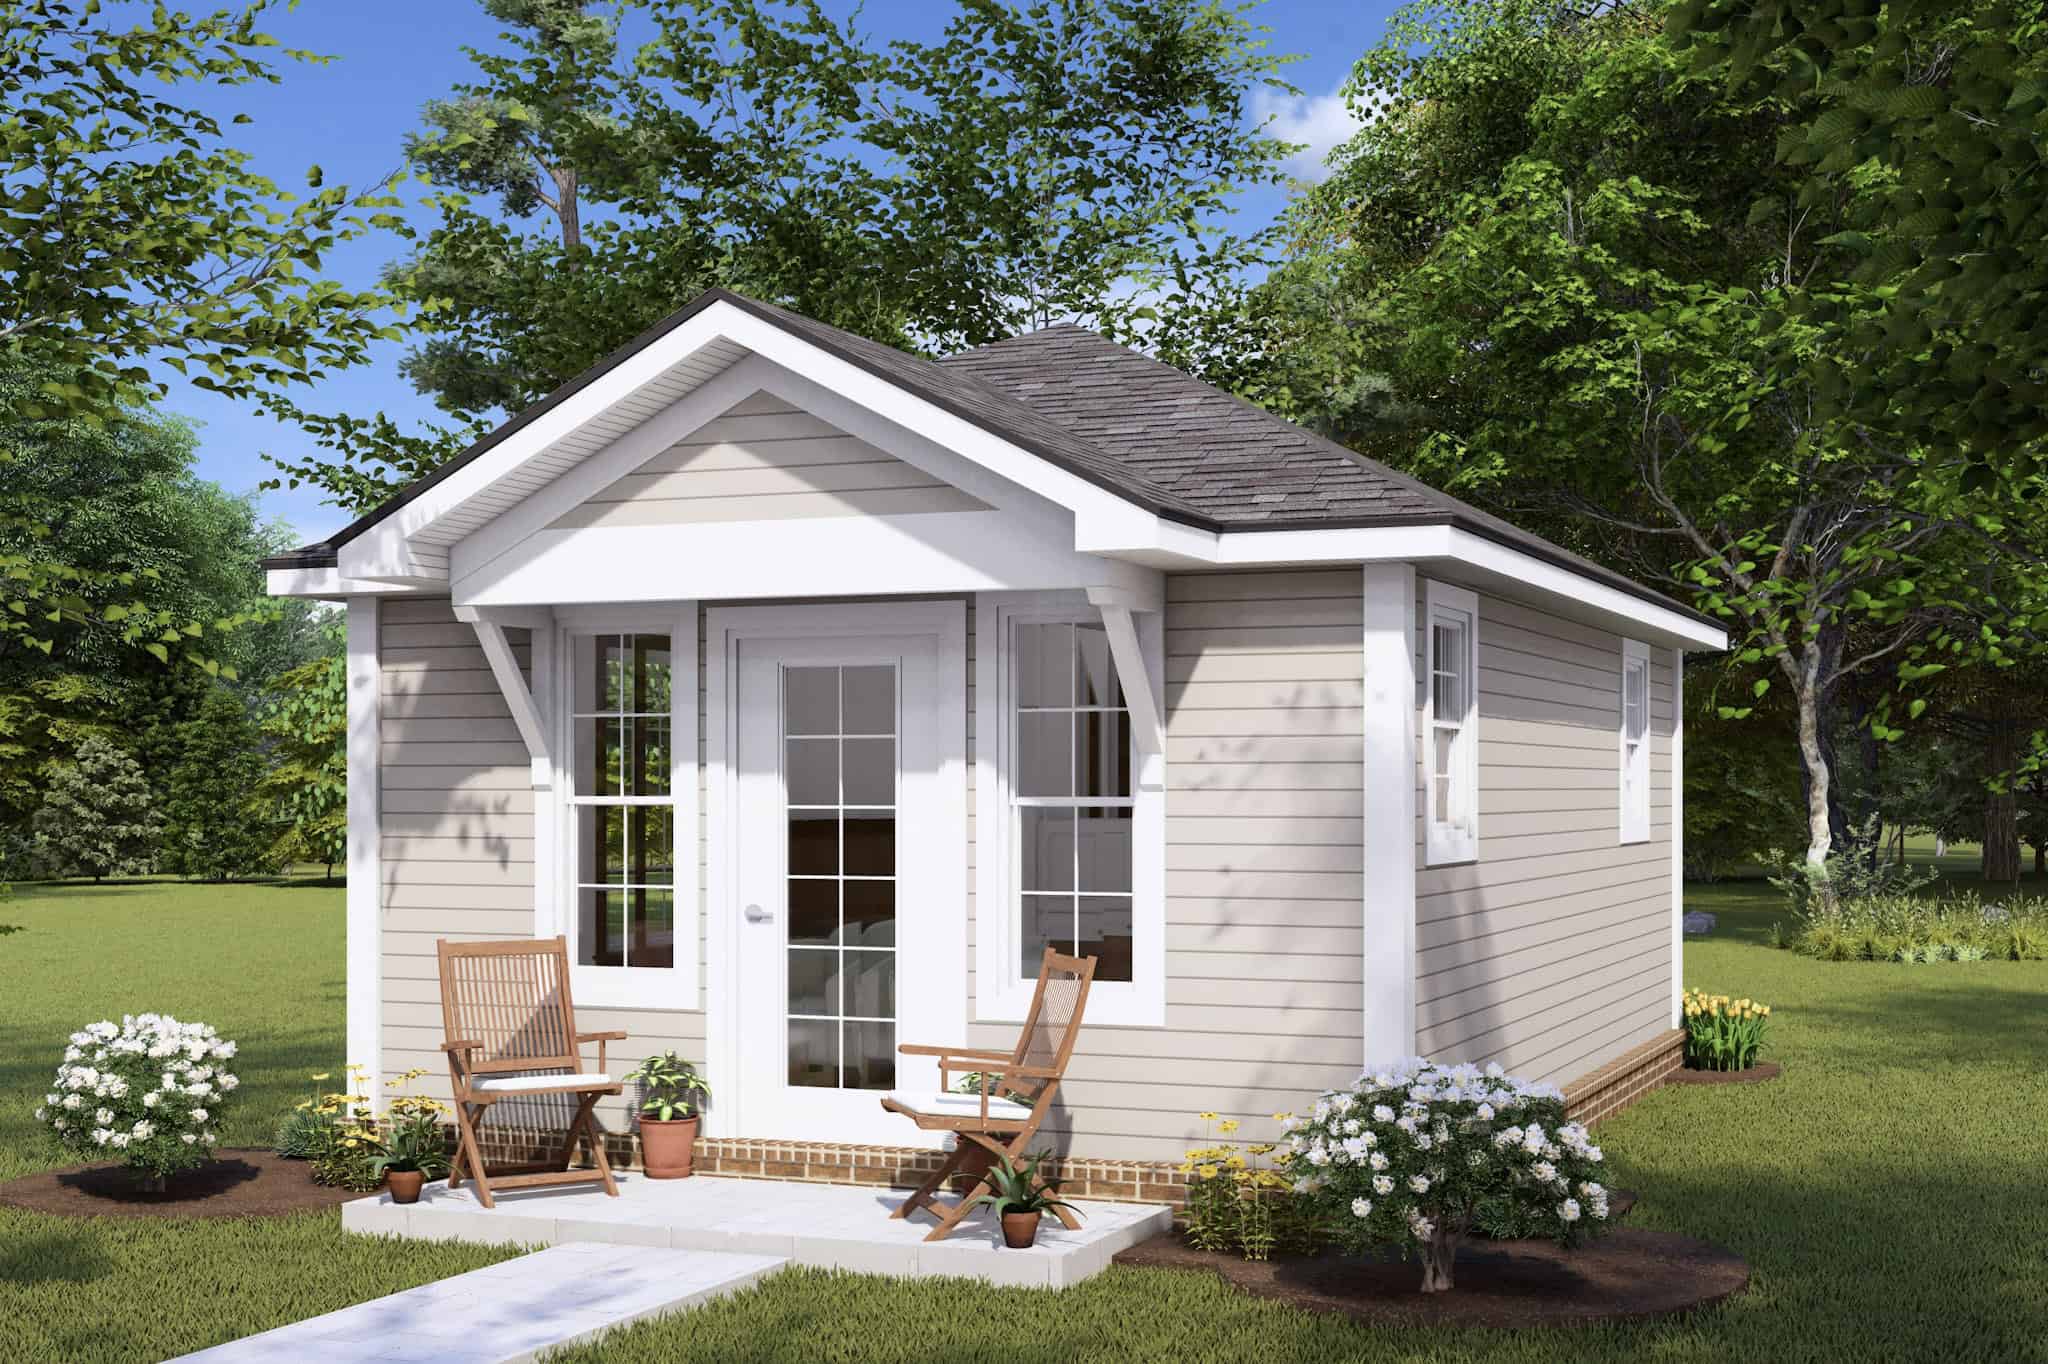
Plan#178-1434
Starting at$1025
292
Sq Ft
1
Story
1
Bed
1
Bath
0
Car
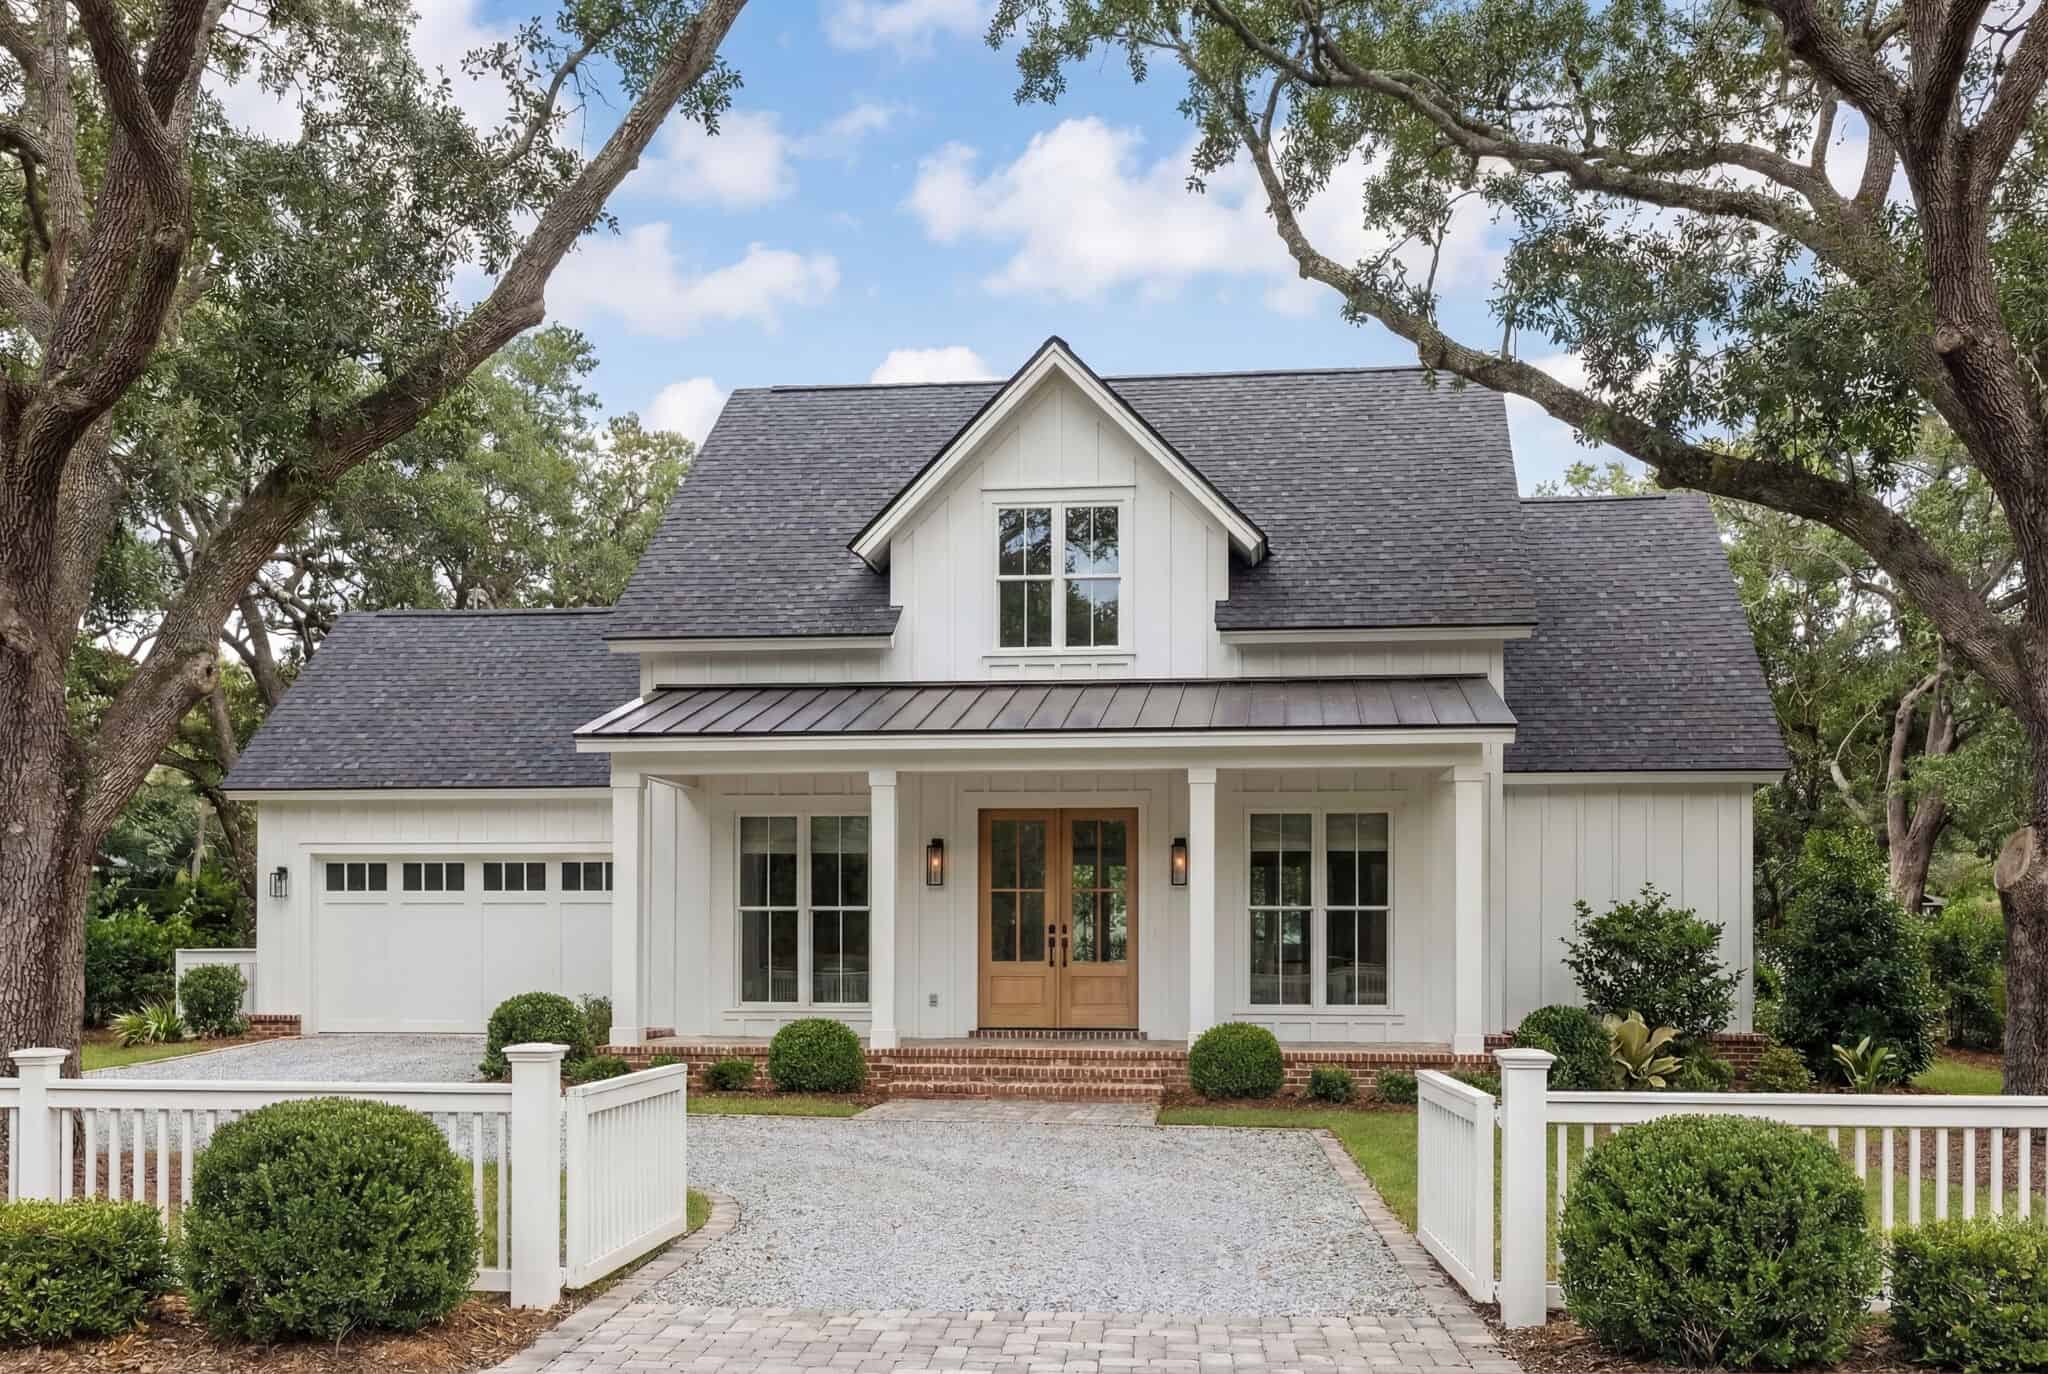
Plan#142-1456
Starting at$1345
1479
Sq Ft
1
Story
3
Bed
2
Bath
2
Car
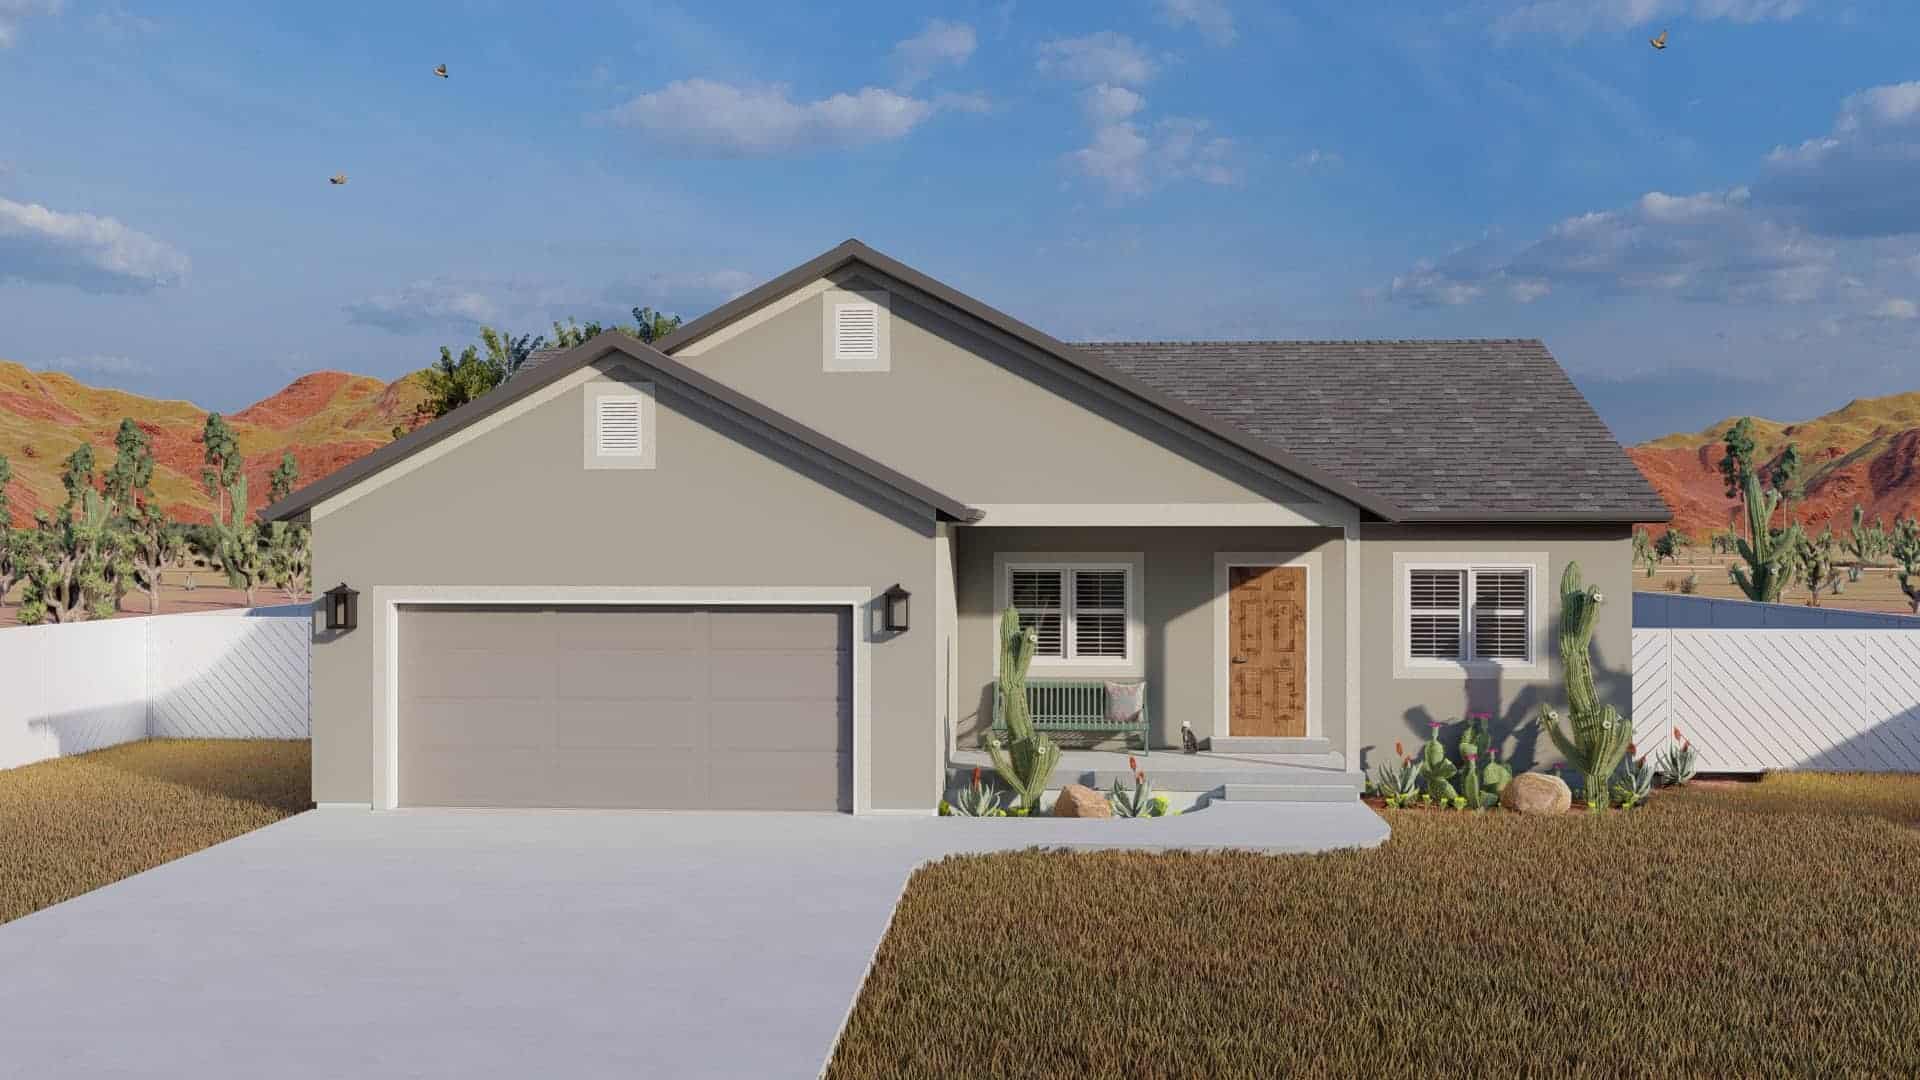
Plan#187-1182
Starting at$950
1280
Sq Ft
1
Story
3
Bed
3
Bath
2
Car
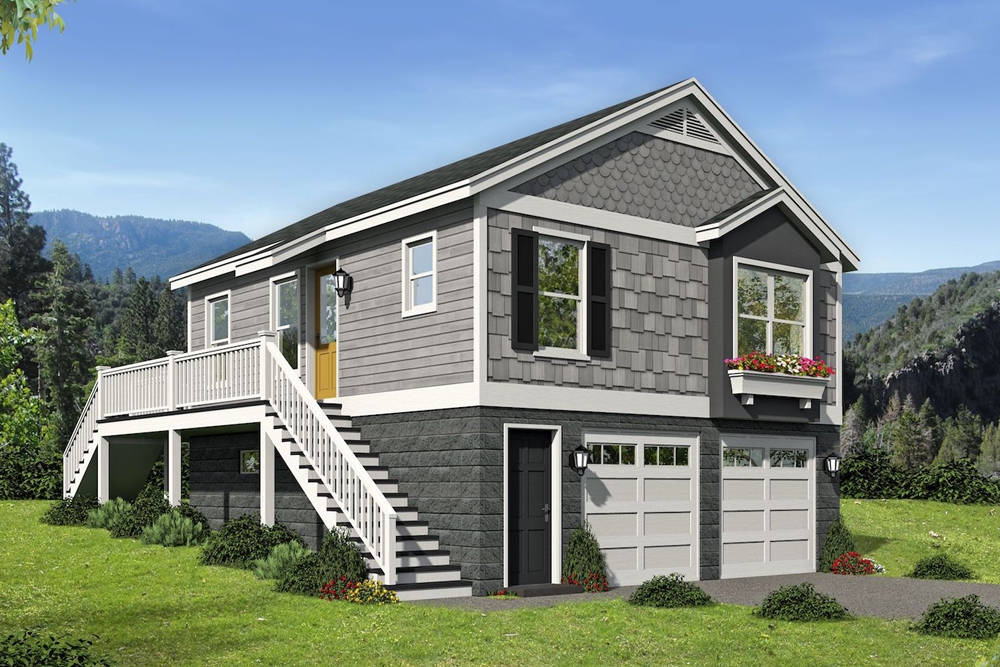
Plan#196-1068
Starting at$715
780
Sq Ft
2
Story
1
Bed
1
Bath
2
Car
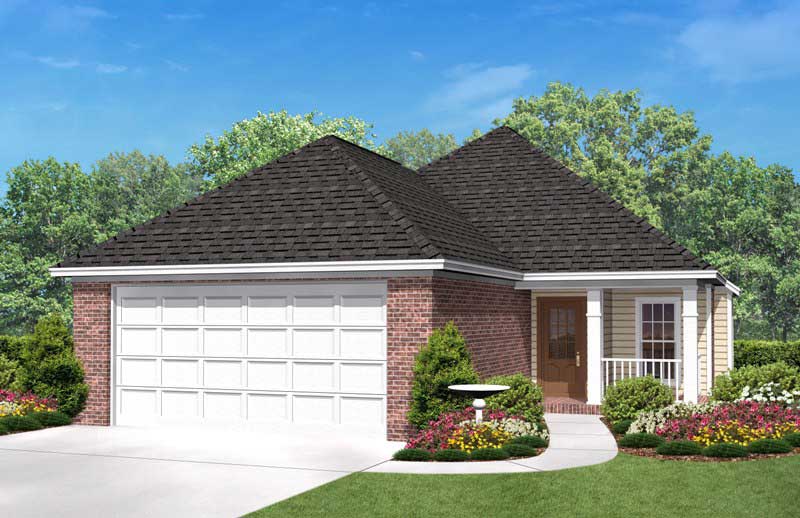
Plan#142-1006
Starting at$1395
1500
Sq Ft
1
Story
3
Bed
2
Bath
2
Car
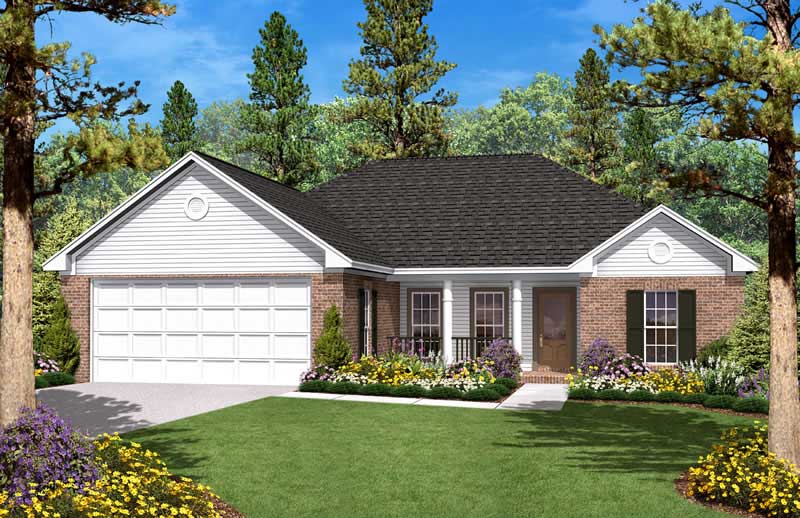
Plan#142-1020
Starting at$1345
1400
Sq Ft
1
Story
3
Bed
2
Bath
2
Car
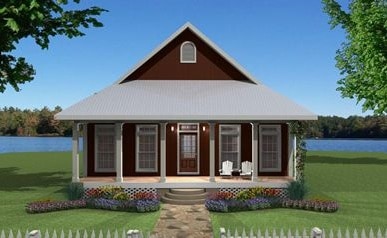
Plan#123-1063
Starting at$990
1292
Sq Ft
1
Story
3
Bed
1
Bath
0
Car
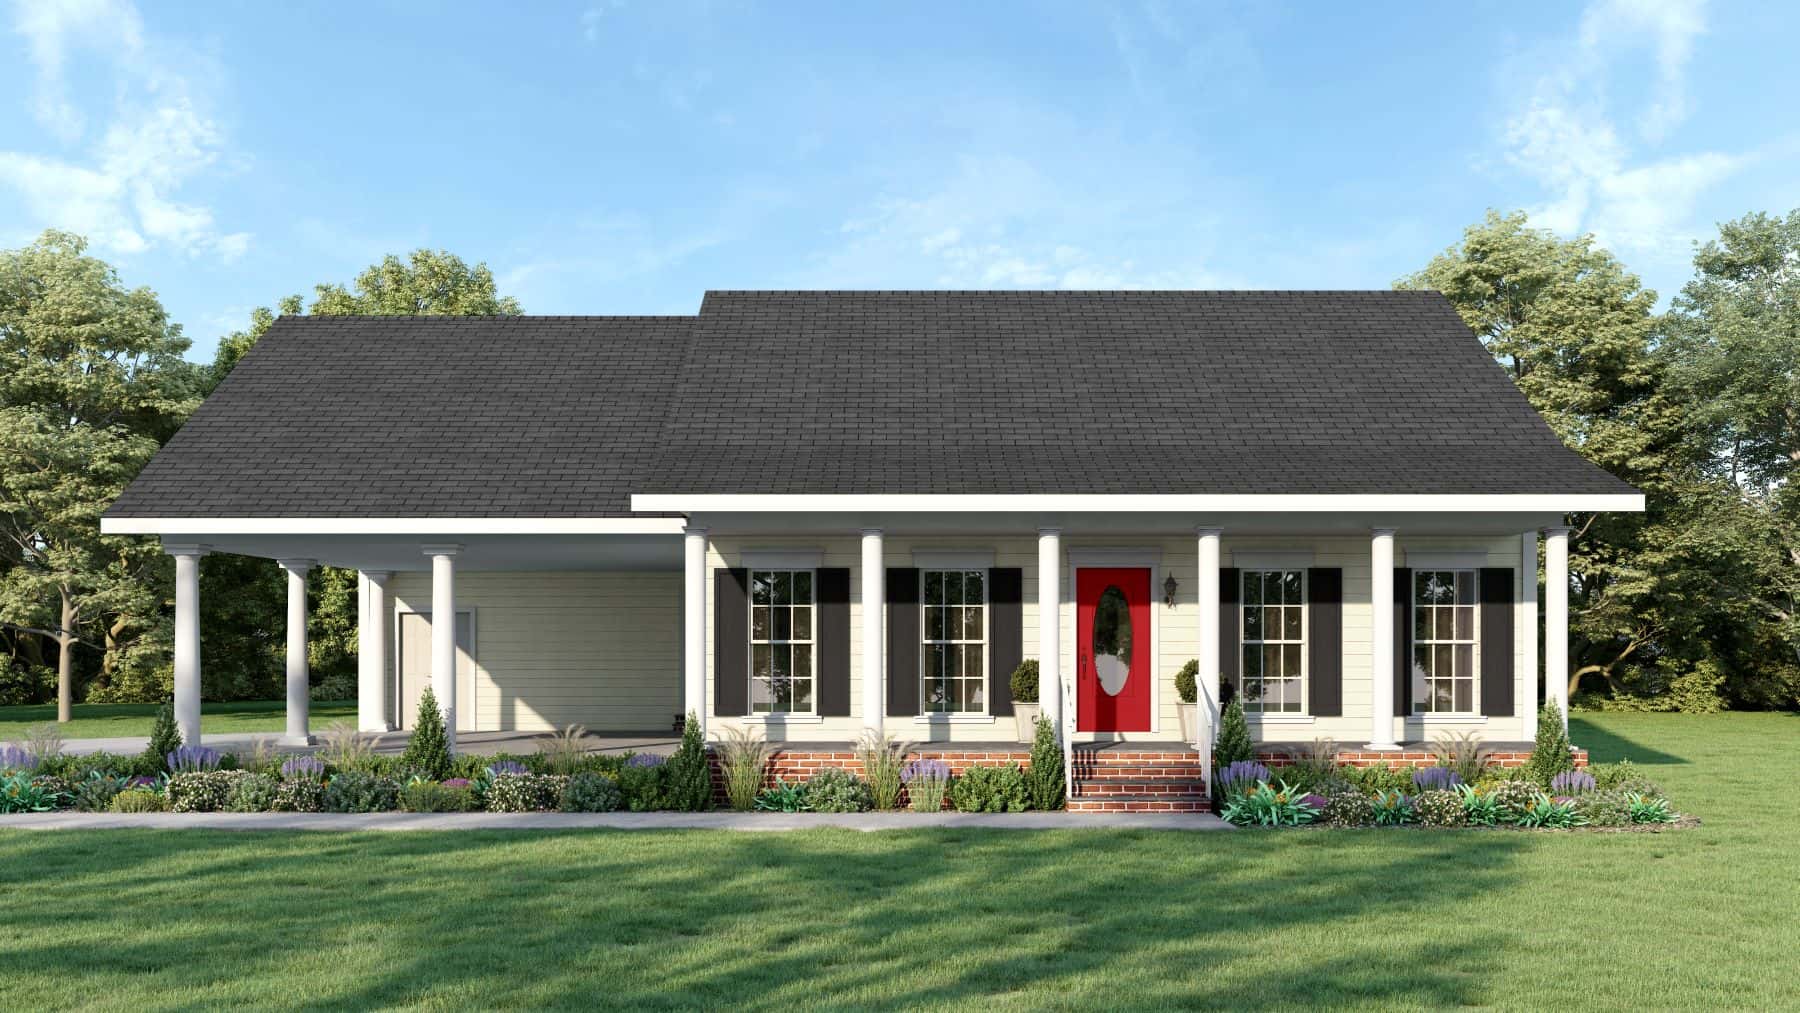
Plan#123-1018
Starting at$990
1152
Sq Ft
1
Story
2
Bed
1.5
Bath
2
Car
Plan#160-1020
Starting at$745
582
Sq Ft
2
Story
1
Bed
1
Bath
0
Car
Plan#153-1873
Starting at$1200
1379
Sq Ft
1
Story
3
Bed
2
Bath
2
Car
Plan#123-1057
Starting at$990
1485
Sq Ft
1
Story
3
Bed
2
Bath
0
Car
Plan#178-1131
Starting at$1045
1270
Sq Ft
1
Story
3
Bed
2
Bath
2
Car
Plan#142-1014
Starting at$1345
1350
Sq Ft
1
Story
3
Bed
2
Bath
1
Car
Plan#178-1179
Starting at$1065
1481
Sq Ft
1
Story
4
Bed
2
Bath
0
Car
Plan#178-1427
Starting at$1025
960
Sq Ft
1
Story
2
Bed
2
Bath
2
Car
Plan#178-1208
Starting at$1065
1425
Sq Ft
1
Story
2
Bed
2
Bath
2
Car
Plan#123-1017
Starting at$990
1097
Sq Ft
1
Story
2
Bed
1
Bath
0
Car
Plan#178-1177
Starting at$1045
1376
Sq Ft
1
Story
3
Bed
2
Bath
2
Car
Plan#141-1199
Starting at$1400
1402
Sq Ft
1
Story
3
Bed
2
Bath
2
Car
Plan#141-1133
Starting at$1200
1251
Sq Ft
1
Story
3
Bed
2
Bath
0
Car
Plan#178-1125
Starting at$1045
1263
Sq Ft
1
Story
3
Bed
2
Bath
2
Car
Plan#177-1020
Starting at$1195
884
Sq Ft
1
Story
2
Bed
1
Bath
0
Car
Plan#142-1031
Starting at$1345
850
Sq Ft
1
Story
2
Bed
1
Bath
0
Car
Plan#178-1041
Starting at$1065
1498
Sq Ft
1
Story
3
Bed
2
Bath
2
Car
Plan#178-1434
Starting at$1025
292
Sq Ft
1
Story
1
Bed
1
Bath
0
Car
Plan#142-1456
Starting at$1345
1479
Sq Ft
1
Story
3
Bed
2
Bath
2
Car
Plan#187-1182
Starting at$950
1280
Sq Ft
1
Story
3
Bed
3
Bath
2
Car
Plan#196-1068
Starting at$715
780
Sq Ft
2
Story
1
Bed
1
Bath
2
Car
Plan#142-1006
Starting at$1395
1500
Sq Ft
1
Story
3
Bed
2
Bath
2
Car
Plan#142-1020
Starting at$1345
1400
Sq Ft
1
Story
3
Bed
2
Bath
2
Car
Plan#123-1063
Starting at$990
1292
Sq Ft
1
Story
3
Bed
1
Bath
0
Car
Plan#123-1018
Starting at$990
1152
Sq Ft
1
Story
2
Bed
1.5
Bath
2
Car