0-1000 Square Foot House Plans
Clear AllSort ByTrending
1,000
Plan Results
Plan Results
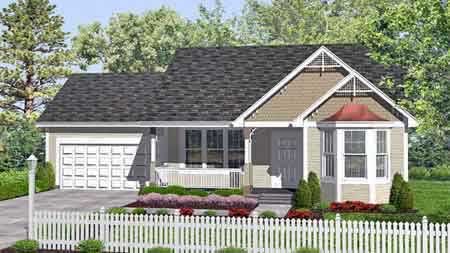
Plan#146-1622
Starting at$885
947
Sq Ft
1
Story
2
Bed
1
Bath
2
Car
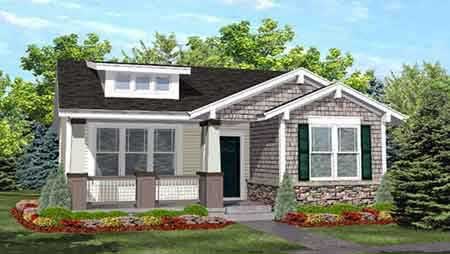
Plan#146-1620
Starting at$885
936
Sq Ft
1
Story
2
Bed
1
Bath
0
Car
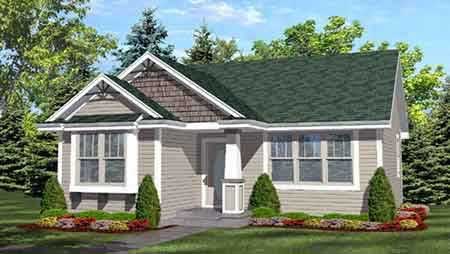
Plan#146-1616
Starting at$885
936
Sq Ft
1
Story
2
Bed
1
Bath
0
Car

Plan#160-1021
Starting at$545
476
Sq Ft
2
Story
0
Bed
1
Bath
2
Car
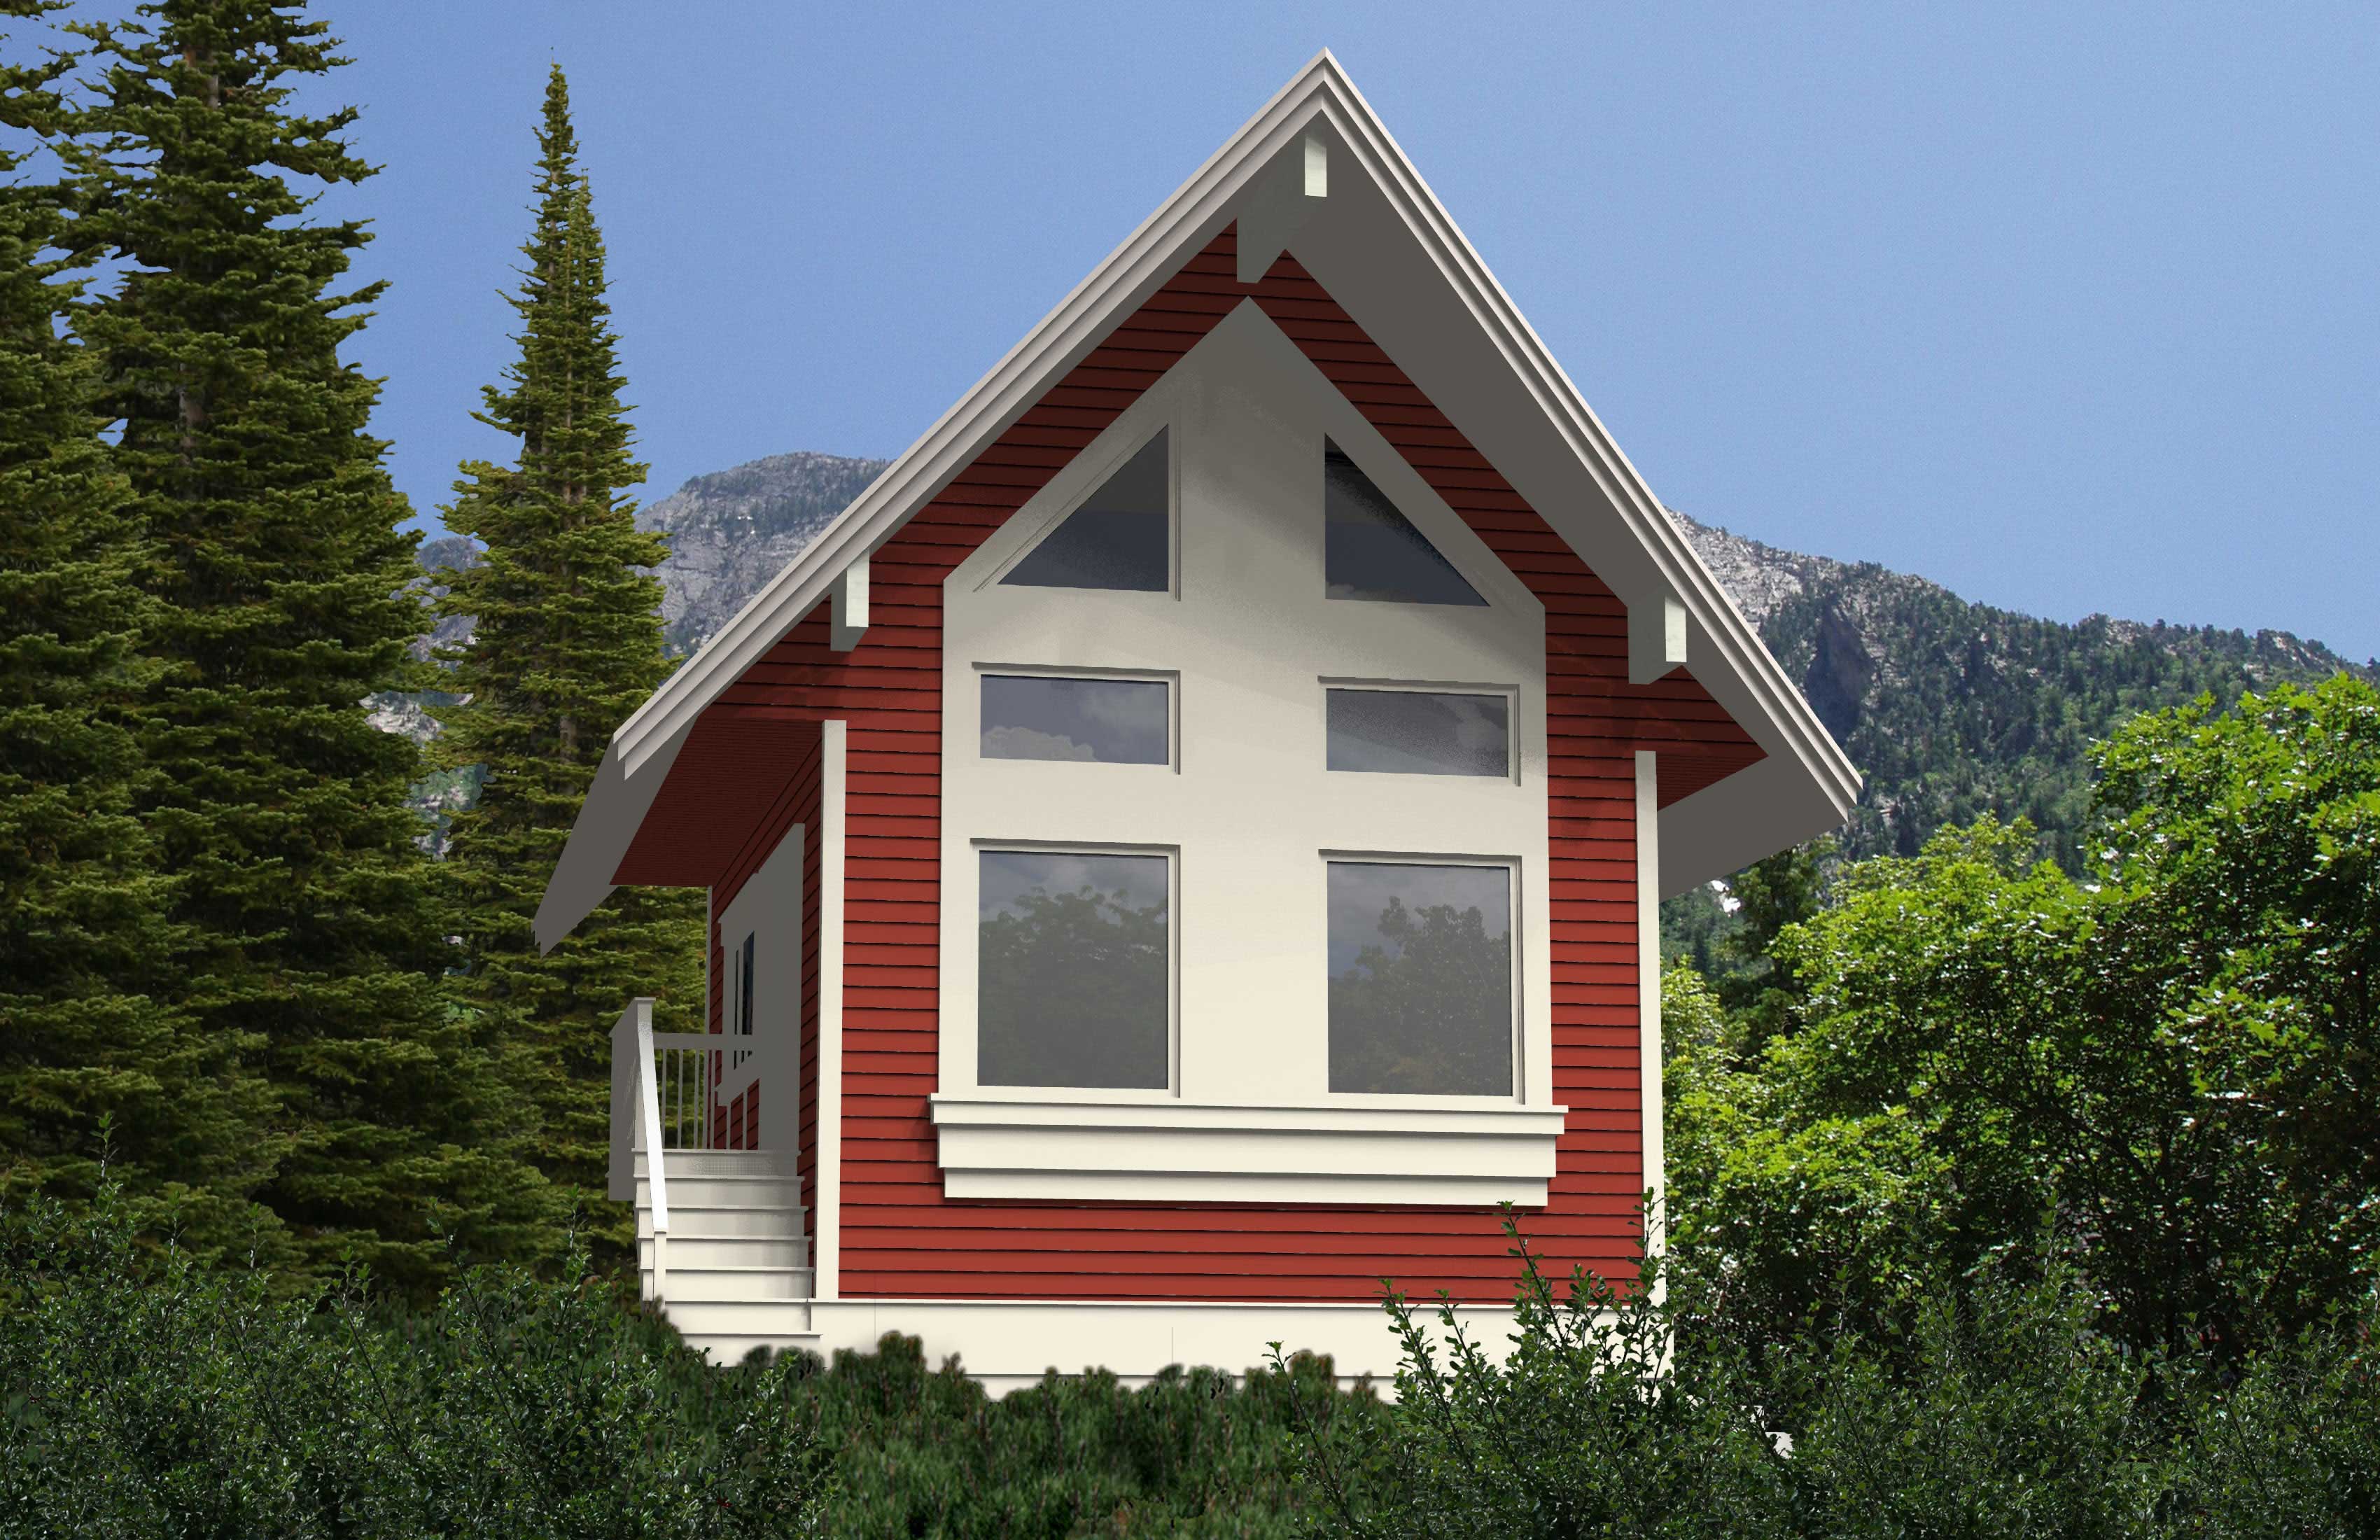
Plan#160-1017
Starting at$745
840
Sq Ft
2
Story
1
Bed
1
Bath
0
Car
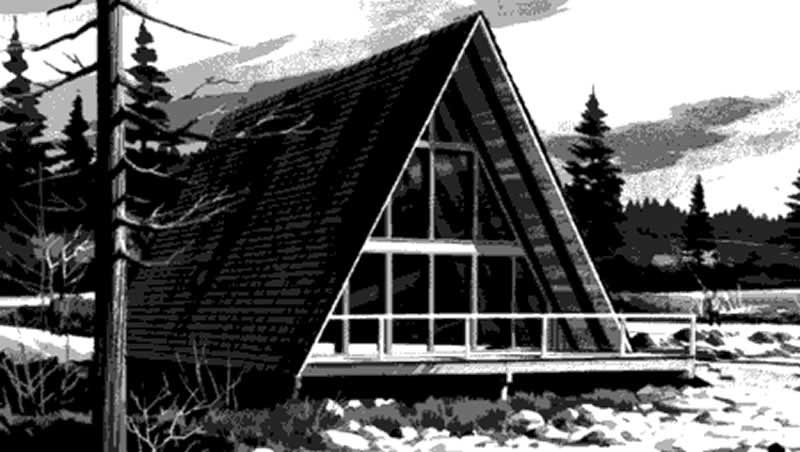
Plan#146-1114
Starting at$885
970
Sq Ft
2
Story
2
Bed
1
Bath
0
Car
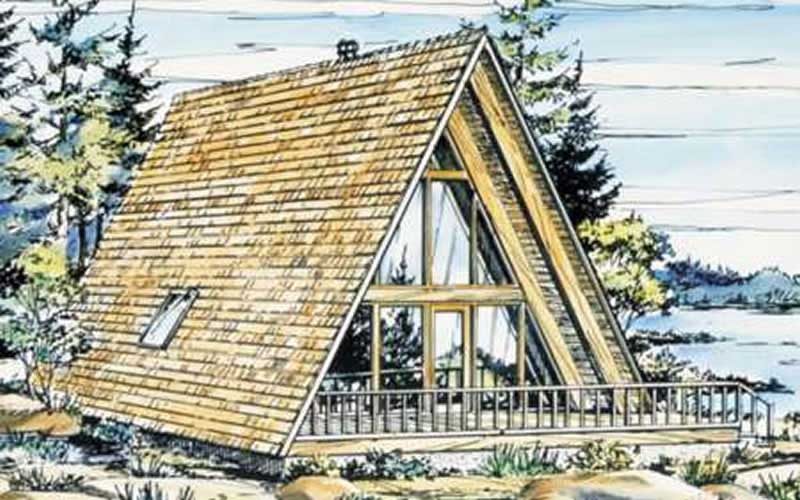
Plan#146-1841
Starting at$885
908
Sq Ft
2
Story
1
Bed
1
Bath
0
Car

Plan#146-2790
Starting at$885
988
Sq Ft
1
Story
2
Bed
1
Bath
2
Car
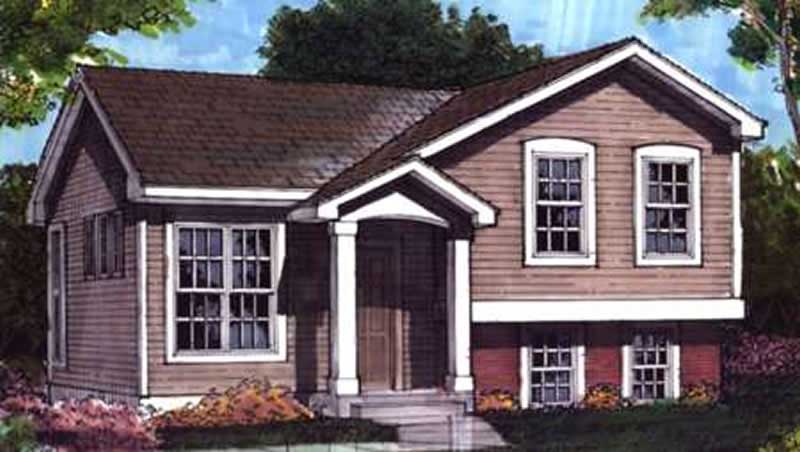
Plan#146-1604
Starting at$885
992
Sq Ft
1
Story
3
Bed
1
Bath
1
Car
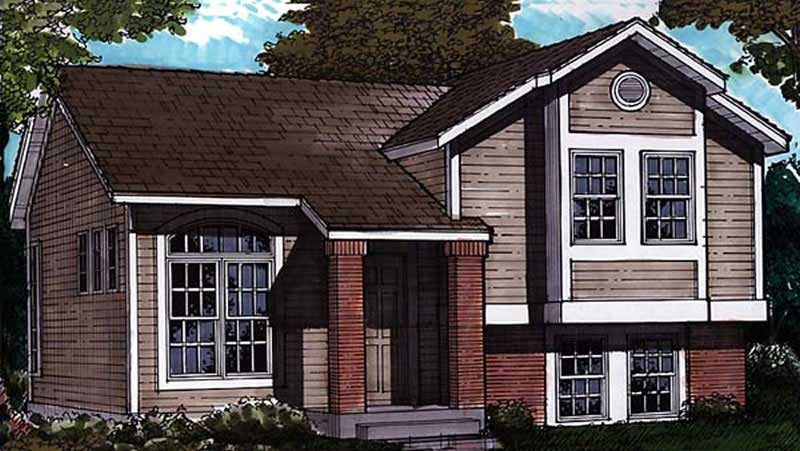
Plan#146-1602
Starting at$885
992
Sq Ft
1.5
Story
3
Bed
1
Bath
1
Car
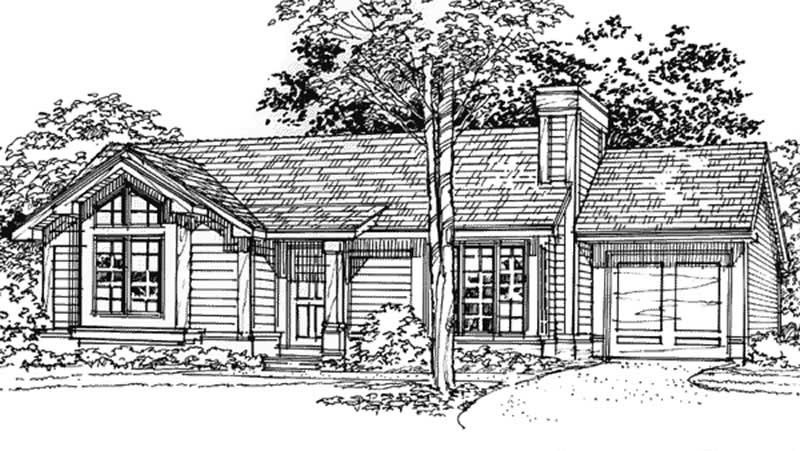
Plan#146-1822
Starting at$885
950
Sq Ft
1
Story
2
Bed
1
Bath
1
Car
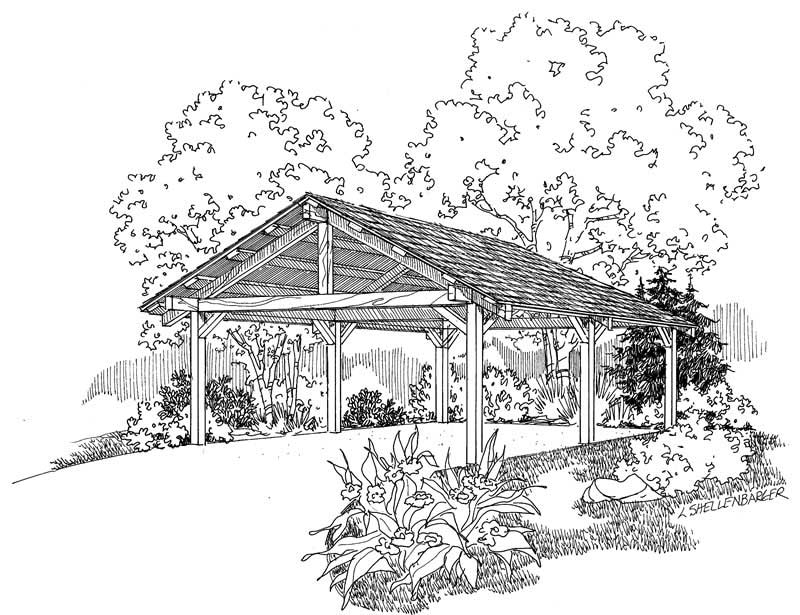
Plan#108-1090
Starting at$240
360
Sq Ft
1
Story
0
Bed
0
Bath
1
Car
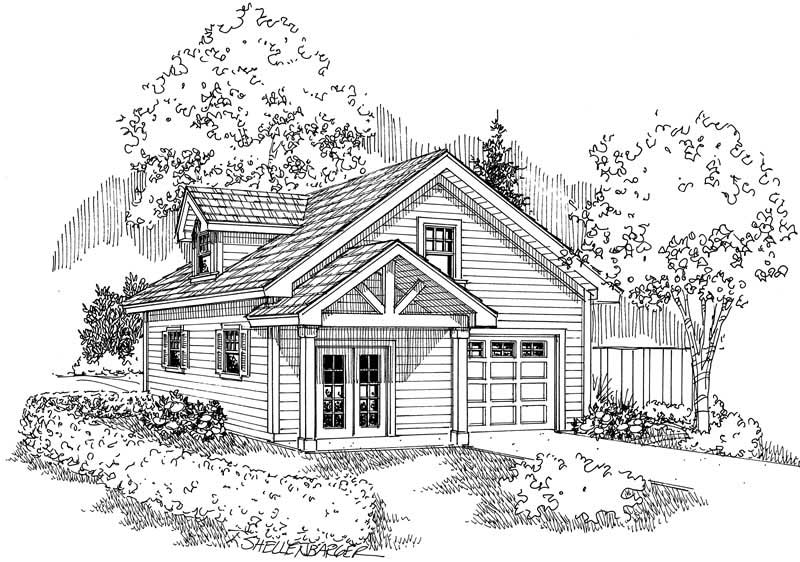
Plan#108-1029
Starting at$380
900
Sq Ft
1
Story
0
Bed
1
Bath
1
Car
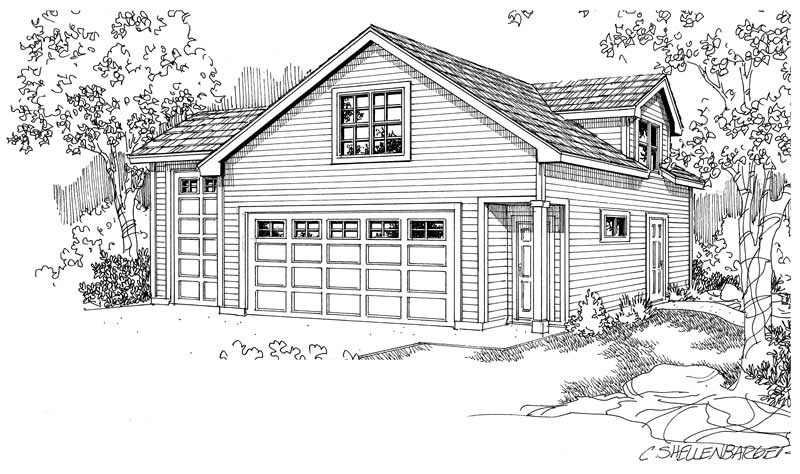
Plan#108-1031
Starting at$485
507
Sq Ft
2
Story
0
Bed
1
Bath
3
Car
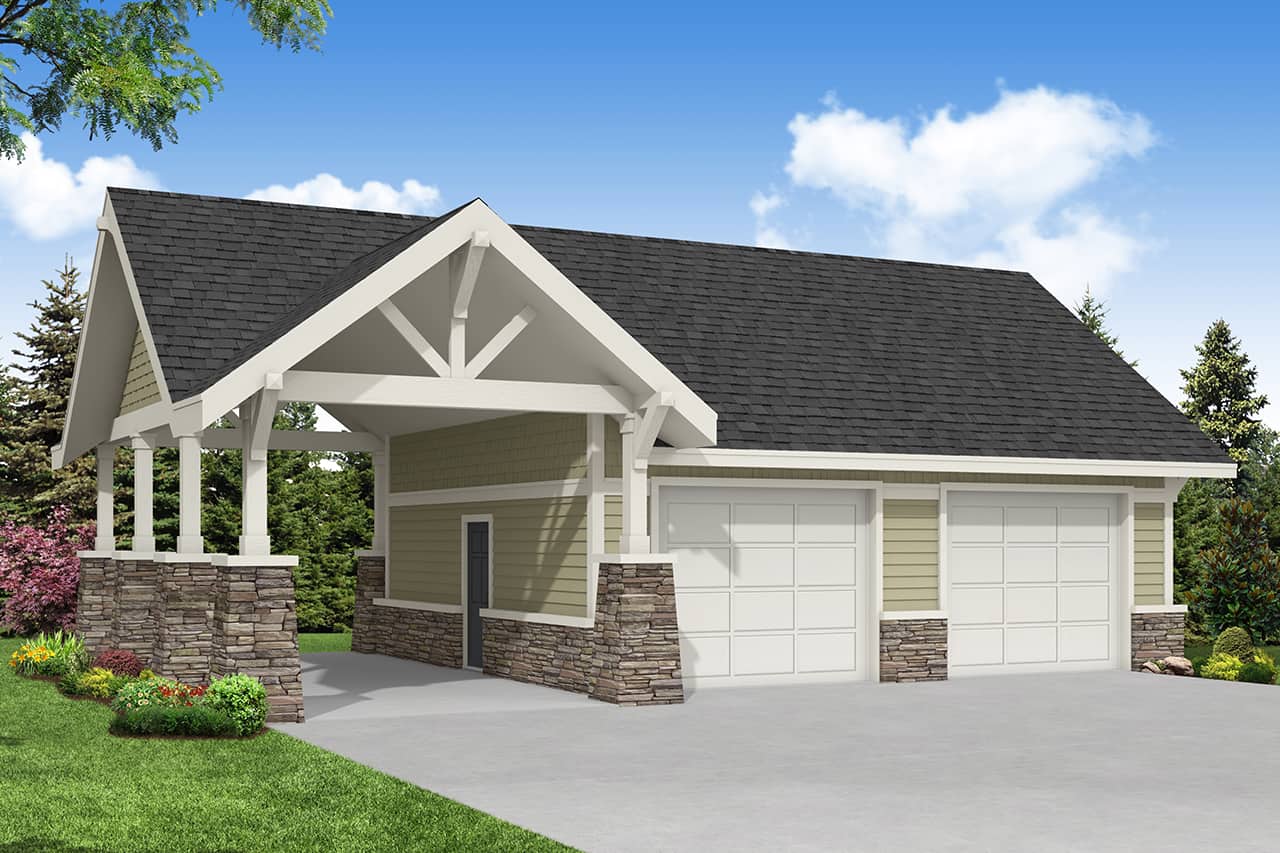
Plan#108-1033
Starting at$190
750
Sq Ft
1
Story
0
Bed
0
Bath
2
Car
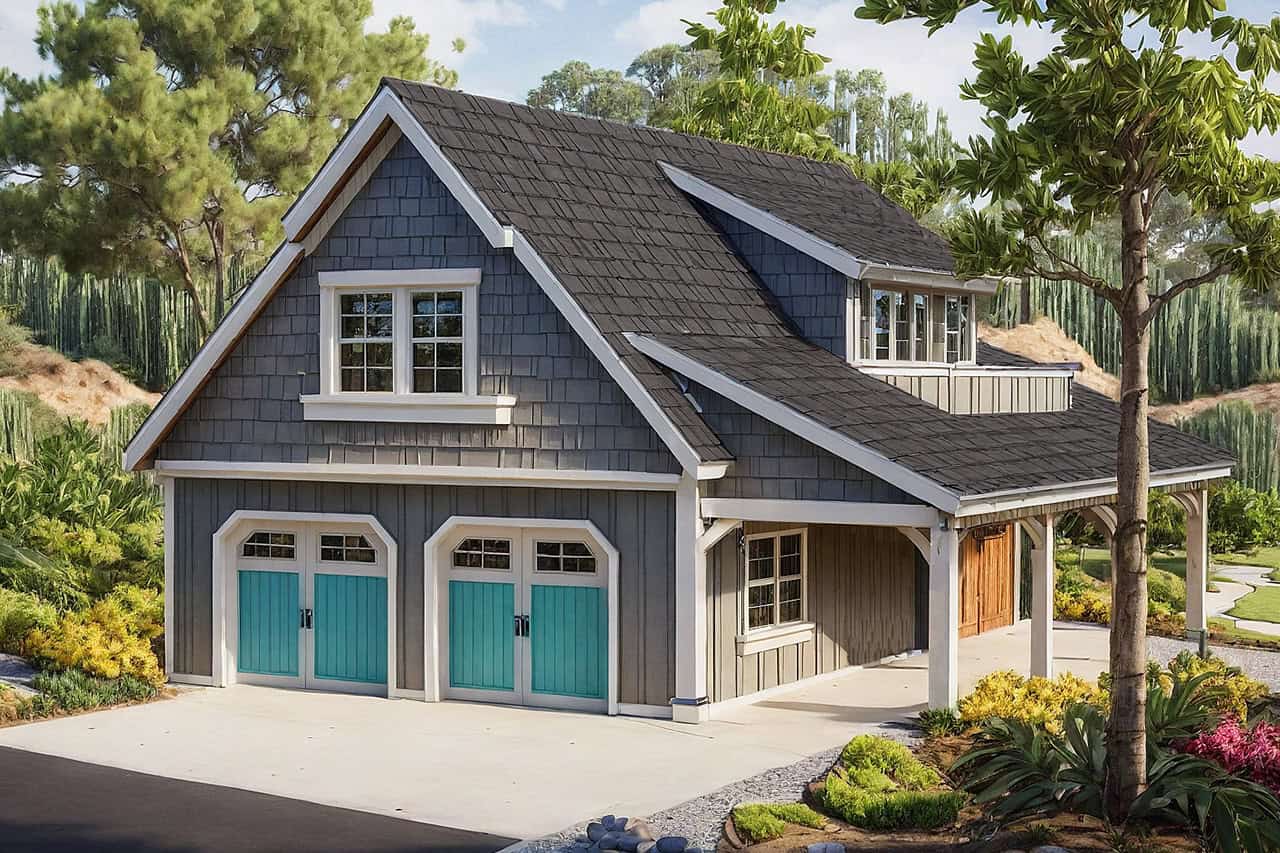
Plan#108-1075
Starting at$560
804
Sq Ft
2
Story
0
Bed
1
Bath
2
Car
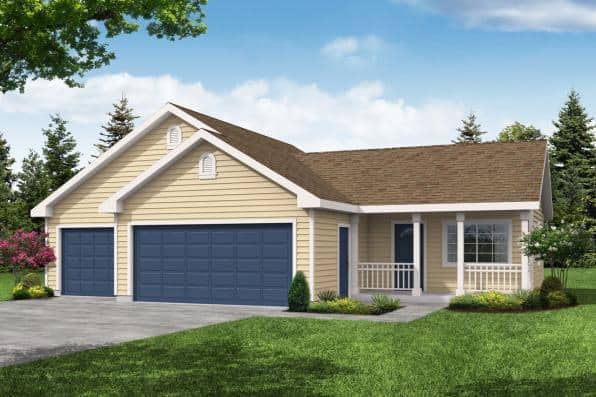
Plan#108-1027
Starting at$560
405
Sq Ft
1
Story
1
Bed
1
Bath
3
Car
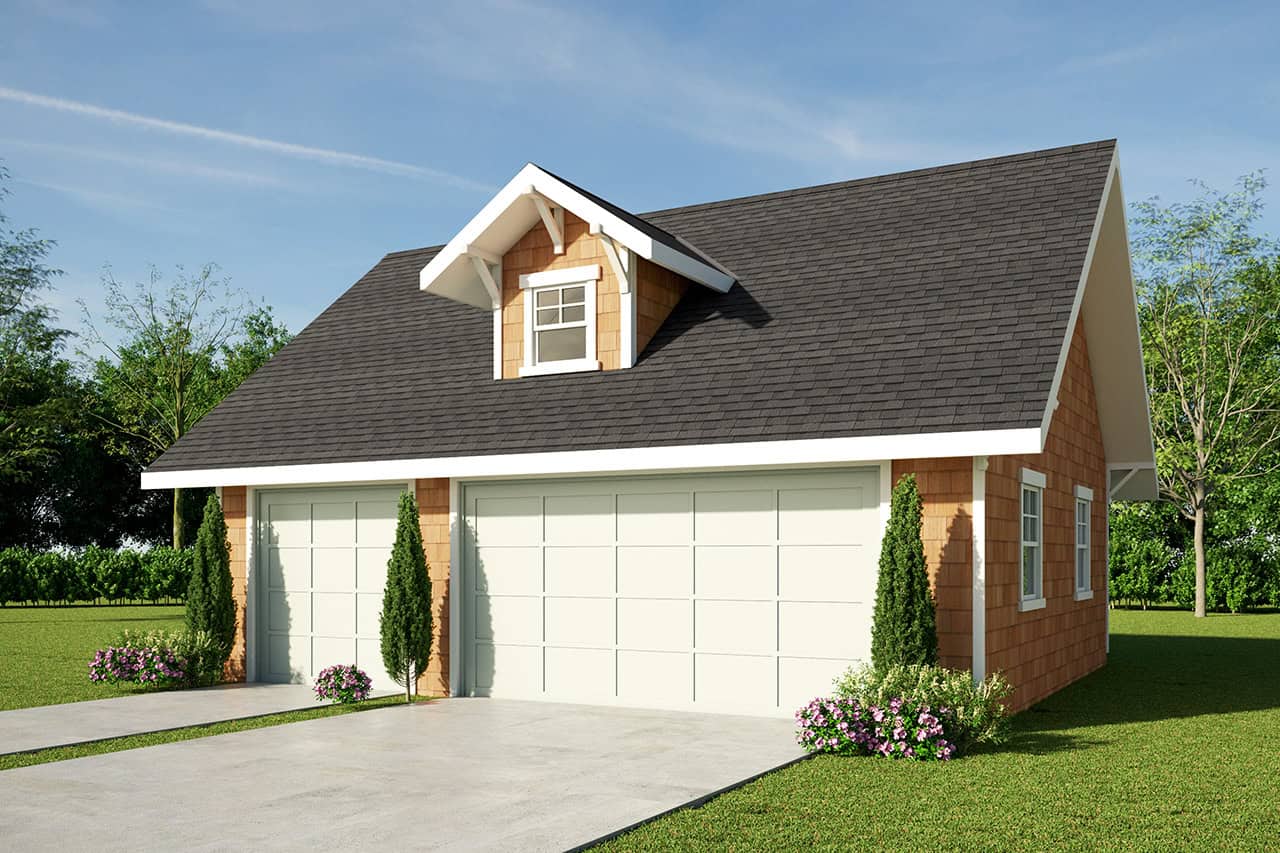
Plan#108-1012
Starting at$190
1
Sq Ft
1
Story
0
Bed
0
Bath
3
Car
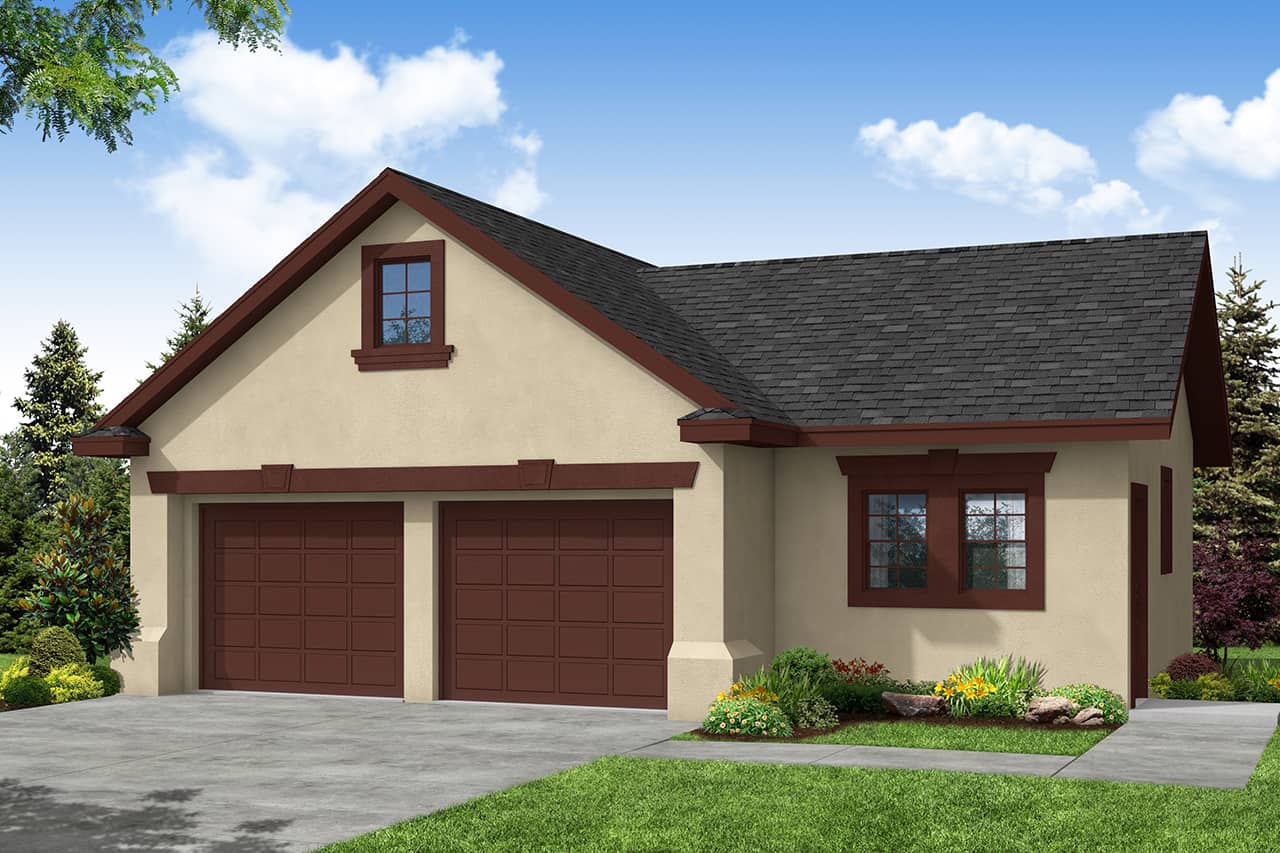
Plan#108-1028
Starting at$190
816
Sq Ft
1
Story
0
Bed
0
Bath
2
Car
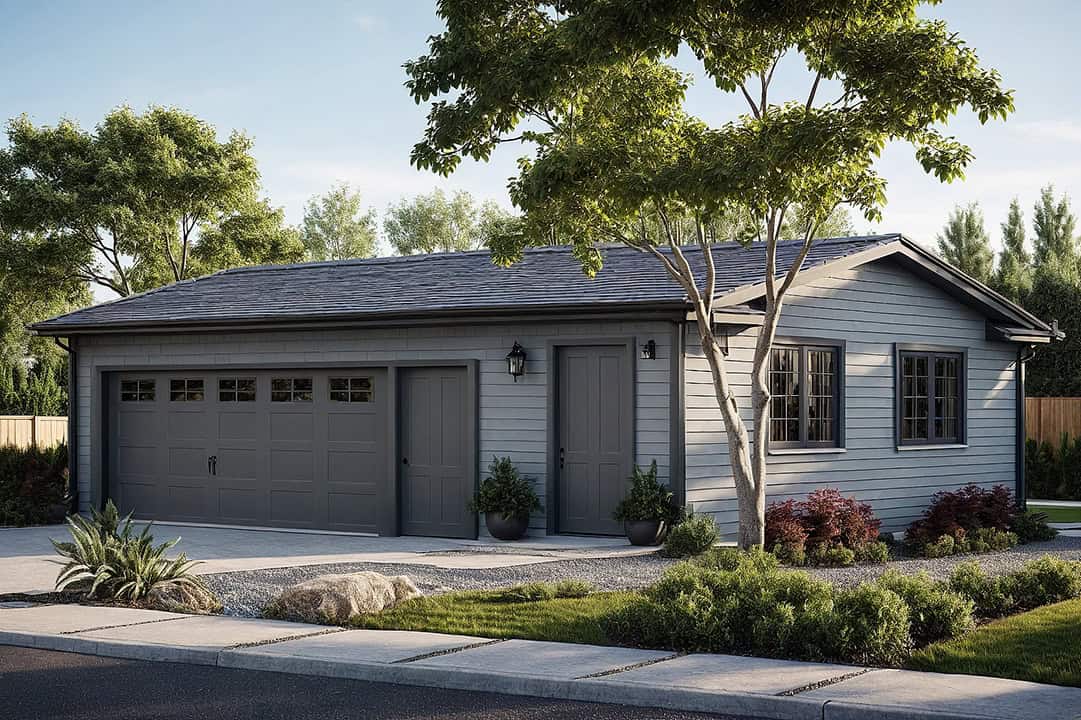
Plan#108-1122
Starting at$190
660
Sq Ft
1
Story
0
Bed
0
Bath
2
Car
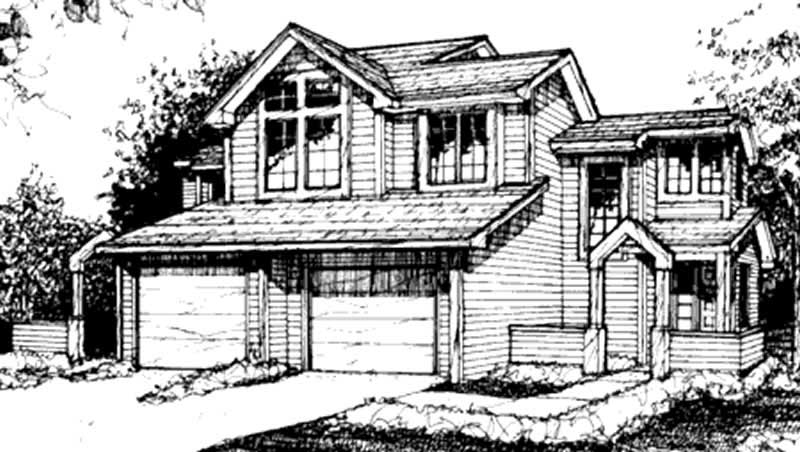
Plan#146-1501
Starting at$885
970
Sq Ft
2
Story
1
Bed
1.5
Bath
1
Car
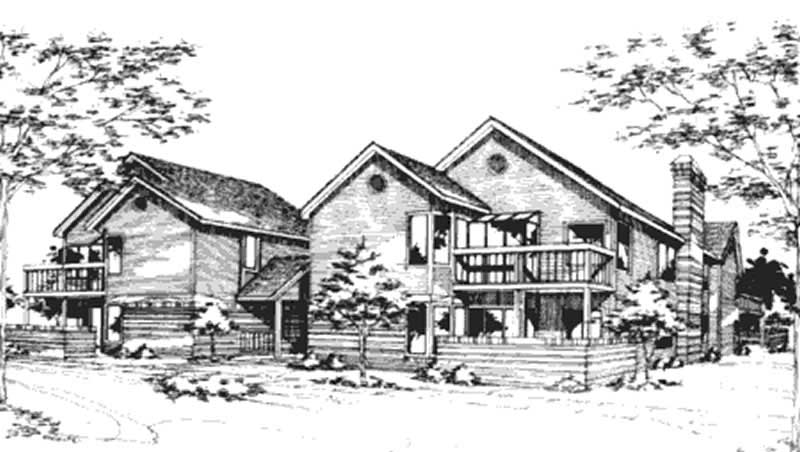
Plan#146-1458
Starting at$885
960
Sq Ft
2
Story
1
Bed
1
Bath
0
Car
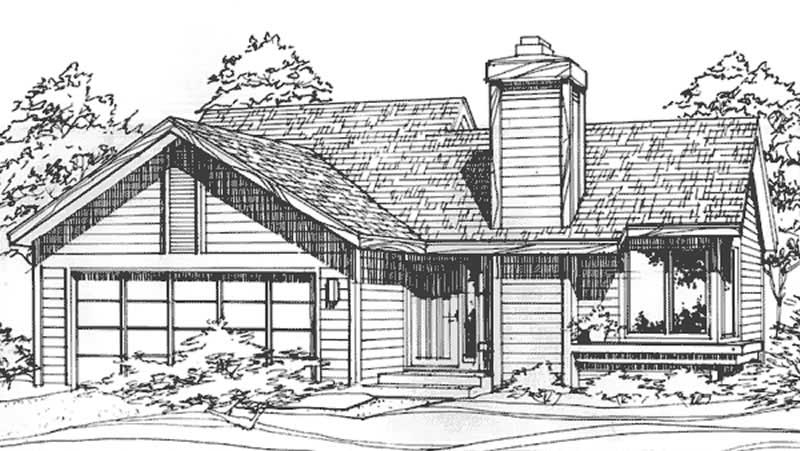
Plan#146-1871
Starting at$885
988
Sq Ft
1
Story
2
Bed
1
Bath
2
Car
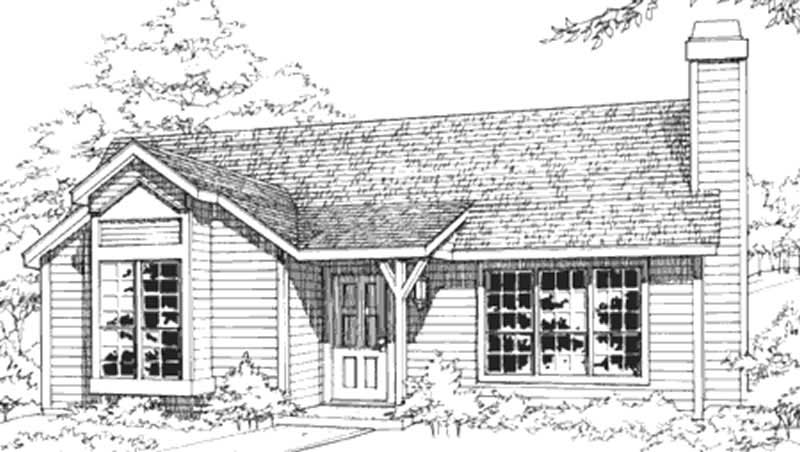
Plan#146-1857
Starting at$885
890
Sq Ft
1
Story
1
Bed
1
Bath
0
Car
Plan#146-1622
Starting at$885
947
Sq Ft
1
Story
2
Bed
1
Bath
2
Car
Plan#146-1620
Starting at$885
936
Sq Ft
1
Story
2
Bed
1
Bath
0
Car
Plan#146-1616
Starting at$885
936
Sq Ft
1
Story
2
Bed
1
Bath
0
Car
Plan#160-1021
Starting at$545
476
Sq Ft
2
Story
0
Bed
1
Bath
2
Car
Plan#160-1017
Starting at$745
840
Sq Ft
2
Story
1
Bed
1
Bath
0
Car
Plan#146-1114
Starting at$885
970
Sq Ft
2
Story
2
Bed
1
Bath
0
Car
Plan#146-1841
Starting at$885
908
Sq Ft
2
Story
1
Bed
1
Bath
0
Car
Plan#146-2790
Starting at$885
988
Sq Ft
1
Story
2
Bed
1
Bath
2
Car
Plan#146-1604
Starting at$885
992
Sq Ft
1
Story
3
Bed
1
Bath
1
Car
Plan#146-1602
Starting at$885
992
Sq Ft
1.5
Story
3
Bed
1
Bath
1
Car
Plan#146-1822
Starting at$885
950
Sq Ft
1
Story
2
Bed
1
Bath
1
Car
Plan#108-1090
Starting at$240
360
Sq Ft
1
Story
0
Bed
0
Bath
1
Car
Plan#108-1029
Starting at$380
900
Sq Ft
1
Story
0
Bed
1
Bath
1
Car
Plan#108-1031
Starting at$485
507
Sq Ft
2
Story
0
Bed
1
Bath
3
Car
Plan#108-1033
Starting at$190
750
Sq Ft
1
Story
0
Bed
0
Bath
2
Car
Plan#108-1075
Starting at$560
804
Sq Ft
2
Story
0
Bed
1
Bath
2
Car
Plan#108-1027
Starting at$560
405
Sq Ft
1
Story
1
Bed
1
Bath
3
Car
Plan#108-1012
Starting at$190
1
Sq Ft
1
Story
0
Bed
0
Bath
3
Car
Plan#108-1028
Starting at$190
816
Sq Ft
1
Story
0
Bed
0
Bath
2
Car
Plan#108-1122
Starting at$190
660
Sq Ft
1
Story
0
Bed
0
Bath
2
Car
Plan#146-1501
Starting at$885
970
Sq Ft
2
Story
1
Bed
1.5
Bath
1
Car
Plan#146-1458
Starting at$885
960
Sq Ft
2
Story
1
Bed
1
Bath
0
Car
Plan#146-1871
Starting at$885
988
Sq Ft
1
Story
2
Bed
1
Bath
2
Car
Plan#146-1857
Starting at$885
890
Sq Ft
1
Story
1
Bed
1
Bath
0
Car