0-1000 Square Foot House Plans

993
Plan Results
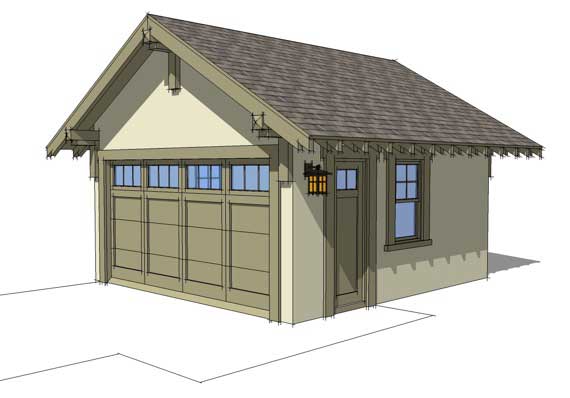
1-Car, 380 Sq Ft Craftsman Garage Plan - 116-1042 - Front Exterior
Plan Collection
1-Car, 380 Sq Ft Craftsman Garage Plan - 116-1042 - Front Exterior
Plan#116-1042
Starting at$236
380
Sq Ft
1
Story
0
Bed
0
Bath
2
Car
0-Bedroom, 192 Sq Ft Specialty Home Plan - 141-1021 - Main Exterior
Plan Collection
0-Bedroom, 192 Sq Ft Specialty Home Plan - 141-1021 - Main Exterior
Plan#141-1021
Starting at$550
192
Sq Ft
1
Story
0
Bed
0
Bath
0
Car
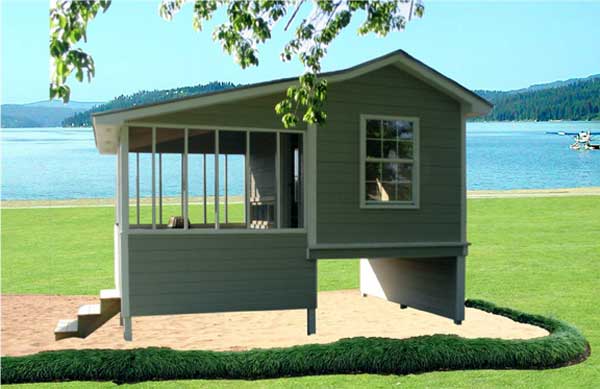
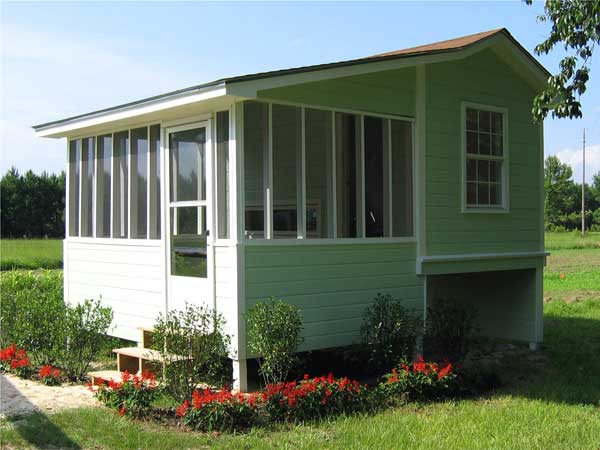
1-Bedroom, 192 Sq Ft Vacation Homes Home Plan - 141-1019 - Main Exterior
Plan Collection
1-Bedroom, 192 Sq Ft Vacation Homes Home Plan - 141-1019 - Main Exterior
Plan#141-1019
Starting at$450
192
Sq Ft
1
Story
1
Bed
0
Bath
0
Car
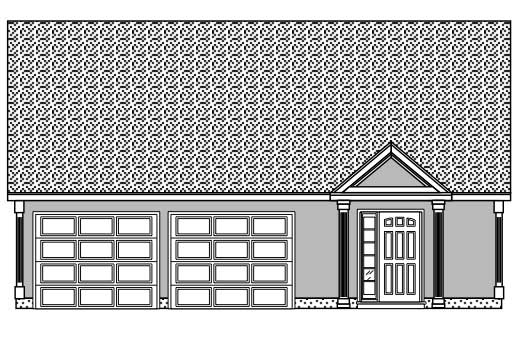
2-Car, 481 Sq Ft Garage Plan - 100-1134 - Main Exterior
Plan Collection
2-Car, 481 Sq Ft Garage Plan - 100-1134 - Main Exterior
Plan#100-1134
Starting at$400
481
Sq Ft
1
Story
0
Bed
0
Bath
2
Car

2-Bedroom, 900 Sq Ft Cape Cod House Plan - 142-1032 - Front Exterior
Plan Collection
2-Bedroom, 900 Sq Ft Cape Cod House Plan - 142-1032 - Front Exterior
Plan#142-1032
Starting at$1345
900
Sq Ft
1
Story
2
Bed
2
Bath
0
Car

2-Bedroom, 900 Sq Ft Cape Cod Home Plan - 142-1036 - Main Exterior
Plan Collection
2-Bedroom, 900 Sq Ft Cape Cod Home Plan - 142-1036 - Main Exterior
Plan#142-1036
Starting at$1345
900
Sq Ft
1
Story
2
Bed
2
Bath
1
Car
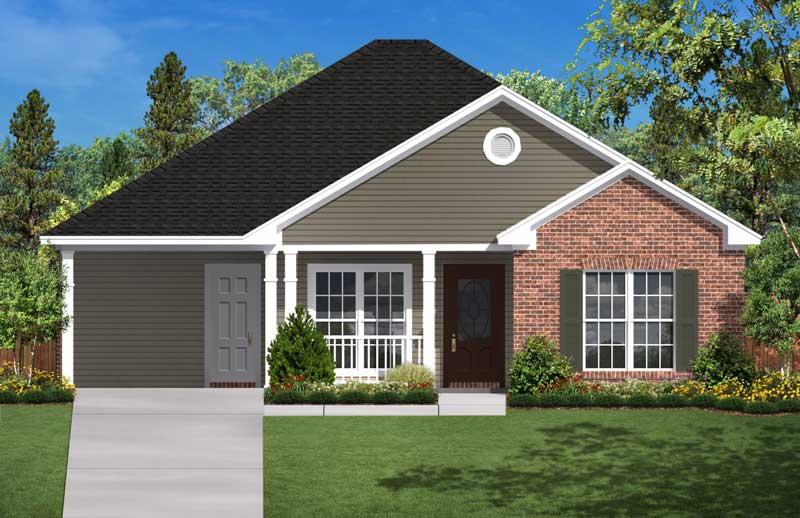
2-Bedroom, 900 Sq Ft Small House Plans - 142-1029 - Main Exterior
Plan Collection
2-Bedroom, 900 Sq Ft Small House Plans - 142-1029 - Main Exterior
Plan#142-1029
Starting at$1345
900
Sq Ft
1
Story
2
Bed
1
Bath
1
Car
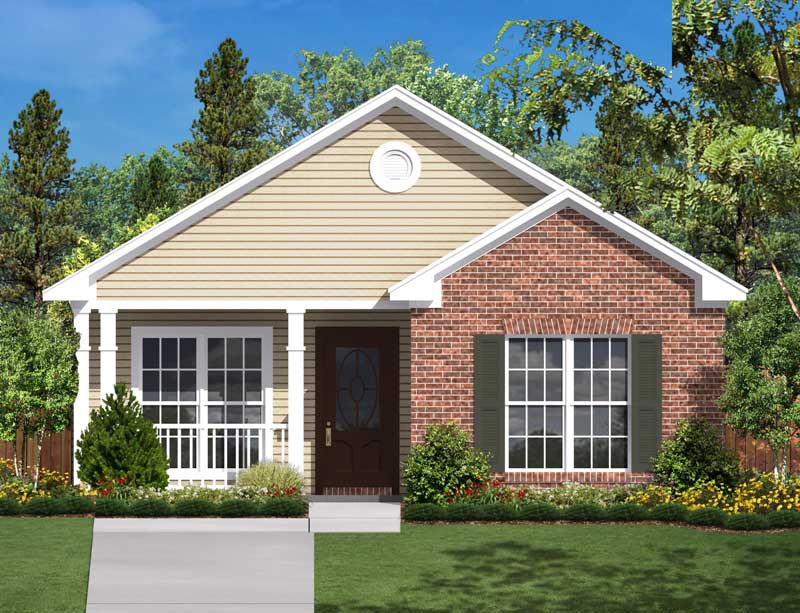
Front exterior view of 2-bedroom, 850 sq ft small ranch home plan #142-1031 with covered front porch
Plan Collection
Front exterior view of 2-bedroom, 850 sq ft small ranch home plan #142-1031 with covered front porch
Plan#142-1031
Starting at$1345
850
Sq Ft
1
Story
2
Bed
1
Bath
0
Car
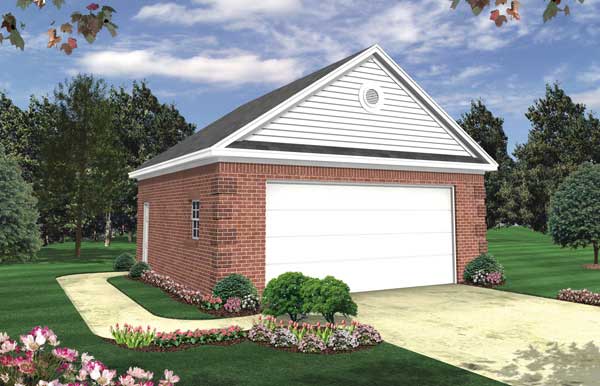
0-Bedroom, 576 Sq Ft Garage Home Plan - 141-1149 - Main Exterior
Plan Collection
0-Bedroom, 576 Sq Ft Garage Home Plan - 141-1149 - Main Exterior
Plan#141-1149
Starting at$550
576
Sq Ft
1
Story
0
Bed
0
Bath
2
Car
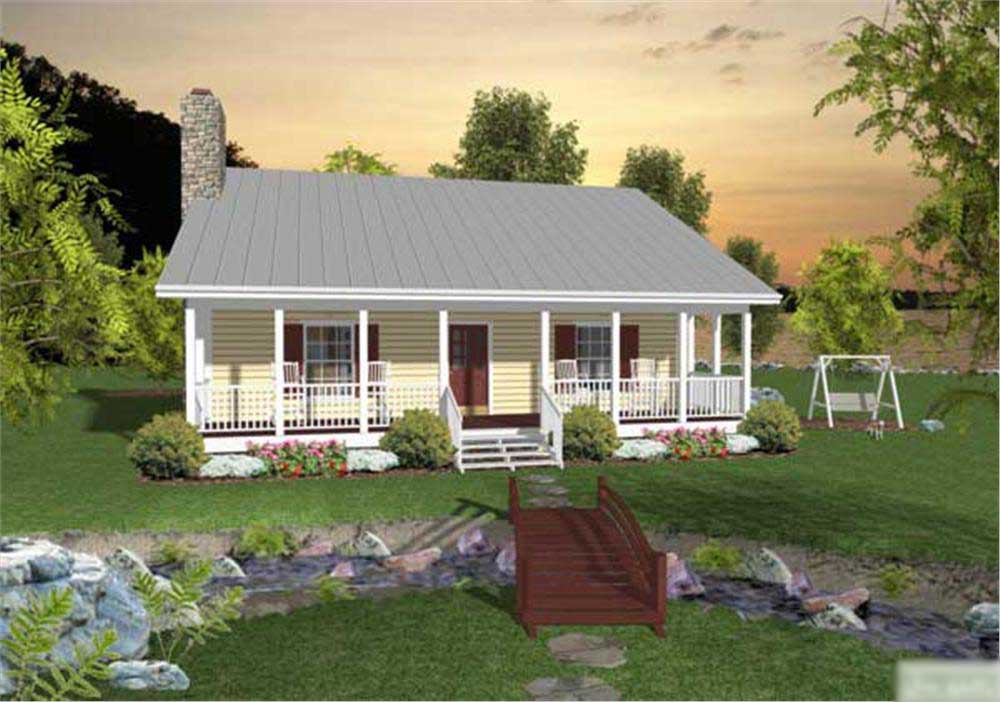
2-Bedroom, 953 Sq Ft Country House Plan - 109-1006 - Front Exterior
Plan Collection
2-Bedroom, 953 Sq Ft Country House Plan - 109-1006 - Front Exterior
Plan#109-1006
Starting at$1045
953
Sq Ft
1
Story
2
Bed
1.5
Bath
0
Car
2-Bedroom, 953 Sq Ft Small Ranch Home Plan - 109-1010 - Main Exterior
Plan Collection
2-Bedroom, 953 Sq Ft Small Ranch Home Plan - 109-1010 - Main Exterior
Plan#109-1010
Starting at$1045
953
Sq Ft
1
Story
2
Bed
1.5
Bath
0
Car
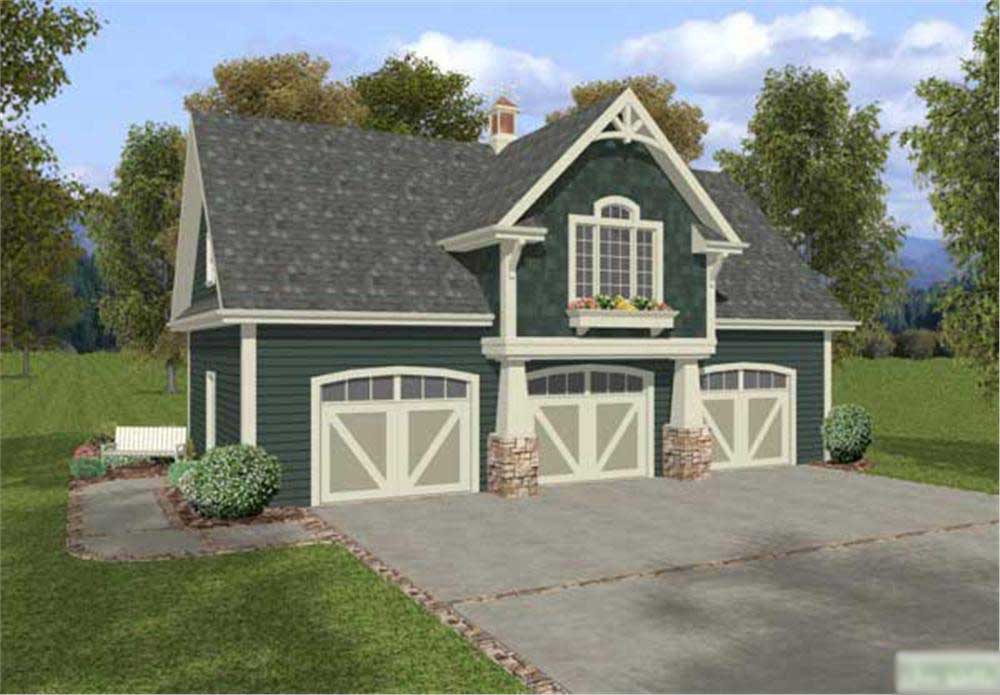
1-Bedroom, 838 Sq Ft Small House Plans - 109-1023 - Main Exterior
Plan Collection
1-Bedroom, 838 Sq Ft Small House Plans - 109-1023 - Main Exterior
Plan#109-1023
Starting at$1045
838
Sq Ft
2
Story
1
Bed
1
Bath
3
Car
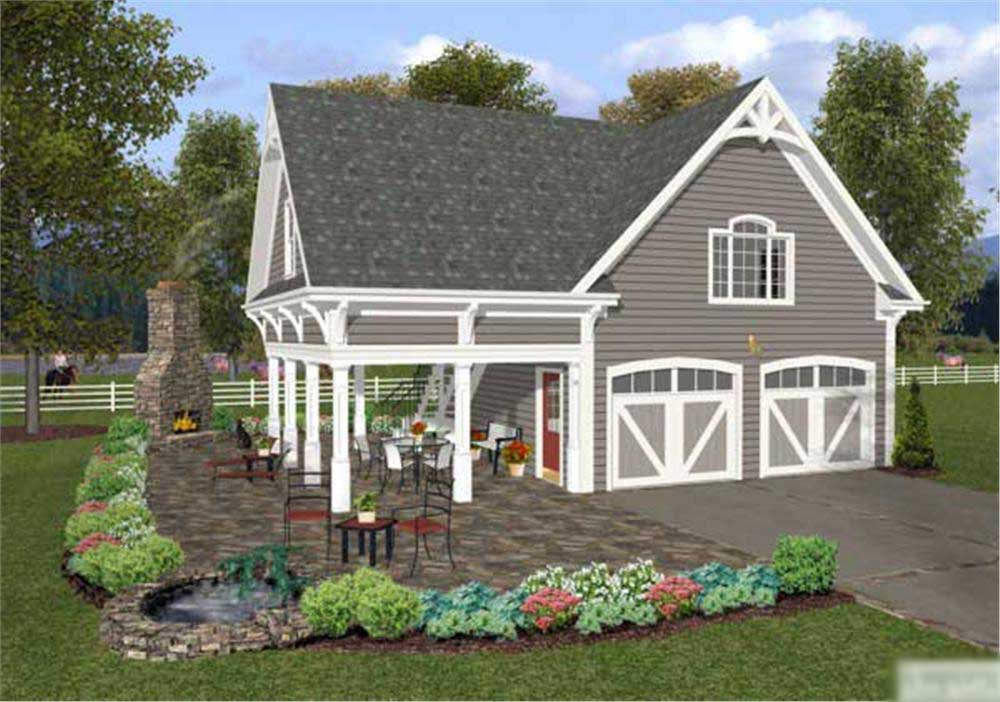
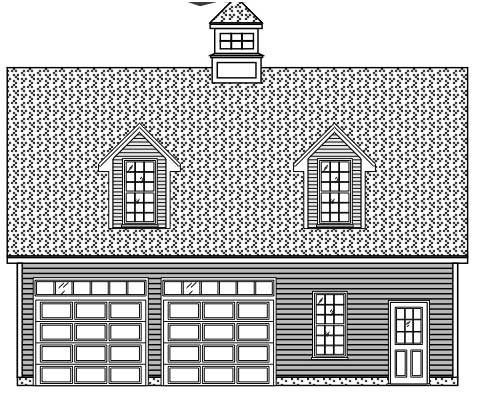
1-Bedroom, 792 Sq Ft Barn-Style Garage with Apartment Plan - 109-1008 - Main Exterior
Plan Collection
1-Bedroom, 792 Sq Ft Barn-Style Garage with Apartment Plan - 109-1008 - Main Exterior
Plan#109-1008
Starting at$1045
792
Sq Ft
2
Story
1
Bed
1
Bath
2
Car
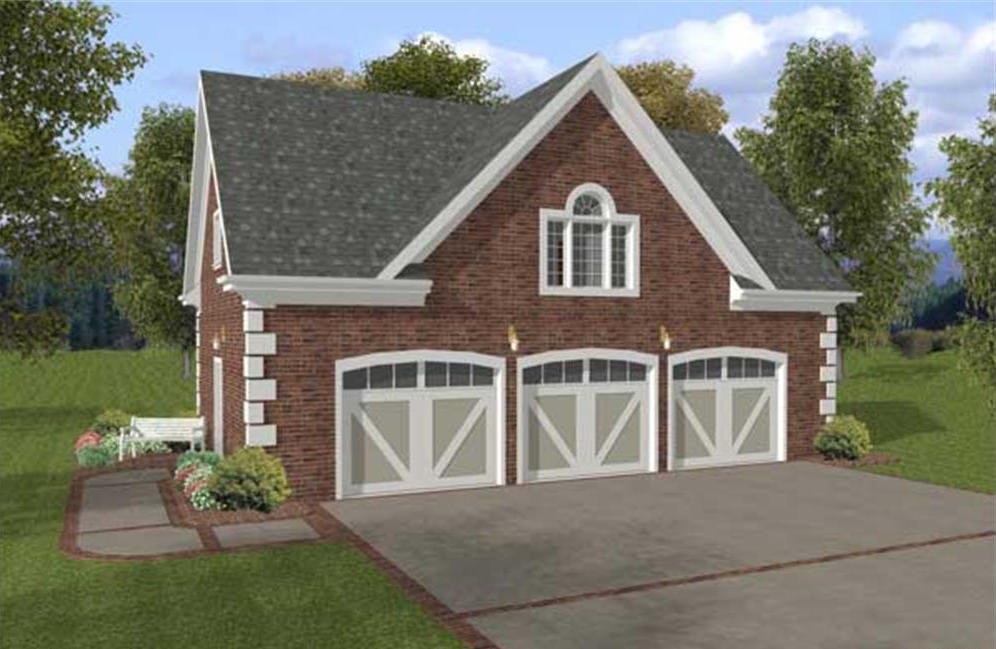
1-Bedroom, 750 Sq Ft Garage w/Apartments Home Plan - 109-1001 - Main Exterior
Plan Collection
1-Bedroom, 750 Sq Ft Garage w/Apartments Home Plan - 109-1001 - Main Exterior
Plan#109-1001
Starting at$1045
750
Sq Ft
2
Story
1
Bed
1
Bath
3
Car
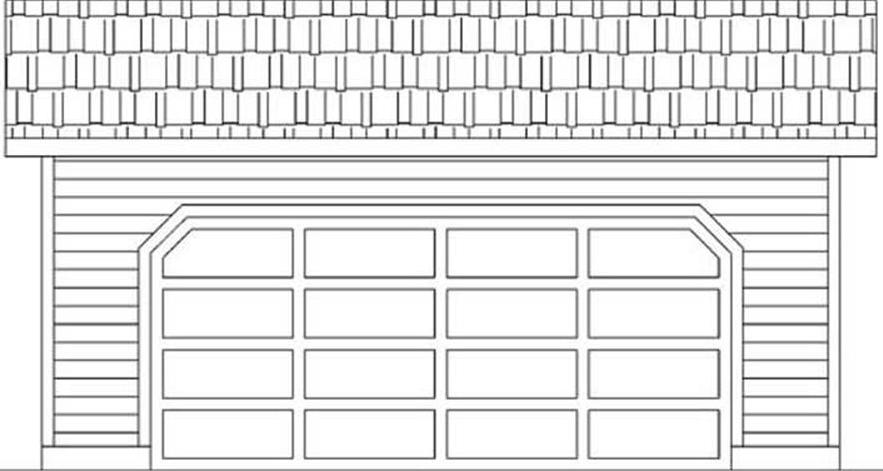
0-Bedroom, 413 Sq Ft Garage House Plan - 145-1505 - Front Exterior
Plan Collection
0-Bedroom, 413 Sq Ft Garage House Plan - 145-1505 - Front Exterior
Plan#145-1505
Starting at$350
413
Sq Ft
1
Story
0
Bed
0
Bath
2
Car
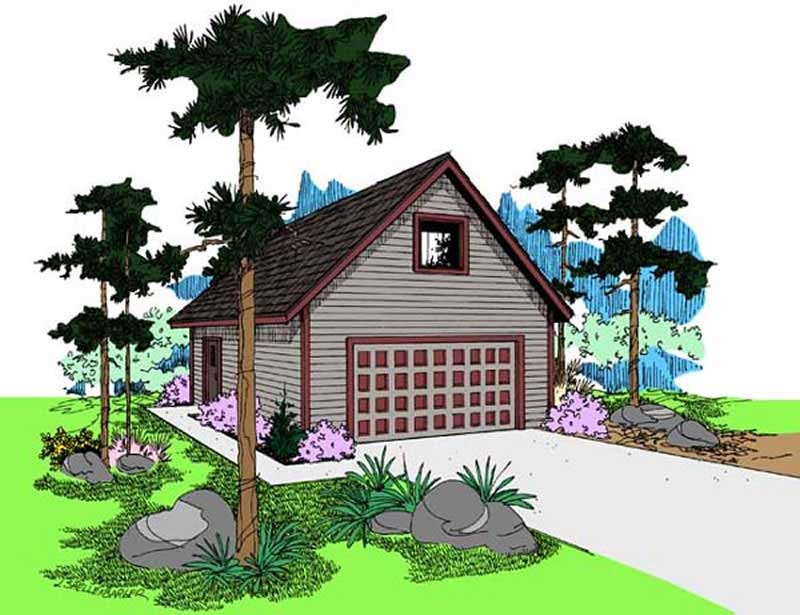
0-Bedroom, 545 Sq Ft Garage House Plan - 145-1582 - Front Exterior
Plan Collection
0-Bedroom, 545 Sq Ft Garage House Plan - 145-1582 - Front Exterior
Plan#145-1582
Starting at$350
545
Sq Ft
2
Story
0
Bed
0
Bath
2
Car
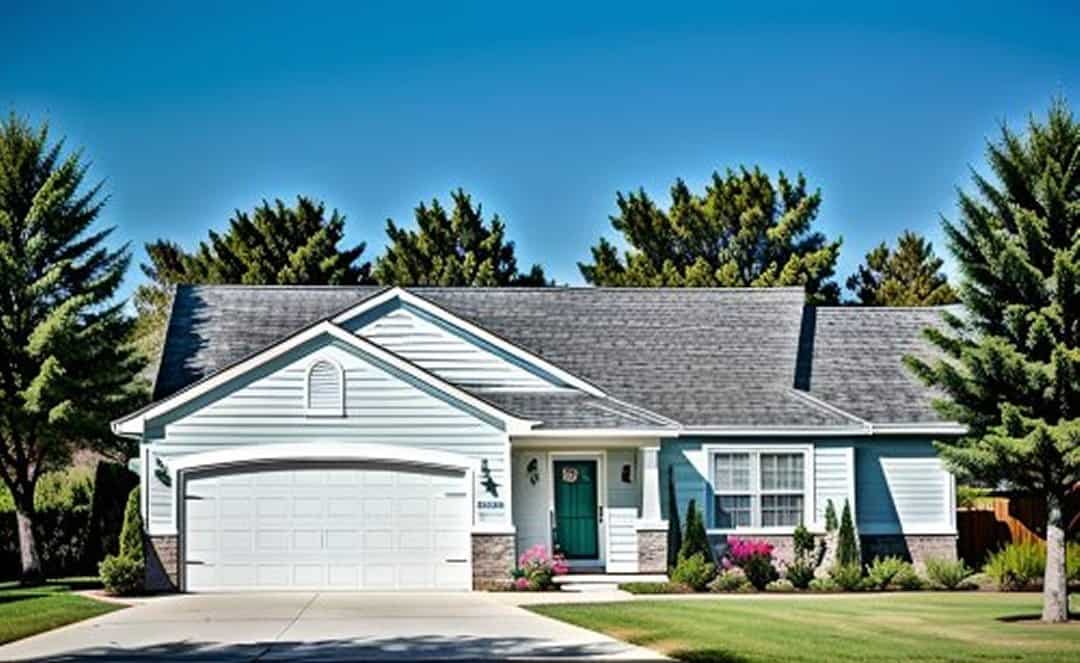
2-Bedroom, 995 Sq Ft Small House Plans - 103-1021 - Front Exterior
Plan Collection
2-Bedroom, 995 Sq Ft Small House Plans - 103-1021 - Front Exterior
Plan#103-1021
Starting at$870
995
Sq Ft
1
Story
2
Bed
2
Bath
2
Car

2-Bedroom, 926 Sq Ft Ranch House Plan - 103-1028 - Front Exterior
Plan Collection
2-Bedroom, 926 Sq Ft Ranch House Plan - 103-1028 - Front Exterior
Plan#103-1028
Starting at$870
926
Sq Ft
1
Story
2
Bed
1
Bath
2
Car
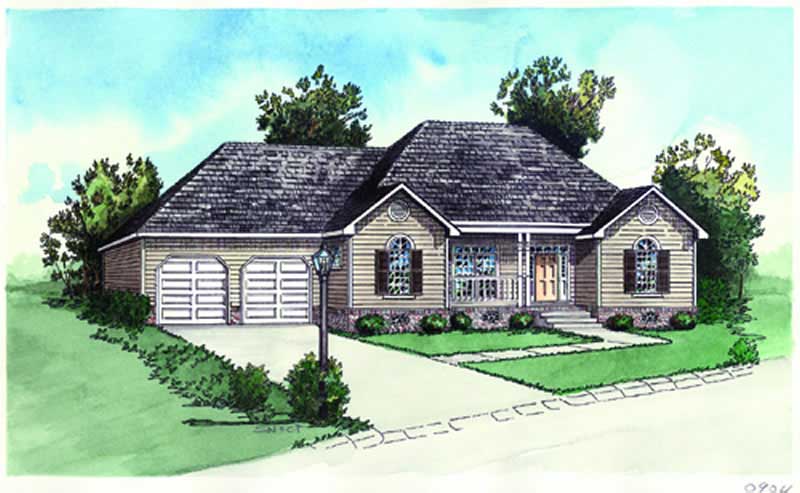
2-Bedroom, 987 Sq Ft Country House Plan - 164-1191 - Front Exterior
Plan Collection
2-Bedroom, 987 Sq Ft Country House Plan - 164-1191 - Front Exterior
Plan#164-1191
Starting at$938
987
Sq Ft
1
Story
2
Bed
2
Bath
2
Car
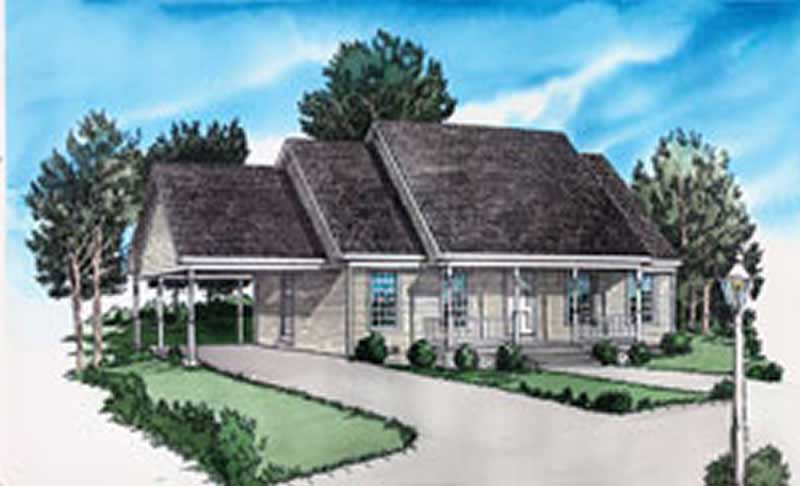
2-Bedroom, 999 Sq Ft Country House Plan - 164-1163 - Front Exterior
Plan Collection
2-Bedroom, 999 Sq Ft Country House Plan - 164-1163 - Front Exterior
Plan#164-1163
Starting at$938
999
Sq Ft
1
Story
2
Bed
1
Bath
1
Car
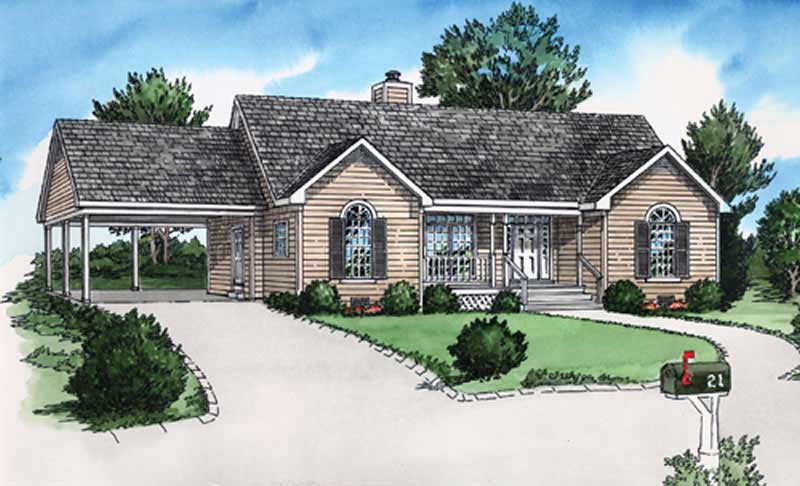
2-Bedroom, 987 Sq Ft Country House Plan - 164-1186 - Front Exterior
Plan Collection
2-Bedroom, 987 Sq Ft Country House Plan - 164-1186 - Front Exterior
Plan#164-1186
Starting at$938
987
Sq Ft
1
Story
2
Bed
2
Bath
1
Car
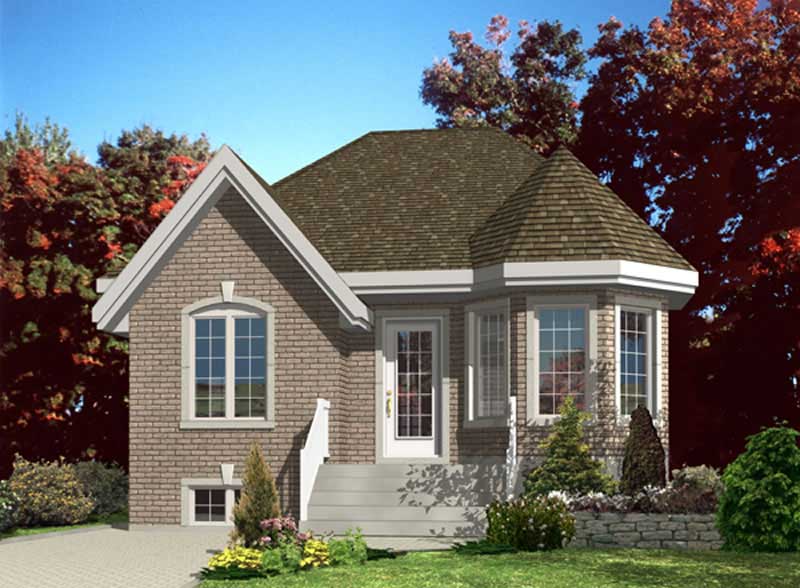
2-Bedroom, 874 Sq Ft Bungalow Home Plan - 158-1112 - Main Exterior
Plan Collection
2-Bedroom, 874 Sq Ft Bungalow Home Plan - 158-1112 - Main Exterior
Plan#158-1112
Starting at$1500
874
Sq Ft
1
Story
2
Bed
1
Bath
0
Car
2-Bedroom, 987 Sq Ft Log Cabin Home Plan - 158-1085 - Main Exterior
Plan Collection
2-Bedroom, 987 Sq Ft Log Cabin Home Plan - 158-1085 - Main Exterior
Plan#158-1085
Starting at$1500
987
Sq Ft
1
Story
2
Bed
1
Bath
0
Car
1-Bedroom, 808 Sq Ft Country Home Plan - 158-1043 - Main Exterior
Plan Collection
1-Bedroom, 808 Sq Ft Country Home Plan - 158-1043 - Main Exterior
Plan#158-1043
Starting at$1500
808
Sq Ft
1
Story
1
Bed
1
Bath
0
Car
1-Car, 380 Sq Ft Craftsman Garage Plan - 116-1042 - Front Exterior
Plan Collection
1-Car, 380 Sq Ft Craftsman Garage Plan - 116-1042 - Front Exterior
Plan#116-1042
Starting at$236
380
Sq Ft
1
Story
0
Bed
0
Bath
2
Car
0-Bedroom, 192 Sq Ft Specialty Home Plan - 141-1021 - Main Exterior
Plan Collection
0-Bedroom, 192 Sq Ft Specialty Home Plan - 141-1021 - Main Exterior
Plan#141-1021
Starting at$550
192
Sq Ft
1
Story
0
Bed
0
Bath
0
Car
1-Bedroom, 192 Sq Ft Vacation Homes Home Plan - 141-1019 - Main Exterior
Plan Collection
1-Bedroom, 192 Sq Ft Vacation Homes Home Plan - 141-1019 - Main Exterior
Plan#141-1019
Starting at$450
192
Sq Ft
1
Story
1
Bed
0
Bath
0
Car
2-Car, 481 Sq Ft Garage Plan - 100-1134 - Main Exterior
Plan Collection
2-Car, 481 Sq Ft Garage Plan - 100-1134 - Main Exterior
Plan#100-1134
Starting at$400
481
Sq Ft
1
Story
0
Bed
0
Bath
2
Car
2-Bedroom, 900 Sq Ft Cape Cod House Plan - 142-1032 - Front Exterior
Plan Collection
2-Bedroom, 900 Sq Ft Cape Cod House Plan - 142-1032 - Front Exterior
Plan#142-1032
Starting at$1345
900
Sq Ft
1
Story
2
Bed
2
Bath
0
Car
2-Bedroom, 900 Sq Ft Cape Cod Home Plan - 142-1036 - Main Exterior
Plan Collection
2-Bedroom, 900 Sq Ft Cape Cod Home Plan - 142-1036 - Main Exterior
Plan#142-1036
Starting at$1345
900
Sq Ft
1
Story
2
Bed
2
Bath
1
Car
2-Bedroom, 900 Sq Ft Small House Plans - 142-1029 - Main Exterior
Plan Collection
2-Bedroom, 900 Sq Ft Small House Plans - 142-1029 - Main Exterior
Plan#142-1029
Starting at$1345
900
Sq Ft
1
Story
2
Bed
1
Bath
1
Car
Front exterior view of 2-bedroom, 850 sq ft small ranch home plan #142-1031 with covered front porch
Plan Collection
Front exterior view of 2-bedroom, 850 sq ft small ranch home plan #142-1031 with covered front porch
Plan#142-1031
Starting at$1345
850
Sq Ft
1
Story
2
Bed
1
Bath
0
Car
0-Bedroom, 576 Sq Ft Garage Home Plan - 141-1149 - Main Exterior
Plan Collection
0-Bedroom, 576 Sq Ft Garage Home Plan - 141-1149 - Main Exterior
Plan#141-1149
Starting at$550
576
Sq Ft
1
Story
0
Bed
0
Bath
2
Car
2-Bedroom, 953 Sq Ft Country House Plan - 109-1006 - Front Exterior
Plan Collection
2-Bedroom, 953 Sq Ft Country House Plan - 109-1006 - Front Exterior
Plan#109-1006
Starting at$1045
953
Sq Ft
1
Story
2
Bed
1.5
Bath
0
Car
2-Bedroom, 953 Sq Ft Small Ranch Home Plan - 109-1010 - Main Exterior
Plan Collection
2-Bedroom, 953 Sq Ft Small Ranch Home Plan - 109-1010 - Main Exterior
Plan#109-1010
Starting at$1045
953
Sq Ft
1
Story
2
Bed
1.5
Bath
0
Car
1-Bedroom, 838 Sq Ft Small House Plans - 109-1023 - Main Exterior
Plan Collection
1-Bedroom, 838 Sq Ft Small House Plans - 109-1023 - Main Exterior
Plan#109-1023
Starting at$1045
838
Sq Ft
2
Story
1
Bed
1
Bath
3
Car
1-Bedroom, 792 Sq Ft Barn-Style Garage with Apartment Plan - 109-1008 - Main Exterior
Plan Collection
1-Bedroom, 792 Sq Ft Barn-Style Garage with Apartment Plan - 109-1008 - Main Exterior
Plan#109-1008
Starting at$1045
792
Sq Ft
2
Story
1
Bed
1
Bath
2
Car
1-Bedroom, 750 Sq Ft Garage w/Apartments Home Plan - 109-1001 - Main Exterior
Plan Collection
1-Bedroom, 750 Sq Ft Garage w/Apartments Home Plan - 109-1001 - Main Exterior
Plan#109-1001
Starting at$1045
750
Sq Ft
2
Story
1
Bed
1
Bath
3
Car
0-Bedroom, 413 Sq Ft Garage House Plan - 145-1505 - Front Exterior
Plan Collection
0-Bedroom, 413 Sq Ft Garage House Plan - 145-1505 - Front Exterior
Plan#145-1505
Starting at$350
413
Sq Ft
1
Story
0
Bed
0
Bath
2
Car
0-Bedroom, 545 Sq Ft Garage House Plan - 145-1582 - Front Exterior
Plan Collection
0-Bedroom, 545 Sq Ft Garage House Plan - 145-1582 - Front Exterior
Plan#145-1582
Starting at$350
545
Sq Ft
2
Story
0
Bed
0
Bath
2
Car
2-Bedroom, 995 Sq Ft Small House Plans - 103-1021 - Front Exterior
Plan Collection
2-Bedroom, 995 Sq Ft Small House Plans - 103-1021 - Front Exterior
Plan#103-1021
Starting at$870
995
Sq Ft
1
Story
2
Bed
2
Bath
2
Car
2-Bedroom, 926 Sq Ft Ranch House Plan - 103-1028 - Front Exterior
Plan Collection
2-Bedroom, 926 Sq Ft Ranch House Plan - 103-1028 - Front Exterior
Plan#103-1028
Starting at$870
926
Sq Ft
1
Story
2
Bed
1
Bath
2
Car
2-Bedroom, 987 Sq Ft Country House Plan - 164-1191 - Front Exterior
Plan Collection
2-Bedroom, 987 Sq Ft Country House Plan - 164-1191 - Front Exterior
Plan#164-1191
Starting at$938
987
Sq Ft
1
Story
2
Bed
2
Bath
2
Car
2-Bedroom, 999 Sq Ft Country House Plan - 164-1163 - Front Exterior
Plan Collection
2-Bedroom, 999 Sq Ft Country House Plan - 164-1163 - Front Exterior
Plan#164-1163
Starting at$938
999
Sq Ft
1
Story
2
Bed
1
Bath
1
Car
2-Bedroom, 987 Sq Ft Country House Plan - 164-1186 - Front Exterior
Plan Collection
2-Bedroom, 987 Sq Ft Country House Plan - 164-1186 - Front Exterior
Plan#164-1186
Starting at$938
987
Sq Ft
1
Story
2
Bed
2
Bath
1
Car
2-Bedroom, 874 Sq Ft Bungalow Home Plan - 158-1112 - Main Exterior
Plan Collection
2-Bedroom, 874 Sq Ft Bungalow Home Plan - 158-1112 - Main Exterior
Plan#158-1112
Starting at$1500
874
Sq Ft
1
Story
2
Bed
1
Bath
0
Car
2-Bedroom, 987 Sq Ft Log Cabin Home Plan - 158-1085 - Main Exterior
Plan Collection
2-Bedroom, 987 Sq Ft Log Cabin Home Plan - 158-1085 - Main Exterior
Plan#158-1085
Starting at$1500
987
Sq Ft
1
Story
2
Bed
1
Bath
0
Car
1-Bedroom, 808 Sq Ft Country Home Plan - 158-1043 - Main Exterior
Plan Collection
1-Bedroom, 808 Sq Ft Country Home Plan - 158-1043 - Main Exterior
Plan#158-1043
Starting at$1500
808
Sq Ft
1
Story
1
Bed
1
Bath
0
Car
1...2425262728...42