Plans With Split Bathroom

4,370
Plan Results
3-Bedroom, 2909 Sq Ft Farmhouse Home - Plan #206-1018 - Front Exterior
Plan Collection
3-Bedroom, 2909 Sq Ft Farmhouse Home - Plan #206-1018 - Front Exterior
Plan#206-1018
Starting at$1345
2909
Sq Ft
1
Story
3
Bed
3.5
Bath
2
Car
4-Bedroom, 3527 Sq Ft European House Plan - 142-1141 - Front Exterior
Plan Collection
4-Bedroom, 3527 Sq Ft European House Plan - 142-1141 - Front Exterior
Plan#142-1141
Starting at$2045
3527
Sq Ft
1
Story
4
Bed
3
Bath
3
Car
3–4-Bedroom, 2459 Sq Ft Craftsman House - Plan #117-1135 - Front Exterior
Plan Collection
3–4-Bedroom, 2459 Sq Ft Craftsman House - Plan #117-1135 - Front Exterior
Plan#117-1135
Starting at$1295
2459
Sq Ft
1
Story
4
Bed
3
Bath
2
Car
4-Bedroom, 3527 Sq Ft Acadian Home - Plan #206-1021 - Main Exterior
Plan Collection
4-Bedroom, 3527 Sq Ft Acadian Home - Plan #206-1021 - Main Exterior
Plan#206-1021
Starting at$1845
3527
Sq Ft
1
Story
4
Bed
3.5
Bath
3
Car
4-Bedroom, 3104 Sq Ft Tudor House - Plan #198-1101 - Front Exterior
Plan Collection
4-Bedroom, 3104 Sq Ft Tudor House - Plan #198-1101 - Front Exterior
Plan#198-1101
Starting at$1445
3104
Sq Ft
2
Story
4
Bed
4.5
Bath
2
Car
4-Bedroom, 2234 Sq Ft Farmhouse Home - Plan #206-1036 - Main Exterior
Plan Collection
4-Bedroom, 2234 Sq Ft Farmhouse Home - Plan #206-1036 - Main Exterior
Plan#206-1036
Starting at$1295
2234
Sq Ft
1
Story
4
Bed
2.5
Bath
2
Car
4-Bedroom, 2607 Sq Ft Farmhouse Home - Plan #142-1245 - Front Exterior
Plan Collection
4-Bedroom, 2607 Sq Ft Farmhouse Home - Plan #142-1245 - Front Exterior
Plan#142-1245
Starting at$1495
2607
Sq Ft
1
Story
4
Bed
2.5
Bath
2
Car
2-Bedroom, 1463 Sq Ft Modern Farmhouse Home - Plan #194-1016 - Main Exterior
Plan Collection
2-Bedroom, 1463 Sq Ft Modern Farmhouse Home - Plan #194-1016 - Main Exterior
Plan#194-1016
Starting at$1195
1463
Sq Ft
1
Story
2
Bed
2
Bath
3
Car
3-Bedroom, 2151 Sq Ft Country House Plan - 142-1159 - Front Exterior
Plan Collection
3-Bedroom, 2151 Sq Ft Country House Plan - 142-1159 - Front Exterior
Plan#142-1159
Starting at$1445
2151
Sq Ft
1
Story
3
Bed
2.5
Bath
3
Car
4-Bedroom, 4076 Sq Ft European House - Plan #206-1005 - Front Exterior
Plan Collection
4-Bedroom, 4076 Sq Ft European House - Plan #206-1005 - Front Exterior
Plan#206-1005
Starting at$2245
4076
Sq Ft
1
Story
4
Bed
3.5
Bath
3
Car
3-Bedroom, 1697 Sq Ft Contemporary House - Plan #142-1240 - Front Exterior
Plan Collection
3-Bedroom, 1697 Sq Ft Contemporary House - Plan #142-1240 - Front Exterior
Plan#142-1240
Starting at$1395
1697
Sq Ft
1
Story
3
Bed
2
Bath
2
Car
2–5-Bedroom, 2767–5026 Sq Ft Ranch House - Plan #161-1154 - Front Exterior
Plan Collection
2–5-Bedroom, 2767–5026 Sq Ft Ranch House - Plan #161-1154 - Front Exterior
Plan#161-1154
Starting at$1950
2767
Sq Ft
1
Story
2
Bed
2.5
Bath
4
Car
4-Bedroom, 1938 Sq Ft Traditional Home Plan - 178-1373 - Main Exterior
Plan Collection
4-Bedroom, 1938 Sq Ft Traditional Home Plan - 178-1373 - Main Exterior
Plan#178-1373
Starting at$1105
1938
Sq Ft
1.5
Story
4
Bed
3
Bath
2
Car
3-Bedroom, 1600 Sq Ft Acadian House - Plan #142-1063 - Front Exterior
Plan Collection
3-Bedroom, 1600 Sq Ft Acadian House - Plan #142-1063 - Front Exterior
Plan#142-1063
Starting at$1395
1600
Sq Ft
1
Story
3
Bed
2
Bath
2
Car
3-Bedroom, 1997 Sq Ft Cottage House - Plan #198-1061 - Front Exterior
Plan Collection
3-Bedroom, 1997 Sq Ft Cottage House - Plan #198-1061 - Front Exterior
Plan#198-1061
Starting at$1795
1997
Sq Ft
1
Story
3
Bed
3
Bath
2
Car
4-Bedroom, 3339 Sq Ft Arts and Crafts House - Plan #161-1001 - Front Exterior
Plan Collection
4-Bedroom, 3339 Sq Ft Arts and Crafts House - Plan #161-1001 - Front Exterior
Plan#161-1001
Starting at$2200
3339
Sq Ft
1.5
Story
4
Bed
3.5
Bath
3
Car
3-Bedroom, 2096 Sq Ft Ranch House Plan - 153-1432 - Front Exterior
Plan Collection
3-Bedroom, 2096 Sq Ft Ranch House Plan - 153-1432 - Front Exterior
Plan#153-1432
Starting at$1200
2096
Sq Ft
1
Story
3
Bed
2.5
Bath
3
Car
2-Bedroom, 1677 Sq Ft Ranch House - Plan #196-1200 - Front Exterior
Plan Collection
2-Bedroom, 1677 Sq Ft Ranch House - Plan #196-1200 - Front Exterior
Plan#196-1200
Starting at$1015
1677
Sq Ft
1
Story
2
Bed
2
Bath
2
Car
3-Bedroom, 3586 Sq Ft Transitional Modern Home  - Plan #202-1026 - Main Exterior
Plan Collection
3-Bedroom, 3586 Sq Ft Transitional Modern Home  - Plan #202-1026 - Main Exterior
Plan#202-1026
Starting at$995
3586
Sq Ft
1
Story
3
Bed
3.5
Bath
3
Car
3-5 Bedroom, 2210 Sq Ft Acadian Home Plan - 142-1154 - Main Exterior
Plan Collection
3-5 Bedroom, 2210 Sq Ft Acadian Home Plan - 142-1154 - Main Exterior
Plan#142-1154
Starting at$1445
2210
Sq Ft
1
Story
4
Bed
2
Bath
2
Car
3 - 5-Bedroom, 2806 - 4971 Sq Ft Rustic Home - Plan #198-1094 - Main Exterior
Plan Collection
3 - 5-Bedroom, 2806 - 4971 Sq Ft Rustic Home - Plan #198-1094 - Main Exterior
Plan#198-1094
Starting at$2685
4971
Sq Ft
1
Story
3
Bed
2.5
Bath
3
Car
3-Bedroom, 2464 Sq Ft Contemporary Home Plan - 108-2046 - Main Exterior
Plan Collection
3-Bedroom, 2464 Sq Ft Contemporary Home Plan - 108-2046 - Main Exterior
Plan#108-2046
Starting at$1050
2464
Sq Ft
1
Story
3
Bed
2
Bath
2
Car
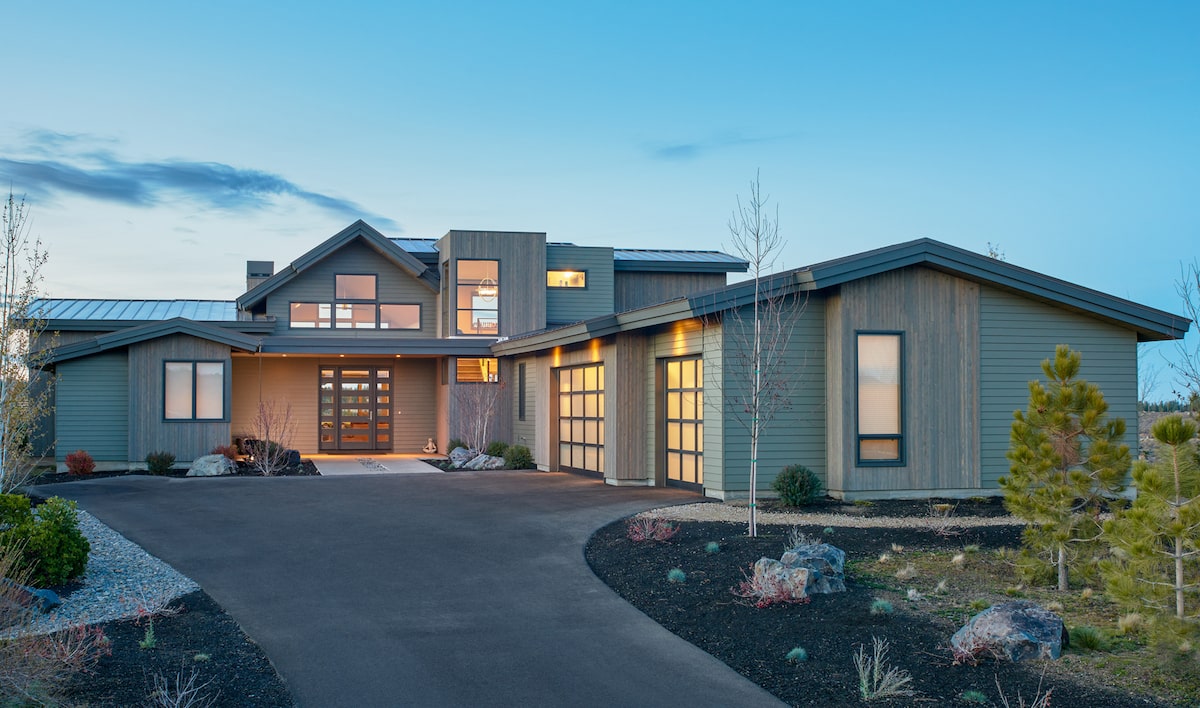
4-Bedroom, 3195 Sq Ft French Home Plan - 142-1139 - Main Exterior
Plan Collection
4-Bedroom, 3195 Sq Ft French Home Plan - 142-1139 - Main Exterior
Plan#142-1139
Starting at$1645
3195
Sq Ft
1
Story
4
Bed
3.5
Bath
3
Car
4-Bedroom, 2847 Sq Ft Ranch Home - Plan #142-1239 - Main Exterior
Plan Collection
4-Bedroom, 2847 Sq Ft Ranch Home - Plan #142-1239 - Main Exterior
Plan#142-1239
Starting at$1495
2847
Sq Ft
1
Story
4
Bed
2.5
Bath
2
Car
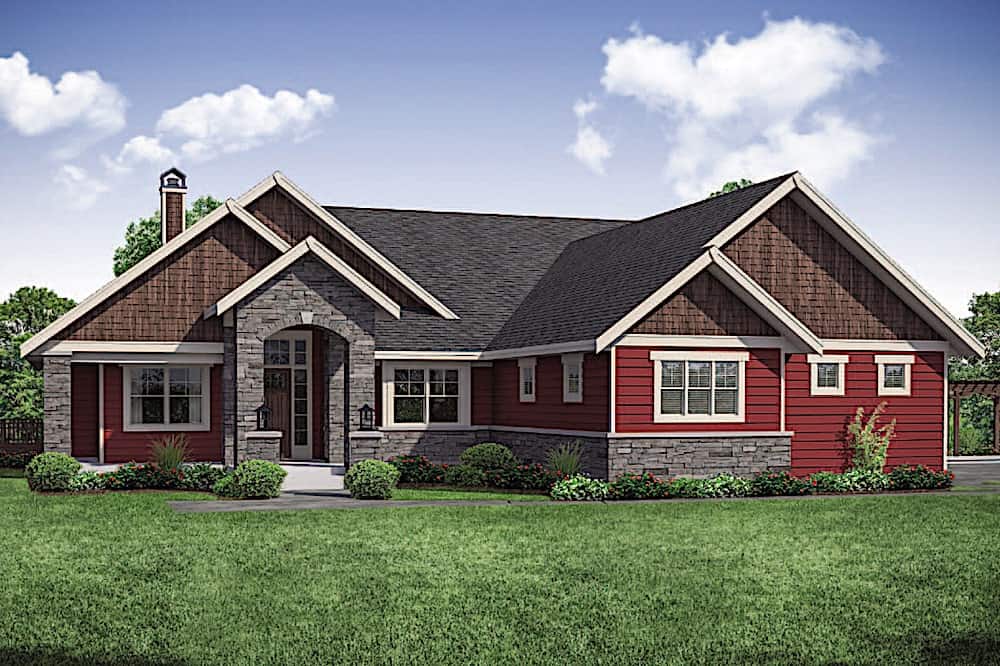
3-Bedroom, 2909 Sq Ft Farmhouse Home - Plan #206-1018 - Front Exterior
Plan Collection
3-Bedroom, 2909 Sq Ft Farmhouse Home - Plan #206-1018 - Front Exterior
Plan#206-1018
Starting at$1345
2909
Sq Ft
1
Story
3
Bed
3.5
Bath
2
Car
4-Bedroom, 3527 Sq Ft European House Plan - 142-1141 - Front Exterior
Plan Collection
4-Bedroom, 3527 Sq Ft European House Plan - 142-1141 - Front Exterior
Plan#142-1141
Starting at$2045
3527
Sq Ft
1
Story
4
Bed
3
Bath
3
Car
3–4-Bedroom, 2459 Sq Ft Craftsman House - Plan #117-1135 - Front Exterior
Plan Collection
3–4-Bedroom, 2459 Sq Ft Craftsman House - Plan #117-1135 - Front Exterior
Plan#117-1135
Starting at$1295
2459
Sq Ft
1
Story
4
Bed
3
Bath
2
Car
4-Bedroom, 3527 Sq Ft Acadian Home - Plan #206-1021 - Main Exterior
Plan Collection
4-Bedroom, 3527 Sq Ft Acadian Home - Plan #206-1021 - Main Exterior
Plan#206-1021
Starting at$1845
3527
Sq Ft
1
Story
4
Bed
3.5
Bath
3
Car
4-Bedroom, 3104 Sq Ft Tudor House - Plan #198-1101 - Front Exterior
Plan Collection
4-Bedroom, 3104 Sq Ft Tudor House - Plan #198-1101 - Front Exterior
Plan#198-1101
Starting at$1445
3104
Sq Ft
2
Story
4
Bed
4.5
Bath
2
Car
4-Bedroom, 2234 Sq Ft Farmhouse Home - Plan #206-1036 - Main Exterior
Plan Collection
4-Bedroom, 2234 Sq Ft Farmhouse Home - Plan #206-1036 - Main Exterior
Plan#206-1036
Starting at$1295
2234
Sq Ft
1
Story
4
Bed
2.5
Bath
2
Car
4-Bedroom, 2607 Sq Ft Farmhouse Home - Plan #142-1245 - Front Exterior
Plan Collection
4-Bedroom, 2607 Sq Ft Farmhouse Home - Plan #142-1245 - Front Exterior
Plan#142-1245
Starting at$1495
2607
Sq Ft
1
Story
4
Bed
2.5
Bath
2
Car
2-Bedroom, 1463 Sq Ft Modern Farmhouse Home - Plan #194-1016 - Main Exterior
Plan Collection
2-Bedroom, 1463 Sq Ft Modern Farmhouse Home - Plan #194-1016 - Main Exterior
Plan#194-1016
Starting at$1195
1463
Sq Ft
1
Story
2
Bed
2
Bath
3
Car
3-Bedroom, 2151 Sq Ft Country House Plan - 142-1159 - Front Exterior
Plan Collection
3-Bedroom, 2151 Sq Ft Country House Plan - 142-1159 - Front Exterior
Plan#142-1159
Starting at$1445
2151
Sq Ft
1
Story
3
Bed
2.5
Bath
3
Car
4-Bedroom, 4076 Sq Ft European House - Plan #206-1005 - Front Exterior
Plan Collection
4-Bedroom, 4076 Sq Ft European House - Plan #206-1005 - Front Exterior
Plan#206-1005
Starting at$2245
4076
Sq Ft
1
Story
4
Bed
3.5
Bath
3
Car
3-Bedroom, 1697 Sq Ft Contemporary House - Plan #142-1240 - Front Exterior
Plan Collection
3-Bedroom, 1697 Sq Ft Contemporary House - Plan #142-1240 - Front Exterior
Plan#142-1240
Starting at$1395
1697
Sq Ft
1
Story
3
Bed
2
Bath
2
Car
2–5-Bedroom, 2767–5026 Sq Ft Ranch House - Plan #161-1154 - Front Exterior
Plan Collection
2–5-Bedroom, 2767–5026 Sq Ft Ranch House - Plan #161-1154 - Front Exterior
Plan#161-1154
Starting at$1950
2767
Sq Ft
1
Story
2
Bed
2.5
Bath
4
Car
4-Bedroom, 1938 Sq Ft Traditional Home Plan - 178-1373 - Main Exterior
Plan Collection
4-Bedroom, 1938 Sq Ft Traditional Home Plan - 178-1373 - Main Exterior
Plan#178-1373
Starting at$1105
1938
Sq Ft
1.5
Story
4
Bed
3
Bath
2
Car
3-Bedroom, 1600 Sq Ft Acadian House - Plan #142-1063 - Front Exterior
Plan Collection
3-Bedroom, 1600 Sq Ft Acadian House - Plan #142-1063 - Front Exterior
Plan#142-1063
Starting at$1395
1600
Sq Ft
1
Story
3
Bed
2
Bath
2
Car
3-Bedroom, 1997 Sq Ft Cottage House - Plan #198-1061 - Front Exterior
Plan Collection
3-Bedroom, 1997 Sq Ft Cottage House - Plan #198-1061 - Front Exterior
Plan#198-1061
Starting at$1795
1997
Sq Ft
1
Story
3
Bed
3
Bath
2
Car
4-Bedroom, 3339 Sq Ft Arts and Crafts House - Plan #161-1001 - Front Exterior
Plan Collection
4-Bedroom, 3339 Sq Ft Arts and Crafts House - Plan #161-1001 - Front Exterior
Plan#161-1001
Starting at$2200
3339
Sq Ft
1.5
Story
4
Bed
3.5
Bath
3
Car
3-Bedroom, 2096 Sq Ft Ranch House Plan - 153-1432 - Front Exterior
Plan Collection
3-Bedroom, 2096 Sq Ft Ranch House Plan - 153-1432 - Front Exterior
Plan#153-1432
Starting at$1200
2096
Sq Ft
1
Story
3
Bed
2.5
Bath
3
Car
2-Bedroom, 1677 Sq Ft Ranch House - Plan #196-1200 - Front Exterior
Plan Collection
2-Bedroom, 1677 Sq Ft Ranch House - Plan #196-1200 - Front Exterior
Plan#196-1200
Starting at$1015
1677
Sq Ft
1
Story
2
Bed
2
Bath
2
Car

3-Bedroom, 3586 Sq Ft Transitional Modern Home  - Plan #202-1026 - Main Exterior
Plan Collection
3-Bedroom, 3586 Sq Ft Transitional Modern Home  - Plan #202-1026 - Main Exterior
Plan#202-1026
Starting at$995
3586
Sq Ft
1
Story
3
Bed
3.5
Bath
3
Car
3-5 Bedroom, 2210 Sq Ft Acadian Home Plan - 142-1154 - Main Exterior
Plan Collection
3-5 Bedroom, 2210 Sq Ft Acadian Home Plan - 142-1154 - Main Exterior
Plan#142-1154
Starting at$1445
2210
Sq Ft
1
Story
4
Bed
2
Bath
2
Car
3 - 5-Bedroom, 2806 - 4971 Sq Ft Rustic Home - Plan #198-1094 - Main Exterior
Plan Collection
3 - 5-Bedroom, 2806 - 4971 Sq Ft Rustic Home - Plan #198-1094 - Main Exterior
Plan#198-1094
Starting at$2685
4971
Sq Ft
1
Story
3
Bed
2.5
Bath
3
Car
3-Bedroom, 2464 Sq Ft Contemporary Home Plan - 108-2046 - Main Exterior
Plan Collection
3-Bedroom, 2464 Sq Ft Contemporary Home Plan - 108-2046 - Main Exterior
Plan#108-2046
Starting at$1050
2464
Sq Ft
1
Story
3
Bed
2
Bath
2
Car
4-Bedroom, 3195 Sq Ft French Home Plan - 142-1139 - Main Exterior
Plan Collection
4-Bedroom, 3195 Sq Ft French Home Plan - 142-1139 - Main Exterior
Plan#142-1139
Starting at$1645
3195
Sq Ft
1
Story
4
Bed
3.5
Bath
3
Car
4-Bedroom, 2847 Sq Ft Ranch Home - Plan #142-1239 - Main Exterior
Plan Collection
4-Bedroom, 2847 Sq Ft Ranch Home - Plan #142-1239 - Main Exterior
Plan#142-1239
Starting at$1495
2847
Sq Ft
1
Story
4
Bed
2.5
Bath
2
Car
1...910111213...183