Split+level & Two%2Bstory House Plans

12,309
Plan Results
4-Bedroom, 2798 Sq Ft Multi-Unit Home - Plan #120-2679 - Main Exterior
Plan Collection
4-Bedroom, 2798 Sq Ft Multi-Unit Home - Plan #120-2679 - Main Exterior
Plan#120-2679
Starting at$2180
1399
Sq Ft
2
Story
2
Bed
2.5
Bath
0
Car
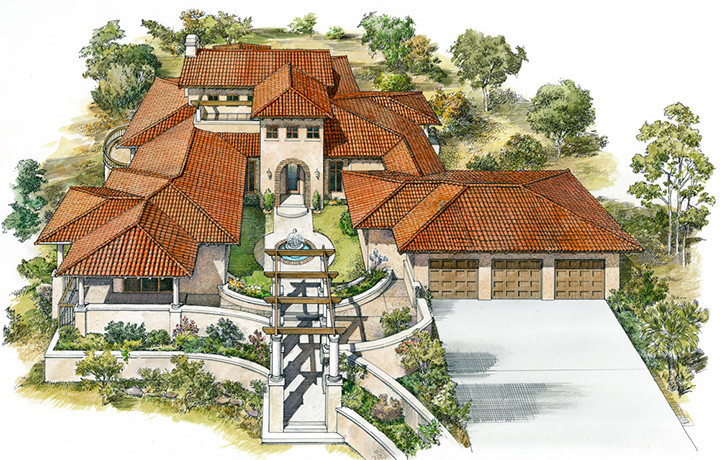
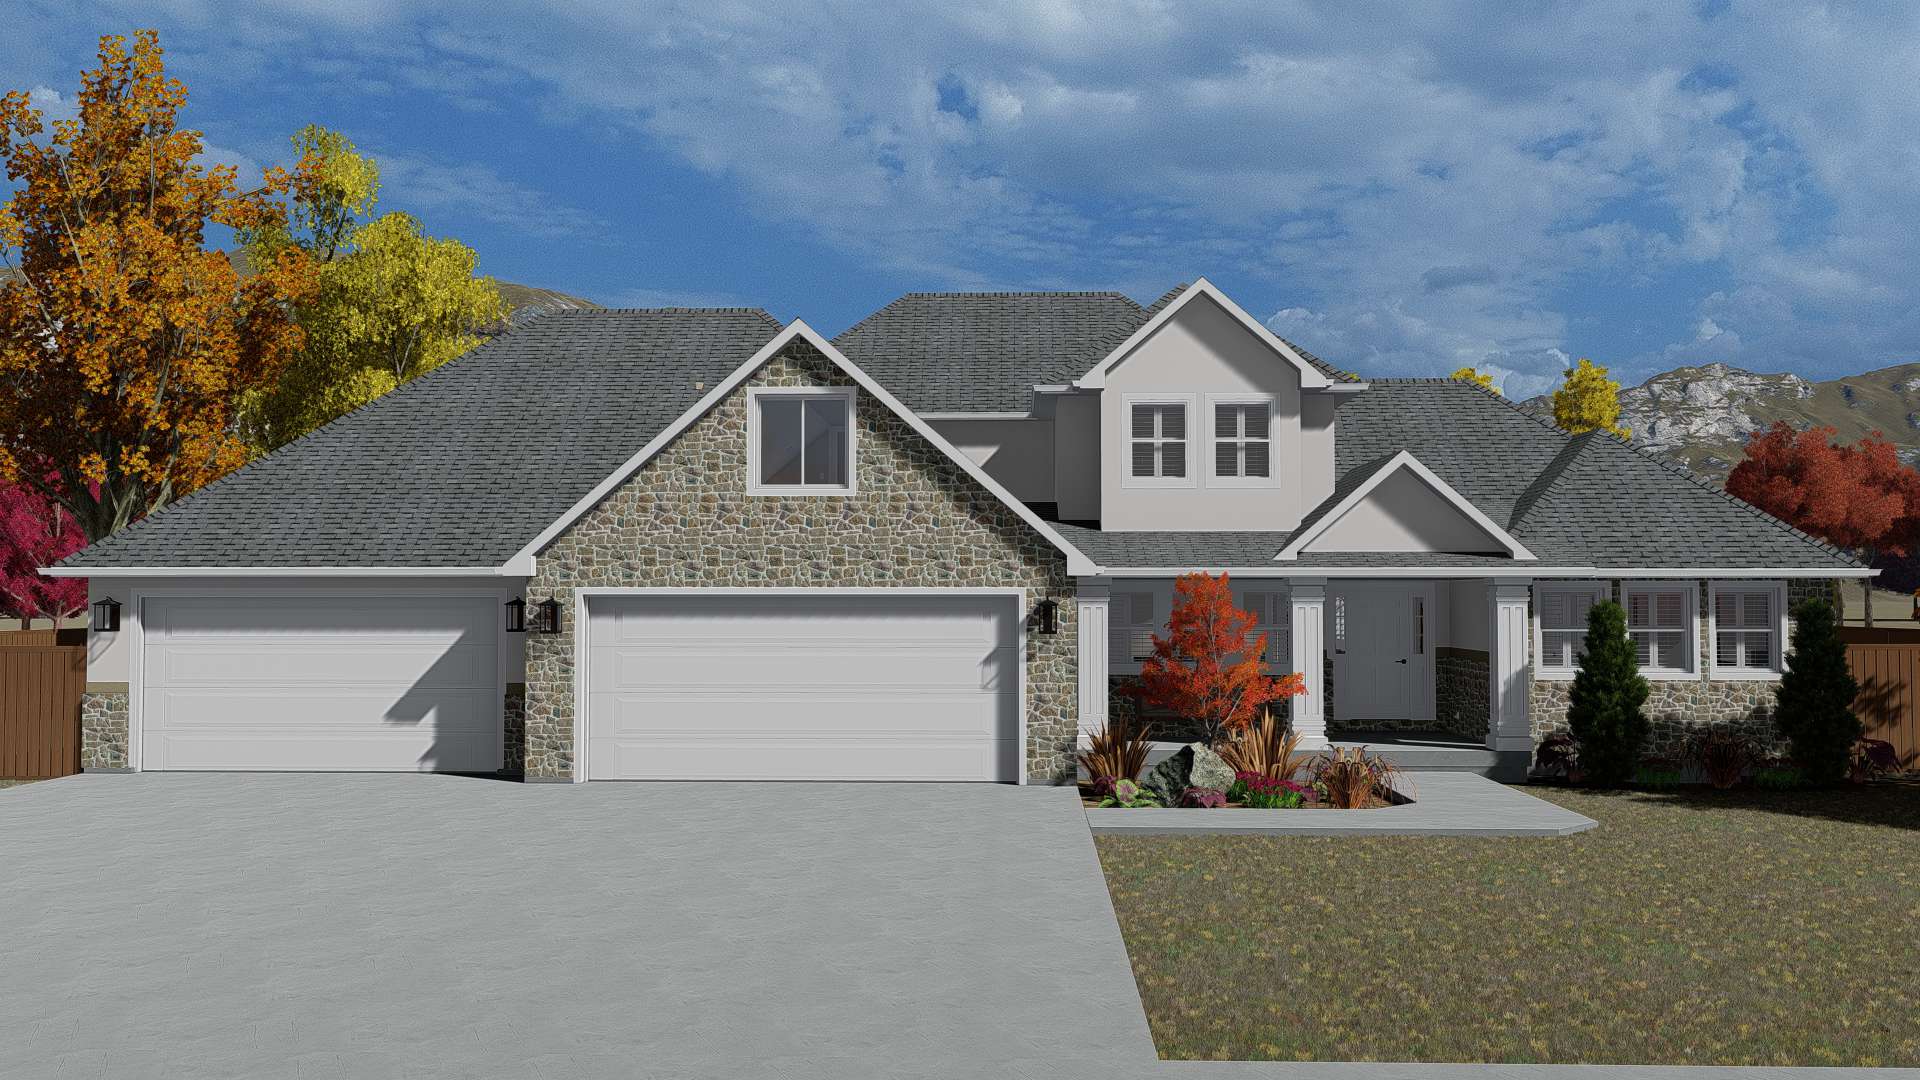
4-Bedroom, 6076 Sq Ft California Style Home Plan - 106-1155 - Main Exterior
Plan Collection
4-Bedroom, 6076 Sq Ft California Style Home Plan - 106-1155 - Main Exterior
Plan#106-1155
Starting at$3295
6076
Sq Ft
2
Story
4
Bed
4
Bath
3
Car
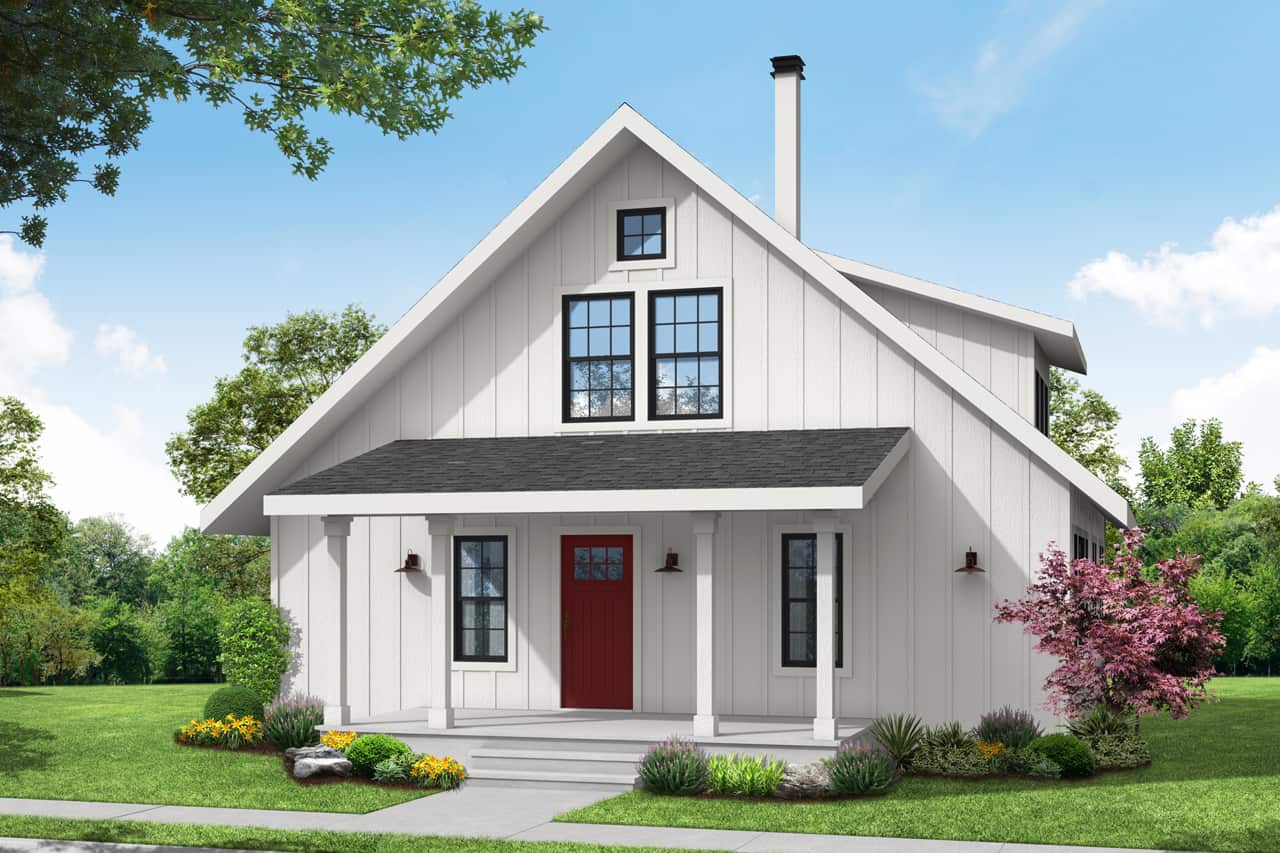
6-Bedroom, 3310 Sq Ft Farmhouse Home - Plan #200-1079 - Main Exterior
Plan Collection
6-Bedroom, 3310 Sq Ft Farmhouse Home - Plan #200-1079 - Main Exterior
Plan#200-1079
Starting at$1850
3310
Sq Ft
2
Story
6
Bed
3
Bath
2
Car
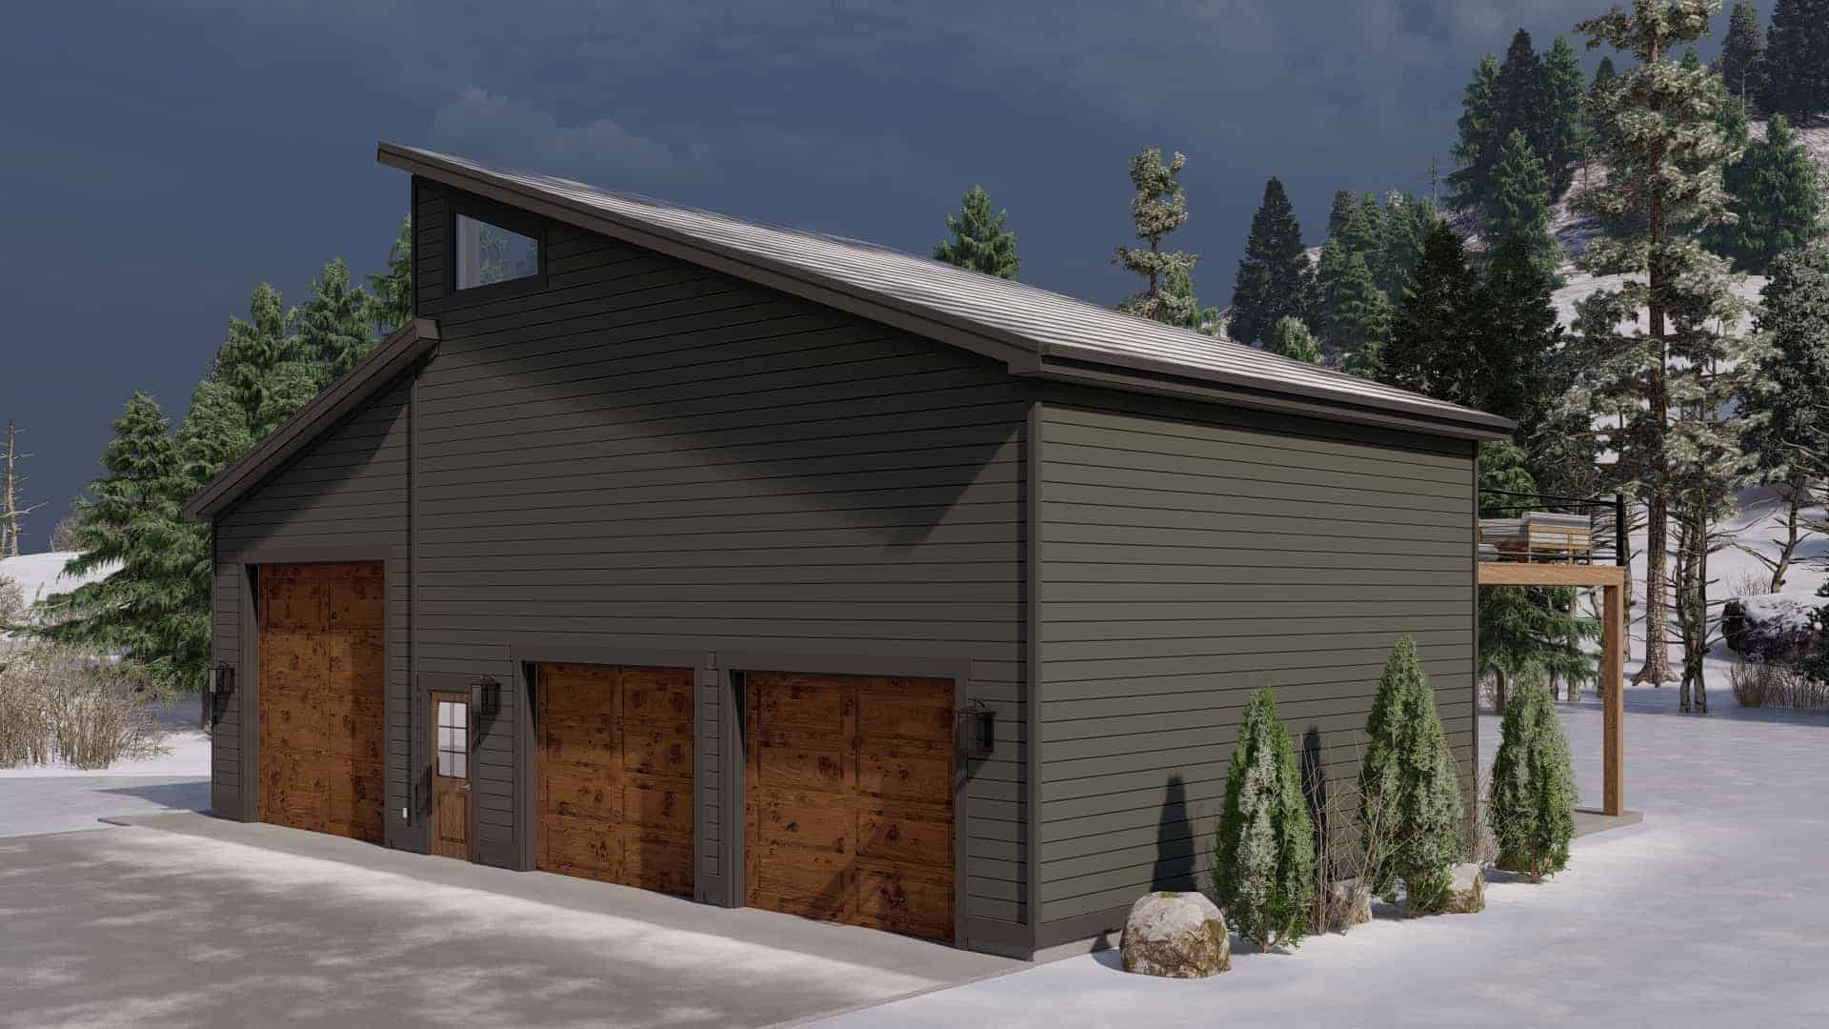
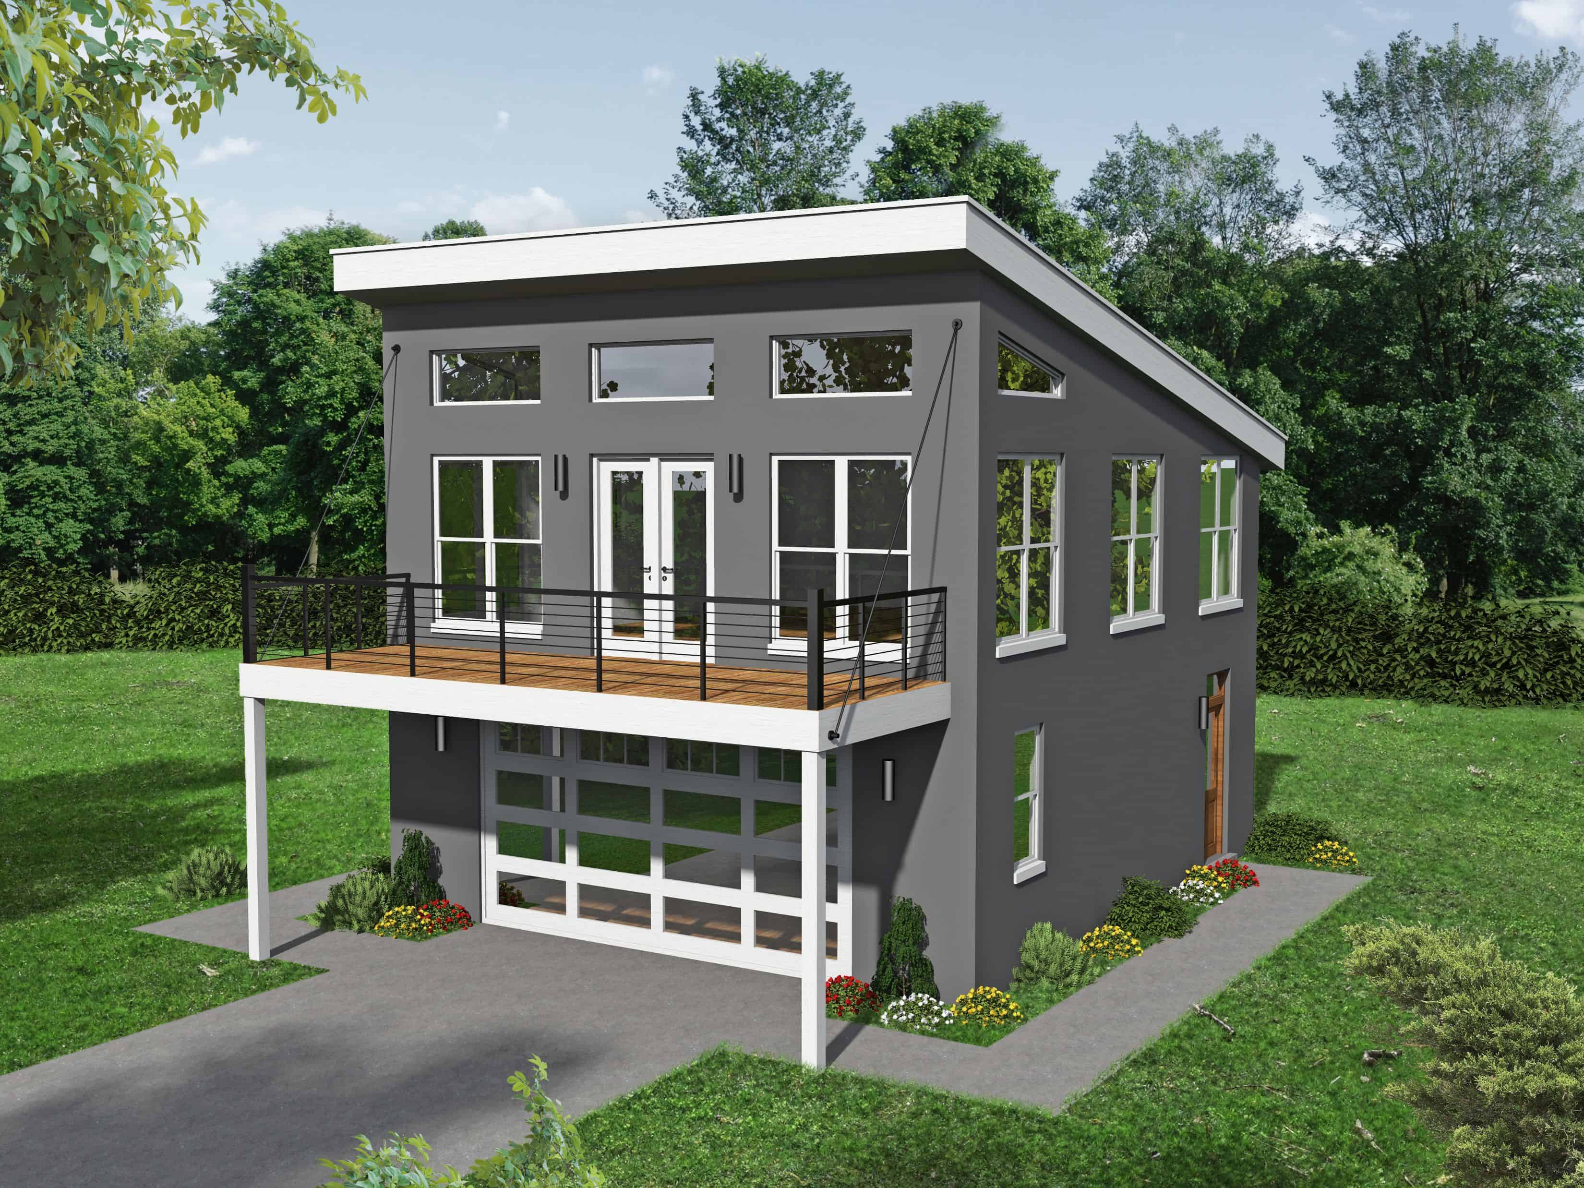
2-Car Garage Apartment Plan with 1-Bedroom, 1,319 Sq Ft & Tall, Sloped Ceilings - #196-1044
Plan Collection
2-Car Garage Apartment Plan with 1-Bedroom, 1,319 Sq Ft & Tall, Sloped Ceilings - #196-1044
Plan#196-1044
Starting at$825
1319
Sq Ft
2
Story
1
Bed
1
Bath
2
Car
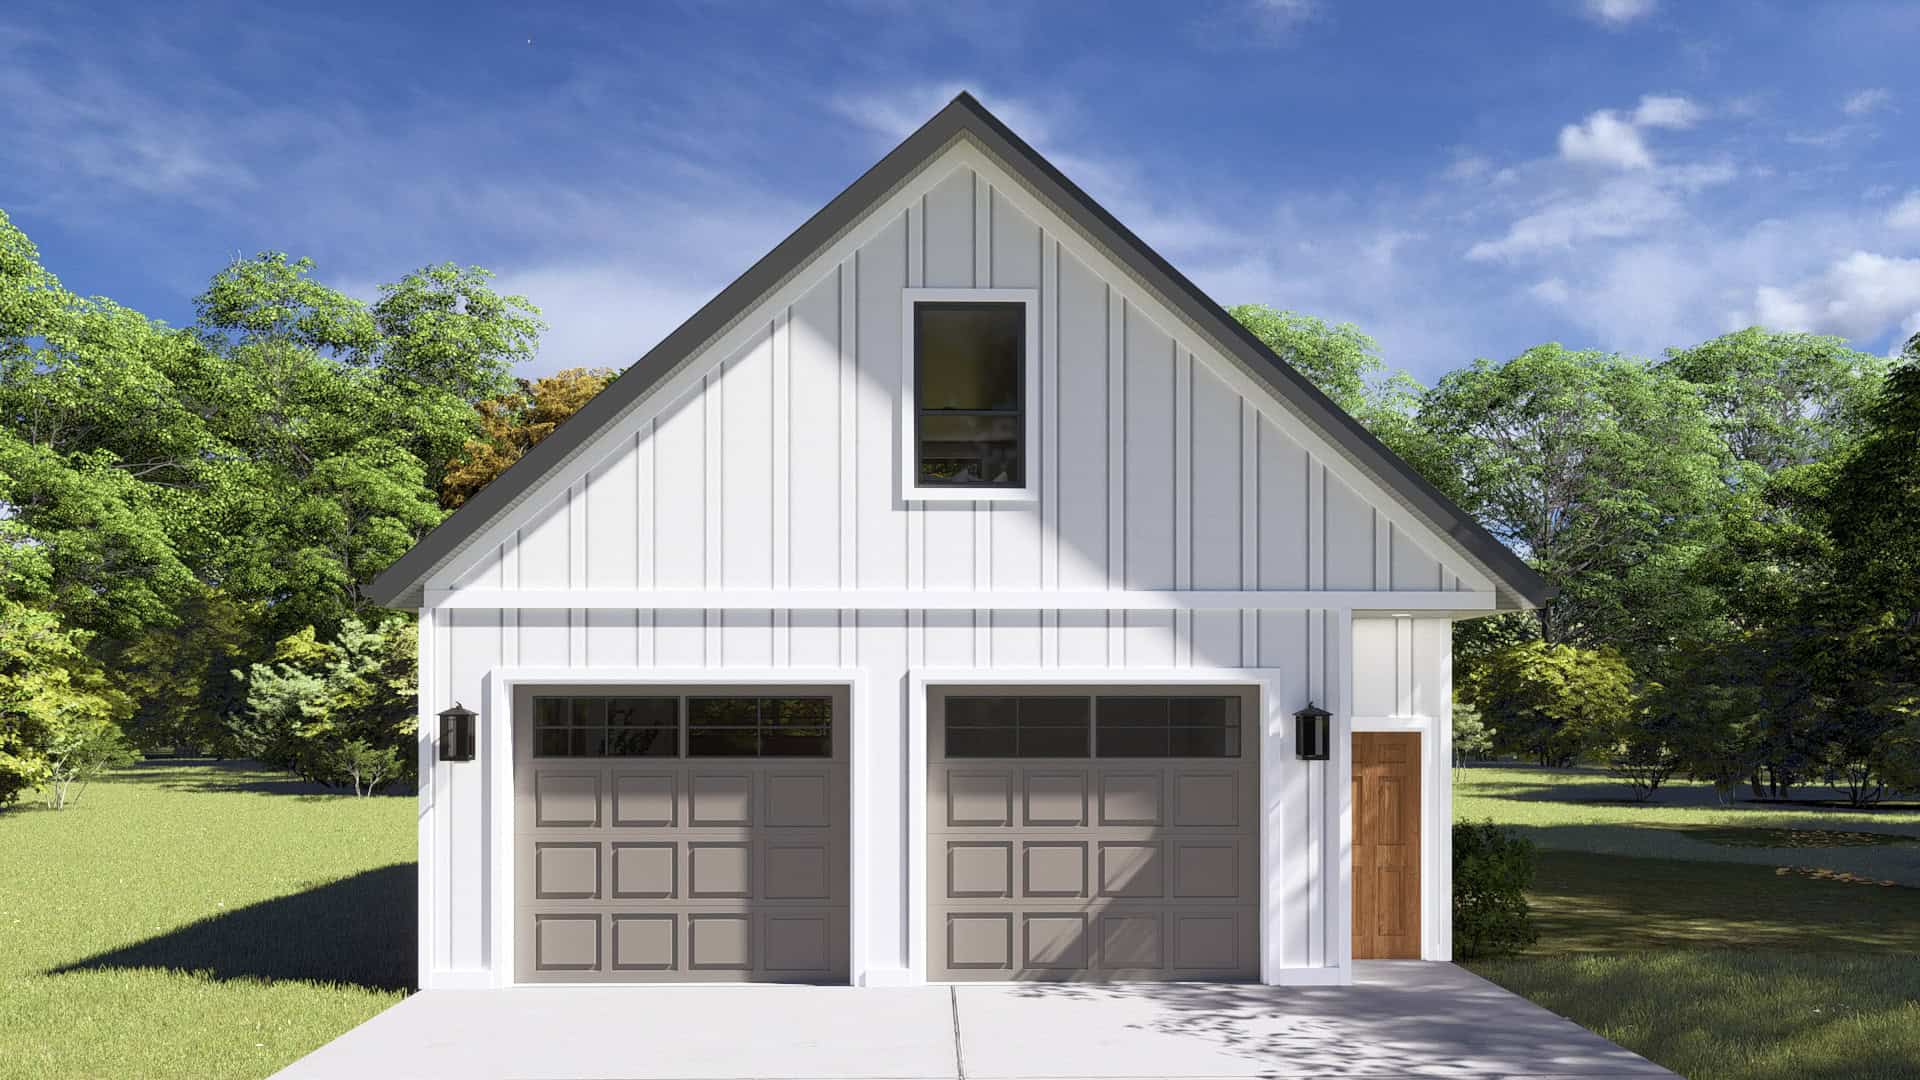
2-Bedroom, 1749 Sq Ft Cottage House - Plan #108-2022 - Front Exterior
Plan Collection
2-Bedroom, 1749 Sq Ft Cottage House - Plan #108-2022 - Front Exterior
Plan#108-2022
Starting at$845
1749
Sq Ft
1.5
Story
2
Bed
2.5
Bath
0
Car
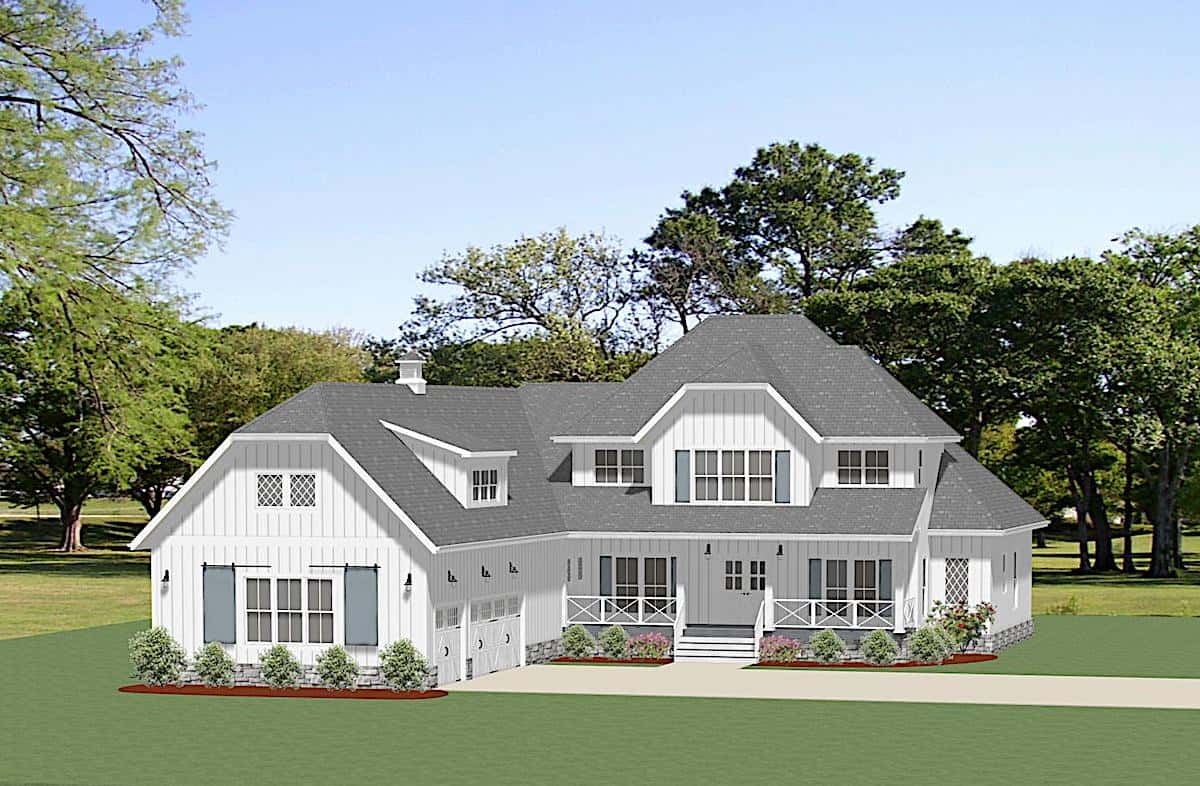
3-Bedroom, 4129 Sq Ft Mediterranean Home Plan - 192-1006 - Main Exterior
Plan Collection
3-Bedroom, 4129 Sq Ft Mediterranean Home Plan - 192-1006 - Main Exterior
Plan#192-1006
Starting at$650
4129
Sq Ft
2
Story
3
Bed
3.5
Bath
3
Car
3-Bedroom, 1979 Sq Ft Cottage Home - Plan #196-1053 - Main Exterior
Plan Collection
3-Bedroom, 1979 Sq Ft Cottage Home - Plan #196-1053 - Main Exterior
Plan#196-1053
Starting at$940
1979
Sq Ft
2
Story
3
Bed
2
Bath
0
Car
6-Bedroom, 2920 Sq Ft Duplex/Multi-Unit Home Plan - 178-1459 - Main Exterior
Plan Collection
6-Bedroom, 2920 Sq Ft Duplex/Multi-Unit Home Plan - 178-1459 - Main Exterior
Plan#178-1459
Starting at$1195
2920
Sq Ft
2
Story
6
Bed
4.5
Bath
2
Car
3-Bedroom, 3786 Sq Ft Craftsman Home Plan - 213-1007 - Main Exterior
Plan Collection
3-Bedroom, 3786 Sq Ft Craftsman Home Plan - 213-1007 - Main Exterior
Plan#213-1007
Starting at$2295
3786
Sq Ft
2
Story
3
Bed
3.5
Bath
2
Car
3-Bedroom, 3672 Sq Ft Traditional Home - Plan #201-1013 - Main Exterior
Plan Collection
3-Bedroom, 3672 Sq Ft Traditional Home - Plan #201-1013 - Main Exterior
Plan#201-1013
Starting at$1060
3672
Sq Ft
2
Story
3
Bed
3.5
Bath
2
Car
5-Bedroom, 2704 Sq Ft Country Home - Plan #153-1313 - Main Exterior
Plan Collection
5-Bedroom, 2704 Sq Ft Country Home - Plan #153-1313 - Main Exterior
Plan#153-1313
Starting at$1650
2704
Sq Ft
2
Story
5
Bed
3
Bath
0
Car
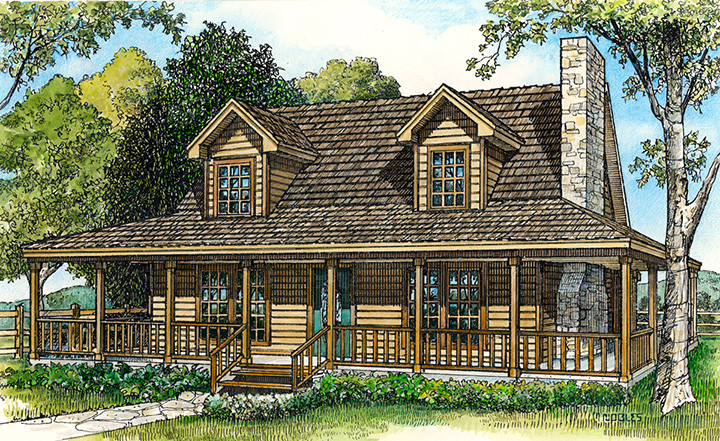
3-Bedroom, 3391 Sq Ft Log Cabin House Plan - 132-1709 - Front Exterior
Plan Collection
3-Bedroom, 3391 Sq Ft Log Cabin House Plan - 132-1709 - Front Exterior
Plan#132-1709
Starting at$1480
3391
Sq Ft
2
Story
3
Bed
3.5
Bath
0
Car
3-Bedroom, 1518 Sq Ft Traditional House - Plan #120-2649 - Front Exterior
Plan Collection
3-Bedroom, 1518 Sq Ft Traditional House - Plan #120-2649 - Front Exterior
Plan#120-2649
Starting at$1255
1518
Sq Ft
2
Story
3
Bed
2.5
Bath
1
Car
3-Bedroom, 1371 Sq Ft Farmhouse Home - Plan #205-1011 - Main Exterior
Plan Collection
3-Bedroom, 1371 Sq Ft Farmhouse Home - Plan #205-1011 - Main Exterior
Plan#205-1011
Starting at$1375
1371
Sq Ft
1.5
Story
3
Bed
3.5
Bath
0
Car
4-Bedroom, 3310 Sq Ft Modern Farmhouse Home - Plan #193-1097 - Main Exterior
Plan Collection
4-Bedroom, 3310 Sq Ft Modern Farmhouse Home - Plan #193-1097 - Main Exterior
Plan#193-1097
Starting at$2650
3310
Sq Ft
2
Story
4
Bed
3.5
Bath
3
Car
2-Bedroom, 1140 Sq Ft Traditional Home - Plan #196-1067 - Main Exterior
Plan Collection
2-Bedroom, 1140 Sq Ft Traditional Home - Plan #196-1067 - Main Exterior
Plan#196-1067
Starting at$790
1140
Sq Ft
2
Story
2
Bed
2.5
Bath
0
Car
4-Bedroom, 2830 Sq Ft Bungalow House Plan - 192-1007 - Front Exterior
Plan Collection
4-Bedroom, 2830 Sq Ft Bungalow House Plan - 192-1007 - Front Exterior
Plan#192-1007
Starting at$500
2830
Sq Ft
2
Story
4
Bed
3.5
Bath
2
Car
3-Bedroom, 2092 Sq Ft Contemporary Home - Plan #193-1146 - Main Exterior
Plan Collection
3-Bedroom, 2092 Sq Ft Contemporary Home - Plan #193-1146 - Main Exterior
Plan#193-1146
Starting at$1550
2092
Sq Ft
1.5
Story
3
Bed
2
Bath
2
Car
2-Bedroom, 1400 Sq Ft Duplex/Multi-Unit Home Plan - 196-1924 - Main Exterior
Plan Collection
2-Bedroom, 1400 Sq Ft Duplex/Multi-Unit Home Plan - 196-1924 - Main Exterior
Plan#196-1924
Starting at$825
1400
Sq Ft
2
Story
1
Bed
1
Bath
0
Car
3-Bedroom, 1699 Sq Ft Colonial Home Plan - 120-1117 - Main Exterior
Plan Collection
3-Bedroom, 1699 Sq Ft Colonial Home Plan - 120-1117 - Main Exterior
Plan#120-1117
Starting at$1255
1699
Sq Ft
2
Story
3
Bed
2.5
Bath
2
Car
4-Bedroom, 2470 Sq Ft Country Home - Plan #153-1781 - Main Exterior
Plan Collection
4-Bedroom, 2470 Sq Ft Country Home - Plan #153-1781 - Main Exterior
Plan#153-1781
Starting at$1200
2470
Sq Ft
1.5
Story
4
Bed
2.5
Bath
2
Car
3-Bedroom, 4230 Sq Ft Cottage House Plan - 192-1028 - Front Exterior
Plan Collection
3-Bedroom, 4230 Sq Ft Cottage House Plan - 192-1028 - Front Exterior
Plan#192-1028
Starting at$650
4230
Sq Ft
2
Story
3
Bed
3.5
Bath
2
Car
3-Bedroom, 1460 Sq Ft Craftsman Home Plan - 120-2502 - Main Exterior
Plan Collection
3-Bedroom, 1460 Sq Ft Craftsman Home Plan - 120-2502 - Main Exterior
Plan#120-2502
Starting at$1205
1460
Sq Ft
2
Story
3
Bed
2.5
Bath
2
Car
1-Bedroom, 1836 Sq Ft Garage w/Apartment Home - Plan #108-2007 - Main Exterior
Plan Collection
1-Bedroom, 1836 Sq Ft Garage w/Apartment Home - Plan #108-2007 - Main Exterior
Plan#108-2007
Starting at$485
933
Sq Ft
2
Story
1
Bed
1
Bath
2
Car
4-Bedroom, 2798 Sq Ft Multi-Unit Home - Plan #120-2679 - Main Exterior
Plan Collection
4-Bedroom, 2798 Sq Ft Multi-Unit Home - Plan #120-2679 - Main Exterior
Plan#120-2679
Starting at$2180
1399
Sq Ft
2
Story
2
Bed
2.5
Bath
0
Car

4-Bedroom, 6076 Sq Ft California Style Home Plan - 106-1155 - Main Exterior
Plan Collection
4-Bedroom, 6076 Sq Ft California Style Home Plan - 106-1155 - Main Exterior
Plan#106-1155
Starting at$3295
6076
Sq Ft
2
Story
4
Bed
4
Bath
3
Car
6-Bedroom, 3310 Sq Ft Farmhouse Home - Plan #200-1079 - Main Exterior
Plan Collection
6-Bedroom, 3310 Sq Ft Farmhouse Home - Plan #200-1079 - Main Exterior
Plan#200-1079
Starting at$1850
3310
Sq Ft
2
Story
6
Bed
3
Bath
2
Car
2-Car Garage Apartment Plan with 1-Bedroom, 1,319 Sq Ft & Tall, Sloped Ceilings - #196-1044
Plan Collection
2-Car Garage Apartment Plan with 1-Bedroom, 1,319 Sq Ft & Tall, Sloped Ceilings - #196-1044
Plan#196-1044
Starting at$825
1319
Sq Ft
2
Story
1
Bed
1
Bath
2
Car
2-Bedroom, 1749 Sq Ft Cottage House - Plan #108-2022 - Front Exterior
Plan Collection
2-Bedroom, 1749 Sq Ft Cottage House - Plan #108-2022 - Front Exterior
Plan#108-2022
Starting at$845
1749
Sq Ft
1.5
Story
2
Bed
2.5
Bath
0
Car
3-Bedroom, 4129 Sq Ft Mediterranean Home Plan - 192-1006 - Main Exterior
Plan Collection
3-Bedroom, 4129 Sq Ft Mediterranean Home Plan - 192-1006 - Main Exterior
Plan#192-1006
Starting at$650
4129
Sq Ft
2
Story
3
Bed
3.5
Bath
3
Car
3-Bedroom, 1979 Sq Ft Cottage Home - Plan #196-1053 - Main Exterior
Plan Collection
3-Bedroom, 1979 Sq Ft Cottage Home - Plan #196-1053 - Main Exterior
Plan#196-1053
Starting at$940
1979
Sq Ft
2
Story
3
Bed
2
Bath
0
Car
6-Bedroom, 2920 Sq Ft Duplex/Multi-Unit Home Plan - 178-1459 - Main Exterior
Plan Collection
6-Bedroom, 2920 Sq Ft Duplex/Multi-Unit Home Plan - 178-1459 - Main Exterior
Plan#178-1459
Starting at$1195
2920
Sq Ft
2
Story
6
Bed
4.5
Bath
2
Car
3-Bedroom, 3786 Sq Ft Craftsman Home Plan - 213-1007 - Main Exterior
Plan Collection
3-Bedroom, 3786 Sq Ft Craftsman Home Plan - 213-1007 - Main Exterior
Plan#213-1007
Starting at$2295
3786
Sq Ft
2
Story
3
Bed
3.5
Bath
2
Car

3-Bedroom, 3672 Sq Ft Traditional Home - Plan #201-1013 - Main Exterior
Plan Collection
3-Bedroom, 3672 Sq Ft Traditional Home - Plan #201-1013 - Main Exterior
Plan#201-1013
Starting at$1060
3672
Sq Ft
2
Story
3
Bed
3.5
Bath
2
Car
5-Bedroom, 2704 Sq Ft Country Home - Plan #153-1313 - Main Exterior
Plan Collection
5-Bedroom, 2704 Sq Ft Country Home - Plan #153-1313 - Main Exterior
Plan#153-1313
Starting at$1650
2704
Sq Ft
2
Story
5
Bed
3
Bath
0
Car
3-Bedroom, 3391 Sq Ft Log Cabin House Plan - 132-1709 - Front Exterior
Plan Collection
3-Bedroom, 3391 Sq Ft Log Cabin House Plan - 132-1709 - Front Exterior
Plan#132-1709
Starting at$1480
3391
Sq Ft
2
Story
3
Bed
3.5
Bath
0
Car
3-Bedroom, 1518 Sq Ft Traditional House - Plan #120-2649 - Front Exterior
Plan Collection
3-Bedroom, 1518 Sq Ft Traditional House - Plan #120-2649 - Front Exterior
Plan#120-2649
Starting at$1255
1518
Sq Ft
2
Story
3
Bed
2.5
Bath
1
Car
3-Bedroom, 1371 Sq Ft Farmhouse Home - Plan #205-1011 - Main Exterior
Plan Collection
3-Bedroom, 1371 Sq Ft Farmhouse Home - Plan #205-1011 - Main Exterior
Plan#205-1011
Starting at$1375
1371
Sq Ft
1.5
Story
3
Bed
3.5
Bath
0
Car
4-Bedroom, 3310 Sq Ft Modern Farmhouse Home - Plan #193-1097 - Main Exterior
Plan Collection
4-Bedroom, 3310 Sq Ft Modern Farmhouse Home - Plan #193-1097 - Main Exterior
Plan#193-1097
Starting at$2650
3310
Sq Ft
2
Story
4
Bed
3.5
Bath
3
Car
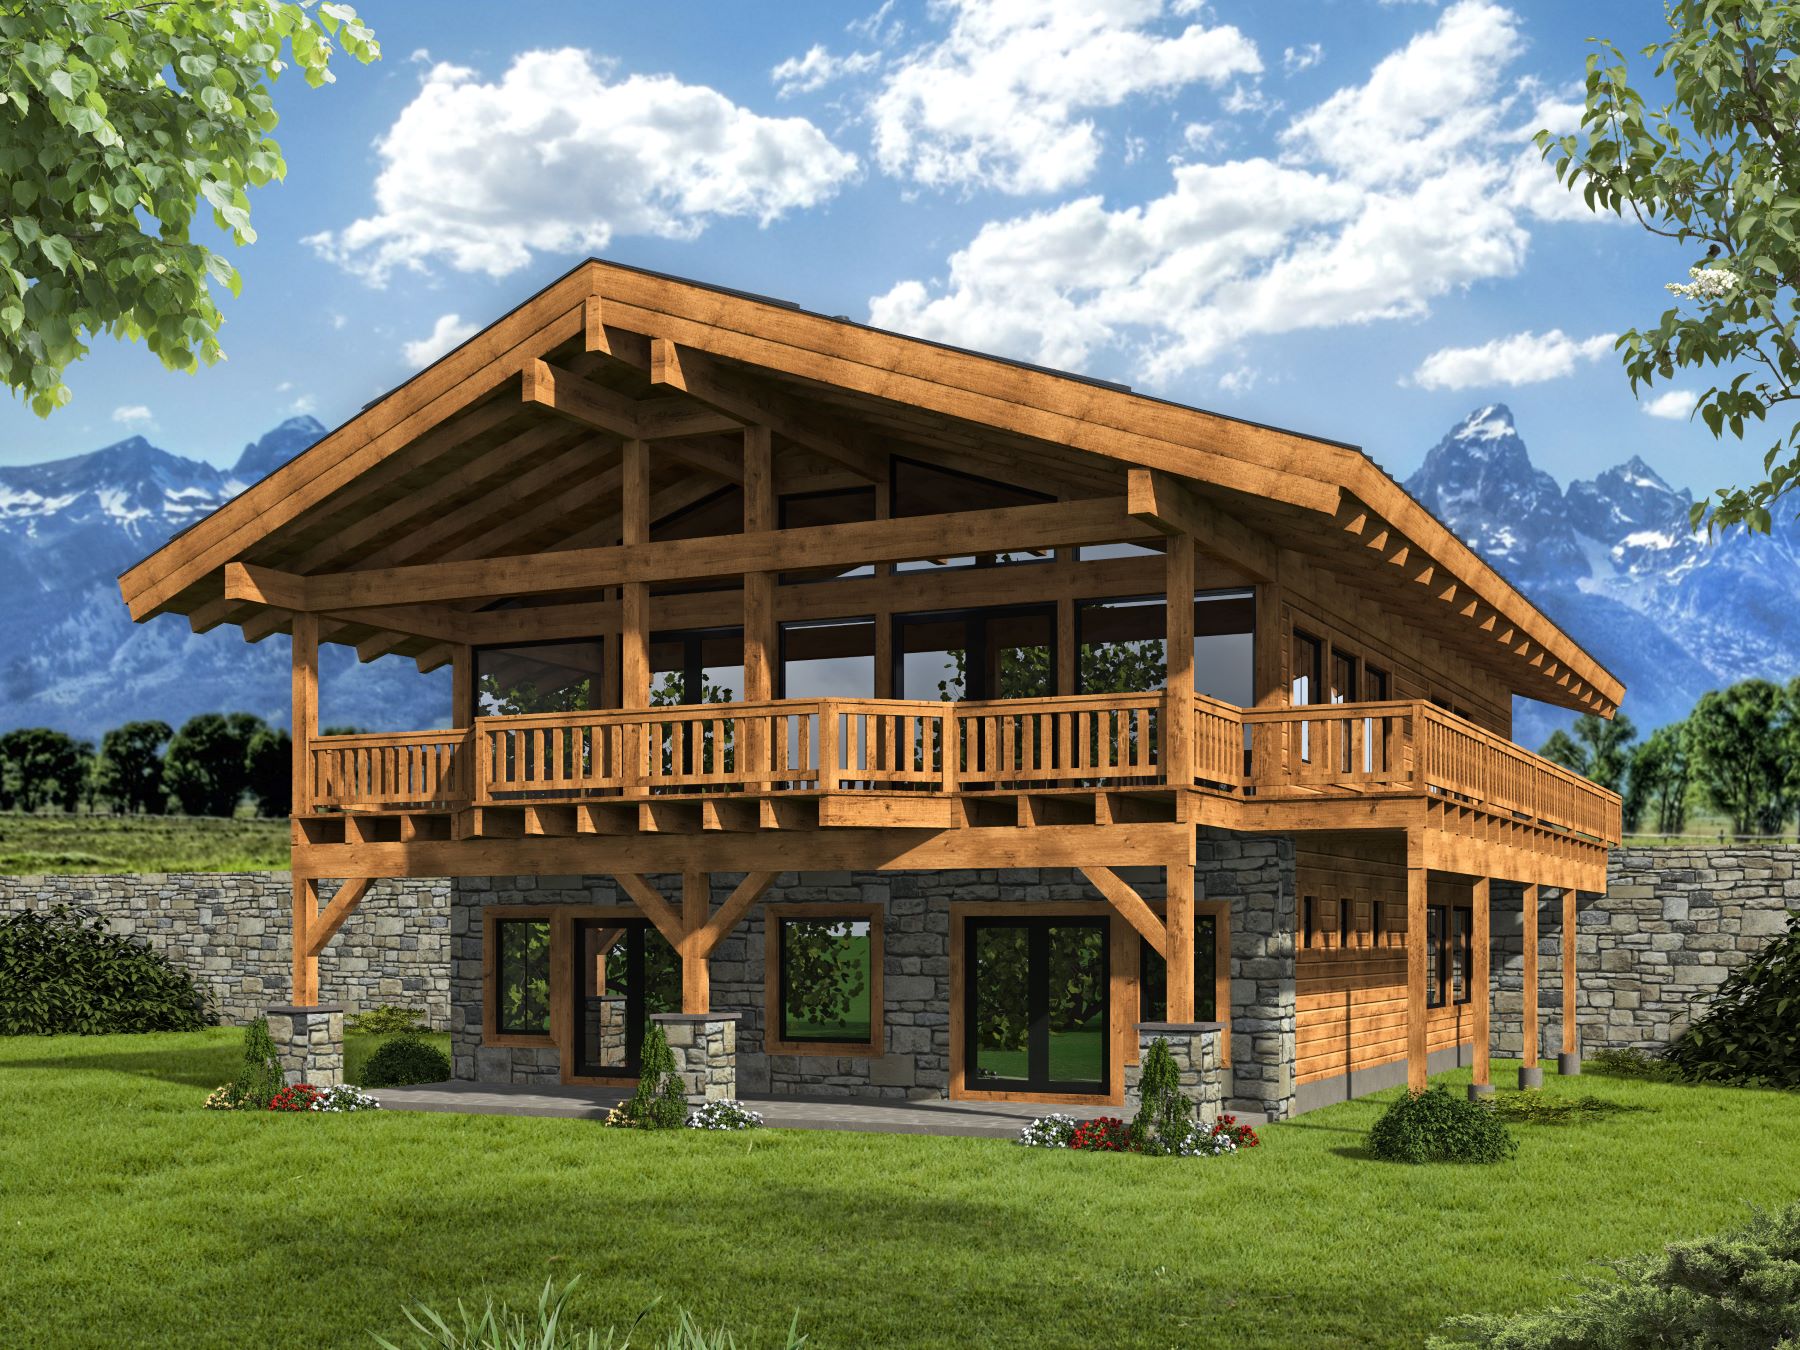
2-Bedroom, 1140 Sq Ft Traditional Home - Plan #196-1067 - Main Exterior
Plan Collection
2-Bedroom, 1140 Sq Ft Traditional Home - Plan #196-1067 - Main Exterior
Plan#196-1067
Starting at$790
1140
Sq Ft
2
Story
2
Bed
2.5
Bath
0
Car
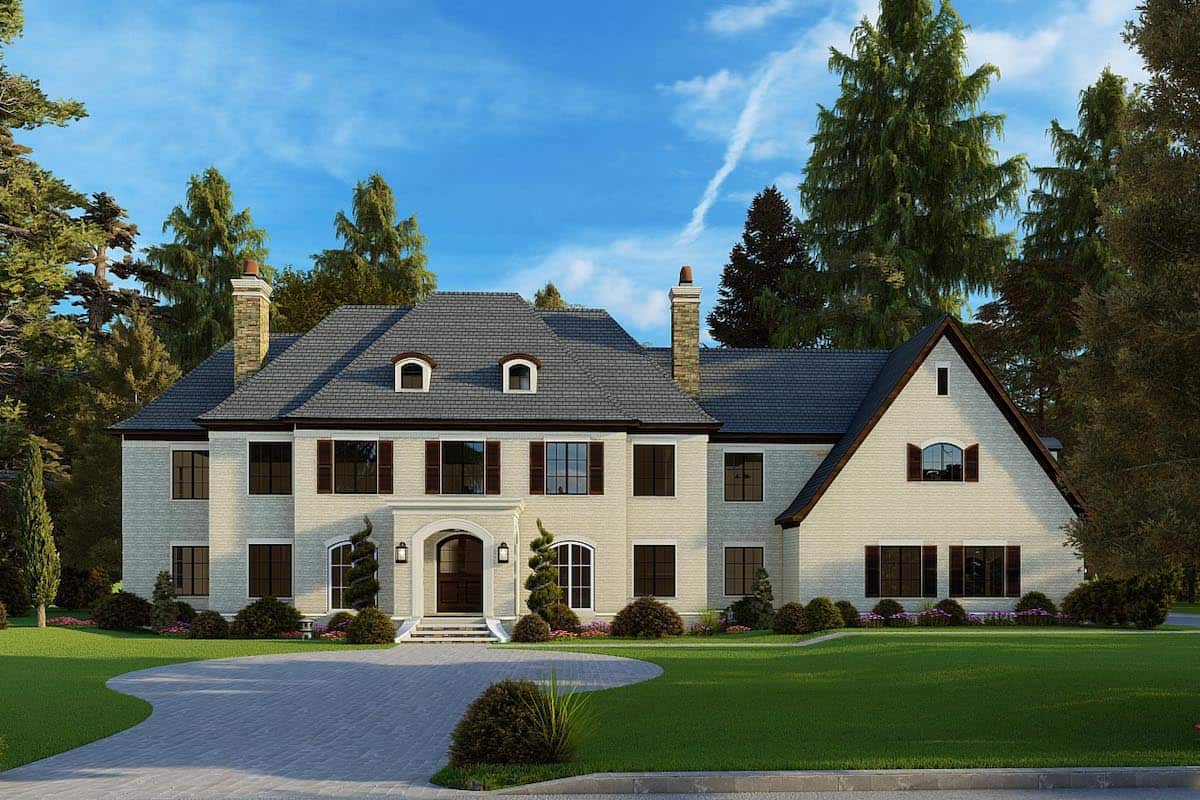
4-Bedroom, 2830 Sq Ft Bungalow House Plan - 192-1007 - Front Exterior
Plan Collection
4-Bedroom, 2830 Sq Ft Bungalow House Plan - 192-1007 - Front Exterior
Plan#192-1007
Starting at$500
2830
Sq Ft
2
Story
4
Bed
3.5
Bath
2
Car
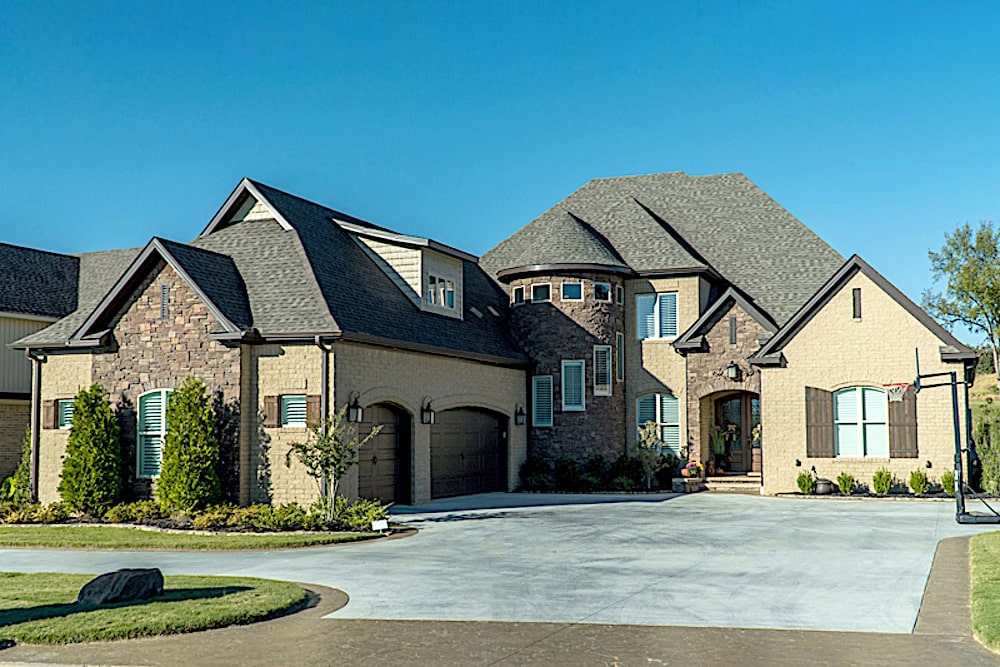
3-Bedroom, 2092 Sq Ft Contemporary Home - Plan #193-1146 - Main Exterior
Plan Collection
3-Bedroom, 2092 Sq Ft Contemporary Home - Plan #193-1146 - Main Exterior
Plan#193-1146
Starting at$1550
2092
Sq Ft
1.5
Story
3
Bed
2
Bath
2
Car
2-Bedroom, 1400 Sq Ft Duplex/Multi-Unit Home Plan - 196-1924 - Main Exterior
Plan Collection
2-Bedroom, 1400 Sq Ft Duplex/Multi-Unit Home Plan - 196-1924 - Main Exterior
Plan#196-1924
Starting at$825
1400
Sq Ft
2
Story
1
Bed
1
Bath
0
Car
3-Bedroom, 1699 Sq Ft Colonial Home Plan - 120-1117 - Main Exterior
Plan Collection
3-Bedroom, 1699 Sq Ft Colonial Home Plan - 120-1117 - Main Exterior
Plan#120-1117
Starting at$1255
1699
Sq Ft
2
Story
3
Bed
2.5
Bath
2
Car
4-Bedroom, 2470 Sq Ft Country Home - Plan #153-1781 - Main Exterior
Plan Collection
4-Bedroom, 2470 Sq Ft Country Home - Plan #153-1781 - Main Exterior
Plan#153-1781
Starting at$1200
2470
Sq Ft
1.5
Story
4
Bed
2.5
Bath
2
Car
3-Bedroom, 4230 Sq Ft Cottage House Plan - 192-1028 - Front Exterior
Plan Collection
3-Bedroom, 4230 Sq Ft Cottage House Plan - 192-1028 - Front Exterior
Plan#192-1028
Starting at$650
4230
Sq Ft
2
Story
3
Bed
3.5
Bath
2
Car
3-Bedroom, 1460 Sq Ft Craftsman Home Plan - 120-2502 - Main Exterior
Plan Collection
3-Bedroom, 1460 Sq Ft Craftsman Home Plan - 120-2502 - Main Exterior
Plan#120-2502
Starting at$1205
1460
Sq Ft
2
Story
3
Bed
2.5
Bath
2
Car
1-Bedroom, 1836 Sq Ft Garage w/Apartment Home - Plan #108-2007 - Main Exterior
Plan Collection
1-Bedroom, 1836 Sq Ft Garage w/Apartment Home - Plan #108-2007 - Main Exterior
Plan#108-2007
Starting at$485
933
Sq Ft
2
Story
1
Bed
1
Bath
2
Car
1...2324252627...513