Specialty, Traditional House Plans

9,654
Plan Results
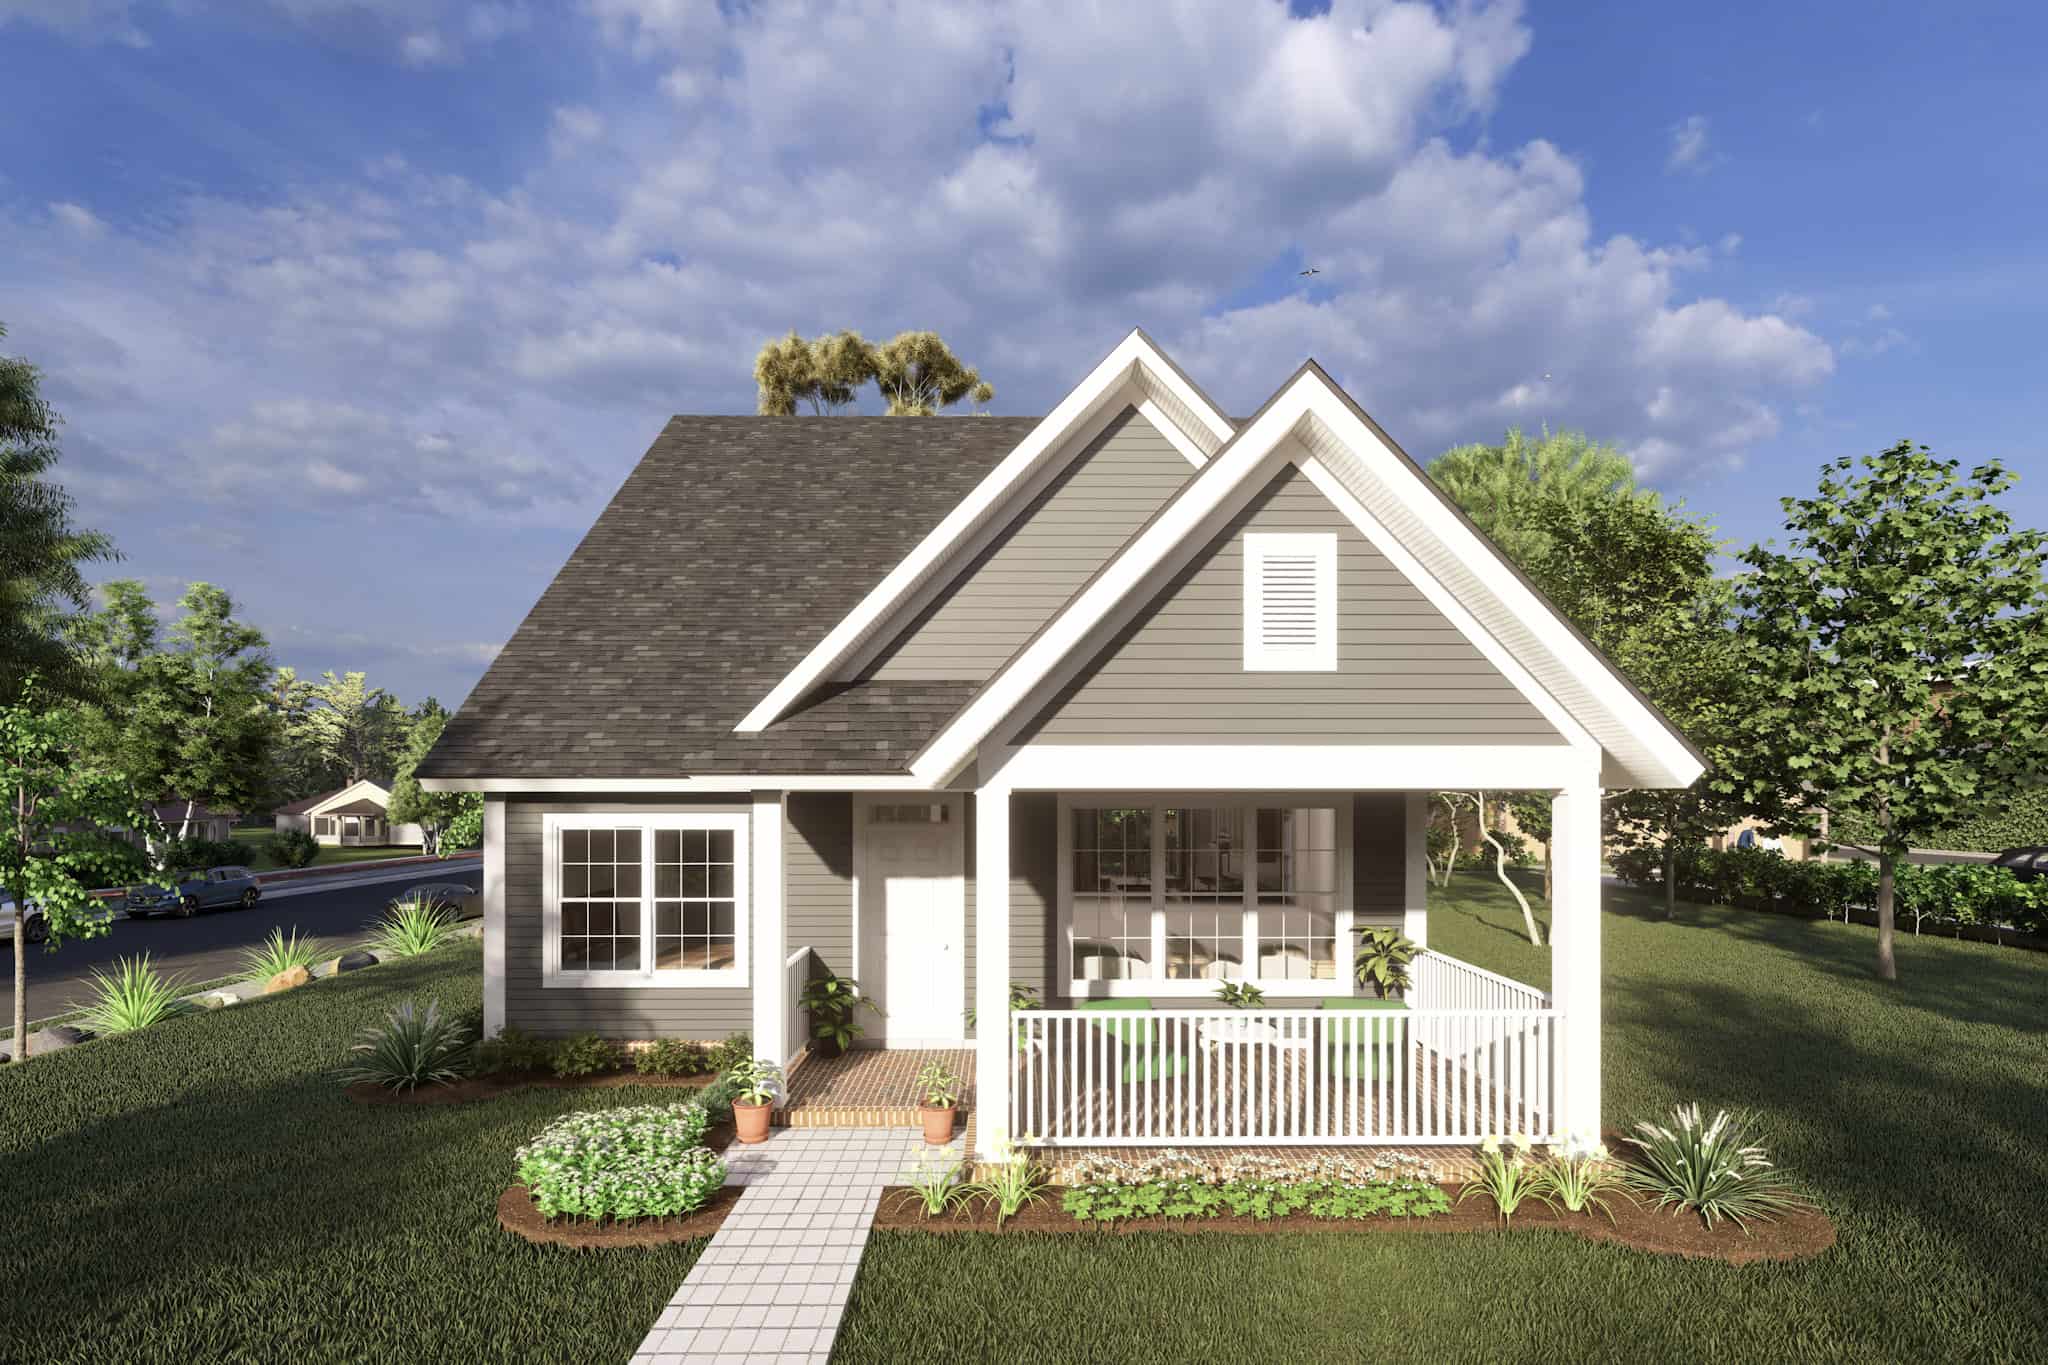
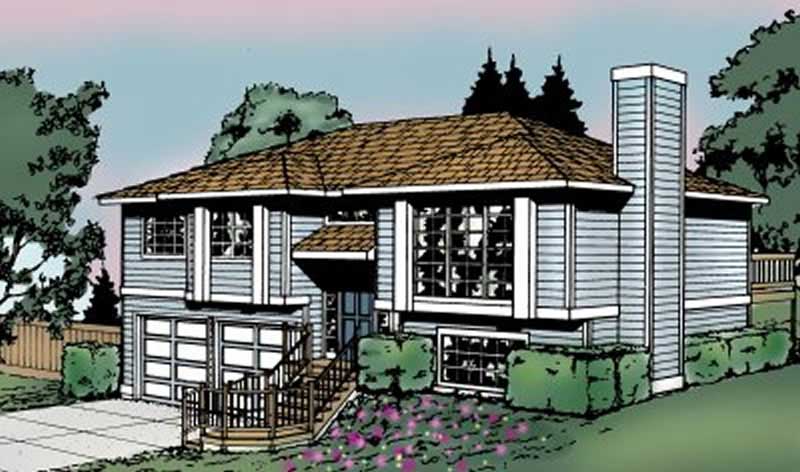
2-Bedroom, 864 Sq Ft Small House - Plan #157-1081 - Front Exterior
Plan Collection
2-Bedroom, 864 Sq Ft Small House - Plan #157-1081 - Front Exterior
Plan#157-1081
Starting at$755
864
Sq Ft
1
Story
2
Bed
1
Bath
0
Car

5-Bedroom, 3440 Sq Ft Craftsman House Plan - 115-1137 - Front Exterior
Plan Collection
5-Bedroom, 3440 Sq Ft Craftsman House Plan - 115-1137 - Front Exterior
Plan#115-1137
Starting at$2150
3440
Sq Ft
2
Story
5
Bed
3.5
Bath
2
Car
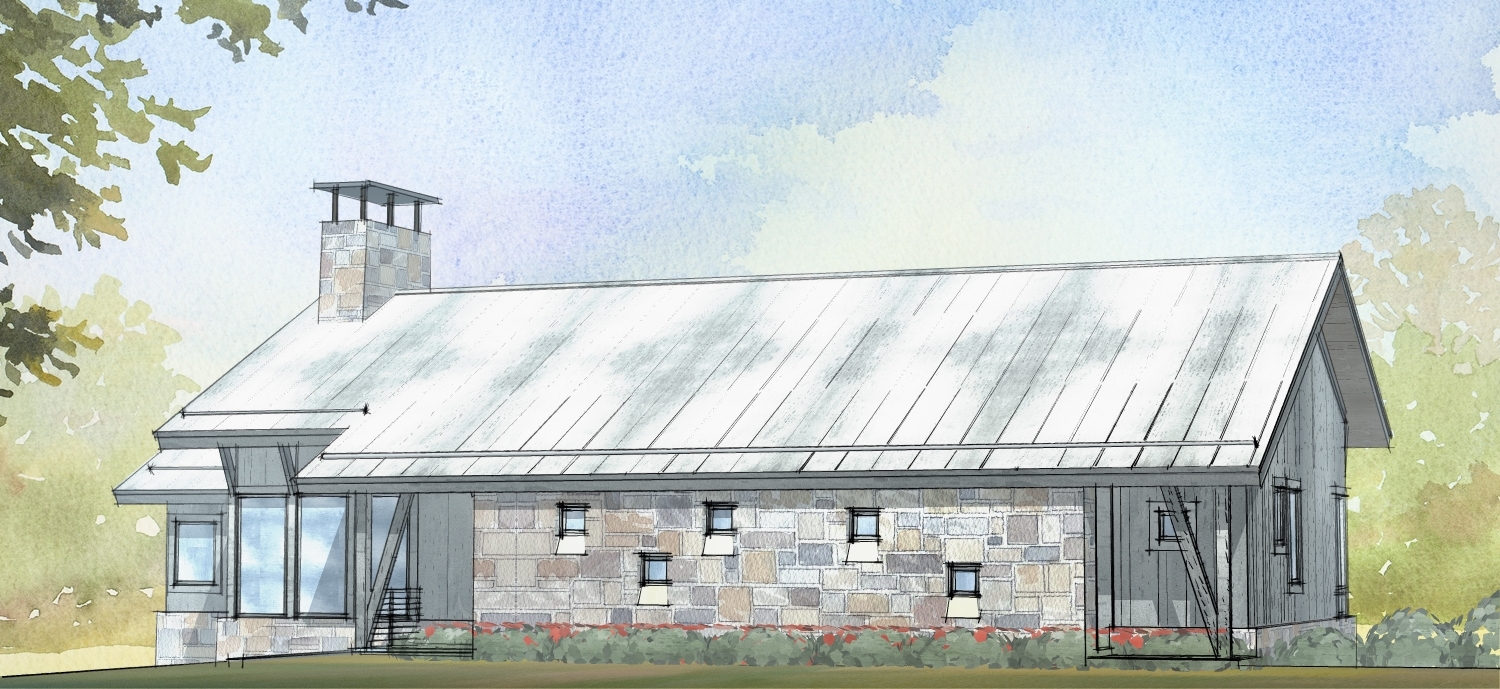
7-Bedroom, 6032 Sq Ft Craftsman Home Plan - 132-1662 - Main Exterior
Plan Collection
7-Bedroom, 6032 Sq Ft Craftsman Home Plan - 132-1662 - Main Exterior
Plan#132-1662
Starting at$1870
6032
Sq Ft
1
Story
7
Bed
4.5
Bath
4
Car
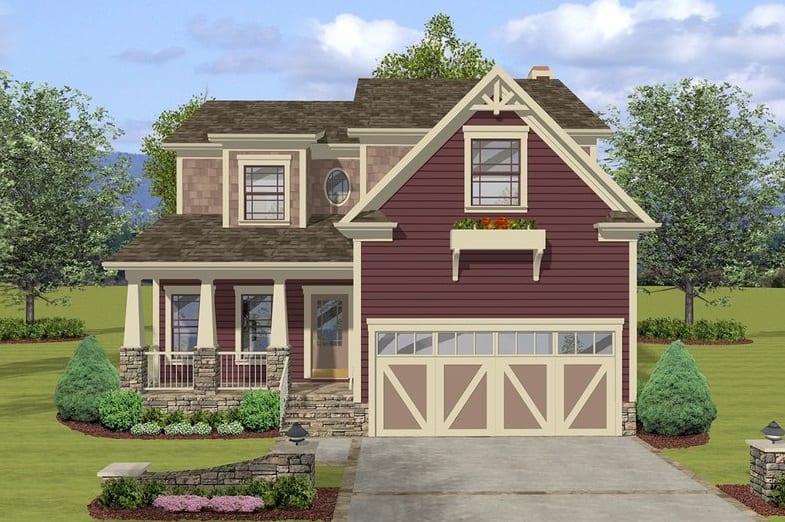
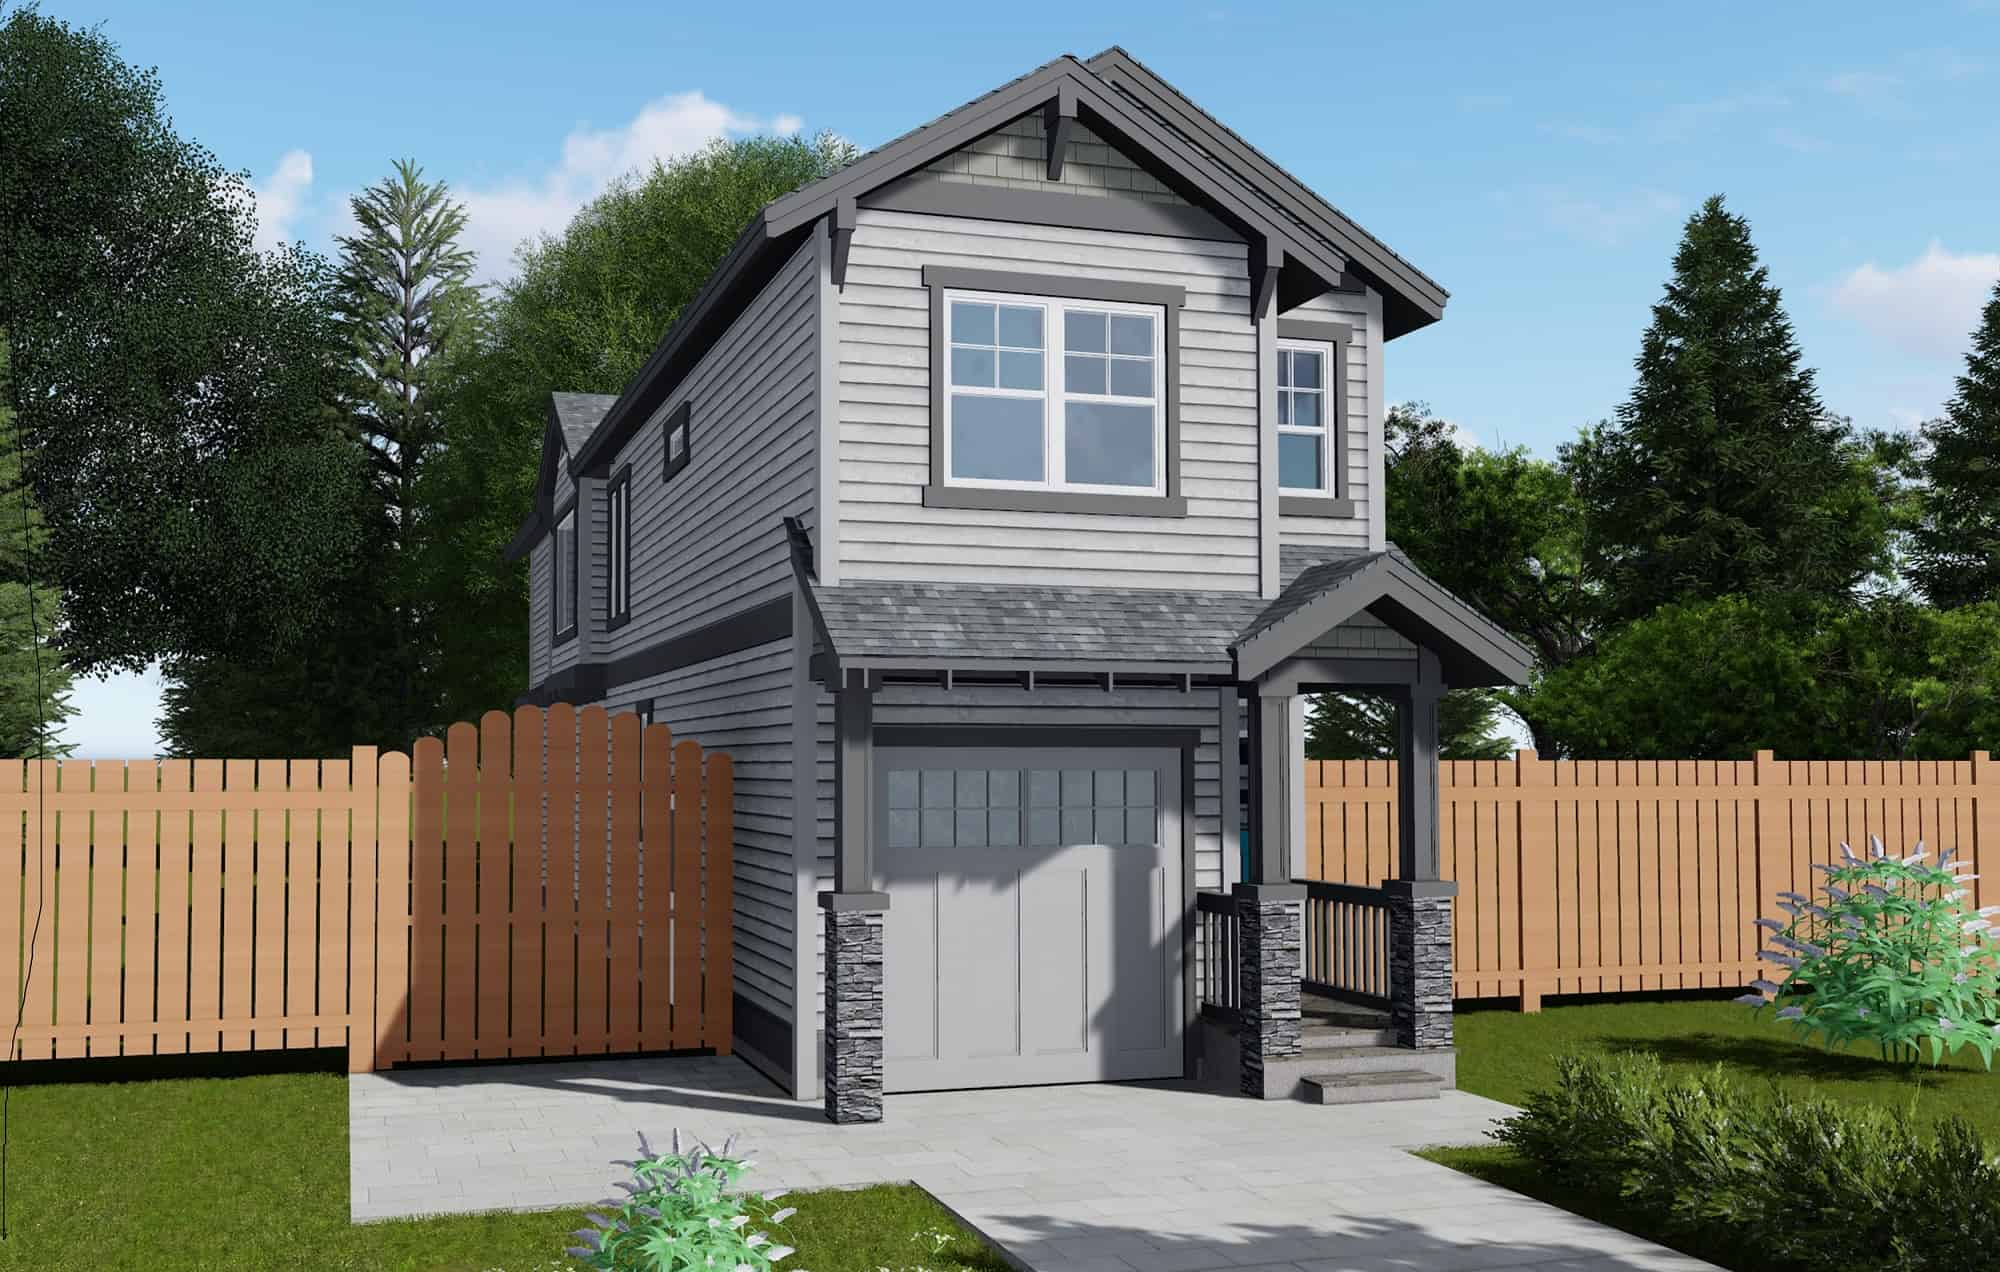
1-Bedroom, 1010 Sq Ft Garage w/Apartment - Plan #108-1067 - Main Exterior
Plan Collection
1-Bedroom, 1010 Sq Ft Garage w/Apartment - Plan #108-1067 - Main Exterior
Plan#108-1067
Starting at$380
350
Sq Ft
1
Story
1
Bed
1
Bath
2
Car
3-Bedroom, 1501 Sq Ft Traditional House Plan - 138-1014 - Front Exterior
Plan Collection
3-Bedroom, 1501 Sq Ft Traditional House Plan - 138-1014 - Front Exterior
Plan#138-1014
Starting at$1300
1501
Sq Ft
1
Story
3
Bed
2
Bath
2
Car
3-Bedroom, 1285 Sq Ft Ranch House Plan - 138-1019 - Front Exterior
Plan Collection
3-Bedroom, 1285 Sq Ft Ranch House Plan - 138-1019 - Front Exterior
Plan#138-1019
Starting at$1200
1285
Sq Ft
1
Story
3
Bed
2
Bath
0
Car
3-Bedroom, 1141 Sq Ft Ranch House Plan - 124-1061 - Front Exterior
Plan Collection
3-Bedroom, 1141 Sq Ft Ranch House Plan - 124-1061 - Front Exterior
Plan#124-1061
Starting at$645
1141
Sq Ft
1
Story
3
Bed
2
Bath
1
Car
3-Bedroom, 2236 Sq Ft Country House Plan - 108-1829 - Front Exterior
Plan Collection
3-Bedroom, 2236 Sq Ft Country House Plan - 108-1829 - Front Exterior
Plan#108-1829
Starting at$945
2236
Sq Ft
2
Story
3
Bed
2.5
Bath
2
Car
3-Bedroom, 1898 Sq Ft Country Home Plan - 109-1011 - Main Exterior
Plan Collection
3-Bedroom, 1898 Sq Ft Country Home Plan - 109-1011 - Main Exterior
Plan#109-1011
Starting at$1295
1898
Sq Ft
1
Story
3
Bed
3
Bath
3
Car
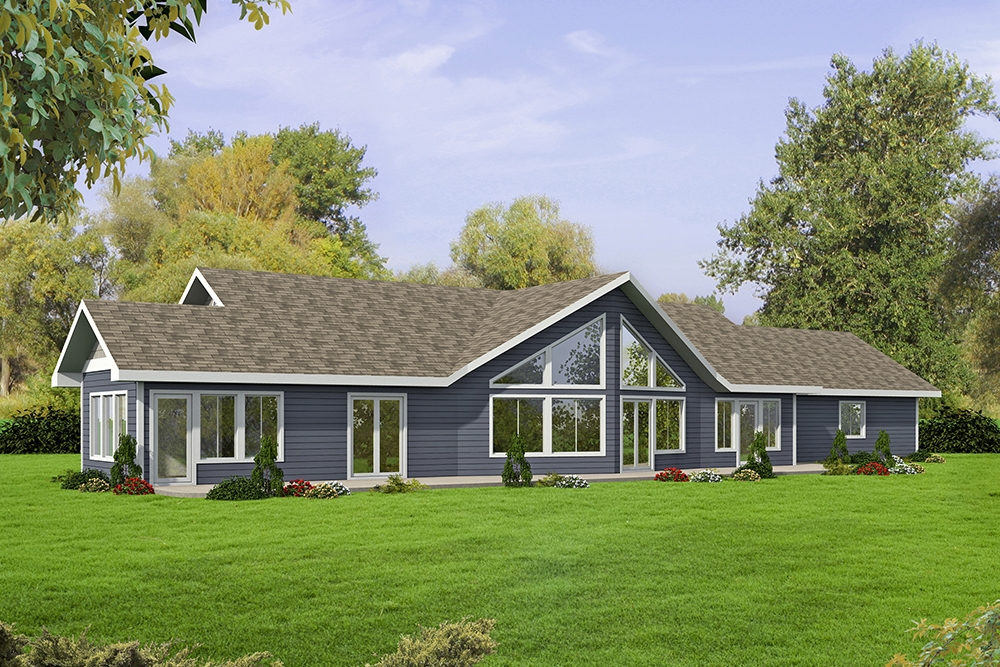
3-Bedroom, 3206 Sq Ft Country Home Plan - 168-1127 - Main Exterior
Plan Collection
3-Bedroom, 3206 Sq Ft Country Home Plan - 168-1127 - Main Exterior
Plan#168-1127
Starting at$2800
3206
Sq Ft
1
Story
3
Bed
2.5
Bath
0
Car
4-Bedroom, 6765 Sq Ft Craftsman House Plan - 163-1027 - Front Exterior
Plan Collection
4-Bedroom, 6765 Sq Ft Craftsman House Plan - 163-1027 - Front Exterior
Plan#163-1027
Starting at$1540
6765
Sq Ft
2
Story
4
Bed
4.5
Bath
2
Car
5-Bedroom, 4171 Sq Ft Country House - Plan #165-1051 - Front Exterior
Plan Collection
5-Bedroom, 4171 Sq Ft Country House - Plan #165-1051 - Front Exterior
Plan#165-1051
Starting at$2450
4171
Sq Ft
2
Story
5
Bed
3.5
Bath
4
Car
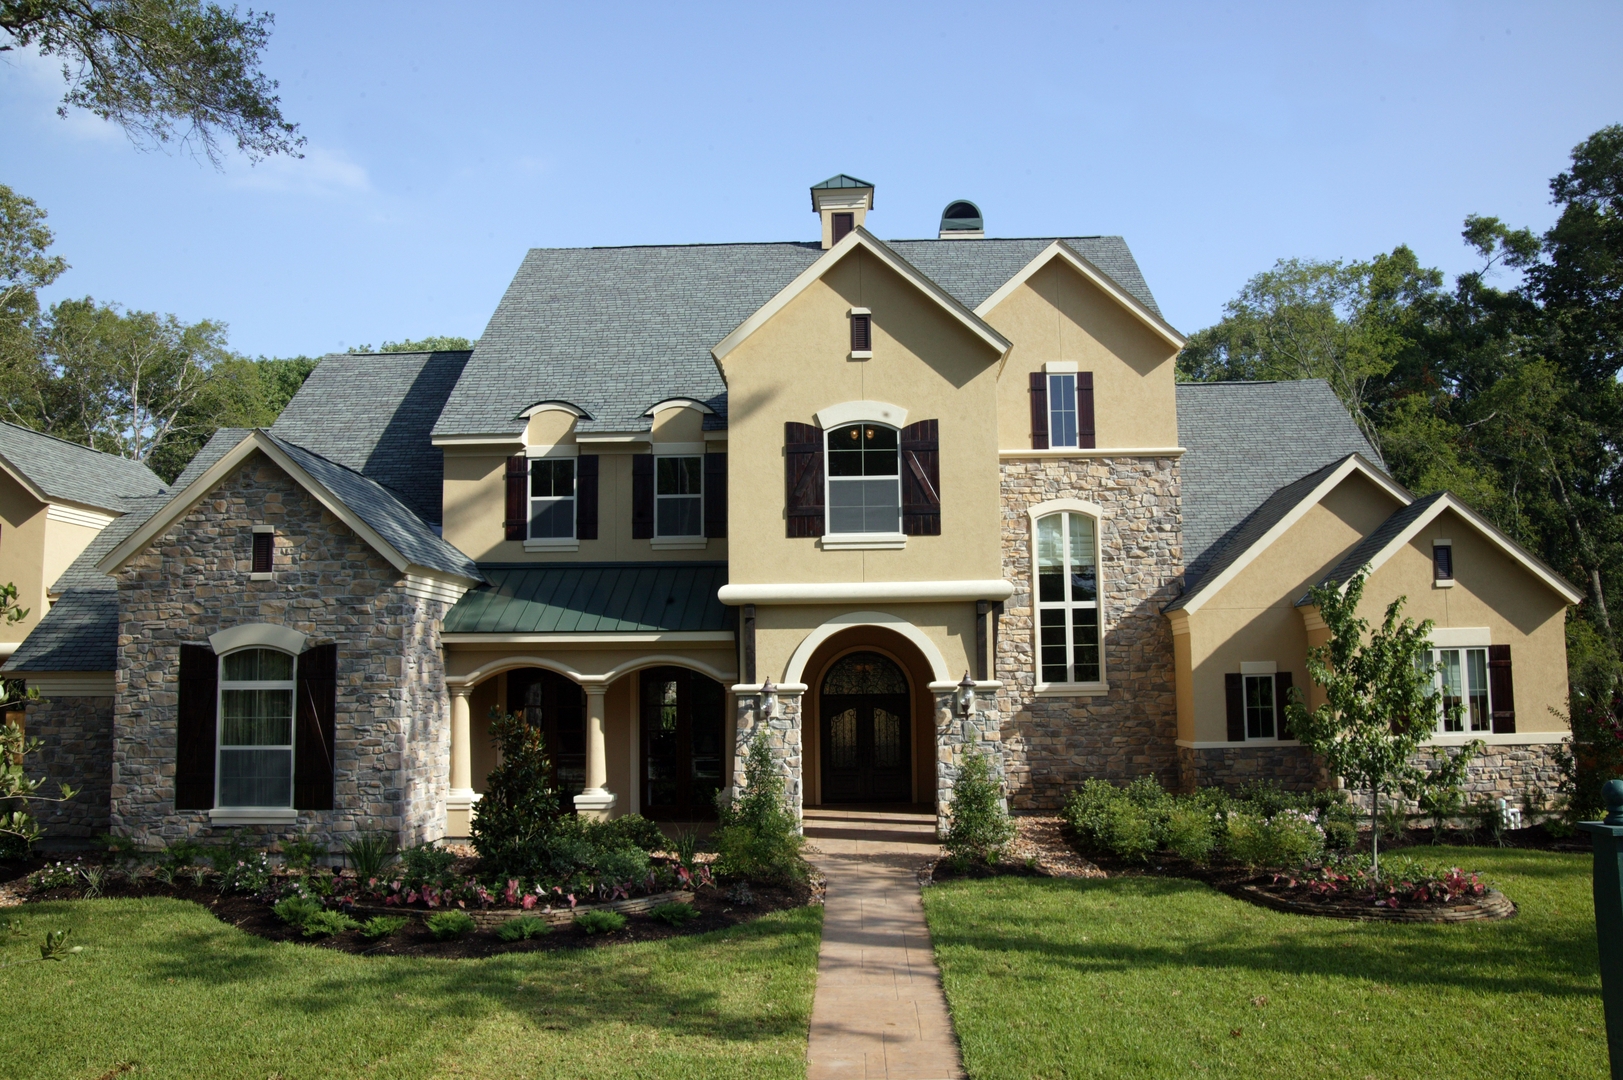
3-Bedroom, 3219 Sq Ft Traditional House Plan - 106-1303 - Front Exterior
Plan Collection
3-Bedroom, 3219 Sq Ft Traditional House Plan - 106-1303 - Front Exterior
Plan#106-1303
Starting at$1695
3219
Sq Ft
2
Story
3
Bed
3.5
Bath
2
Car
3-Bedroom, 2130 Sq Ft Ranch Home - Plan #108-1658 - Main Exterior
Plan Collection
3-Bedroom, 2130 Sq Ft Ranch Home - Plan #108-1658 - Main Exterior
Plan#108-1658
Starting at$945
2130
Sq Ft
1
Story
3
Bed
2
Bath
3
Car
4-Bedroom, 3525 Sq Ft Georgian House Plan - 195-1119 - Front Exterior
Plan Collection
4-Bedroom, 3525 Sq Ft Georgian House Plan - 195-1119 - Front Exterior
Plan#195-1119
Starting at$1290
3525
Sq Ft
2
Story
4
Bed
3.5
Bath
2
Car
4-Bedroom, 4400 Sq Ft Shingle House Plan - 115-1256 - Front Exterior
Plan Collection
4-Bedroom, 4400 Sq Ft Shingle House Plan - 115-1256 - Front Exterior
Plan#115-1256
Starting at$2600
4400
Sq Ft
2
Story
4
Bed
3
Bath
3
Car
3-Bedroom, 1643 Sq Ft Cape Cod House Plan - 109-1009 - Front Exterior
Plan Collection
3-Bedroom, 1643 Sq Ft Cape Cod House Plan - 109-1009 - Front Exterior
Plan#109-1009
Starting at$1295
1643
Sq Ft
2
Story
3
Bed
2.5
Bath
0
Car
2-Bedroom, 964 Sq Ft Bungalow Home - Plan #157-1478 - Main Exterior
Plan Collection
2-Bedroom, 964 Sq Ft Bungalow Home - Plan #157-1478 - Main Exterior
Plan#157-1478
Starting at$855
964
Sq Ft
1
Story
2
Bed
1
Bath
1
Car
3-Bedroom, 1564 Sq Ft Ranch Home Plan - 109-1085 - Main Exterior
Plan Collection
3-Bedroom, 1564 Sq Ft Ranch Home Plan - 109-1085 - Main Exterior
Plan#109-1085
Starting at$1295
1564
Sq Ft
1
Story
3
Bed
2
Bath
0
Car
3-Bedroom, 1050 Sq Ft Country House Plan - 109-1126 - Front Exterior
Plan Collection
3-Bedroom, 1050 Sq Ft Country House Plan - 109-1126 - Front Exterior
Plan#109-1126
Starting at$1195
1050
Sq Ft
1
Story
3
Bed
2
Bath
0
Car
0-Bedroom, 1500 Sq Ft Garage House Plan - 108-1022 - Front Exterior
Plan Collection
0-Bedroom, 1500 Sq Ft Garage House Plan - 108-1022 - Front Exterior
Plan#108-1022
Starting at$240
1500
Sq Ft
1
Story
0
Bed
0
Bath
3
Car
3-Bedroom, 1197 Sq Ft Country House Plan - 109-1121 - Front Exterior
Plan Collection
3-Bedroom, 1197 Sq Ft Country House Plan - 109-1121 - Front Exterior
Plan#109-1121
Starting at$1195
1197
Sq Ft
1
Story
3
Bed
2
Bath
0
Car
2-Bedroom, 2025 Sq Ft Cottage House Plan - 132-1637 - Front Exterior
Plan Collection
2-Bedroom, 2025 Sq Ft Cottage House Plan - 132-1637 - Front Exterior
Plan#132-1637
Starting at$1370
2025
Sq Ft
1
Story
2
Bed
2
Bath
2
Car
4-Bedroom, 1940 Sq Ft Cottage Home Plan - 178-1216 - Main Exterior
Plan Collection
4-Bedroom, 1940 Sq Ft Cottage Home Plan - 178-1216 - Main Exterior
Plan#178-1216
Starting at$1105
1940
Sq Ft
1.5
Story
4
Bed
4
Bath
0
Car
2-Bedroom, 864 Sq Ft Small House - Plan #157-1081 - Front Exterior
Plan Collection
2-Bedroom, 864 Sq Ft Small House - Plan #157-1081 - Front Exterior
Plan#157-1081
Starting at$755
864
Sq Ft
1
Story
2
Bed
1
Bath
0
Car
5-Bedroom, 3440 Sq Ft Craftsman House Plan - 115-1137 - Front Exterior
Plan Collection
5-Bedroom, 3440 Sq Ft Craftsman House Plan - 115-1137 - Front Exterior
Plan#115-1137
Starting at$2150
3440
Sq Ft
2
Story
5
Bed
3.5
Bath
2
Car
7-Bedroom, 6032 Sq Ft Craftsman Home Plan - 132-1662 - Main Exterior
Plan Collection
7-Bedroom, 6032 Sq Ft Craftsman Home Plan - 132-1662 - Main Exterior
Plan#132-1662
Starting at$1870
6032
Sq Ft
1
Story
7
Bed
4.5
Bath
4
Car
1-Bedroom, 1010 Sq Ft Garage w/Apartment - Plan #108-1067 - Main Exterior
Plan Collection
1-Bedroom, 1010 Sq Ft Garage w/Apartment - Plan #108-1067 - Main Exterior
Plan#108-1067
Starting at$380
350
Sq Ft
1
Story
1
Bed
1
Bath
2
Car
3-Bedroom, 1501 Sq Ft Traditional House Plan - 138-1014 - Front Exterior
Plan Collection
3-Bedroom, 1501 Sq Ft Traditional House Plan - 138-1014 - Front Exterior
Plan#138-1014
Starting at$1300
1501
Sq Ft
1
Story
3
Bed
2
Bath
2
Car
3-Bedroom, 1285 Sq Ft Ranch House Plan - 138-1019 - Front Exterior
Plan Collection
3-Bedroom, 1285 Sq Ft Ranch House Plan - 138-1019 - Front Exterior
Plan#138-1019
Starting at$1200
1285
Sq Ft
1
Story
3
Bed
2
Bath
0
Car

3-Bedroom, 1141 Sq Ft Ranch House Plan - 124-1061 - Front Exterior
Plan Collection
3-Bedroom, 1141 Sq Ft Ranch House Plan - 124-1061 - Front Exterior
Plan#124-1061
Starting at$645
1141
Sq Ft
1
Story
3
Bed
2
Bath
1
Car
3-Bedroom, 2236 Sq Ft Country House Plan - 108-1829 - Front Exterior
Plan Collection
3-Bedroom, 2236 Sq Ft Country House Plan - 108-1829 - Front Exterior
Plan#108-1829
Starting at$945
2236
Sq Ft
2
Story
3
Bed
2.5
Bath
2
Car
3-Bedroom, 1898 Sq Ft Country Home Plan - 109-1011 - Main Exterior
Plan Collection
3-Bedroom, 1898 Sq Ft Country Home Plan - 109-1011 - Main Exterior
Plan#109-1011
Starting at$1295
1898
Sq Ft
1
Story
3
Bed
3
Bath
3
Car
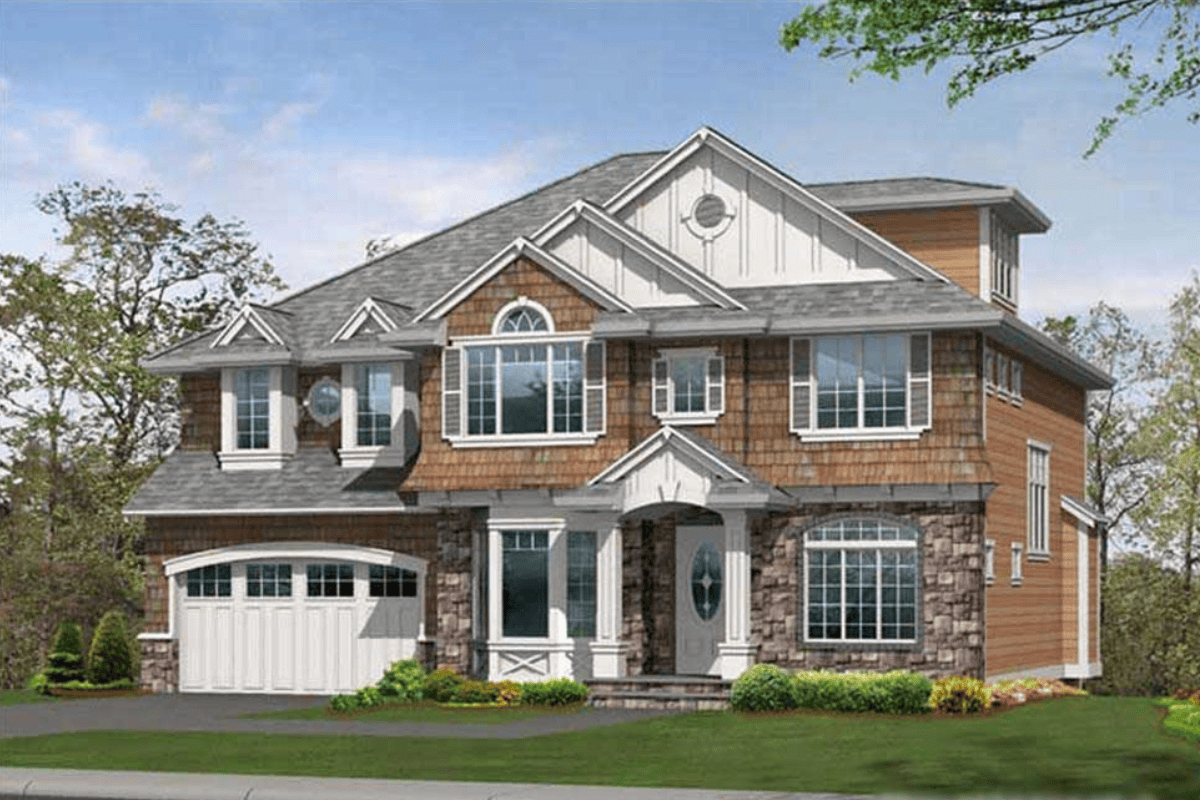
3-Bedroom, 3206 Sq Ft Country Home Plan - 168-1127 - Main Exterior
Plan Collection
3-Bedroom, 3206 Sq Ft Country Home Plan - 168-1127 - Main Exterior
Plan#168-1127
Starting at$2800
3206
Sq Ft
1
Story
3
Bed
2.5
Bath
0
Car
4-Bedroom, 6765 Sq Ft Craftsman House Plan - 163-1027 - Front Exterior
Plan Collection
4-Bedroom, 6765 Sq Ft Craftsman House Plan - 163-1027 - Front Exterior
Plan#163-1027
Starting at$1540
6765
Sq Ft
2
Story
4
Bed
4.5
Bath
2
Car
5-Bedroom, 4171 Sq Ft Country House - Plan #165-1051 - Front Exterior
Plan Collection
5-Bedroom, 4171 Sq Ft Country House - Plan #165-1051 - Front Exterior
Plan#165-1051
Starting at$2450
4171
Sq Ft
2
Story
5
Bed
3.5
Bath
4
Car
3-Bedroom, 3219 Sq Ft Traditional House Plan - 106-1303 - Front Exterior
Plan Collection
3-Bedroom, 3219 Sq Ft Traditional House Plan - 106-1303 - Front Exterior
Plan#106-1303
Starting at$1695
3219
Sq Ft
2
Story
3
Bed
3.5
Bath
2
Car
3-Bedroom, 2130 Sq Ft Ranch Home - Plan #108-1658 - Main Exterior
Plan Collection
3-Bedroom, 2130 Sq Ft Ranch Home - Plan #108-1658 - Main Exterior
Plan#108-1658
Starting at$945
2130
Sq Ft
1
Story
3
Bed
2
Bath
3
Car
4-Bedroom, 3525 Sq Ft Georgian House Plan - 195-1119 - Front Exterior
Plan Collection
4-Bedroom, 3525 Sq Ft Georgian House Plan - 195-1119 - Front Exterior
Plan#195-1119
Starting at$1290
3525
Sq Ft
2
Story
4
Bed
3.5
Bath
2
Car
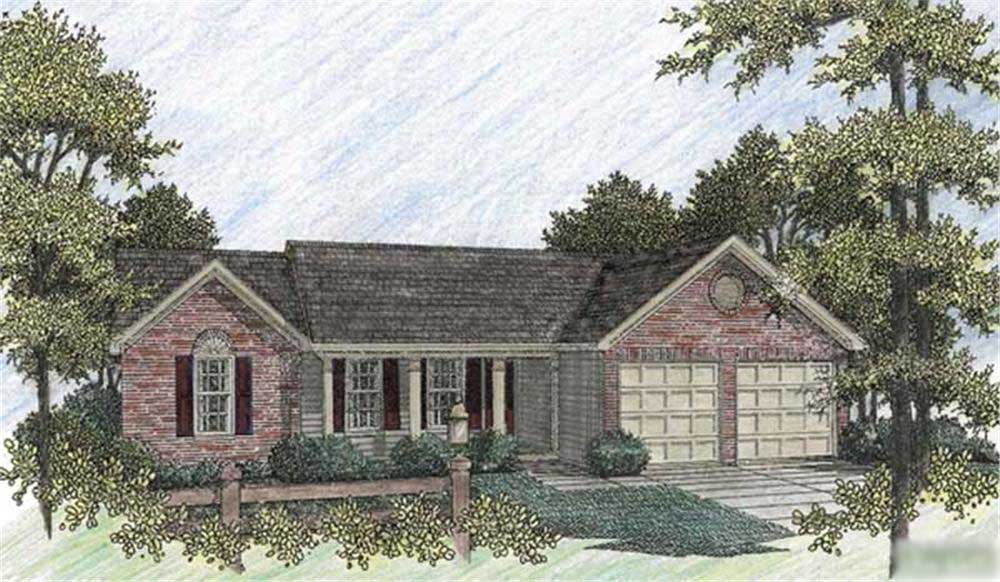
4-Bedroom, 4400 Sq Ft Shingle House Plan - 115-1256 - Front Exterior
Plan Collection
4-Bedroom, 4400 Sq Ft Shingle House Plan - 115-1256 - Front Exterior
Plan#115-1256
Starting at$2600
4400
Sq Ft
2
Story
4
Bed
3
Bath
3
Car
3-Bedroom, 1643 Sq Ft Cape Cod House Plan - 109-1009 - Front Exterior
Plan Collection
3-Bedroom, 1643 Sq Ft Cape Cod House Plan - 109-1009 - Front Exterior
Plan#109-1009
Starting at$1295
1643
Sq Ft
2
Story
3
Bed
2.5
Bath
0
Car
2-Bedroom, 964 Sq Ft Bungalow Home - Plan #157-1478 - Main Exterior
Plan Collection
2-Bedroom, 964 Sq Ft Bungalow Home - Plan #157-1478 - Main Exterior
Plan#157-1478
Starting at$855
964
Sq Ft
1
Story
2
Bed
1
Bath
1
Car
3-Bedroom, 1564 Sq Ft Ranch Home Plan - 109-1085 - Main Exterior
Plan Collection
3-Bedroom, 1564 Sq Ft Ranch Home Plan - 109-1085 - Main Exterior
Plan#109-1085
Starting at$1295
1564
Sq Ft
1
Story
3
Bed
2
Bath
0
Car
3-Bedroom, 1050 Sq Ft Country House Plan - 109-1126 - Front Exterior
Plan Collection
3-Bedroom, 1050 Sq Ft Country House Plan - 109-1126 - Front Exterior
Plan#109-1126
Starting at$1195
1050
Sq Ft
1
Story
3
Bed
2
Bath
0
Car
0-Bedroom, 1500 Sq Ft Garage House Plan - 108-1022 - Front Exterior
Plan Collection
0-Bedroom, 1500 Sq Ft Garage House Plan - 108-1022 - Front Exterior
Plan#108-1022
Starting at$240
1500
Sq Ft
1
Story
0
Bed
0
Bath
3
Car
3-Bedroom, 1197 Sq Ft Country House Plan - 109-1121 - Front Exterior
Plan Collection
3-Bedroom, 1197 Sq Ft Country House Plan - 109-1121 - Front Exterior
Plan#109-1121
Starting at$1195
1197
Sq Ft
1
Story
3
Bed
2
Bath
0
Car

2-Bedroom, 2025 Sq Ft Cottage House Plan - 132-1637 - Front Exterior
Plan Collection
2-Bedroom, 2025 Sq Ft Cottage House Plan - 132-1637 - Front Exterior
Plan#132-1637
Starting at$1370
2025
Sq Ft
1
Story
2
Bed
2
Bath
2
Car
4-Bedroom, 1940 Sq Ft Cottage Home Plan - 178-1216 - Main Exterior
Plan Collection
4-Bedroom, 1940 Sq Ft Cottage Home Plan - 178-1216 - Main Exterior
Plan#178-1216
Starting at$1105
1940
Sq Ft
1.5
Story
4
Bed
4
Bath
0
Car
1...130131132133134...403