Southern, Arts And Crafts House Plans

2,178
Plan Results
3-Bedroom, 2033 Sq Ft Country House Plan - 170-2964 - Front Exterior
Plan Collection
3-Bedroom, 2033 Sq Ft Country House Plan - 170-2964 - Front Exterior
Plan#170-2964
Starting at$970
2033
Sq Ft
1
Story
3
Bed
2
Bath
2
Car
3-Bedroom, 2376 Sq Ft Country House Plan - 170-2965 - Front Exterior
Plan Collection
3-Bedroom, 2376 Sq Ft Country House Plan - 170-2965 - Front Exterior
Plan#170-2965
Starting at$1105
2376
Sq Ft
1
Story
3
Bed
2
Bath
2
Car
3-Bedroom, 2389 Sq Ft Country House Plan - 170-2667 - Front Exterior
Plan Collection
3-Bedroom, 2389 Sq Ft Country House Plan - 170-2667 - Front Exterior
Plan#170-2667
Starting at$1145
2389
Sq Ft
1
Story
3
Bed
2
Bath
2
Car
3-Bedroom, 2033 Sq Ft Country House Plan - 170-2966 - Front Exterior
Plan Collection
3-Bedroom, 2033 Sq Ft Country House Plan - 170-2966 - Front Exterior
Plan#170-2966
Starting at$970
2033
Sq Ft
1
Story
3
Bed
2
Bath
2
Car
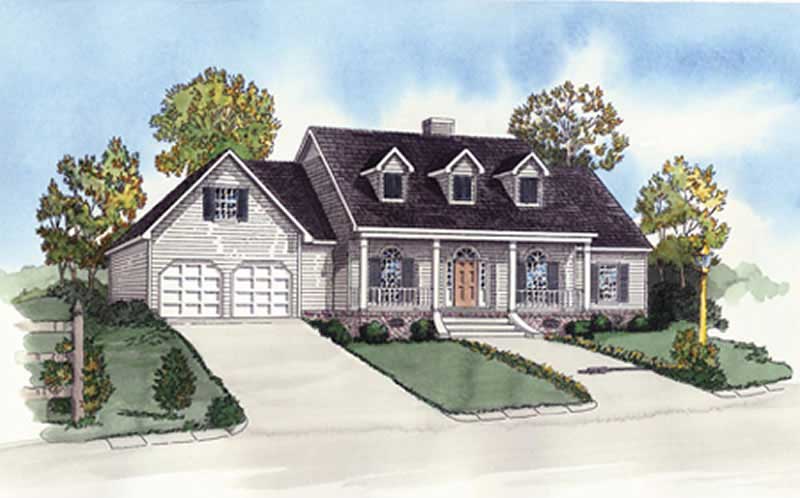
4-Bedroom, 1872 Sq Ft Country Home Plan - 164-1281 - Main Exterior
Plan Collection
4-Bedroom, 1872 Sq Ft Country Home Plan - 164-1281 - Main Exterior
Plan#164-1281
Starting at$1125
1872
Sq Ft
1
Story
4
Bed
2
Bath
2
Car
3-Bedroom, 2430 Sq Ft Country House Plan - 170-2860 - Front Exterior
Plan Collection
3-Bedroom, 2430 Sq Ft Country House Plan - 170-2860 - Front Exterior
Plan#170-2860
Starting at$1105
2430
Sq Ft
1
Story
3
Bed
2
Bath
2
Car
3-Bedroom, 2433 Sq Ft Country House Plan - 170-2687 - Front Exterior
Plan Collection
3-Bedroom, 2433 Sq Ft Country House Plan - 170-2687 - Front Exterior
Plan#170-2687
Starting at$1145
2433
Sq Ft
1
Story
3
Bed
2
Bath
2
Car
3-Bedroom, 2041 Sq Ft Country House Plan - 170-2874 - Front Exterior
Plan Collection
3-Bedroom, 2041 Sq Ft Country House Plan - 170-2874 - Front Exterior
Plan#170-2874
Starting at$970
2041
Sq Ft
1
Story
3
Bed
2
Bath
2
Car
3-Bedroom, 2038 Sq Ft Country House Plan - 170-2929 - Front Exterior
Plan Collection
3-Bedroom, 2038 Sq Ft Country House Plan - 170-2929 - Front Exterior
Plan#170-2929
Starting at$970
2038
Sq Ft
1
Story
3
Bed
2
Bath
2
Car
3-Bedroom, 2040 Sq Ft Southern House Plan - 170-2997 - Front Exterior
Plan Collection
3-Bedroom, 2040 Sq Ft Southern House Plan - 170-2997 - Front Exterior
Plan#170-2997
Starting at$970
2040
Sq Ft
2
Story
3
Bed
2
Bath
2
Car
3-Bedroom, 2092 Sq Ft Coastal House Plan - 170-2993 - Front Exterior
Plan Collection
3-Bedroom, 2092 Sq Ft Coastal House Plan - 170-2993 - Front Exterior
Plan#170-2993
Starting at$970
2092
Sq Ft
2
Story
3
Bed
2
Bath
2
Car
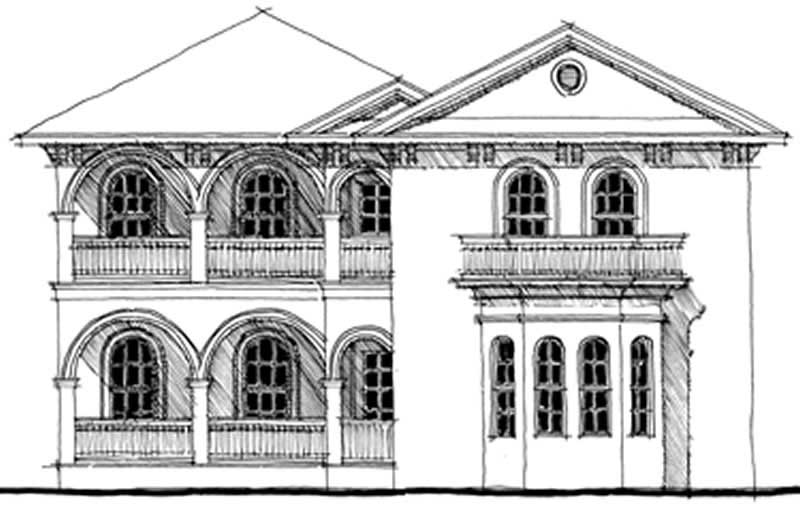
4-Bedroom, 3772 Sq Ft Southern Home Plan - 116-1059 - Main Exterior
Plan Collection
4-Bedroom, 3772 Sq Ft Southern Home Plan - 116-1059 - Main Exterior
Plan#116-1059
Starting at$3280
3772
Sq Ft
2
Story
4
Bed
4
Bath
2
Car
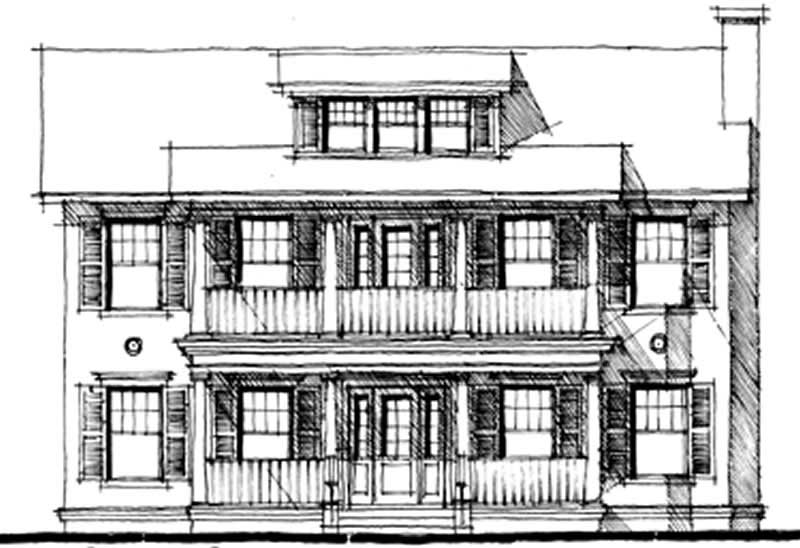
4-Bedroom, 3844 Sq Ft Country Home Plan - 116-1066 - Main Exterior
Plan Collection
4-Bedroom, 3844 Sq Ft Country Home Plan - 116-1066 - Main Exterior
Plan#116-1066
Starting at$3420
3844
Sq Ft
2
Story
4
Bed
4
Bath
2
Car
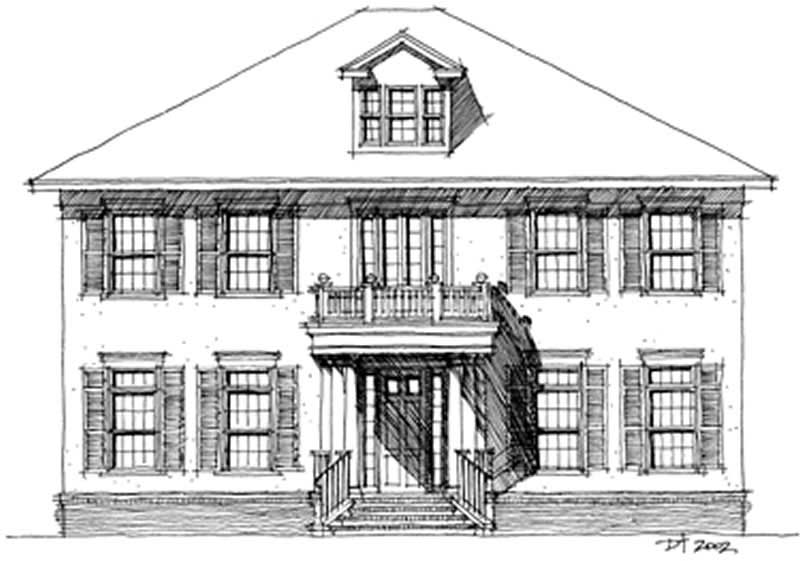
5-Bedroom, 3325 Sq Ft Traditional House Plan - 116-1039 - Front Exterior
Plan Collection
5-Bedroom, 3325 Sq Ft Traditional House Plan - 116-1039 - Front Exterior
Plan#116-1039
Starting at$2845
3325
Sq Ft
3
Story
5
Bed
4
Bath
2
Car
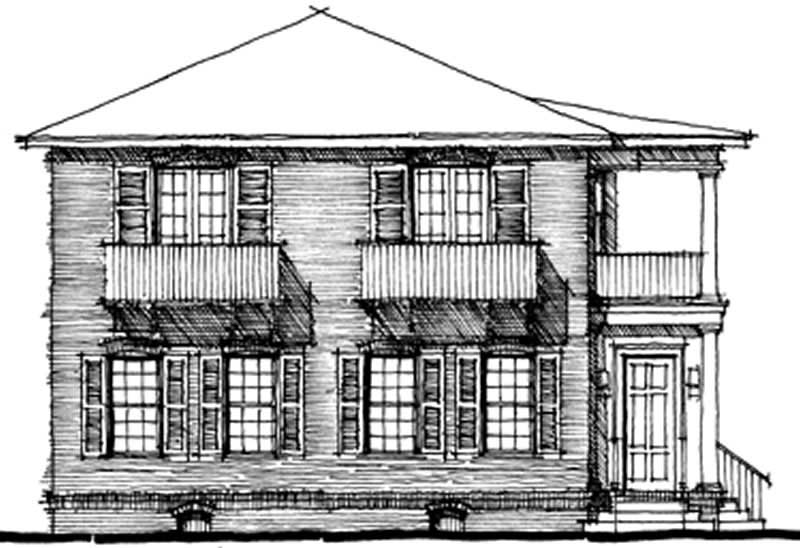
5-Bedroom, 3201 Sq Ft Southern House Plan - 116-1046 - Front Exterior
Plan Collection
5-Bedroom, 3201 Sq Ft Southern House Plan - 116-1046 - Front Exterior
Plan#116-1046
Starting at$2961
3201
Sq Ft
2
Story
5
Bed
4
Bath
2
Car
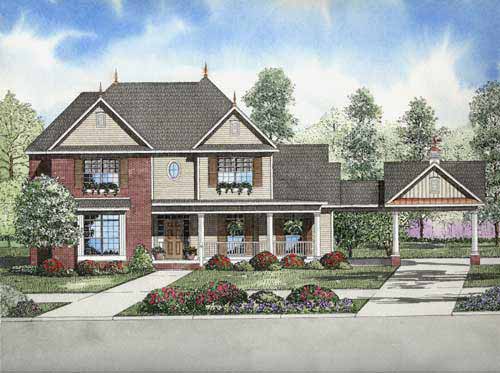
4-Bedroom, 2710 Sq Ft Country House Plan - 153-1861 - Front Exterior
Plan Collection
4-Bedroom, 2710 Sq Ft Country House Plan - 153-1861 - Front Exterior
Plan#153-1861
Starting at$1350
2710
Sq Ft
2
Story
4
Bed
2.5
Bath
2
Car
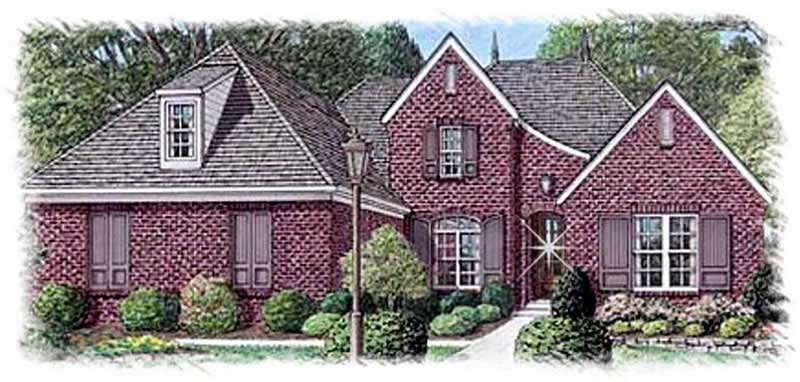
4-Bedroom, 3388 Sq Ft French Home Plan - 113-1104 - Main Exterior
Plan Collection
4-Bedroom, 3388 Sq Ft French Home Plan - 113-1104 - Main Exterior
Plan#113-1104
Starting at$400
3388
Sq Ft
1
Story
4
Bed
3.5
Bath
3
Car
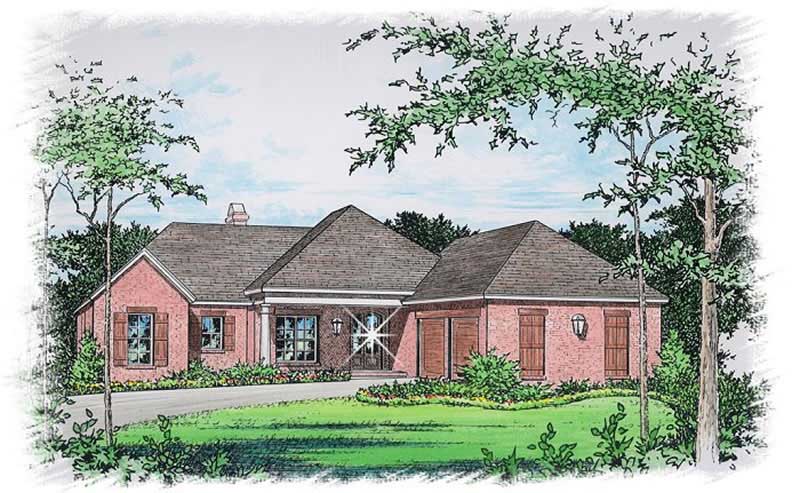
3-Bedroom, 2066 Sq Ft Ranch House Plan - 113-1101 - Front Exterior
Plan Collection
3-Bedroom, 2066 Sq Ft Ranch House Plan - 113-1101 - Front Exterior
Plan#113-1101
Starting at$350
2066
Sq Ft
1
Story
3
Bed
2
Bath
2
Car
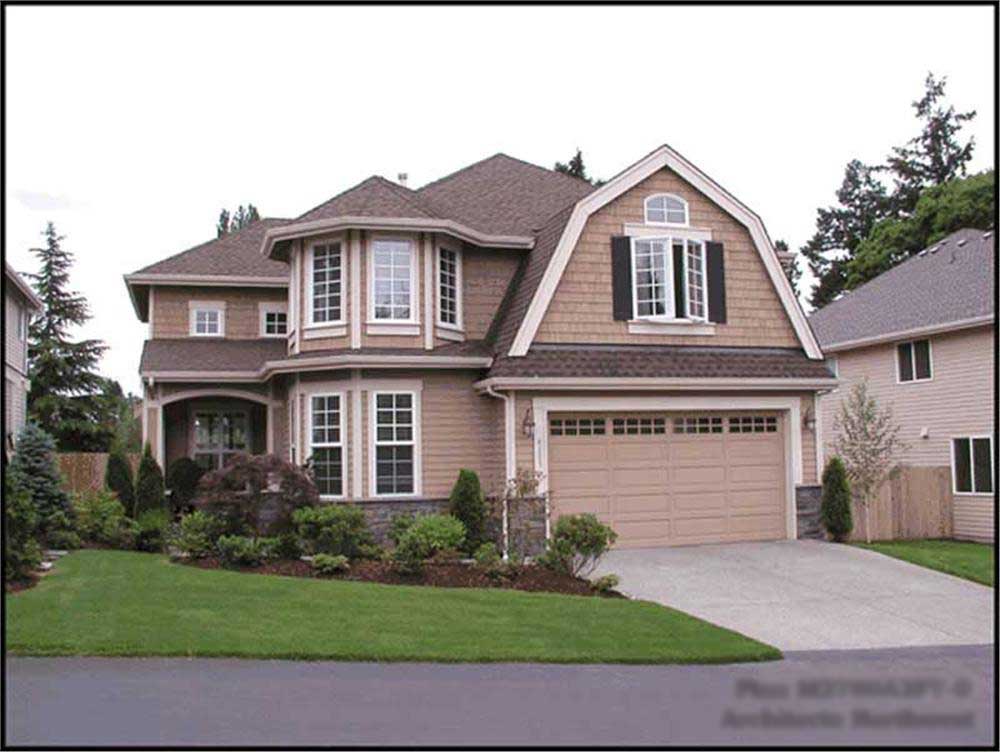
4-Bedroom, 2805 Sq Ft Craftsman Home Plan - 115-1397 - Main Exterior
Plan Collection
4-Bedroom, 2805 Sq Ft Craftsman Home Plan - 115-1397 - Main Exterior
Plan#115-1397
Starting at$1950
2805
Sq Ft
2
Story
4
Bed
2
Bath
3
Car
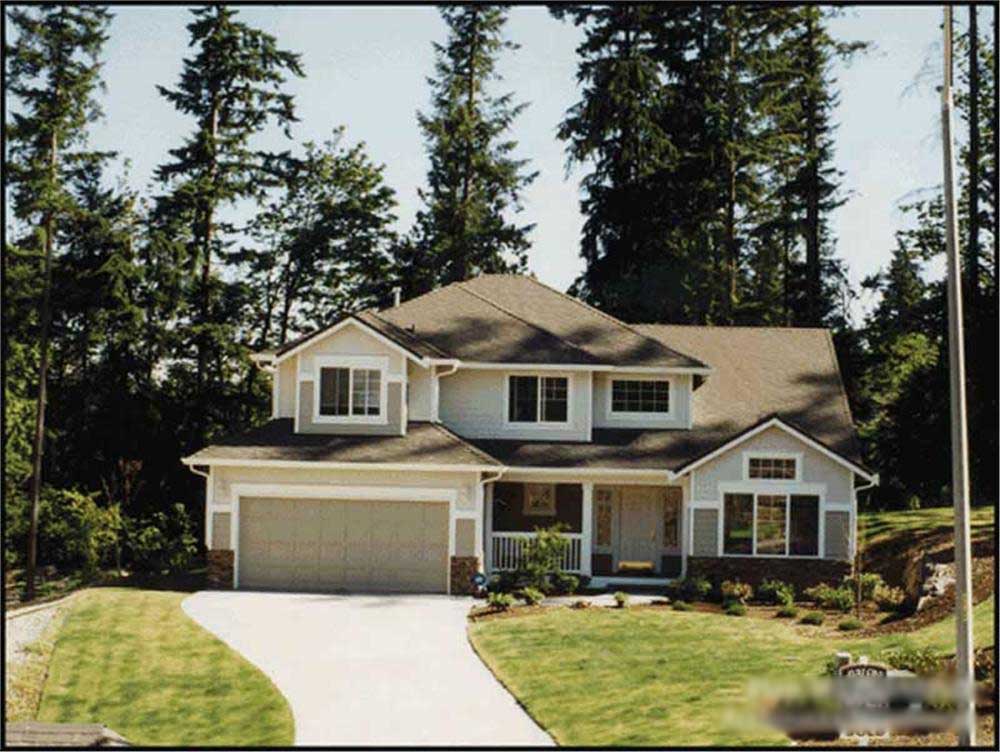
3-Bedroom, 2130 Sq Ft Craftsman House Plan - 115-1429 - Front Exterior
Plan Collection
3-Bedroom, 2130 Sq Ft Craftsman House Plan - 115-1429 - Front Exterior
Plan#115-1429
Starting at$1700
2130
Sq Ft
2
Story
3
Bed
2
Bath
2
Car
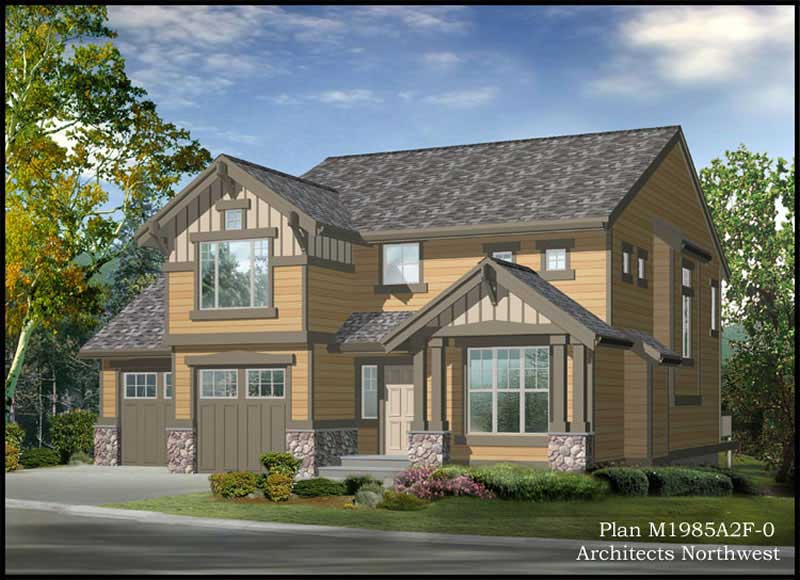
2-Bedroom, 1986 Sq Ft Craftsman House Plan - 115-1428 - Front Exterior
Plan Collection
2-Bedroom, 1986 Sq Ft Craftsman House Plan - 115-1428 - Front Exterior
Plan#115-1428
Starting at$1600
1986
Sq Ft
2
Story
2
Bed
2
Bath
2
Car
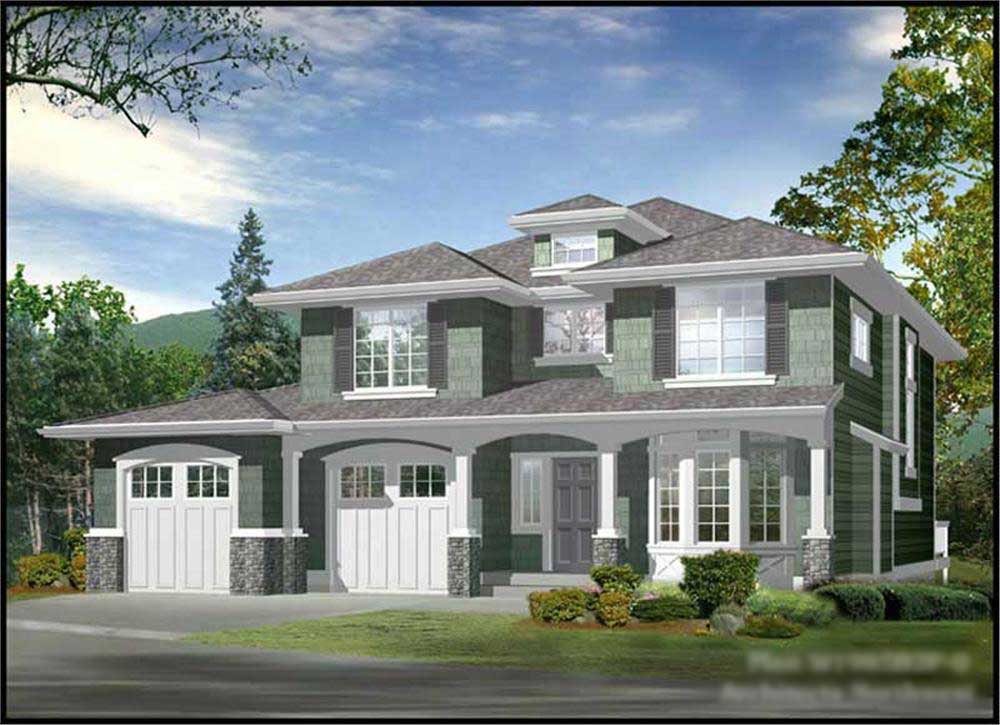
2-Bedroom, 1962 Sq Ft Craftsman House Plan - 115-1452 - Front Exterior
Plan Collection
2-Bedroom, 1962 Sq Ft Craftsman House Plan - 115-1452 - Front Exterior
Plan#115-1452
Starting at$1600
1962
Sq Ft
2
Story
2
Bed
2
Bath
2
Car
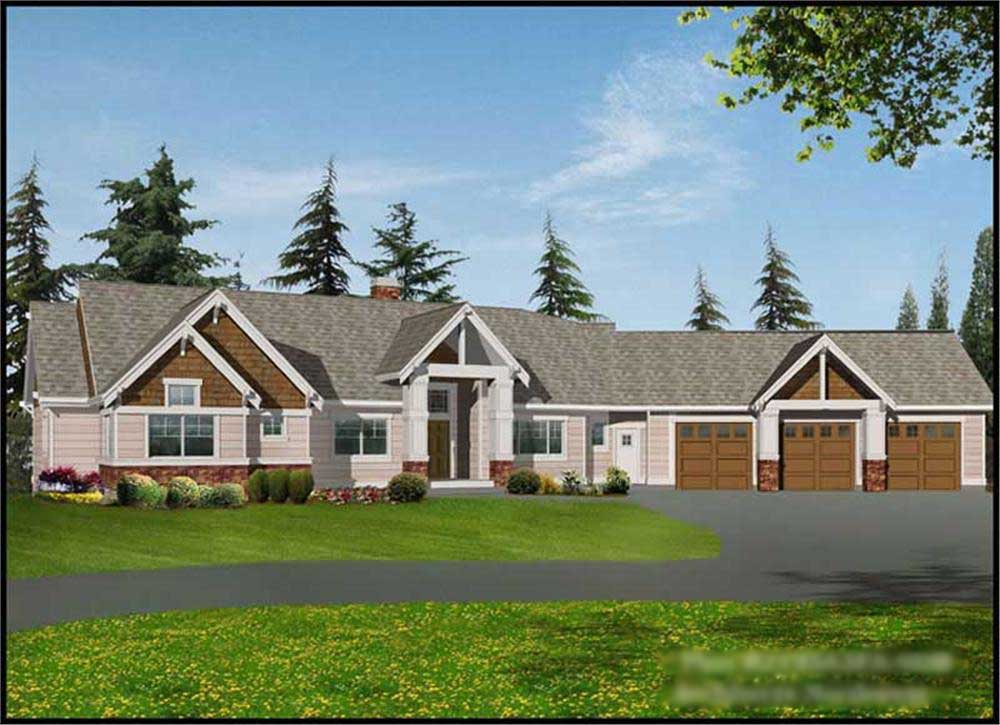
2-Bedroom, 3634 Sq Ft Craftsman House Plan - 115-1447 - Front Exterior
Plan Collection
2-Bedroom, 3634 Sq Ft Craftsman House Plan - 115-1447 - Front Exterior
Plan#115-1447
Starting at$2400
3634
Sq Ft
1
Story
2
Bed
3.5
Bath
3
Car
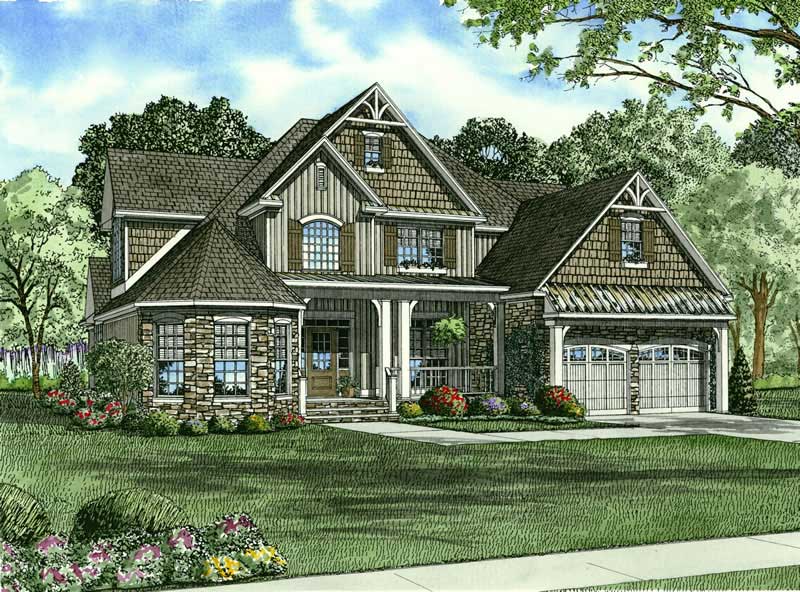
4-Bedroom, 2815 Sq Ft Craftsman House Plan - 153-1563 - Front Exterior
Plan Collection
4-Bedroom, 2815 Sq Ft Craftsman House Plan - 153-1563 - Front Exterior
Plan#153-1563
Starting at$1350
2815
Sq Ft
2
Story
4
Bed
3
Bath
2
Car
3-Bedroom, 2033 Sq Ft Country House Plan - 170-2964 - Front Exterior
Plan Collection
3-Bedroom, 2033 Sq Ft Country House Plan - 170-2964 - Front Exterior
Plan#170-2964
Starting at$970
2033
Sq Ft
1
Story
3
Bed
2
Bath
2
Car
3-Bedroom, 2376 Sq Ft Country House Plan - 170-2965 - Front Exterior
Plan Collection
3-Bedroom, 2376 Sq Ft Country House Plan - 170-2965 - Front Exterior
Plan#170-2965
Starting at$1105
2376
Sq Ft
1
Story
3
Bed
2
Bath
2
Car
3-Bedroom, 2389 Sq Ft Country House Plan - 170-2667 - Front Exterior
Plan Collection
3-Bedroom, 2389 Sq Ft Country House Plan - 170-2667 - Front Exterior
Plan#170-2667
Starting at$1145
2389
Sq Ft
1
Story
3
Bed
2
Bath
2
Car
3-Bedroom, 2033 Sq Ft Country House Plan - 170-2966 - Front Exterior
Plan Collection
3-Bedroom, 2033 Sq Ft Country House Plan - 170-2966 - Front Exterior
Plan#170-2966
Starting at$970
2033
Sq Ft
1
Story
3
Bed
2
Bath
2
Car
4-Bedroom, 1872 Sq Ft Country Home Plan - 164-1281 - Main Exterior
Plan Collection
4-Bedroom, 1872 Sq Ft Country Home Plan - 164-1281 - Main Exterior
Plan#164-1281
Starting at$1125
1872
Sq Ft
1
Story
4
Bed
2
Bath
2
Car
3-Bedroom, 2430 Sq Ft Country House Plan - 170-2860 - Front Exterior
Plan Collection
3-Bedroom, 2430 Sq Ft Country House Plan - 170-2860 - Front Exterior
Plan#170-2860
Starting at$1105
2430
Sq Ft
1
Story
3
Bed
2
Bath
2
Car
3-Bedroom, 2433 Sq Ft Country House Plan - 170-2687 - Front Exterior
Plan Collection
3-Bedroom, 2433 Sq Ft Country House Plan - 170-2687 - Front Exterior
Plan#170-2687
Starting at$1145
2433
Sq Ft
1
Story
3
Bed
2
Bath
2
Car
3-Bedroom, 2041 Sq Ft Country House Plan - 170-2874 - Front Exterior
Plan Collection
3-Bedroom, 2041 Sq Ft Country House Plan - 170-2874 - Front Exterior
Plan#170-2874
Starting at$970
2041
Sq Ft
1
Story
3
Bed
2
Bath
2
Car
3-Bedroom, 2038 Sq Ft Country House Plan - 170-2929 - Front Exterior
Plan Collection
3-Bedroom, 2038 Sq Ft Country House Plan - 170-2929 - Front Exterior
Plan#170-2929
Starting at$970
2038
Sq Ft
1
Story
3
Bed
2
Bath
2
Car
3-Bedroom, 2040 Sq Ft Southern House Plan - 170-2997 - Front Exterior
Plan Collection
3-Bedroom, 2040 Sq Ft Southern House Plan - 170-2997 - Front Exterior
Plan#170-2997
Starting at$970
2040
Sq Ft
2
Story
3
Bed
2
Bath
2
Car
3-Bedroom, 2092 Sq Ft Coastal House Plan - 170-2993 - Front Exterior
Plan Collection
3-Bedroom, 2092 Sq Ft Coastal House Plan - 170-2993 - Front Exterior
Plan#170-2993
Starting at$970
2092
Sq Ft
2
Story
3
Bed
2
Bath
2
Car
4-Bedroom, 3772 Sq Ft Southern Home Plan - 116-1059 - Main Exterior
Plan Collection
4-Bedroom, 3772 Sq Ft Southern Home Plan - 116-1059 - Main Exterior
Plan#116-1059
Starting at$3280
3772
Sq Ft
2
Story
4
Bed
4
Bath
2
Car
4-Bedroom, 3844 Sq Ft Country Home Plan - 116-1066 - Main Exterior
Plan Collection
4-Bedroom, 3844 Sq Ft Country Home Plan - 116-1066 - Main Exterior
Plan#116-1066
Starting at$3420
3844
Sq Ft
2
Story
4
Bed
4
Bath
2
Car
5-Bedroom, 3325 Sq Ft Traditional House Plan - 116-1039 - Front Exterior
Plan Collection
5-Bedroom, 3325 Sq Ft Traditional House Plan - 116-1039 - Front Exterior
Plan#116-1039
Starting at$2845
3325
Sq Ft
3
Story
5
Bed
4
Bath
2
Car
5-Bedroom, 3201 Sq Ft Southern House Plan - 116-1046 - Front Exterior
Plan Collection
5-Bedroom, 3201 Sq Ft Southern House Plan - 116-1046 - Front Exterior
Plan#116-1046
Starting at$2961
3201
Sq Ft
2
Story
5
Bed
4
Bath
2
Car
4-Bedroom, 2710 Sq Ft Country House Plan - 153-1861 - Front Exterior
Plan Collection
4-Bedroom, 2710 Sq Ft Country House Plan - 153-1861 - Front Exterior
Plan#153-1861
Starting at$1350
2710
Sq Ft
2
Story
4
Bed
2.5
Bath
2
Car
4-Bedroom, 3388 Sq Ft French Home Plan - 113-1104 - Main Exterior
Plan Collection
4-Bedroom, 3388 Sq Ft French Home Plan - 113-1104 - Main Exterior
Plan#113-1104
Starting at$400
3388
Sq Ft
1
Story
4
Bed
3.5
Bath
3
Car
3-Bedroom, 2066 Sq Ft Ranch House Plan - 113-1101 - Front Exterior
Plan Collection
3-Bedroom, 2066 Sq Ft Ranch House Plan - 113-1101 - Front Exterior
Plan#113-1101
Starting at$350
2066
Sq Ft
1
Story
3
Bed
2
Bath
2
Car
4-Bedroom, 2805 Sq Ft Craftsman Home Plan - 115-1397 - Main Exterior
Plan Collection
4-Bedroom, 2805 Sq Ft Craftsman Home Plan - 115-1397 - Main Exterior
Plan#115-1397
Starting at$1950
2805
Sq Ft
2
Story
4
Bed
2
Bath
3
Car
3-Bedroom, 2130 Sq Ft Craftsman House Plan - 115-1429 - Front Exterior
Plan Collection
3-Bedroom, 2130 Sq Ft Craftsman House Plan - 115-1429 - Front Exterior
Plan#115-1429
Starting at$1700
2130
Sq Ft
2
Story
3
Bed
2
Bath
2
Car
2-Bedroom, 1986 Sq Ft Craftsman House Plan - 115-1428 - Front Exterior
Plan Collection
2-Bedroom, 1986 Sq Ft Craftsman House Plan - 115-1428 - Front Exterior
Plan#115-1428
Starting at$1600
1986
Sq Ft
2
Story
2
Bed
2
Bath
2
Car
2-Bedroom, 1962 Sq Ft Craftsman House Plan - 115-1452 - Front Exterior
Plan Collection
2-Bedroom, 1962 Sq Ft Craftsman House Plan - 115-1452 - Front Exterior
Plan#115-1452
Starting at$1600
1962
Sq Ft
2
Story
2
Bed
2
Bath
2
Car
2-Bedroom, 3634 Sq Ft Craftsman House Plan - 115-1447 - Front Exterior
Plan Collection
2-Bedroom, 3634 Sq Ft Craftsman House Plan - 115-1447 - Front Exterior
Plan#115-1447
Starting at$2400
3634
Sq Ft
1
Story
2
Bed
3.5
Bath
3
Car
4-Bedroom, 2815 Sq Ft Craftsman House Plan - 153-1563 - Front Exterior
Plan Collection
4-Bedroom, 2815 Sq Ft Craftsman House Plan - 153-1563 - Front Exterior
Plan#153-1563
Starting at$1350
2815
Sq Ft
2
Story
4
Bed
3
Bath
2
Car
1...8485868788...91