Small House Plans, Luxury House Plans

4,996
Plan Results
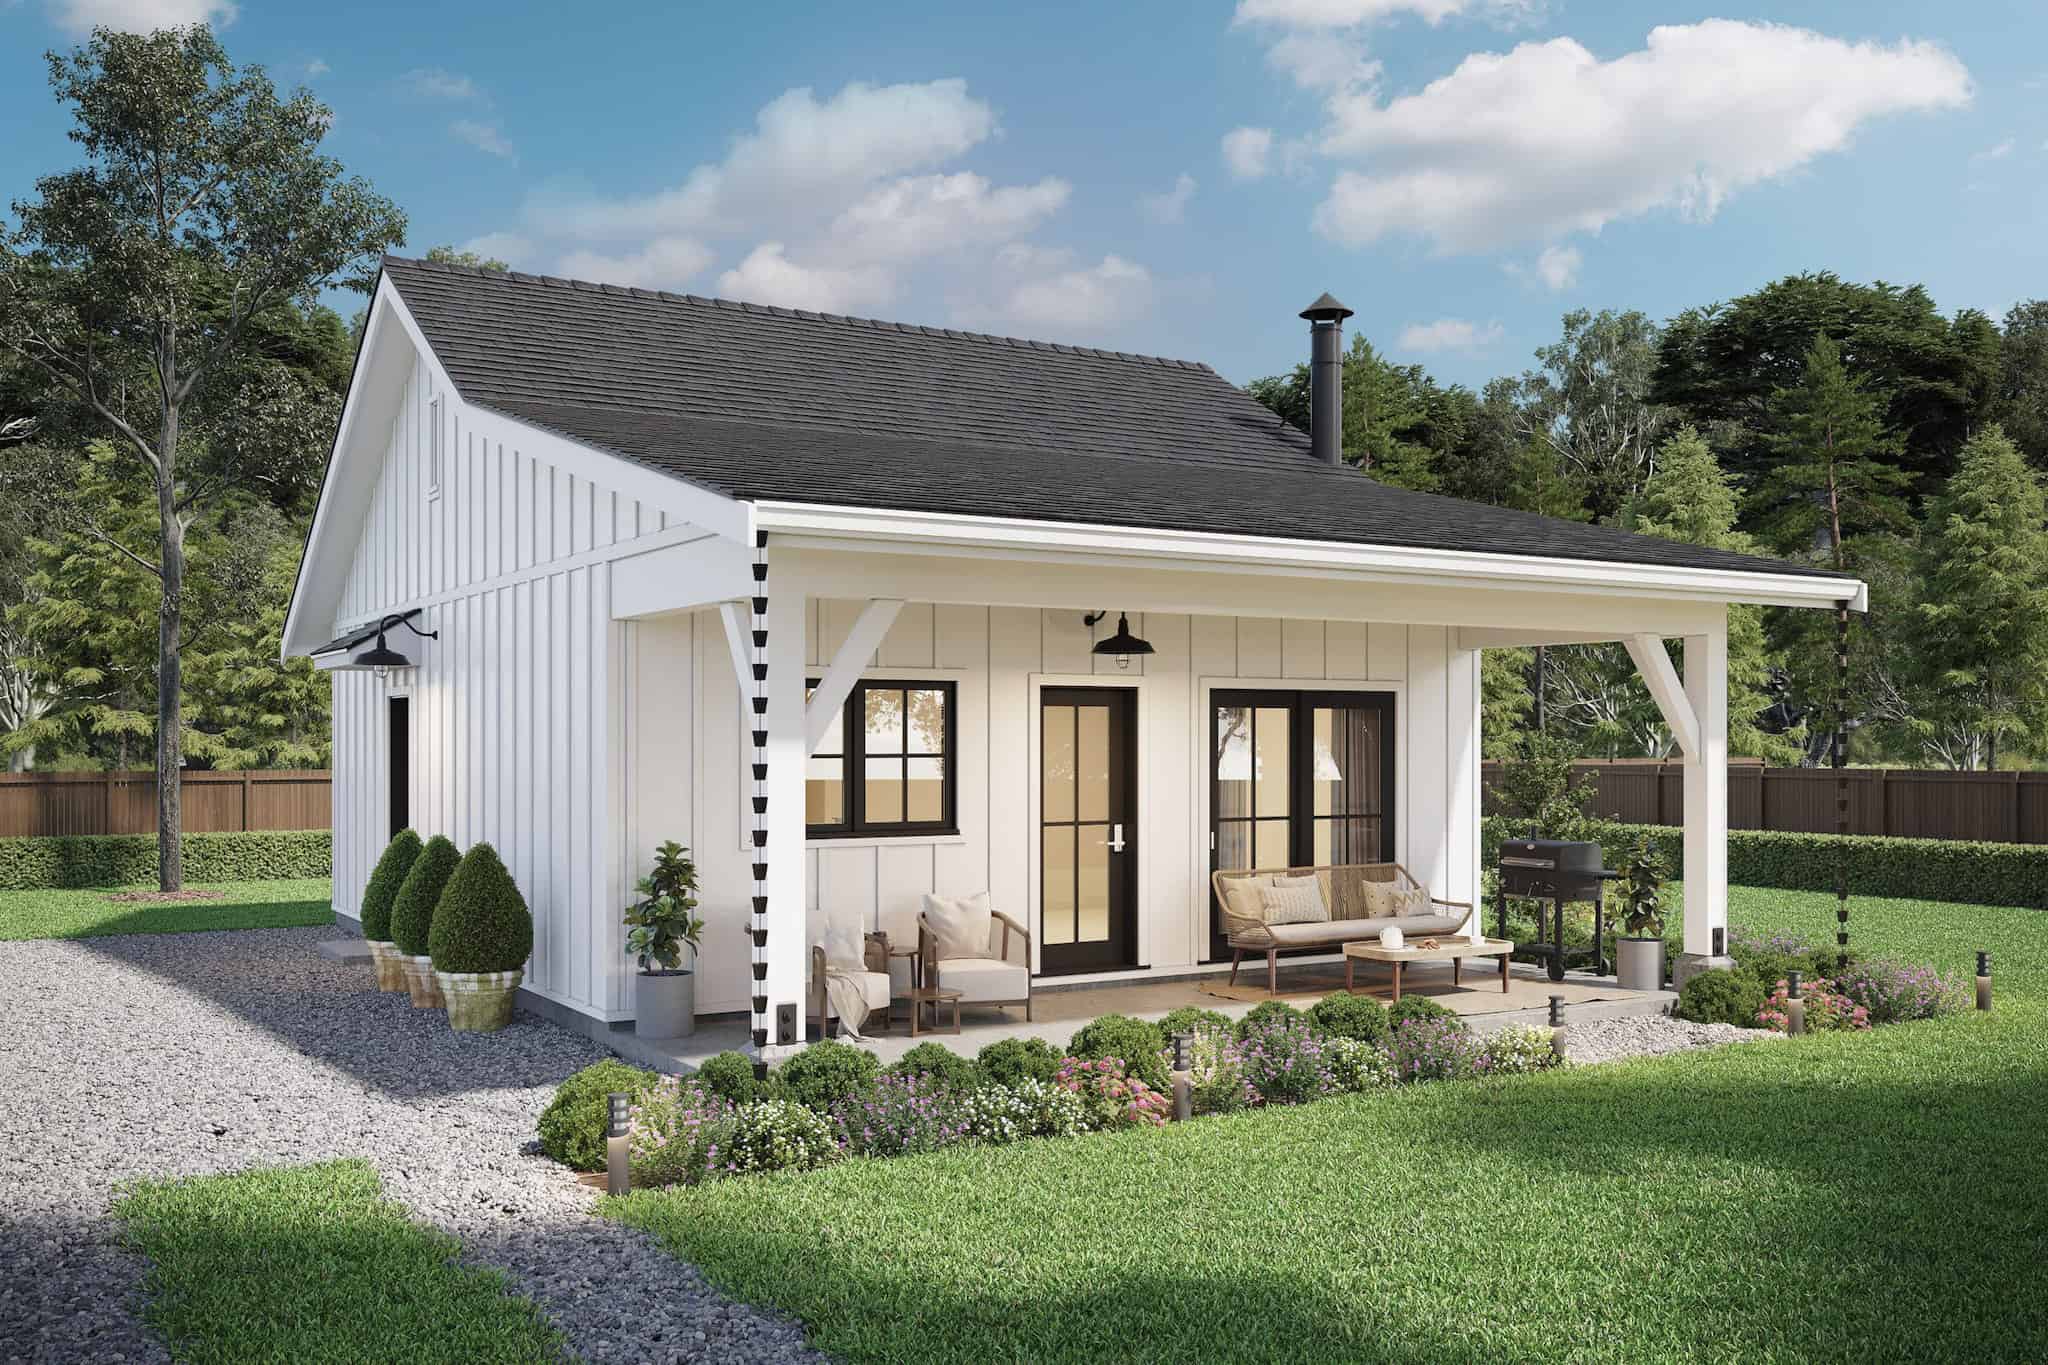
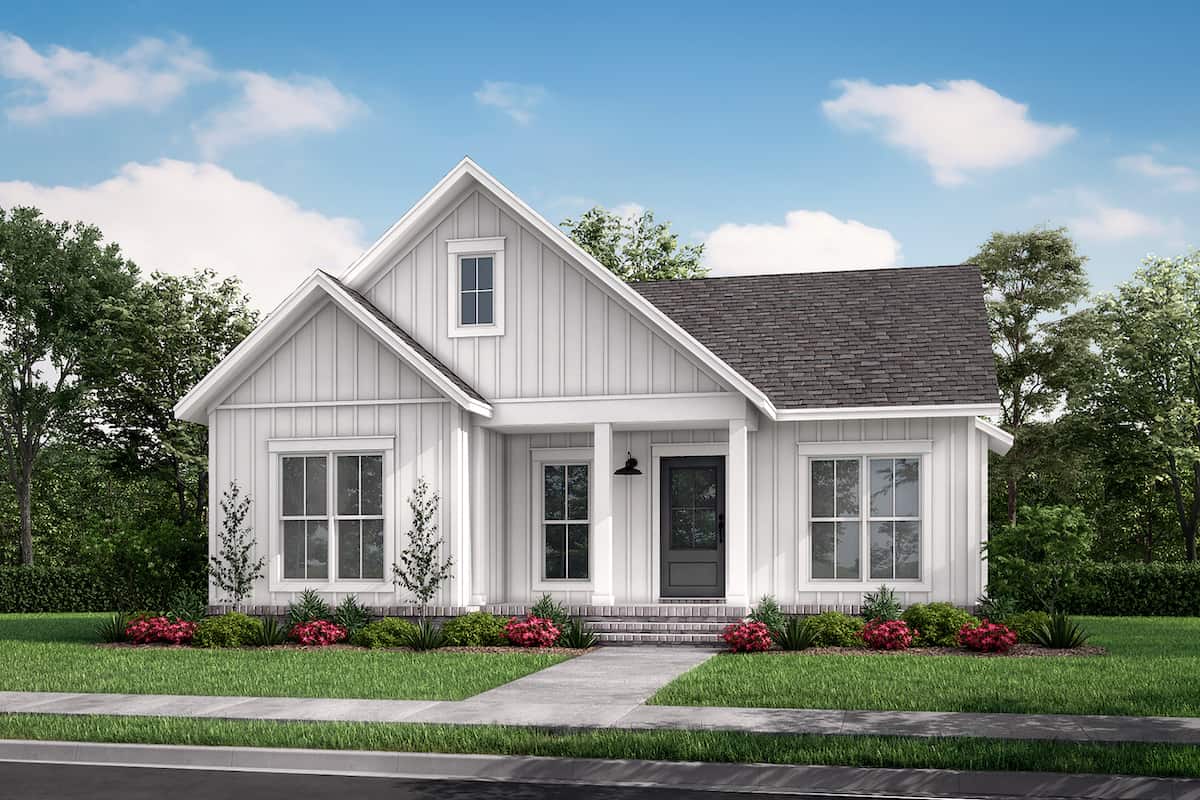
1-Bedroom, 672 Sq Ft Farmhouse Home Plan - 211-1070 - Main Exterior
Plan Collection
1-Bedroom, 672 Sq Ft Farmhouse Home Plan - 211-1070 - Main Exterior
Plan#211-1070
Starting at$800
672
Sq Ft
1
Story
1
Bed
1
Bath
0
Car
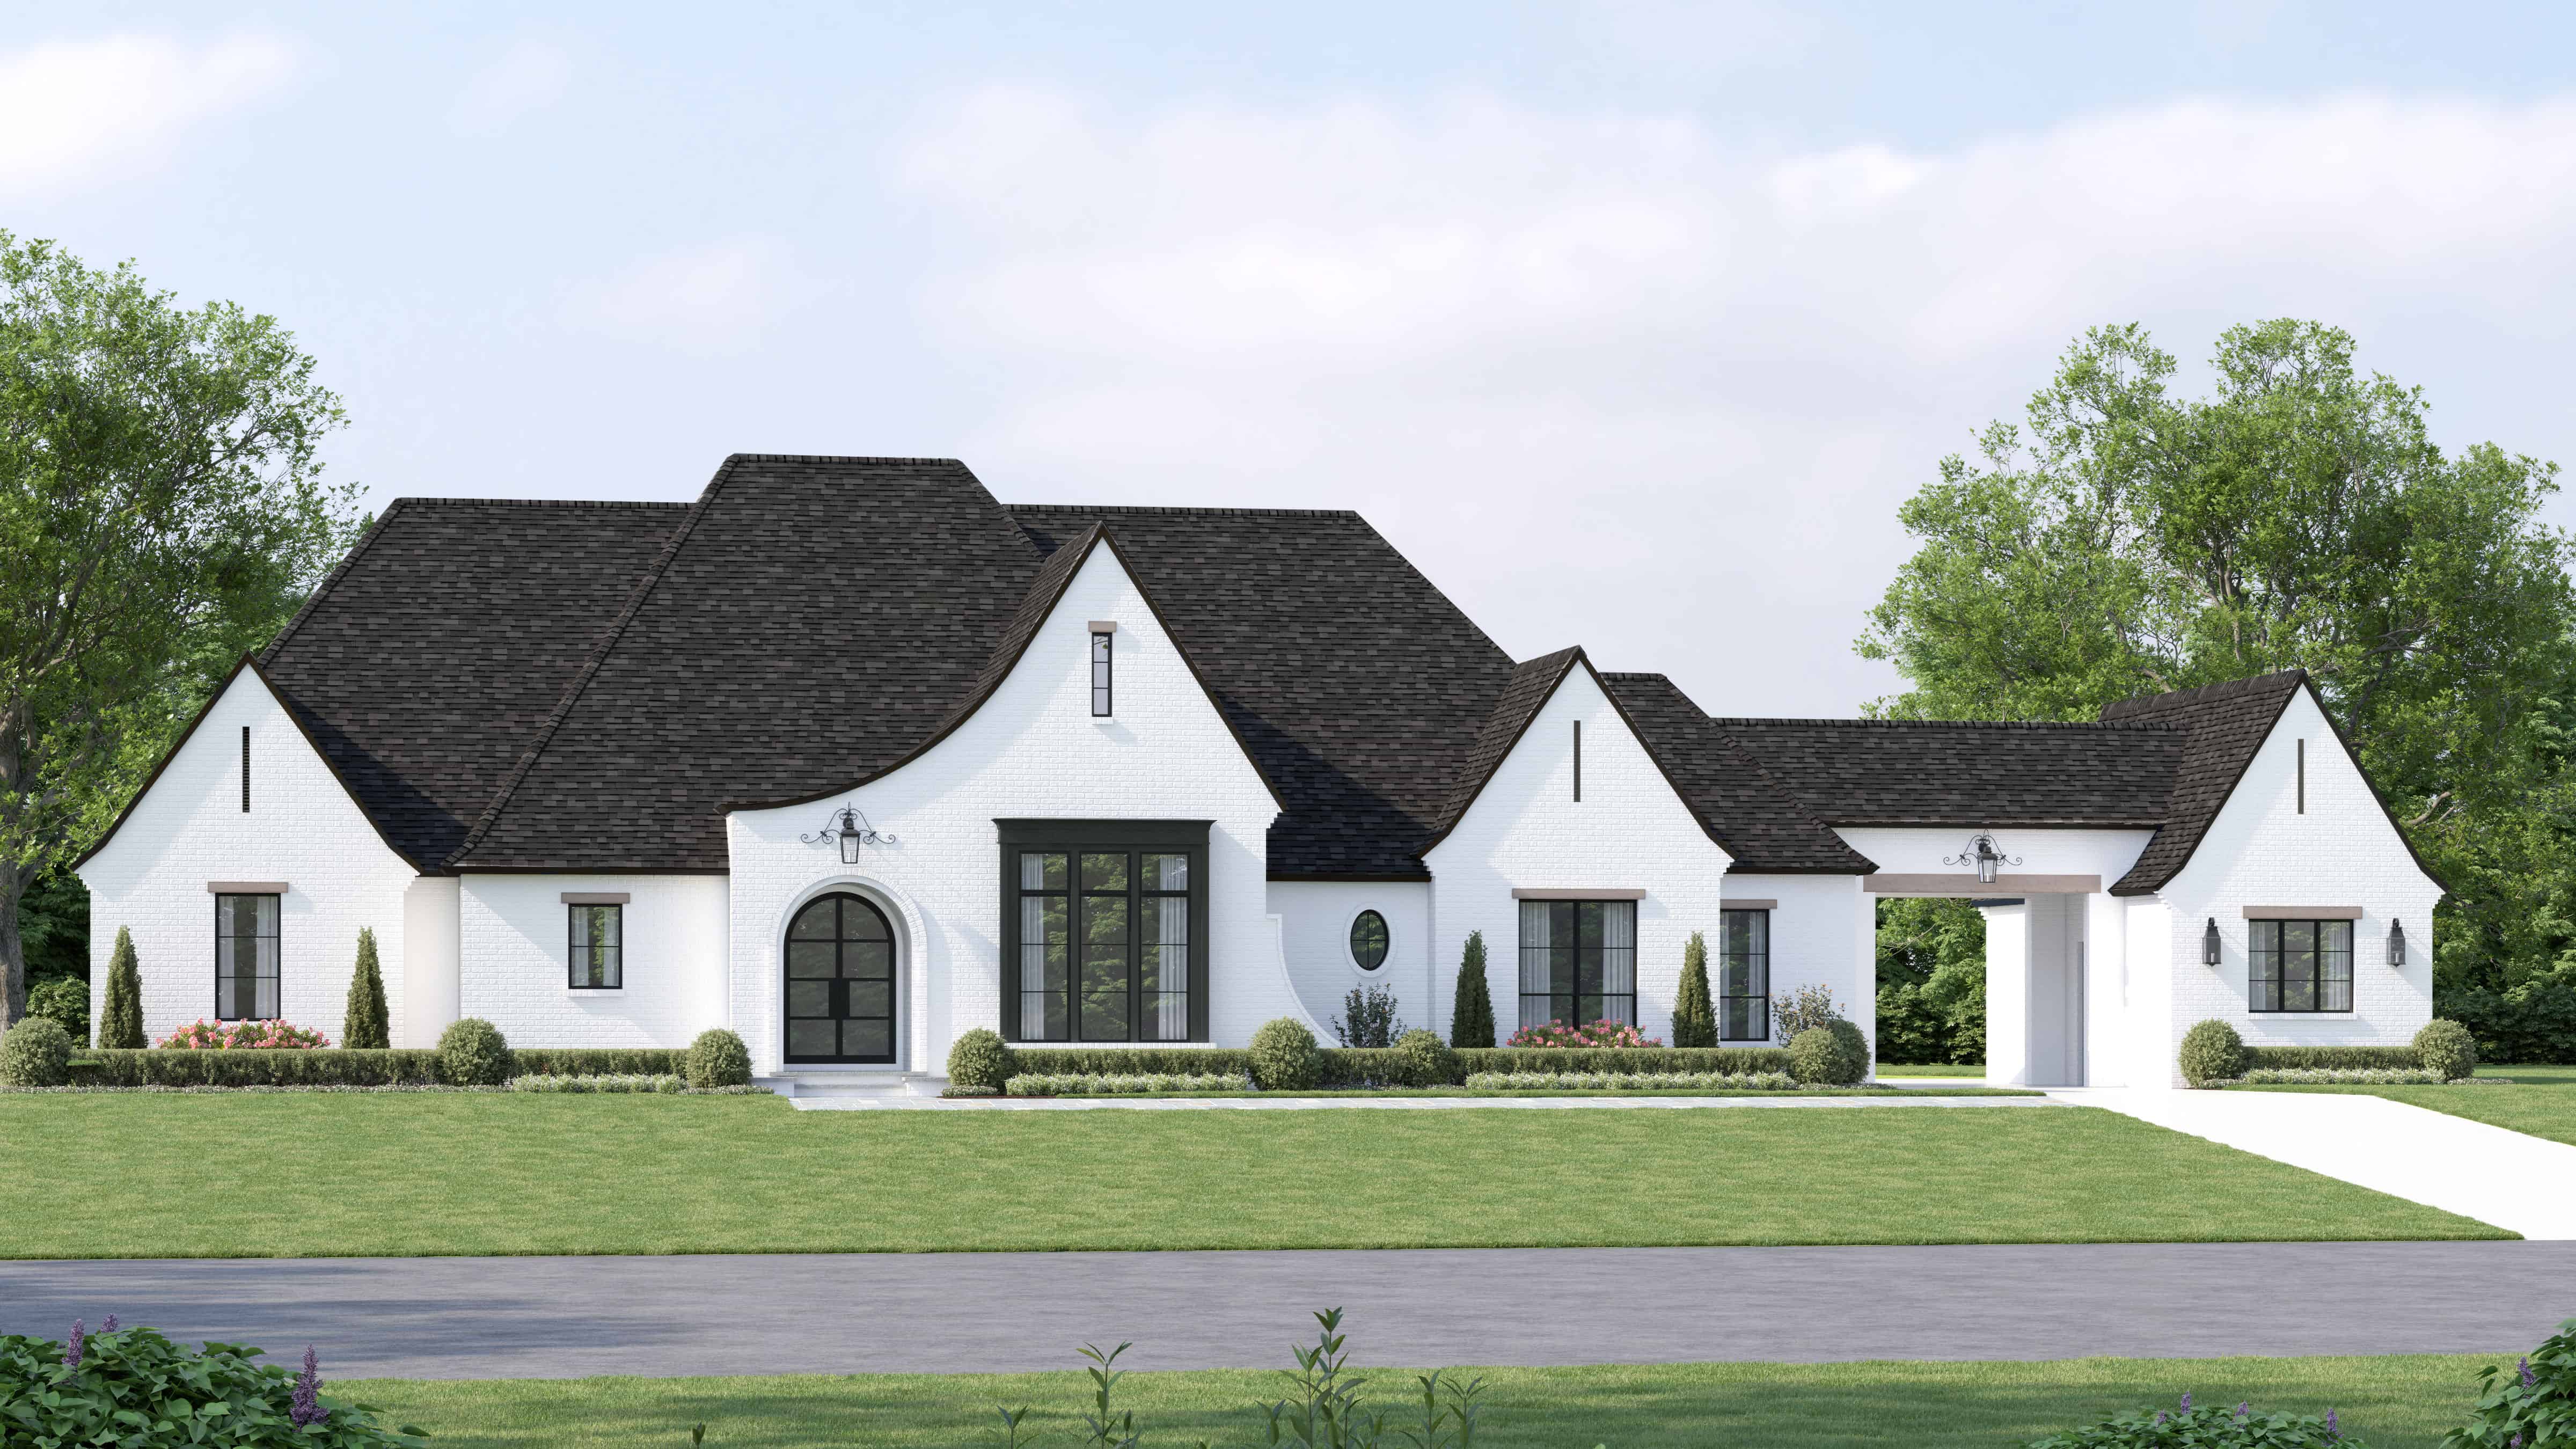
4-Bedroom, 3340 Sq Ft French Country House Plan - 206-1060 - Front Exterior
Plan Collection
4-Bedroom, 3340 Sq Ft French Country House Plan - 206-1060 - Front Exterior
Plan#206-1060
Starting at$1445
3340
Sq Ft
1
Story
4
Bed
4.5
Bath
4
Car
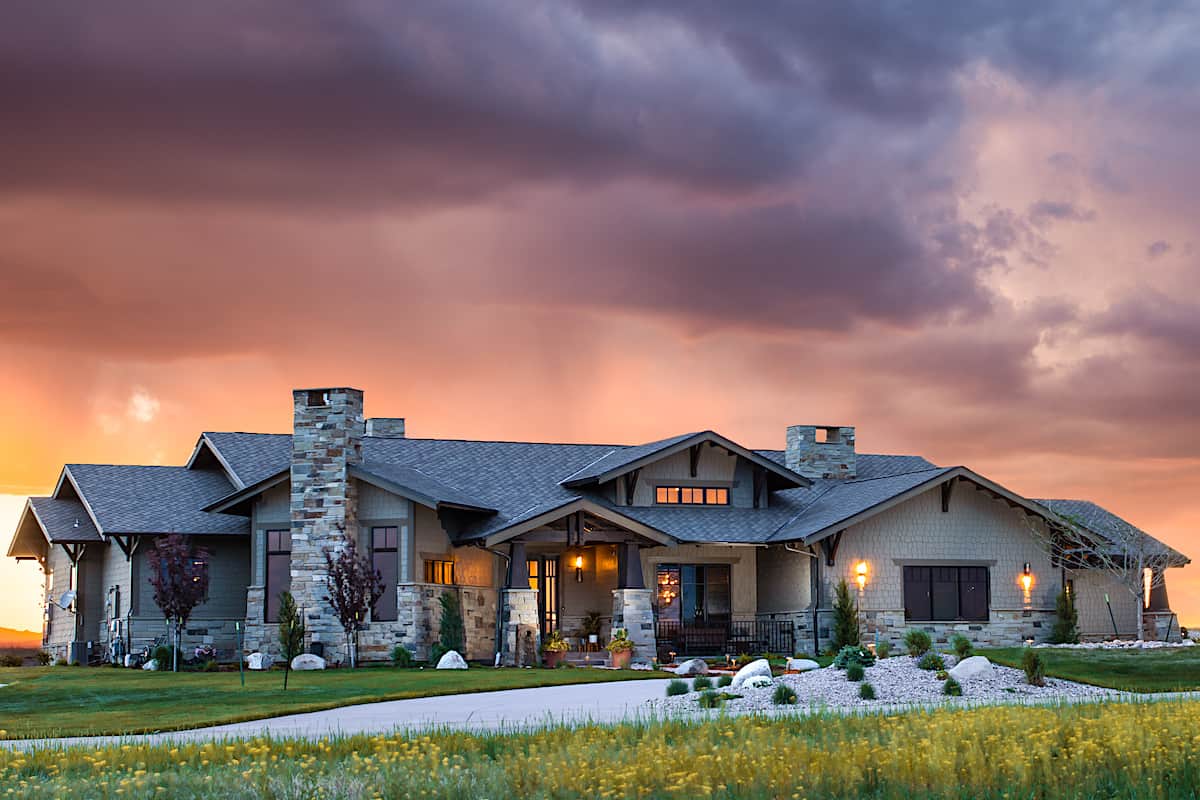
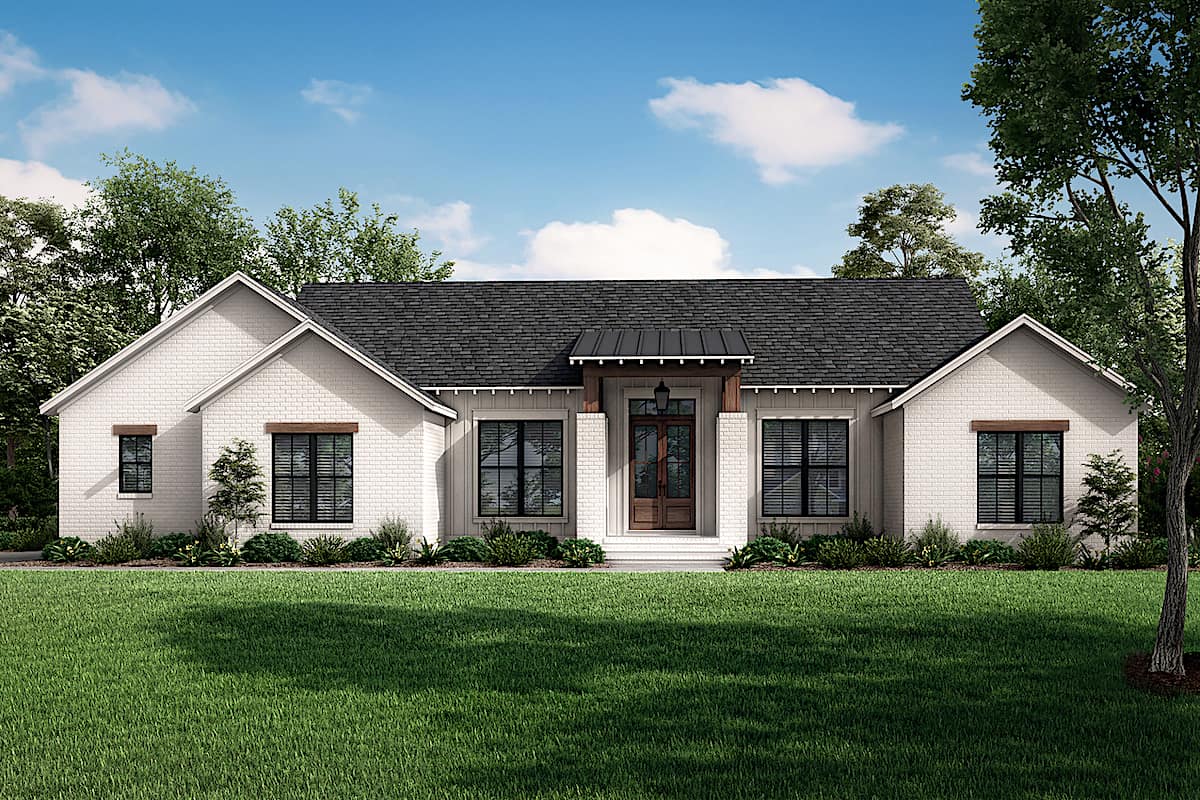
3-Bedroom, 1311 Sq Ft Ranch House Plan - 123-1094 - Front Exterior
Plan Collection
3-Bedroom, 1311 Sq Ft Ranch House Plan - 123-1094 - Front Exterior
Plan#123-1094
Starting at$990
1311
Sq Ft
1
Story
3
Bed
2
Bath
0
Car
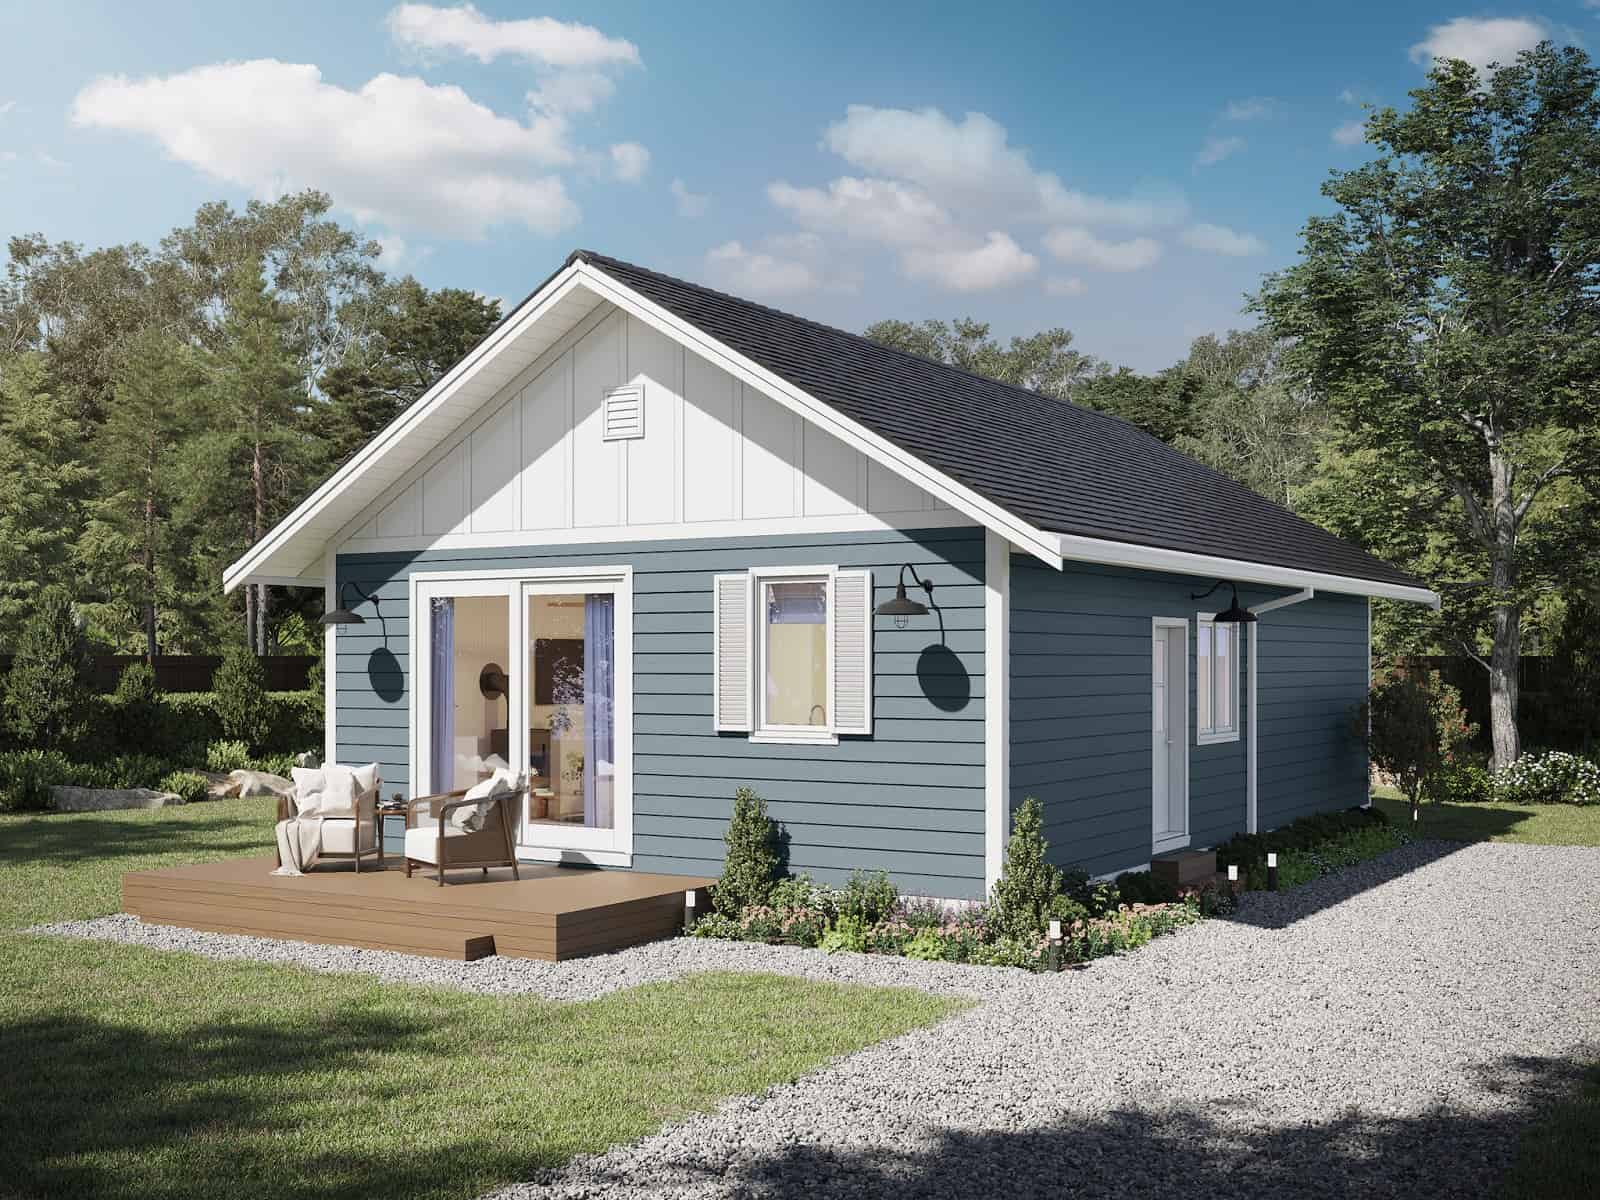
224 Sq Ft Backyard Bar Shed Plan - 100-1364 - Front Exterior
Plan Collection
224 Sq Ft Backyard Bar Shed Plan - 100-1364 - Front Exterior
Plan#100-1364
Starting at$400
224
Sq Ft
1.5
Story
0
Bed
0
Bath
0
Car
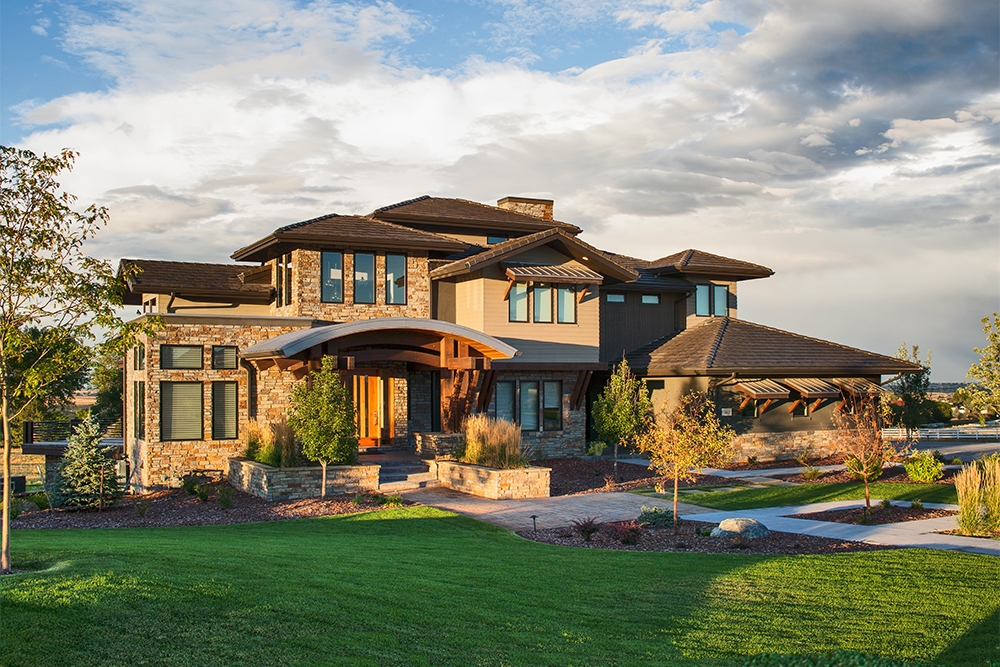
3-Bedroom, 3345 Sq Ft Luxury House - Plan #202-1024 - Front Exterior
Plan Collection
3-Bedroom, 3345 Sq Ft Luxury House - Plan #202-1024 - Front Exterior
Plan#202-1024
Starting at$995
3345
Sq Ft
1.5
Story
3
Bed
3.5
Bath
3
Car
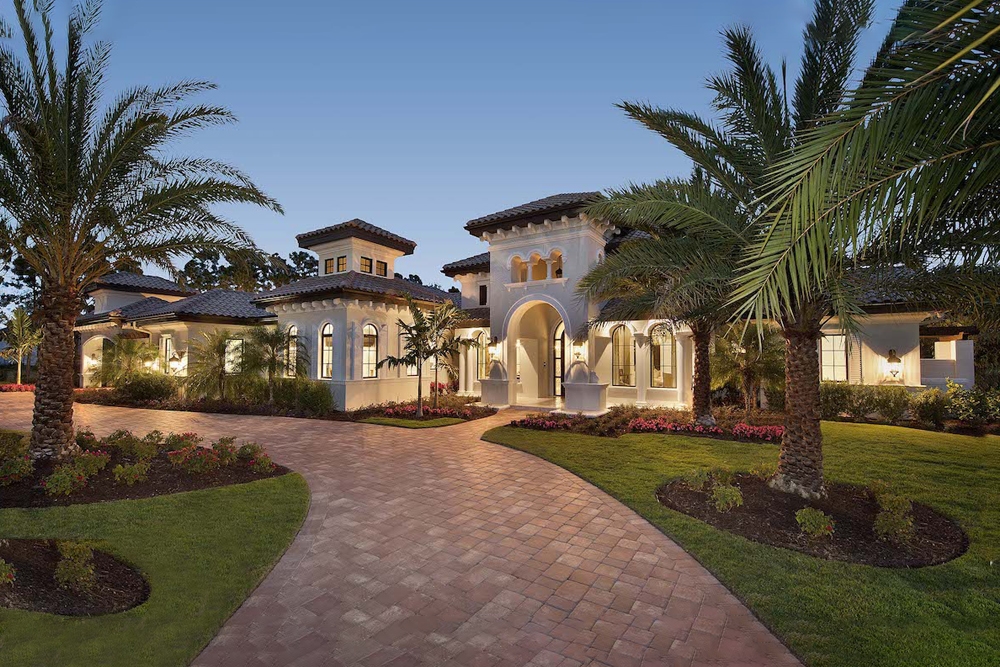
4-Bedroom, 4403 Sq Ft Mediterranean House Plan - 175-1266 - Front Exterior
Plan Collection
4-Bedroom, 4403 Sq Ft Mediterranean House Plan - 175-1266 - Front Exterior
Plan#175-1266
Starting at$3200
4403
Sq Ft
1
Story
4
Bed
4.5
Bath
4
Car
6-Bedroom, 5963 Sq Ft European House - Plan #120-2700 - Front Exterior
Plan Collection
6-Bedroom, 5963 Sq Ft European House - Plan #120-2700 - Front Exterior
Plan#120-2700
Starting at$4315
5963
Sq Ft
2
Story
6
Bed
6.5
Bath
4
Car
2-Bedroom, 1400 Sq Ft Rustic Country Home - 153-1649 - Main Exterior
Plan Collection
2-Bedroom, 1400 Sq Ft Rustic Country Home - 153-1649 - Main Exterior
Plan#153-1649
Starting at$1850
1400
Sq Ft
1.5
Story
2
Bed
2
Bath
0
Car
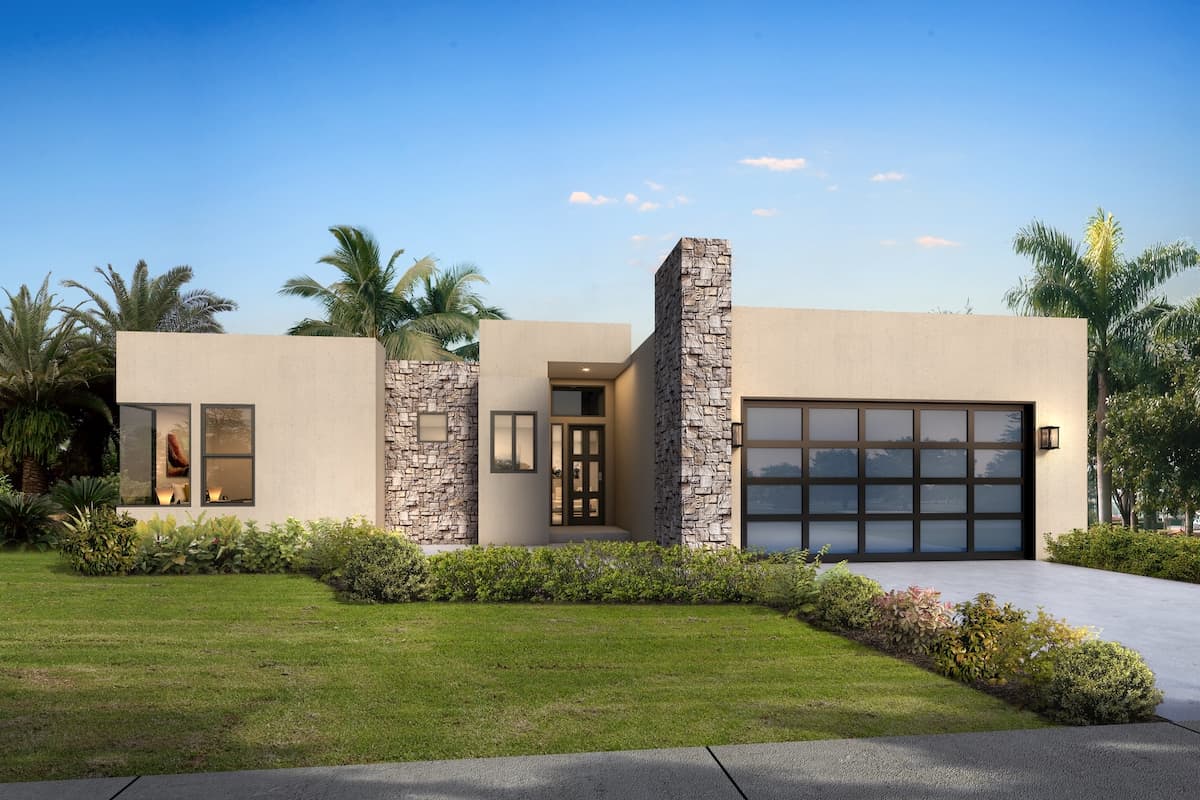
3-Bedroom, 3264 Sq Ft Contemporary Home - Plan #202-1013 - Main Exterior
Plan Collection
3-Bedroom, 3264 Sq Ft Contemporary Home - Plan #202-1013 - Main Exterior
Plan#202-1013
Starting at$995
3264
Sq Ft
1
Story
3
Bed
3.5
Bath
3
Car
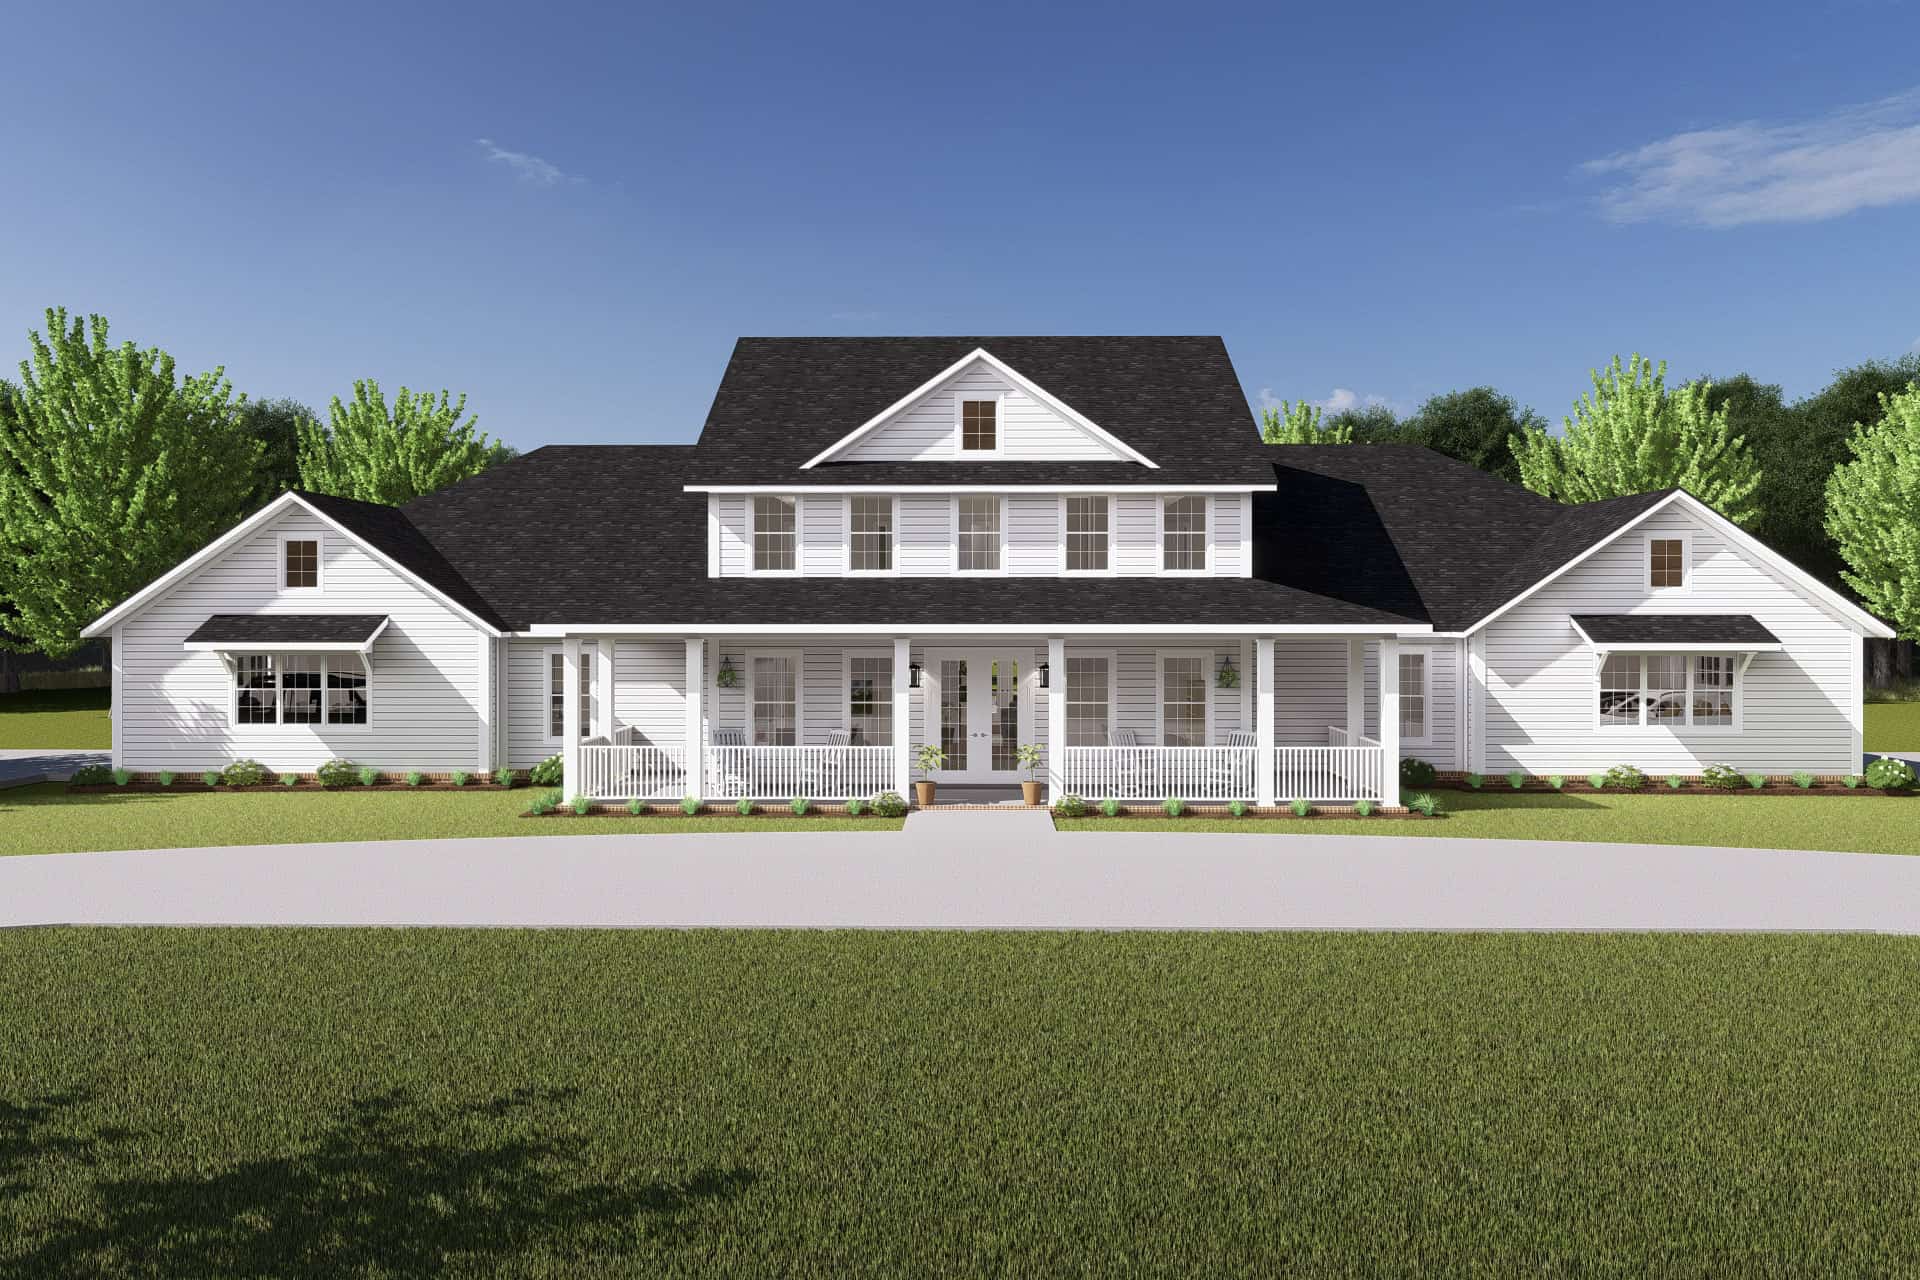
5-Bedroom, 3311 Sq Ft Transitional Farmhouse - Plan #142-1199 - Front Exterior
Plan Collection
5-Bedroom, 3311 Sq Ft Transitional Farmhouse - Plan #142-1199 - Front Exterior
Plan#142-1199
Starting at$1645
3311
Sq Ft
1
Story
5
Bed
3.5
Bath
3
Car
4-Bedroom, 3401 Sq Ft Ranch Home - Plan #189-1117 - Main Exterior
Plan Collection
4-Bedroom, 3401 Sq Ft Ranch Home - Plan #189-1117 - Main Exterior
Plan#189-1117
Starting at$2095
3401
Sq Ft
1
Story
4
Bed
2.5
Bath
2
Car
1-Bedroom, 412 Sq Ft Small House - Plan #178-1381 - Front Exterior
Plan Collection
1-Bedroom, 412 Sq Ft Small House - Plan #178-1381 - Front Exterior
Plan#178-1381
Starting at$1025
412
Sq Ft
1
Story
1
Bed
1
Bath
0
Car
2-Bedroom, 1020 Sq Ft Country Home Plan - 141-1335 - Main Exterior
Plan Collection
2-Bedroom, 1020 Sq Ft Country Home Plan - 141-1335 - Main Exterior
Plan#141-1335
Starting at$1200
1020
Sq Ft
1
Story
2
Bed
2
Bath
0
Car
3-Bedroom, 1629 Sq Ft Cottage House Plan - 123-1127 - Front Exterior
Plan Collection
3-Bedroom, 1629 Sq Ft Cottage House Plan - 123-1127 - Front Exterior
Plan#123-1127
Starting at$1120
1629
Sq Ft
1
Story
3
Bed
2
Bath
2
Car
Modern Farmhouse Home Plan - 6 Bedrms, 4.5 Baths - 4952 Sq Ft - #178-1420
Plan Collection
Modern Farmhouse Home Plan - 6 Bedrms, 4.5 Baths - 4952 Sq Ft - #178-1420
Plan#178-1420
Starting at$1285
4952
Sq Ft
1.5
Story
6
Bed
4.5
Bath
4
Car
2-Bedroom, 1357 Sq Ft Ranch House - Plan #196-1242 - Front Exterior
Plan Collection
2-Bedroom, 1357 Sq Ft Ranch House - Plan #196-1242 - Front Exterior
Plan#196-1242
Starting at$825
1357
Sq Ft
1
Story
2
Bed
2
Bath
0
Car
Contemporary 3-story brownstone townhouse with brick facade, stacked bay windows, and covered portico, Plan #196-1236
Plan Collection
Contemporary 3-story brownstone townhouse with brick facade, stacked bay windows, and covered portico, Plan #196-1236
Plan#196-1236
Starting at$1615
3321
Sq Ft
3
Story
3
Bed
3.5
Bath
0
Car
4-Bedroom, 4072 Sq Ft Luxury Home - Plan #161-1105 - Main Exterior
Plan Collection
4-Bedroom, 4072 Sq Ft Luxury Home - Plan #161-1105 - Main Exterior
Plan#161-1105
Starting at$2650
4072
Sq Ft
2
Story
4
Bed
3.5
Bath
2
Car
2-Bedroom, 800 Sq Ft Cottage House Plan - 108-2034 - Front Exterior
Plan Collection
2-Bedroom, 800 Sq Ft Cottage House Plan - 108-2034 - Front Exterior
Plan#108-2034
Starting at$560
800
Sq Ft
1
Story
2
Bed
1
Bath
0
Car
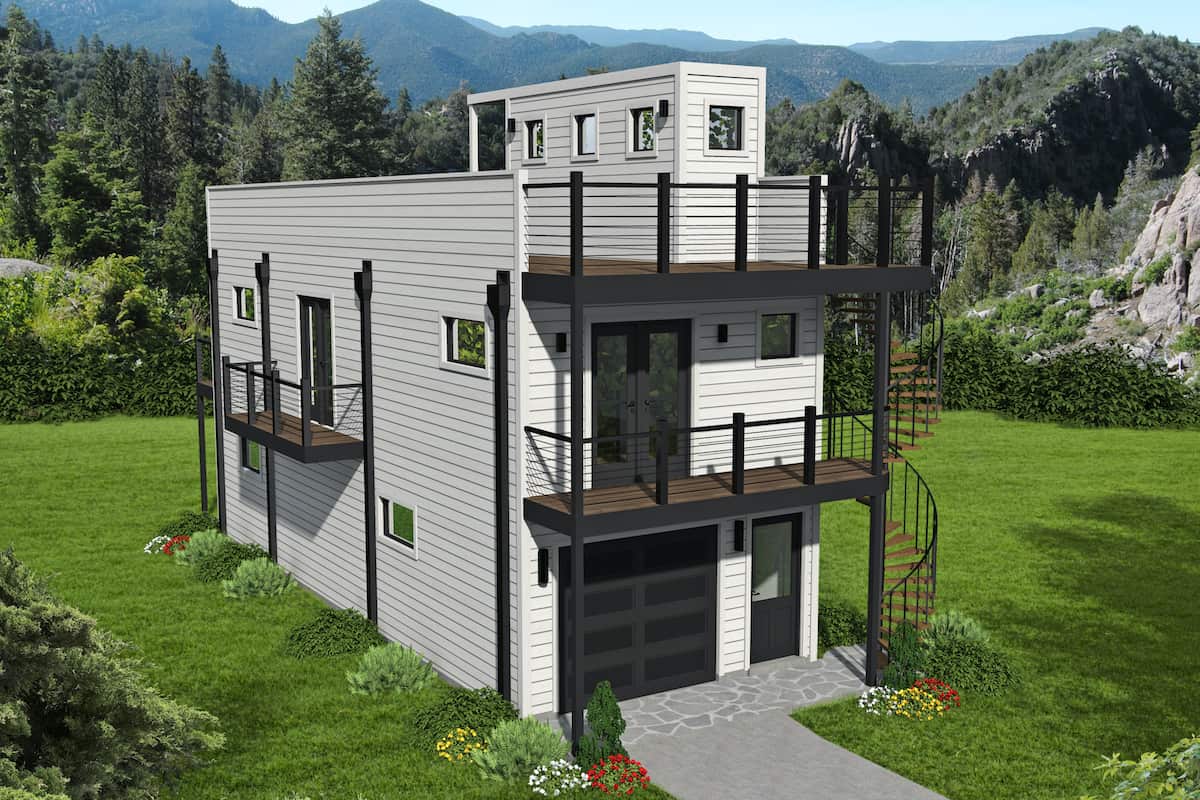
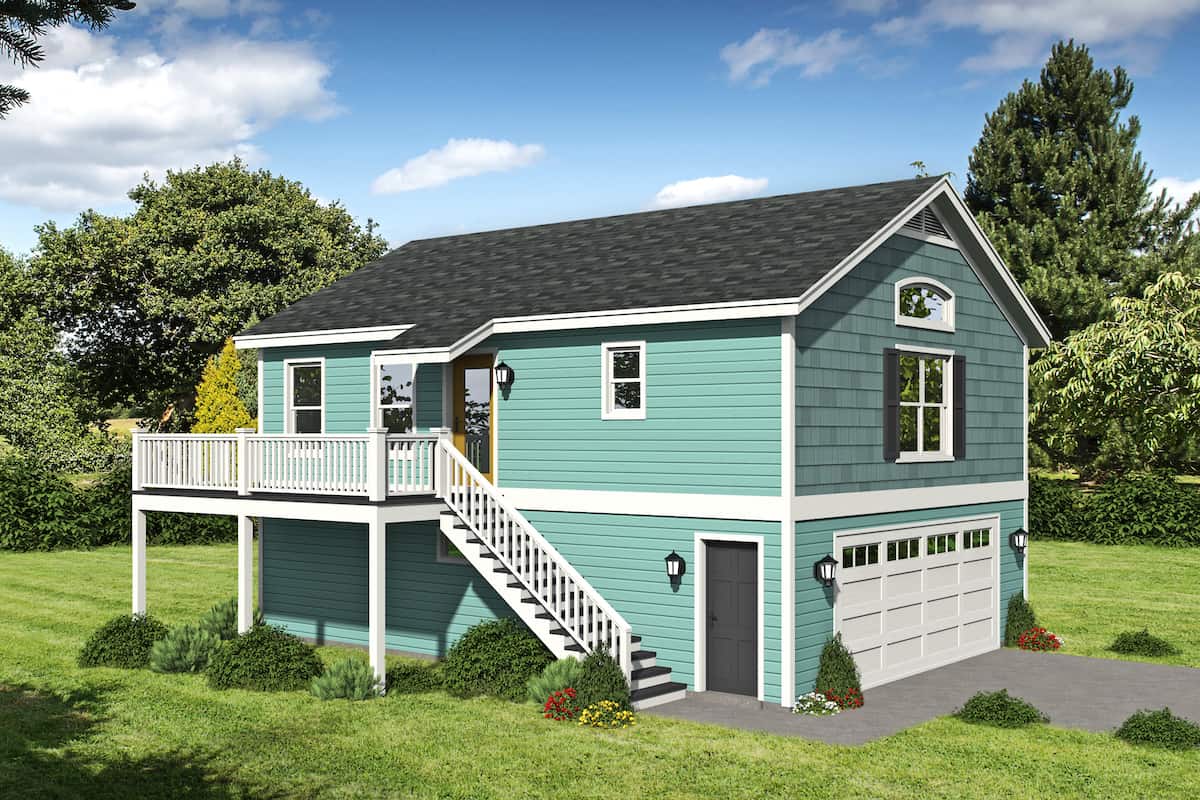
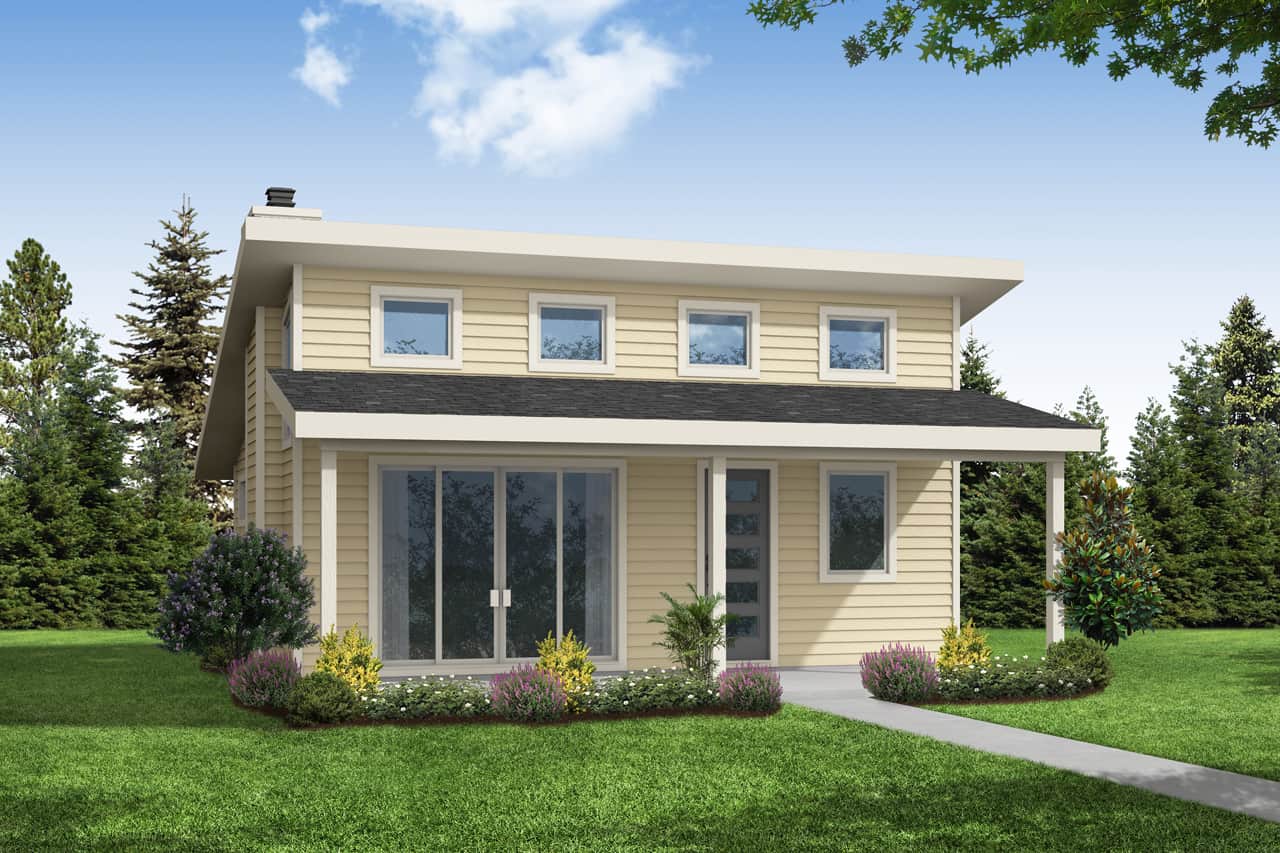
1-Bedroom, 910 Sq Ft Garage w/Apartment House - Plan #196-1229 - Front Exterior
Plan Collection
1-Bedroom, 910 Sq Ft Garage w/Apartment House - Plan #196-1229 - Front Exterior
Plan#196-1229
Starting at$715
910
Sq Ft
2
Story
1
Bed
1
Bath
2
Car
1–2-Bedroom, 1136 Sq Ft Ranch Home - Plan #120-2645 - Main Exterior
Plan Collection
1–2-Bedroom, 1136 Sq Ft Ranch Home - Plan #120-2645 - Main Exterior
Plan#120-2645
Starting at$1205
1136
Sq Ft
1
Story
1
Bed
2
Bath
2
Car
2-Bedroom, 900 Sq Ft Cape Cod Home Plan - 142-1036 - Main Exterior
Plan Collection
2-Bedroom, 900 Sq Ft Cape Cod Home Plan - 142-1036 - Main Exterior
Plan#142-1036
Starting at$1345
900
Sq Ft
1
Story
2
Bed
2
Bath
1
Car
2-Bedroom, 3071 Sq Ft Luxury House - Plan #161-1139 - Front Exterior
Plan Collection
2-Bedroom, 3071 Sq Ft Luxury House - Plan #161-1139 - Front Exterior
Plan#161-1139
Starting at$1950
3071
Sq Ft
1
Story
2
Bed
2.5
Bath
3
Car

4-Bedroom, 4376 Sq Ft European Home - Plan #198-1054 - Main Exterior
Plan Collection
4-Bedroom, 4376 Sq Ft European Home - Plan #198-1054 - Main Exterior
Plan#198-1054
Starting at$2630
4376
Sq Ft
2
Story
4
Bed
4.5
Bath
3
Car
1-Bedroom, 672 Sq Ft Farmhouse Home Plan - 211-1070 - Main Exterior
Plan Collection
1-Bedroom, 672 Sq Ft Farmhouse Home Plan - 211-1070 - Main Exterior
Plan#211-1070
Starting at$800
672
Sq Ft
1
Story
1
Bed
1
Bath
0
Car
4-Bedroom, 3340 Sq Ft French Country House Plan - 206-1060 - Front Exterior
Plan Collection
4-Bedroom, 3340 Sq Ft French Country House Plan - 206-1060 - Front Exterior
Plan#206-1060
Starting at$1445
3340
Sq Ft
1
Story
4
Bed
4.5
Bath
4
Car
3-Bedroom, 1311 Sq Ft Ranch House Plan - 123-1094 - Front Exterior
Plan Collection
3-Bedroom, 1311 Sq Ft Ranch House Plan - 123-1094 - Front Exterior
Plan#123-1094
Starting at$990
1311
Sq Ft
1
Story
3
Bed
2
Bath
0
Car
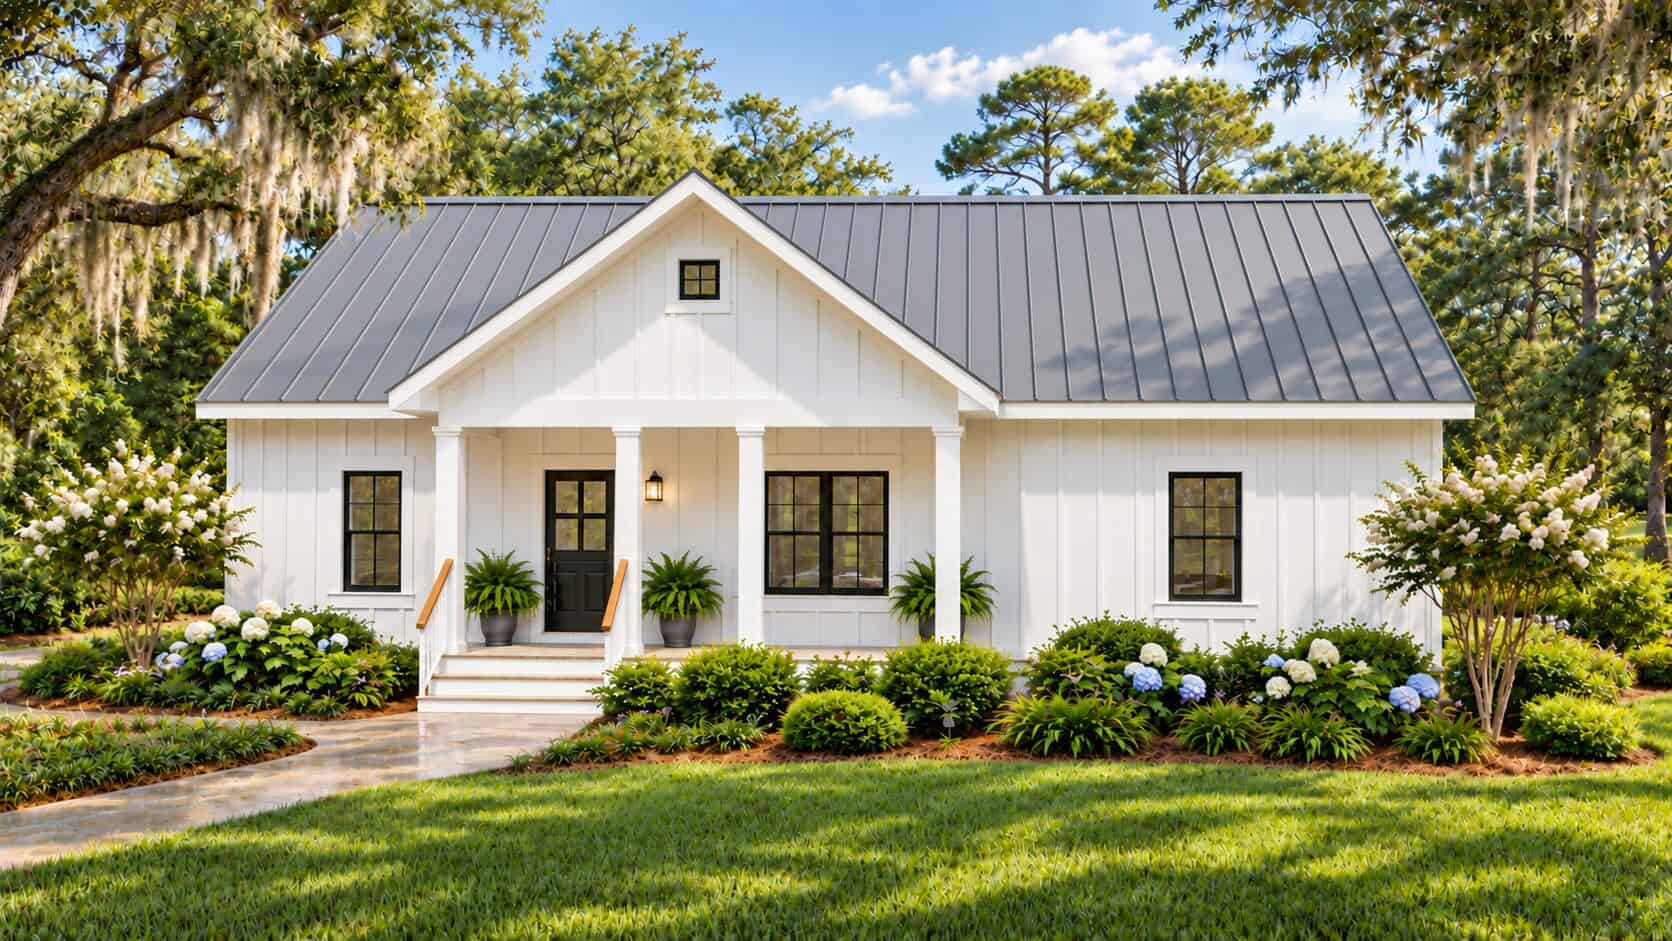
224 Sq Ft Backyard Bar Shed Plan - 100-1364 - Front Exterior
Plan Collection
224 Sq Ft Backyard Bar Shed Plan - 100-1364 - Front Exterior
Plan#100-1364
Starting at$400
224
Sq Ft
1.5
Story
0
Bed
0
Bath
0
Car
3-Bedroom, 3345 Sq Ft Luxury House - Plan #202-1024 - Front Exterior
Plan Collection
3-Bedroom, 3345 Sq Ft Luxury House - Plan #202-1024 - Front Exterior
Plan#202-1024
Starting at$995
3345
Sq Ft
1.5
Story
3
Bed
3.5
Bath
3
Car
4-Bedroom, 4403 Sq Ft Mediterranean House Plan - 175-1266 - Front Exterior
Plan Collection
4-Bedroom, 4403 Sq Ft Mediterranean House Plan - 175-1266 - Front Exterior
Plan#175-1266
Starting at$3200
4403
Sq Ft
1
Story
4
Bed
4.5
Bath
4
Car

6-Bedroom, 5963 Sq Ft European House - Plan #120-2700 - Front Exterior
Plan Collection
6-Bedroom, 5963 Sq Ft European House - Plan #120-2700 - Front Exterior
Plan#120-2700
Starting at$4315
5963
Sq Ft
2
Story
6
Bed
6.5
Bath
4
Car
2-Bedroom, 1400 Sq Ft Rustic Country Home - 153-1649 - Main Exterior
Plan Collection
2-Bedroom, 1400 Sq Ft Rustic Country Home - 153-1649 - Main Exterior
Plan#153-1649
Starting at$1850
1400
Sq Ft
1.5
Story
2
Bed
2
Bath
0
Car
3-Bedroom, 3264 Sq Ft Contemporary Home - Plan #202-1013 - Main Exterior
Plan Collection
3-Bedroom, 3264 Sq Ft Contemporary Home - Plan #202-1013 - Main Exterior
Plan#202-1013
Starting at$995
3264
Sq Ft
1
Story
3
Bed
3.5
Bath
3
Car
5-Bedroom, 3311 Sq Ft Transitional Farmhouse - Plan #142-1199 - Front Exterior
Plan Collection
5-Bedroom, 3311 Sq Ft Transitional Farmhouse - Plan #142-1199 - Front Exterior
Plan#142-1199
Starting at$1645
3311
Sq Ft
1
Story
5
Bed
3.5
Bath
3
Car
4-Bedroom, 3401 Sq Ft Ranch Home - Plan #189-1117 - Main Exterior
Plan Collection
4-Bedroom, 3401 Sq Ft Ranch Home - Plan #189-1117 - Main Exterior
Plan#189-1117
Starting at$2095
3401
Sq Ft
1
Story
4
Bed
2.5
Bath
2
Car
1-Bedroom, 412 Sq Ft Small House - Plan #178-1381 - Front Exterior
Plan Collection
1-Bedroom, 412 Sq Ft Small House - Plan #178-1381 - Front Exterior
Plan#178-1381
Starting at$1025
412
Sq Ft
1
Story
1
Bed
1
Bath
0
Car
2-Bedroom, 1020 Sq Ft Country Home Plan - 141-1335 - Main Exterior
Plan Collection
2-Bedroom, 1020 Sq Ft Country Home Plan - 141-1335 - Main Exterior
Plan#141-1335
Starting at$1200
1020
Sq Ft
1
Story
2
Bed
2
Bath
0
Car
3-Bedroom, 1629 Sq Ft Cottage House Plan - 123-1127 - Front Exterior
Plan Collection
3-Bedroom, 1629 Sq Ft Cottage House Plan - 123-1127 - Front Exterior
Plan#123-1127
Starting at$1120
1629
Sq Ft
1
Story
3
Bed
2
Bath
2
Car
Modern Farmhouse Home Plan - 6 Bedrms, 4.5 Baths - 4952 Sq Ft - #178-1420
Plan Collection
Modern Farmhouse Home Plan - 6 Bedrms, 4.5 Baths - 4952 Sq Ft - #178-1420
Plan#178-1420
Starting at$1285
4952
Sq Ft
1.5
Story
6
Bed
4.5
Bath
4
Car
2-Bedroom, 1357 Sq Ft Ranch House - Plan #196-1242 - Front Exterior
Plan Collection
2-Bedroom, 1357 Sq Ft Ranch House - Plan #196-1242 - Front Exterior
Plan#196-1242
Starting at$825
1357
Sq Ft
1
Story
2
Bed
2
Bath
0
Car
Contemporary 3-story brownstone townhouse with brick facade, stacked bay windows, and covered portico, Plan #196-1236
Plan Collection
Contemporary 3-story brownstone townhouse with brick facade, stacked bay windows, and covered portico, Plan #196-1236
Plan#196-1236
Starting at$1615
3321
Sq Ft
3
Story
3
Bed
3.5
Bath
0
Car
4-Bedroom, 4072 Sq Ft Luxury Home - Plan #161-1105 - Main Exterior
Plan Collection
4-Bedroom, 4072 Sq Ft Luxury Home - Plan #161-1105 - Main Exterior
Plan#161-1105
Starting at$2650
4072
Sq Ft
2
Story
4
Bed
3.5
Bath
2
Car
2-Bedroom, 800 Sq Ft Cottage House Plan - 108-2034 - Front Exterior
Plan Collection
2-Bedroom, 800 Sq Ft Cottage House Plan - 108-2034 - Front Exterior
Plan#108-2034
Starting at$560
800
Sq Ft
1
Story
2
Bed
1
Bath
0
Car
1-Bedroom, 910 Sq Ft Garage w/Apartment House - Plan #196-1229 - Front Exterior
Plan Collection
1-Bedroom, 910 Sq Ft Garage w/Apartment House - Plan #196-1229 - Front Exterior
Plan#196-1229
Starting at$715
910
Sq Ft
2
Story
1
Bed
1
Bath
2
Car
1–2-Bedroom, 1136 Sq Ft Ranch Home - Plan #120-2645 - Main Exterior
Plan Collection
1–2-Bedroom, 1136 Sq Ft Ranch Home - Plan #120-2645 - Main Exterior
Plan#120-2645
Starting at$1205
1136
Sq Ft
1
Story
1
Bed
2
Bath
2
Car

2-Bedroom, 900 Sq Ft Cape Cod Home Plan - 142-1036 - Main Exterior
Plan Collection
2-Bedroom, 900 Sq Ft Cape Cod Home Plan - 142-1036 - Main Exterior
Plan#142-1036
Starting at$1345
900
Sq Ft
1
Story
2
Bed
2
Bath
1
Car
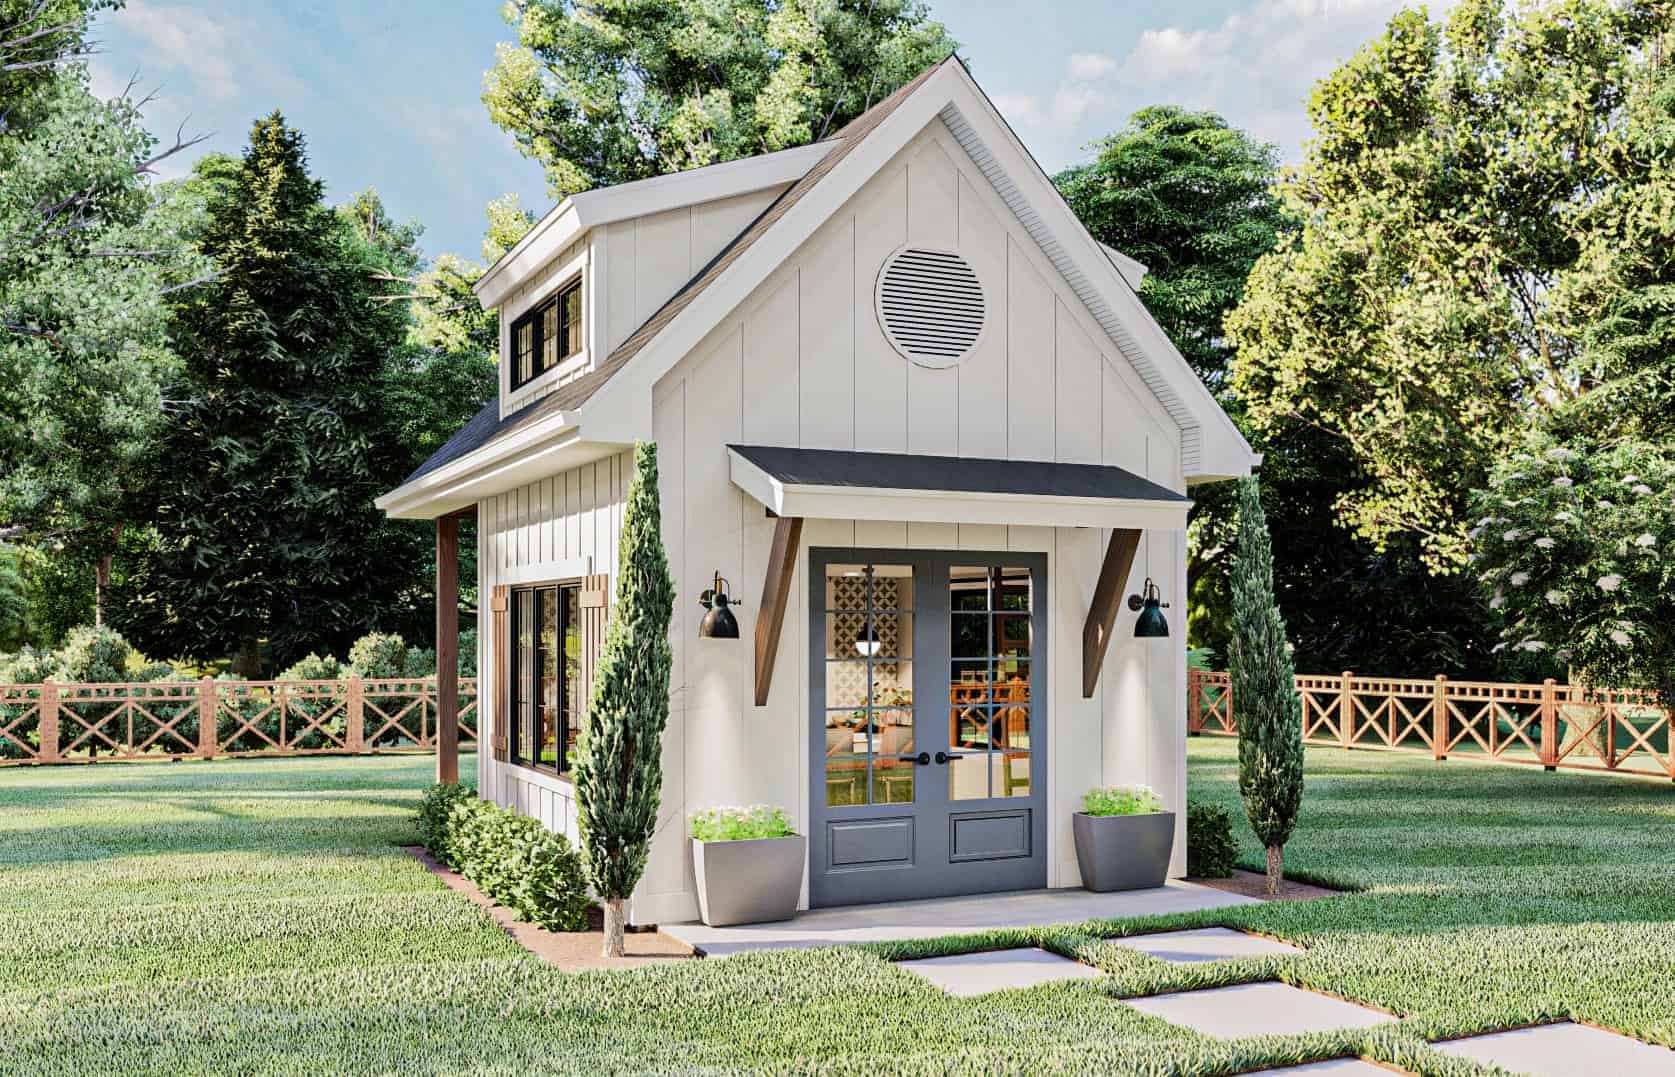
2-Bedroom, 3071 Sq Ft Luxury House - Plan #161-1139 - Front Exterior
Plan Collection
2-Bedroom, 3071 Sq Ft Luxury House - Plan #161-1139 - Front Exterior
Plan#161-1139
Starting at$1950
3071
Sq Ft
1
Story
2
Bed
2.5
Bath
3
Car
4-Bedroom, 4376 Sq Ft European Home - Plan #198-1054 - Main Exterior
Plan Collection
4-Bedroom, 4376 Sq Ft European Home - Plan #198-1054 - Main Exterior
Plan#198-1054
Starting at$2630
4376
Sq Ft
2
Story
4
Bed
4.5
Bath
3
Car
1...45678...209