Small House Plans, Country House Plans

9,755
Plan Results
2-Bedroom, 1859 Sq Ft Country Home Plan - 101-1280 - Main Exterior
Plan Collection
2-Bedroom, 1859 Sq Ft Country Home Plan - 101-1280 - Main Exterior
Plan#101-1280
Starting at$1055
1859
Sq Ft
1
Story
2
Bed
2
Bath
2
Car

3-Bedroom, 1206 Sq Ft Ranch Home Plan - 101-1562 - Main Exterior
Plan Collection
3-Bedroom, 1206 Sq Ft Ranch Home Plan - 101-1562 - Main Exterior
Plan#101-1562
Starting at$950
1206
Sq Ft
1
Story
3
Bed
1
Bath
2
Car

3-Bedroom, 1568 Sq Ft Country Craftsman House Plan - 120-1639 - Front Exterior
Plan Collection
3-Bedroom, 1568 Sq Ft Country Craftsman House Plan - 120-1639 - Front Exterior
Plan#120-1639
Starting at$1255
1568
Sq Ft
2
Story
3
Bed
0.5
Bath
2
Car

4-Bedroom, 2040 Sq Ft Country Home Plan - 120-1981 - Main Exterior
Plan Collection
4-Bedroom, 2040 Sq Ft Country Home Plan - 120-1981 - Main Exterior
Plan#120-1981
Starting at$1305
2040
Sq Ft
1
Story
4
Bed
2
Bath
2
Car
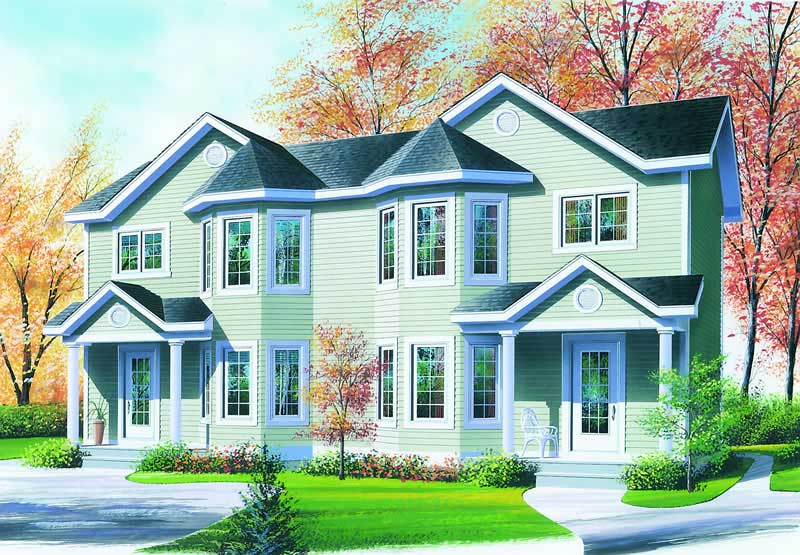
2-3 Bedroom, 1086 Sq Ft Duplex Plan - 126-1302 - Front Exterior
Plan Collection
2-3 Bedroom, 1086 Sq Ft Duplex Plan - 126-1302 - Front Exterior
Plan#126-1302
Starting at$2025
1126
Sq Ft
2
Story
3
Bed
1.5
Bath
0
Car

2-Bedroom, 1802 Sq Ft Cape Cod House Plan - 120-2053 - Front Exterior
Plan Collection
2-Bedroom, 1802 Sq Ft Cape Cod House Plan - 120-2053 - Front Exterior
Plan#120-2053
Starting at$1255
1802
Sq Ft
1
Story
2
Bed
2
Bath
2
Car

3-Bedroom, 2065 Sq Ft Traditional House Plan - 120-2595 - Front Exterior
Plan Collection
3-Bedroom, 2065 Sq Ft Traditional House Plan - 120-2595 - Front Exterior
Plan#120-2595
Starting at$3180
2065
Sq Ft
2
Story
3
Bed
2.5
Bath
2
Car

3-Bedroom, 1818 Sq Ft Country House Plan - 120-1120 - Front Exterior
Plan Collection
3-Bedroom, 1818 Sq Ft Country House Plan - 120-1120 - Front Exterior
Plan#120-1120
Starting at$1255
1818
Sq Ft
1.5
Story
3
Bed
2.5
Bath
2
Car
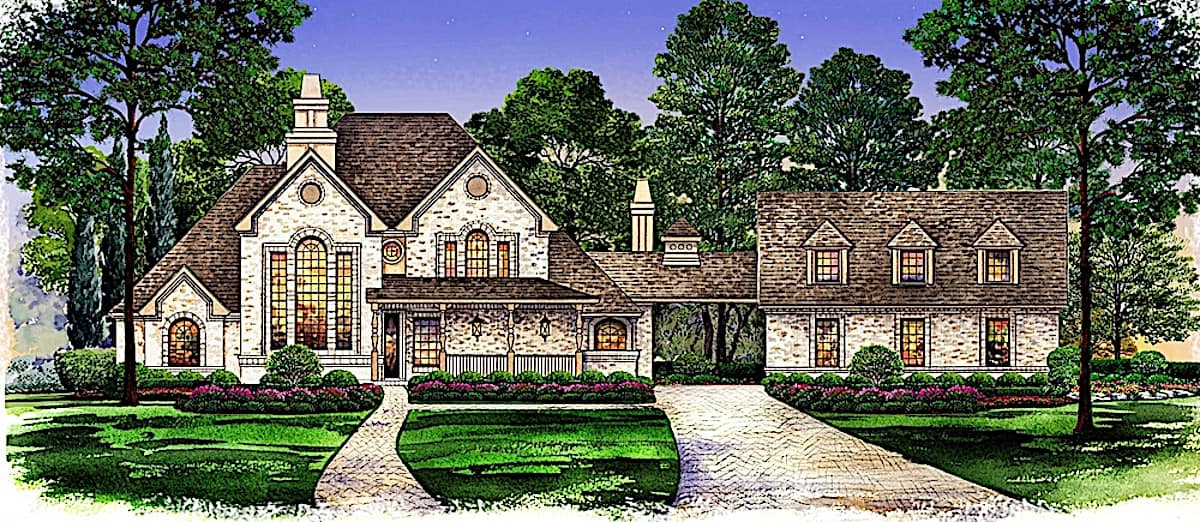
3-Bedroom, 2699 Sq Ft European House - Plan #195-1269 - Front Exterior
Plan Collection
3-Bedroom, 2699 Sq Ft European House - Plan #195-1269 - Front Exterior
Plan#195-1269
Starting at$1115
2699
Sq Ft
2
Story
3
Bed
4
Bath
3
Car
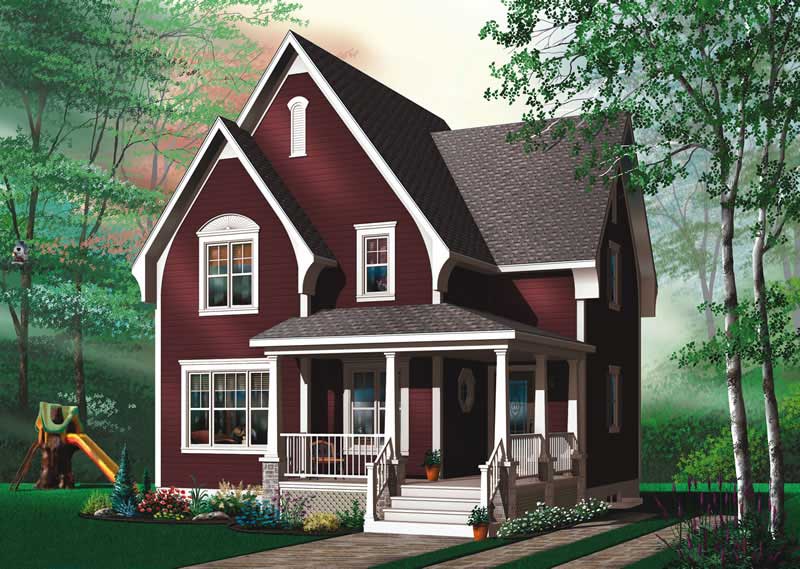
3-Bedroom, 1320 Sq Ft Country Home Plan - 126-1458 - Main Exterior
Plan Collection
3-Bedroom, 1320 Sq Ft Country Home Plan - 126-1458 - Main Exterior
Plan#126-1458
Starting at$1510
1320
Sq Ft
2
Story
3
Bed
1
Bath
0
Car
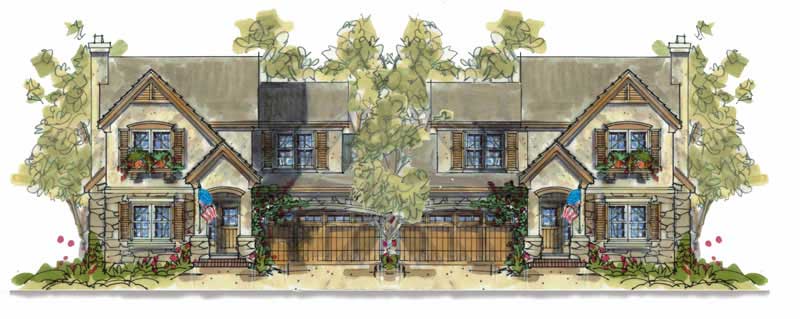
4-Bedroom, 1901 Sq Ft French House Plan - 120-1596 - Front Exterior
Plan Collection
4-Bedroom, 1901 Sq Ft French House Plan - 120-1596 - Front Exterior
Plan#120-1596
Starting at$2180
3802
Sq Ft
2
Story
4
Bed
2.5
Bath
2
Car

3-Bedroom, 1641 Sq Ft Country Home Plan - 100-1073 - Main Exterior
Plan Collection
3-Bedroom, 1641 Sq Ft Country Home Plan - 100-1073 - Main Exterior
Plan#100-1073
Starting at$1400
1641
Sq Ft
2
Story
3
Bed
2.5
Bath
2
Car

4-Bedroom, 3147 Sq Ft Ranch House Plan - 180-1006 - Front Exterior
Plan Collection
4-Bedroom, 3147 Sq Ft Ranch House Plan - 180-1006 - Front Exterior
Plan#180-1006
Starting at$1550
3147
Sq Ft
1
Story
4
Bed
3.5
Bath
2
Car

4-Bedroom, 2787 Sq Ft Country Home Plan - 100-1183 - Main Exterior
Plan Collection
4-Bedroom, 2787 Sq Ft Country Home Plan - 100-1183 - Main Exterior
Plan#100-1183
Starting at$1800
2787
Sq Ft
2
Story
4
Bed
2.5
Bath
3
Car
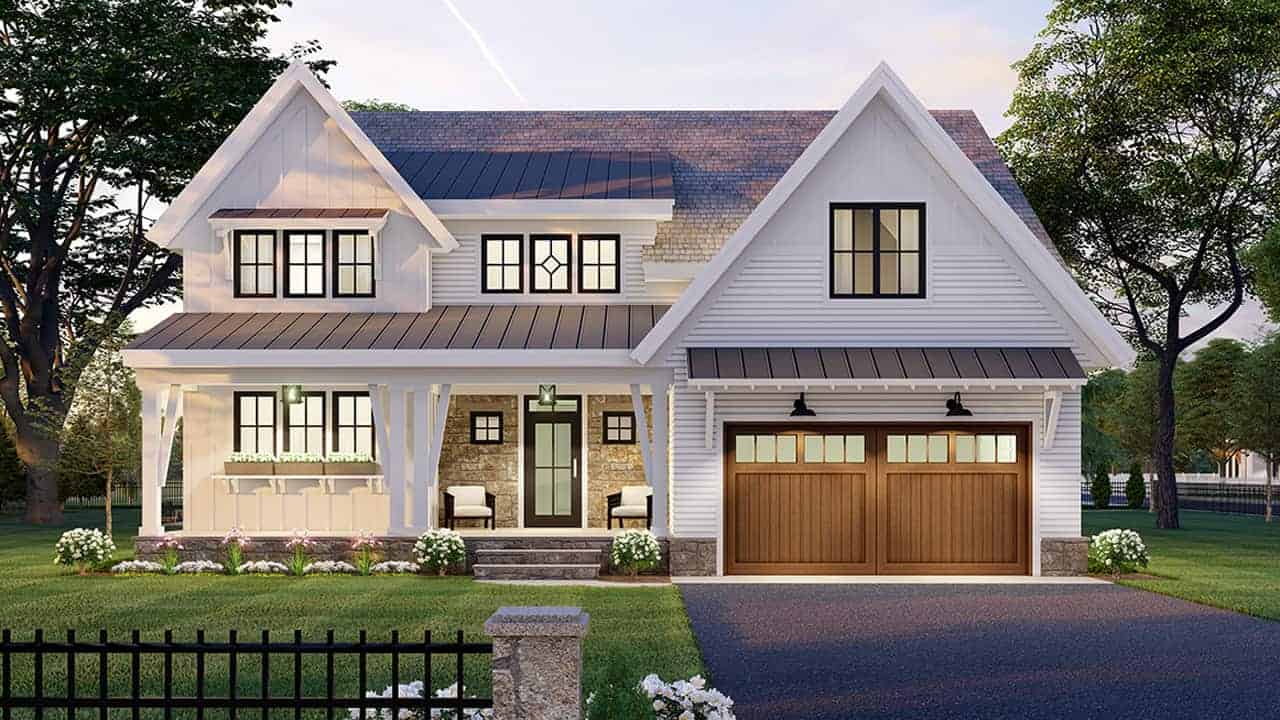
4-Bedroom, 3146 Sq Ft Modern Farmhouse House - Plan #165-1151 - Front Exterior
Plan Collection
4-Bedroom, 3146 Sq Ft Modern Farmhouse House - Plan #165-1151 - Front Exterior
Plan#165-1151
Starting at$2050
3146
Sq Ft
2
Story
4
Bed
3.5
Bath
2
Car
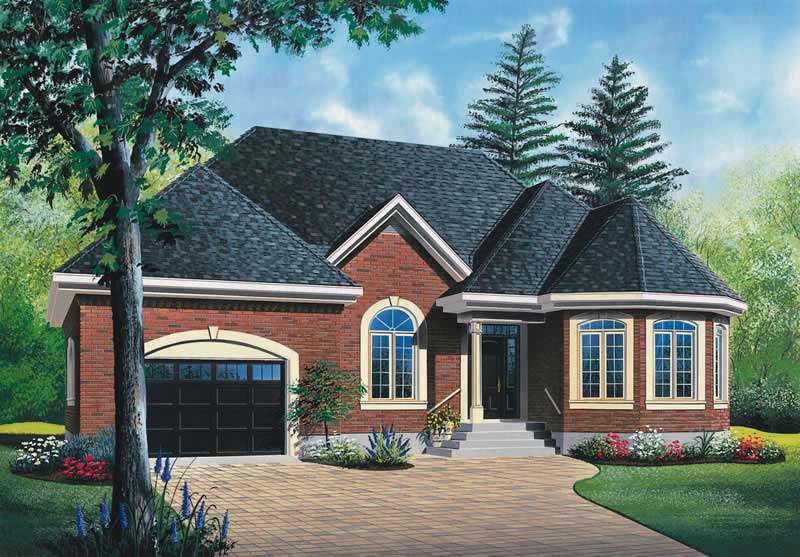
2-Bedroom, 1207 Sq Ft Ranch House Plan - 126-1751 - Front Exterior
Plan Collection
2-Bedroom, 1207 Sq Ft Ranch House Plan - 126-1751 - Front Exterior
Plan#126-1751
Starting at$1510
1207
Sq Ft
1
Story
2
Bed
1
Bath
0
Car

3-Bedroom, 1724 Sq Ft Country Home Plan - 120-1350 - Main Exterior
Plan Collection
3-Bedroom, 1724 Sq Ft Country Home Plan - 120-1350 - Main Exterior
Plan#120-1350
Starting at$1255
1724
Sq Ft
1
Story
3
Bed
2
Bath
2
Car
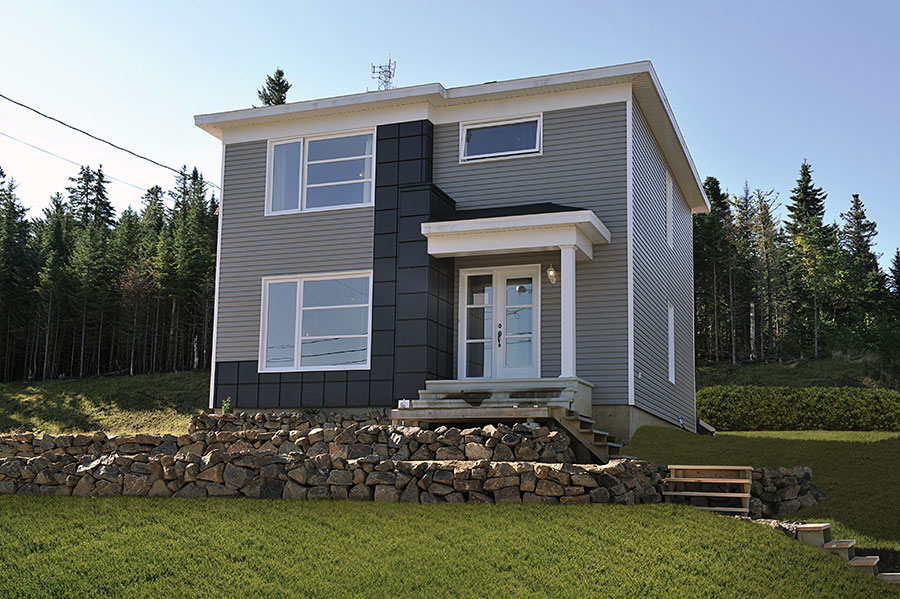
3-Bedroom, 1768 Sq Ft Contemporary House Plan - 126-1878 - Front Exterior
Plan Collection
3-Bedroom, 1768 Sq Ft Contemporary House Plan - 126-1878 - Front Exterior
Plan#126-1878
Starting at$1680
1768
Sq Ft
2
Story
3
Bed
1.5
Bath
0
Car

3-Bedroom, 1755 Sq Ft Ranch Home - Plan #120-2114 - Main Exterior
Plan Collection
3-Bedroom, 1755 Sq Ft Ranch Home - Plan #120-2114 - Main Exterior
Plan#120-2114
Starting at$1255
1755
Sq Ft
1
Story
3
Bed
2
Bath
3
Car
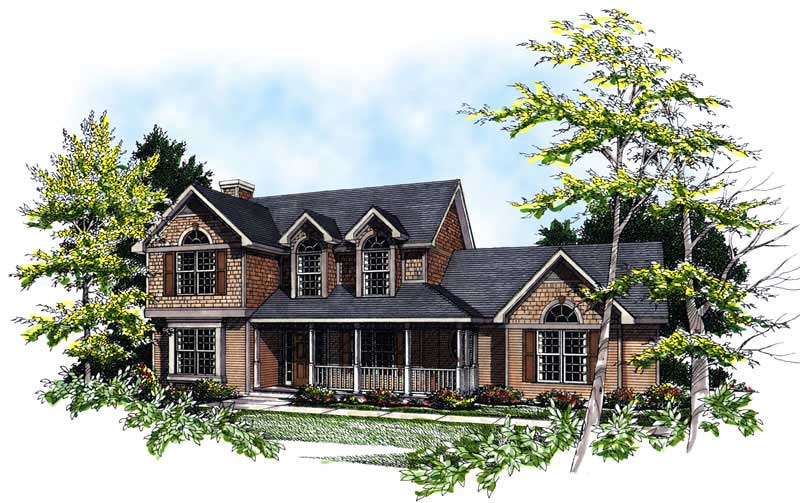
3-Bedroom, 1986 Sq Ft Country Home Plan - 101-1714 - Main Exterior
Plan Collection
3-Bedroom, 1986 Sq Ft Country Home Plan - 101-1714 - Main Exterior
Plan#101-1714
Starting at$1055
1986
Sq Ft
2
Story
3
Bed
2
Bath
2
Car

4-Bedroom, 4183 Sq Ft Luxury Home Plan - 126-1685 - Main Exterior
Plan Collection
4-Bedroom, 4183 Sq Ft Luxury Home Plan - 126-1685 - Main Exterior
Plan#126-1685
Starting at$2440
4183
Sq Ft
2
Story
4
Bed
3
Bath
0
Car
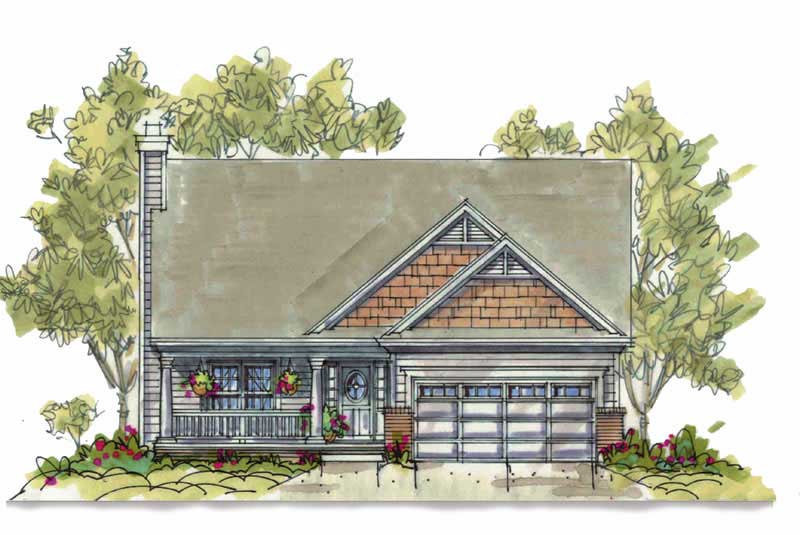
4-Bedroom, 1809 Sq Ft Country Home Plan - 120-1393 - Main Exterior
Plan Collection
4-Bedroom, 1809 Sq Ft Country Home Plan - 120-1393 - Main Exterior
Plan#120-1393
Starting at$1255
1809
Sq Ft
2
Story
4
Bed
2.5
Bath
2
Car

1012 Sq Ft Garage Plan with Loft - 100-1116 - Front Exterior
Plan Collection
1012 Sq Ft Garage Plan with Loft - 100-1116 - Front Exterior
Plan#100-1116
Starting at$700
1012
Sq Ft
1
Story
0
Bed
0
Bath
1
Car

3-Bedroom, 2314 Sq Ft Colonial House Plan - 101-1454 - Front Exterior
Plan Collection
3-Bedroom, 2314 Sq Ft Colonial House Plan - 101-1454 - Front Exterior
Plan#101-1454
Starting at$1130
2314
Sq Ft
1
Story
3
Bed
2
Bath
3
Car
2-Bedroom, 1859 Sq Ft Country Home Plan - 101-1280 - Main Exterior
Plan Collection
2-Bedroom, 1859 Sq Ft Country Home Plan - 101-1280 - Main Exterior
Plan#101-1280
Starting at$1055
1859
Sq Ft
1
Story
2
Bed
2
Bath
2
Car
3-Bedroom, 1206 Sq Ft Ranch Home Plan - 101-1562 - Main Exterior
Plan Collection
3-Bedroom, 1206 Sq Ft Ranch Home Plan - 101-1562 - Main Exterior
Plan#101-1562
Starting at$950
1206
Sq Ft
1
Story
3
Bed
1
Bath
2
Car
3-Bedroom, 1568 Sq Ft Country Craftsman House Plan - 120-1639 - Front Exterior
Plan Collection
3-Bedroom, 1568 Sq Ft Country Craftsman House Plan - 120-1639 - Front Exterior
Plan#120-1639
Starting at$1255
1568
Sq Ft
2
Story
3
Bed
0.5
Bath
2
Car
4-Bedroom, 2040 Sq Ft Country Home Plan - 120-1981 - Main Exterior
Plan Collection
4-Bedroom, 2040 Sq Ft Country Home Plan - 120-1981 - Main Exterior
Plan#120-1981
Starting at$1305
2040
Sq Ft
1
Story
4
Bed
2
Bath
2
Car
2-3 Bedroom, 1086 Sq Ft Duplex Plan - 126-1302 - Front Exterior
Plan Collection
2-3 Bedroom, 1086 Sq Ft Duplex Plan - 126-1302 - Front Exterior
Plan#126-1302
Starting at$2025
1126
Sq Ft
2
Story
3
Bed
1.5
Bath
0
Car
2-Bedroom, 1802 Sq Ft Cape Cod House Plan - 120-2053 - Front Exterior
Plan Collection
2-Bedroom, 1802 Sq Ft Cape Cod House Plan - 120-2053 - Front Exterior
Plan#120-2053
Starting at$1255
1802
Sq Ft
1
Story
2
Bed
2
Bath
2
Car
3-Bedroom, 2065 Sq Ft Traditional House Plan - 120-2595 - Front Exterior
Plan Collection
3-Bedroom, 2065 Sq Ft Traditional House Plan - 120-2595 - Front Exterior
Plan#120-2595
Starting at$3180
2065
Sq Ft
2
Story
3
Bed
2.5
Bath
2
Car
3-Bedroom, 1818 Sq Ft Country House Plan - 120-1120 - Front Exterior
Plan Collection
3-Bedroom, 1818 Sq Ft Country House Plan - 120-1120 - Front Exterior
Plan#120-1120
Starting at$1255
1818
Sq Ft
1.5
Story
3
Bed
2.5
Bath
2
Car
3-Bedroom, 2699 Sq Ft European House - Plan #195-1269 - Front Exterior
Plan Collection
3-Bedroom, 2699 Sq Ft European House - Plan #195-1269 - Front Exterior
Plan#195-1269
Starting at$1115
2699
Sq Ft
2
Story
3
Bed
4
Bath
3
Car
3-Bedroom, 1320 Sq Ft Country Home Plan - 126-1458 - Main Exterior
Plan Collection
3-Bedroom, 1320 Sq Ft Country Home Plan - 126-1458 - Main Exterior
Plan#126-1458
Starting at$1510
1320
Sq Ft
2
Story
3
Bed
1
Bath
0
Car
4-Bedroom, 1901 Sq Ft French House Plan - 120-1596 - Front Exterior
Plan Collection
4-Bedroom, 1901 Sq Ft French House Plan - 120-1596 - Front Exterior
Plan#120-1596
Starting at$2180
3802
Sq Ft
2
Story
4
Bed
2.5
Bath
2
Car
3-Bedroom, 1641 Sq Ft Country Home Plan - 100-1073 - Main Exterior
Plan Collection
3-Bedroom, 1641 Sq Ft Country Home Plan - 100-1073 - Main Exterior
Plan#100-1073
Starting at$1400
1641
Sq Ft
2
Story
3
Bed
2.5
Bath
2
Car
4-Bedroom, 3147 Sq Ft Ranch House Plan - 180-1006 - Front Exterior
Plan Collection
4-Bedroom, 3147 Sq Ft Ranch House Plan - 180-1006 - Front Exterior
Plan#180-1006
Starting at$1550
3147
Sq Ft
1
Story
4
Bed
3.5
Bath
2
Car
4-Bedroom, 2787 Sq Ft Country Home Plan - 100-1183 - Main Exterior
Plan Collection
4-Bedroom, 2787 Sq Ft Country Home Plan - 100-1183 - Main Exterior
Plan#100-1183
Starting at$1800
2787
Sq Ft
2
Story
4
Bed
2.5
Bath
3
Car
4-Bedroom, 3146 Sq Ft Modern Farmhouse House - Plan #165-1151 - Front Exterior
Plan Collection
4-Bedroom, 3146 Sq Ft Modern Farmhouse House - Plan #165-1151 - Front Exterior
Plan#165-1151
Starting at$2050
3146
Sq Ft
2
Story
4
Bed
3.5
Bath
2
Car
2-Bedroom, 1207 Sq Ft Ranch House Plan - 126-1751 - Front Exterior
Plan Collection
2-Bedroom, 1207 Sq Ft Ranch House Plan - 126-1751 - Front Exterior
Plan#126-1751
Starting at$1510
1207
Sq Ft
1
Story
2
Bed
1
Bath
0
Car
3-Bedroom, 1724 Sq Ft Country Home Plan - 120-1350 - Main Exterior
Plan Collection
3-Bedroom, 1724 Sq Ft Country Home Plan - 120-1350 - Main Exterior
Plan#120-1350
Starting at$1255
1724
Sq Ft
1
Story
3
Bed
2
Bath
2
Car
3-Bedroom, 1768 Sq Ft Contemporary House Plan - 126-1878 - Front Exterior
Plan Collection
3-Bedroom, 1768 Sq Ft Contemporary House Plan - 126-1878 - Front Exterior
Plan#126-1878
Starting at$1680
1768
Sq Ft
2
Story
3
Bed
1.5
Bath
0
Car
3-Bedroom, 1755 Sq Ft Ranch Home - Plan #120-2114 - Main Exterior
Plan Collection
3-Bedroom, 1755 Sq Ft Ranch Home - Plan #120-2114 - Main Exterior
Plan#120-2114
Starting at$1255
1755
Sq Ft
1
Story
3
Bed
2
Bath
3
Car
3-Bedroom, 1986 Sq Ft Country Home Plan - 101-1714 - Main Exterior
Plan Collection
3-Bedroom, 1986 Sq Ft Country Home Plan - 101-1714 - Main Exterior
Plan#101-1714
Starting at$1055
1986
Sq Ft
2
Story
3
Bed
2
Bath
2
Car
4-Bedroom, 4183 Sq Ft Luxury Home Plan - 126-1685 - Main Exterior
Plan Collection
4-Bedroom, 4183 Sq Ft Luxury Home Plan - 126-1685 - Main Exterior
Plan#126-1685
Starting at$2440
4183
Sq Ft
2
Story
4
Bed
3
Bath
0
Car
4-Bedroom, 1809 Sq Ft Country Home Plan - 120-1393 - Main Exterior
Plan Collection
4-Bedroom, 1809 Sq Ft Country Home Plan - 120-1393 - Main Exterior
Plan#120-1393
Starting at$1255
1809
Sq Ft
2
Story
4
Bed
2.5
Bath
2
Car
1012 Sq Ft Garage Plan with Loft - 100-1116 - Front Exterior
Plan Collection
1012 Sq Ft Garage Plan with Loft - 100-1116 - Front Exterior
Plan#100-1116
Starting at$700
1012
Sq Ft
1
Story
0
Bed
0
Bath
1
Car
3-Bedroom, 2314 Sq Ft Colonial House Plan - 101-1454 - Front Exterior
Plan Collection
3-Bedroom, 2314 Sq Ft Colonial House Plan - 101-1454 - Front Exterior
Plan#101-1454
Starting at$1130
2314
Sq Ft
1
Story
3
Bed
2
Bath
3
Car
1...135136137138139...407
