Plans With Slab Foundation

12,756
Plan Results
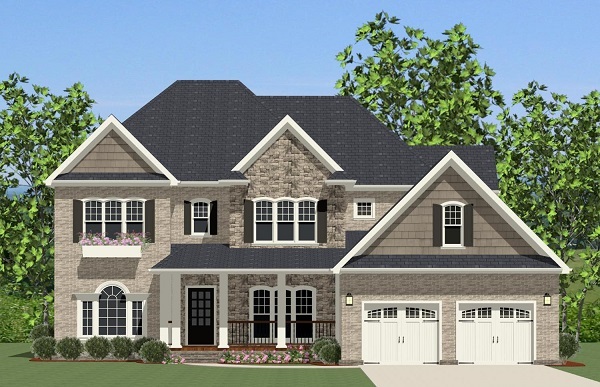
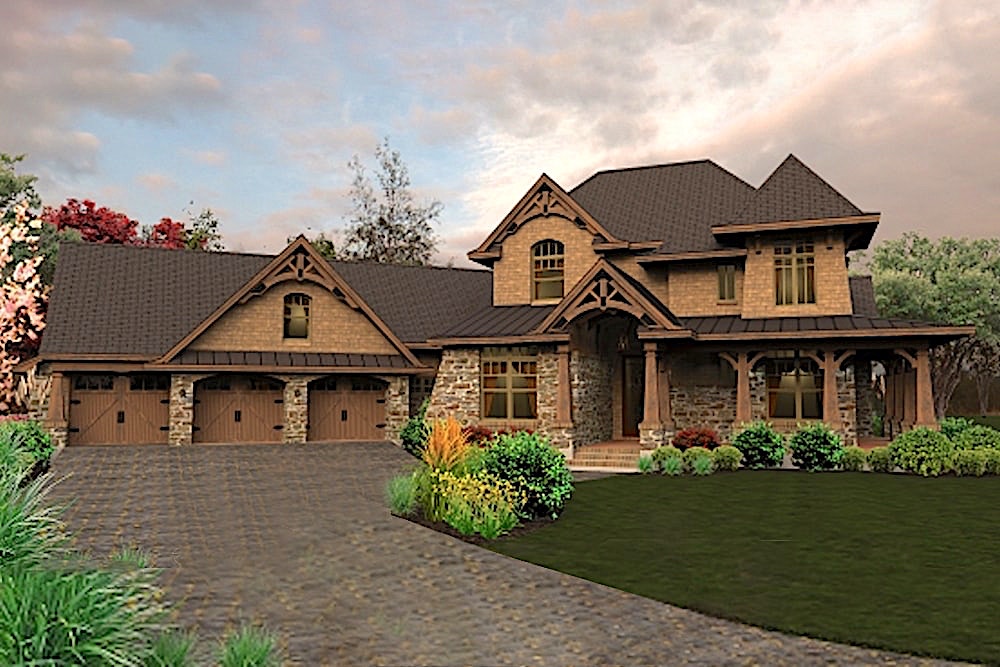
3-Bedroom, 2589 Sq Ft European House - Plan #207-1001 - Front Exterior
Plan Collection
3-Bedroom, 2589 Sq Ft European House - Plan #207-1001 - Front Exterior
Plan#207-1001
Starting at$1350
2589
Sq Ft
1.5
Story
3
Bed
3.5
Bath
2
Car
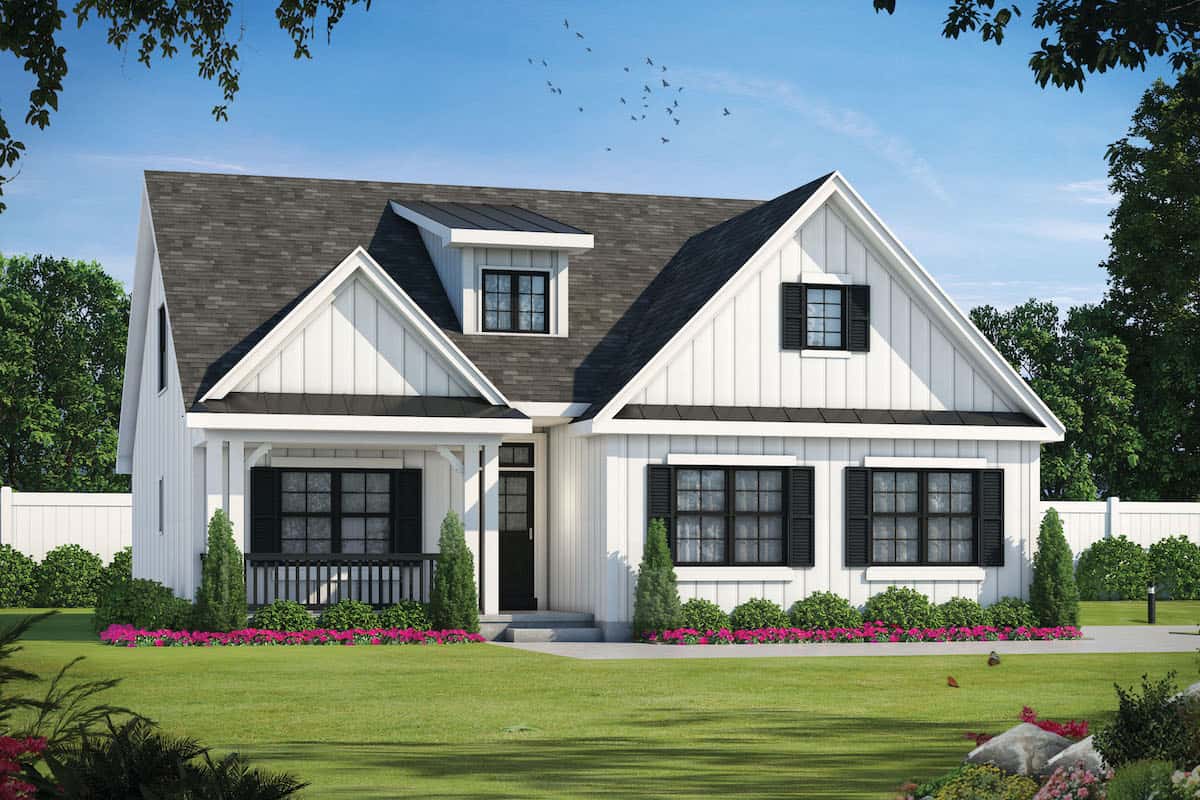
3-Bedroom, 1413 Sq Ft Ranch House - Plan #120-2691 - Front Exterior
Plan Collection
3-Bedroom, 1413 Sq Ft Ranch House - Plan #120-2691 - Front Exterior
Plan#120-2691
Starting at$1205
1413
Sq Ft
1
Story
3
Bed
2
Bath
2
Car
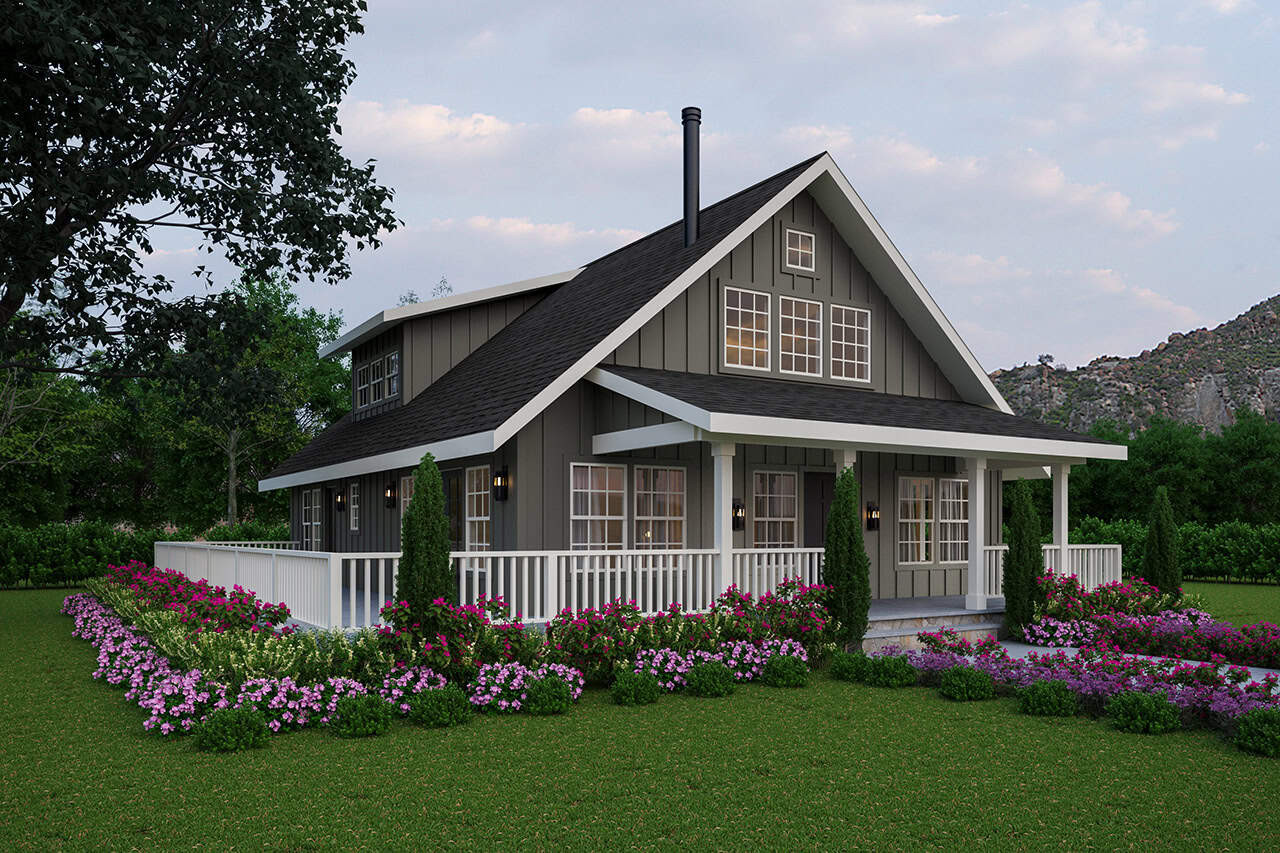
3-Bedroom, 2008 Sq Ft Ranch Home - Plan #108-1976 - Main Exterior
Plan Collection
3-Bedroom, 2008 Sq Ft Ranch Home - Plan #108-1976 - Main Exterior
Plan#108-1976
Starting at$945
2008
Sq Ft
1
Story
3
Bed
2
Bath
2
Car
6-Car Rustic Style Garage, 3 Bedrm, 6531 Sq Ft | Plan #187-1190
Plan Collection
6-Car Rustic Style Garage, 3 Bedrm, 6531 Sq Ft | Plan #187-1190
Plan#187-1190
Starting at$1550
3709
Sq Ft
2
Story
3
Bed
1.5
Bath
6
Car
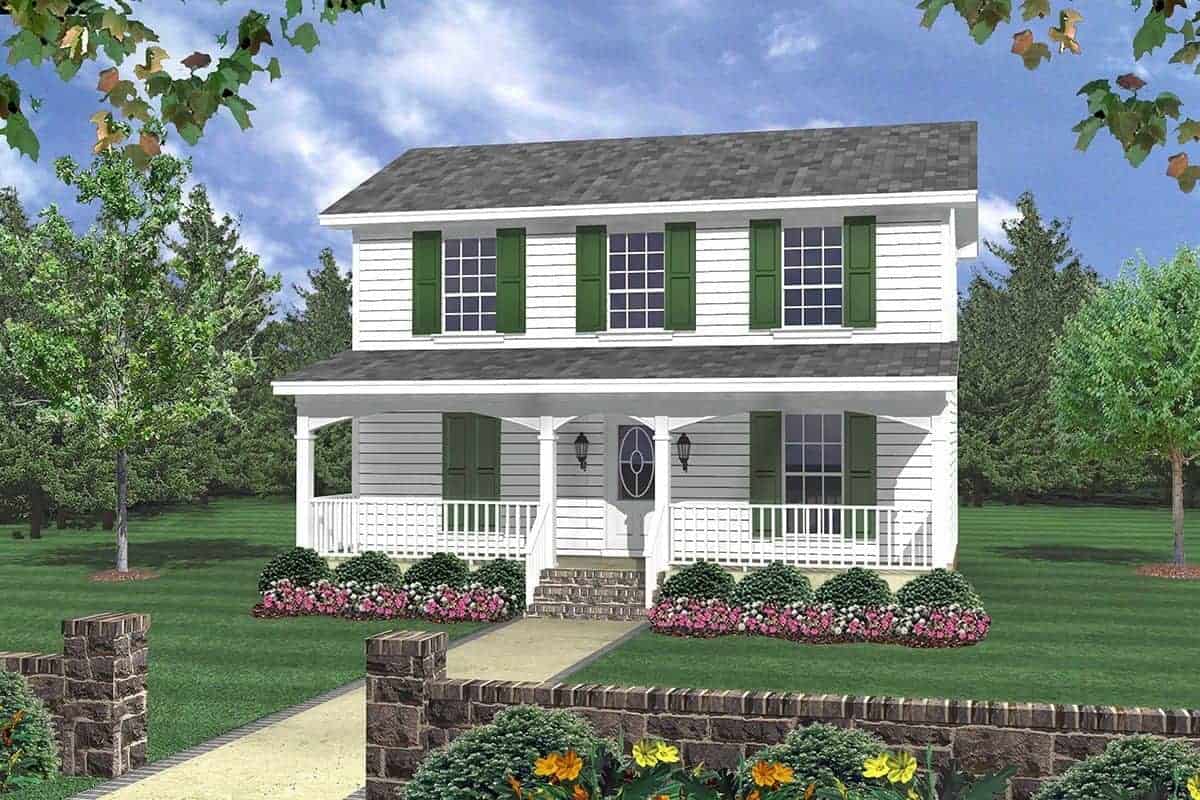
3-Bedroom, 1460 Sq Ft Craftsman Home Plan - 120-2502 - Main Exterior
Plan Collection
3-Bedroom, 1460 Sq Ft Craftsman Home Plan - 120-2502 - Main Exterior
Plan#120-2502
Starting at$1205
1460
Sq Ft
2
Story
3
Bed
2.5
Bath
2
Car
3-Bedroom, 2711 Sq Ft Ranch Home - Plan #108-1672 - Main Exterior
Plan Collection
3-Bedroom, 2711 Sq Ft Ranch Home - Plan #108-1672 - Main Exterior
Plan#108-1672
Starting at$1100
2711
Sq Ft
1
Story
3
Bed
2.5
Bath
2
Car
3-Bedroom, 3786 Sq Ft Craftsman Home Plan - 213-1007 - Main Exterior
Plan Collection
3-Bedroom, 3786 Sq Ft Craftsman Home Plan - 213-1007 - Main Exterior
Plan#213-1007
Starting at$2295
3786
Sq Ft
2
Story
3
Bed
3.5
Bath
2
Car
3-Bedroom, 1656 Sq Ft Colonial House - Plan #108-2002 - Front Exterior
Plan Collection
3-Bedroom, 1656 Sq Ft Colonial House - Plan #108-2002 - Front Exterior
Plan#108-2002
Starting at$920
1656
Sq Ft
1.5
Story
3
Bed
2.5
Bath
2
Car
3-Bedroom, 1400 Sq Ft Ranch Home - Plan #200-1074 - Main Exterior
Plan Collection
3-Bedroom, 1400 Sq Ft Ranch Home - Plan #200-1074 - Main Exterior
Plan#200-1074
Starting at$1350
1400
Sq Ft
1
Story
3
Bed
2
Bath
0
Car
3-Bedroom, 1479 Sq Ft Country House Plan - 192-1038 - Front Exterior
Plan Collection
3-Bedroom, 1479 Sq Ft Country House Plan - 192-1038 - Front Exterior
Plan#192-1038
Starting at$500
1479
Sq Ft
2
Story
3
Bed
2
Bath
0
Car
3-Bedroom, 1604 Sq Ft Country Home - Plan #108-1544 - Main Exterior
Plan Collection
3-Bedroom, 1604 Sq Ft Country Home - Plan #108-1544 - Main Exterior
Plan#108-1544
Starting at$920
1604
Sq Ft
2
Story
3
Bed
2.5
Bath
2
Car
3-Bedroom, 1720 Sq Ft Traditional House Plan - 141-1261 - Front Exterior
Plan Collection
3-Bedroom, 1720 Sq Ft Traditional House Plan - 141-1261 - Front Exterior
Plan#141-1261
Starting at$1300
1720
Sq Ft
1
Story
3
Bed
2
Bath
2
Car
4-Bedroom, 2710 Sq Ft Bungalow House - Plan #187-1162 - Front Exterior
Plan Collection
4-Bedroom, 2710 Sq Ft Bungalow House - Plan #187-1162 - Front Exterior
Plan#187-1162
Starting at$1350
2710
Sq Ft
2
Story
4
Bed
3
Bath
3
Car
2-Bedroom, 2366 Sq Ft Country Home – Plan #194-1025 - Main Exterior
Plan Collection
2-Bedroom, 2366 Sq Ft Country Home – Plan #194-1025 - Main Exterior
Plan#194-1025
Starting at$1595
2366
Sq Ft
1
Story
2
Bed
2.5
Bath
3
Car
6-Bedroom, 2920 Sq Ft Duplex/Multi-Unit Home Plan - 178-1459 - Main Exterior
Plan Collection
6-Bedroom, 2920 Sq Ft Duplex/Multi-Unit Home Plan - 178-1459 - Main Exterior
Plan#178-1459
Starting at$1195
2920
Sq Ft
2
Story
6
Bed
4.5
Bath
2
Car
5-Bedroom, 4140 Sq Ft Farmhouse Home - Plan #193-1132 - Main Exterior
Plan Collection
5-Bedroom, 4140 Sq Ft Farmhouse Home - Plan #193-1132 - Main Exterior
Plan#193-1132
Starting at$2050
4140
Sq Ft
2
Story
5
Bed
5.5
Bath
3
Car
Studio Cottage Plan, 372 Sq Ft | Plan #161-1264
Plan Collection
Studio Cottage Plan, 372 Sq Ft | Plan #161-1264
Plan#161-1264
Starting at$850
372
Sq Ft
1
Story
0
Bed
1
Bath
0
Car
3-Bedroom, 1794 Sq Ft Farmhouse House - Plan #108-1315 - Front Exterior
Plan Collection
3-Bedroom, 1794 Sq Ft Farmhouse House - Plan #108-1315 - Front Exterior
Plan#108-1315
Starting at$845
1794
Sq Ft
1
Story
3
Bed
2
Bath
2
Car
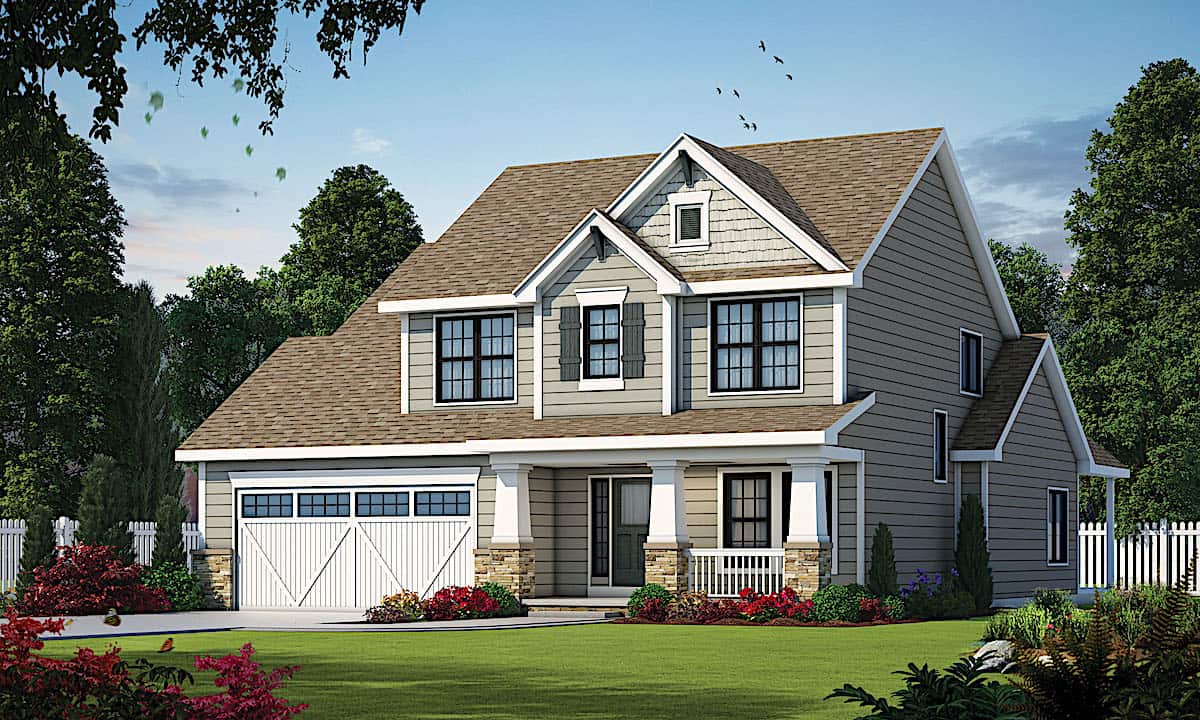
3-Bedroom, 1900 Sq Ft Craftsman House Plan - 141-1144 - Front Exterior
Plan Collection
3-Bedroom, 1900 Sq Ft Craftsman House Plan - 141-1144 - Front Exterior
Plan#141-1144
Starting at$1300
1900
Sq Ft
1
Story
3
Bed
2.5
Bath
2
Car
2-Bedroom, 1112 Sq Ft Ranch Home - Plan #211-1005 - Main Exterior
Plan Collection
2-Bedroom, 1112 Sq Ft Ranch Home - Plan #211-1005 - Main Exterior
Plan#211-1005
Starting at$900
1112
Sq Ft
1
Story
2
Bed
1
Bath
0
Car
2–4-Bedroom, 2491 Sq Ft Cottage Home - Plan #161-1096 - Main Exterior
Plan Collection
2–4-Bedroom, 2491 Sq Ft Cottage Home - Plan #161-1096 - Main Exterior
Plan#161-1096
Starting at$1750
2491
Sq Ft
1
Story
2
Bed
2.5
Bath
3
Car
3-Bedroom, 1808 Sq Ft Ranch House - Plan #126-1824 - Front Exterior
Plan Collection
3-Bedroom, 1808 Sq Ft Ranch House - Plan #126-1824 - Front Exterior
Plan#126-1824
Starting at$1740
1808
Sq Ft
1
Story
3
Bed
2
Bath
2
Car
6-Bedroom, 6301 Sq Ft Farmhouse Home - Plan #193-1130 - Main Exterior
Plan Collection
6-Bedroom, 6301 Sq Ft Farmhouse Home - Plan #193-1130 - Main Exterior
Plan#193-1130
Starting at$1850
6301
Sq Ft
2
Story
6
Bed
5.5
Bath
3
Car
2-Bedroom, 998 Living Sq Ft Garage w/Apartments Home Plan - 108-2060 - Main Exterior
Plan Collection
2-Bedroom, 998 Living Sq Ft Garage w/Apartments Home Plan - 108-2060 - Main Exterior
Plan#108-2060
Starting at$560
998
Sq Ft
2
Story
2
Bed
1.5
Bath
2
Car
3-Bedroom, 2589 Sq Ft European House - Plan #207-1001 - Front Exterior
Plan Collection
3-Bedroom, 2589 Sq Ft European House - Plan #207-1001 - Front Exterior
Plan#207-1001
Starting at$1350
2589
Sq Ft
1.5
Story
3
Bed
3.5
Bath
2
Car
3-Bedroom, 1413 Sq Ft Ranch House - Plan #120-2691 - Front Exterior
Plan Collection
3-Bedroom, 1413 Sq Ft Ranch House - Plan #120-2691 - Front Exterior
Plan#120-2691
Starting at$1205
1413
Sq Ft
1
Story
3
Bed
2
Bath
2
Car

3-Bedroom, 2008 Sq Ft Ranch Home - Plan #108-1976 - Main Exterior
Plan Collection
3-Bedroom, 2008 Sq Ft Ranch Home - Plan #108-1976 - Main Exterior
Plan#108-1976
Starting at$945
2008
Sq Ft
1
Story
3
Bed
2
Bath
2
Car
6-Car Rustic Style Garage, 3 Bedrm, 6531 Sq Ft | Plan #187-1190
Plan Collection
6-Car Rustic Style Garage, 3 Bedrm, 6531 Sq Ft | Plan #187-1190
Plan#187-1190
Starting at$1550
3709
Sq Ft
2
Story
3
Bed
1.5
Bath
6
Car
3-Bedroom, 1460 Sq Ft Craftsman Home Plan - 120-2502 - Main Exterior
Plan Collection
3-Bedroom, 1460 Sq Ft Craftsman Home Plan - 120-2502 - Main Exterior
Plan#120-2502
Starting at$1205
1460
Sq Ft
2
Story
3
Bed
2.5
Bath
2
Car
3-Bedroom, 2711 Sq Ft Ranch Home - Plan #108-1672 - Main Exterior
Plan Collection
3-Bedroom, 2711 Sq Ft Ranch Home - Plan #108-1672 - Main Exterior
Plan#108-1672
Starting at$1100
2711
Sq Ft
1
Story
3
Bed
2.5
Bath
2
Car
3-Bedroom, 3786 Sq Ft Craftsman Home Plan - 213-1007 - Main Exterior
Plan Collection
3-Bedroom, 3786 Sq Ft Craftsman Home Plan - 213-1007 - Main Exterior
Plan#213-1007
Starting at$2295
3786
Sq Ft
2
Story
3
Bed
3.5
Bath
2
Car
3-Bedroom, 1656 Sq Ft Colonial House - Plan #108-2002 - Front Exterior
Plan Collection
3-Bedroom, 1656 Sq Ft Colonial House - Plan #108-2002 - Front Exterior
Plan#108-2002
Starting at$920
1656
Sq Ft
1.5
Story
3
Bed
2.5
Bath
2
Car
3-Bedroom, 1400 Sq Ft Ranch Home - Plan #200-1074 - Main Exterior
Plan Collection
3-Bedroom, 1400 Sq Ft Ranch Home - Plan #200-1074 - Main Exterior
Plan#200-1074
Starting at$1350
1400
Sq Ft
1
Story
3
Bed
2
Bath
0
Car
3-Bedroom, 1479 Sq Ft Country House Plan - 192-1038 - Front Exterior
Plan Collection
3-Bedroom, 1479 Sq Ft Country House Plan - 192-1038 - Front Exterior
Plan#192-1038
Starting at$500
1479
Sq Ft
2
Story
3
Bed
2
Bath
0
Car
3-Bedroom, 1604 Sq Ft Country Home - Plan #108-1544 - Main Exterior
Plan Collection
3-Bedroom, 1604 Sq Ft Country Home - Plan #108-1544 - Main Exterior
Plan#108-1544
Starting at$920
1604
Sq Ft
2
Story
3
Bed
2.5
Bath
2
Car
3-Bedroom, 1720 Sq Ft Traditional House Plan - 141-1261 - Front Exterior
Plan Collection
3-Bedroom, 1720 Sq Ft Traditional House Plan - 141-1261 - Front Exterior
Plan#141-1261
Starting at$1300
1720
Sq Ft
1
Story
3
Bed
2
Bath
2
Car
4-Bedroom, 2710 Sq Ft Bungalow House - Plan #187-1162 - Front Exterior
Plan Collection
4-Bedroom, 2710 Sq Ft Bungalow House - Plan #187-1162 - Front Exterior
Plan#187-1162
Starting at$1350
2710
Sq Ft
2
Story
4
Bed
3
Bath
3
Car
2-Bedroom, 2366 Sq Ft Country Home – Plan #194-1025 - Main Exterior
Plan Collection
2-Bedroom, 2366 Sq Ft Country Home – Plan #194-1025 - Main Exterior
Plan#194-1025
Starting at$1595
2366
Sq Ft
1
Story
2
Bed
2.5
Bath
3
Car
6-Bedroom, 2920 Sq Ft Duplex/Multi-Unit Home Plan - 178-1459 - Main Exterior
Plan Collection
6-Bedroom, 2920 Sq Ft Duplex/Multi-Unit Home Plan - 178-1459 - Main Exterior
Plan#178-1459
Starting at$1195
2920
Sq Ft
2
Story
6
Bed
4.5
Bath
2
Car
5-Bedroom, 4140 Sq Ft Farmhouse Home - Plan #193-1132 - Main Exterior
Plan Collection
5-Bedroom, 4140 Sq Ft Farmhouse Home - Plan #193-1132 - Main Exterior
Plan#193-1132
Starting at$2050
4140
Sq Ft
2
Story
5
Bed
5.5
Bath
3
Car
Studio Cottage Plan, 372 Sq Ft | Plan #161-1264
Plan Collection
Studio Cottage Plan, 372 Sq Ft | Plan #161-1264
Plan#161-1264
Starting at$850
372
Sq Ft
1
Story
0
Bed
1
Bath
0
Car
3-Bedroom, 1794 Sq Ft Farmhouse House - Plan #108-1315 - Front Exterior
Plan Collection
3-Bedroom, 1794 Sq Ft Farmhouse House - Plan #108-1315 - Front Exterior
Plan#108-1315
Starting at$845
1794
Sq Ft
1
Story
3
Bed
2
Bath
2
Car
3-Bedroom, 1900 Sq Ft Craftsman House Plan - 141-1144 - Front Exterior
Plan Collection
3-Bedroom, 1900 Sq Ft Craftsman House Plan - 141-1144 - Front Exterior
Plan#141-1144
Starting at$1300
1900
Sq Ft
1
Story
3
Bed
2.5
Bath
2
Car
2-Bedroom, 1112 Sq Ft Ranch Home - Plan #211-1005 - Main Exterior
Plan Collection
2-Bedroom, 1112 Sq Ft Ranch Home - Plan #211-1005 - Main Exterior
Plan#211-1005
Starting at$900
1112
Sq Ft
1
Story
2
Bed
1
Bath
0
Car
2–4-Bedroom, 2491 Sq Ft Cottage Home - Plan #161-1096 - Main Exterior
Plan Collection
2–4-Bedroom, 2491 Sq Ft Cottage Home - Plan #161-1096 - Main Exterior
Plan#161-1096
Starting at$1750
2491
Sq Ft
1
Story
2
Bed
2.5
Bath
3
Car
3-Bedroom, 1808 Sq Ft Ranch House - Plan #126-1824 - Front Exterior
Plan Collection
3-Bedroom, 1808 Sq Ft Ranch House - Plan #126-1824 - Front Exterior
Plan#126-1824
Starting at$1740
1808
Sq Ft
1
Story
3
Bed
2
Bath
2
Car
6-Bedroom, 6301 Sq Ft Farmhouse Home - Plan #193-1130 - Main Exterior
Plan Collection
6-Bedroom, 6301 Sq Ft Farmhouse Home - Plan #193-1130 - Main Exterior
Plan#193-1130
Starting at$1850
6301
Sq Ft
2
Story
6
Bed
5.5
Bath
3
Car
2-Bedroom, 998 Living Sq Ft Garage w/Apartments Home Plan - 108-2060 - Main Exterior
Plan Collection
2-Bedroom, 998 Living Sq Ft Garage w/Apartments Home Plan - 108-2060 - Main Exterior
Plan#108-2060
Starting at$560
998
Sq Ft
2
Story
2
Bed
1.5
Bath
2
Car
1...5051525354...532