Plans With Exercise Room, Single-Family

439
Plan Results
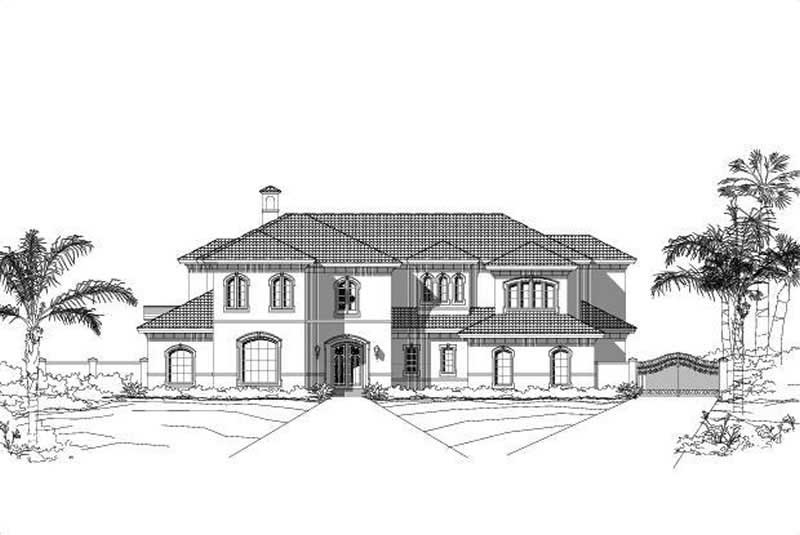
5-Bedroom, 6583 Sq Ft Tuscan Home Plan - 156-1517 - Main Exterior
Plan Collection
5-Bedroom, 6583 Sq Ft Tuscan Home Plan - 156-1517 - Main Exterior
Plan#156-1517
Starting at$1700
6583
Sq Ft
2
Story
5
Bed
4.5
Bath
3
Car
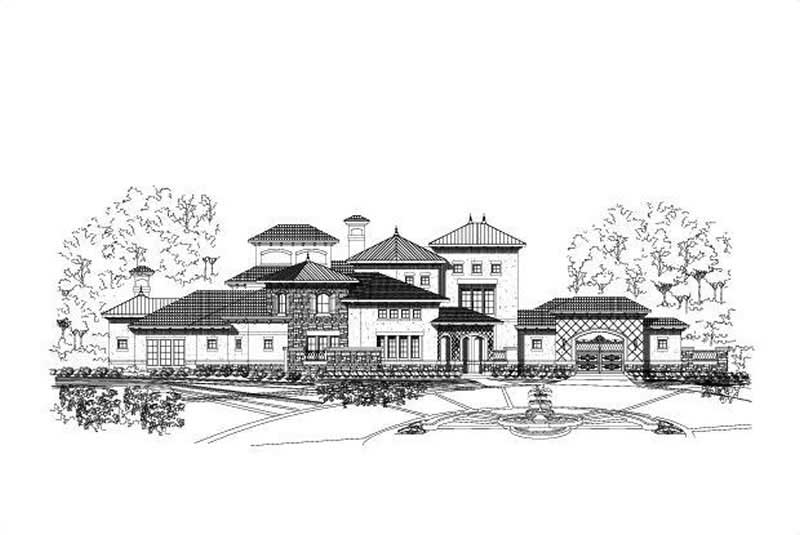
5-Bedroom, 6114 Sq Ft Country Home Plan - 156-1588 - Main Exterior
Plan Collection
5-Bedroom, 6114 Sq Ft Country Home Plan - 156-1588 - Main Exterior
Plan#156-1588
Starting at$1700
6114
Sq Ft
2
Story
5
Bed
5.5
Bath
3
Car
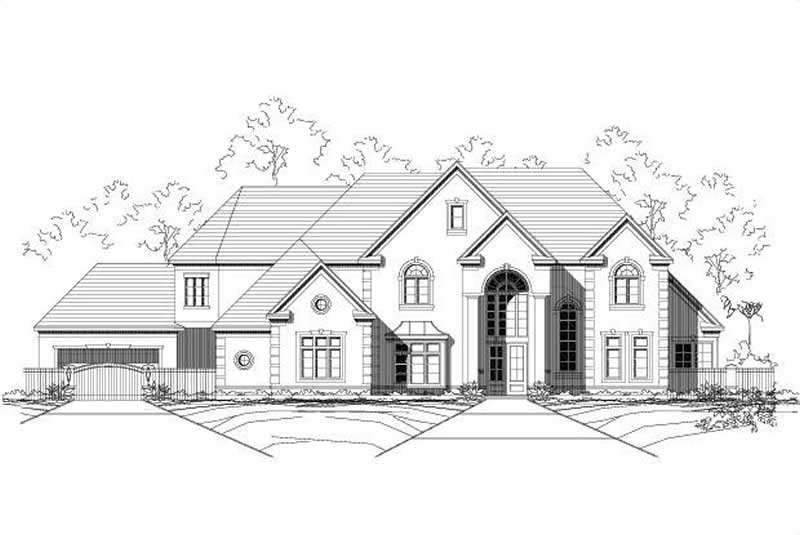
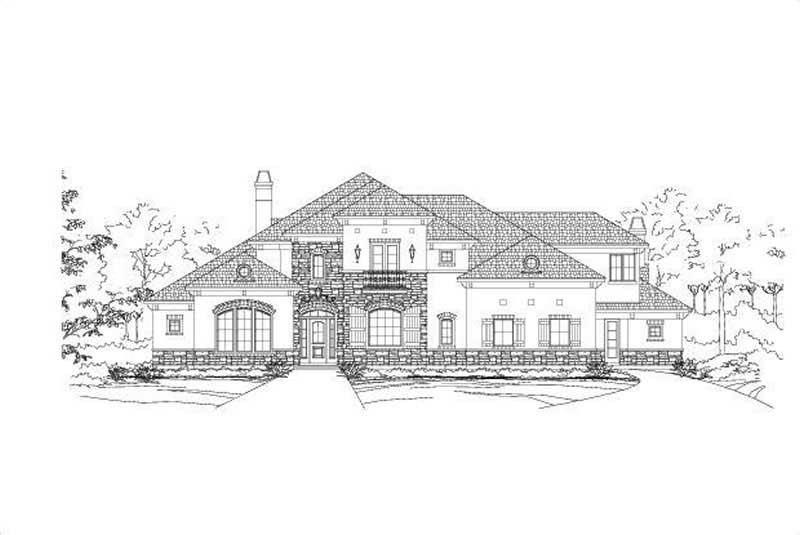
4-Bedroom, 7202 Sq Ft Luxury Home Plan - 156-1662 - Main Exterior
Plan Collection
4-Bedroom, 7202 Sq Ft Luxury Home Plan - 156-1662 - Main Exterior
Plan#156-1662
Starting at$1700
7202
Sq Ft
2
Story
4
Bed
4.5
Bath
4
Car
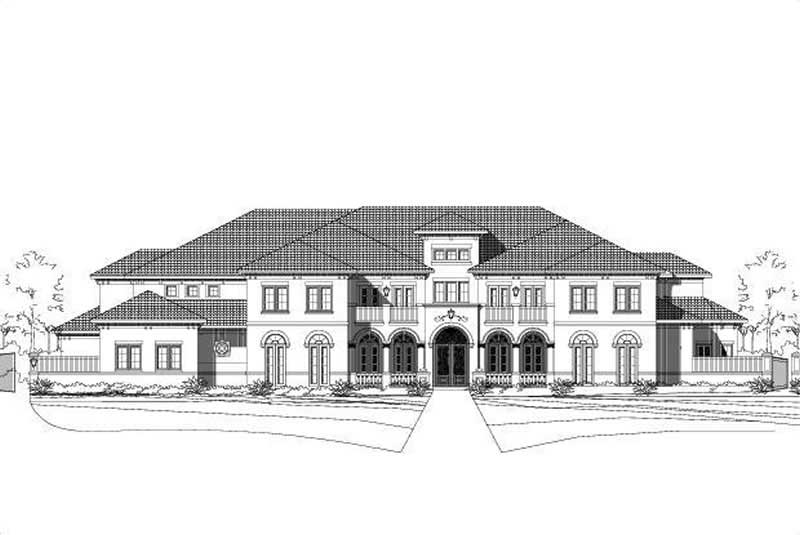
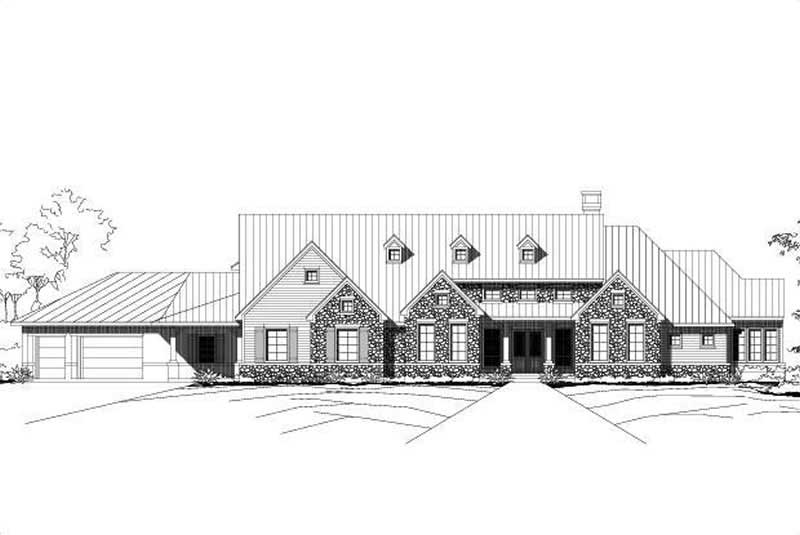
7-Bedroom, 10560 Sq Ft Luxury House Plan - 156-1554 - Front Exterior
Plan Collection
7-Bedroom, 10560 Sq Ft Luxury House Plan - 156-1554 - Front Exterior
Plan#156-1554
Starting at$1450
10560
Sq Ft
2
Story
7
Bed
7.5
Bath
4
Car
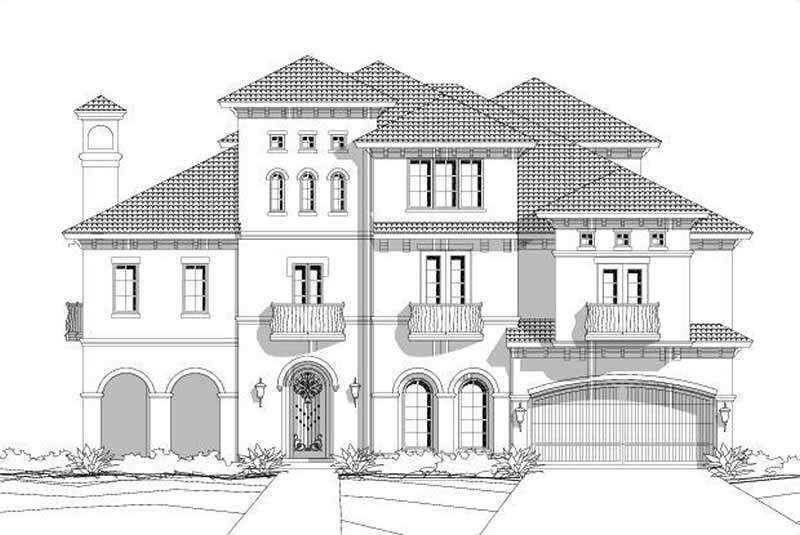
4-Bedroom, 5502 Sq Ft Luxury House Plan - 156-1452 - Front Exterior
Plan Collection
4-Bedroom, 5502 Sq Ft Luxury House Plan - 156-1452 - Front Exterior
Plan#156-1452
Starting at$1450
5502
Sq Ft
3
Story
4
Bed
3
Bath
2
Car
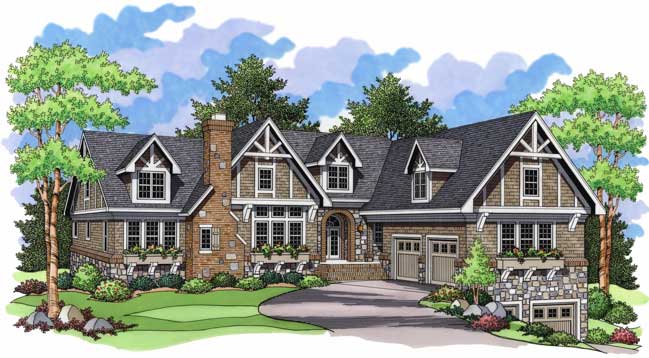
4-Bedroom, 5777 Sq Ft Country House Plan - 165-1103 - Front Exterior
Plan Collection
4-Bedroom, 5777 Sq Ft Country House Plan - 165-1103 - Front Exterior
Plan#165-1103
Starting at$2450
5777
Sq Ft
2
Story
4
Bed
4
Bath
4
Car
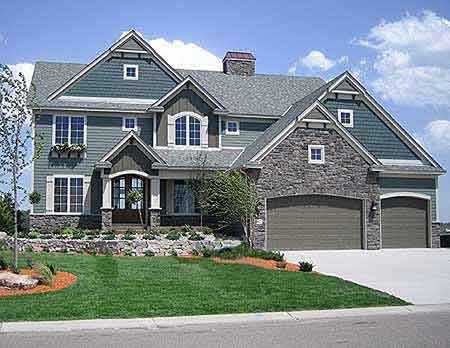
4-Bedroom, 3968 Sq Ft Craftsman House Plan - 146-3004 - Front Exterior
Plan Collection
4-Bedroom, 3968 Sq Ft Craftsman House Plan - 146-3004 - Front Exterior
Plan#146-3004
Starting at$1285
3968
Sq Ft
3
Story
4
Bed
3.5
Bath
3
Car
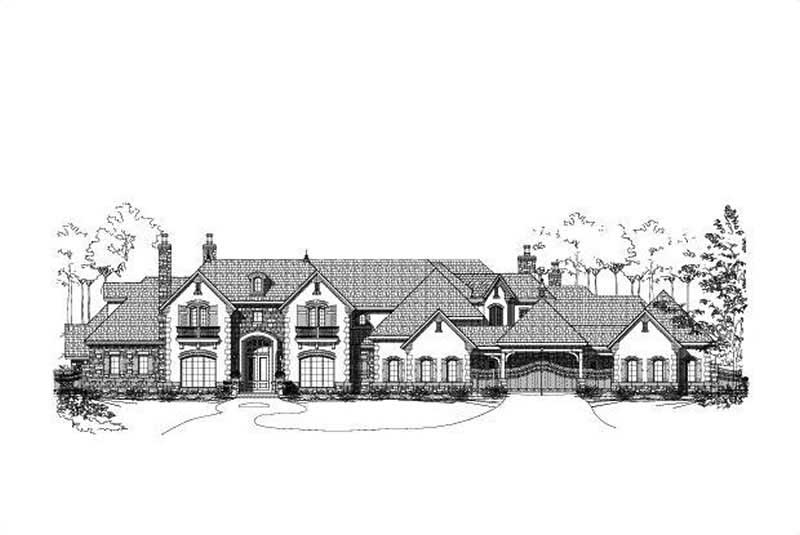
5-Bedroom, 10672 Sq Ft Luxury Home Plan - 156-1987 - Main Exterior
Plan Collection
5-Bedroom, 10672 Sq Ft Luxury Home Plan - 156-1987 - Main Exterior
Plan#156-1987
Starting at$1450
10672
Sq Ft
2
Story
5
Bed
5.5
Bath
4
Car
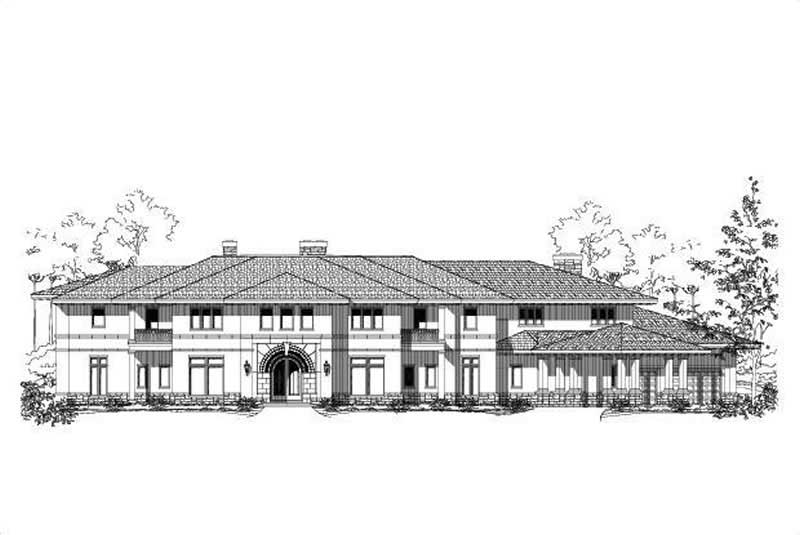
3-Bedroom, 10143 Sq Ft Luxury Home Plan - 156-1732 - Main Exterior
Plan Collection
3-Bedroom, 10143 Sq Ft Luxury Home Plan - 156-1732 - Main Exterior
Plan#156-1732
Starting at$1450
10143
Sq Ft
1
Story
3
Bed
5.5
Bath
0
Car
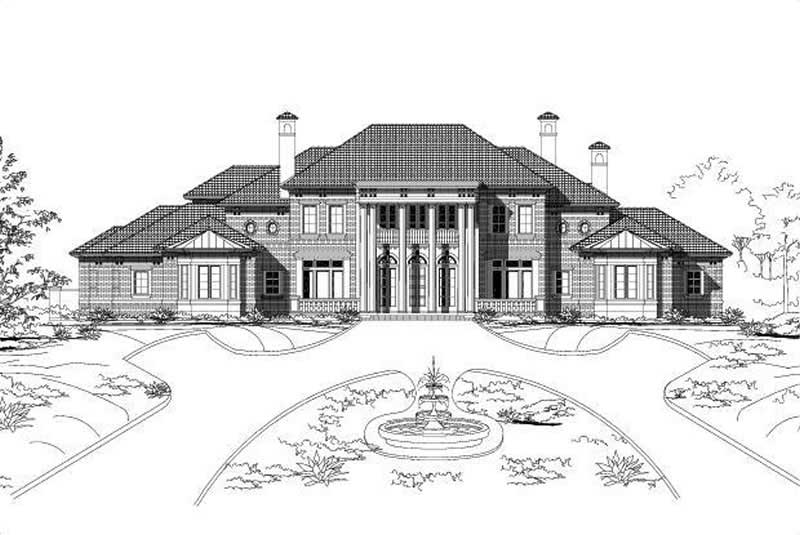
5-Bedroom, 8273 Sq Ft Colonial House Plan - 156-1711 - Front Exterior
Plan Collection
5-Bedroom, 8273 Sq Ft Colonial House Plan - 156-1711 - Front Exterior
Plan#156-1711
Starting at$1450
8273
Sq Ft
2
Story
5
Bed
6.5
Bath
3
Car
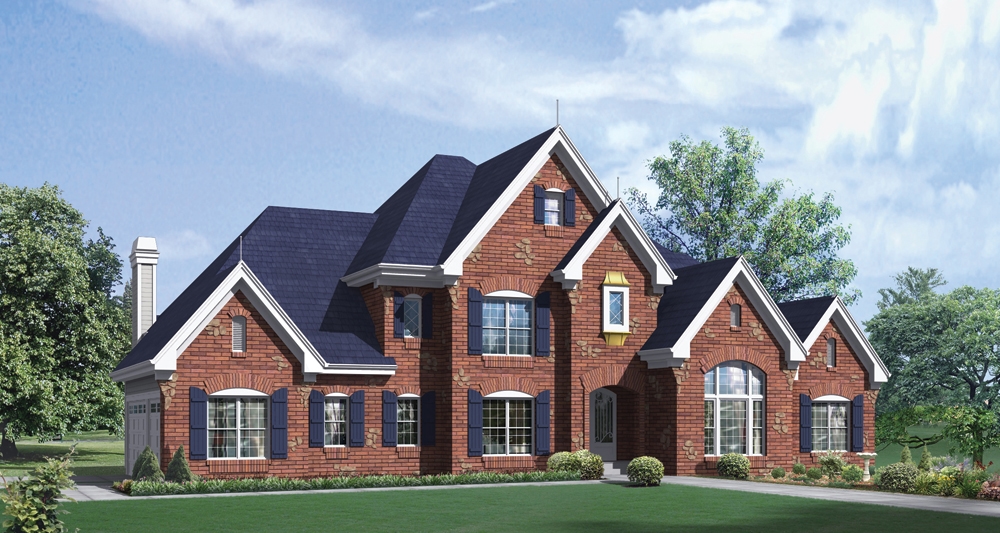
4-Bedroom, 4465 Sq Ft European Home Plan - 138-1283 - Main Exterior
Plan Collection
4-Bedroom, 4465 Sq Ft European Home Plan - 138-1283 - Main Exterior
Plan#138-1283
Starting at$1800
4465
Sq Ft
2
Story
4
Bed
3.5
Bath
3
Car
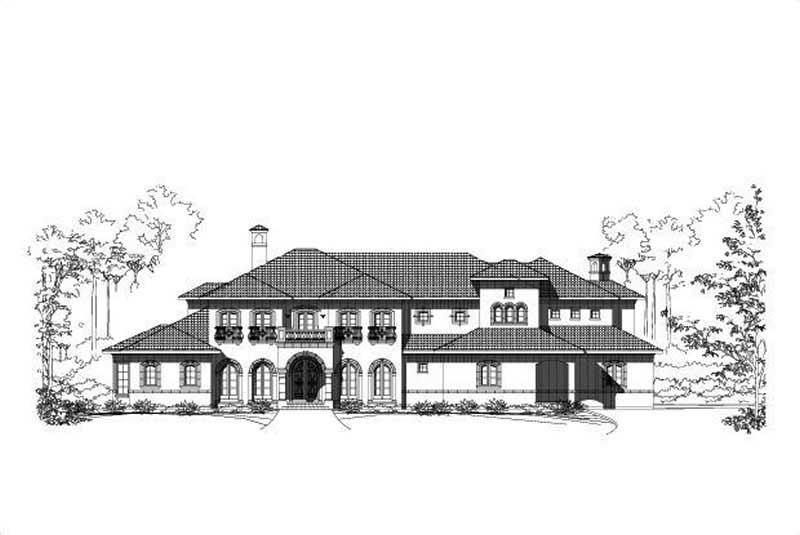
6-Bedroom, 8434 Sq Ft Luxury House Plan - 156-1752 - Front Exterior
Plan Collection
6-Bedroom, 8434 Sq Ft Luxury House Plan - 156-1752 - Front Exterior
Plan#156-1752
Starting at$1450
8434
Sq Ft
2
Story
6
Bed
6.5
Bath
3
Car
6-Bedroom, 5172 Sq Ft Colonial Home Plan - 156-2412 - Main Exterior
Plan Collection
6-Bedroom, 5172 Sq Ft Colonial Home Plan - 156-2412 - Main Exterior
Plan#156-2412
Starting at$1450
5172
Sq Ft
2
Story
6
Bed
4.5
Bath
3
Car
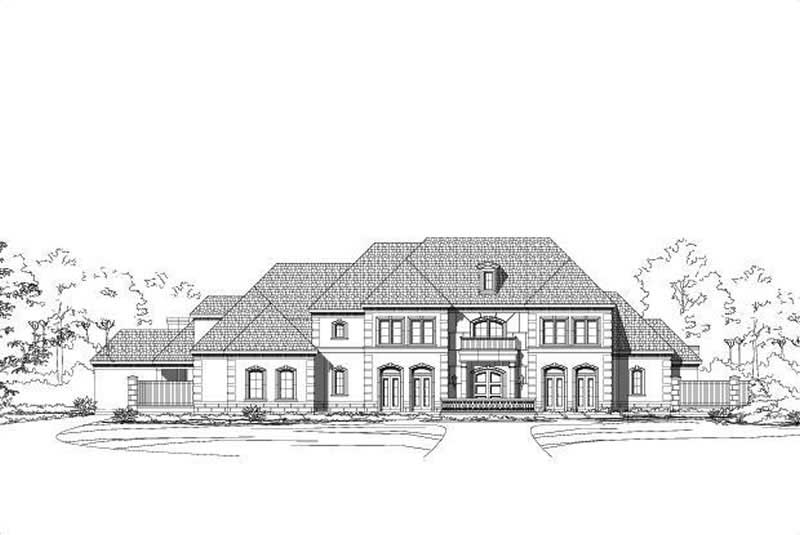
4-Bedroom, 7336 Sq Ft Luxury House Plan - 156-1883 - Front Exterior
Plan Collection
4-Bedroom, 7336 Sq Ft Luxury House Plan - 156-1883 - Front Exterior
Plan#156-1883
Starting at$1450
7336
Sq Ft
2
Story
4
Bed
5.5
Bath
3
Car
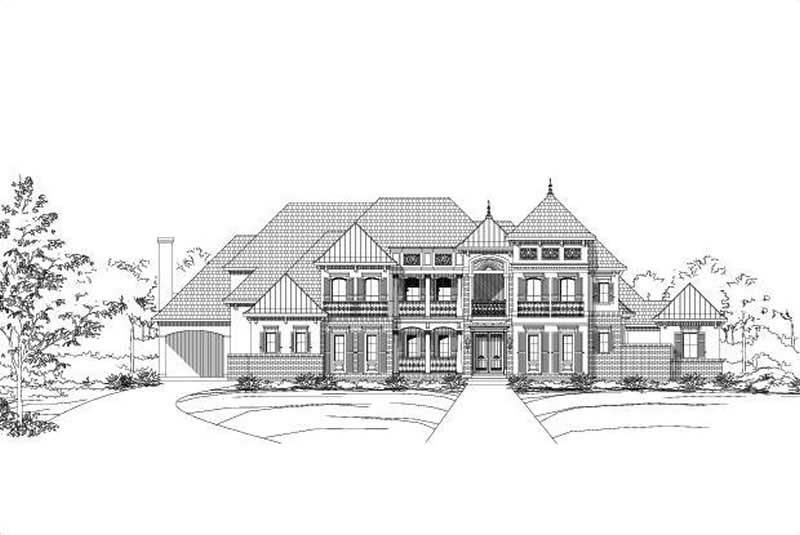
5-Bedroom, 6044 Sq Ft French House Plan - 156-1511 - Front Exterior
Plan Collection
5-Bedroom, 6044 Sq Ft French House Plan - 156-1511 - Front Exterior
Plan#156-1511
Starting at$1700
6044
Sq Ft
2
Story
5
Bed
5.5
Bath
3
Car

5-Bedroom, 8224 Sq Ft French Home Plan - 156-2343 - Main Exterior
Plan Collection
5-Bedroom, 8224 Sq Ft French Home Plan - 156-2343 - Main Exterior
Plan#156-2343
Starting at$1450
8224
Sq Ft
2
Story
5
Bed
5.5
Bath
4
Car
European luxury facade with stucco and stone, courtyard entry, and multi-level roofline. 3 beds, 4608 sq ft — Plan #161-1342.
Plan Collection
European luxury facade with stucco and stone, courtyard entry, and multi-level roofline. 3 beds, 4608 sq ft — Plan #161-1342.
Plan#161-1342
Starting at$3400
4608
Sq Ft
2
Story
3
Bed
3.5
Bath
5
Car

Craftsman Ranch home with stone accents, lap-siding exterior, gable roofline, covered porch, and front-entry garage — Plan #161-1337
Plan Collection
Craftsman Ranch home with stone accents, lap-siding exterior, gable roofline, covered porch, and front-entry garage — Plan #161-1337
Plan#161-1337
Starting at$1550
2140
Sq Ft
1
Story
3
Bed
2.5
Bath
3
Car

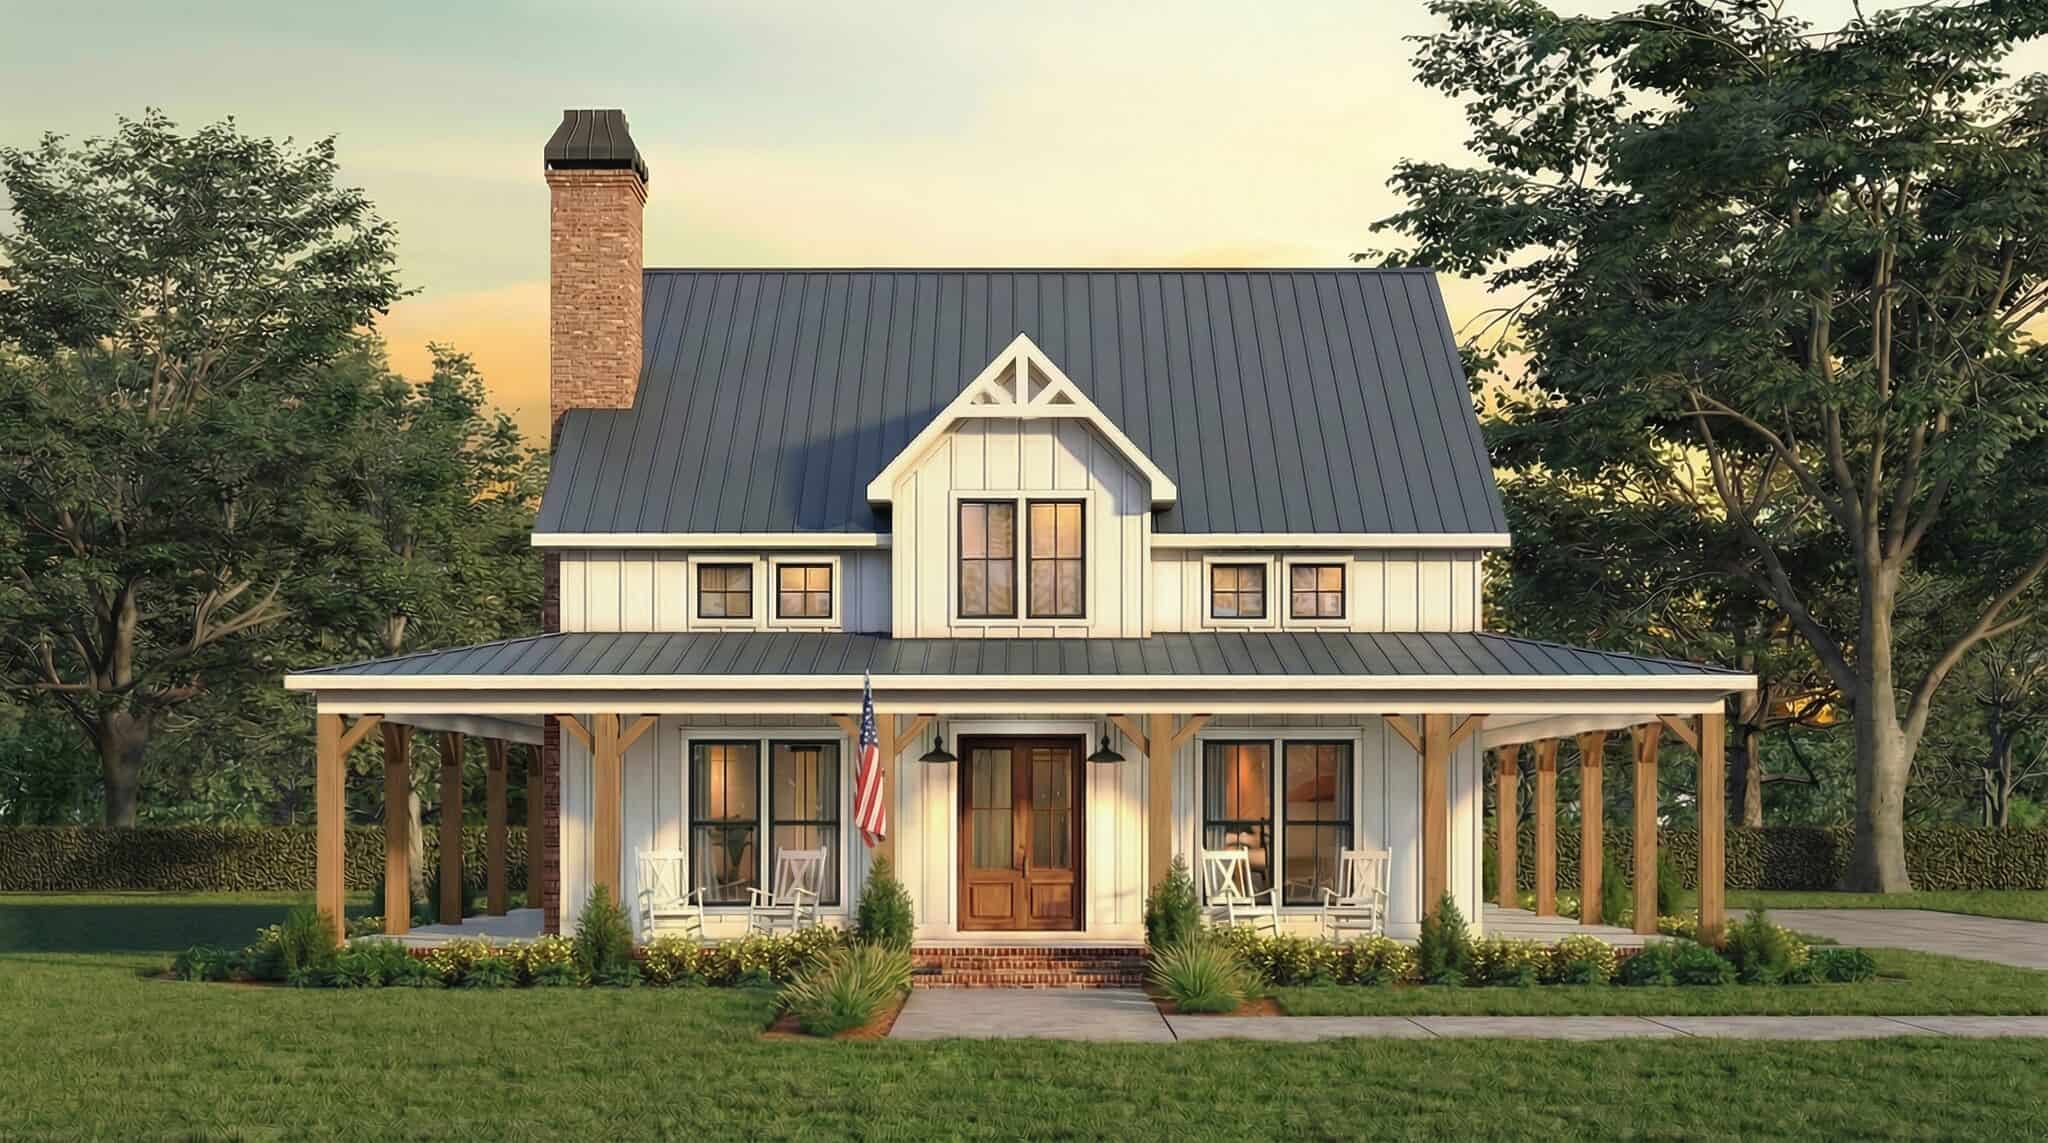
Modern Farmhouse home with board and batten siding, stone accents, gable roofline, and covered front porch, Plan 161-1292
Plan Collection
Modern Farmhouse home with board and batten siding, stone accents, gable roofline, and covered front porch, Plan 161-1292
Plan#161-1292
Starting at$3400
4493
Sq Ft
2
Story
5
Bed
4.5
Bath
4
Car

Rustic house plan 161-1290 exterior with stone entry piers, board-and-batten gables, and side-entry 5-car garage
Plan Collection
Rustic house plan 161-1290 exterior with stone entry piers, board-and-batten gables, and side-entry 5-car garage
Plan#161-1290
Starting at$2200
3246
Sq Ft
1
Story
2
Bed
2.5
Bath
5
Car
Modern luxury house exterior with flat and shed metal rooflines, stone entry accents, and six-car garage, Plan 161-1285
Plan Collection
Modern luxury house exterior with flat and shed metal rooflines, stone entry accents, and six-car garage, Plan 161-1285
Plan#161-1285
Starting at$2200
3553
Sq Ft
2
Story
5
Bed
5
Bath
6
Car
Modern 3-story home with board-and-batten and stone exterior, covered front porch, and metal roof — Plan #196-2004.
Plan Collection
Modern 3-story home with board-and-batten and stone exterior, covered front porch, and metal roof — Plan #196-2004.
Plan#196-2004
Starting at$1915
2758
Sq Ft
3
Story
4
Bed
3
Bath
2
Car
Farmhouse Home Plan - 5 Bedrms, 6.5 Baths - 7618 Sq Ft - #193-1371
Plan Collection
Farmhouse Home Plan - 5 Bedrms, 6.5 Baths - 7618 Sq Ft - #193-1371
Plan#193-1371
Starting at$2650
7618
Sq Ft
2
Story
5
Bed
6.5
Bath
4
Car
Craftsman House Plan - 4 Bedrms, 2.5 Baths - 2400 Sq Ft - #141-1440
Plan Collection
Craftsman House Plan - 4 Bedrms, 2.5 Baths - 2400 Sq Ft - #141-1440
Plan#141-1440
Starting at$1400
2400
Sq Ft
1.5
Story
4
Bed
2.5
Bath
2
Car
5-Bedroom, 6583 Sq Ft Tuscan Home Plan - 156-1517 - Main Exterior
Plan Collection
5-Bedroom, 6583 Sq Ft Tuscan Home Plan - 156-1517 - Main Exterior
Plan#156-1517
Starting at$1700
6583
Sq Ft
2
Story
5
Bed
4.5
Bath
3
Car
5-Bedroom, 6114 Sq Ft Country Home Plan - 156-1588 - Main Exterior
Plan Collection
5-Bedroom, 6114 Sq Ft Country Home Plan - 156-1588 - Main Exterior
Plan#156-1588
Starting at$1700
6114
Sq Ft
2
Story
5
Bed
5.5
Bath
3
Car
4-Bedroom, 7202 Sq Ft Luxury Home Plan - 156-1662 - Main Exterior
Plan Collection
4-Bedroom, 7202 Sq Ft Luxury Home Plan - 156-1662 - Main Exterior
Plan#156-1662
Starting at$1700
7202
Sq Ft
2
Story
4
Bed
4.5
Bath
4
Car
7-Bedroom, 10560 Sq Ft Luxury House Plan - 156-1554 - Front Exterior
Plan Collection
7-Bedroom, 10560 Sq Ft Luxury House Plan - 156-1554 - Front Exterior
Plan#156-1554
Starting at$1450
10560
Sq Ft
2
Story
7
Bed
7.5
Bath
4
Car
4-Bedroom, 5502 Sq Ft Luxury House Plan - 156-1452 - Front Exterior
Plan Collection
4-Bedroom, 5502 Sq Ft Luxury House Plan - 156-1452 - Front Exterior
Plan#156-1452
Starting at$1450
5502
Sq Ft
3
Story
4
Bed
3
Bath
2
Car
4-Bedroom, 5777 Sq Ft Country House Plan - 165-1103 - Front Exterior
Plan Collection
4-Bedroom, 5777 Sq Ft Country House Plan - 165-1103 - Front Exterior
Plan#165-1103
Starting at$2450
5777
Sq Ft
2
Story
4
Bed
4
Bath
4
Car
4-Bedroom, 3968 Sq Ft Craftsman House Plan - 146-3004 - Front Exterior
Plan Collection
4-Bedroom, 3968 Sq Ft Craftsman House Plan - 146-3004 - Front Exterior
Plan#146-3004
Starting at$1285
3968
Sq Ft
3
Story
4
Bed
3.5
Bath
3
Car
5-Bedroom, 10672 Sq Ft Luxury Home Plan - 156-1987 - Main Exterior
Plan Collection
5-Bedroom, 10672 Sq Ft Luxury Home Plan - 156-1987 - Main Exterior
Plan#156-1987
Starting at$1450
10672
Sq Ft
2
Story
5
Bed
5.5
Bath
4
Car
3-Bedroom, 10143 Sq Ft Luxury Home Plan - 156-1732 - Main Exterior
Plan Collection
3-Bedroom, 10143 Sq Ft Luxury Home Plan - 156-1732 - Main Exterior
Plan#156-1732
Starting at$1450
10143
Sq Ft
1
Story
3
Bed
5.5
Bath
0
Car
5-Bedroom, 8273 Sq Ft Colonial House Plan - 156-1711 - Front Exterior
Plan Collection
5-Bedroom, 8273 Sq Ft Colonial House Plan - 156-1711 - Front Exterior
Plan#156-1711
Starting at$1450
8273
Sq Ft
2
Story
5
Bed
6.5
Bath
3
Car
4-Bedroom, 4465 Sq Ft European Home Plan - 138-1283 - Main Exterior
Plan Collection
4-Bedroom, 4465 Sq Ft European Home Plan - 138-1283 - Main Exterior
Plan#138-1283
Starting at$1800
4465
Sq Ft
2
Story
4
Bed
3.5
Bath
3
Car
6-Bedroom, 8434 Sq Ft Luxury House Plan - 156-1752 - Front Exterior
Plan Collection
6-Bedroom, 8434 Sq Ft Luxury House Plan - 156-1752 - Front Exterior
Plan#156-1752
Starting at$1450
8434
Sq Ft
2
Story
6
Bed
6.5
Bath
3
Car
6-Bedroom, 5172 Sq Ft Colonial Home Plan - 156-2412 - Main Exterior
Plan Collection
6-Bedroom, 5172 Sq Ft Colonial Home Plan - 156-2412 - Main Exterior
Plan#156-2412
Starting at$1450
5172
Sq Ft
2
Story
6
Bed
4.5
Bath
3
Car
4-Bedroom, 7336 Sq Ft Luxury House Plan - 156-1883 - Front Exterior
Plan Collection
4-Bedroom, 7336 Sq Ft Luxury House Plan - 156-1883 - Front Exterior
Plan#156-1883
Starting at$1450
7336
Sq Ft
2
Story
4
Bed
5.5
Bath
3
Car
5-Bedroom, 6044 Sq Ft French House Plan - 156-1511 - Front Exterior
Plan Collection
5-Bedroom, 6044 Sq Ft French House Plan - 156-1511 - Front Exterior
Plan#156-1511
Starting at$1700
6044
Sq Ft
2
Story
5
Bed
5.5
Bath
3
Car
5-Bedroom, 8224 Sq Ft French Home Plan - 156-2343 - Main Exterior
Plan Collection
5-Bedroom, 8224 Sq Ft French Home Plan - 156-2343 - Main Exterior
Plan#156-2343
Starting at$1450
8224
Sq Ft
2
Story
5
Bed
5.5
Bath
4
Car
European luxury facade with stucco and stone, courtyard entry, and multi-level roofline. 3 beds, 4608 sq ft — Plan #161-1342.
Plan Collection
European luxury facade with stucco and stone, courtyard entry, and multi-level roofline. 3 beds, 4608 sq ft — Plan #161-1342.
Plan#161-1342
Starting at$3400
4608
Sq Ft
2
Story
3
Bed
3.5
Bath
5
Car
Craftsman Ranch home with stone accents, lap-siding exterior, gable roofline, covered porch, and front-entry garage — Plan #161-1337
Plan Collection
Craftsman Ranch home with stone accents, lap-siding exterior, gable roofline, covered porch, and front-entry garage — Plan #161-1337
Plan#161-1337
Starting at$1550
2140
Sq Ft
1
Story
3
Bed
2.5
Bath
3
Car
Modern Farmhouse home with board and batten siding, stone accents, gable roofline, and covered front porch, Plan 161-1292
Plan Collection
Modern Farmhouse home with board and batten siding, stone accents, gable roofline, and covered front porch, Plan 161-1292
Plan#161-1292
Starting at$3400
4493
Sq Ft
2
Story
5
Bed
4.5
Bath
4
Car
Rustic house plan 161-1290 exterior with stone entry piers, board-and-batten gables, and side-entry 5-car garage
Plan Collection
Rustic house plan 161-1290 exterior with stone entry piers, board-and-batten gables, and side-entry 5-car garage
Plan#161-1290
Starting at$2200
3246
Sq Ft
1
Story
2
Bed
2.5
Bath
5
Car
Modern luxury house exterior with flat and shed metal rooflines, stone entry accents, and six-car garage, Plan 161-1285
Plan Collection
Modern luxury house exterior with flat and shed metal rooflines, stone entry accents, and six-car garage, Plan 161-1285
Plan#161-1285
Starting at$2200
3553
Sq Ft
2
Story
5
Bed
5
Bath
6
Car
Modern 3-story home with board-and-batten and stone exterior, covered front porch, and metal roof — Plan #196-2004.
Plan Collection
Modern 3-story home with board-and-batten and stone exterior, covered front porch, and metal roof — Plan #196-2004.
Plan#196-2004
Starting at$1915
2758
Sq Ft
3
Story
4
Bed
3
Bath
2
Car
Farmhouse Home Plan - 5 Bedrms, 6.5 Baths - 7618 Sq Ft - #193-1371
Plan Collection
Farmhouse Home Plan - 5 Bedrms, 6.5 Baths - 7618 Sq Ft - #193-1371
Plan#193-1371
Starting at$2650
7618
Sq Ft
2
Story
5
Bed
6.5
Bath
4
Car
Craftsman House Plan - 4 Bedrms, 2.5 Baths - 2400 Sq Ft - #141-1440
Plan Collection
Craftsman House Plan - 4 Bedrms, 2.5 Baths - 2400 Sq Ft - #141-1440
Plan#141-1440
Starting at$1400
2400
Sq Ft
1.5
Story
4
Bed
2.5
Bath
2
Car
1...1011121314...19