Single+story, 75-85 Foot Wide House Plans

1,139
Plan Results
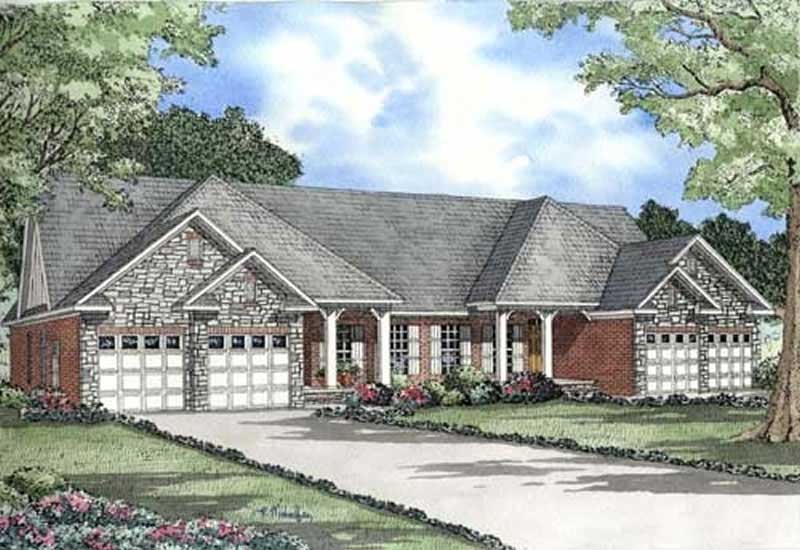
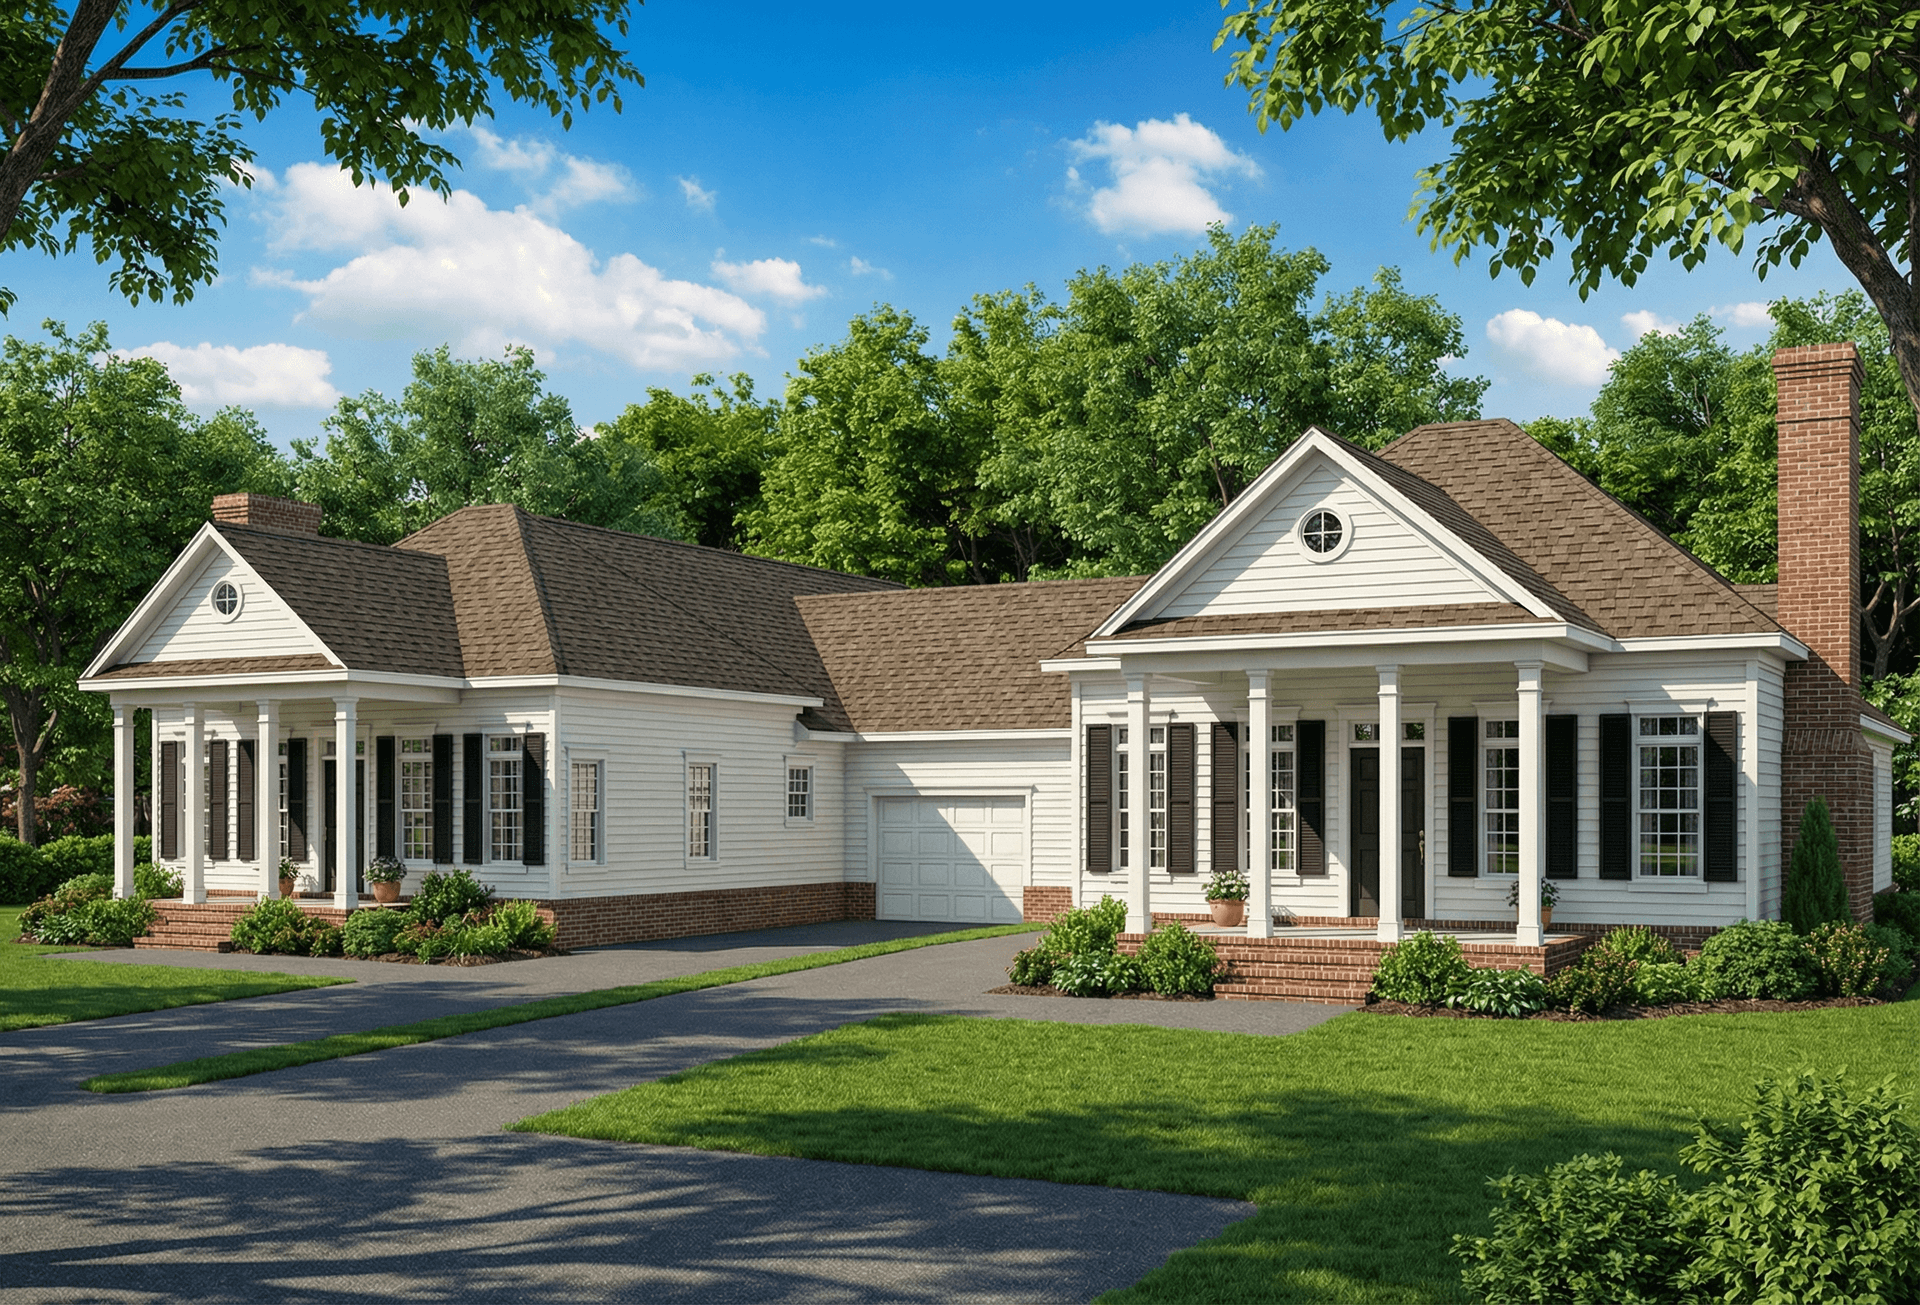
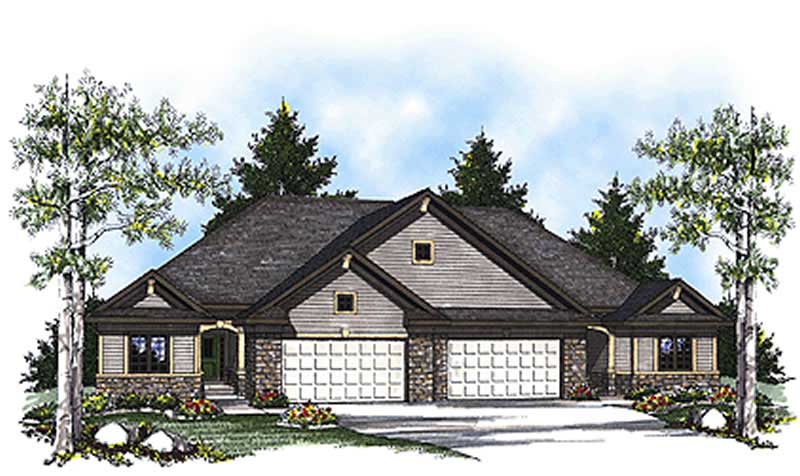
Duplex with 3-Bedrooms, 1379 Sq Ft Per Unit Home Plan - 153-1587 - Main Exterior
Plan Collection
Duplex with 3-Bedrooms, 1379 Sq Ft Per Unit Home Plan - 153-1587 - Main Exterior
Plan#153-1587
Starting at$1850
1379
Sq Ft
1
Story
3
Bed
2
Bath
2
Car
6-Bedroom, 2854 Sq Ft Multi-Unit Home Plan - 153-1646 - Main Exterior
Plan Collection
6-Bedroom, 2854 Sq Ft Multi-Unit Home Plan - 153-1646 - Main Exterior
Plan#153-1646
Starting at$1850
2854
Sq Ft
1
Story
6
Bed
4
Bath
2
Car
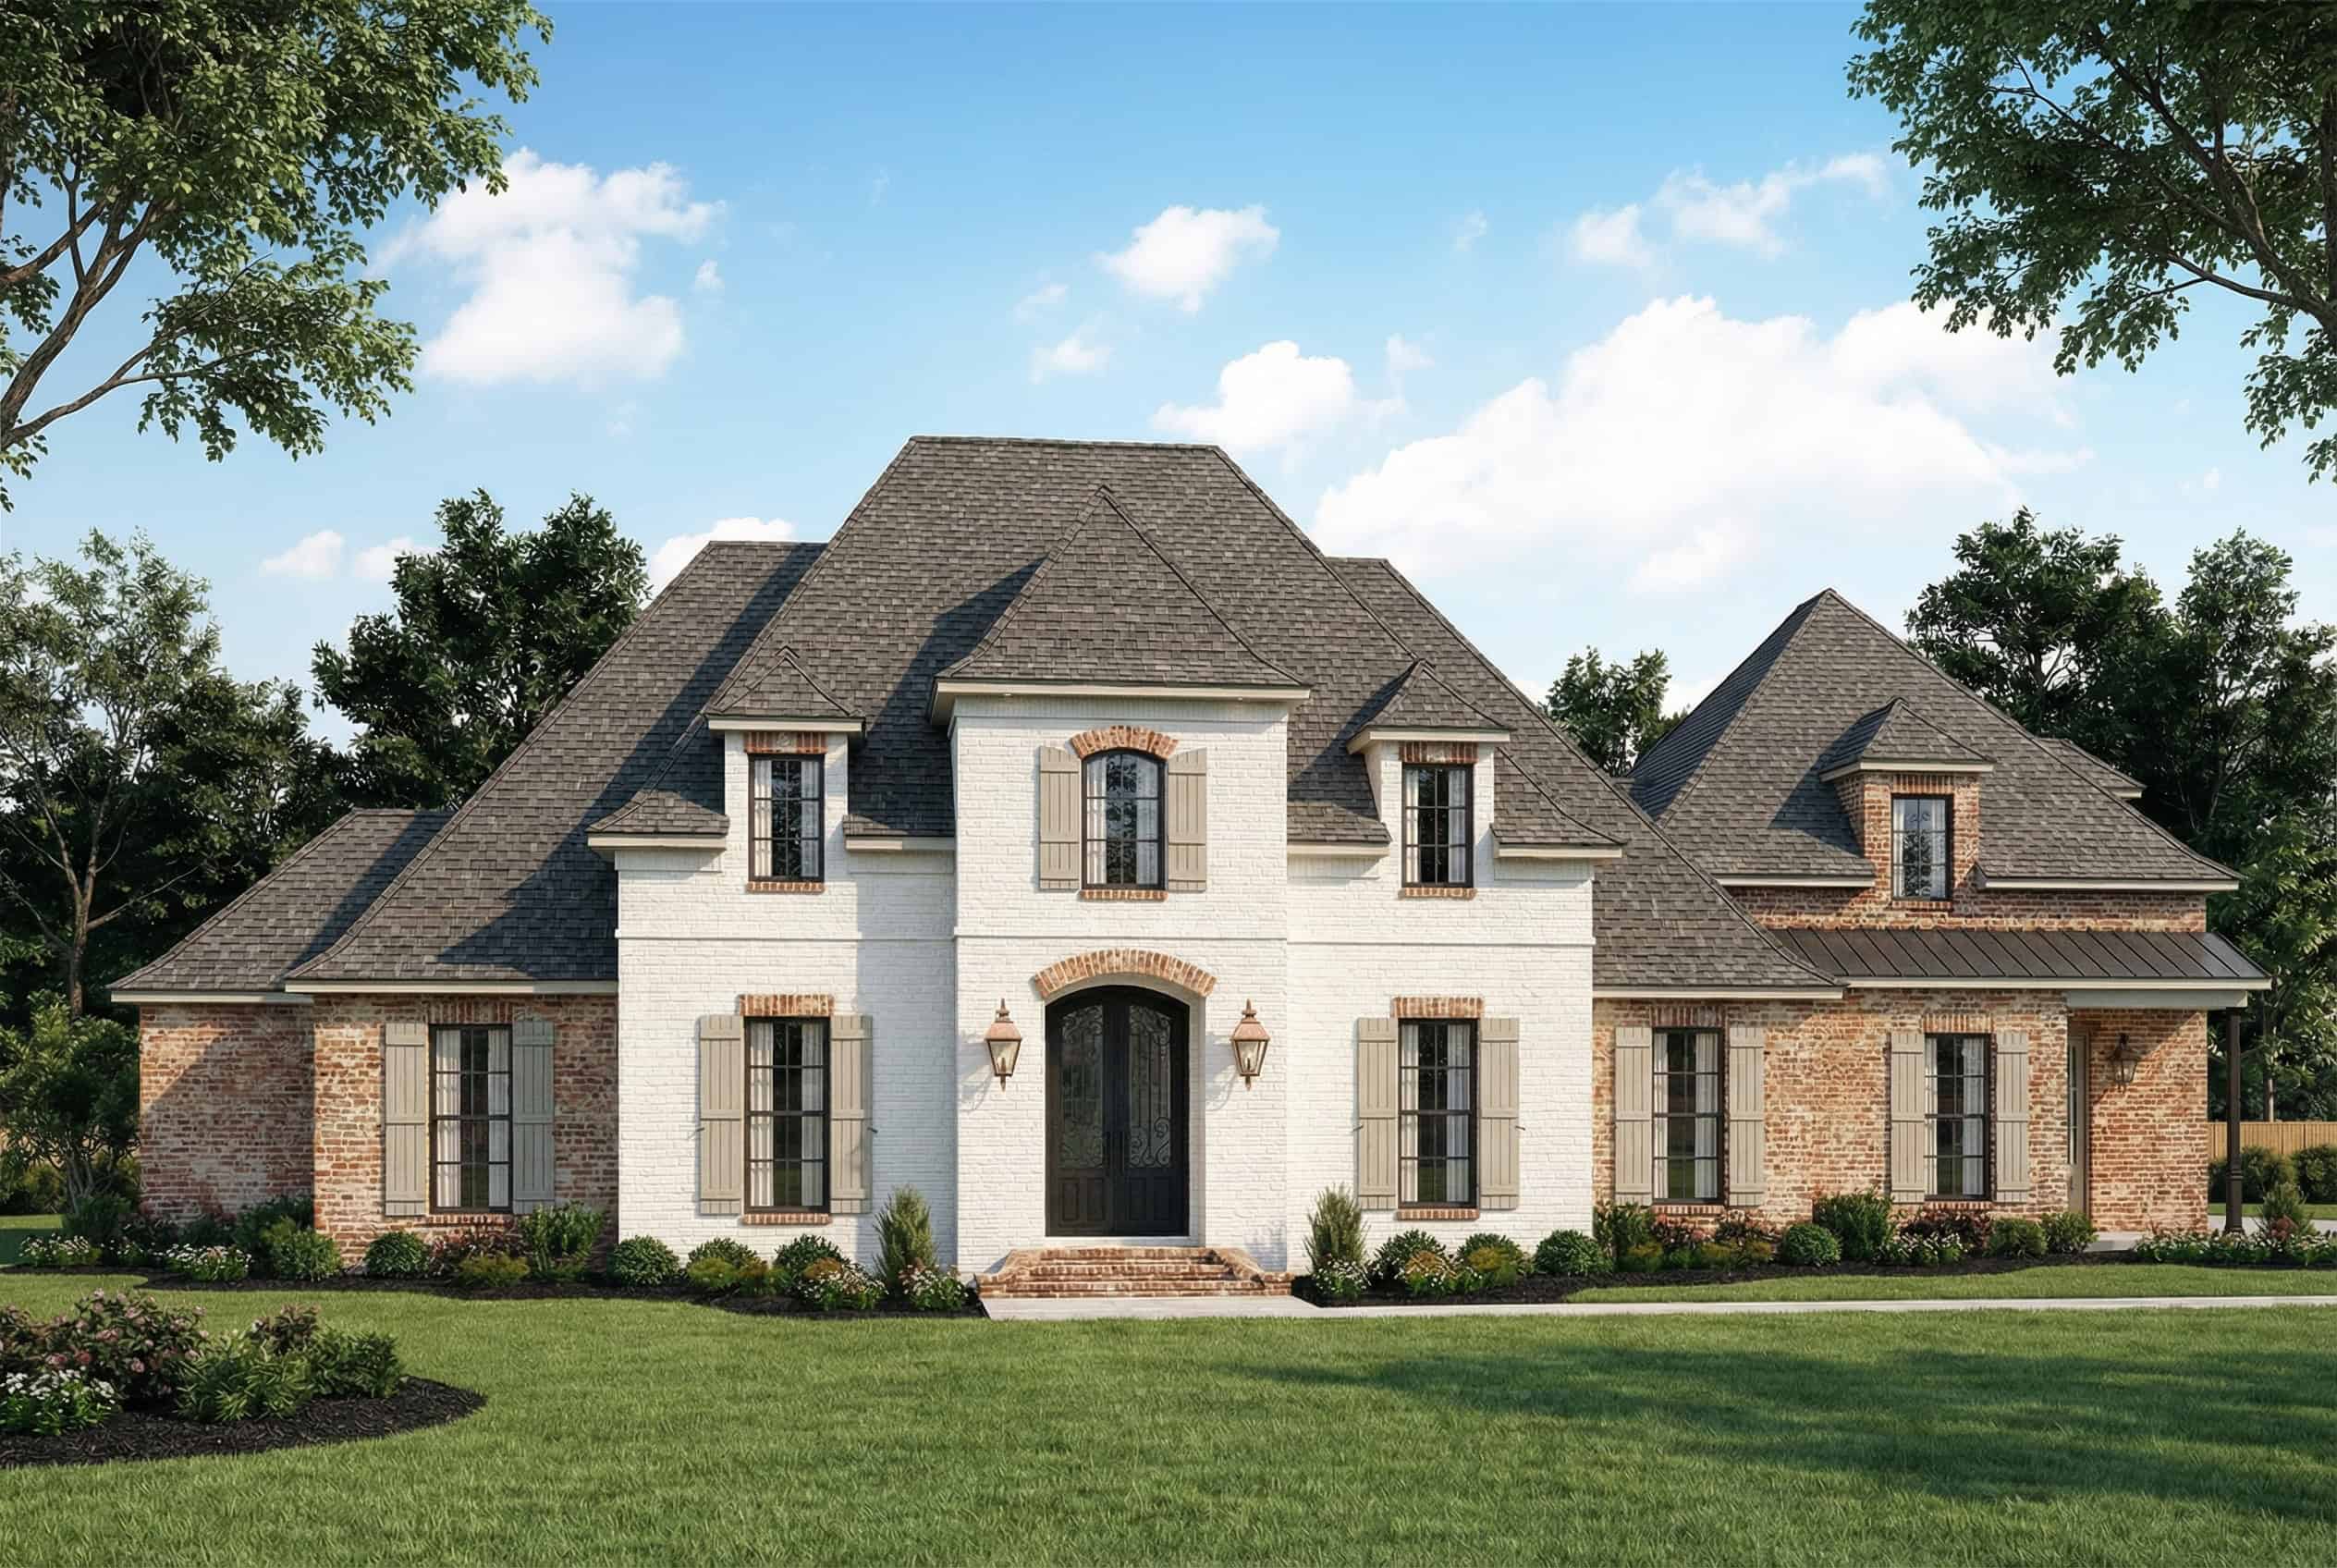
4-Bedroom, 2849 Sq Ft Country House Plan - 193-1030 - Front Exterior
Plan Collection
4-Bedroom, 2849 Sq Ft Country House Plan - 193-1030 - Front Exterior
Plan#193-1030
Starting at$1850
2849
Sq Ft
1
Story
4
Bed
4
Bath
3
Car
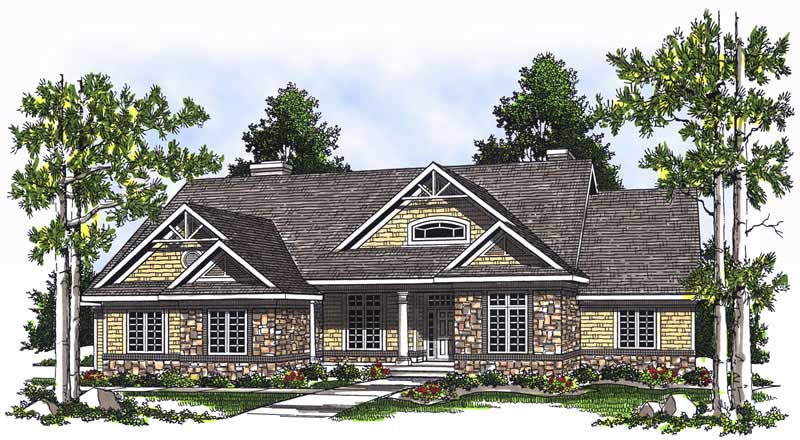
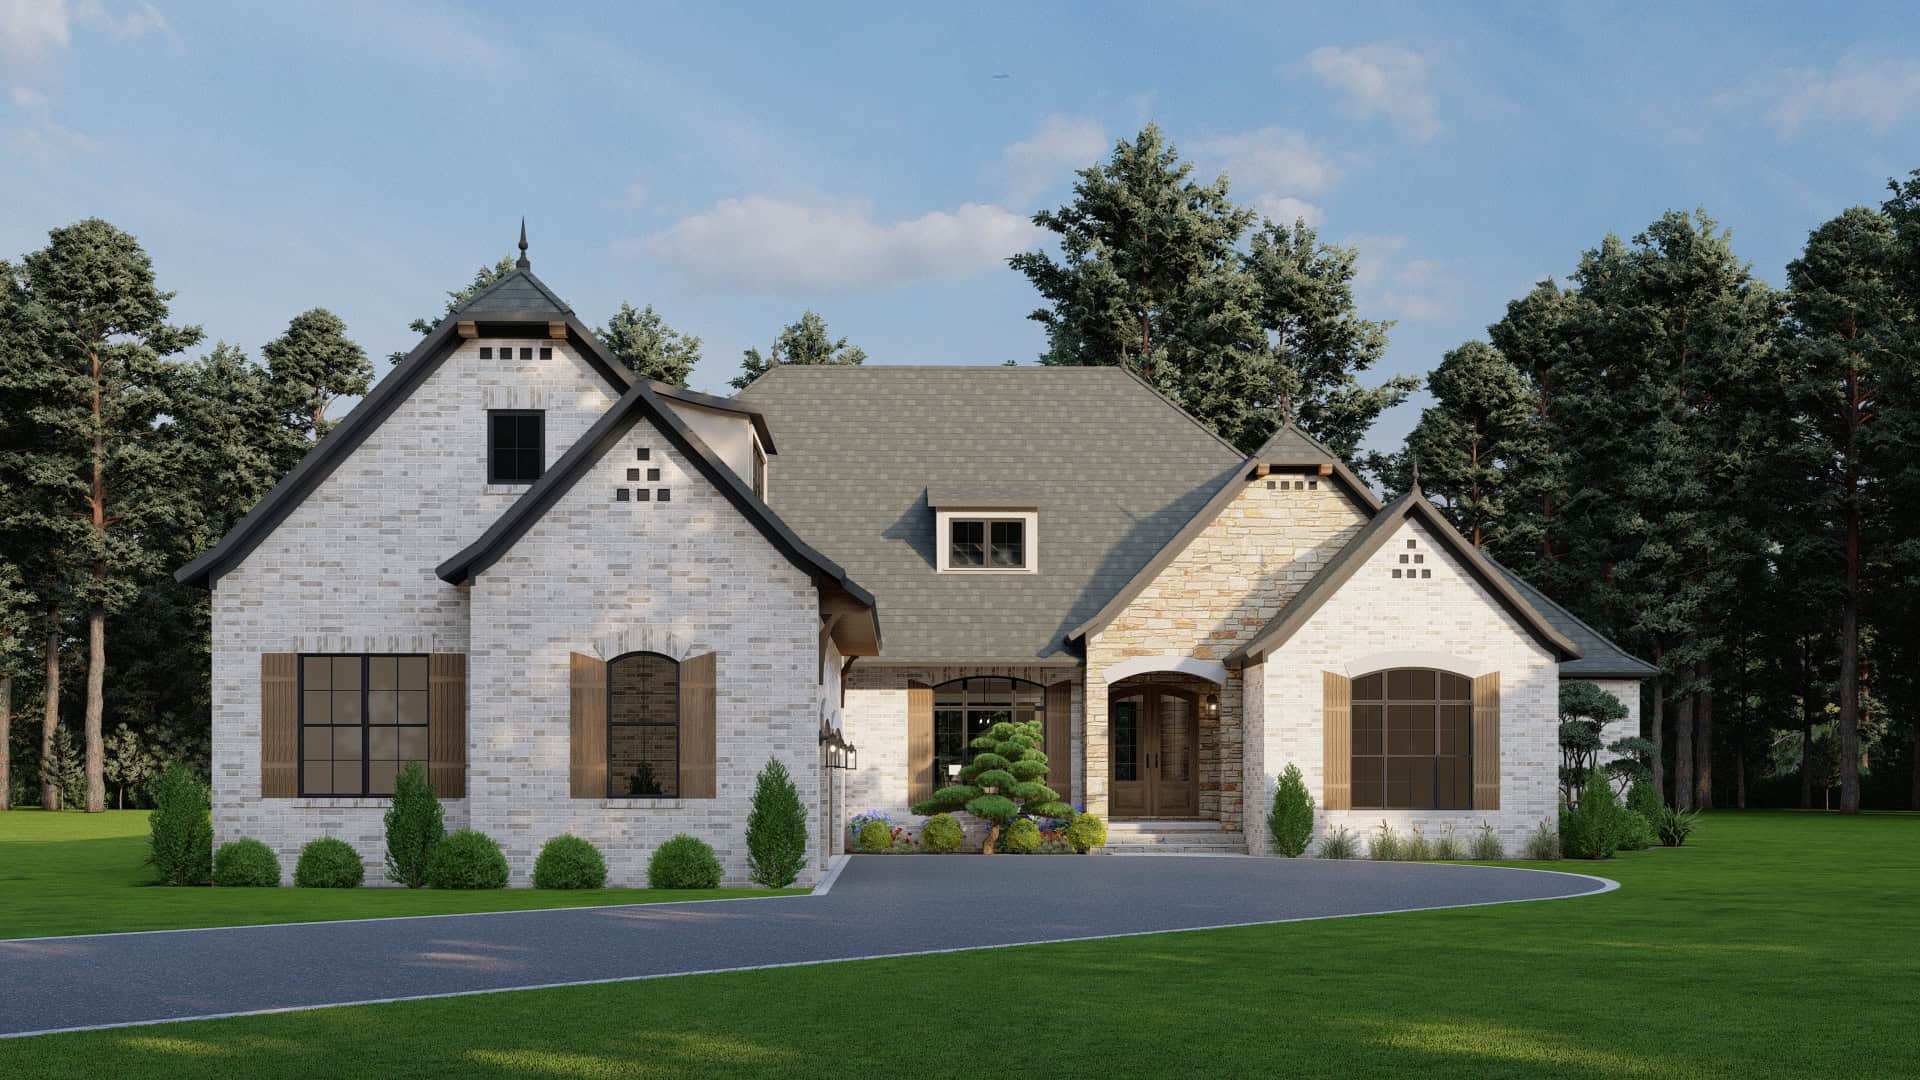
3-Bedroom, 2815 Sq Ft Rustic House - Plan #195-1220 - Front Exterior
Plan Collection
3-Bedroom, 2815 Sq Ft Rustic House - Plan #195-1220 - Front Exterior
Plan#195-1220
Starting at$1115
2815
Sq Ft
1
Story
3
Bed
3
Bath
3
Car
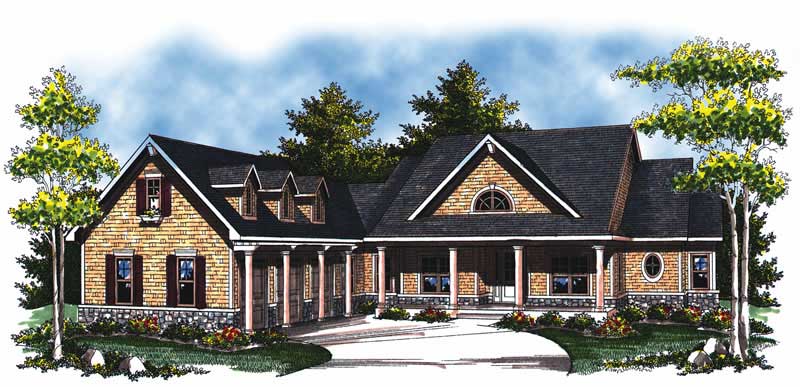
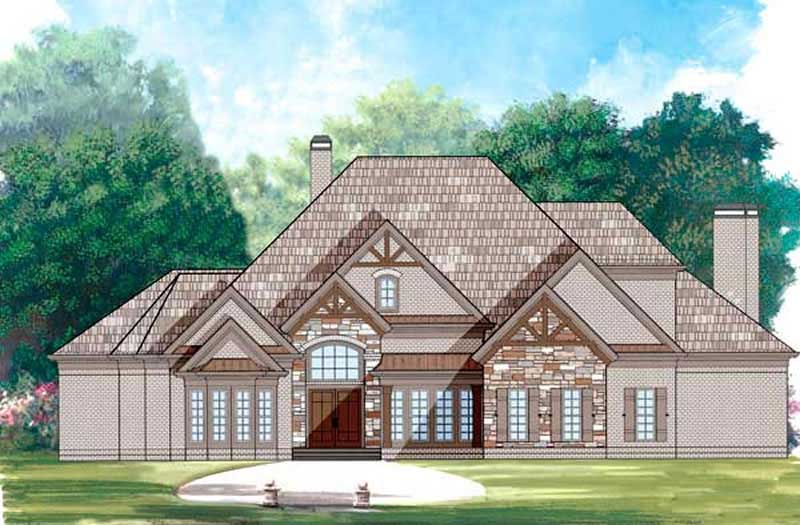
3-Bedroom, 4093 Sq Ft European House Plan - 106-1003 - Front Exterior
Plan Collection
3-Bedroom, 4093 Sq Ft European House Plan - 106-1003 - Front Exterior
Plan#106-1003
Starting at$1695
4093
Sq Ft
1
Story
3
Bed
3.5
Bath
3
Car
3-Bedroom, 2410 Sq Ft Country House Plan - 193-1034 - Front Exterior
Plan Collection
3-Bedroom, 2410 Sq Ft Country House Plan - 193-1034 - Front Exterior
Plan#193-1034
Starting at$1650
2410
Sq Ft
1
Story
3
Bed
3.5
Bath
3
Car
6-Bedroom, 1404 Sq Ft Duplex/Multi-Unit House Plan - 153-1223 - Front Exterior
Plan Collection
6-Bedroom, 1404 Sq Ft Duplex/Multi-Unit House Plan - 153-1223 - Front Exterior
Plan#153-1223
Starting at$1850
1404
Sq Ft
1
Story
6
Bed
4
Bath
2
Car
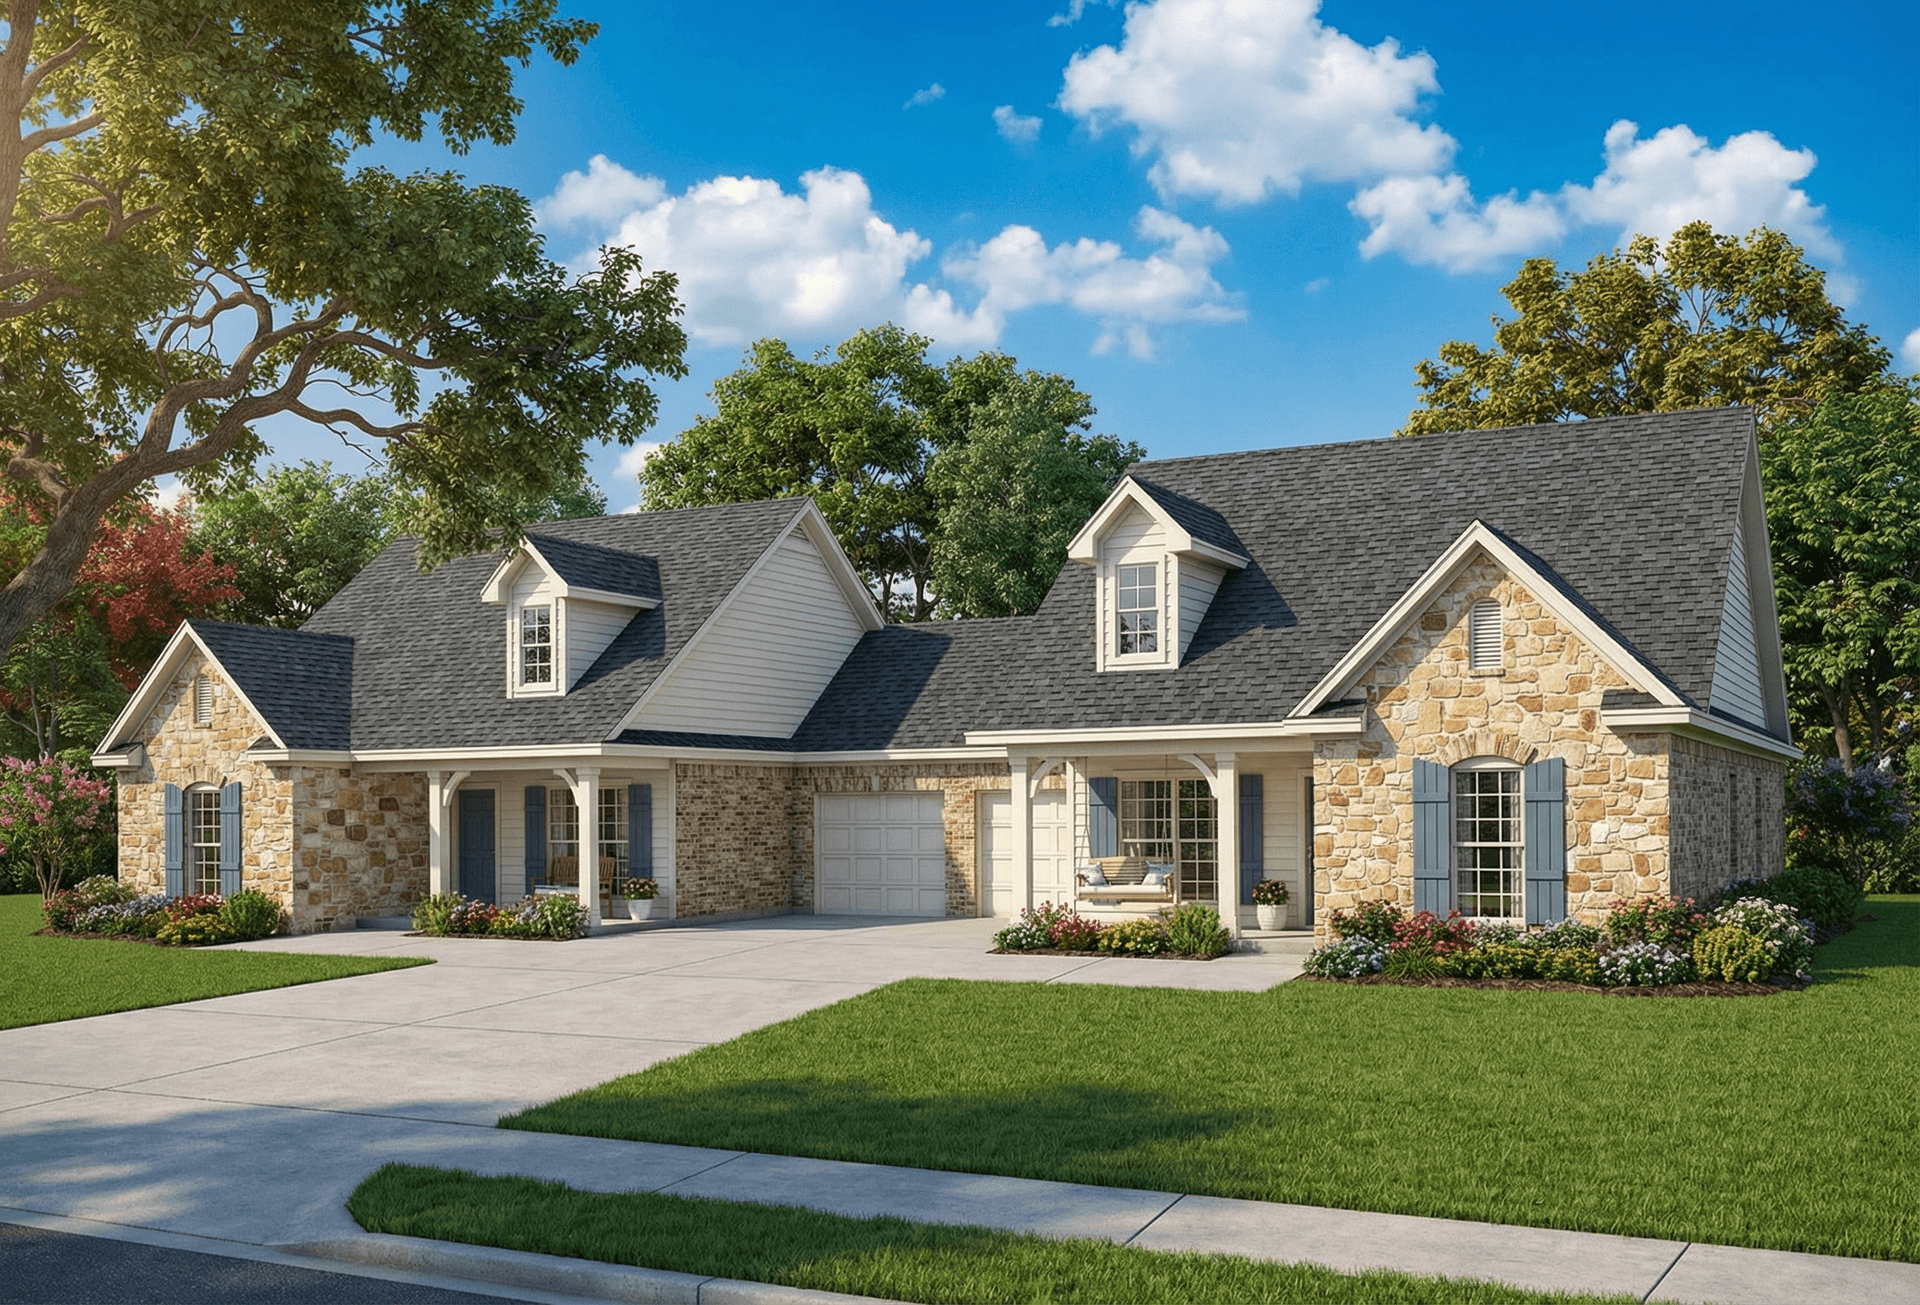
2-Bedroom, 1704 Sq Ft Multi-Unit Home Plan - 153-1219 - Main Exterior
Plan Collection
2-Bedroom, 1704 Sq Ft Multi-Unit Home Plan - 153-1219 - Main Exterior
Plan#153-1219
Starting at$1200
1704
Sq Ft
1
Story
2
Bed
1
Bath
1
Car
3-Bedroom, 2428 Sq Ft Craftsman Home Plan - 193-1014 - Main Exterior
Plan Collection
3-Bedroom, 2428 Sq Ft Craftsman Home Plan - 193-1014 - Main Exterior
Plan#193-1014
Starting at$1550
2428
Sq Ft
1
Story
3
Bed
2.5
Bath
3
Car
4-Bedroom, 4547 Sq Ft European House - Plan #195-1270 - Front Exterior
Plan Collection
4-Bedroom, 4547 Sq Ft European House - Plan #195-1270 - Front Exterior
Plan#195-1270
Starting at$1700
4547
Sq Ft
1
Story
4
Bed
3
Bath
3
Car
3-Bedroom, 3765 Sq Ft European Home - Plan #193-1050 - Main Exterior
Plan Collection
3-Bedroom, 3765 Sq Ft European Home - Plan #193-1050 - Main Exterior
Plan#193-1050
Starting at$1850
3765
Sq Ft
1
Story
3
Bed
3.5
Bath
2
Car
4-Bedroom, 2993 Sq Ft European Home Plan - 193-1025 - Main Exterior
Plan Collection
4-Bedroom, 2993 Sq Ft European Home Plan - 193-1025 - Main Exterior
Plan#193-1025
Starting at$1550
2993
Sq Ft
1
Story
4
Bed
4
Bath
3
Car
4-Bedroom, 2570 Sq Ft Craftsman House Plan - 101-1432 - Front Exterior
Plan Collection
4-Bedroom, 2570 Sq Ft Craftsman House Plan - 101-1432 - Front Exterior
Plan#101-1432
Starting at$1155
2570
Sq Ft
1
Story
4
Bed
2
Bath
3
Car
2–3-Bedroom, 1974 Sq Ft European House - Plan #195-1296 - Front Exterior
Plan Collection
2–3-Bedroom, 1974 Sq Ft European House - Plan #195-1296 - Front Exterior
Plan#195-1296
Starting at$970
1974
Sq Ft
1
Story
2
Bed
2.5
Bath
2
Car
4-Bedroom, 2907 Sq Ft Traditional House Plan - 153-2047 - Front Exterior
Plan Collection
4-Bedroom, 2907 Sq Ft Traditional House Plan - 153-2047 - Front Exterior
Plan#153-2047
Starting at$1850
2907
Sq Ft
1
Story
4
Bed
2.5
Bath
3
Car
3-Bedroom, 2471 Sq Ft Cape Cod House - Plan #100-1042 - Front Exterior
Plan Collection
3-Bedroom, 2471 Sq Ft Cape Cod House - Plan #100-1042 - Front Exterior
Plan#100-1042
Starting at$1700
2471
Sq Ft
1
Story
3
Bed
2.5
Bath
3
Car
5-Bedroom, 3358 Sq Ft Georgian House Plan - 101-1257 - Front Exterior
Plan Collection
5-Bedroom, 3358 Sq Ft Georgian House Plan - 101-1257 - Front Exterior
Plan#101-1257
Starting at$1280
3358
Sq Ft
1
Story
5
Bed
3
Bath
3
Car
3-Bedroom, 2187 Sq Ft Craftsman House Plan - 100-1083 - Front Exterior
Plan Collection
3-Bedroom, 2187 Sq Ft Craftsman House Plan - 100-1083 - Front Exterior
Plan#100-1083
Starting at$1600
2187
Sq Ft
1
Story
3
Bed
2.5
Bath
3
Car
4-Bedroom, 5104 Sq Ft Country Home Plan - 101-1018 - Main Exterior
Plan Collection
4-Bedroom, 5104 Sq Ft Country Home Plan - 101-1018 - Main Exterior
Plan#101-1018
Starting at$5002
5104
Sq Ft
1
Story
4
Bed
4
Bath
3
Car
3-Bedroom, 2641 Sq Ft Country House Plan - 120-2077 - Front Exterior
Plan Collection
3-Bedroom, 2641 Sq Ft Country House Plan - 120-2077 - Front Exterior
Plan#120-2077
Starting at$1355
2641
Sq Ft
1
Story
3
Bed
3
Bath
3
Car
4-Bedroom, 2378 Sq Ft Ranch House Plan - 101-1276 - Front Exterior
Plan Collection
4-Bedroom, 2378 Sq Ft Ranch House Plan - 101-1276 - Front Exterior
Plan#101-1276
Starting at$1130
2378
Sq Ft
1
Story
4
Bed
3
Bath
3
Car
4-Bedroom, 2588 Sq Ft European Home Plan - 106-1270 - Main Exterior
Plan Collection
4-Bedroom, 2588 Sq Ft European Home Plan - 106-1270 - Main Exterior
Plan#106-1270
Starting at$1295
2588
Sq Ft
1
Story
4
Bed
3.5
Bath
2
Car
4-Bedroom, 3609 Sq Ft Colonial House Plan - 101-1741 - Front Exterior
Plan Collection
4-Bedroom, 3609 Sq Ft Colonial House Plan - 101-1741 - Front Exterior
Plan#101-1741
Starting at$1130
3609
Sq Ft
1
Story
4
Bed
1.5
Bath
0
Car
5-Bedroom, 3915 Sq Ft Craftsman Home Plan - 101-1282 - Main Exterior
Plan Collection
5-Bedroom, 3915 Sq Ft Craftsman Home Plan - 101-1282 - Main Exterior
Plan#101-1282
Starting at$3837
3915
Sq Ft
1
Story
5
Bed
3
Bath
3
Car
Duplex with 3-Bedrooms, 1379 Sq Ft Per Unit Home Plan - 153-1587 - Main Exterior
Plan Collection
Duplex with 3-Bedrooms, 1379 Sq Ft Per Unit Home Plan - 153-1587 - Main Exterior
Plan#153-1587
Starting at$1850
1379
Sq Ft
1
Story
3
Bed
2
Bath
2
Car
6-Bedroom, 2854 Sq Ft Multi-Unit Home Plan - 153-1646 - Main Exterior
Plan Collection
6-Bedroom, 2854 Sq Ft Multi-Unit Home Plan - 153-1646 - Main Exterior
Plan#153-1646
Starting at$1850
2854
Sq Ft
1
Story
6
Bed
4
Bath
2
Car
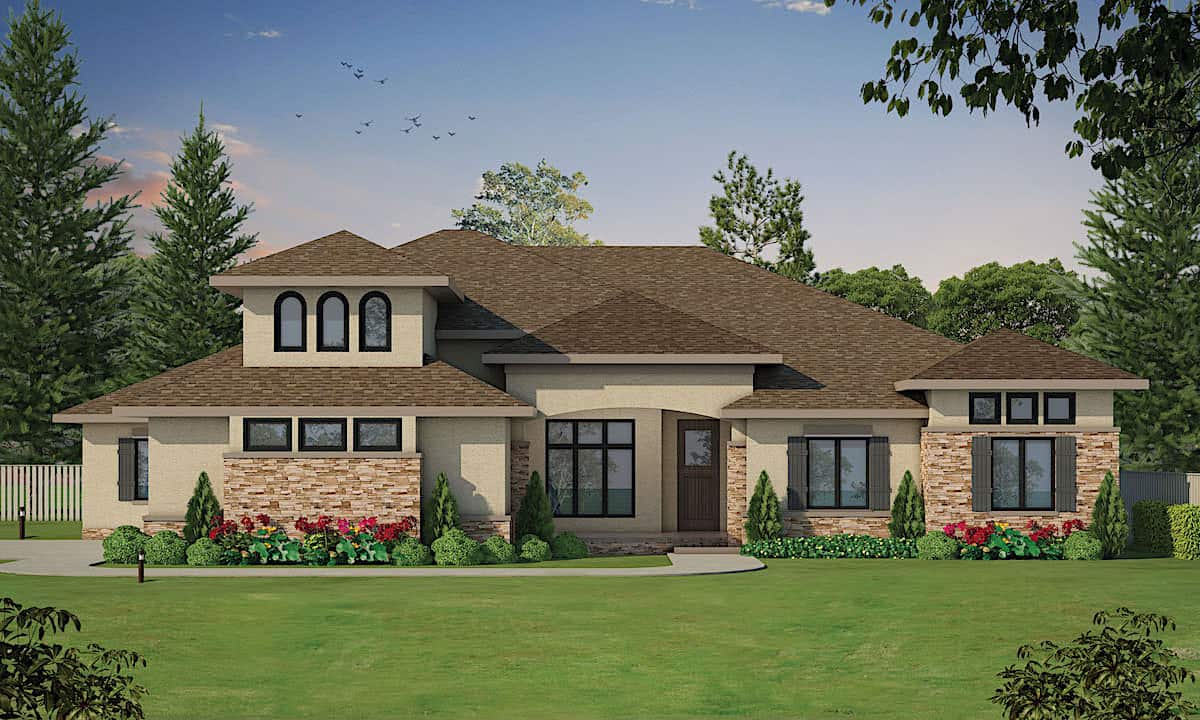
4-Bedroom, 2849 Sq Ft Country House Plan - 193-1030 - Front Exterior
Plan Collection
4-Bedroom, 2849 Sq Ft Country House Plan - 193-1030 - Front Exterior
Plan#193-1030
Starting at$1850
2849
Sq Ft
1
Story
4
Bed
4
Bath
3
Car
3-Bedroom, 2815 Sq Ft Rustic House - Plan #195-1220 - Front Exterior
Plan Collection
3-Bedroom, 2815 Sq Ft Rustic House - Plan #195-1220 - Front Exterior
Plan#195-1220
Starting at$1115
2815
Sq Ft
1
Story
3
Bed
3
Bath
3
Car
3-Bedroom, 4093 Sq Ft European House Plan - 106-1003 - Front Exterior
Plan Collection
3-Bedroom, 4093 Sq Ft European House Plan - 106-1003 - Front Exterior
Plan#106-1003
Starting at$1695
4093
Sq Ft
1
Story
3
Bed
3.5
Bath
3
Car
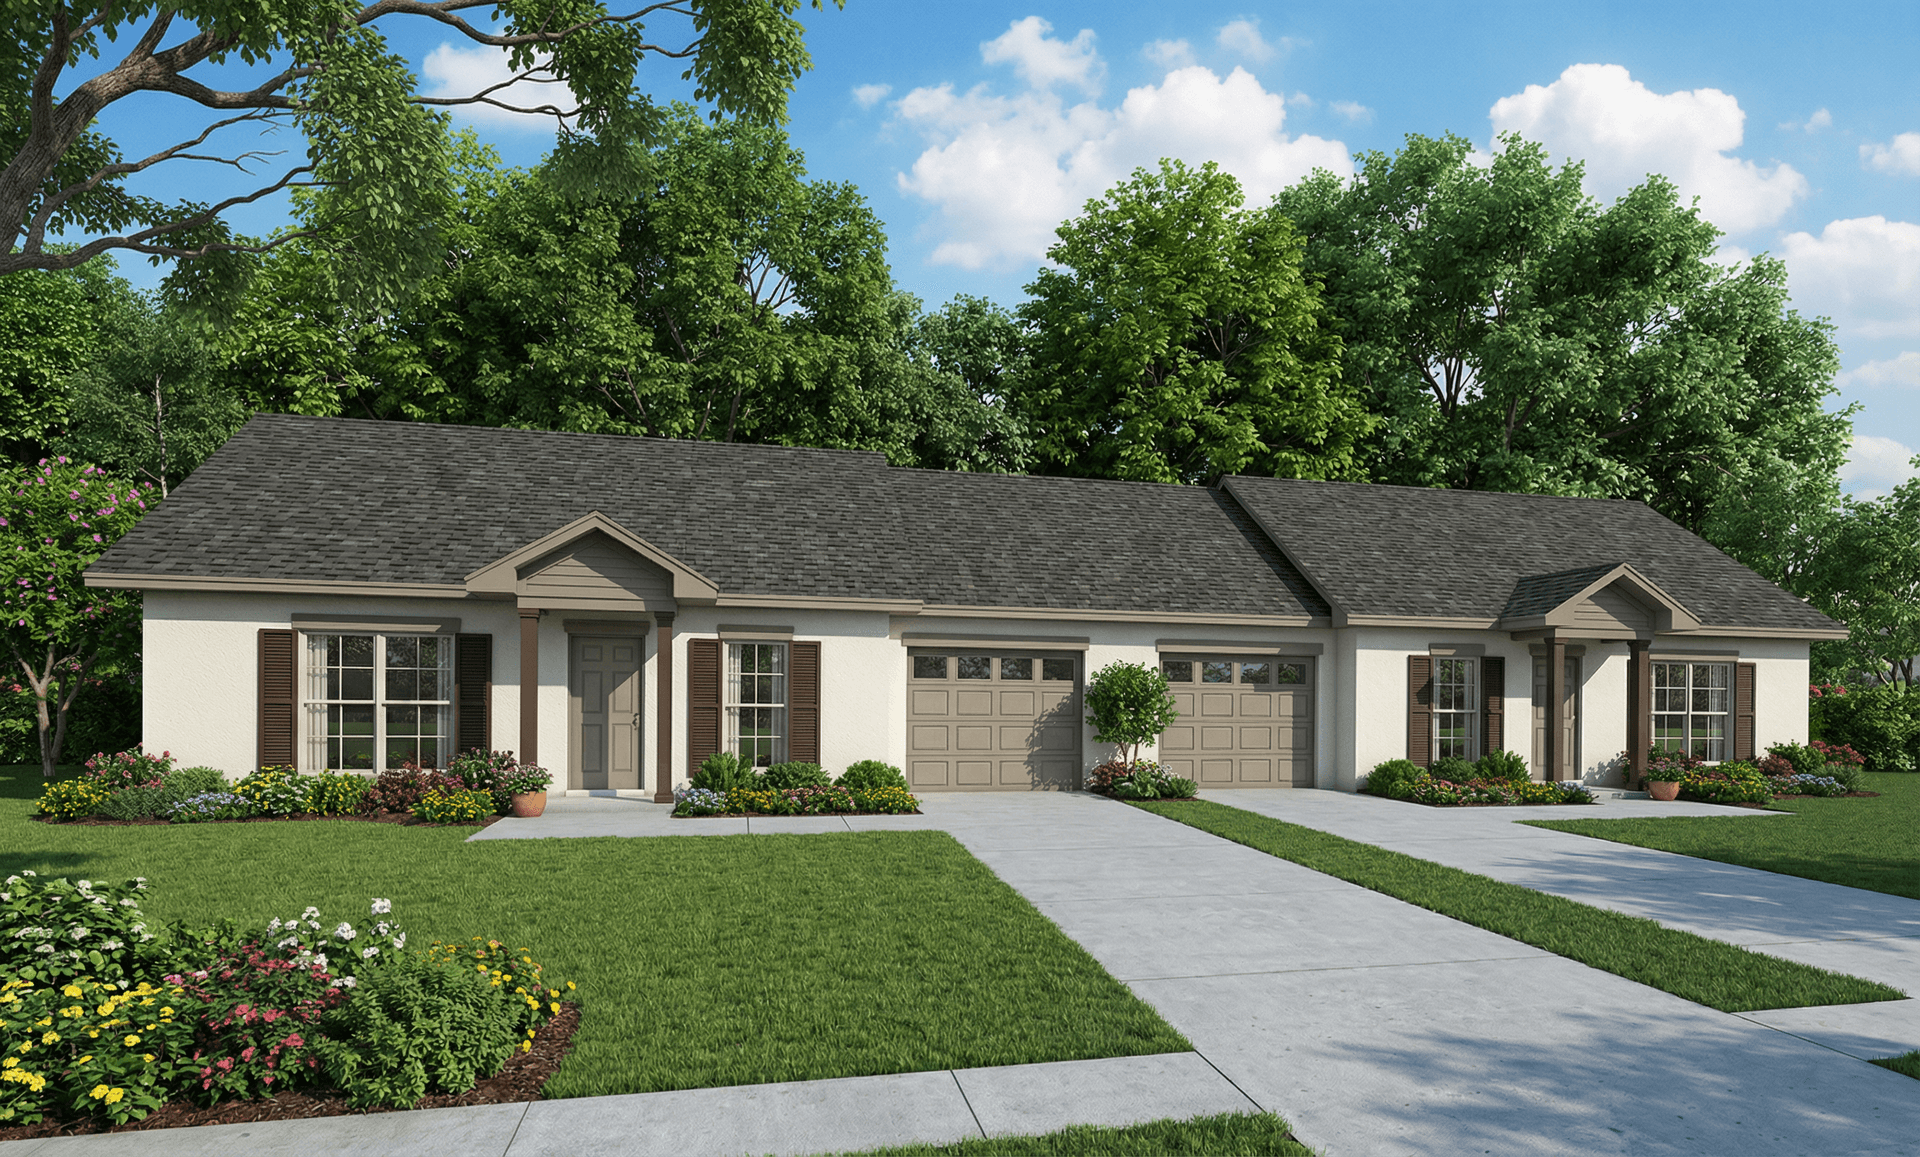
3-Bedroom, 2410 Sq Ft Country House Plan - 193-1034 - Front Exterior
Plan Collection
3-Bedroom, 2410 Sq Ft Country House Plan - 193-1034 - Front Exterior
Plan#193-1034
Starting at$1650
2410
Sq Ft
1
Story
3
Bed
3.5
Bath
3
Car
6-Bedroom, 1404 Sq Ft Duplex/Multi-Unit House Plan - 153-1223 - Front Exterior
Plan Collection
6-Bedroom, 1404 Sq Ft Duplex/Multi-Unit House Plan - 153-1223 - Front Exterior
Plan#153-1223
Starting at$1850
1404
Sq Ft
1
Story
6
Bed
4
Bath
2
Car
2-Bedroom, 1704 Sq Ft Multi-Unit Home Plan - 153-1219 - Main Exterior
Plan Collection
2-Bedroom, 1704 Sq Ft Multi-Unit Home Plan - 153-1219 - Main Exterior
Plan#153-1219
Starting at$1200
1704
Sq Ft
1
Story
2
Bed
1
Bath
1
Car

3-Bedroom, 2428 Sq Ft Craftsman Home Plan - 193-1014 - Main Exterior
Plan Collection
3-Bedroom, 2428 Sq Ft Craftsman Home Plan - 193-1014 - Main Exterior
Plan#193-1014
Starting at$1550
2428
Sq Ft
1
Story
3
Bed
2.5
Bath
3
Car
4-Bedroom, 4547 Sq Ft European House - Plan #195-1270 - Front Exterior
Plan Collection
4-Bedroom, 4547 Sq Ft European House - Plan #195-1270 - Front Exterior
Plan#195-1270
Starting at$1700
4547
Sq Ft
1
Story
4
Bed
3
Bath
3
Car
3-Bedroom, 3765 Sq Ft European Home - Plan #193-1050 - Main Exterior
Plan Collection
3-Bedroom, 3765 Sq Ft European Home - Plan #193-1050 - Main Exterior
Plan#193-1050
Starting at$1850
3765
Sq Ft
1
Story
3
Bed
3.5
Bath
2
Car
4-Bedroom, 2993 Sq Ft European Home Plan - 193-1025 - Main Exterior
Plan Collection
4-Bedroom, 2993 Sq Ft European Home Plan - 193-1025 - Main Exterior
Plan#193-1025
Starting at$1550
2993
Sq Ft
1
Story
4
Bed
4
Bath
3
Car
4-Bedroom, 2570 Sq Ft Craftsman House Plan - 101-1432 - Front Exterior
Plan Collection
4-Bedroom, 2570 Sq Ft Craftsman House Plan - 101-1432 - Front Exterior
Plan#101-1432
Starting at$1155
2570
Sq Ft
1
Story
4
Bed
2
Bath
3
Car
2–3-Bedroom, 1974 Sq Ft European House - Plan #195-1296 - Front Exterior
Plan Collection
2–3-Bedroom, 1974 Sq Ft European House - Plan #195-1296 - Front Exterior
Plan#195-1296
Starting at$970
1974
Sq Ft
1
Story
2
Bed
2.5
Bath
2
Car
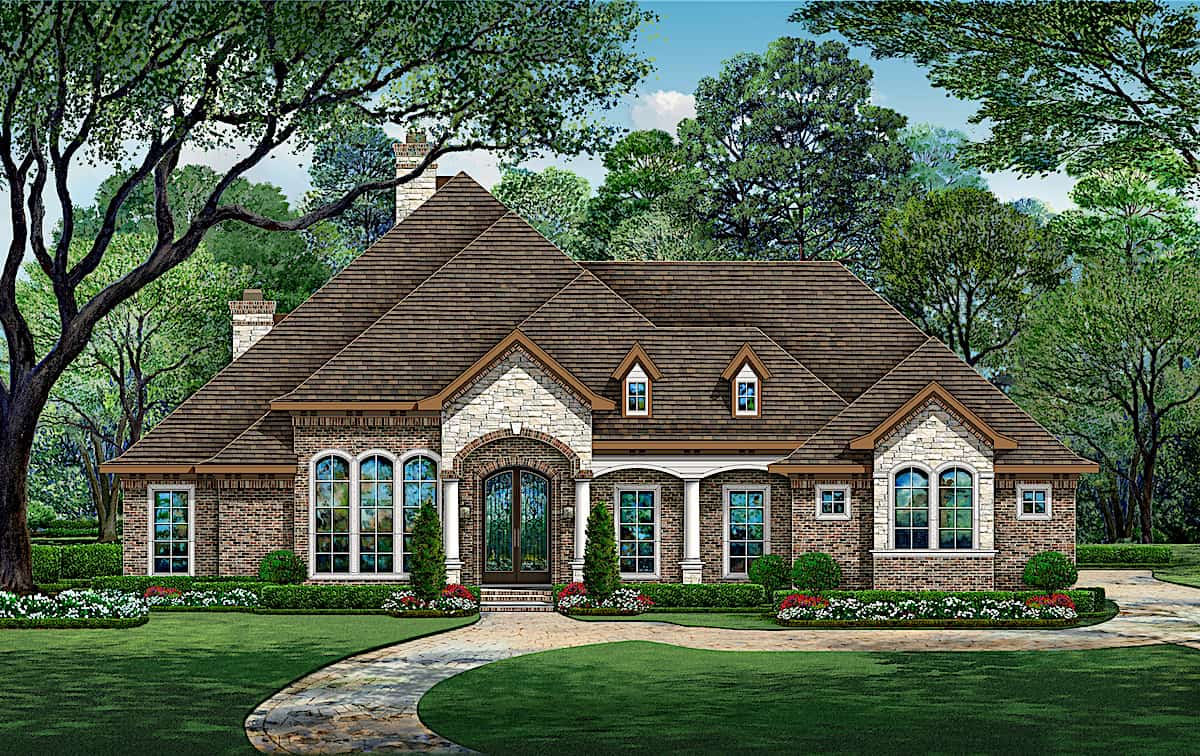
4-Bedroom, 2907 Sq Ft Traditional House Plan - 153-2047 - Front Exterior
Plan Collection
4-Bedroom, 2907 Sq Ft Traditional House Plan - 153-2047 - Front Exterior
Plan#153-2047
Starting at$1850
2907
Sq Ft
1
Story
4
Bed
2.5
Bath
3
Car
3-Bedroom, 2471 Sq Ft Cape Cod House - Plan #100-1042 - Front Exterior
Plan Collection
3-Bedroom, 2471 Sq Ft Cape Cod House - Plan #100-1042 - Front Exterior
Plan#100-1042
Starting at$1700
2471
Sq Ft
1
Story
3
Bed
2.5
Bath
3
Car

5-Bedroom, 3358 Sq Ft Georgian House Plan - 101-1257 - Front Exterior
Plan Collection
5-Bedroom, 3358 Sq Ft Georgian House Plan - 101-1257 - Front Exterior
Plan#101-1257
Starting at$1280
3358
Sq Ft
1
Story
5
Bed
3
Bath
3
Car
3-Bedroom, 2187 Sq Ft Craftsman House Plan - 100-1083 - Front Exterior
Plan Collection
3-Bedroom, 2187 Sq Ft Craftsman House Plan - 100-1083 - Front Exterior
Plan#100-1083
Starting at$1600
2187
Sq Ft
1
Story
3
Bed
2.5
Bath
3
Car
4-Bedroom, 5104 Sq Ft Country Home Plan - 101-1018 - Main Exterior
Plan Collection
4-Bedroom, 5104 Sq Ft Country Home Plan - 101-1018 - Main Exterior
Plan#101-1018
Starting at$5002
5104
Sq Ft
1
Story
4
Bed
4
Bath
3
Car
3-Bedroom, 2641 Sq Ft Country House Plan - 120-2077 - Front Exterior
Plan Collection
3-Bedroom, 2641 Sq Ft Country House Plan - 120-2077 - Front Exterior
Plan#120-2077
Starting at$1355
2641
Sq Ft
1
Story
3
Bed
3
Bath
3
Car

4-Bedroom, 2378 Sq Ft Ranch House Plan - 101-1276 - Front Exterior
Plan Collection
4-Bedroom, 2378 Sq Ft Ranch House Plan - 101-1276 - Front Exterior
Plan#101-1276
Starting at$1130
2378
Sq Ft
1
Story
4
Bed
3
Bath
3
Car
4-Bedroom, 2588 Sq Ft European Home Plan - 106-1270 - Main Exterior
Plan Collection
4-Bedroom, 2588 Sq Ft European Home Plan - 106-1270 - Main Exterior
Plan#106-1270
Starting at$1295
2588
Sq Ft
1
Story
4
Bed
3.5
Bath
2
Car
4-Bedroom, 3609 Sq Ft Colonial House Plan - 101-1741 - Front Exterior
Plan Collection
4-Bedroom, 3609 Sq Ft Colonial House Plan - 101-1741 - Front Exterior
Plan#101-1741
Starting at$1130
3609
Sq Ft
1
Story
4
Bed
1.5
Bath
0
Car
5-Bedroom, 3915 Sq Ft Craftsman Home Plan - 101-1282 - Main Exterior
Plan Collection
5-Bedroom, 3915 Sq Ft Craftsman Home Plan - 101-1282 - Main Exterior
Plan#101-1282
Starting at$3837
3915
Sq Ft
1
Story
5
Bed
3
Bath
3
Car
1...1314151617...48