Single+story, 65-75 Foot Wide House Plans

1,873
Plan Results
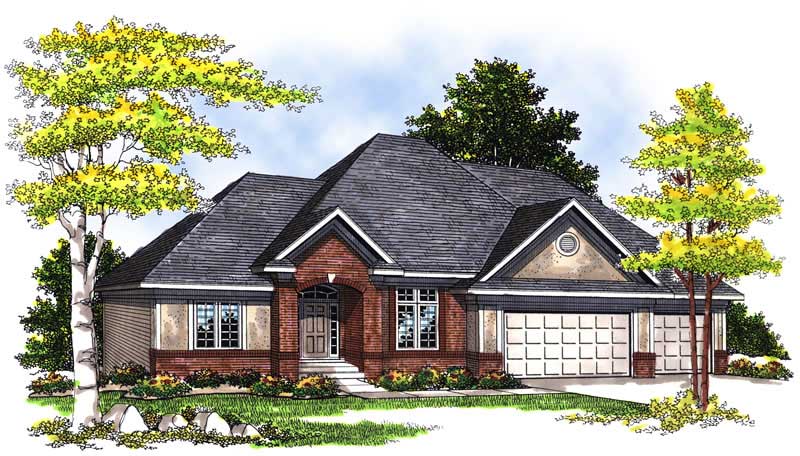
2-Bedroom, 2481 Sq Ft Multi-Unit Home Plan - 101-1322 - Main Exterior
Plan Collection
2-Bedroom, 2481 Sq Ft Multi-Unit Home Plan - 101-1322 - Main Exterior
Plan#101-1322
Starting at$5061
2481
Sq Ft
1
Story
2
Bed
2
Bath
2
Car
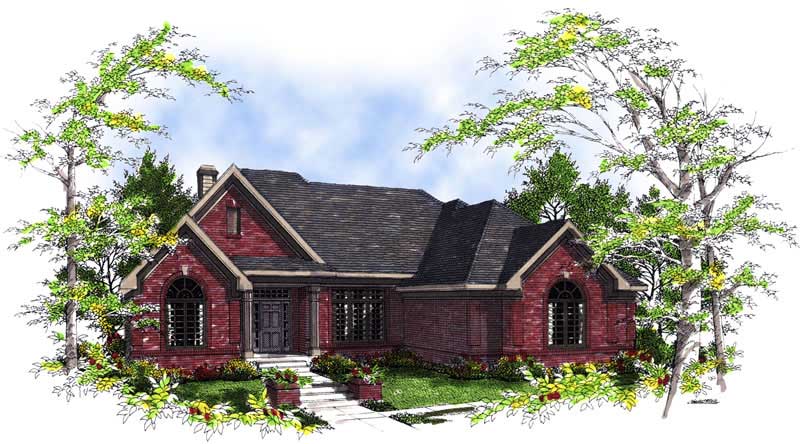
3-Bedroom, 2196 Sq Ft Country House Plan - 101-1457 - Front Exterior
Plan Collection
3-Bedroom, 2196 Sq Ft Country House Plan - 101-1457 - Front Exterior
Plan#101-1457
Starting at$1090
2196
Sq Ft
1
Story
3
Bed
2
Bath
3
Car
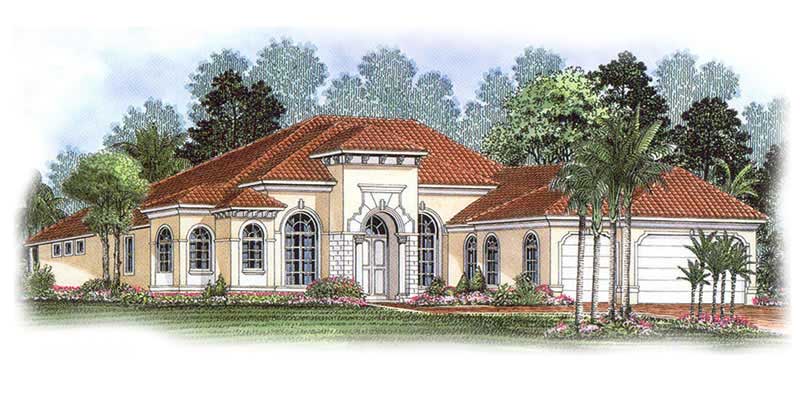
4-Bedroom, 3798 Sq Ft European Home Plan - 101-1522 - Main Exterior
Plan Collection
4-Bedroom, 3798 Sq Ft European Home Plan - 101-1522 - Main Exterior
Plan#101-1522
Starting at$3722
3798
Sq Ft
1
Story
4
Bed
3
Bath
3
Car
3-Bedroom, 2620 Sq Ft Contemporary Home Plan - 126-1418 - Main Exterior
Plan Collection
3-Bedroom, 2620 Sq Ft Contemporary Home Plan - 126-1418 - Main Exterior
Plan#126-1418
Starting at$1970
2620
Sq Ft
1
Story
3
Bed
2.5
Bath
3
Car
1-Bedroom, 2862 Sq Ft Craftsman House Plan - 100-1028 - Front Exterior
Plan Collection
1-Bedroom, 2862 Sq Ft Craftsman House Plan - 100-1028 - Front Exterior
Plan#100-1028
Starting at$1800
2862
Sq Ft
1
Story
1
Bed
1.5
Bath
3
Car
3-Bedroom, 1802 Sq Ft Country House Plan - 101-1727 - Front Exterior
Plan Collection
3-Bedroom, 1802 Sq Ft Country House Plan - 101-1727 - Front Exterior
Plan#101-1727
Starting at$1055
1802
Sq Ft
1
Story
3
Bed
2
Bath
3
Car
3-Bedroom, 2007 Sq Ft Country Home Plan - 101-1003 - Main Exterior
Plan Collection
3-Bedroom, 2007 Sq Ft Country Home Plan - 101-1003 - Main Exterior
Plan#101-1003
Starting at$1090
2007
Sq Ft
1
Story
3
Bed
2
Bath
3
Car

4-Bedroom, 2538 Sq Ft French House - Plan #193-1053 - Front Exterior
Plan Collection
4-Bedroom, 2538 Sq Ft French House - Plan #193-1053 - Front Exterior
Plan#193-1053
Starting at$1550
2538
Sq Ft
1
Story
4
Bed
3.5
Bath
2
Car
3-Bedroom, 2579 Sq Ft Country House Plan - 120-1917 - Front Exterior
Plan Collection
3-Bedroom, 2579 Sq Ft Country House Plan - 120-1917 - Front Exterior
Plan#120-1917
Starting at$1355
2579
Sq Ft
1
Story
3
Bed
3
Bath
3
Car
3-Bedroom, 2452 Sq Ft Craftsman House Plan - 101-1536 - Front Exterior
Plan Collection
3-Bedroom, 2452 Sq Ft Craftsman House Plan - 101-1536 - Front Exterior
Plan#101-1536
Starting at$1130
2452
Sq Ft
1
Story
3
Bed
2
Bath
3
Car

3-Bedroom, 2368 Sq Ft Traditional Home Plan - 187-1012 - Main Exterior
Plan Collection
3-Bedroom, 2368 Sq Ft Traditional Home Plan - 187-1012 - Main Exterior
Plan#187-1012
Starting at$1250
2368
Sq Ft
1
Story
3
Bed
3
Bath
3
Car

2-Bedroom, 1692 Sq Ft Craftsman House Plan - 101-1730 - Front Exterior
Plan Collection
2-Bedroom, 1692 Sq Ft Craftsman House Plan - 101-1730 - Front Exterior
Plan#101-1730
Starting at$1025
1692
Sq Ft
1
Story
2
Bed
2
Bath
3
Car
3-Bedroom, 1845 Sq Ft Colonial House Plan - 153-1703 - Front Exterior
Plan Collection
3-Bedroom, 1845 Sq Ft Colonial House Plan - 153-1703 - Front Exterior
Plan#153-1703
Starting at$1200
1845
Sq Ft
1
Story
3
Bed
2
Bath
2
Car
2-Bedroom, 2536 Sq Ft Mediterranean Home Plan - 175-1209 - Main Exterior
Plan Collection
2-Bedroom, 2536 Sq Ft Mediterranean Home Plan - 175-1209 - Main Exterior
Plan#175-1209
Starting at$1300
2536
Sq Ft
1
Story
2
Bed
3
Bath
2
Car
3-Bedroom, 1795 Sq Ft Country House Plan - 101-1791 - Front Exterior
Plan Collection
3-Bedroom, 1795 Sq Ft Country House Plan - 101-1791 - Front Exterior
Plan#101-1791
Starting at$1055
1795
Sq Ft
1
Story
3
Bed
2
Bath
3
Car
3-Bedroom, 1686 Sq Ft Ranch House Plan - 101-1705 - Front Exterior
Plan Collection
3-Bedroom, 1686 Sq Ft Ranch House Plan - 101-1705 - Front Exterior
Plan#101-1705
Starting at$1025
1686
Sq Ft
1
Story
3
Bed
1
Bath
3
Car
3-Bedroom, 1895 Sq Ft Ranch House Plan - 101-1784 - Front Exterior
Plan Collection
3-Bedroom, 1895 Sq Ft Ranch House Plan - 101-1784 - Front Exterior
Plan#101-1784
Starting at$1055
1895
Sq Ft
1
Story
3
Bed
2
Bath
3
Car
2-Bedroom, 2297 Sq Ft Ranch Home Plan - 101-1453 - Main Exterior
Plan Collection
2-Bedroom, 2297 Sq Ft Ranch Home Plan - 101-1453 - Main Exterior
Plan#101-1453
Starting at$1130
2297
Sq Ft
1
Story
2
Bed
1
Bath
3
Car
2-Bedroom, 2369 Sq Ft Ranch House Plan - 101-1302 - Front Exterior
Plan Collection
2-Bedroom, 2369 Sq Ft Ranch House Plan - 101-1302 - Front Exterior
Plan#101-1302
Starting at$1130
2369
Sq Ft
1
Story
2
Bed
2
Bath
3
Car
2-Bedroom, 2238 Sq Ft Cape Cod House Plan - 101-1004 - Front Exterior
Plan Collection
2-Bedroom, 2238 Sq Ft Cape Cod House Plan - 101-1004 - Front Exterior
Plan#101-1004
Starting at$1090
2238
Sq Ft
1
Story
2
Bed
1.5
Bath
3
Car
2-Bedroom, 2233 Sq Ft Cape Cod Home Plan - 101-1857 - Main Exterior
Plan Collection
2-Bedroom, 2233 Sq Ft Cape Cod Home Plan - 101-1857 - Main Exterior
Plan#101-1857
Starting at$1090
2233
Sq Ft
1
Story
2
Bed
1.5
Bath
3
Car

3-Bedroom, 1931 Sq Ft Southern House Plan - 106-1025 - Front Exterior
Plan Collection
3-Bedroom, 1931 Sq Ft Southern House Plan - 106-1025 - Front Exterior
Plan#106-1025
Starting at$1295
1931
Sq Ft
1
Story
3
Bed
2
Bath
2
Car
3-Bedroom, 2775 Sq Ft Ranch Home Plan - 101-1180 - Main Exterior
Plan Collection
3-Bedroom, 2775 Sq Ft Ranch Home Plan - 101-1180 - Main Exterior
Plan#101-1180
Starting at$1205
2775
Sq Ft
1
Story
3
Bed
2
Bath
3
Car
3-Bedroom, 1851 Sq Ft Ranch House Plan - 101-1725 - Front Exterior
Plan Collection
3-Bedroom, 1851 Sq Ft Ranch House Plan - 101-1725 - Front Exterior
Plan#101-1725
Starting at$1055
1851
Sq Ft
1
Story
3
Bed
2
Bath
2
Car
2-Bedroom, 2481 Sq Ft Multi-Unit Home Plan - 101-1322 - Main Exterior
Plan Collection
2-Bedroom, 2481 Sq Ft Multi-Unit Home Plan - 101-1322 - Main Exterior
Plan#101-1322
Starting at$5061
2481
Sq Ft
1
Story
2
Bed
2
Bath
2
Car
3-Bedroom, 2196 Sq Ft Country House Plan - 101-1457 - Front Exterior
Plan Collection
3-Bedroom, 2196 Sq Ft Country House Plan - 101-1457 - Front Exterior
Plan#101-1457
Starting at$1090
2196
Sq Ft
1
Story
3
Bed
2
Bath
3
Car
4-Bedroom, 3798 Sq Ft European Home Plan - 101-1522 - Main Exterior
Plan Collection
4-Bedroom, 3798 Sq Ft European Home Plan - 101-1522 - Main Exterior
Plan#101-1522
Starting at$3722
3798
Sq Ft
1
Story
4
Bed
3
Bath
3
Car
3-Bedroom, 2620 Sq Ft Contemporary Home Plan - 126-1418 - Main Exterior
Plan Collection
3-Bedroom, 2620 Sq Ft Contemporary Home Plan - 126-1418 - Main Exterior
Plan#126-1418
Starting at$1970
2620
Sq Ft
1
Story
3
Bed
2.5
Bath
3
Car
1-Bedroom, 2862 Sq Ft Craftsman House Plan - 100-1028 - Front Exterior
Plan Collection
1-Bedroom, 2862 Sq Ft Craftsman House Plan - 100-1028 - Front Exterior
Plan#100-1028
Starting at$1800
2862
Sq Ft
1
Story
1
Bed
1.5
Bath
3
Car
3-Bedroom, 1802 Sq Ft Country House Plan - 101-1727 - Front Exterior
Plan Collection
3-Bedroom, 1802 Sq Ft Country House Plan - 101-1727 - Front Exterior
Plan#101-1727
Starting at$1055
1802
Sq Ft
1
Story
3
Bed
2
Bath
3
Car
3-Bedroom, 2007 Sq Ft Country Home Plan - 101-1003 - Main Exterior
Plan Collection
3-Bedroom, 2007 Sq Ft Country Home Plan - 101-1003 - Main Exterior
Plan#101-1003
Starting at$1090
2007
Sq Ft
1
Story
3
Bed
2
Bath
3
Car
4-Bedroom, 2538 Sq Ft French House - Plan #193-1053 - Front Exterior
Plan Collection
4-Bedroom, 2538 Sq Ft French House - Plan #193-1053 - Front Exterior
Plan#193-1053
Starting at$1550
2538
Sq Ft
1
Story
4
Bed
3.5
Bath
2
Car
3-Bedroom, 2579 Sq Ft Country House Plan - 120-1917 - Front Exterior
Plan Collection
3-Bedroom, 2579 Sq Ft Country House Plan - 120-1917 - Front Exterior
Plan#120-1917
Starting at$1355
2579
Sq Ft
1
Story
3
Bed
3
Bath
3
Car
3-Bedroom, 2452 Sq Ft Craftsman House Plan - 101-1536 - Front Exterior
Plan Collection
3-Bedroom, 2452 Sq Ft Craftsman House Plan - 101-1536 - Front Exterior
Plan#101-1536
Starting at$1130
2452
Sq Ft
1
Story
3
Bed
2
Bath
3
Car
3-Bedroom, 2368 Sq Ft Traditional Home Plan - 187-1012 - Main Exterior
Plan Collection
3-Bedroom, 2368 Sq Ft Traditional Home Plan - 187-1012 - Main Exterior
Plan#187-1012
Starting at$1250
2368
Sq Ft
1
Story
3
Bed
3
Bath
3
Car
2-Bedroom, 1692 Sq Ft Craftsman House Plan - 101-1730 - Front Exterior
Plan Collection
2-Bedroom, 1692 Sq Ft Craftsman House Plan - 101-1730 - Front Exterior
Plan#101-1730
Starting at$1025
1692
Sq Ft
1
Story
2
Bed
2
Bath
3
Car

3-Bedroom, 1845 Sq Ft Colonial House Plan - 153-1703 - Front Exterior
Plan Collection
3-Bedroom, 1845 Sq Ft Colonial House Plan - 153-1703 - Front Exterior
Plan#153-1703
Starting at$1200
1845
Sq Ft
1
Story
3
Bed
2
Bath
2
Car
2-Bedroom, 2536 Sq Ft Mediterranean Home Plan - 175-1209 - Main Exterior
Plan Collection
2-Bedroom, 2536 Sq Ft Mediterranean Home Plan - 175-1209 - Main Exterior
Plan#175-1209
Starting at$1300
2536
Sq Ft
1
Story
2
Bed
3
Bath
2
Car
3-Bedroom, 1795 Sq Ft Country House Plan - 101-1791 - Front Exterior
Plan Collection
3-Bedroom, 1795 Sq Ft Country House Plan - 101-1791 - Front Exterior
Plan#101-1791
Starting at$1055
1795
Sq Ft
1
Story
3
Bed
2
Bath
3
Car
3-Bedroom, 1686 Sq Ft Ranch House Plan - 101-1705 - Front Exterior
Plan Collection
3-Bedroom, 1686 Sq Ft Ranch House Plan - 101-1705 - Front Exterior
Plan#101-1705
Starting at$1025
1686
Sq Ft
1
Story
3
Bed
1
Bath
3
Car
3-Bedroom, 1895 Sq Ft Ranch House Plan - 101-1784 - Front Exterior
Plan Collection
3-Bedroom, 1895 Sq Ft Ranch House Plan - 101-1784 - Front Exterior
Plan#101-1784
Starting at$1055
1895
Sq Ft
1
Story
3
Bed
2
Bath
3
Car
2-Bedroom, 2297 Sq Ft Ranch Home Plan - 101-1453 - Main Exterior
Plan Collection
2-Bedroom, 2297 Sq Ft Ranch Home Plan - 101-1453 - Main Exterior
Plan#101-1453
Starting at$1130
2297
Sq Ft
1
Story
2
Bed
1
Bath
3
Car

2-Bedroom, 2369 Sq Ft Ranch House Plan - 101-1302 - Front Exterior
Plan Collection
2-Bedroom, 2369 Sq Ft Ranch House Plan - 101-1302 - Front Exterior
Plan#101-1302
Starting at$1130
2369
Sq Ft
1
Story
2
Bed
2
Bath
3
Car
2-Bedroom, 2238 Sq Ft Cape Cod House Plan - 101-1004 - Front Exterior
Plan Collection
2-Bedroom, 2238 Sq Ft Cape Cod House Plan - 101-1004 - Front Exterior
Plan#101-1004
Starting at$1090
2238
Sq Ft
1
Story
2
Bed
1.5
Bath
3
Car
2-Bedroom, 2233 Sq Ft Cape Cod Home Plan - 101-1857 - Main Exterior
Plan Collection
2-Bedroom, 2233 Sq Ft Cape Cod Home Plan - 101-1857 - Main Exterior
Plan#101-1857
Starting at$1090
2233
Sq Ft
1
Story
2
Bed
1.5
Bath
3
Car
3-Bedroom, 1931 Sq Ft Southern House Plan - 106-1025 - Front Exterior
Plan Collection
3-Bedroom, 1931 Sq Ft Southern House Plan - 106-1025 - Front Exterior
Plan#106-1025
Starting at$1295
1931
Sq Ft
1
Story
3
Bed
2
Bath
2
Car
3-Bedroom, 2775 Sq Ft Ranch Home Plan - 101-1180 - Main Exterior
Plan Collection
3-Bedroom, 2775 Sq Ft Ranch Home Plan - 101-1180 - Main Exterior
Plan#101-1180
Starting at$1205
2775
Sq Ft
1
Story
3
Bed
2
Bath
3
Car
3-Bedroom, 1851 Sq Ft Ranch House Plan - 101-1725 - Front Exterior
Plan Collection
3-Bedroom, 1851 Sq Ft Ranch House Plan - 101-1725 - Front Exterior
Plan#101-1725
Starting at$1055
1851
Sq Ft
1
Story
3
Bed
2
Bath
2
Car
1...2728293031...79