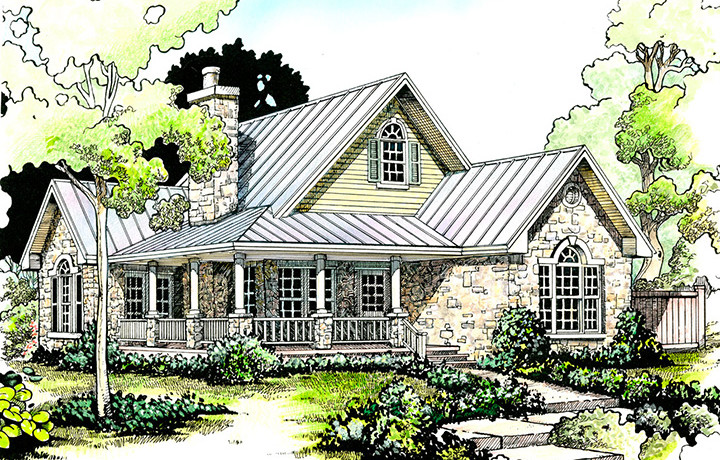
Single+story & Three%2Bstory House Plans

10,184
Plan Results
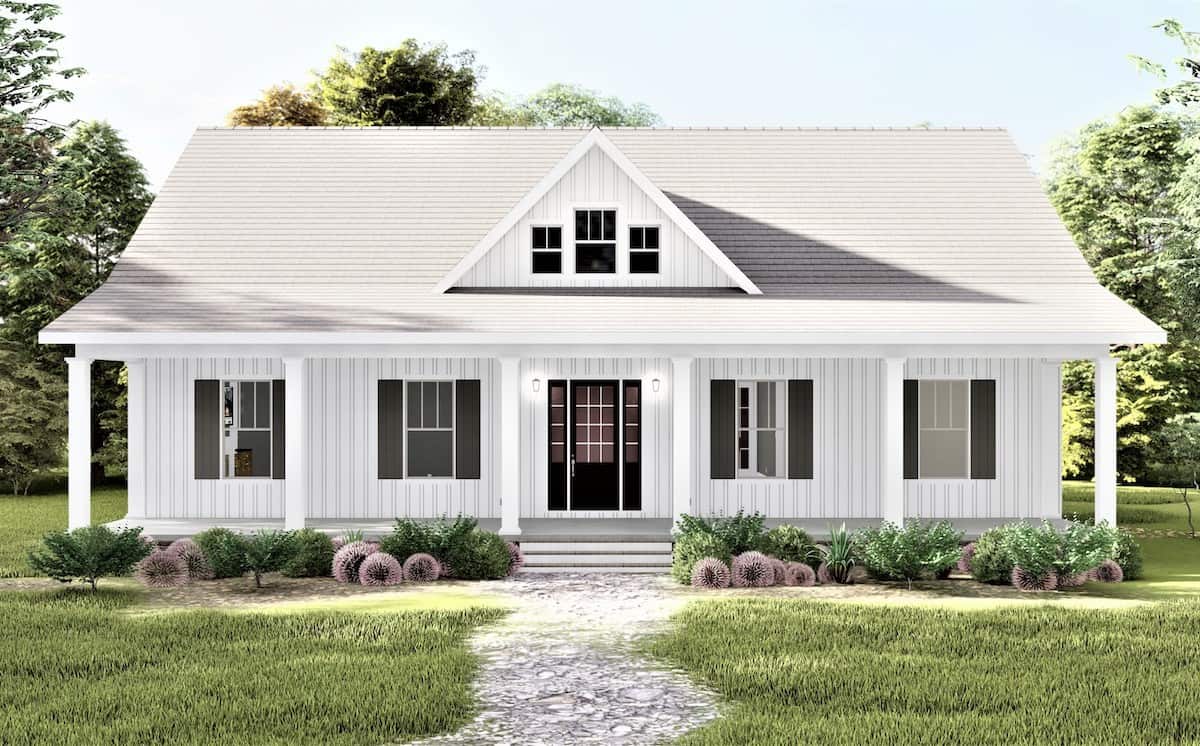
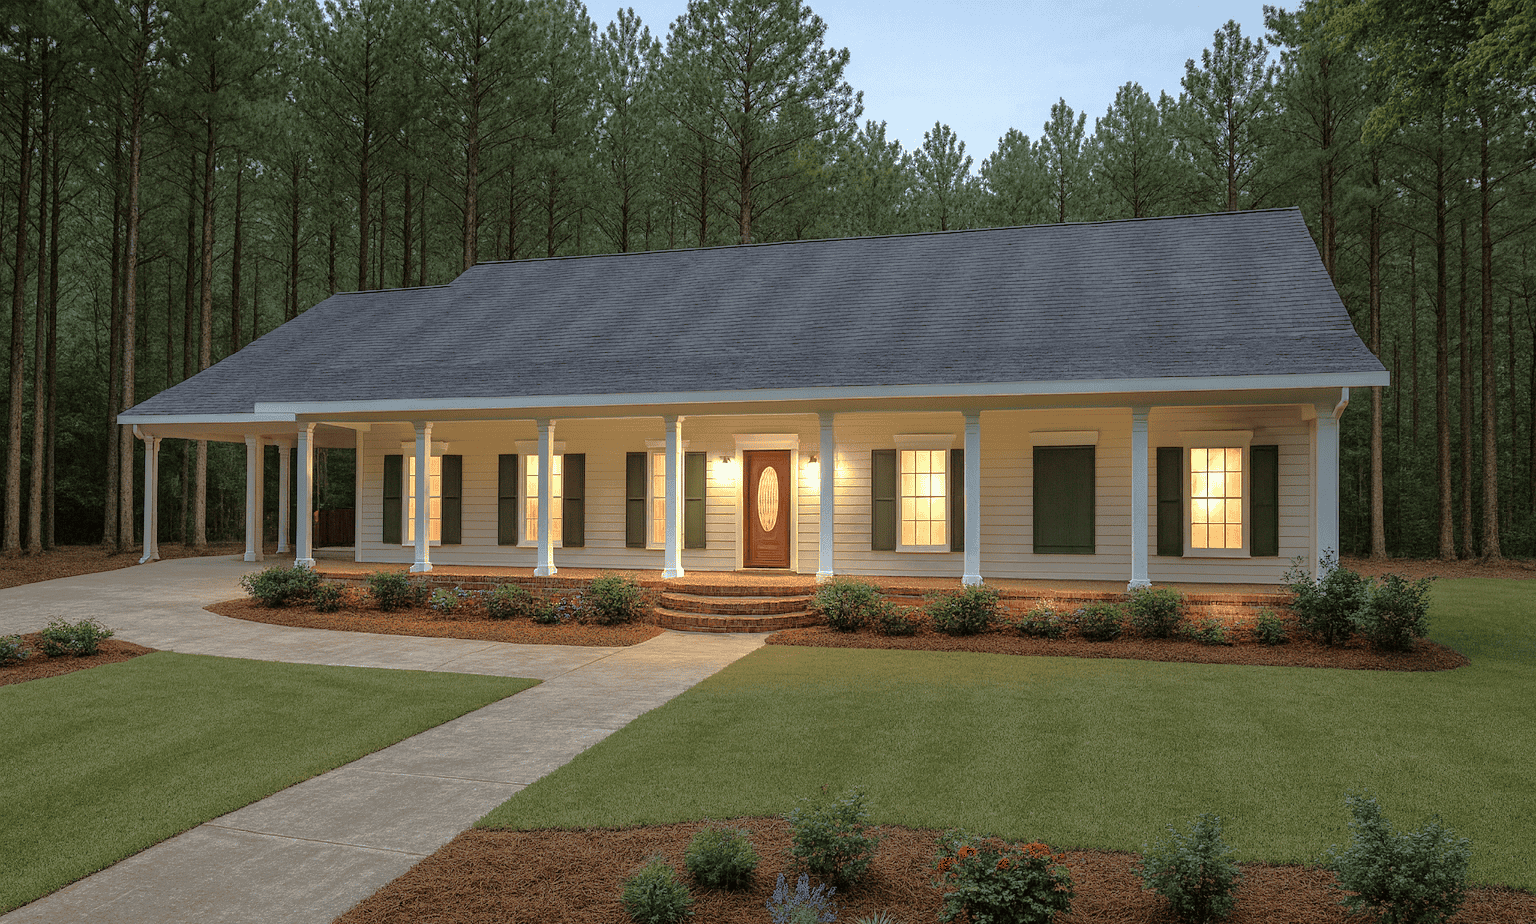
1-Bedroom, 1117 Sq Ft European House Plan - 153-2028 - Front Exterior
Plan Collection
1-Bedroom, 1117 Sq Ft European House Plan - 153-2028 - Front Exterior
Plan#153-2028
Starting at$700
1117
Sq Ft
1
Story
1
Bed
1.5
Bath
2
Car
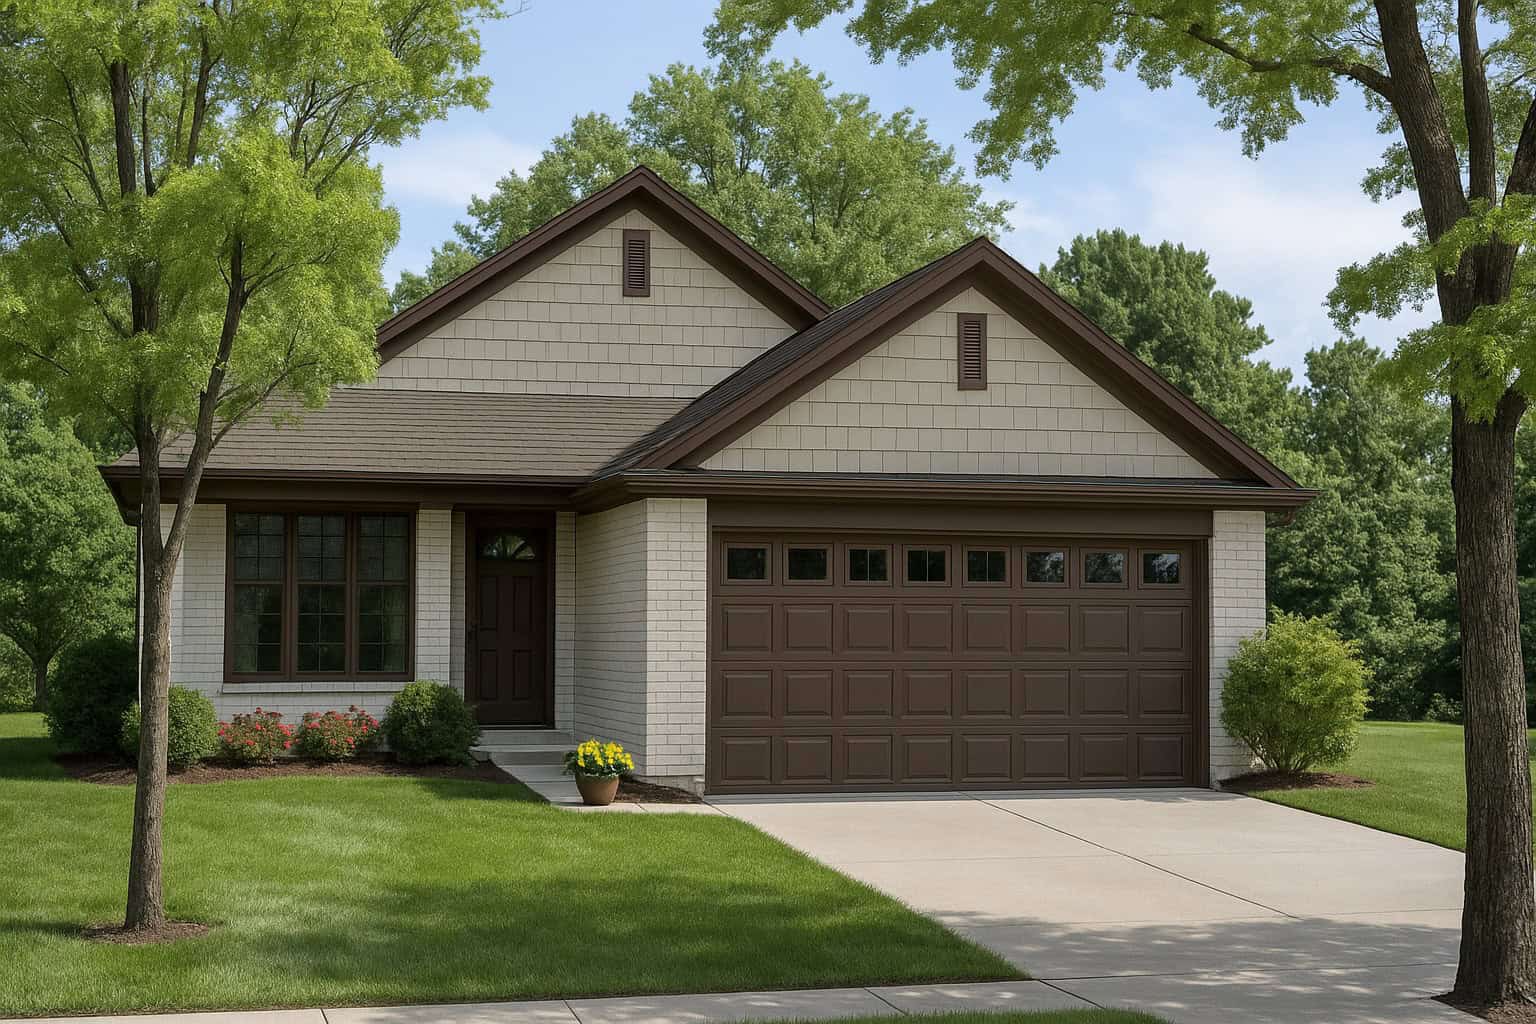
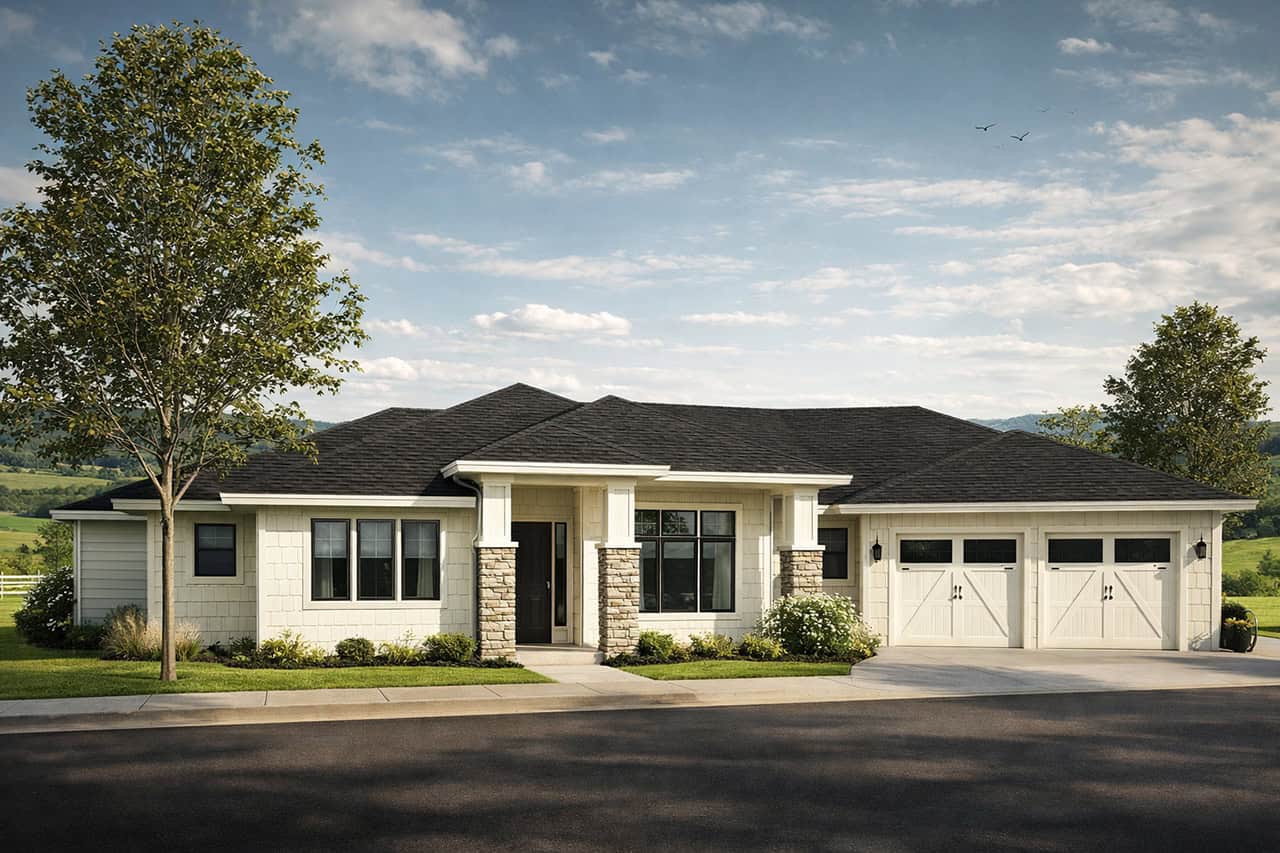
3-Bedroom, 1697 Sq Ft Ranch Home Plan - 175-1108 - Main Exterior
Plan Collection
3-Bedroom, 1697 Sq Ft Ranch Home Plan - 175-1108 - Main Exterior
Plan#175-1108
Starting at$1000
1697
Sq Ft
1
Story
3
Bed
2
Bath
2
Car
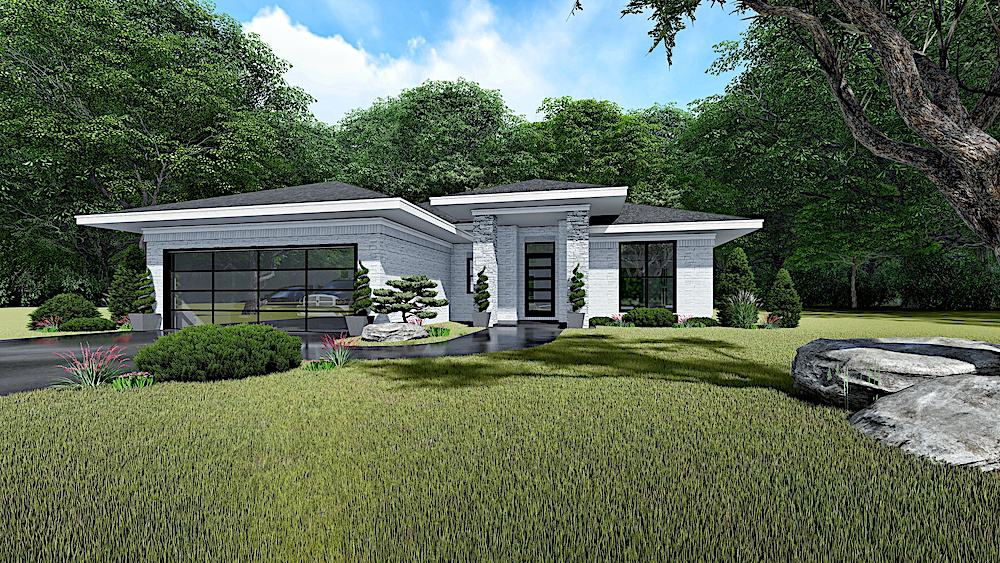
2-Bedroom, 1073 Sq Ft Country Home Plan - 123-1083 - Main Exterior
Plan Collection
2-Bedroom, 1073 Sq Ft Country Home Plan - 123-1083 - Main Exterior
Plan#123-1083
Starting at$990
1073
Sq Ft
1
Story
2
Bed
2
Bath
0
Car
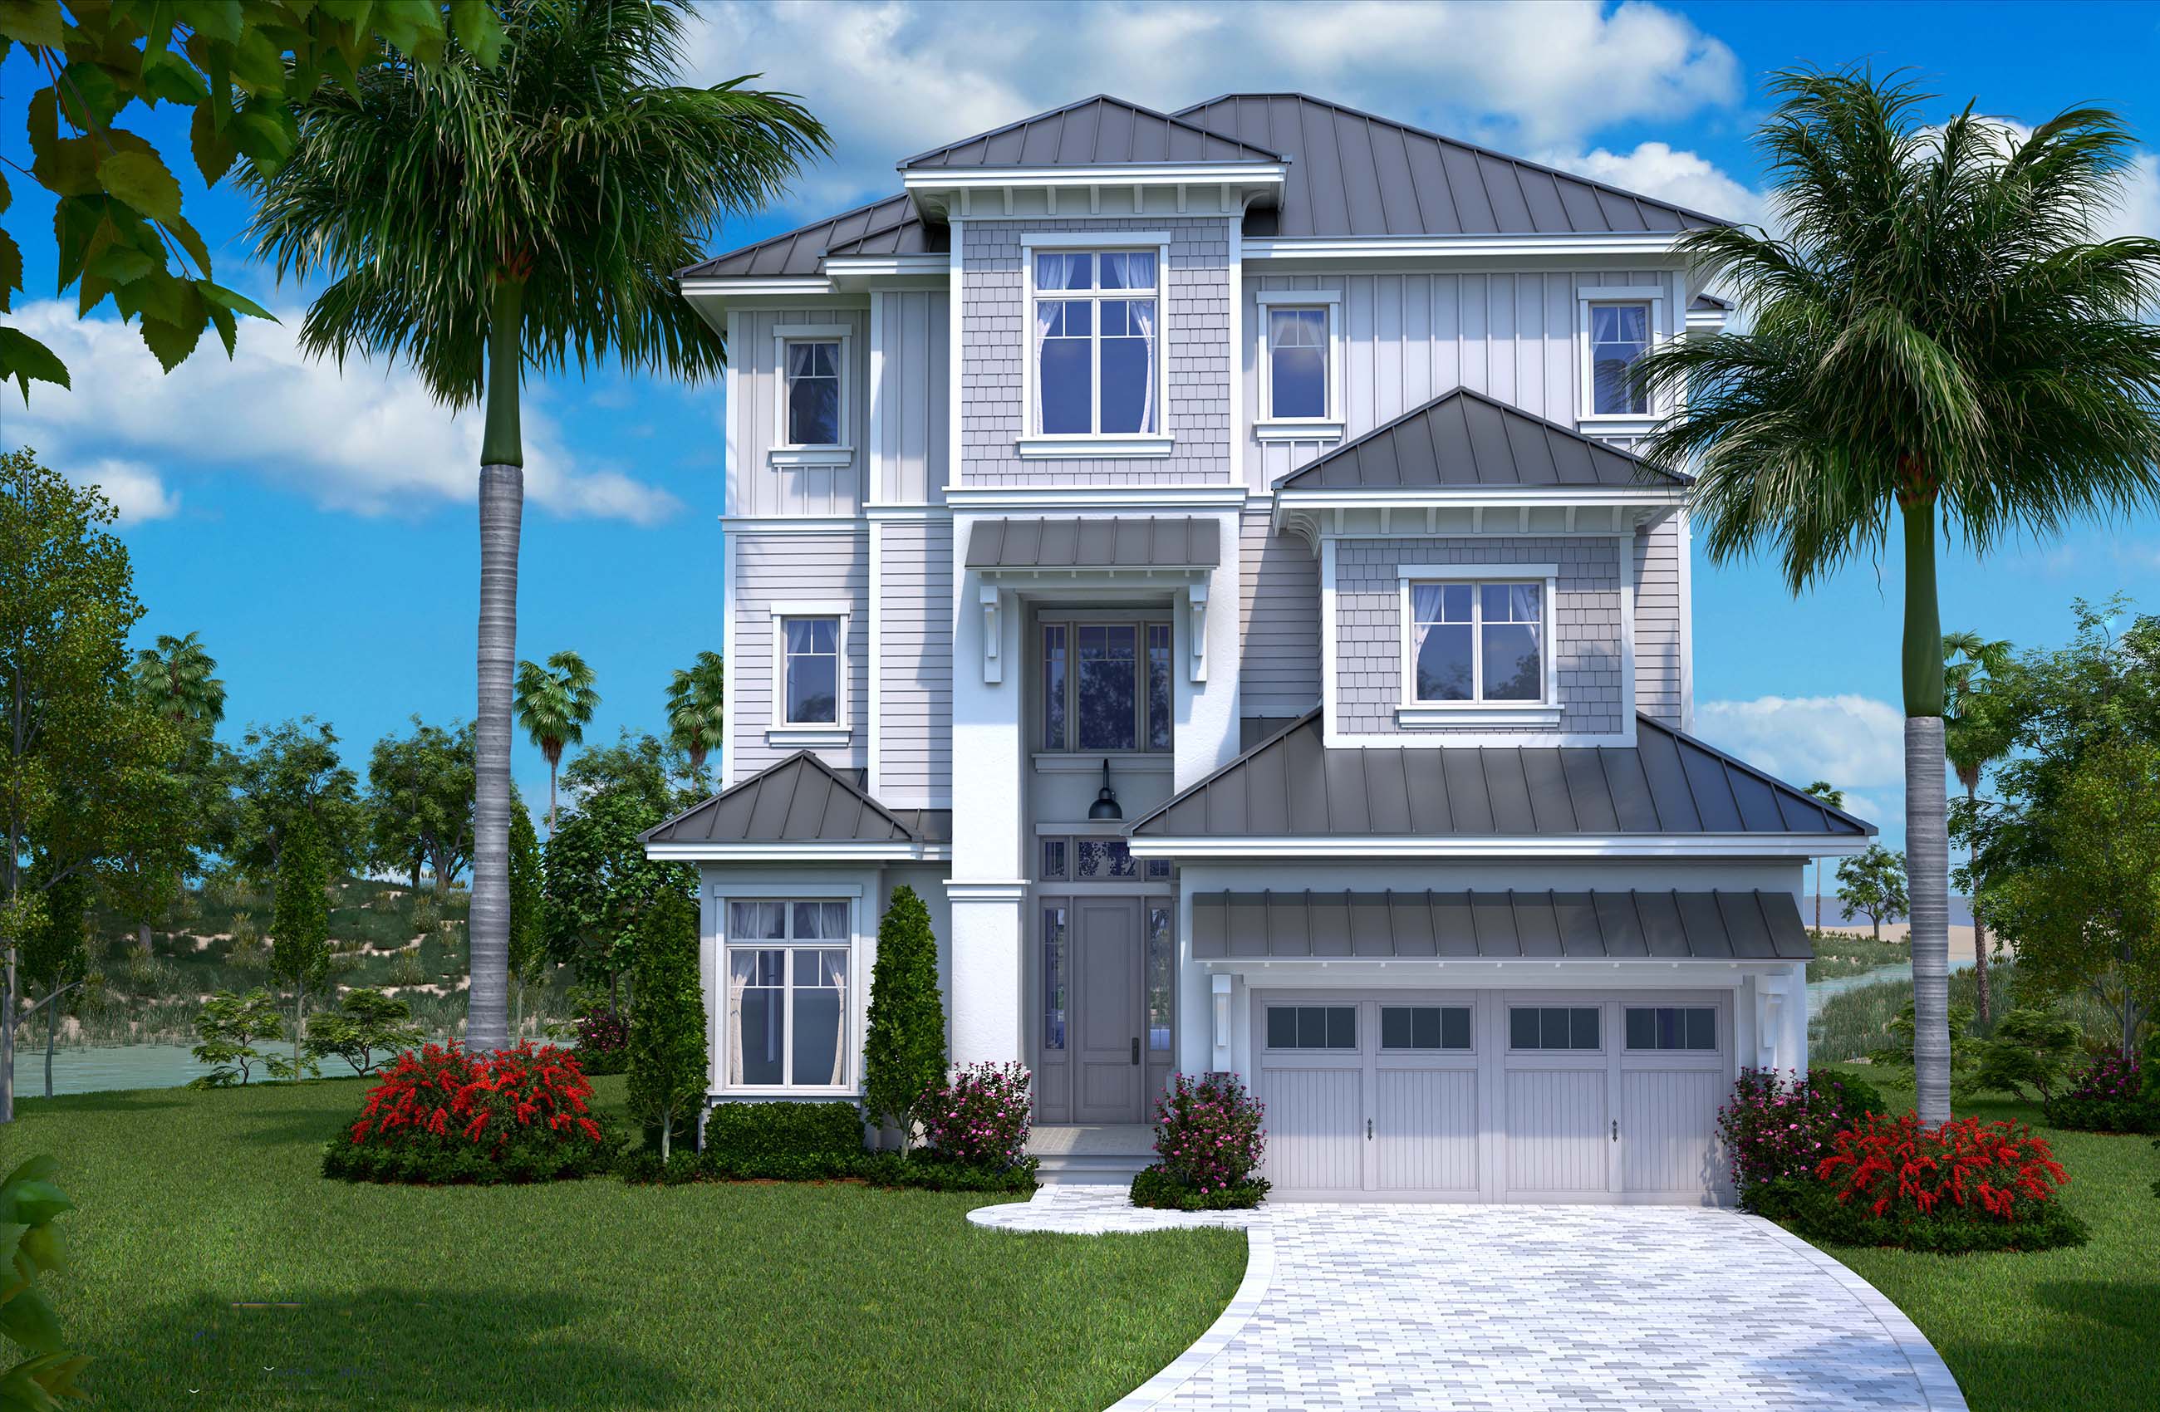
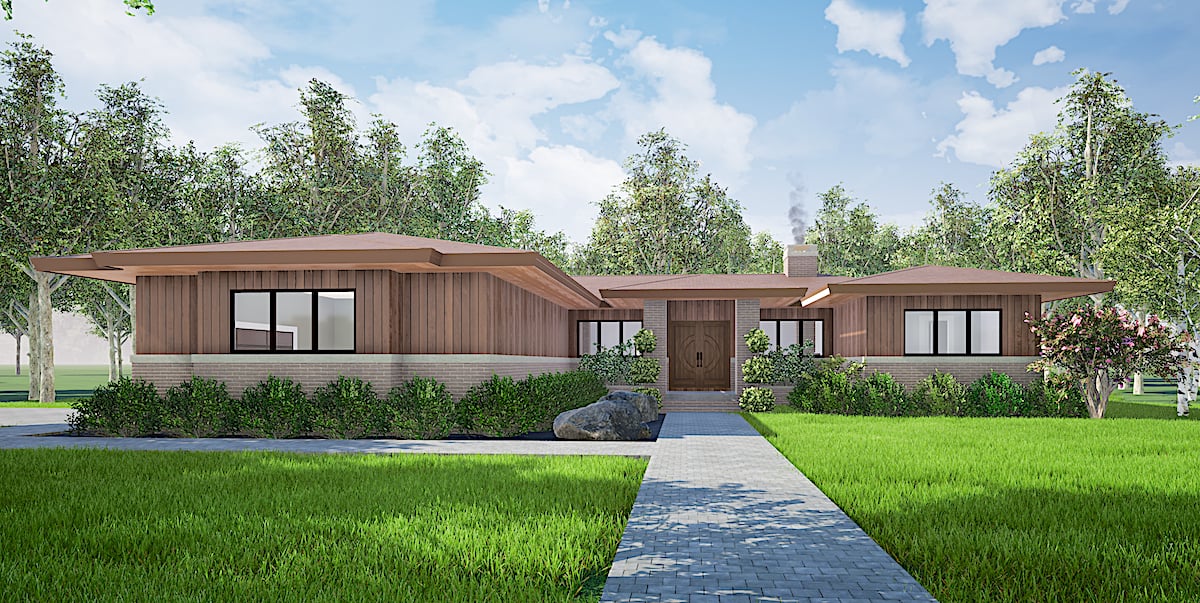
4-Bedroom, 1838 Sq Ft Concrete Block/ ICF Design Home Plan - 132-1239 - Main Exterior
Plan Collection
4-Bedroom, 1838 Sq Ft Concrete Block/ ICF Design Home Plan - 132-1239 - Main Exterior
Plan#132-1239
Starting at$2085
1838
Sq Ft
3
Story
4
Bed
3
Bath
2
Car
2-Bedroom, 1065 Sq Ft Cottage Home - Plan #205-1022 - Main Exterior
Plan Collection
2-Bedroom, 1065 Sq Ft Cottage Home - Plan #205-1022 - Main Exterior
Plan#205-1022
Starting at$1375
1065
Sq Ft
1
Story
2
Bed
2
Bath
0
Car
3-Bedroom, 2197 Sq Ft Southern Home Plan - 123-1016 - Main Exterior
Plan Collection
3-Bedroom, 2197 Sq Ft Southern Home Plan - 123-1016 - Main Exterior
Plan#123-1016
Starting at$1190
2197
Sq Ft
1
Story
3
Bed
2.5
Bath
3
Car
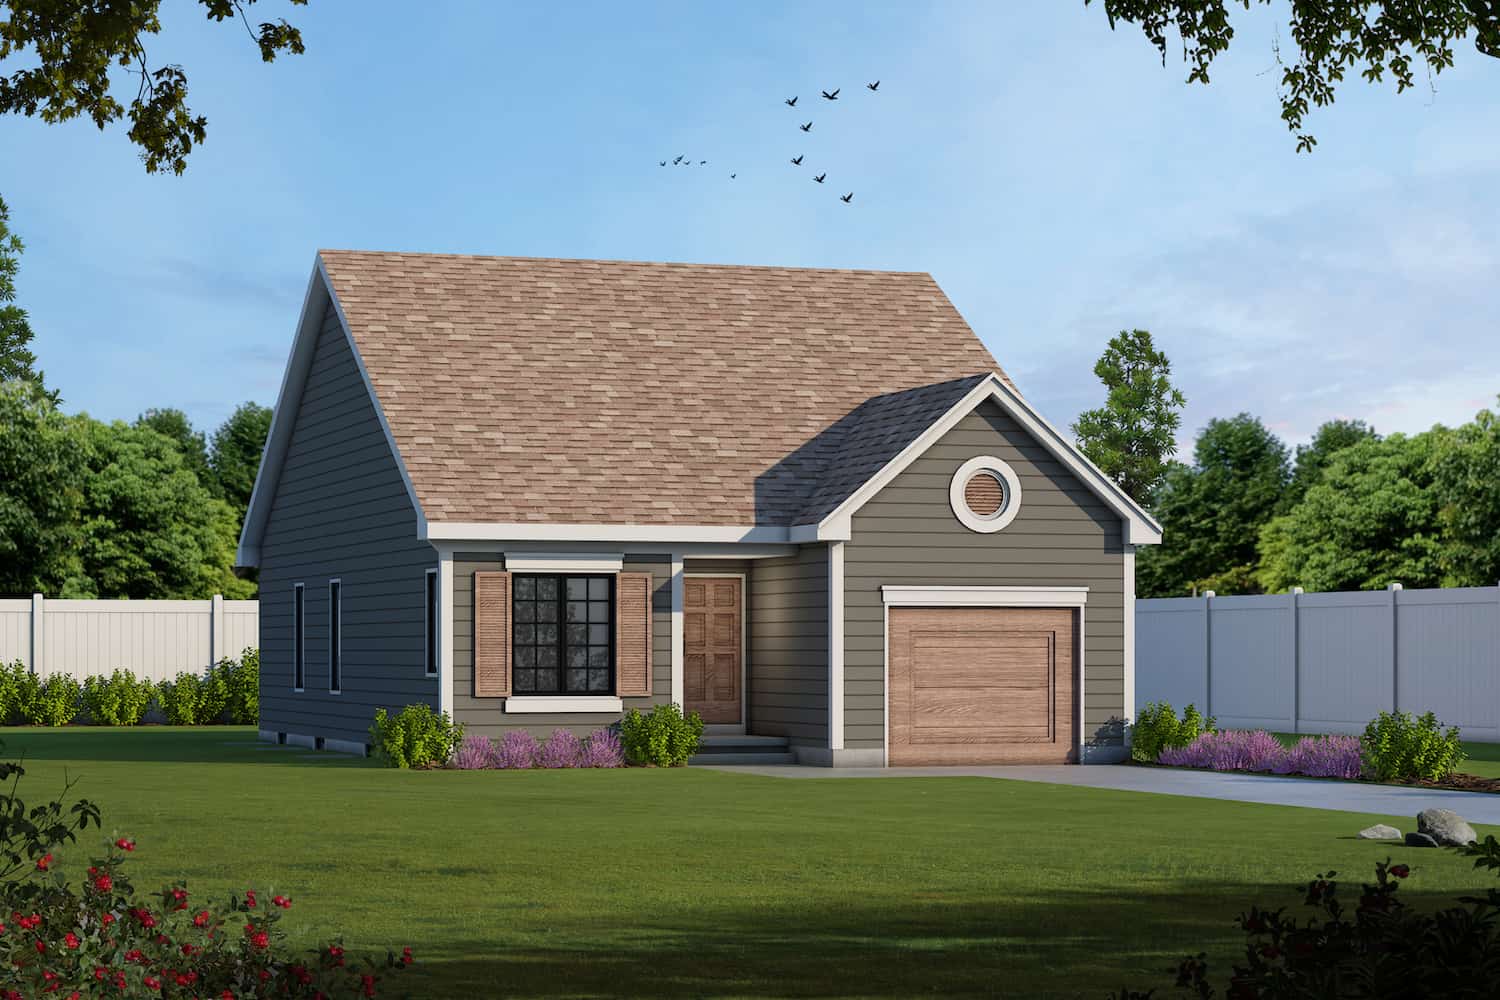
1-Bedroom, 796 Sq Ft Small House - Plan #177-1045 - Front Exterior
Plan Collection
1-Bedroom, 796 Sq Ft Small House - Plan #177-1045 - Front Exterior
Plan#177-1045
Starting at$1195
796
Sq Ft
1
Story
1
Bed
1
Bath
0
Car
2-Bedroom, 1596 Sq Ft Cottage Home - Plan #120-2633 - Main Exterior
Plan Collection
2-Bedroom, 1596 Sq Ft Cottage Home - Plan #120-2633 - Main Exterior
Plan#120-2633
Starting at$1255
1596
Sq Ft
1
Story
2
Bed
2
Bath
2
Car
3-Bedroom, 1397 Sq Ft Craftsman Home Plan - 178-1352 - Main Exterior
Plan Collection
3-Bedroom, 1397 Sq Ft Craftsman Home Plan - 178-1352 - Main Exterior
Plan#178-1352
Starting at$1045
1397
Sq Ft
1
Story
3
Bed
2
Bath
2
Car
4-Bedroom, 3021 Sq Ft European Home - Plan #153-1428 - Main Exterior
Plan Collection
4-Bedroom, 3021 Sq Ft European Home - Plan #153-1428 - Main Exterior
Plan#153-1428
Starting at$1350
3021
Sq Ft
1
Story
4
Bed
3
Bath
3
Car
2-Bedroom, 947 Sq Ft Ranch Home - Plan #126-1206 - Main Exterior
Plan Collection
2-Bedroom, 947 Sq Ft Ranch Home - Plan #126-1206 - Main Exterior
Plan#126-1206
Starting at$1275
947
Sq Ft
1
Story
2
Bed
1
Bath
0
Car
5-Bedroom, 4800 Sq Ft Traditional Home - Plan - 175-1137 - Main Exterior
Plan Collection
5-Bedroom, 4800 Sq Ft Traditional Home - Plan - 175-1137 - Main Exterior
Plan#175-1137
Starting at$3500
4800
Sq Ft
3
Story
5
Bed
5.5
Bath
3
Car
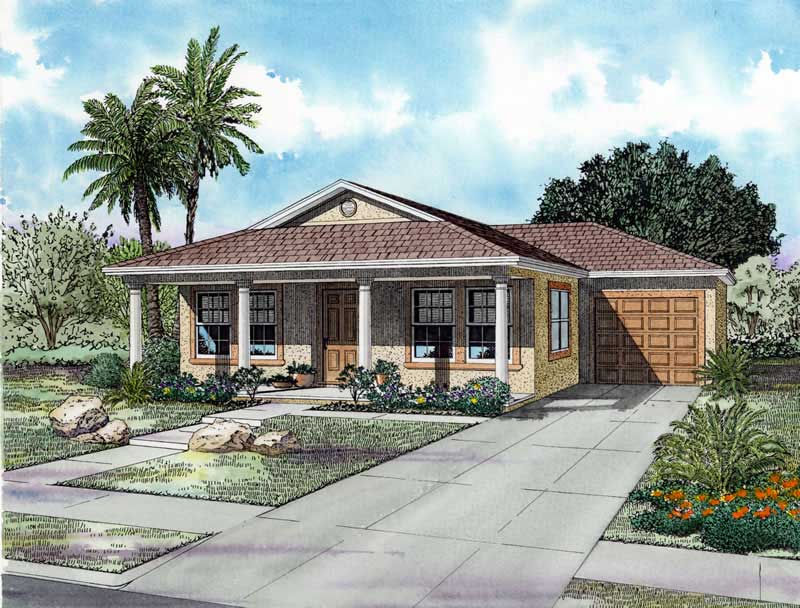
5-Bedroom, 1648 Sq Ft Craftsman Home Plan - 178-1351 - Main Exterior
Plan Collection
5-Bedroom, 1648 Sq Ft Craftsman Home Plan - 178-1351 - Main Exterior
Plan#178-1351
Starting at$1085
1648
Sq Ft
1
Story
5
Bed
3
Bath
0
Car
4-Bedroom, 2681 Sq Ft Contemporary Home - Plan #193-1164 - Main Exterior
Plan Collection
4-Bedroom, 2681 Sq Ft Contemporary Home - Plan #193-1164 - Main Exterior
Plan#193-1164
Starting at$1550
2681
Sq Ft
1
Story
4
Bed
3.5
Bath
2
Car
4-Bedroom, 2000 Sq Ft Country Home Plan - 109-1049 - Main Exterior
Plan Collection
4-Bedroom, 2000 Sq Ft Country Home Plan - 109-1049 - Main Exterior
Plan#109-1049
Starting at$1395
2000
Sq Ft
1
Story
4
Bed
2.5
Bath
3
Car
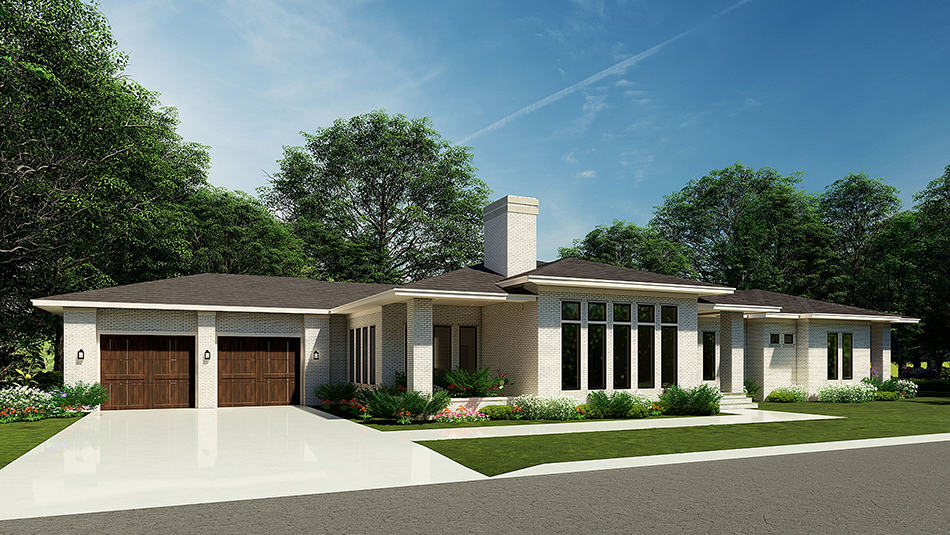
3-Bedroom, 2438 Sq Ft Prairie Ranch House - Plan #193-1203 - Front Exterior
Plan Collection
3-Bedroom, 2438 Sq Ft Prairie Ranch House - Plan #193-1203 - Front Exterior
Plan#193-1203
Starting at$1100
2438
Sq Ft
1
Story
3
Bed
3.5
Bath
3
Car
3-Bedroom, 1288 Sq Ft Craftsman House Plan - 178-1360 - Front Exterior
Plan Collection
3-Bedroom, 1288 Sq Ft Craftsman House Plan - 178-1360 - Front Exterior
Plan#178-1360
Starting at$1045
1288
Sq Ft
1
Story
3
Bed
2
Bath
2
Car
5-Bedroom, 3580 Sq Ft Southern Home Plan - 153-2067 - Main Exterior
Plan Collection
5-Bedroom, 3580 Sq Ft Southern Home Plan - 153-2067 - Main Exterior
Plan#153-2067
Starting at$1850
3580
Sq Ft
1
Story
5
Bed
3.5
Bath
4
Car
4-Bedroom, 2556 Sq Ft European Home - Plan #193-1063 - Main Exterior
Plan Collection
4-Bedroom, 2556 Sq Ft European Home - Plan #193-1063 - Main Exterior
Plan#193-1063
Starting at$1550
2556
Sq Ft
1
Story
4
Bed
2.5
Bath
3
Car
10-Bedroom, 6005 Sq Ft Traditional Home Plan - 132-1540 - Main Exterior
Plan Collection
10-Bedroom, 6005 Sq Ft Traditional Home Plan - 132-1540 - Main Exterior
Plan#132-1540
Starting at$1870
6005
Sq Ft
1
Story
10
Bed
6.5
Bath
3
Car
2-Bedroom, 1733 Sq Ft Ranch House -Plan #120-2625 - Front Exterior
Plan Collection
2-Bedroom, 1733 Sq Ft Ranch House -Plan #120-2625 - Front Exterior
Plan#120-2625
Starting at$1255
1733
Sq Ft
1
Story
2
Bed
2
Bath
2
Car
3-Bedroom, 2085 Sq Ft French Home - Plan -#193-1202 - Main Exterior
Plan Collection
3-Bedroom, 2085 Sq Ft French Home - Plan -#193-1202 - Main Exterior
Plan#193-1202
Starting at$1100
2085
Sq Ft
1
Story
3
Bed
2
Bath
2
Car

3-7 Bedroom Ranch House Plan - 187-1149 - Front Exterior
Plan Collection
3-7 Bedroom Ranch House Plan - 187-1149 - Front Exterior
Plan#187-1149
Starting at$1050
1635
Sq Ft
1
Story
3
Bed
2
Bath
2
Car
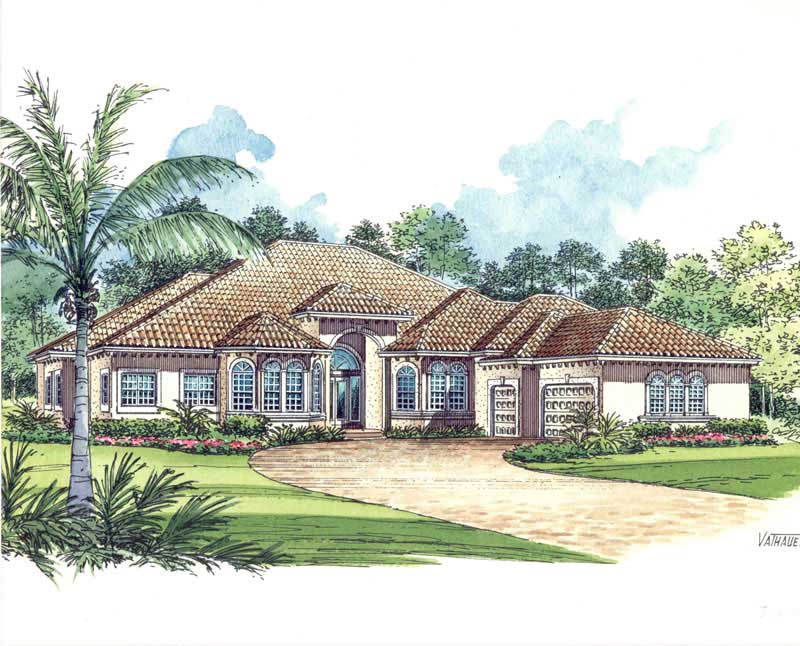
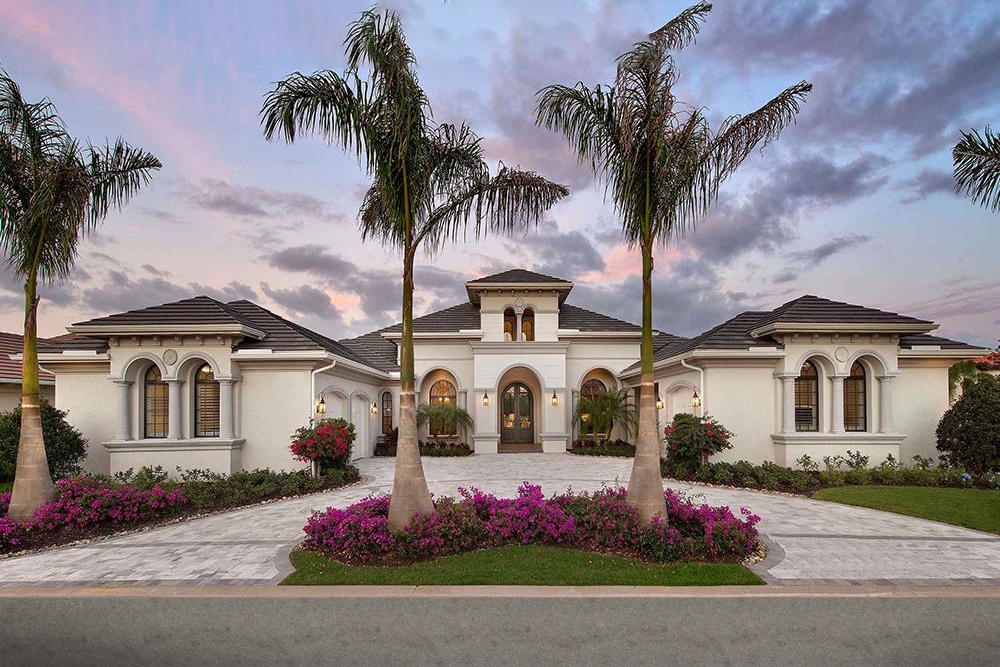
4-Bedroom, 4225 Sq Ft Tuscan House - Plan #195-1192 - Front Exterior
Plan Collection
4-Bedroom, 4225 Sq Ft Tuscan House - Plan #195-1192 - Front Exterior
Plan#195-1192
Starting at$1570
4225
Sq Ft
3
Story
3
Bed
3
Bath
3
Car
1-Bedroom, 1117 Sq Ft European House Plan - 153-2028 - Front Exterior
Plan Collection
1-Bedroom, 1117 Sq Ft European House Plan - 153-2028 - Front Exterior
Plan#153-2028
Starting at$700
1117
Sq Ft
1
Story
1
Bed
1.5
Bath
2
Car
3-Bedroom, 1697 Sq Ft Ranch Home Plan - 175-1108 - Main Exterior
Plan Collection
3-Bedroom, 1697 Sq Ft Ranch Home Plan - 175-1108 - Main Exterior
Plan#175-1108
Starting at$1000
1697
Sq Ft
1
Story
3
Bed
2
Bath
2
Car
2-Bedroom, 1073 Sq Ft Country Home Plan - 123-1083 - Main Exterior
Plan Collection
2-Bedroom, 1073 Sq Ft Country Home Plan - 123-1083 - Main Exterior
Plan#123-1083
Starting at$990
1073
Sq Ft
1
Story
2
Bed
2
Bath
0
Car
4-Bedroom, 1838 Sq Ft Concrete Block/ ICF Design Home Plan - 132-1239 - Main Exterior
Plan Collection
4-Bedroom, 1838 Sq Ft Concrete Block/ ICF Design Home Plan - 132-1239 - Main Exterior
Plan#132-1239
Starting at$2085
1838
Sq Ft
3
Story
4
Bed
3
Bath
2
Car
2-Bedroom, 1065 Sq Ft Cottage Home - Plan #205-1022 - Main Exterior
Plan Collection
2-Bedroom, 1065 Sq Ft Cottage Home - Plan #205-1022 - Main Exterior
Plan#205-1022
Starting at$1375
1065
Sq Ft
1
Story
2
Bed
2
Bath
0
Car
3-Bedroom, 2197 Sq Ft Southern Home Plan - 123-1016 - Main Exterior
Plan Collection
3-Bedroom, 2197 Sq Ft Southern Home Plan - 123-1016 - Main Exterior
Plan#123-1016
Starting at$1190
2197
Sq Ft
1
Story
3
Bed
2.5
Bath
3
Car
1-Bedroom, 796 Sq Ft Small House - Plan #177-1045 - Front Exterior
Plan Collection
1-Bedroom, 796 Sq Ft Small House - Plan #177-1045 - Front Exterior
Plan#177-1045
Starting at$1195
796
Sq Ft
1
Story
1
Bed
1
Bath
0
Car
2-Bedroom, 1596 Sq Ft Cottage Home - Plan #120-2633 - Main Exterior
Plan Collection
2-Bedroom, 1596 Sq Ft Cottage Home - Plan #120-2633 - Main Exterior
Plan#120-2633
Starting at$1255
1596
Sq Ft
1
Story
2
Bed
2
Bath
2
Car
3-Bedroom, 1397 Sq Ft Craftsman Home Plan - 178-1352 - Main Exterior
Plan Collection
3-Bedroom, 1397 Sq Ft Craftsman Home Plan - 178-1352 - Main Exterior
Plan#178-1352
Starting at$1045
1397
Sq Ft
1
Story
3
Bed
2
Bath
2
Car
4-Bedroom, 3021 Sq Ft European Home - Plan #153-1428 - Main Exterior
Plan Collection
4-Bedroom, 3021 Sq Ft European Home - Plan #153-1428 - Main Exterior
Plan#153-1428
Starting at$1350
3021
Sq Ft
1
Story
4
Bed
3
Bath
3
Car
2-Bedroom, 947 Sq Ft Ranch Home - Plan #126-1206 - Main Exterior
Plan Collection
2-Bedroom, 947 Sq Ft Ranch Home - Plan #126-1206 - Main Exterior
Plan#126-1206
Starting at$1275
947
Sq Ft
1
Story
2
Bed
1
Bath
0
Car
5-Bedroom, 4800 Sq Ft Traditional Home - Plan - 175-1137 - Main Exterior
Plan Collection
5-Bedroom, 4800 Sq Ft Traditional Home - Plan - 175-1137 - Main Exterior
Plan#175-1137
Starting at$3500
4800
Sq Ft
3
Story
5
Bed
5.5
Bath
3
Car
5-Bedroom, 1648 Sq Ft Craftsman Home Plan - 178-1351 - Main Exterior
Plan Collection
5-Bedroom, 1648 Sq Ft Craftsman Home Plan - 178-1351 - Main Exterior
Plan#178-1351
Starting at$1085
1648
Sq Ft
1
Story
5
Bed
3
Bath
0
Car
4-Bedroom, 2681 Sq Ft Contemporary Home - Plan #193-1164 - Main Exterior
Plan Collection
4-Bedroom, 2681 Sq Ft Contemporary Home - Plan #193-1164 - Main Exterior
Plan#193-1164
Starting at$1550
2681
Sq Ft
1
Story
4
Bed
3.5
Bath
2
Car
4-Bedroom, 2000 Sq Ft Country Home Plan - 109-1049 - Main Exterior
Plan Collection
4-Bedroom, 2000 Sq Ft Country Home Plan - 109-1049 - Main Exterior
Plan#109-1049
Starting at$1395
2000
Sq Ft
1
Story
4
Bed
2.5
Bath
3
Car
3-Bedroom, 2438 Sq Ft Prairie Ranch House - Plan #193-1203 - Front Exterior
Plan Collection
3-Bedroom, 2438 Sq Ft Prairie Ranch House - Plan #193-1203 - Front Exterior
Plan#193-1203
Starting at$1100
2438
Sq Ft
1
Story
3
Bed
3.5
Bath
3
Car
3-Bedroom, 1288 Sq Ft Craftsman House Plan - 178-1360 - Front Exterior
Plan Collection
3-Bedroom, 1288 Sq Ft Craftsman House Plan - 178-1360 - Front Exterior
Plan#178-1360
Starting at$1045
1288
Sq Ft
1
Story
3
Bed
2
Bath
2
Car
5-Bedroom, 3580 Sq Ft Southern Home Plan - 153-2067 - Main Exterior
Plan Collection
5-Bedroom, 3580 Sq Ft Southern Home Plan - 153-2067 - Main Exterior
Plan#153-2067
Starting at$1850
3580
Sq Ft
1
Story
5
Bed
3.5
Bath
4
Car
4-Bedroom, 2556 Sq Ft European Home - Plan #193-1063 - Main Exterior
Plan Collection
4-Bedroom, 2556 Sq Ft European Home - Plan #193-1063 - Main Exterior
Plan#193-1063
Starting at$1550
2556
Sq Ft
1
Story
4
Bed
2.5
Bath
3
Car
10-Bedroom, 6005 Sq Ft Traditional Home Plan - 132-1540 - Main Exterior
Plan Collection
10-Bedroom, 6005 Sq Ft Traditional Home Plan - 132-1540 - Main Exterior
Plan#132-1540
Starting at$1870
6005
Sq Ft
1
Story
10
Bed
6.5
Bath
3
Car
2-Bedroom, 1733 Sq Ft Ranch House -Plan #120-2625 - Front Exterior
Plan Collection
2-Bedroom, 1733 Sq Ft Ranch House -Plan #120-2625 - Front Exterior
Plan#120-2625
Starting at$1255
1733
Sq Ft
1
Story
2
Bed
2
Bath
2
Car
3-Bedroom, 2085 Sq Ft French Home - Plan -#193-1202 - Main Exterior
Plan Collection
3-Bedroom, 2085 Sq Ft French Home - Plan -#193-1202 - Main Exterior
Plan#193-1202
Starting at$1100
2085
Sq Ft
1
Story
3
Bed
2
Bath
2
Car
3-7 Bedroom Ranch House Plan - 187-1149 - Front Exterior
Plan Collection
3-7 Bedroom Ranch House Plan - 187-1149 - Front Exterior
Plan#187-1149
Starting at$1050
1635
Sq Ft
1
Story
3
Bed
2
Bath
2
Car
4-Bedroom, 4225 Sq Ft Tuscan House - Plan #195-1192 - Front Exterior
Plan Collection
4-Bedroom, 4225 Sq Ft Tuscan House - Plan #195-1192 - Front Exterior
Plan#195-1192
Starting at$1570
4225
Sq Ft
3
Story
3
Bed
3
Bath
3
Car
1...6768697071...425