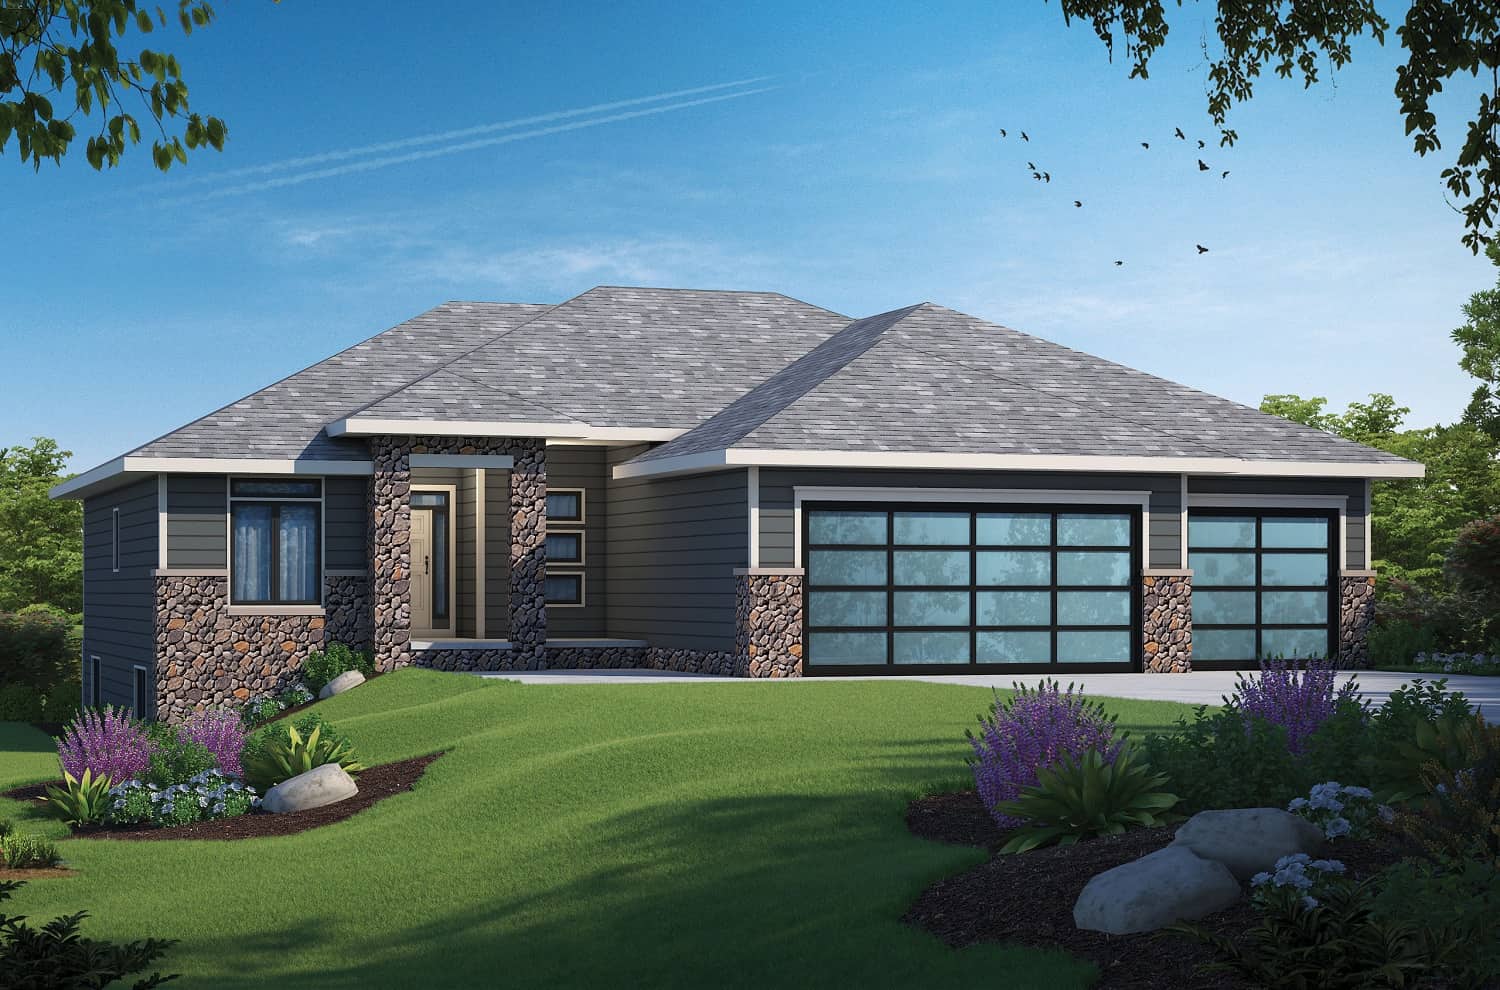
0-2000 Square Foot, Single+story House Plans

5,452
Plan Results
3-Bedroom, 1587 Sq Ft Ranch House - Plan #123-1095 - Front Exterior
Plan Collection
3-Bedroom, 1587 Sq Ft Ranch House - Plan #123-1095 - Front Exterior
Plan#123-1095
Starting at$1120
1587
Sq Ft
1
Story
3
Bed
2
Bath
0
Car
3-Bedroom, 1381 Sq Ft Craftsman Home - Plan #142-1153 - Main Exterior
Plan Collection
3-Bedroom, 1381 Sq Ft Craftsman Home - Plan #142-1153 - Main Exterior
Plan#142-1153
Starting at$1345
1381
Sq Ft
1
Story
3
Bed
2
Bath
2
Car
3-Bedroom, 1,260 Sq Ft Contemporary Home Plan with Compact Layout - #211-1042
Plan Collection
3-Bedroom, 1,260 Sq Ft Contemporary Home Plan with Compact Layout - #211-1042
Plan#211-1042
Starting at$1000
1260
Sq Ft
1
Story
3
Bed
2
Bath
0
Car

4-Bedroom, 1850 Sq Ft Acadian House Plan - 142-1085 - Front Exterior
Plan Collection
4-Bedroom, 1850 Sq Ft Acadian House Plan - 142-1085 - Front Exterior
Plan#142-1085
Starting at$1395
1850
Sq Ft
1
Story
4
Bed
2
Bath
2
Car
3-Bedroom, 1861 Sq Ft Contemporary House Plan - 120-2714 - Front Exterior
Plan Collection
3-Bedroom, 1861 Sq Ft Contemporary House Plan - 120-2714 - Front Exterior
Plan#120-2714
Starting at$1255
1861
Sq Ft
1
Story
3
Bed
2
Bath
3
Car

3-Bedroom, 1756 Sq Ft Ranch Home - Plan #142-1258 - Main Exterior
Plan Collection
3-Bedroom, 1756 Sq Ft Ranch Home - Plan #142-1258 - Main Exterior
Plan#142-1258
Starting at$1395
1756
Sq Ft
1
Story
3
Bed
2
Bath
2
Car
3-Bedroom, 1400 Sq Ft Ranch Home - Plan #200-1074 - Main Exterior
Plan Collection
3-Bedroom, 1400 Sq Ft Ranch Home - Plan #200-1074 - Main Exterior
Plan#200-1074
Starting at$1350
1400
Sq Ft
1
Story
3
Bed
2
Bath
0
Car
Image of 3 bedroom, 2 bath ranch with front porch and 2-car garage
Plan Collection
Image of 3 bedroom, 2 bath ranch with front porch and 2-car garage
Plan#123-1135
Starting at$1120
1620
Sq Ft
1
Story
3
Bed
2
Bath
2
Car

2-Bedroom, 1600 Sq Ft Ranch Home Plan - 211-1049 - Main Exterior
Plan Collection
2-Bedroom, 1600 Sq Ft Ranch Home Plan - 211-1049 - Main Exterior
Plan#211-1049
Starting at$1100
1600
Sq Ft
1
Story
2
Bed
2
Bath
2
Car

3-Bedroom, 1832 Sq Ft Farmhouse Home - Plan #141-1319 - Main Exterior
Plan Collection
3-Bedroom, 1832 Sq Ft Farmhouse Home - Plan #141-1319 - Main Exterior
Plan#141-1319
Starting at$1300
1832
Sq Ft
1
Story
3
Bed
2
Bath
2
Car
3-Bedroom, 1253 Sq Ft Ranch Home Plan - 178-1268 - Main Exterior
Plan Collection
3-Bedroom, 1253 Sq Ft Ranch Home Plan - 178-1268 - Main Exterior
Plan#178-1268
Starting at$1045
1253
Sq Ft
1
Story
3
Bed
2
Bath
2
Car

3-Bedroom, 1856 Sq Ft Ranch Plan #193-1222 - Front Exterior
Plan Collection
3-Bedroom, 1856 Sq Ft Ranch Plan #193-1222 - Front Exterior
Plan#193-1222
Starting at$1100
1856
Sq Ft
1
Story
3
Bed
2
Bath
0
Car

2-Bedroom, 1232 Sq Ft Farmhouse House Plan - 177-1060 - Front Exterior
Plan Collection
2-Bedroom, 1232 Sq Ft Farmhouse House Plan - 177-1060 - Front Exterior
Plan#177-1060
Starting at$1295
1232
Sq Ft
1
Story
2
Bed
2
Bath
0
Car

3-Bedroom, 1397 Sq Ft Craftsman House Plan - 178-1355 - Front Exterior
Plan Collection
3-Bedroom, 1397 Sq Ft Craftsman House Plan - 178-1355 - Front Exterior
Plan#178-1355
Starting at$1045
1397
Sq Ft
1
Story
3
Bed
2
Bath
0
Car
Contemporary Floor Plan - 2 Bedrms, 2 Baths - 1144 Sq Ft - #177-1070
Plan Collection
Contemporary Floor Plan - 2 Bedrms, 2 Baths - 1144 Sq Ft - #177-1070
Plan#177-1070
Starting at$1295
1144
Sq Ft
1
Story
2
Bed
2
Bath
0
Car

3-Bedroom, 1416 Sq Ft Ranch Home Plan - 141-1323 - Main Exterior
Plan Collection
3-Bedroom, 1416 Sq Ft Ranch Home Plan - 141-1323 - Main Exterior
Plan#141-1323
Starting at$1300
1416
Sq Ft
1
Story
3
Bed
2
Bath
2
Car
3-Bedroom, 1373 Sq Ft Small House Plan - 108-1140 - Main Exterior
Plan Collection
3-Bedroom, 1373 Sq Ft Small House Plan - 108-1140 - Main Exterior
Plan#108-1140
Starting at$690
1373
Sq Ft
1
Story
3
Bed
2
Bath
2
Car
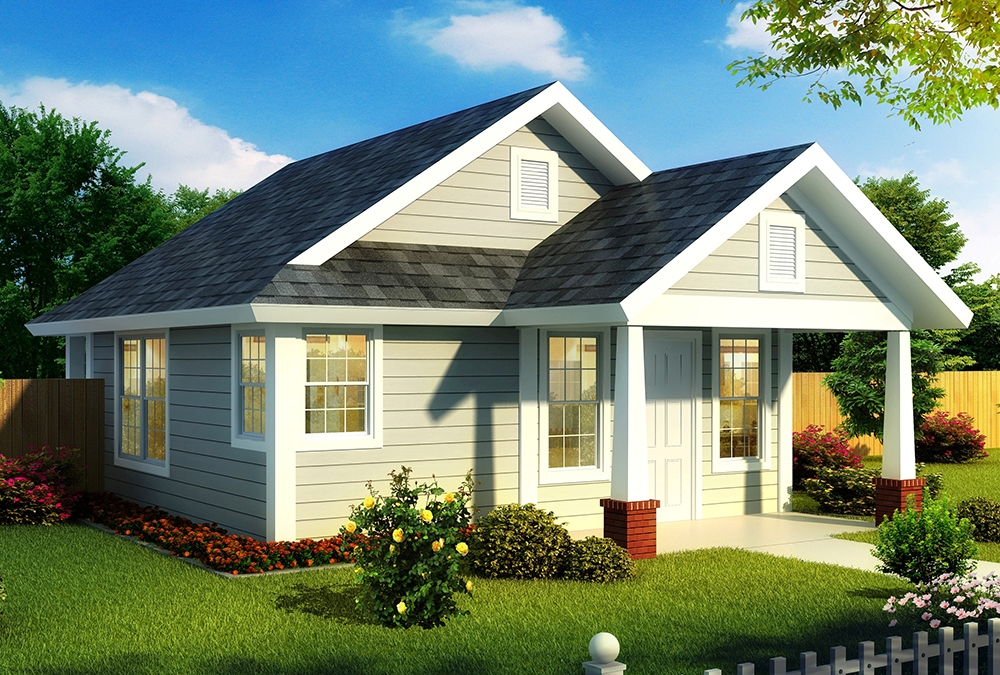
3-Bedroom, 1031 Sq Ft Southwest House Plan - 191-1021 - Front Exterior
Plan Collection
3-Bedroom, 1031 Sq Ft Southwest House Plan - 191-1021 - Front Exterior
Plan#191-1021
Starting at$1350
1031
Sq Ft
1
Story
3
Bed
2
Bath
0
Car
3-Bedroom, 1233 Sq Ft Cottage Home Plan - 211-1051 - Main Exterior
Plan Collection
3-Bedroom, 1233 Sq Ft Cottage Home Plan - 211-1051 - Main Exterior
Plan#211-1051
Starting at$1000
1233
Sq Ft
1
Story
3
Bed
2
Bath
0
Car
2-Bedroom, 1463 Sq Ft Modern Farmhouse Home - Plan #194-1016 - Main Exterior
Plan Collection
2-Bedroom, 1463 Sq Ft Modern Farmhouse Home - Plan #194-1016 - Main Exterior
Plan#194-1016
Starting at$1195
1463
Sq Ft
1
Story
2
Bed
2
Bath
3
Car
3-Bedroom, 1600 Sq Ft Acadian House - Plan #142-1063 - Front Exterior
Plan Collection
3-Bedroom, 1600 Sq Ft Acadian House - Plan #142-1063 - Front Exterior
Plan#142-1063
Starting at$1395
1600
Sq Ft
1
Story
3
Bed
2
Bath
2
Car
3-Bedroom, 1997 Sq Ft Cottage House - Plan #198-1061 - Front Exterior
Plan Collection
3-Bedroom, 1997 Sq Ft Cottage House - Plan #198-1061 - Front Exterior
Plan#198-1061
Starting at$1795
1997
Sq Ft
1
Story
3
Bed
3
Bath
2
Car
1-Bedroom, 550 Sq Ft Cottage Home Plan - 178-1344 - Main Exterior
Plan Collection
1-Bedroom, 550 Sq Ft Cottage Home Plan - 178-1344 - Main Exterior
Plan#178-1344
Starting at$680
550
Sq Ft
1
Story
1
Bed
1
Bath
0
Car

2-Bedroom, 896 Sq Ft Contemporary Home Plan - 211-1021 - Main Exterior
Plan Collection
2-Bedroom, 896 Sq Ft Contemporary Home Plan - 211-1021 - Main Exterior
Plan#211-1021
Starting at$900
896
Sq Ft
1
Story
2
Bed
2
Bath
0
Car
3-Bedroom, 1587 Sq Ft Ranch House - Plan #123-1095 - Front Exterior
Plan Collection
3-Bedroom, 1587 Sq Ft Ranch House - Plan #123-1095 - Front Exterior
Plan#123-1095
Starting at$1120
1587
Sq Ft
1
Story
3
Bed
2
Bath
0
Car
3-Bedroom, 1381 Sq Ft Craftsman Home - Plan #142-1153 - Main Exterior
Plan Collection
3-Bedroom, 1381 Sq Ft Craftsman Home - Plan #142-1153 - Main Exterior
Plan#142-1153
Starting at$1345
1381
Sq Ft
1
Story
3
Bed
2
Bath
2
Car
3-Bedroom, 1,260 Sq Ft Contemporary Home Plan with Compact Layout - #211-1042
Plan Collection
3-Bedroom, 1,260 Sq Ft Contemporary Home Plan with Compact Layout - #211-1042
Plan#211-1042
Starting at$1000
1260
Sq Ft
1
Story
3
Bed
2
Bath
0
Car
4-Bedroom, 1850 Sq Ft Acadian House Plan - 142-1085 - Front Exterior
Plan Collection
4-Bedroom, 1850 Sq Ft Acadian House Plan - 142-1085 - Front Exterior
Plan#142-1085
Starting at$1395
1850
Sq Ft
1
Story
4
Bed
2
Bath
2
Car
3-Bedroom, 1861 Sq Ft Contemporary House Plan - 120-2714 - Front Exterior
Plan Collection
3-Bedroom, 1861 Sq Ft Contemporary House Plan - 120-2714 - Front Exterior
Plan#120-2714
Starting at$1255
1861
Sq Ft
1
Story
3
Bed
2
Bath
3
Car
3-Bedroom, 1756 Sq Ft Ranch Home - Plan #142-1258 - Main Exterior
Plan Collection
3-Bedroom, 1756 Sq Ft Ranch Home - Plan #142-1258 - Main Exterior
Plan#142-1258
Starting at$1395
1756
Sq Ft
1
Story
3
Bed
2
Bath
2
Car
3-Bedroom, 1400 Sq Ft Ranch Home - Plan #200-1074 - Main Exterior
Plan Collection
3-Bedroom, 1400 Sq Ft Ranch Home - Plan #200-1074 - Main Exterior
Plan#200-1074
Starting at$1350
1400
Sq Ft
1
Story
3
Bed
2
Bath
0
Car
Image of 3 bedroom, 2 bath ranch with front porch and 2-car garage
Plan Collection
Image of 3 bedroom, 2 bath ranch with front porch and 2-car garage
Plan#123-1135
Starting at$1120
1620
Sq Ft
1
Story
3
Bed
2
Bath
2
Car
2-Bedroom, 1600 Sq Ft Ranch Home Plan - 211-1049 - Main Exterior
Plan Collection
2-Bedroom, 1600 Sq Ft Ranch Home Plan - 211-1049 - Main Exterior
Plan#211-1049
Starting at$1100
1600
Sq Ft
1
Story
2
Bed
2
Bath
2
Car
3-Bedroom, 1832 Sq Ft Farmhouse Home - Plan #141-1319 - Main Exterior
Plan Collection
3-Bedroom, 1832 Sq Ft Farmhouse Home - Plan #141-1319 - Main Exterior
Plan#141-1319
Starting at$1300
1832
Sq Ft
1
Story
3
Bed
2
Bath
2
Car
3-Bedroom, 1253 Sq Ft Ranch Home Plan - 178-1268 - Main Exterior
Plan Collection
3-Bedroom, 1253 Sq Ft Ranch Home Plan - 178-1268 - Main Exterior
Plan#178-1268
Starting at$1045
1253
Sq Ft
1
Story
3
Bed
2
Bath
2
Car
3-Bedroom, 1856 Sq Ft Ranch Plan #193-1222 - Front Exterior
Plan Collection
3-Bedroom, 1856 Sq Ft Ranch Plan #193-1222 - Front Exterior
Plan#193-1222
Starting at$1100
1856
Sq Ft
1
Story
3
Bed
2
Bath
0
Car
2-Bedroom, 1232 Sq Ft Farmhouse House Plan - 177-1060 - Front Exterior
Plan Collection
2-Bedroom, 1232 Sq Ft Farmhouse House Plan - 177-1060 - Front Exterior
Plan#177-1060
Starting at$1295
1232
Sq Ft
1
Story
2
Bed
2
Bath
0
Car
3-Bedroom, 1397 Sq Ft Craftsman House Plan - 178-1355 - Front Exterior
Plan Collection
3-Bedroom, 1397 Sq Ft Craftsman House Plan - 178-1355 - Front Exterior
Plan#178-1355
Starting at$1045
1397
Sq Ft
1
Story
3
Bed
2
Bath
0
Car
Contemporary Floor Plan - 2 Bedrms, 2 Baths - 1144 Sq Ft - #177-1070
Plan Collection
Contemporary Floor Plan - 2 Bedrms, 2 Baths - 1144 Sq Ft - #177-1070
Plan#177-1070
Starting at$1295
1144
Sq Ft
1
Story
2
Bed
2
Bath
0
Car
3-Bedroom, 1416 Sq Ft Ranch Home Plan - 141-1323 - Main Exterior
Plan Collection
3-Bedroom, 1416 Sq Ft Ranch Home Plan - 141-1323 - Main Exterior
Plan#141-1323
Starting at$1300
1416
Sq Ft
1
Story
3
Bed
2
Bath
2
Car
3-Bedroom, 1373 Sq Ft Small House Plan - 108-1140 - Main Exterior
Plan Collection
3-Bedroom, 1373 Sq Ft Small House Plan - 108-1140 - Main Exterior
Plan#108-1140
Starting at$690
1373
Sq Ft
1
Story
3
Bed
2
Bath
2
Car
3-Bedroom, 1031 Sq Ft Southwest House Plan - 191-1021 - Front Exterior
Plan Collection
3-Bedroom, 1031 Sq Ft Southwest House Plan - 191-1021 - Front Exterior
Plan#191-1021
Starting at$1350
1031
Sq Ft
1
Story
3
Bed
2
Bath
0
Car
3-Bedroom, 1233 Sq Ft Cottage Home Plan - 211-1051 - Main Exterior
Plan Collection
3-Bedroom, 1233 Sq Ft Cottage Home Plan - 211-1051 - Main Exterior
Plan#211-1051
Starting at$1000
1233
Sq Ft
1
Story
3
Bed
2
Bath
0
Car

2-Bedroom, 1463 Sq Ft Modern Farmhouse Home - Plan #194-1016 - Main Exterior
Plan Collection
2-Bedroom, 1463 Sq Ft Modern Farmhouse Home - Plan #194-1016 - Main Exterior
Plan#194-1016
Starting at$1195
1463
Sq Ft
1
Story
2
Bed
2
Bath
3
Car
3-Bedroom, 1600 Sq Ft Acadian House - Plan #142-1063 - Front Exterior
Plan Collection
3-Bedroom, 1600 Sq Ft Acadian House - Plan #142-1063 - Front Exterior
Plan#142-1063
Starting at$1395
1600
Sq Ft
1
Story
3
Bed
2
Bath
2
Car
3-Bedroom, 1997 Sq Ft Cottage House - Plan #198-1061 - Front Exterior
Plan Collection
3-Bedroom, 1997 Sq Ft Cottage House - Plan #198-1061 - Front Exterior
Plan#198-1061
Starting at$1795
1997
Sq Ft
1
Story
3
Bed
3
Bath
2
Car
1-Bedroom, 550 Sq Ft Cottage Home Plan - 178-1344 - Main Exterior
Plan Collection
1-Bedroom, 550 Sq Ft Cottage Home Plan - 178-1344 - Main Exterior
Plan#178-1344
Starting at$680
550
Sq Ft
1
Story
1
Bed
1
Bath
0
Car
2-Bedroom, 896 Sq Ft Contemporary Home Plan - 211-1021 - Main Exterior
Plan Collection
2-Bedroom, 896 Sq Ft Contemporary Home Plan - 211-1021 - Main Exterior
Plan#211-1021
Starting at$900
896
Sq Ft
1
Story
2
Bed
2
Bath
0
Car
1...678910...228