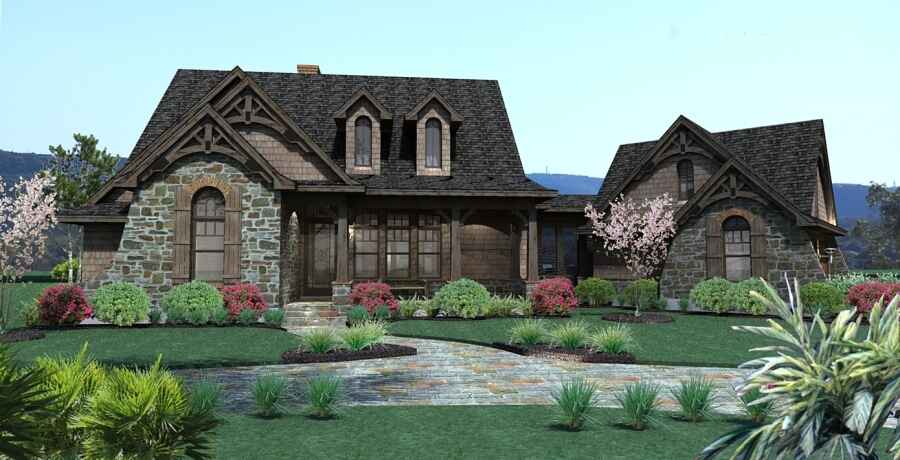
0-2000 Square Foot, Single+story House Plans

5,452
Plan Results
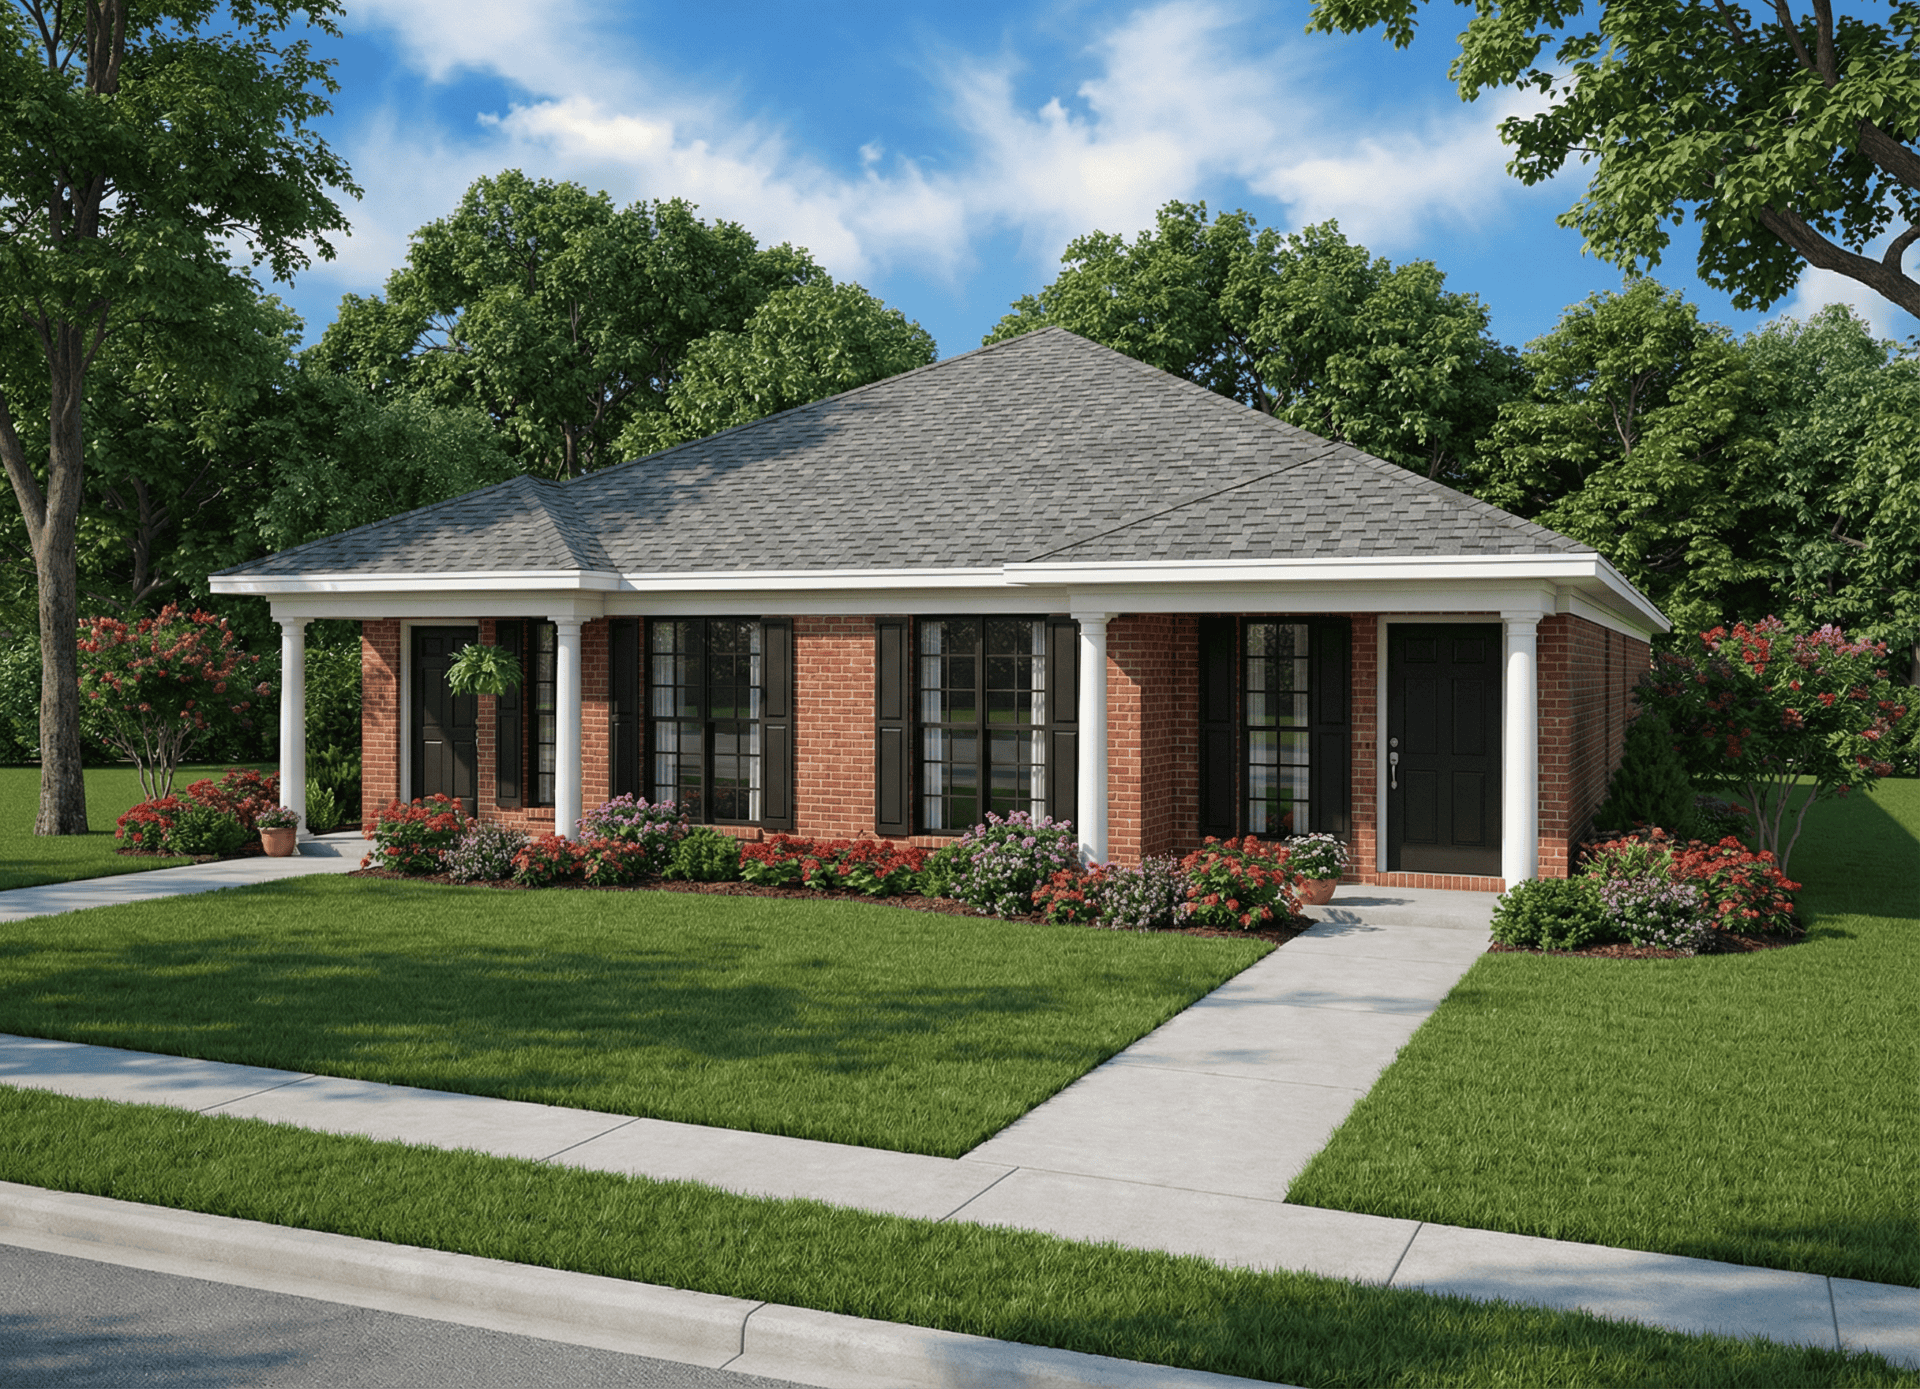
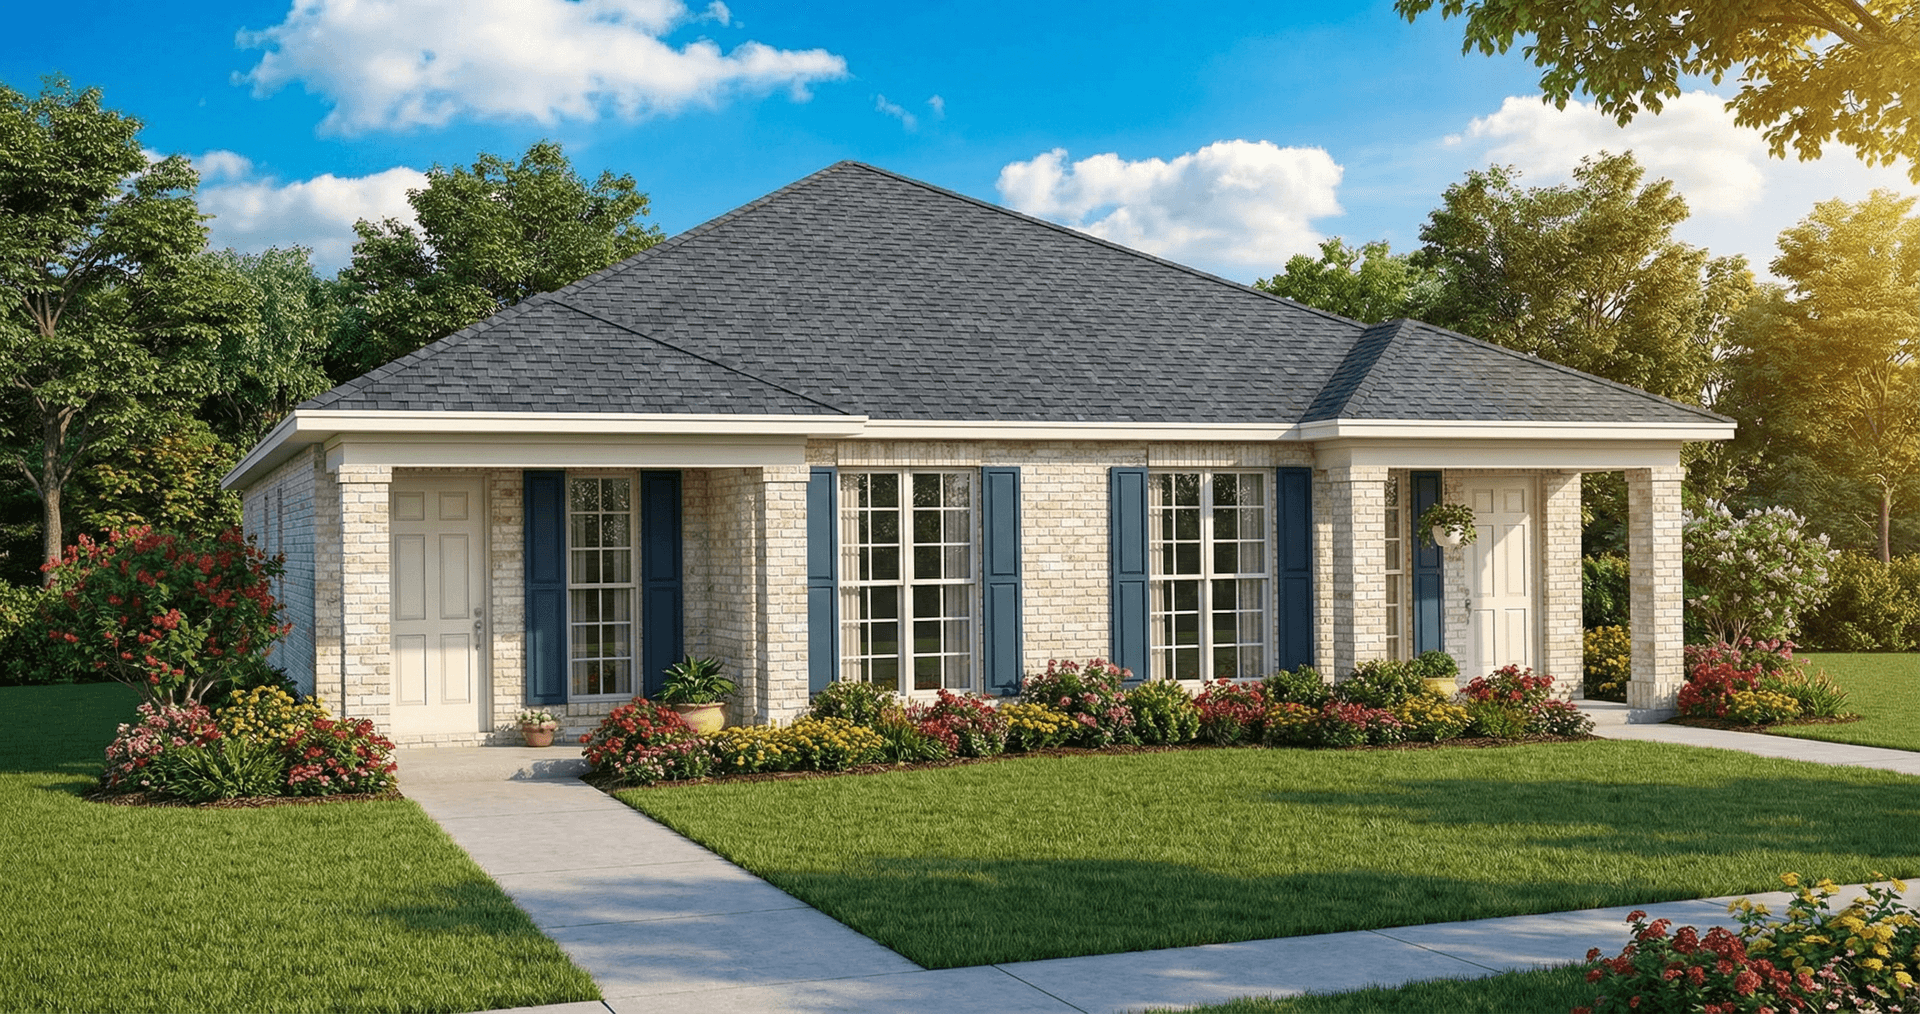
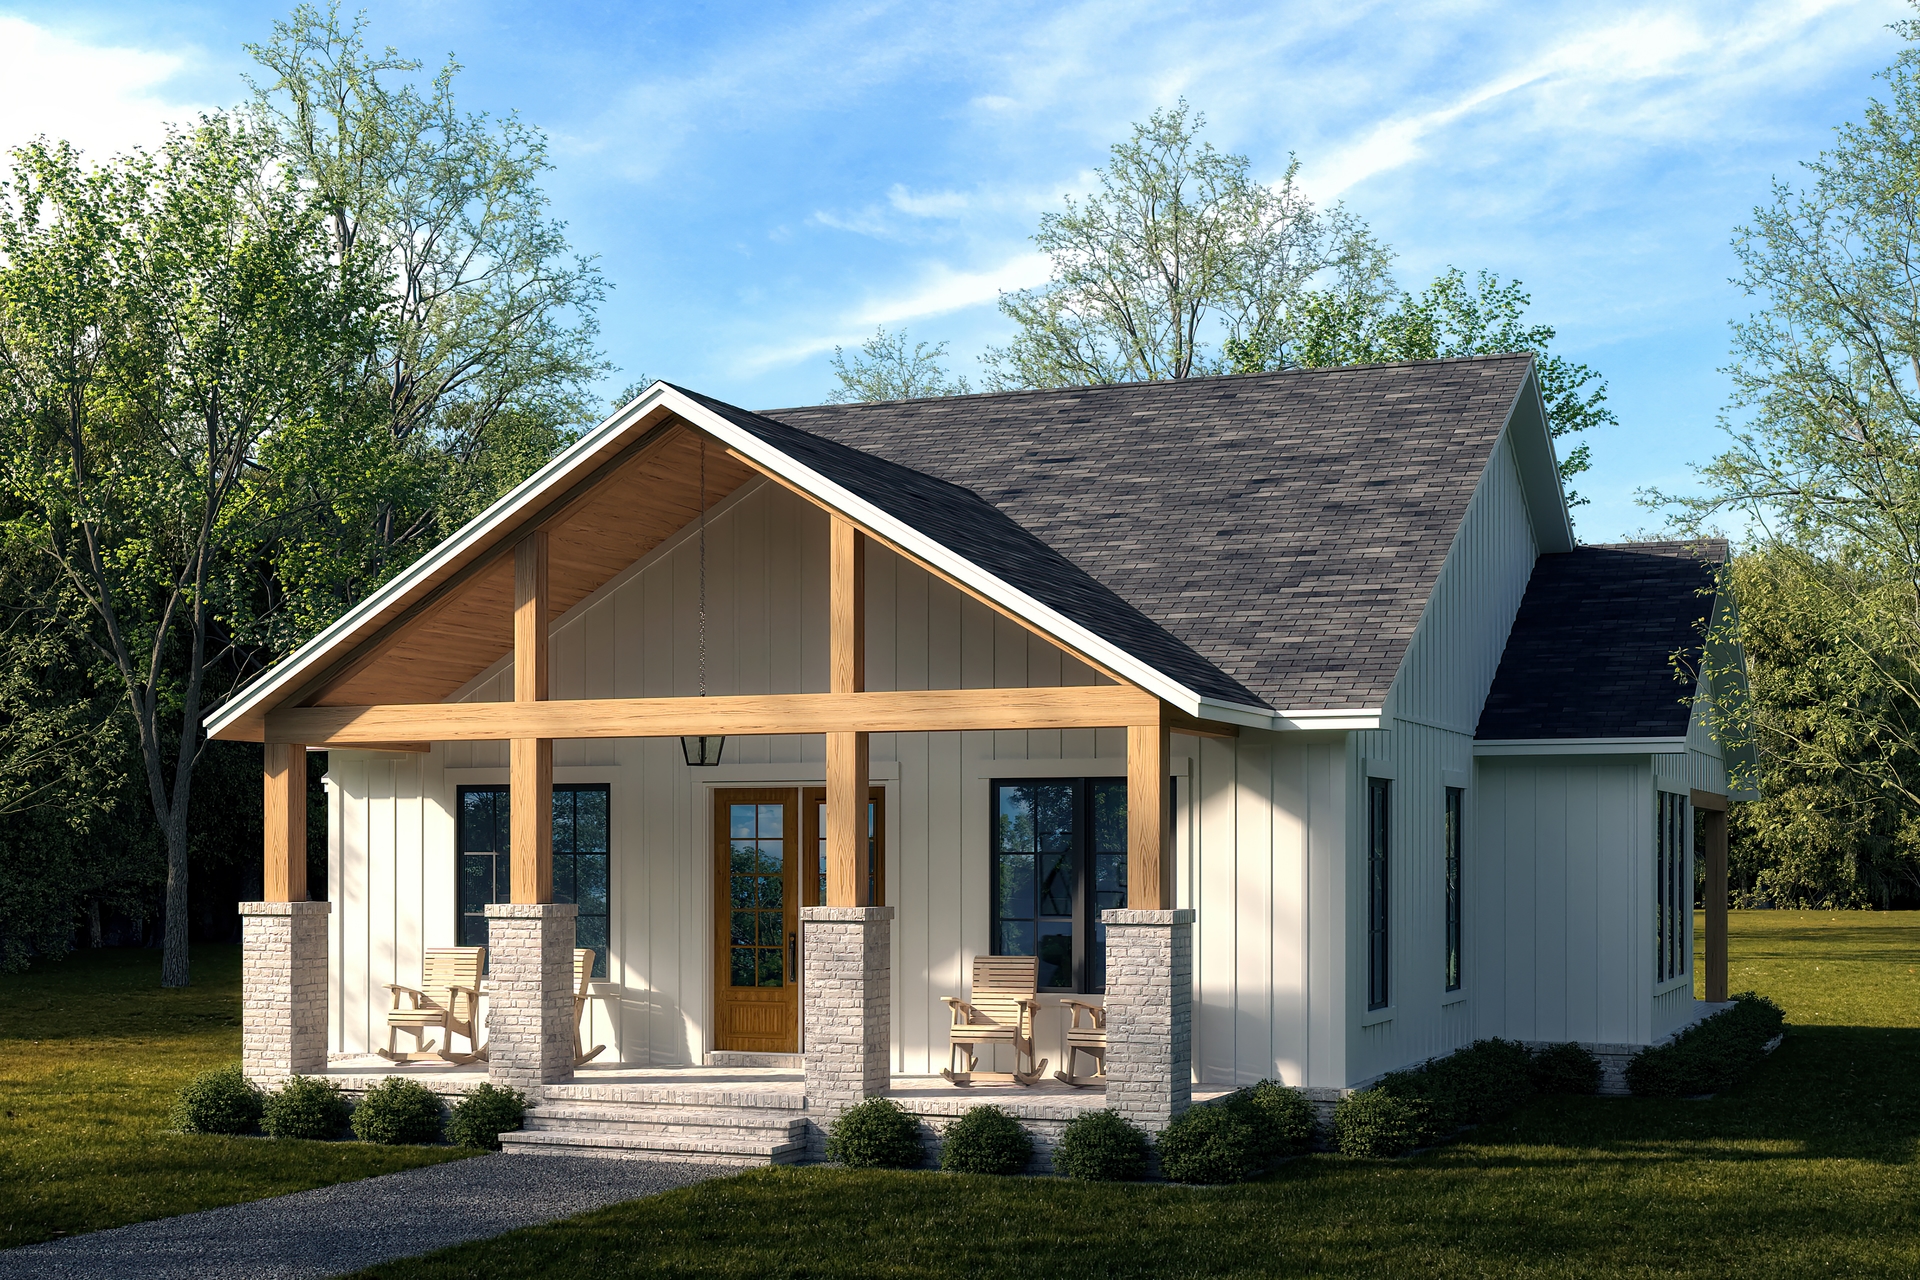
3-Bedroom, 1174 Sq Ft Ranch House - Plan #193-1211 - Front Exterior
Plan Collection
3-Bedroom, 1174 Sq Ft Ranch House - Plan #193-1211 - Front Exterior
Plan#193-1211
Starting at$1000
1174
Sq Ft
1
Story
3
Bed
2
Bath
1
Car
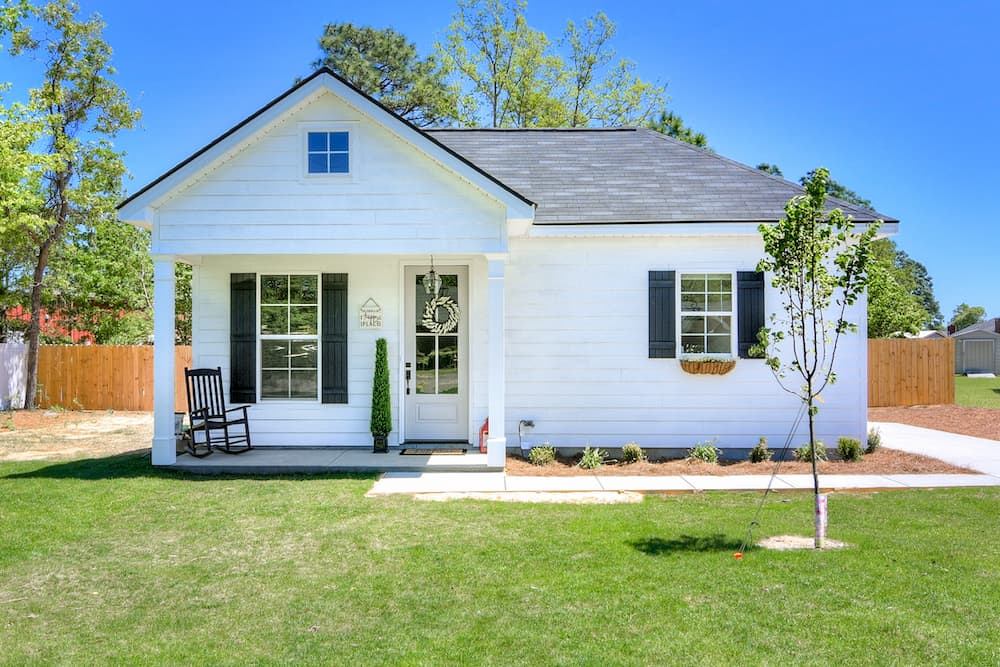
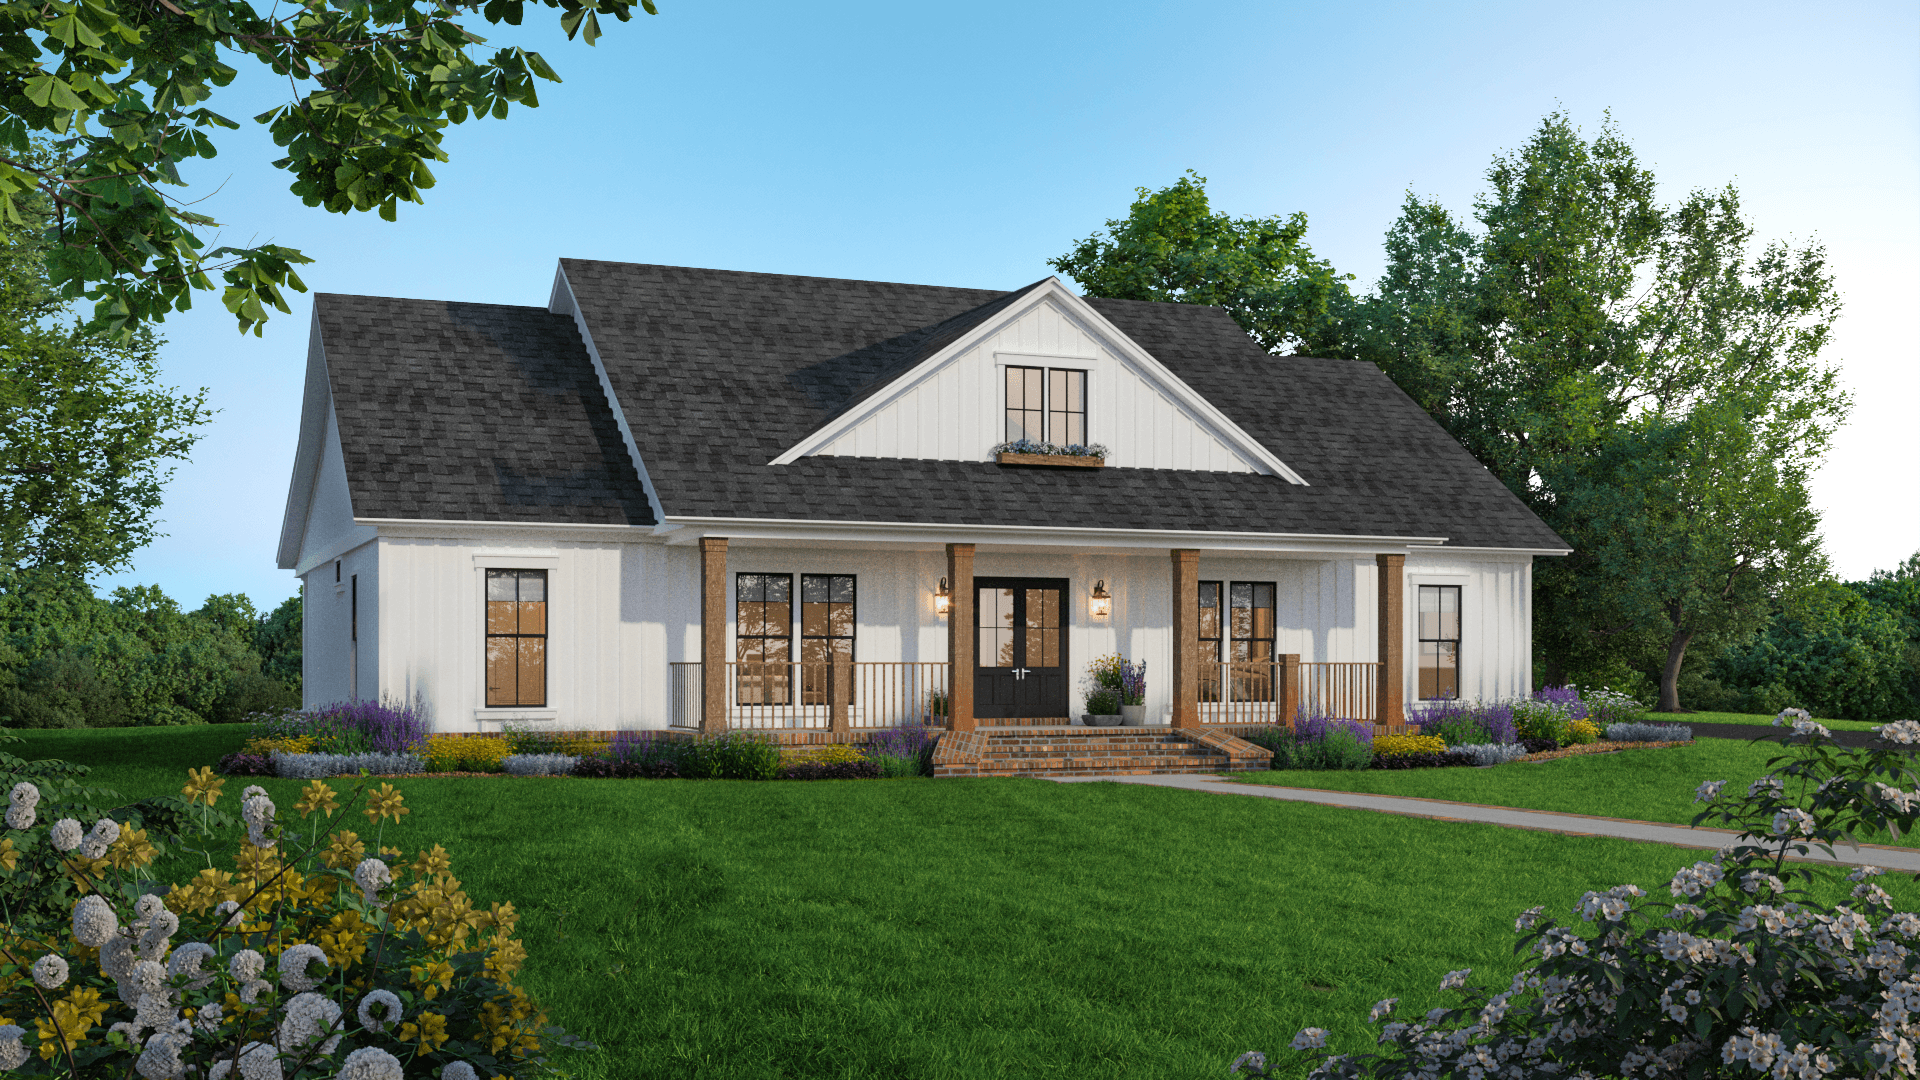
2-Bedroom, 890 Sq Ft Bungalow House - Plan #123-1108 - Front Exterior
Plan Collection
2-Bedroom, 890 Sq Ft Bungalow House - Plan #123-1108 - Front Exterior
Plan#123-1108
Starting at$935
890
Sq Ft
1
Story
2
Bed
1
Bath
0
Car
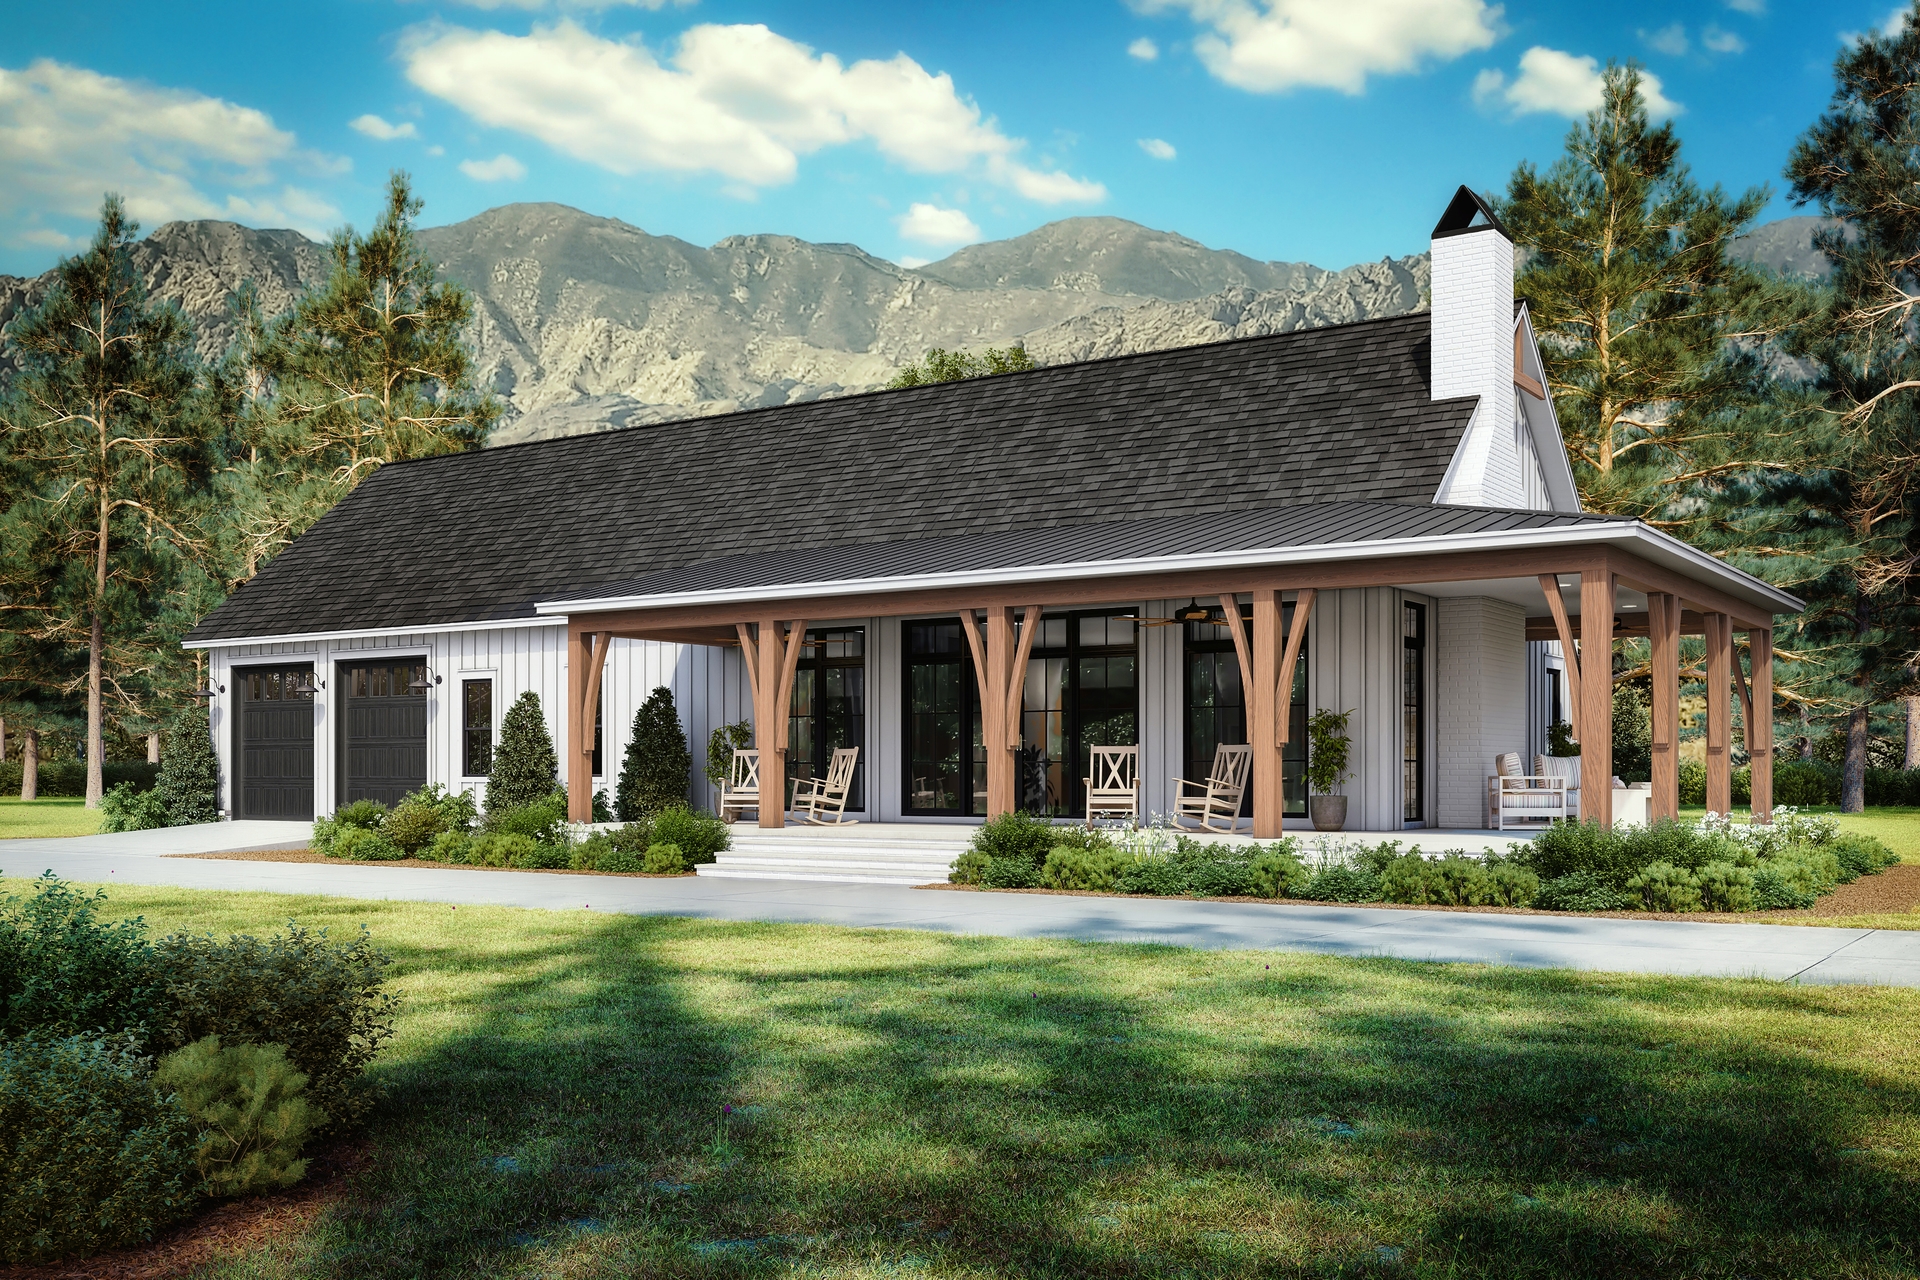
3-Bedroom, 1552 Sq Ft California Style Home Plan - 107-1044 - Main Exterior
Plan Collection
3-Bedroom, 1552 Sq Ft California Style Home Plan - 107-1044 - Main Exterior
Plan#107-1044
Starting at$1150
1552
Sq Ft
1
Story
3
Bed
2
Bath
2
Car
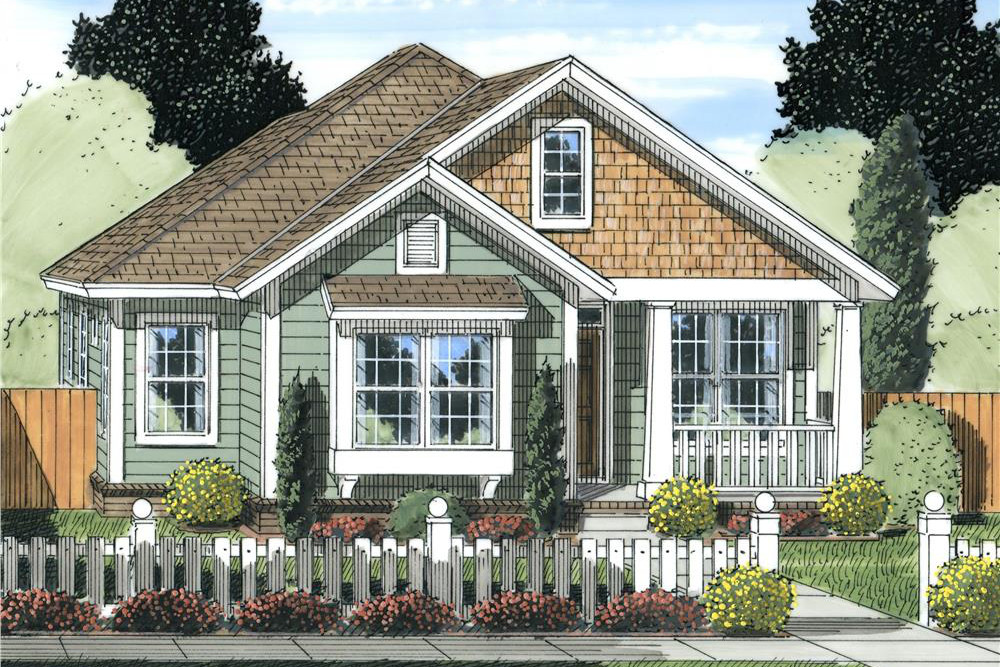
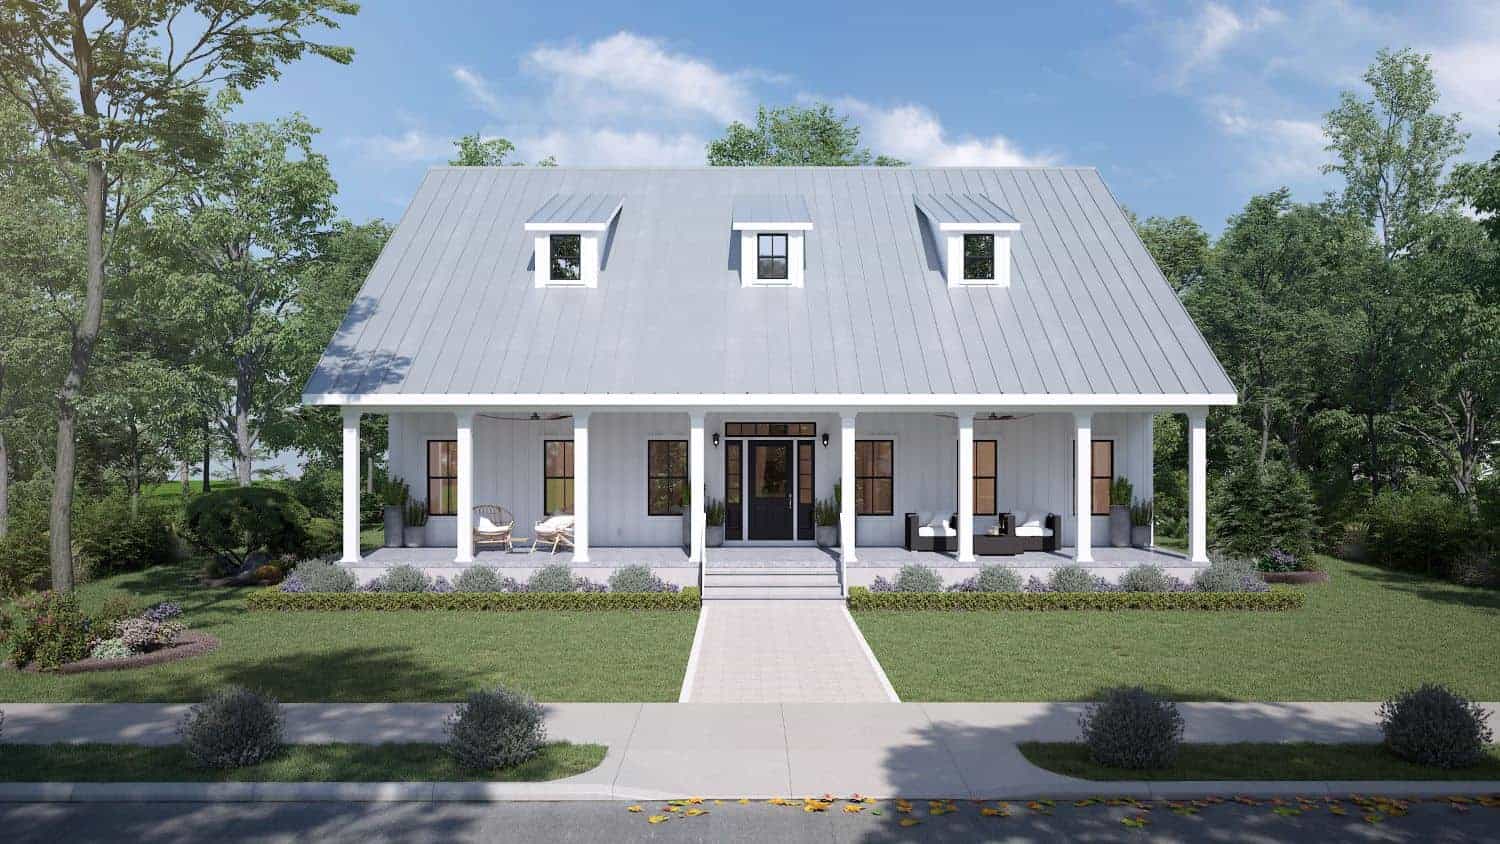
3-Bedroom, 1420 Sq Ft Cottage House Plan - 178-1238 - Front Exterior
Plan Collection
3-Bedroom, 1420 Sq Ft Cottage House Plan - 178-1238 - Front Exterior
Plan#178-1238
Starting at$1065
1420
Sq Ft
1
Story
3
Bed
2
Bath
0
Car
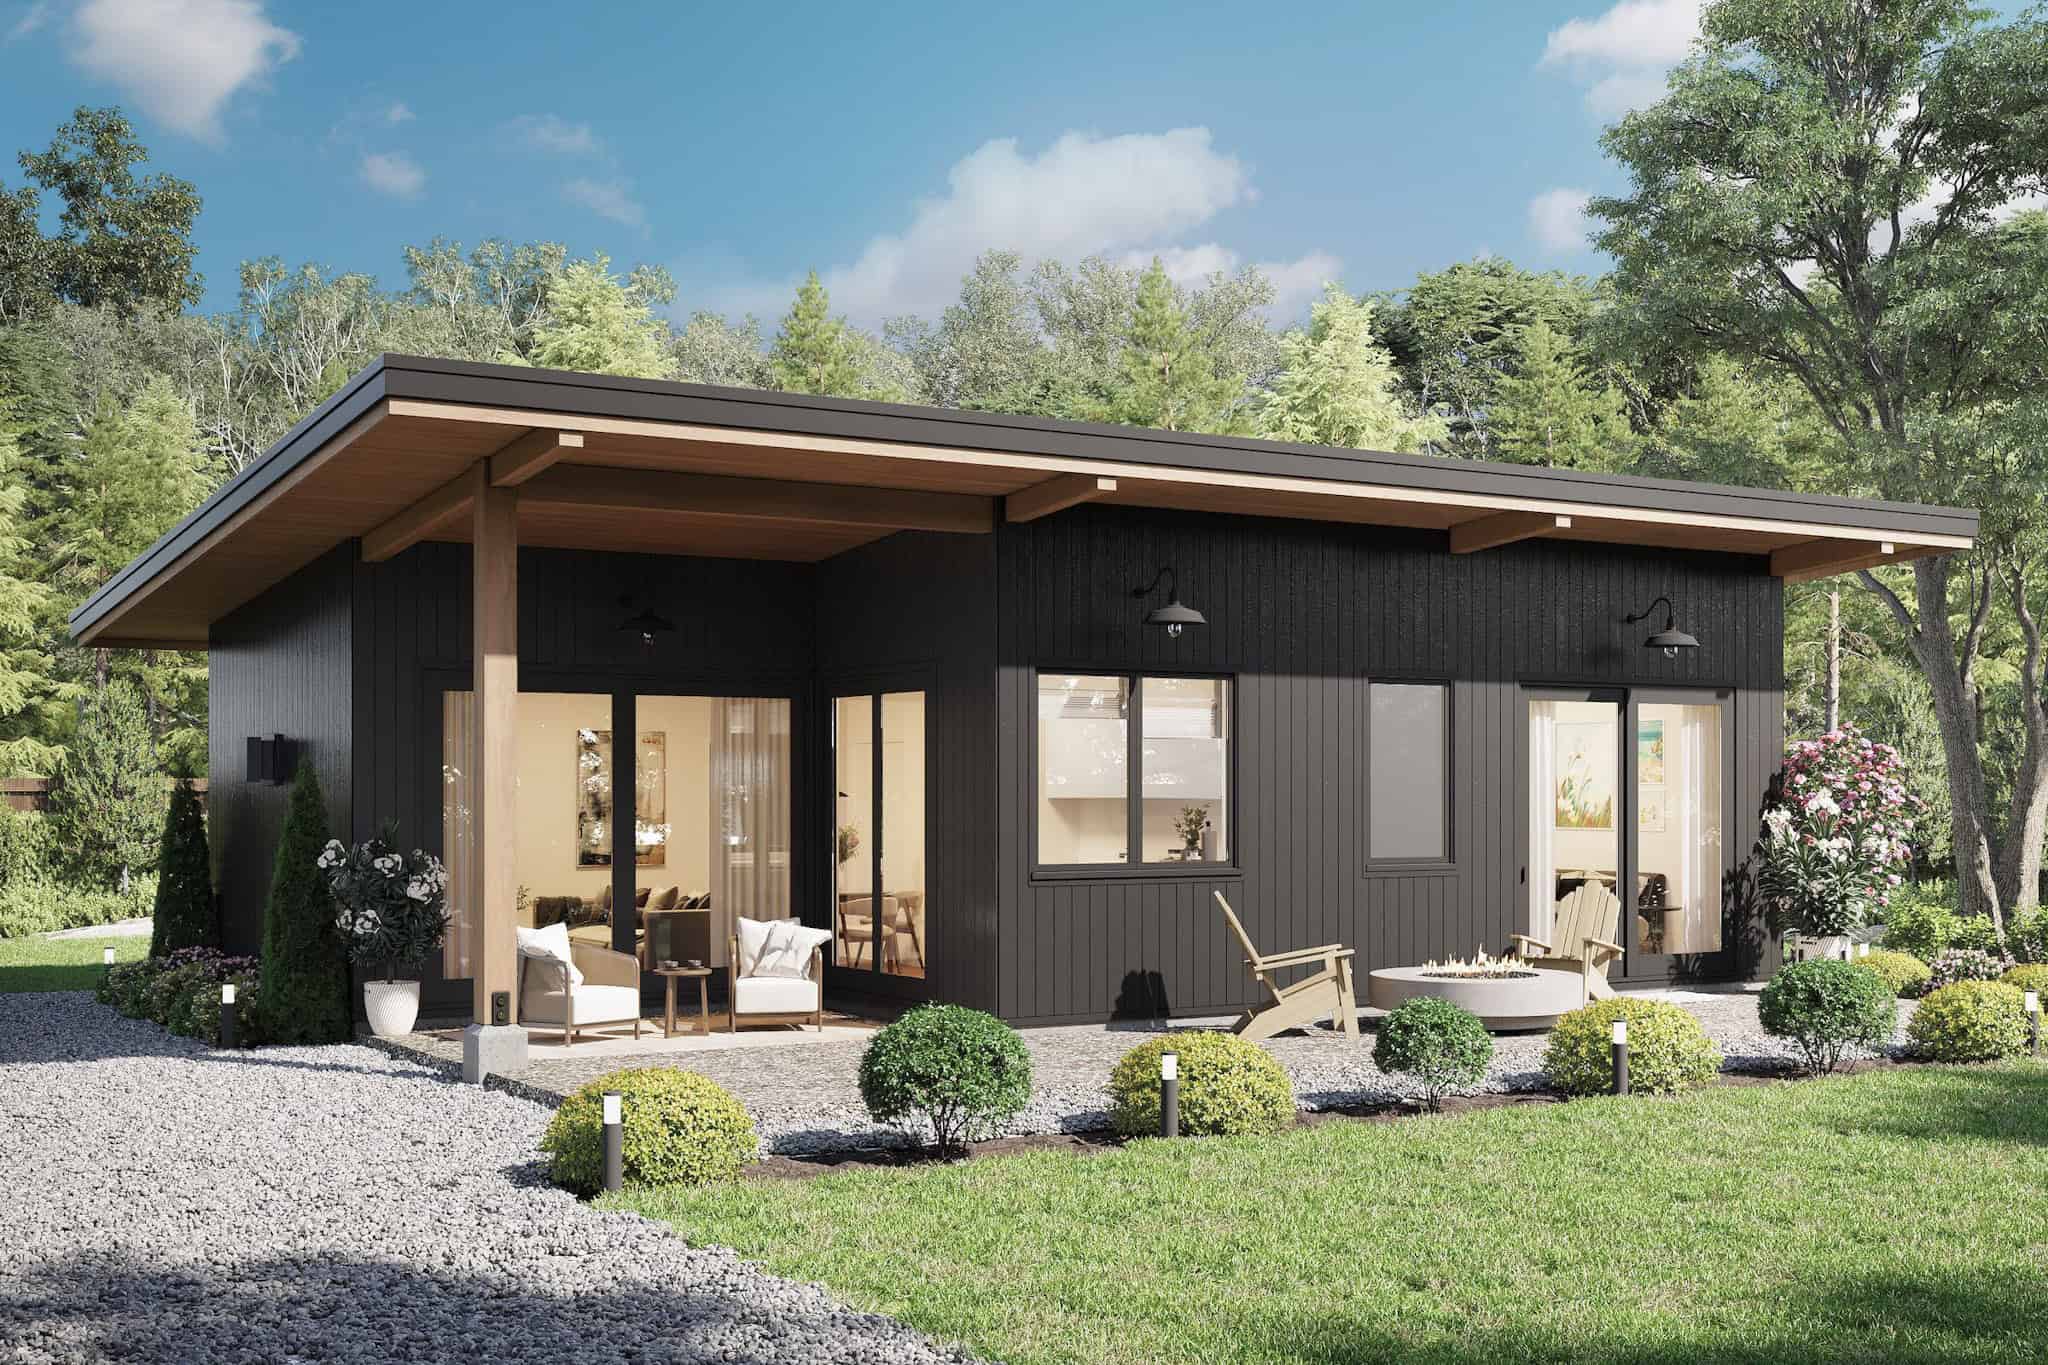
Modern Home Plan - 2 Bedrms, 2 Baths - 800 Sq Ft - #211-1073
Plan Collection
Modern Home Plan - 2 Bedrms, 2 Baths - 800 Sq Ft - #211-1073
Plan#211-1073
Starting at$900
800
Sq Ft
1
Story
2
Bed
2
Bath
0
Car
3-Bedroom, 1825 Sq Ft Cottage Home Plan - 142-1080 - Main Exterior
Plan Collection
3-Bedroom, 1825 Sq Ft Cottage Home Plan - 142-1080 - Main Exterior
Plan#142-1080
Starting at$1395
1825
Sq Ft
1
Story
3
Bed
2.5
Bath
2
Car
2-Bedroom, 900 Sq Ft w/ Apartment Home Plan | Plan #187-1210
Plan Collection
2-Bedroom, 900 Sq Ft w/ Apartment Home Plan | Plan #187-1210
Plan#187-1210
Starting at$700
900
Sq Ft
1
Story
2
Bed
1.5
Bath
2
Car
2-Bedroom, 1292 Sq Ft Bungalow House - Plan #123-1071 - Front Exterior
Plan Collection
2-Bedroom, 1292 Sq Ft Bungalow House - Plan #123-1071 - Front Exterior
Plan#123-1071
Starting at$990
1292
Sq Ft
1
Story
2
Bed
2
Bath
0
Car
2-Bedroom, 800 Sq Ft Cottage Home - Plan #120-2655 - Main Exterior
Plan Collection
2-Bedroom, 800 Sq Ft Cottage Home - Plan #120-2655 - Main Exterior
Plan#120-2655
Starting at$1155
800
Sq Ft
1
Story
2
Bed
1
Bath
0
Car
3-Bedroom, 1400 Sq Ft Country House - Plan #142-1008 - Front Exterior
Plan Collection
3-Bedroom, 1400 Sq Ft Country House - Plan #142-1008 - Front Exterior
Plan#142-1008
Starting at$1345
1400
Sq Ft
1
Story
3
Bed
2
Bath
2
Car
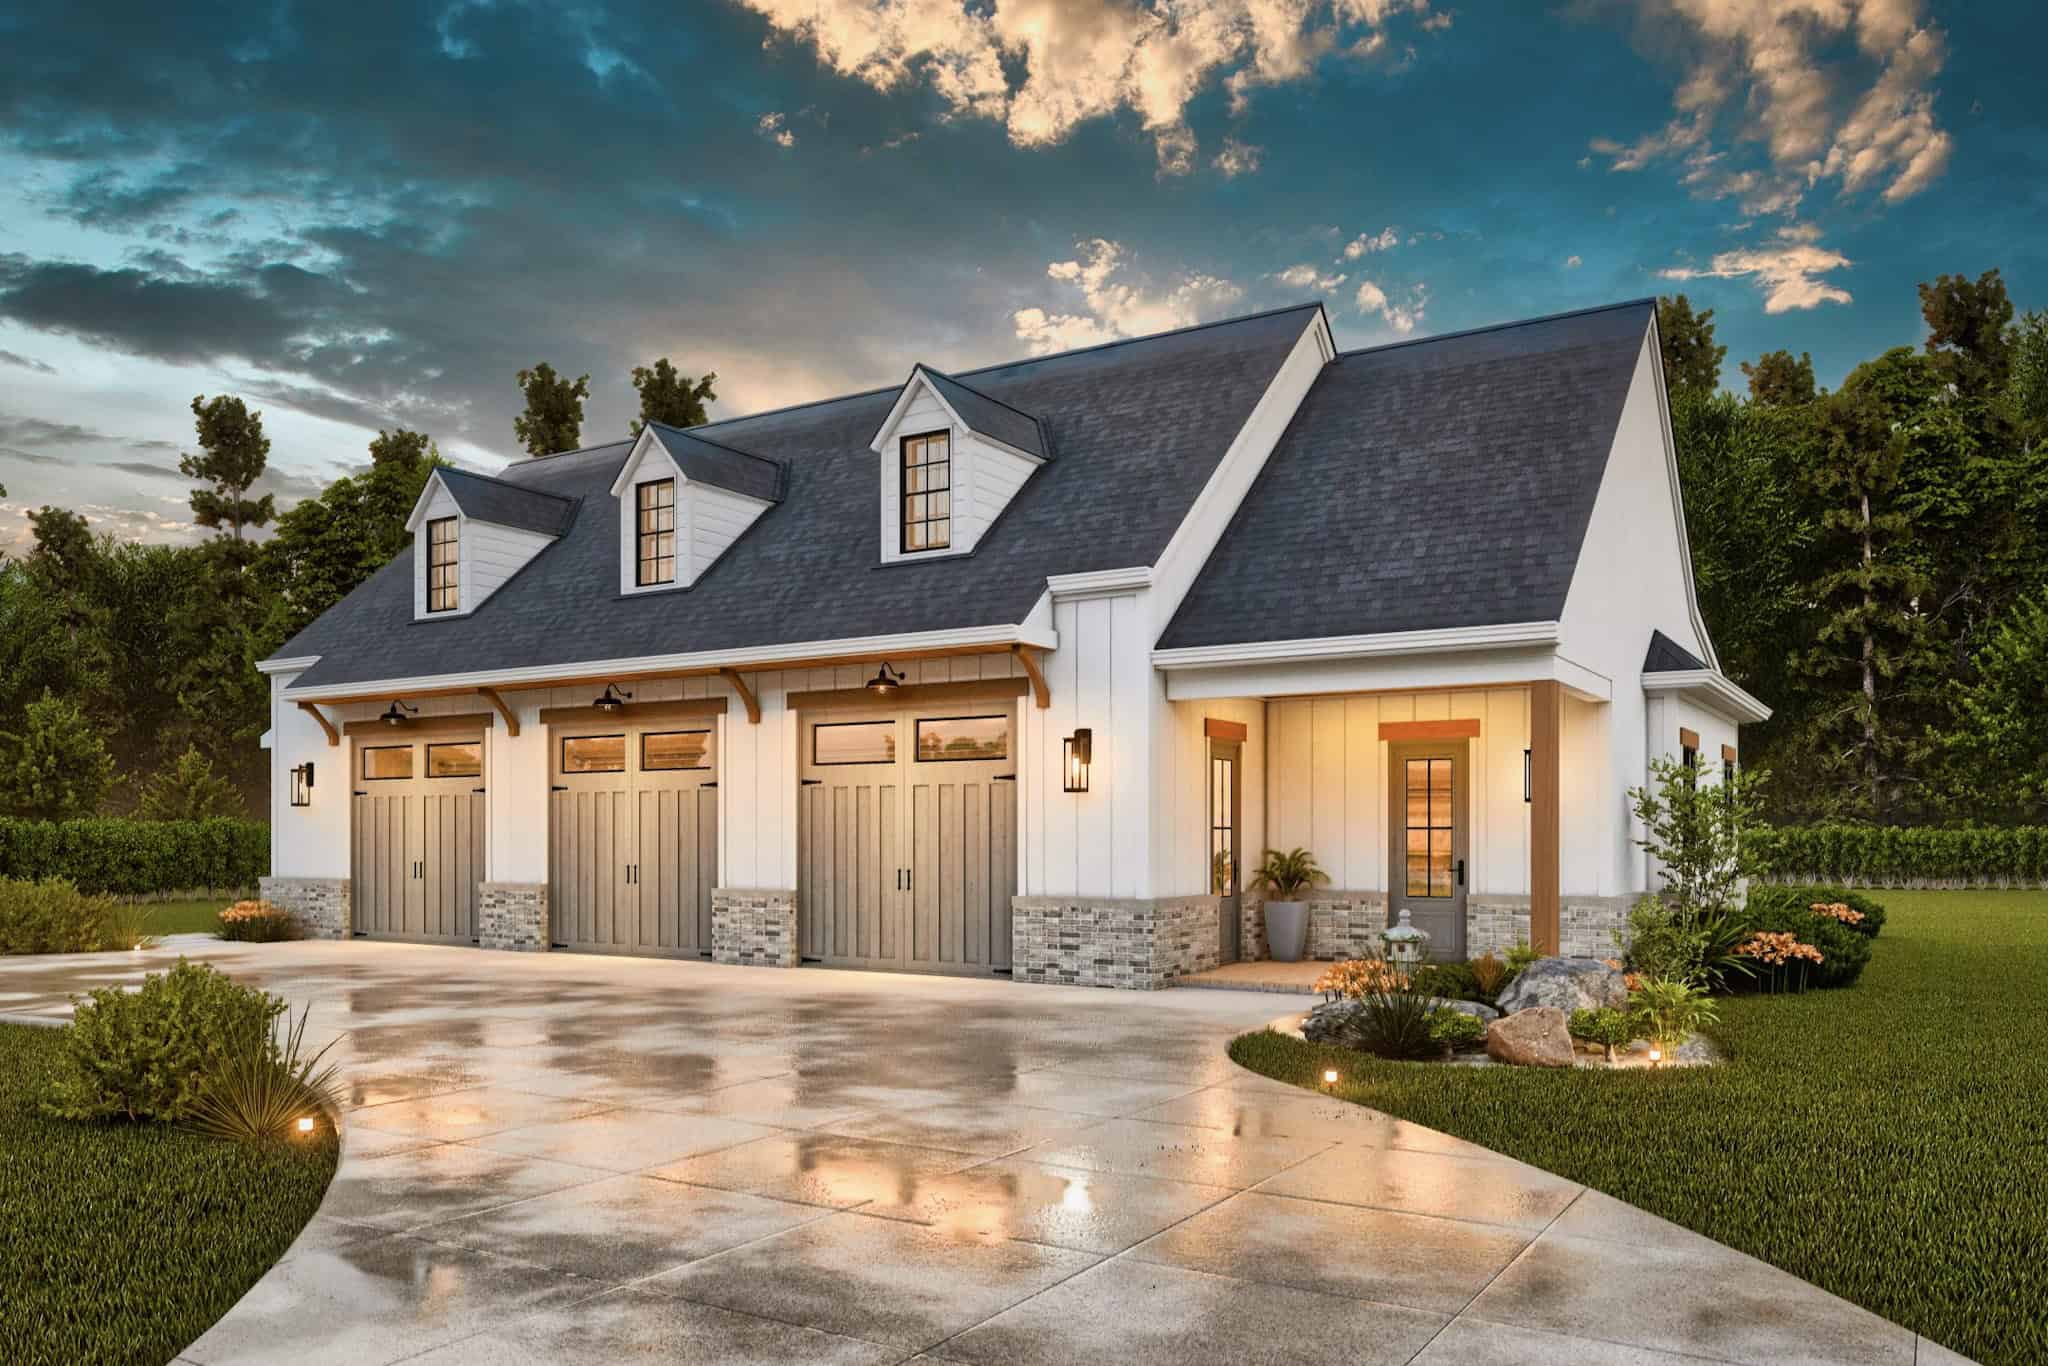
1-Bedroom, 498 Sq Ft Garage w/Apartments Home Plan #198-1181 - Main Exterior
Plan Collection
1-Bedroom, 498 Sq Ft Garage w/Apartments Home Plan #198-1181 - Main Exterior
Plan#198-1181
Starting at$875
498
Sq Ft
1
Story
1
Bed
1
Bath
3
Car
3-Bedroom, 1596 Sq Ft Transitional House Plan - 142-1463 - Front Exterior
Plan Collection
3-Bedroom, 1596 Sq Ft Transitional House Plan - 142-1463 - Front Exterior
Plan#142-1463
Starting at$1395
1596
Sq Ft
1
Story
3
Bed
2.5
Bath
0
Car
3-Bedroom, 1640 Sq Ft Country Home Plan - 141-1243 - Main Exterior
Plan Collection
3-Bedroom, 1640 Sq Ft Country Home Plan - 141-1243 - Main Exterior
Plan#141-1243
Starting at$1300
1640
Sq Ft
1
Story
3
Bed
2
Bath
2
Car
3-Bedroom, 1800 Sq Ft Farmhouse House Plan - 141-1342 - Front Exterior
Plan Collection
3-Bedroom, 1800 Sq Ft Farmhouse House Plan - 141-1342 - Front Exterior
Plan#141-1342
Starting at$1300
1800
Sq Ft
1
Story
3
Bed
2.5
Bath
2
Car
3-Bedroom, 1878 Sq Ft Barndominium House Plan - 142-1495 - Front Exterior
Plan Collection
3-Bedroom, 1878 Sq Ft Barndominium House Plan - 142-1495 - Front Exterior
Plan#142-1495
Starting at$1395
1878
Sq Ft
1
Story
3
Bed
2.5
Bath
3
Car
2-Bedroom, 976 Sq Ft Small Ranch Home Plan - 141-1333 - Main Exterior
Plan Collection
2-Bedroom, 976 Sq Ft Small Ranch Home Plan - 141-1333 - Main Exterior
Plan#141-1333
Starting at$900
976
Sq Ft
1
Story
2
Bed
2
Bath
0
Car
3-Bedroom, 1859 Sq Ft Country Home Plan - 178-1073 - Main Exterior
Plan Collection
3-Bedroom, 1859 Sq Ft Country Home Plan - 178-1073 - Main Exterior
Plan#178-1073
Starting at$1105
1859
Sq Ft
1
Story
3
Bed
2
Bath
2
Car
3-Bedroom, 1311 Sq Ft Country House - Plan 123-1115 - Front Exterior
Plan Collection
3-Bedroom, 1311 Sq Ft Country House - Plan 123-1115 - Front Exterior
Plan#123-1115
Starting at$990
1311
Sq Ft
1
Story
3
Bed
2
Bath
0
Car
3-Bedroom, 1860 Sq Ft Farmhouse Home Plan - 123-1125 - Main Exterior
Plan Collection
3-Bedroom, 1860 Sq Ft Farmhouse Home Plan - 123-1125 - Main Exterior
Plan#123-1125
Starting at$1120
1860
Sq Ft
1
Story
3
Bed
2
Bath
0
Car
2-Bedroom, 1378 Sq Ft Cottage Home - Plan #194-1031 - Main Exterior
Plan Collection
2-Bedroom, 1378 Sq Ft Cottage Home - Plan #194-1031 - Main Exterior
Plan#194-1031
Starting at$695
1378
Sq Ft
1
Story
2
Bed
2
Bath
2
Car
3-Bedroom, 1698 Sq Ft Cottage Home Plan - 117-1105 - Main Exterior
Plan Collection
3-Bedroom, 1698 Sq Ft Cottage Home Plan - 117-1105 - Main Exterior
Plan#117-1105
Starting at$1095
1698
Sq Ft
1
Story
3
Bed
2.5
Bath
2
Car
2-Bedroom, 1070 Sq Ft Contemporary Home Plan - 142-1250 - Main Exterior
Plan Collection
2-Bedroom, 1070 Sq Ft Contemporary Home Plan - 142-1250 - Main Exterior
Plan#142-1250
Starting at$1345
1070
Sq Ft
1
Story
2
Bed
1
Bath
0
Car
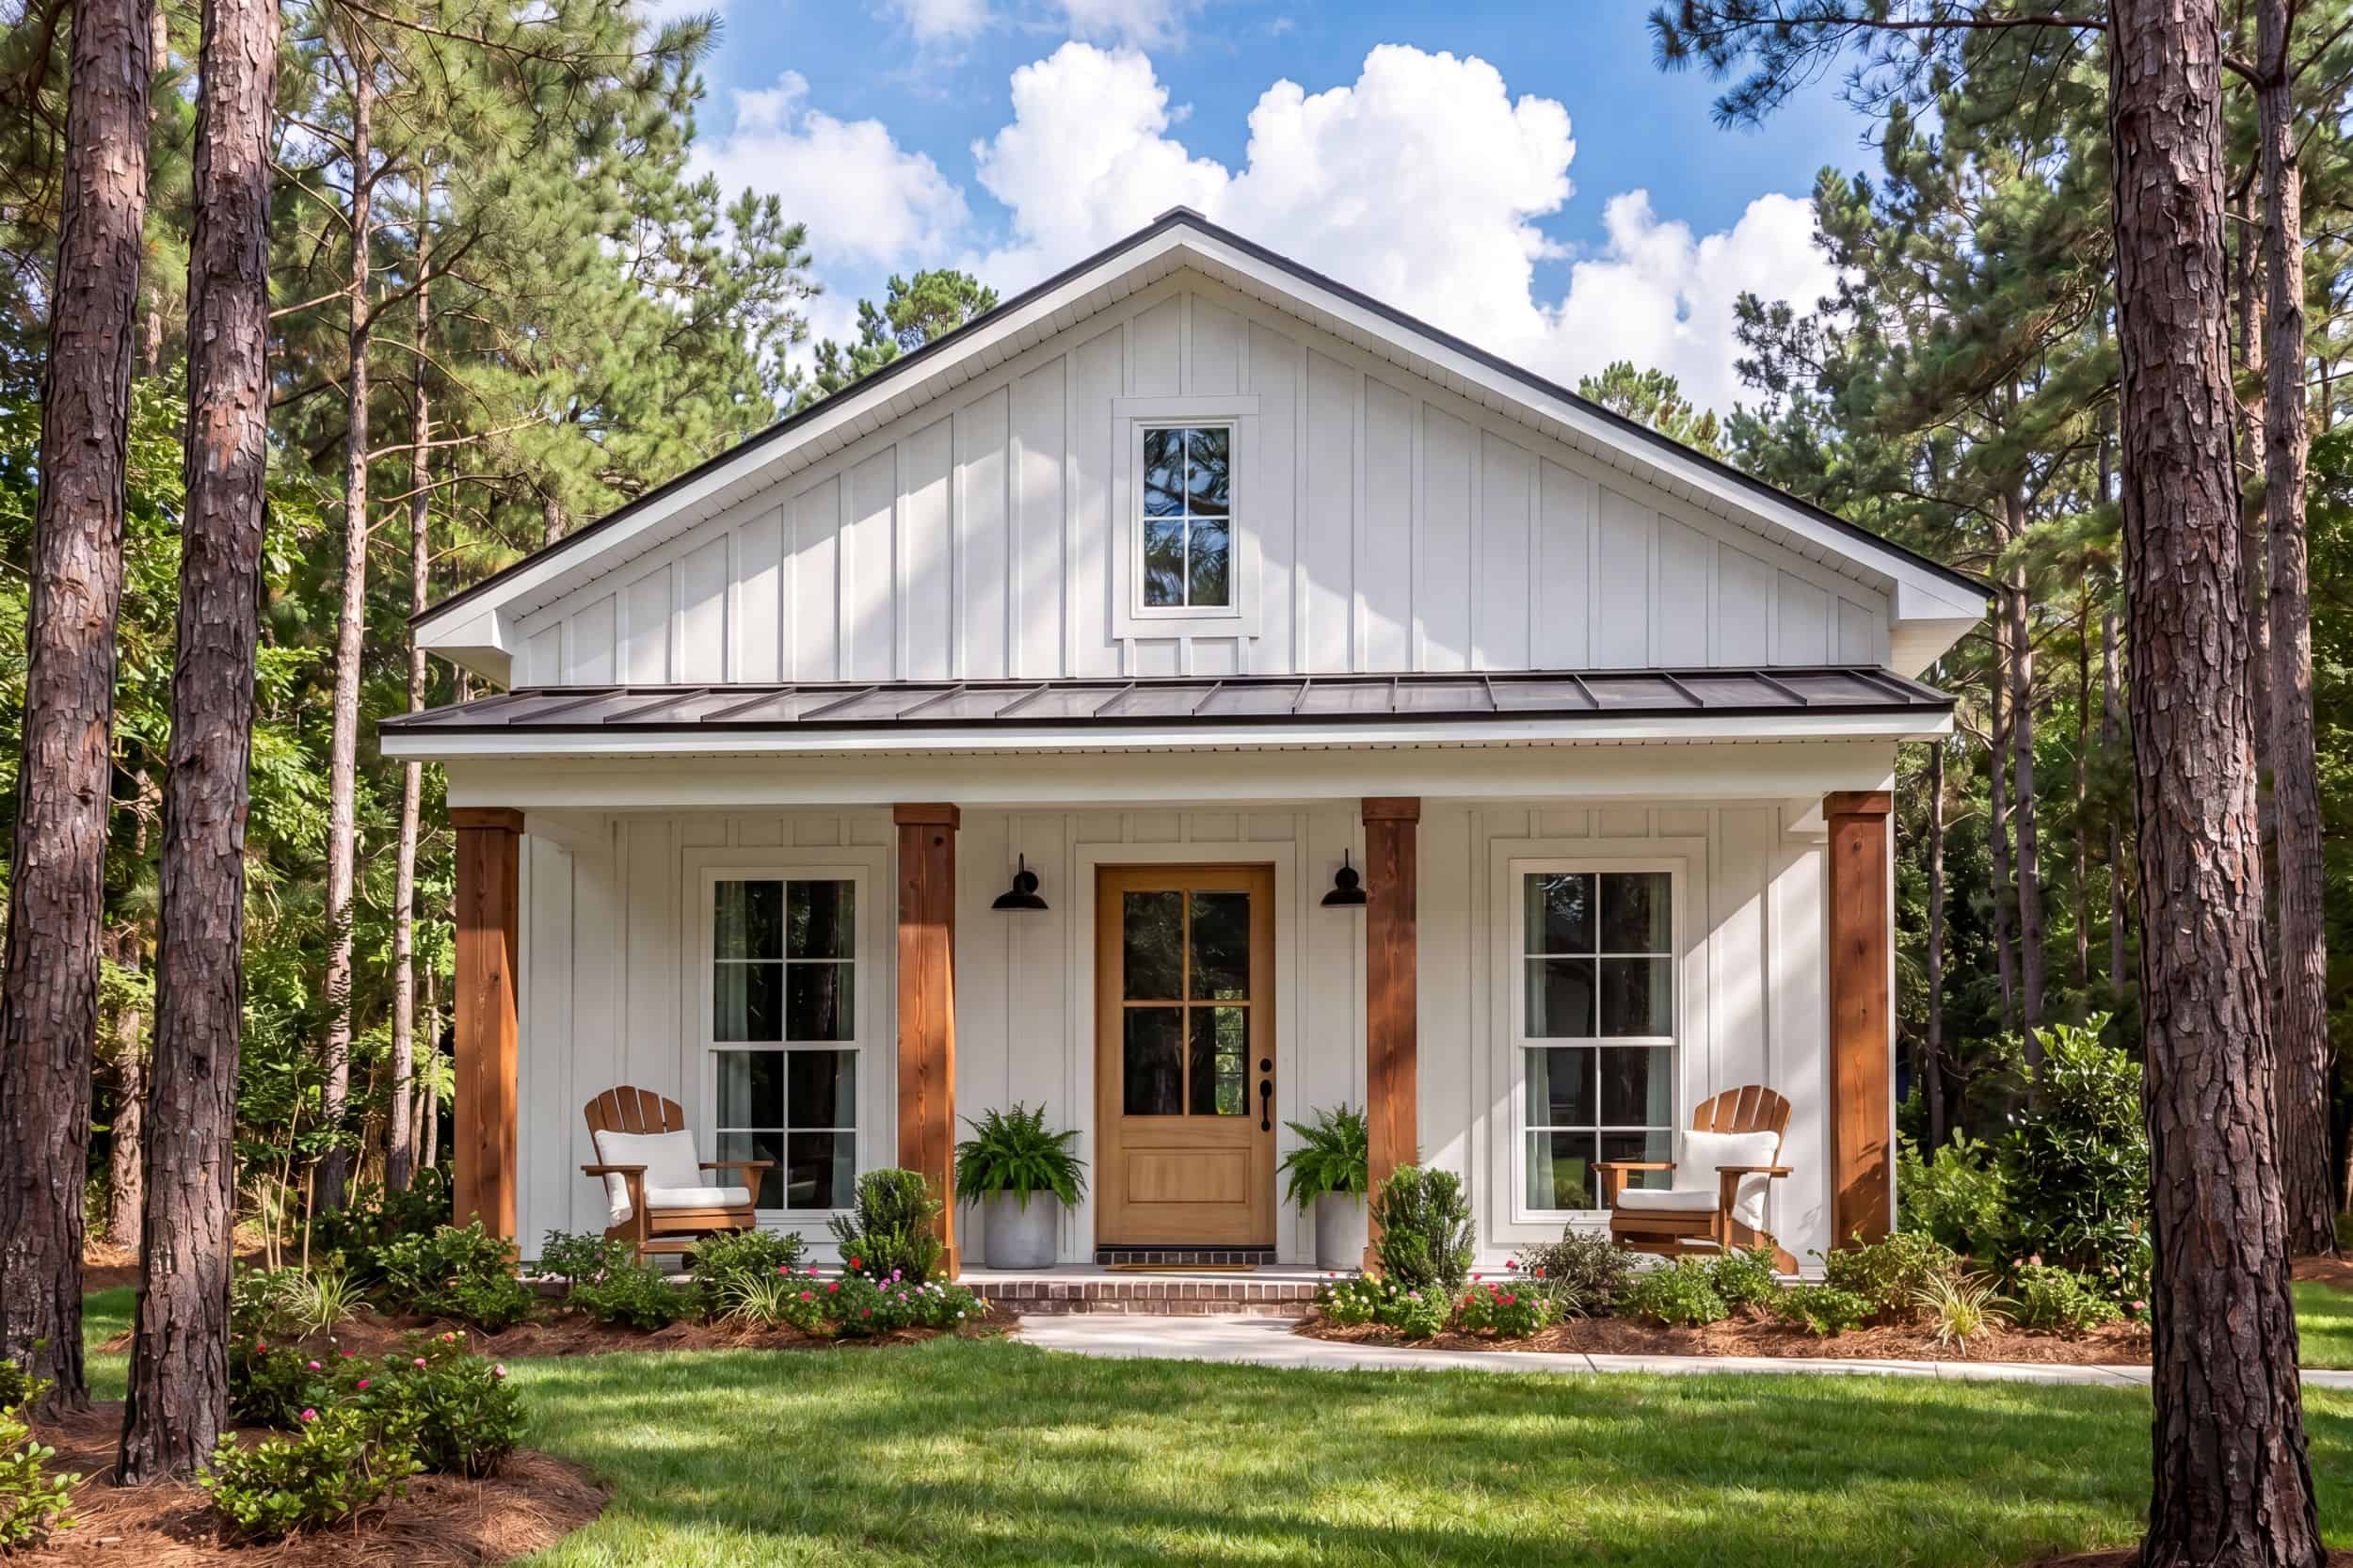
2-Bedroom, 681 Sq Ft Rustic Cottage House - Plan #205-1003 - Front Exterior
Plan Collection
2-Bedroom, 681 Sq Ft Rustic Cottage House - Plan #205-1003 - Front Exterior
Plan#205-1003
Starting at$1085
681
Sq Ft
1
Story
2
Bed
2
Bath
0
Car
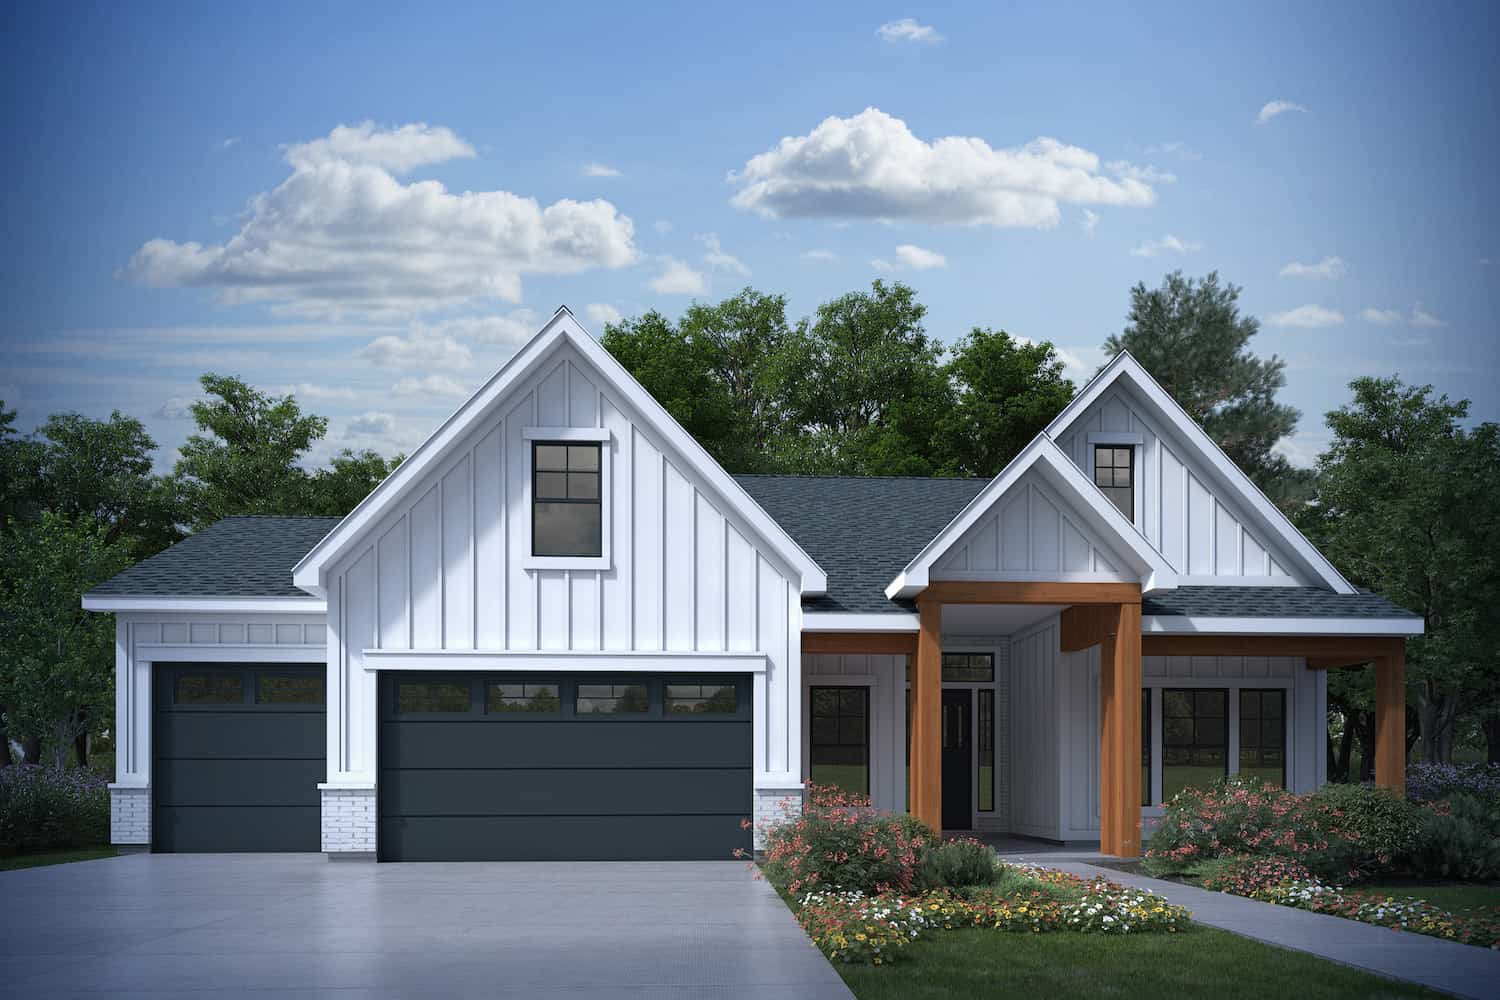
Front elevation of a single-story Modern Farmhouse with board-and-batten siding and barn-style garage doors, Plan 211-1086.
Plan Collection
Front elevation of a single-story Modern Farmhouse with board-and-batten siding and barn-style garage doors, Plan 211-1086.
Plan#211-1086
Starting at$900
1000
Sq Ft
1
Story
2
Bed
2
Bath
2
Car
3-Bedroom, 1174 Sq Ft Ranch House - Plan #193-1211 - Front Exterior
Plan Collection
3-Bedroom, 1174 Sq Ft Ranch House - Plan #193-1211 - Front Exterior
Plan#193-1211
Starting at$1000
1174
Sq Ft
1
Story
3
Bed
2
Bath
1
Car
2-Bedroom, 890 Sq Ft Bungalow House - Plan #123-1108 - Front Exterior
Plan Collection
2-Bedroom, 890 Sq Ft Bungalow House - Plan #123-1108 - Front Exterior
Plan#123-1108
Starting at$935
890
Sq Ft
1
Story
2
Bed
1
Bath
0
Car
3-Bedroom, 1552 Sq Ft California Style Home Plan - 107-1044 - Main Exterior
Plan Collection
3-Bedroom, 1552 Sq Ft California Style Home Plan - 107-1044 - Main Exterior
Plan#107-1044
Starting at$1150
1552
Sq Ft
1
Story
3
Bed
2
Bath
2
Car
3-Bedroom, 1420 Sq Ft Cottage House Plan - 178-1238 - Front Exterior
Plan Collection
3-Bedroom, 1420 Sq Ft Cottage House Plan - 178-1238 - Front Exterior
Plan#178-1238
Starting at$1065
1420
Sq Ft
1
Story
3
Bed
2
Bath
0
Car
Modern Home Plan - 2 Bedrms, 2 Baths - 800 Sq Ft - #211-1073
Plan Collection
Modern Home Plan - 2 Bedrms, 2 Baths - 800 Sq Ft - #211-1073
Plan#211-1073
Starting at$900
800
Sq Ft
1
Story
2
Bed
2
Bath
0
Car
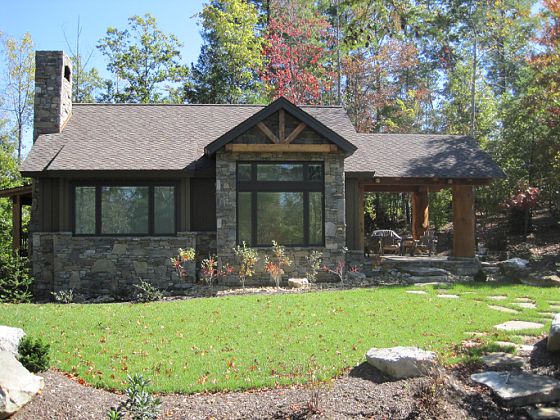
3-Bedroom, 1825 Sq Ft Cottage Home Plan - 142-1080 - Main Exterior
Plan Collection
3-Bedroom, 1825 Sq Ft Cottage Home Plan - 142-1080 - Main Exterior
Plan#142-1080
Starting at$1395
1825
Sq Ft
1
Story
3
Bed
2.5
Bath
2
Car
2-Bedroom, 900 Sq Ft w/ Apartment Home Plan | Plan #187-1210
Plan Collection
2-Bedroom, 900 Sq Ft w/ Apartment Home Plan | Plan #187-1210
Plan#187-1210
Starting at$700
900
Sq Ft
1
Story
2
Bed
1.5
Bath
2
Car
2-Bedroom, 1292 Sq Ft Bungalow House - Plan #123-1071 - Front Exterior
Plan Collection
2-Bedroom, 1292 Sq Ft Bungalow House - Plan #123-1071 - Front Exterior
Plan#123-1071
Starting at$990
1292
Sq Ft
1
Story
2
Bed
2
Bath
0
Car
2-Bedroom, 800 Sq Ft Cottage Home - Plan #120-2655 - Main Exterior
Plan Collection
2-Bedroom, 800 Sq Ft Cottage Home - Plan #120-2655 - Main Exterior
Plan#120-2655
Starting at$1155
800
Sq Ft
1
Story
2
Bed
1
Bath
0
Car
3-Bedroom, 1400 Sq Ft Country House - Plan #142-1008 - Front Exterior
Plan Collection
3-Bedroom, 1400 Sq Ft Country House - Plan #142-1008 - Front Exterior
Plan#142-1008
Starting at$1345
1400
Sq Ft
1
Story
3
Bed
2
Bath
2
Car
1-Bedroom, 498 Sq Ft Garage w/Apartments Home Plan #198-1181 - Main Exterior
Plan Collection
1-Bedroom, 498 Sq Ft Garage w/Apartments Home Plan #198-1181 - Main Exterior
Plan#198-1181
Starting at$875
498
Sq Ft
1
Story
1
Bed
1
Bath
3
Car
3-Bedroom, 1596 Sq Ft Transitional House Plan - 142-1463 - Front Exterior
Plan Collection
3-Bedroom, 1596 Sq Ft Transitional House Plan - 142-1463 - Front Exterior
Plan#142-1463
Starting at$1395
1596
Sq Ft
1
Story
3
Bed
2.5
Bath
0
Car
3-Bedroom, 1640 Sq Ft Country Home Plan - 141-1243 - Main Exterior
Plan Collection
3-Bedroom, 1640 Sq Ft Country Home Plan - 141-1243 - Main Exterior
Plan#141-1243
Starting at$1300
1640
Sq Ft
1
Story
3
Bed
2
Bath
2
Car
3-Bedroom, 1800 Sq Ft Farmhouse House Plan - 141-1342 - Front Exterior
Plan Collection
3-Bedroom, 1800 Sq Ft Farmhouse House Plan - 141-1342 - Front Exterior
Plan#141-1342
Starting at$1300
1800
Sq Ft
1
Story
3
Bed
2.5
Bath
2
Car
3-Bedroom, 1878 Sq Ft Barndominium House Plan - 142-1495 - Front Exterior
Plan Collection
3-Bedroom, 1878 Sq Ft Barndominium House Plan - 142-1495 - Front Exterior
Plan#142-1495
Starting at$1395
1878
Sq Ft
1
Story
3
Bed
2.5
Bath
3
Car
2-Bedroom, 976 Sq Ft Small Ranch Home Plan - 141-1333 - Main Exterior
Plan Collection
2-Bedroom, 976 Sq Ft Small Ranch Home Plan - 141-1333 - Main Exterior
Plan#141-1333
Starting at$900
976
Sq Ft
1
Story
2
Bed
2
Bath
0
Car
3-Bedroom, 1859 Sq Ft Country Home Plan - 178-1073 - Main Exterior
Plan Collection
3-Bedroom, 1859 Sq Ft Country Home Plan - 178-1073 - Main Exterior
Plan#178-1073
Starting at$1105
1859
Sq Ft
1
Story
3
Bed
2
Bath
2
Car
3-Bedroom, 1311 Sq Ft Country House - Plan 123-1115 - Front Exterior
Plan Collection
3-Bedroom, 1311 Sq Ft Country House - Plan 123-1115 - Front Exterior
Plan#123-1115
Starting at$990
1311
Sq Ft
1
Story
3
Bed
2
Bath
0
Car
3-Bedroom, 1860 Sq Ft Farmhouse Home Plan - 123-1125 - Main Exterior
Plan Collection
3-Bedroom, 1860 Sq Ft Farmhouse Home Plan - 123-1125 - Main Exterior
Plan#123-1125
Starting at$1120
1860
Sq Ft
1
Story
3
Bed
2
Bath
0
Car
2-Bedroom, 1378 Sq Ft Cottage Home - Plan #194-1031 - Main Exterior
Plan Collection
2-Bedroom, 1378 Sq Ft Cottage Home - Plan #194-1031 - Main Exterior
Plan#194-1031
Starting at$695
1378
Sq Ft
1
Story
2
Bed
2
Bath
2
Car
3-Bedroom, 1698 Sq Ft Cottage Home Plan - 117-1105 - Main Exterior
Plan Collection
3-Bedroom, 1698 Sq Ft Cottage Home Plan - 117-1105 - Main Exterior
Plan#117-1105
Starting at$1095
1698
Sq Ft
1
Story
3
Bed
2.5
Bath
2
Car
2-Bedroom, 1070 Sq Ft Contemporary Home Plan - 142-1250 - Main Exterior
Plan Collection
2-Bedroom, 1070 Sq Ft Contemporary Home Plan - 142-1250 - Main Exterior
Plan#142-1250
Starting at$1345
1070
Sq Ft
1
Story
2
Bed
1
Bath
0
Car
2-Bedroom, 681 Sq Ft Rustic Cottage House - Plan #205-1003 - Front Exterior
Plan Collection
2-Bedroom, 681 Sq Ft Rustic Cottage House - Plan #205-1003 - Front Exterior
Plan#205-1003
Starting at$1085
681
Sq Ft
1
Story
2
Bed
2
Bath
0
Car
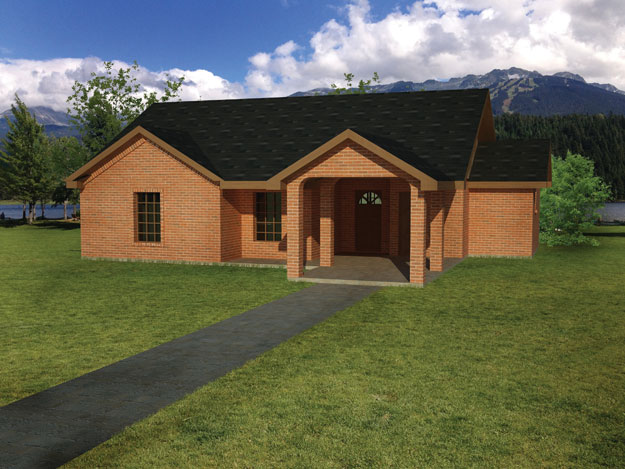
Front elevation of a single-story Modern Farmhouse with board-and-batten siding and barn-style garage doors, Plan 211-1086.
Plan Collection
Front elevation of a single-story Modern Farmhouse with board-and-batten siding and barn-style garage doors, Plan 211-1086.
Plan#211-1086
Starting at$900
1000
Sq Ft
1
Story
2
Bed
2
Bath
2
Car

12345...228