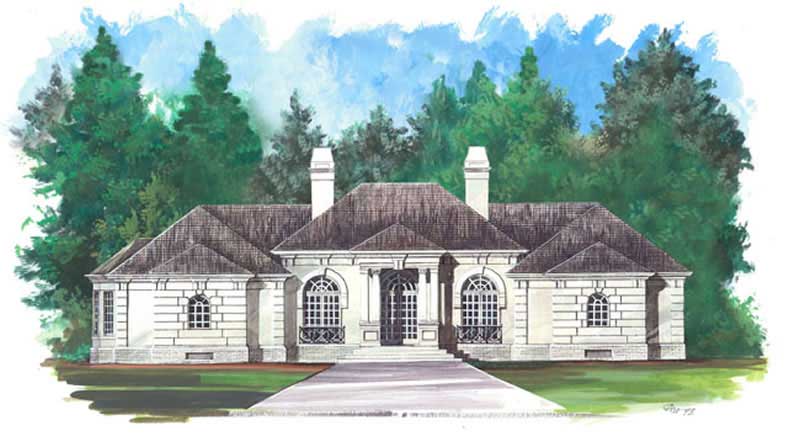
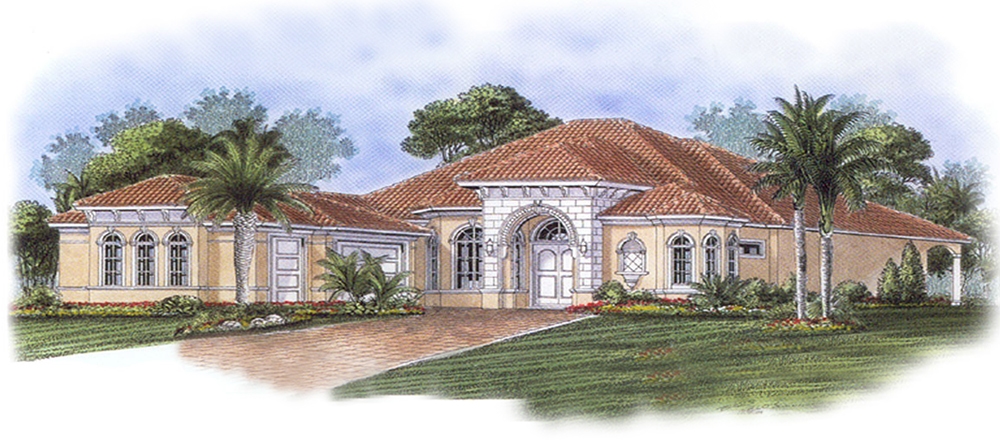
Single+story & Split%2Blevel House Plans

10,735
Plan Results
4-Bedroom, 1884 Sq Ft Country House Plan - 178-1300 - Front Exterior
Plan Collection
4-Bedroom, 1884 Sq Ft Country House Plan - 178-1300 - Front Exterior
Plan#178-1300
Starting at$1105
1884
Sq Ft
1
Story
4
Bed
3
Bath
2
Car
3-Bedroom, 1706 Sq Ft Country House Plan - 101-1061 - Front Exterior
Plan Collection
3-Bedroom, 1706 Sq Ft Country House Plan - 101-1061 - Front Exterior
Plan#101-1061
Starting at$1025
1706
Sq Ft
1
Story
3
Bed
2
Bath
3
Car
2-Bedroom, 1211 Sq Ft Ranch Home Plan - 126-1866 - Main Exterior
Plan Collection
2-Bedroom, 1211 Sq Ft Ranch Home Plan - 126-1866 - Main Exterior
Plan#126-1866
Starting at$1510
1211
Sq Ft
1
Story
2
Bed
1
Bath
0
Car
3-Bedroom, 2522 Sq Ft Florida Style Home Plan - 175-1208 - Main Exterior
Plan Collection
3-Bedroom, 2522 Sq Ft Florida Style Home Plan - 175-1208 - Main Exterior
Plan#175-1208
Starting at$1050
2522
Sq Ft
1
Story
3
Bed
3.5
Bath
1
Car
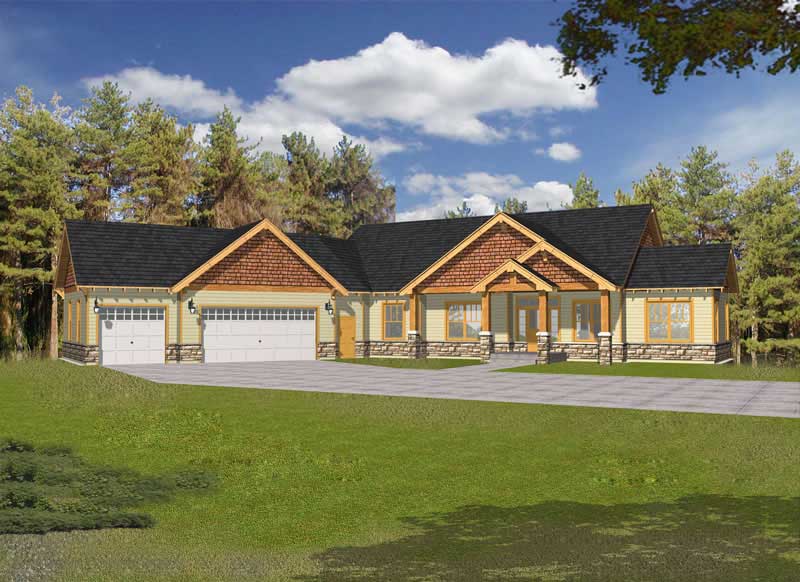
3-Bedroom, 1559 Sq Ft Craftsman House Plan - 193-1003 - Front Exterior
Plan Collection
3-Bedroom, 1559 Sq Ft Craftsman House Plan - 193-1003 - Front Exterior
Plan#193-1003
Starting at$1350
1559
Sq Ft
1.5
Story
3
Bed
2
Bath
0
Car
3-Bedroom, 1304 Sq Ft California Style Home Plan - 100-1177 - Main Exterior
Plan Collection
3-Bedroom, 1304 Sq Ft California Style Home Plan - 100-1177 - Main Exterior
Plan#100-1177
Starting at$1300
1304
Sq Ft
1
Story
3
Bed
2
Bath
2
Car
3-Bedroom, 1285 Sq Ft Per Unit Duplex Home Plan - 153-1271 - Main Exterior
Plan Collection
3-Bedroom, 1285 Sq Ft Per Unit Duplex Home Plan - 153-1271 - Main Exterior
Plan#153-1271
Starting at$1850
1285
Sq Ft
1.5
Story
3
Bed
2
Bath
2
Car
3-Bedroom, 2265 Sq Ft Ranch Home Plan - 101-1687 - Main Exterior
Plan Collection
3-Bedroom, 2265 Sq Ft Ranch Home Plan - 101-1687 - Main Exterior
Plan#101-1687
Starting at$1130
2265
Sq Ft
1
Story
3
Bed
2
Bath
3
Car
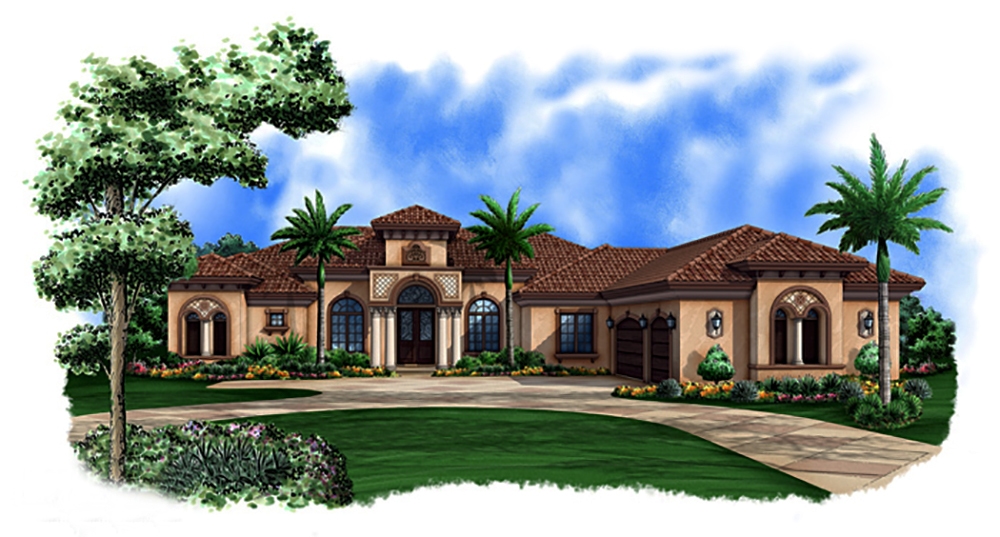
4-Bedroom, 4159 Sq Ft Mediterranean House Plan - 175-1148 - Front Exterior
Plan Collection
4-Bedroom, 4159 Sq Ft Mediterranean House Plan - 175-1148 - Front Exterior
Plan#175-1148
Starting at$1800
4159
Sq Ft
1
Story
4
Bed
4
Bath
2
Car

0-Bedroom, 1000 Sq Ft Garage Home Plan - 100-1080 - Main Exterior
Plan Collection
0-Bedroom, 1000 Sq Ft Garage Home Plan - 100-1080 - Main Exterior
Plan#100-1080
Starting at$600
1000
Sq Ft
1
Story
0
Bed
0
Bath
4
Car
2-Bedroom, 1905 Sq Ft Mediterranean House Plan - 120-2204 - Front Exterior
Plan Collection
2-Bedroom, 1905 Sq Ft Mediterranean House Plan - 120-2204 - Front Exterior
Plan#120-2204
Starting at$1255
1905
Sq Ft
1
Story
2
Bed
2
Bath
2
Car
3-Bedroom, 4238 Sq Ft Contemporary Home Plan - 106-1023 - Main Exterior
Plan Collection
3-Bedroom, 4238 Sq Ft Contemporary Home Plan - 106-1023 - Main Exterior
Plan#106-1023
Starting at$1695
4238
Sq Ft
1
Story
3
Bed
3.5
Bath
3
Car
3-Bedroom, 2921 Sq Ft Craftsman House Plan - 193-1004 - Front Exterior
Plan Collection
3-Bedroom, 2921 Sq Ft Craftsman House Plan - 193-1004 - Front Exterior
Plan#193-1004
Starting at$1550
2921
Sq Ft
1
Story
3
Bed
3
Bath
2
Car
3-Bedroom, 1920 Sq Ft Country Home Plan - 101-1200 - Main Exterior
Plan Collection
3-Bedroom, 1920 Sq Ft Country Home Plan - 101-1200 - Main Exterior
Plan#101-1200
Starting at$1055
1920
Sq Ft
1
Story
3
Bed
2
Bath
2
Car
3-Bedroom, 2203 Sq Ft Ranch House - Plan #120-1977 - Front Exterior
Plan Collection
3-Bedroom, 2203 Sq Ft Ranch House - Plan #120-1977 - Front Exterior
Plan#120-1977
Starting at$1305
2203
Sq Ft
1
Story
3
Bed
3
Bath
2
Car
4-Bedroom, 2501 Sq Ft Coastal Home - Plan #153-1378 - Main Exterior
Plan Collection
4-Bedroom, 2501 Sq Ft Coastal Home - Plan #153-1378 - Main Exterior
Plan#153-1378
Starting at$1100
2501
Sq Ft
1
Story
4
Bed
3
Bath
2
Car
2-Bedroom, 1774 Sq Ft Traditional Home Plan - 120-2514 - Main Exterior
Plan Collection
2-Bedroom, 1774 Sq Ft Traditional Home Plan - 120-2514 - Main Exterior
Plan#120-2514
Starting at$1155
1774
Sq Ft
1
Story
2
Bed
2.5
Bath
3
Car
4-Bedroom, 3150 Sq Ft Country House Plan - 101-1864 - Front Exterior
Plan Collection
4-Bedroom, 3150 Sq Ft Country House Plan - 101-1864 - Front Exterior
Plan#101-1864
Starting at$1240
3150
Sq Ft
1
Story
4
Bed
3
Bath
3
Car
0-Bedroom, 816 Sq Ft Garage House Plan - 100-1141 - Front Exterior
Plan Collection
0-Bedroom, 816 Sq Ft Garage House Plan - 100-1141 - Front Exterior
Plan#100-1141
Starting at$800
816
Sq Ft
1
Story
0
Bed
0
Bath
3
Car
0-Bedroom, 676 Sq Ft Garage House Plan - 100-1034 - Front Exterior
Plan Collection
0-Bedroom, 676 Sq Ft Garage House Plan - 100-1034 - Front Exterior
Plan#100-1034
Starting at$600
676
Sq Ft
1
Story
0
Bed
0
Bath
2
Car
3-Bedroom, 1595 Sq Ft Ranch Home - Plan #126-1691 - Main Exterior
Plan Collection
3-Bedroom, 1595 Sq Ft Ranch Home - Plan #126-1691 - Main Exterior
Plan#126-1691
Starting at$1680
1595
Sq Ft
1
Story
3
Bed
2
Bath
0
Car
2-Bedroom, 1550 Sq Ft Ranch House Plan - 120-2202 - Front Exterior
Plan Collection
2-Bedroom, 1550 Sq Ft Ranch House Plan - 120-2202 - Front Exterior
Plan#120-2202
Starting at$1255
1550
Sq Ft
1
Story
2
Bed
2
Bath
2
Car
3-Bedroom, 1755 Sq Ft Ranch Home Plan - 101-1435 - Main Exterior
Plan Collection
3-Bedroom, 1755 Sq Ft Ranch Home Plan - 101-1435 - Main Exterior
Plan#101-1435
Starting at$1055
1755
Sq Ft
1
Story
3
Bed
2
Bath
3
Car
Workshop or Garden Shed Plan - 100-1130 - Main Exterior
Plan Collection
Workshop or Garden Shed Plan - 100-1130 - Main Exterior
Plan#100-1130
Starting at$400
170
Sq Ft
1
Story
0
Bed
0
Bath
0
Car
4-Bedroom, 1884 Sq Ft Country House Plan - 178-1300 - Front Exterior
Plan Collection
4-Bedroom, 1884 Sq Ft Country House Plan - 178-1300 - Front Exterior
Plan#178-1300
Starting at$1105
1884
Sq Ft
1
Story
4
Bed
3
Bath
2
Car
3-Bedroom, 1706 Sq Ft Country House Plan - 101-1061 - Front Exterior
Plan Collection
3-Bedroom, 1706 Sq Ft Country House Plan - 101-1061 - Front Exterior
Plan#101-1061
Starting at$1025
1706
Sq Ft
1
Story
3
Bed
2
Bath
3
Car
2-Bedroom, 1211 Sq Ft Ranch Home Plan - 126-1866 - Main Exterior
Plan Collection
2-Bedroom, 1211 Sq Ft Ranch Home Plan - 126-1866 - Main Exterior
Plan#126-1866
Starting at$1510
1211
Sq Ft
1
Story
2
Bed
1
Bath
0
Car
3-Bedroom, 2522 Sq Ft Florida Style Home Plan - 175-1208 - Main Exterior
Plan Collection
3-Bedroom, 2522 Sq Ft Florida Style Home Plan - 175-1208 - Main Exterior
Plan#175-1208
Starting at$1050
2522
Sq Ft
1
Story
3
Bed
3.5
Bath
1
Car
3-Bedroom, 1559 Sq Ft Craftsman House Plan - 193-1003 - Front Exterior
Plan Collection
3-Bedroom, 1559 Sq Ft Craftsman House Plan - 193-1003 - Front Exterior
Plan#193-1003
Starting at$1350
1559
Sq Ft
1.5
Story
3
Bed
2
Bath
0
Car
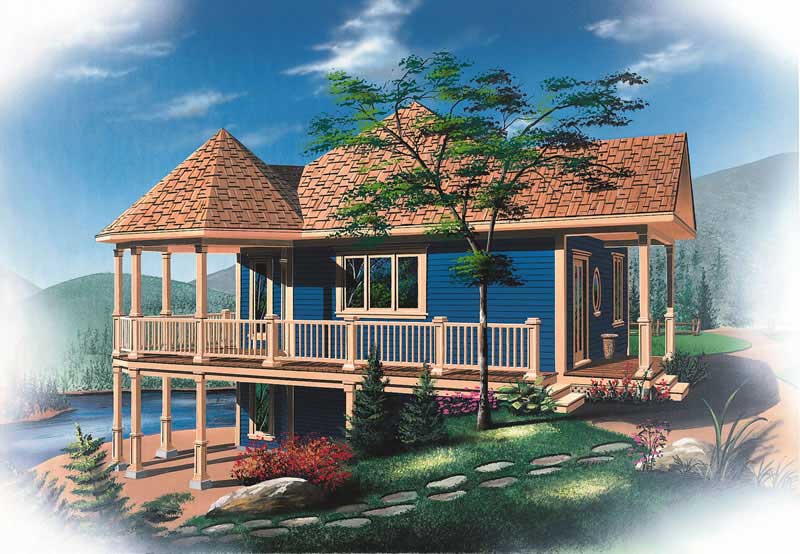
3-Bedroom, 1304 Sq Ft California Style Home Plan - 100-1177 - Main Exterior
Plan Collection
3-Bedroom, 1304 Sq Ft California Style Home Plan - 100-1177 - Main Exterior
Plan#100-1177
Starting at$1300
1304
Sq Ft
1
Story
3
Bed
2
Bath
2
Car
3-Bedroom, 1285 Sq Ft Per Unit Duplex Home Plan - 153-1271 - Main Exterior
Plan Collection
3-Bedroom, 1285 Sq Ft Per Unit Duplex Home Plan - 153-1271 - Main Exterior
Plan#153-1271
Starting at$1850
1285
Sq Ft
1.5
Story
3
Bed
2
Bath
2
Car
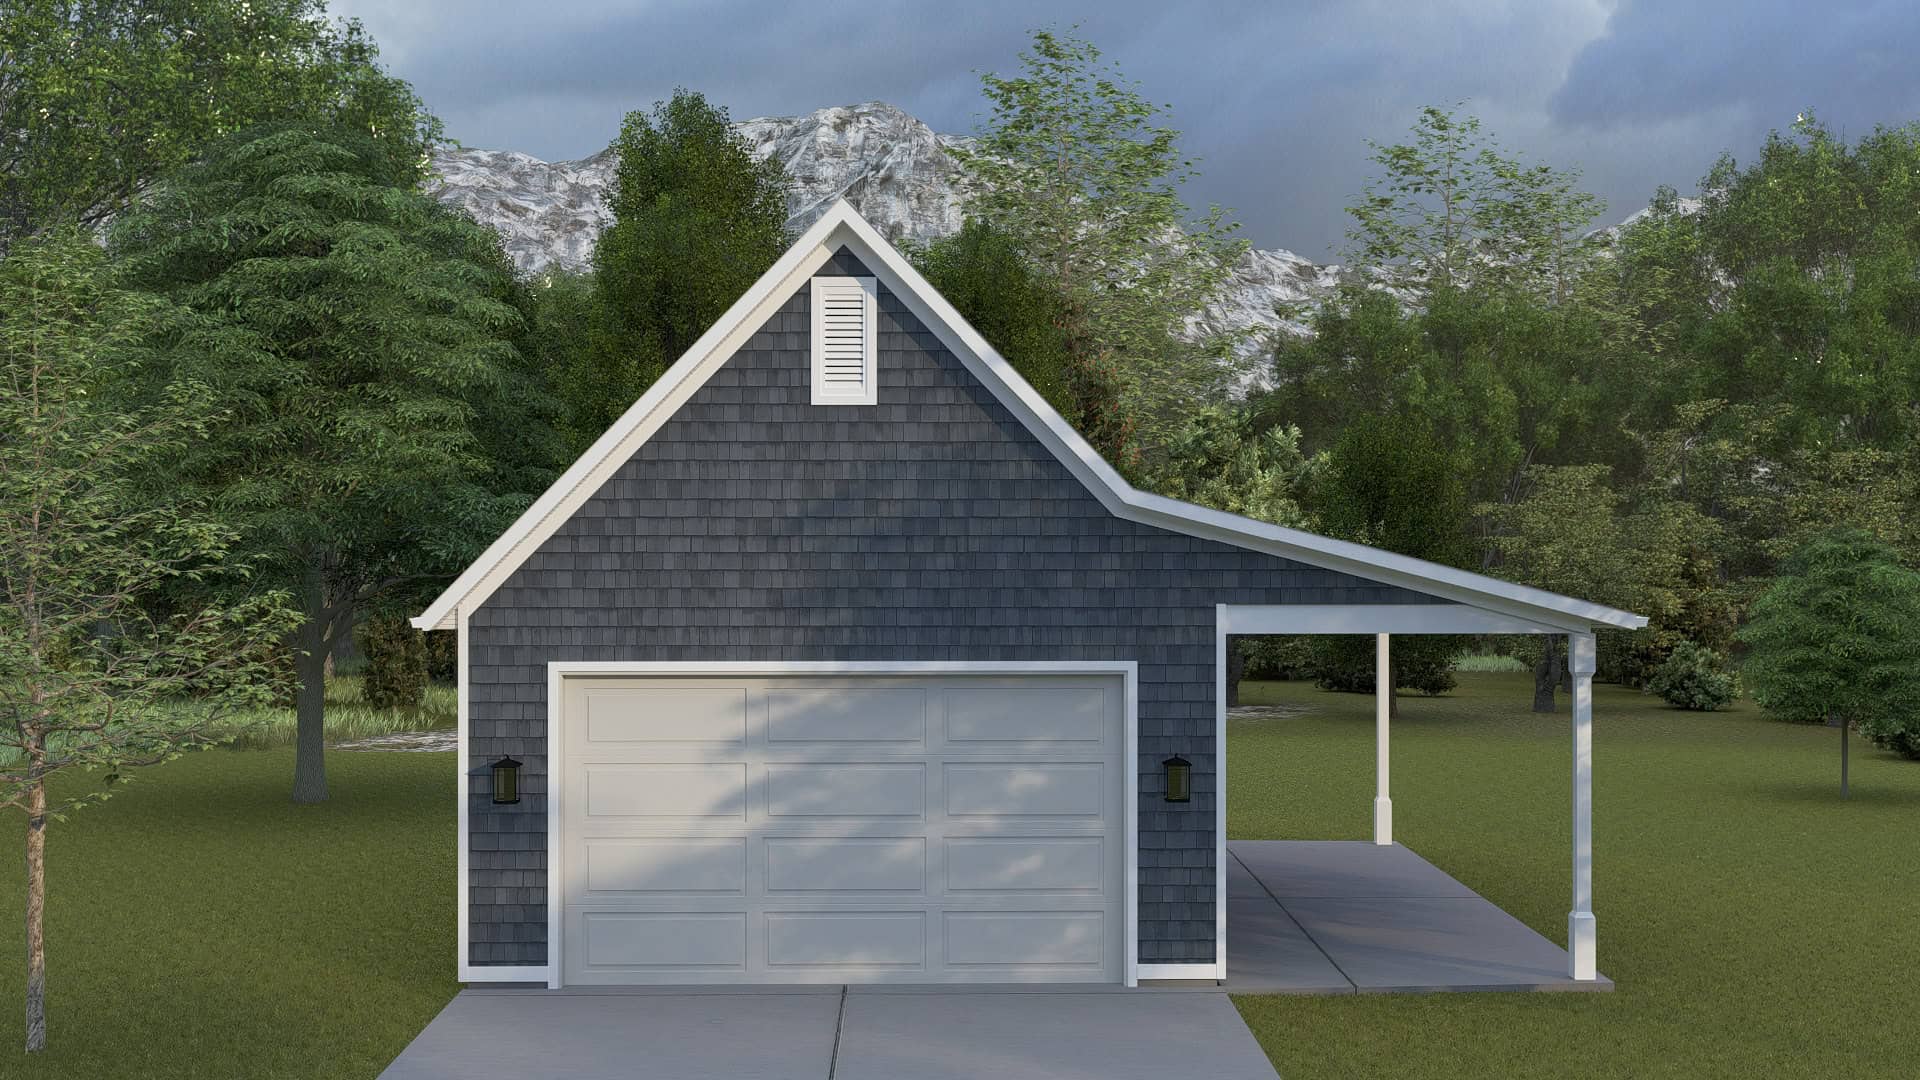
3-Bedroom, 2265 Sq Ft Ranch Home Plan - 101-1687 - Main Exterior
Plan Collection
3-Bedroom, 2265 Sq Ft Ranch Home Plan - 101-1687 - Main Exterior
Plan#101-1687
Starting at$1130
2265
Sq Ft
1
Story
3
Bed
2
Bath
3
Car
4-Bedroom, 4159 Sq Ft Mediterranean House Plan - 175-1148 - Front Exterior
Plan Collection
4-Bedroom, 4159 Sq Ft Mediterranean House Plan - 175-1148 - Front Exterior
Plan#175-1148
Starting at$1800
4159
Sq Ft
1
Story
4
Bed
4
Bath
2
Car
0-Bedroom, 1000 Sq Ft Garage Home Plan - 100-1080 - Main Exterior
Plan Collection
0-Bedroom, 1000 Sq Ft Garage Home Plan - 100-1080 - Main Exterior
Plan#100-1080
Starting at$600
1000
Sq Ft
1
Story
0
Bed
0
Bath
4
Car
2-Bedroom, 1905 Sq Ft Mediterranean House Plan - 120-2204 - Front Exterior
Plan Collection
2-Bedroom, 1905 Sq Ft Mediterranean House Plan - 120-2204 - Front Exterior
Plan#120-2204
Starting at$1255
1905
Sq Ft
1
Story
2
Bed
2
Bath
2
Car
3-Bedroom, 4238 Sq Ft Contemporary Home Plan - 106-1023 - Main Exterior
Plan Collection
3-Bedroom, 4238 Sq Ft Contemporary Home Plan - 106-1023 - Main Exterior
Plan#106-1023
Starting at$1695
4238
Sq Ft
1
Story
3
Bed
3.5
Bath
3
Car
3-Bedroom, 2921 Sq Ft Craftsman House Plan - 193-1004 - Front Exterior
Plan Collection
3-Bedroom, 2921 Sq Ft Craftsman House Plan - 193-1004 - Front Exterior
Plan#193-1004
Starting at$1550
2921
Sq Ft
1
Story
3
Bed
3
Bath
2
Car
3-Bedroom, 1920 Sq Ft Country Home Plan - 101-1200 - Main Exterior
Plan Collection
3-Bedroom, 1920 Sq Ft Country Home Plan - 101-1200 - Main Exterior
Plan#101-1200
Starting at$1055
1920
Sq Ft
1
Story
3
Bed
2
Bath
2
Car
3-Bedroom, 2203 Sq Ft Ranch House - Plan #120-1977 - Front Exterior
Plan Collection
3-Bedroom, 2203 Sq Ft Ranch House - Plan #120-1977 - Front Exterior
Plan#120-1977
Starting at$1305
2203
Sq Ft
1
Story
3
Bed
3
Bath
2
Car
4-Bedroom, 2501 Sq Ft Coastal Home - Plan #153-1378 - Main Exterior
Plan Collection
4-Bedroom, 2501 Sq Ft Coastal Home - Plan #153-1378 - Main Exterior
Plan#153-1378
Starting at$1100
2501
Sq Ft
1
Story
4
Bed
3
Bath
2
Car
2-Bedroom, 1774 Sq Ft Traditional Home Plan - 120-2514 - Main Exterior
Plan Collection
2-Bedroom, 1774 Sq Ft Traditional Home Plan - 120-2514 - Main Exterior
Plan#120-2514
Starting at$1155
1774
Sq Ft
1
Story
2
Bed
2.5
Bath
3
Car
4-Bedroom, 3150 Sq Ft Country House Plan - 101-1864 - Front Exterior
Plan Collection
4-Bedroom, 3150 Sq Ft Country House Plan - 101-1864 - Front Exterior
Plan#101-1864
Starting at$1240
3150
Sq Ft
1
Story
4
Bed
3
Bath
3
Car
0-Bedroom, 816 Sq Ft Garage House Plan - 100-1141 - Front Exterior
Plan Collection
0-Bedroom, 816 Sq Ft Garage House Plan - 100-1141 - Front Exterior
Plan#100-1141
Starting at$800
816
Sq Ft
1
Story
0
Bed
0
Bath
3
Car
0-Bedroom, 676 Sq Ft Garage House Plan - 100-1034 - Front Exterior
Plan Collection
0-Bedroom, 676 Sq Ft Garage House Plan - 100-1034 - Front Exterior
Plan#100-1034
Starting at$600
676
Sq Ft
1
Story
0
Bed
0
Bath
2
Car
3-Bedroom, 1595 Sq Ft Ranch Home - Plan #126-1691 - Main Exterior
Plan Collection
3-Bedroom, 1595 Sq Ft Ranch Home - Plan #126-1691 - Main Exterior
Plan#126-1691
Starting at$1680
1595
Sq Ft
1
Story
3
Bed
2
Bath
0
Car
2-Bedroom, 1550 Sq Ft Ranch House Plan - 120-2202 - Front Exterior
Plan Collection
2-Bedroom, 1550 Sq Ft Ranch House Plan - 120-2202 - Front Exterior
Plan#120-2202
Starting at$1255
1550
Sq Ft
1
Story
2
Bed
2
Bath
2
Car
3-Bedroom, 1755 Sq Ft Ranch Home Plan - 101-1435 - Main Exterior
Plan Collection
3-Bedroom, 1755 Sq Ft Ranch Home Plan - 101-1435 - Main Exterior
Plan#101-1435
Starting at$1055
1755
Sq Ft
1
Story
3
Bed
2
Bath
3
Car
Workshop or Garden Shed Plan - 100-1130 - Main Exterior
Plan Collection
Workshop or Garden Shed Plan - 100-1130 - Main Exterior
Plan#100-1130
Starting at$400
170
Sq Ft
1
Story
0
Bed
0
Bath
0
Car
1...142143144145146...448