Single+story House Plans

9,838
Plan Results
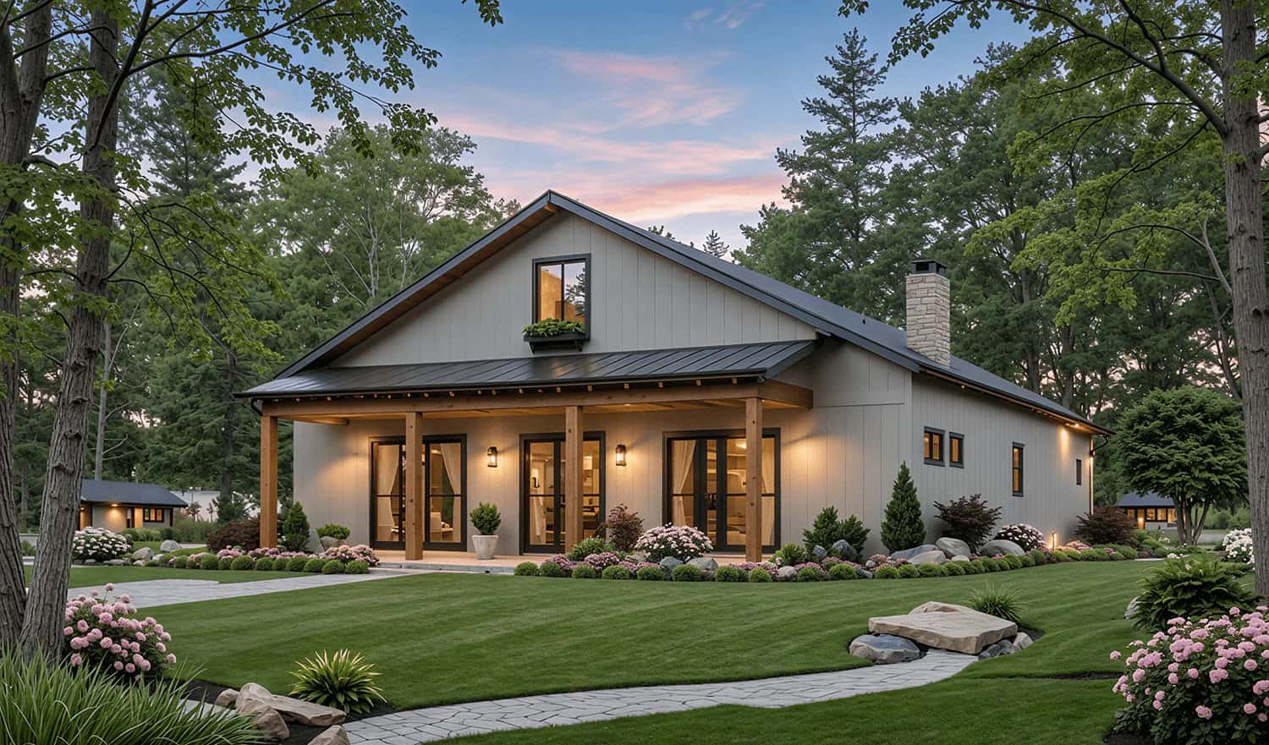
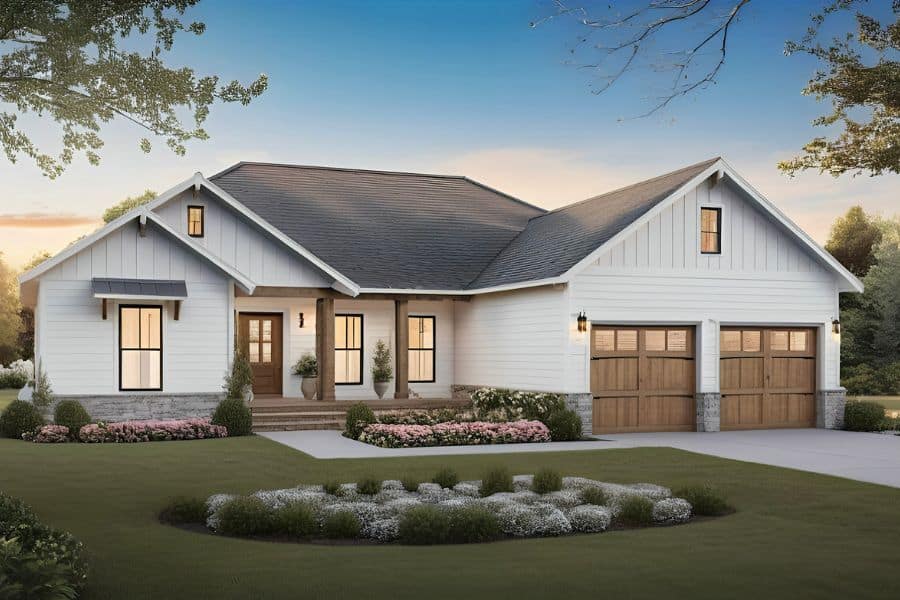
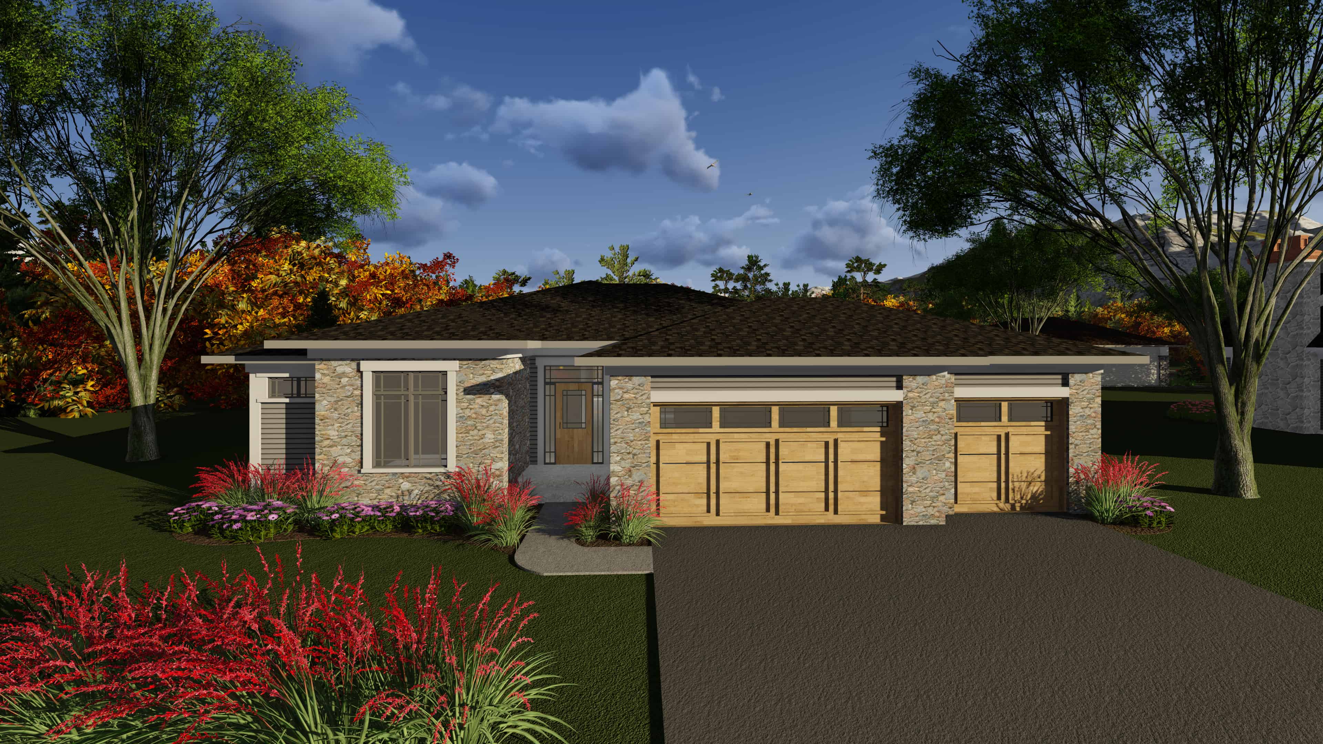
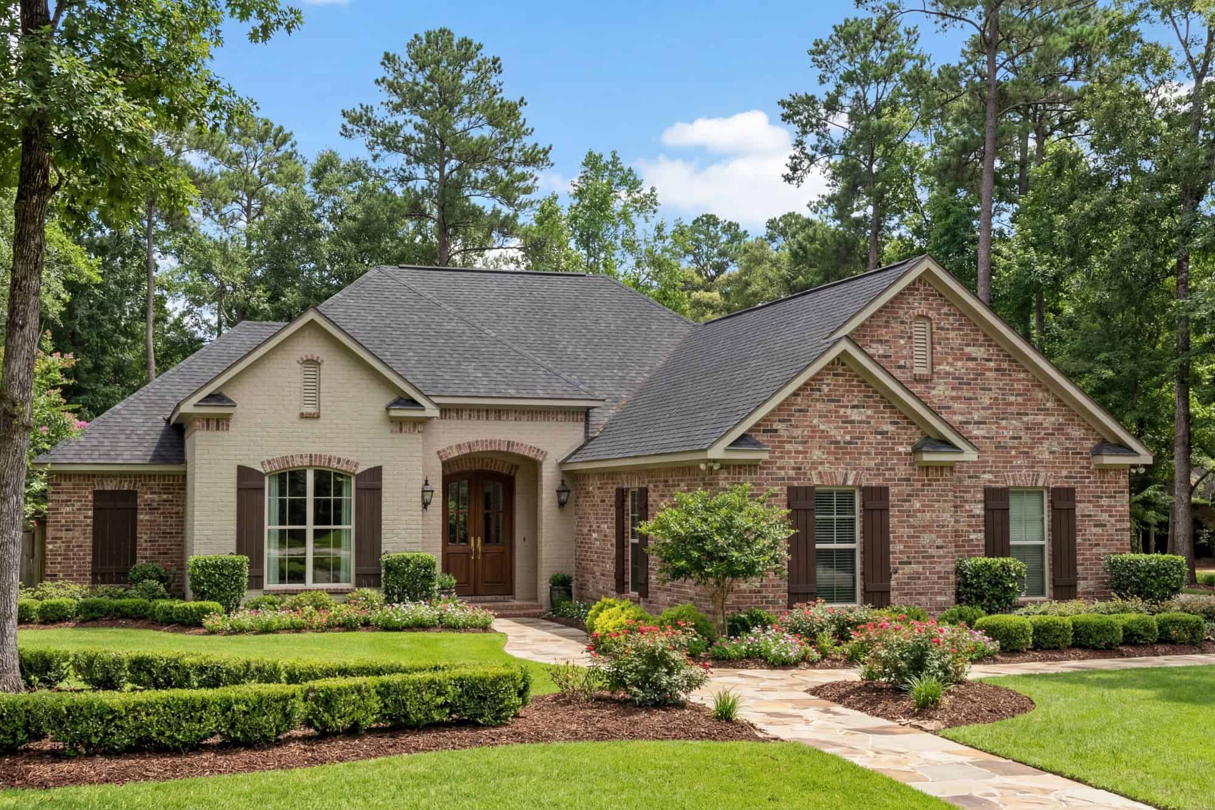
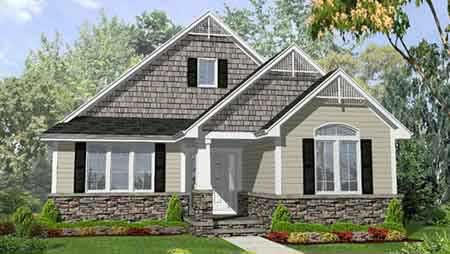
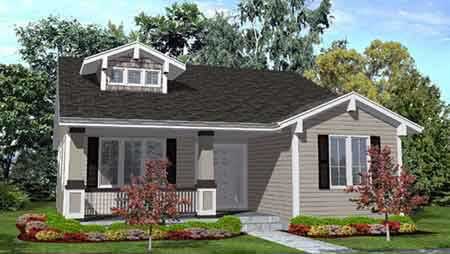
3-Bedroom, 1808 Sq Ft Ranch Home Plan - 108-1325 - Main Exterior
Plan Collection
3-Bedroom, 1808 Sq Ft Ranch Home Plan - 108-1325 - Main Exterior
Plan#108-1325
Starting at$845
1808
Sq Ft
1
Story
3
Bed
2
Bath
2
Car
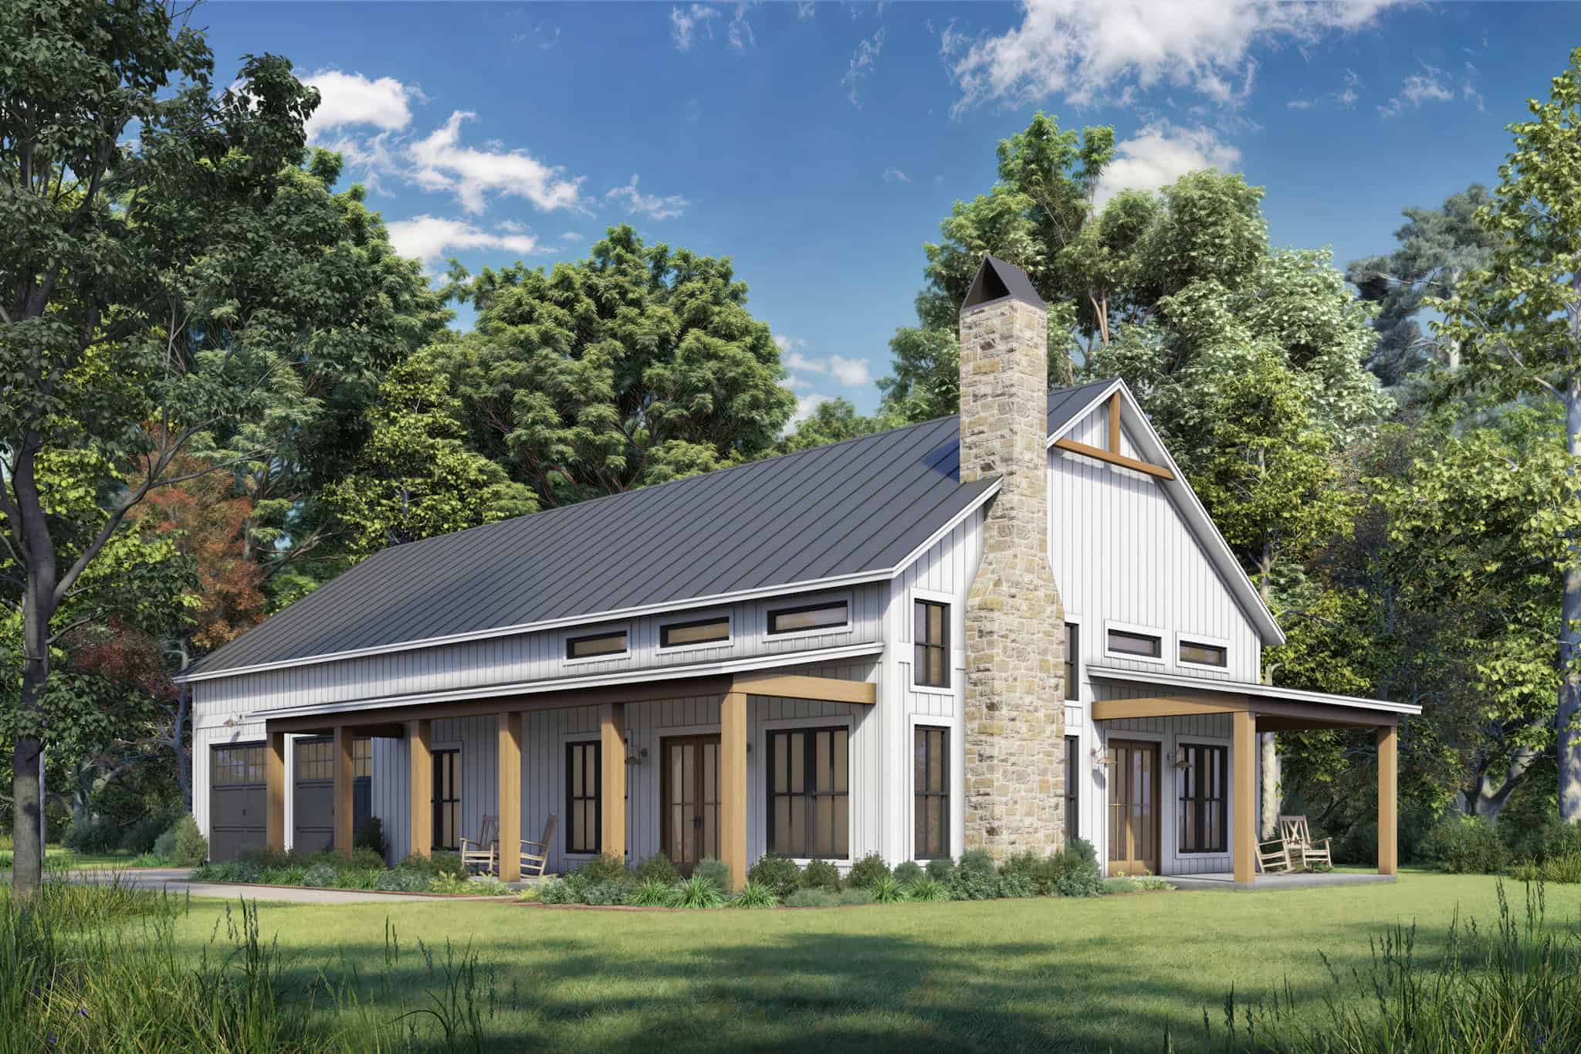
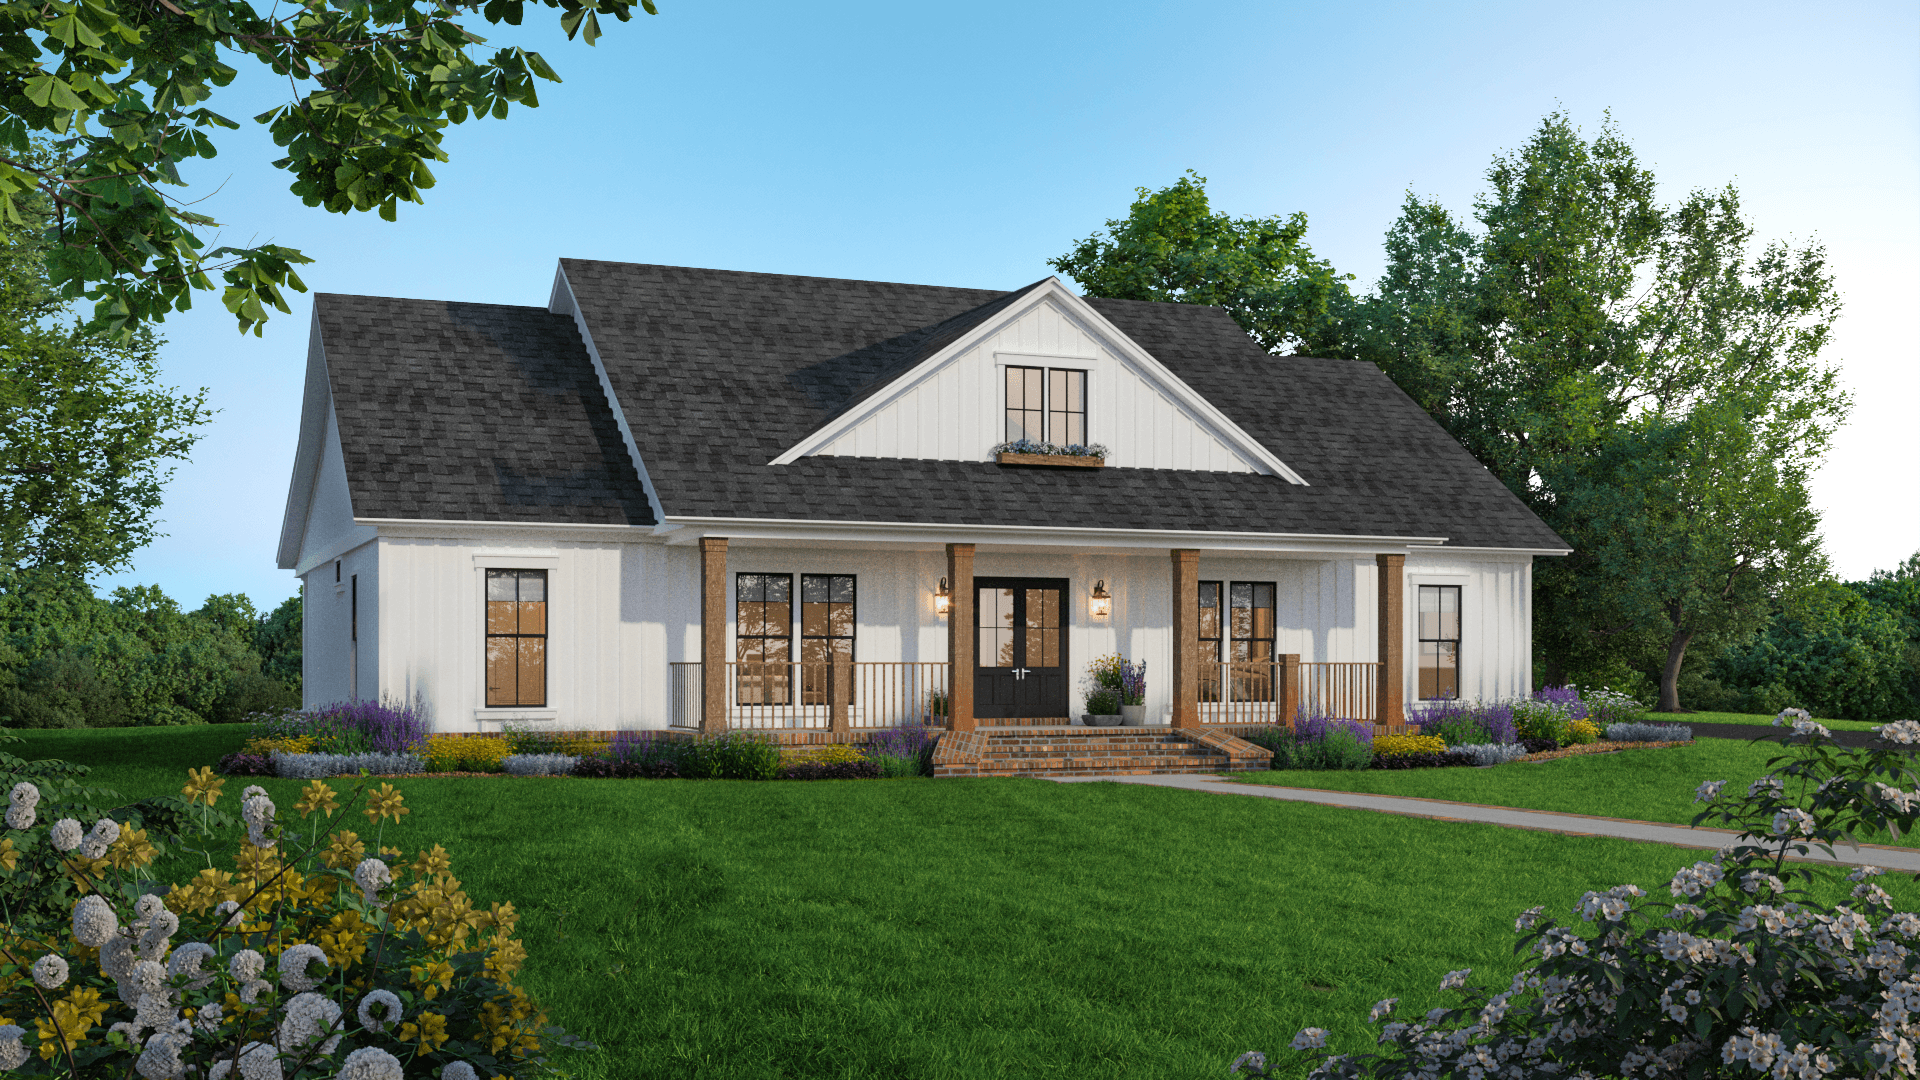
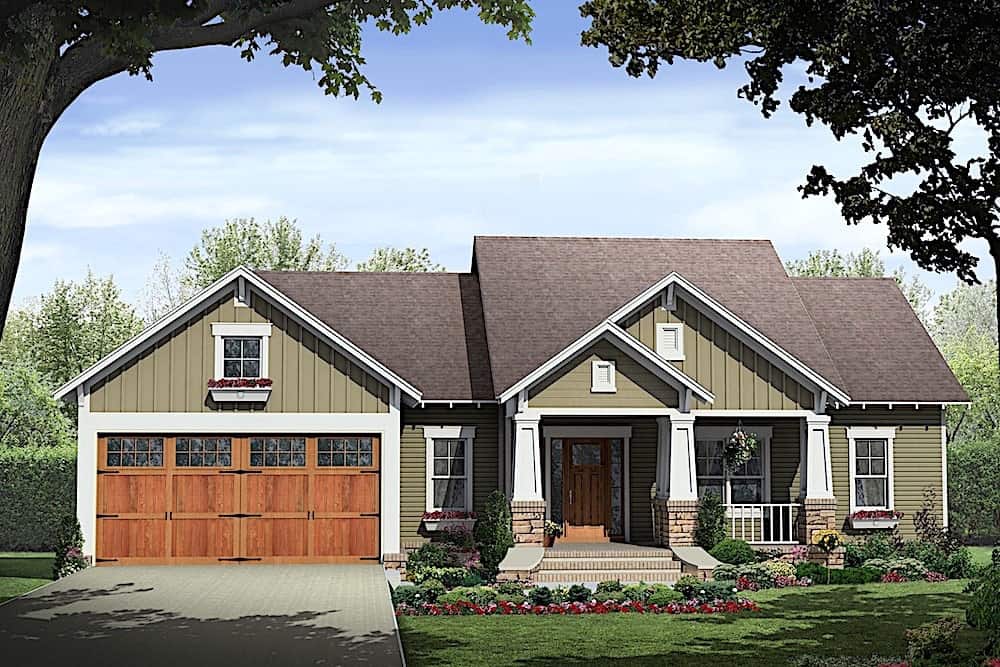
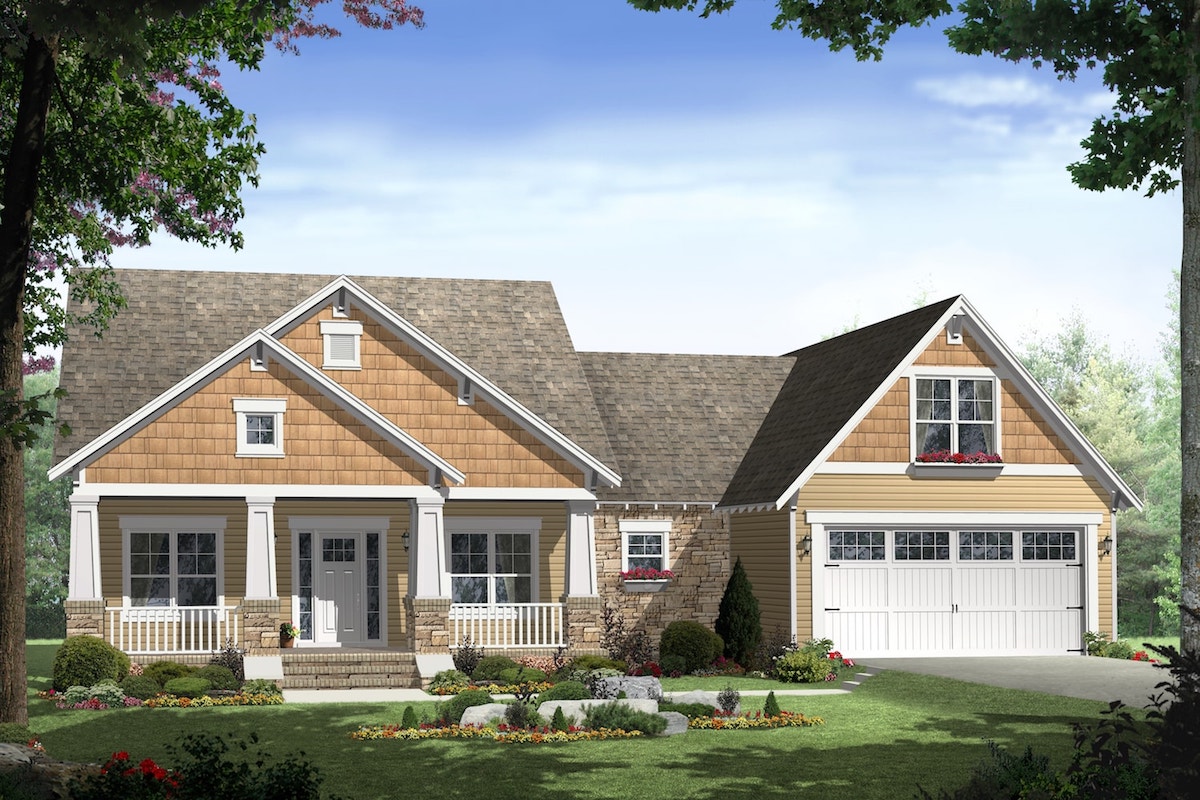
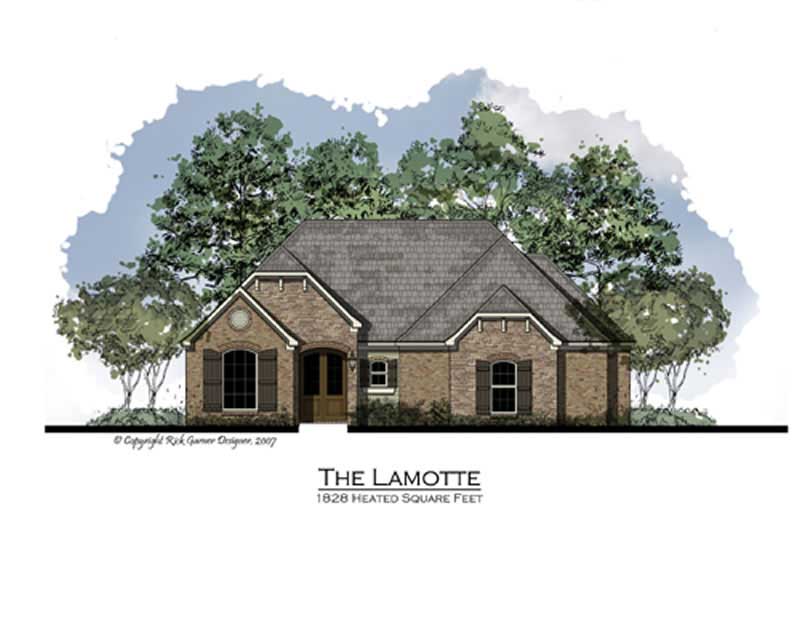
3-Bedroom, 1809 Sq Ft Country House Plan - 162-1000 - Front Exterior
Plan Collection
3-Bedroom, 1809 Sq Ft Country House Plan - 162-1000 - Front Exterior
Plan#162-1000
Starting at$1000
1809
Sq Ft
1
Story
3
Bed
2
Bath
2
Car
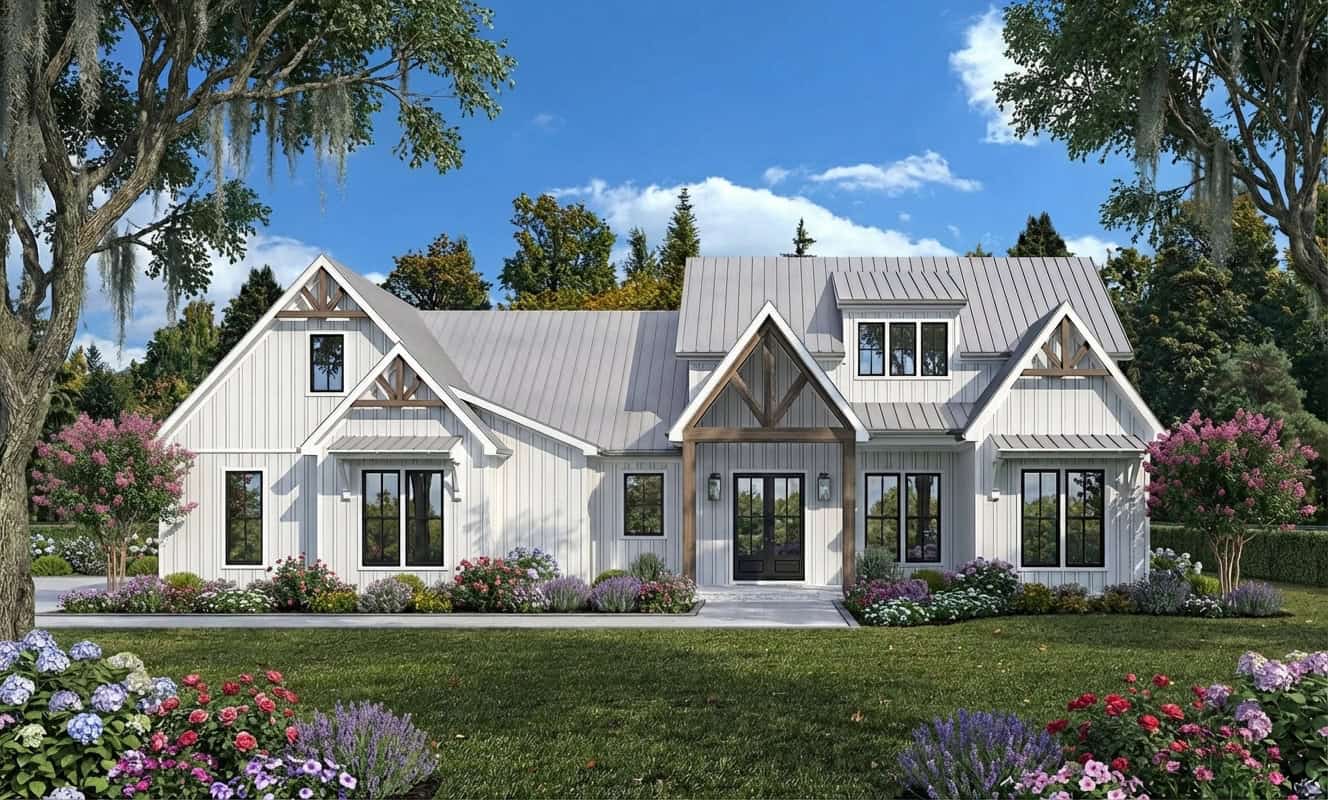
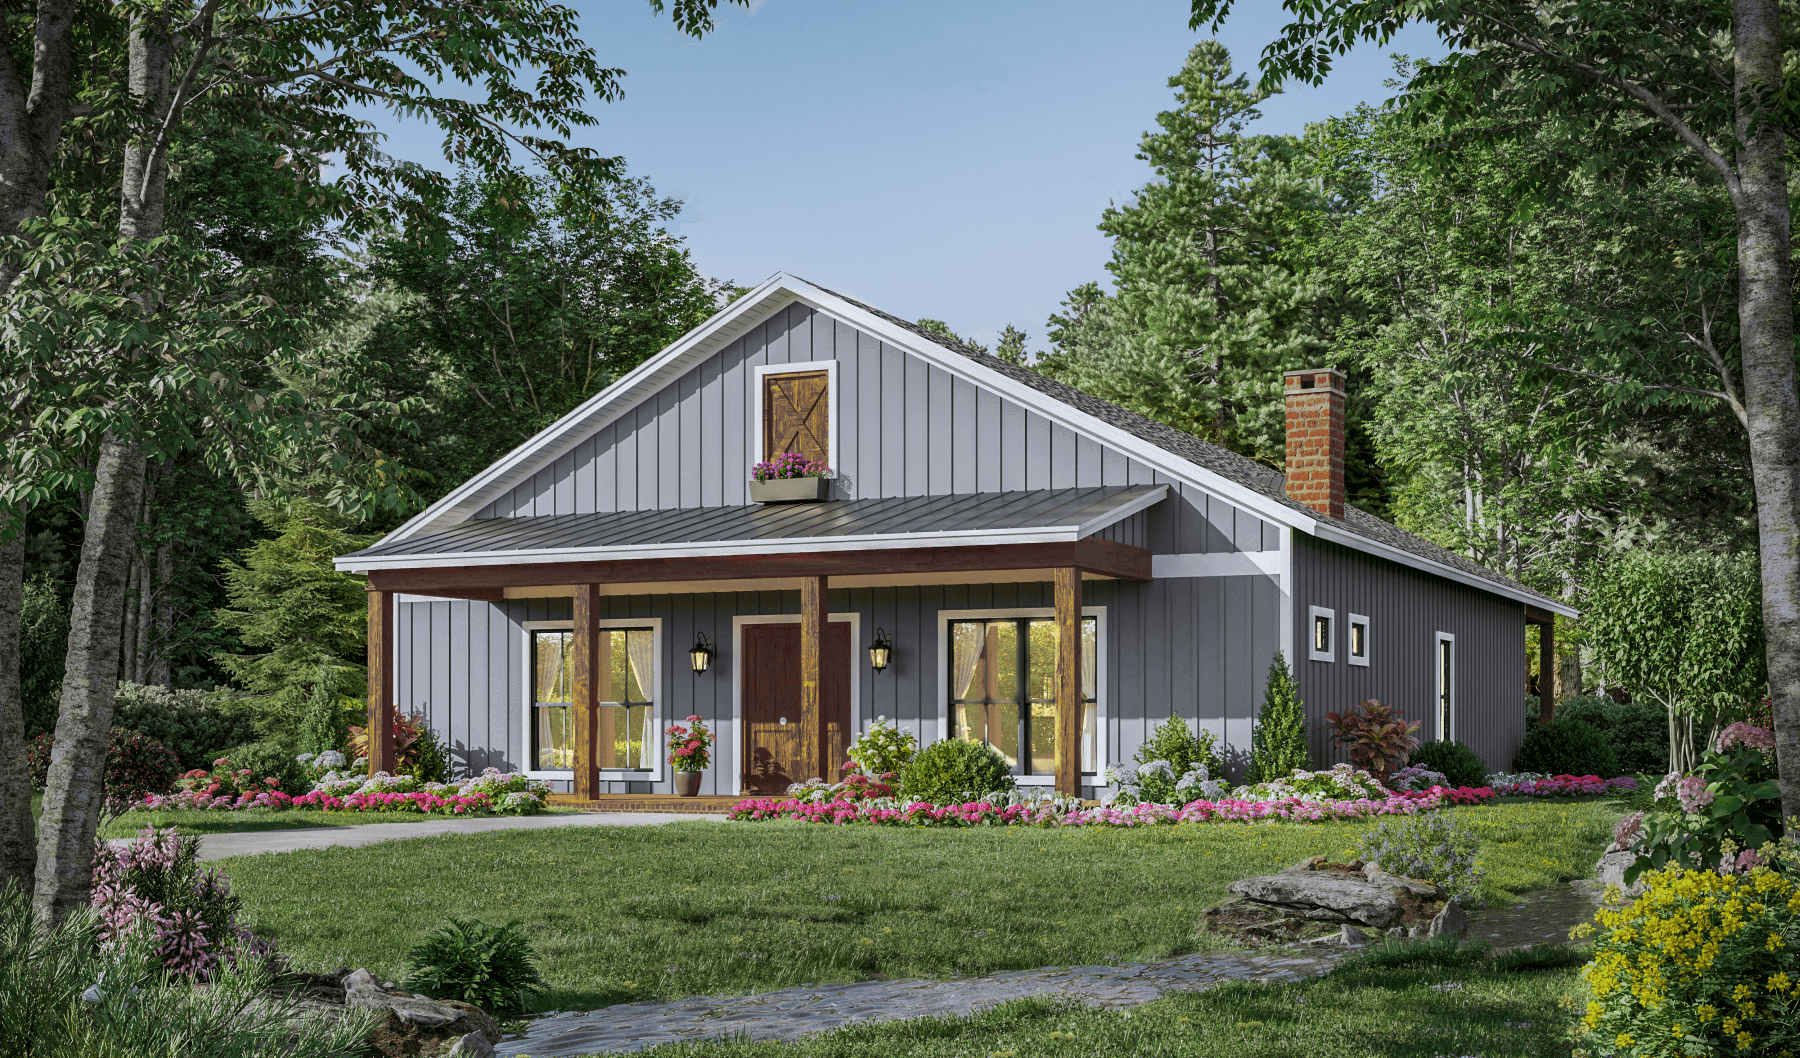
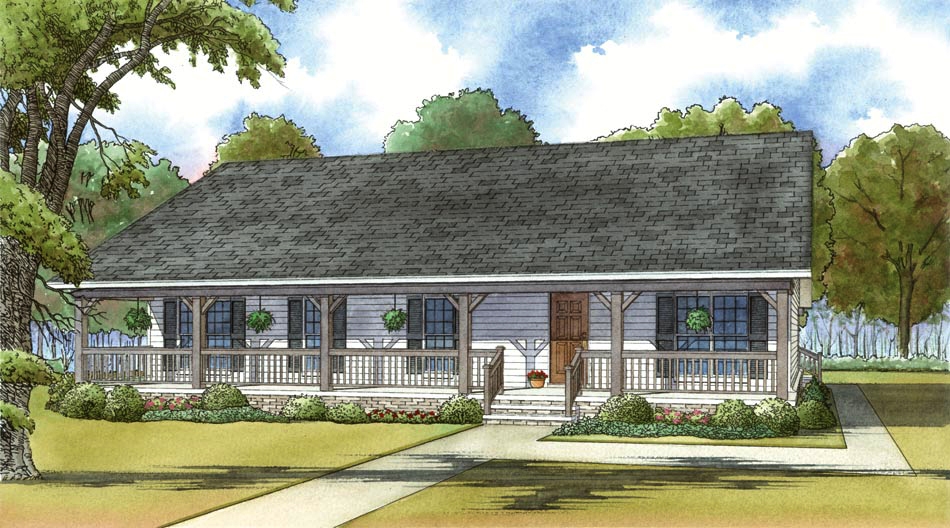
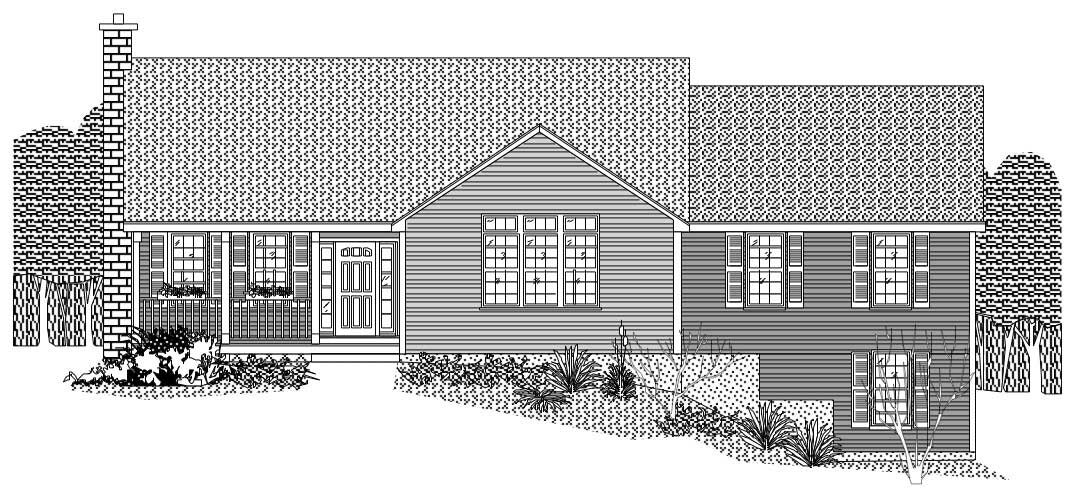
3-Bedroom, 1809 Sq Ft French House Plan - 170-1937 - Front Exterior
Plan Collection
3-Bedroom, 1809 Sq Ft French House Plan - 170-1937 - Front Exterior
Plan#170-1937
Starting at$910
1809
Sq Ft
1
Story
3
Bed
2
Bath
2
Car
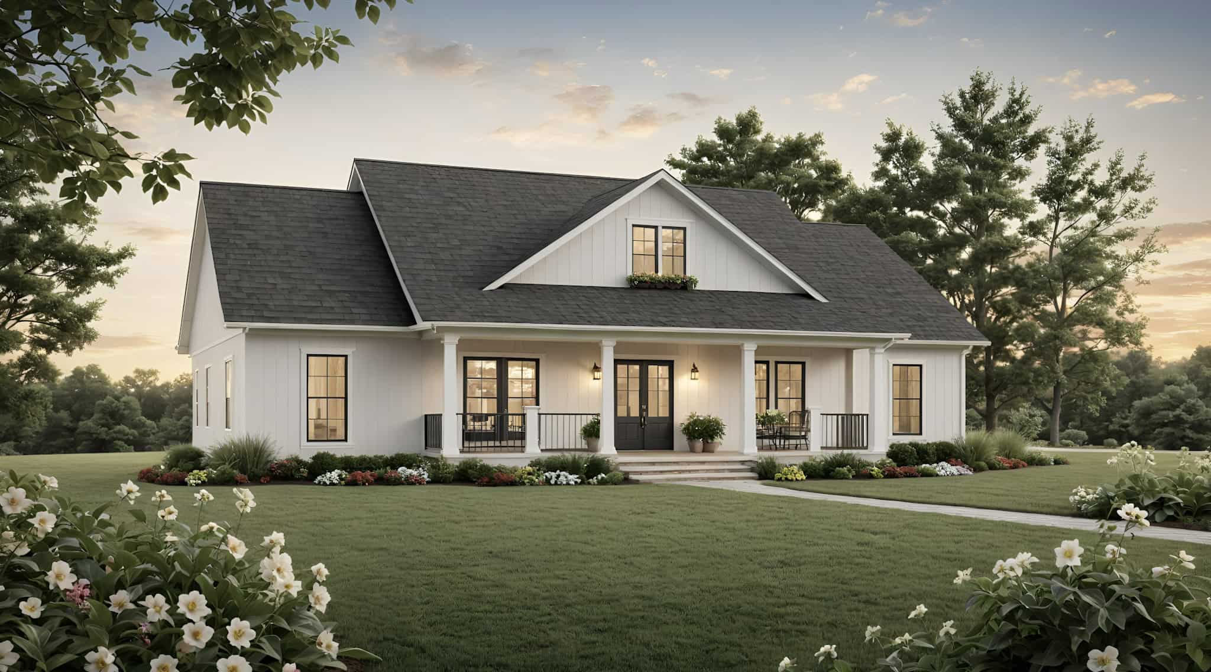
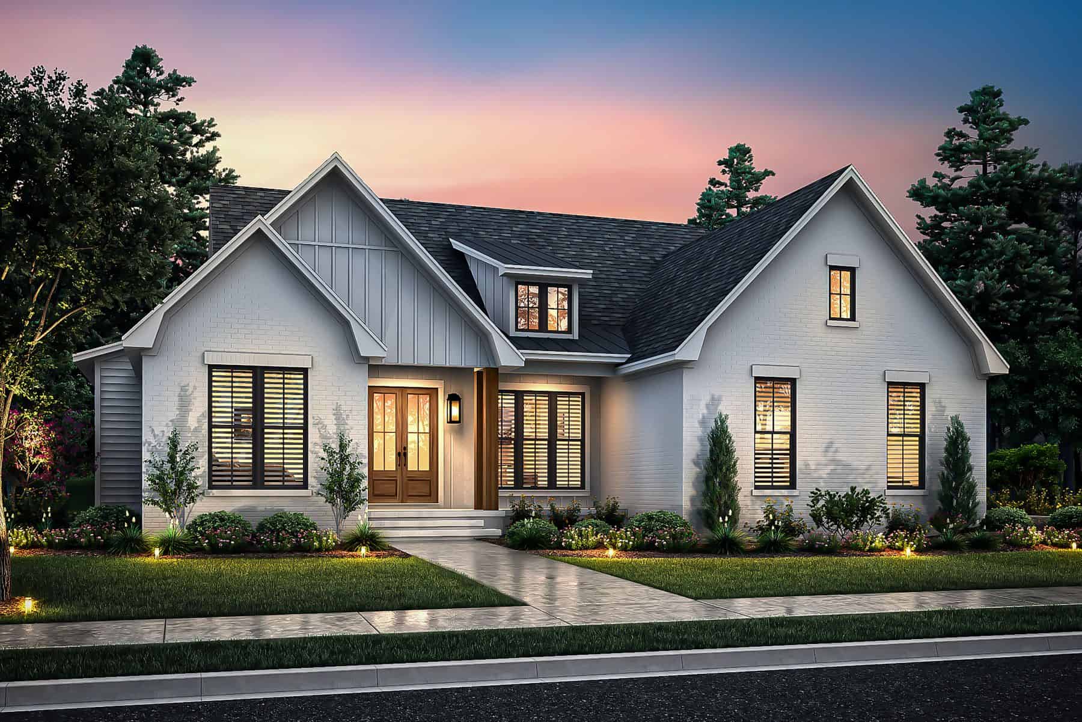
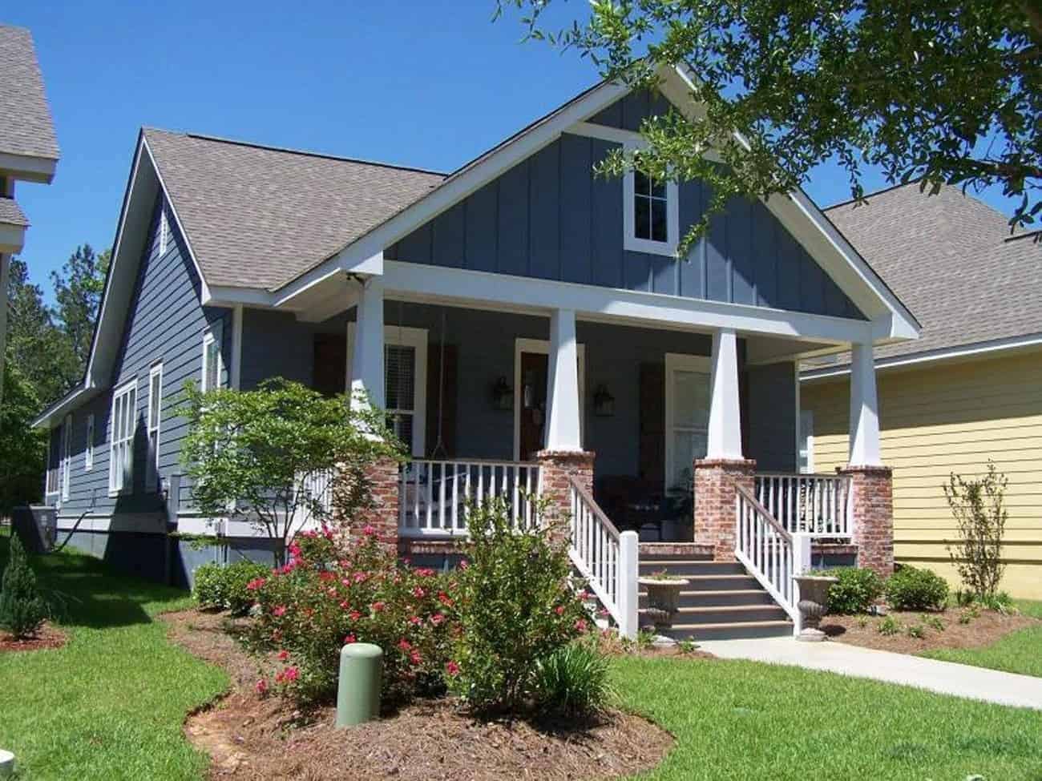
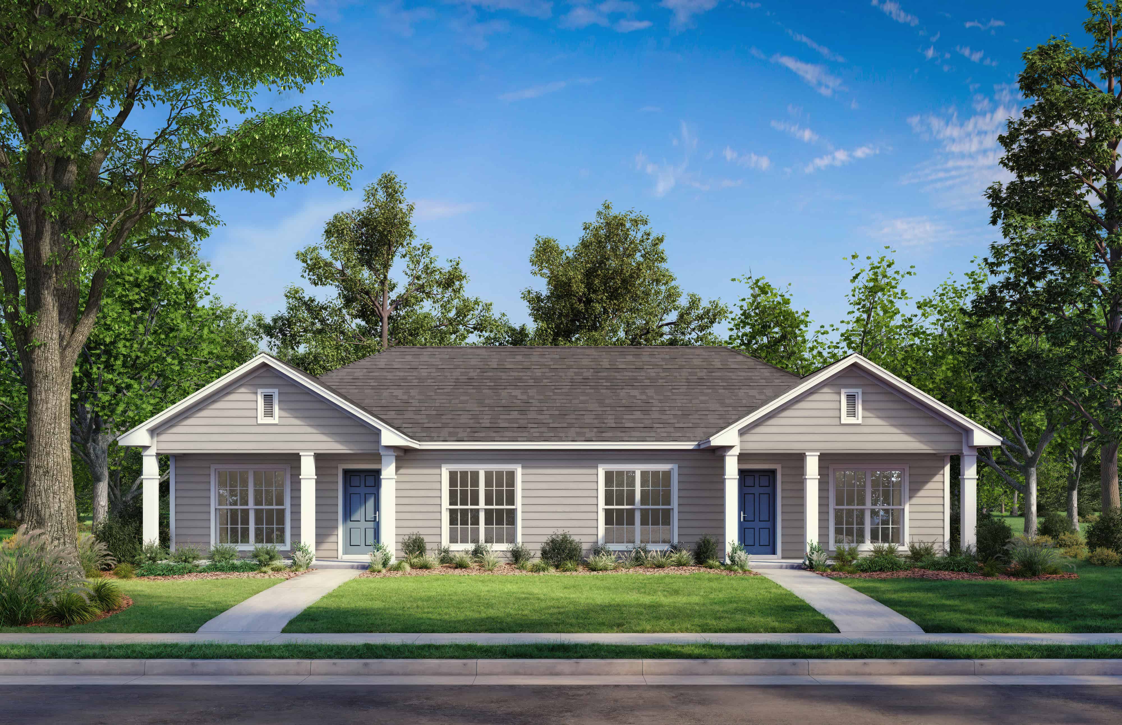
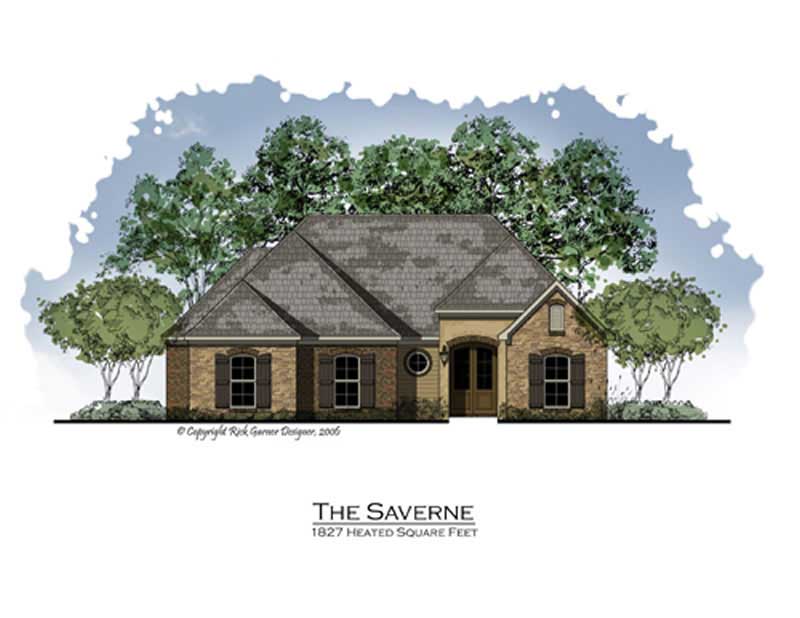
3-Bedroom, 1809 Sq Ft French House Plan - 170-1901 - Front Exterior
Plan Collection
3-Bedroom, 1809 Sq Ft French House Plan - 170-1901 - Front Exterior
Plan#170-1901
Starting at$910
1809
Sq Ft
1
Story
3
Bed
2
Bath
2
Car
3-Bedroom, 1809 Sq Ft French House Plan - 170-1924 - Front Exterior
Plan Collection
3-Bedroom, 1809 Sq Ft French House Plan - 170-1924 - Front Exterior
Plan#170-1924
Starting at$910
1809
Sq Ft
1
Story
3
Bed
2
Bath
2
Car
3-Bedroom, 1810 Sq Ft Cottage House Plan - 178-1239 - Front Exterior
Plan Collection
3-Bedroom, 1810 Sq Ft Cottage House Plan - 178-1239 - Front Exterior
Plan#178-1239
Starting at$1105
1810
Sq Ft
1
Story
3
Bed
2
Bath
3
Car
3-Bedroom, 1810 Sq Ft Southern House Plan - 170-1328 - Front Exterior
Plan Collection
3-Bedroom, 1810 Sq Ft Southern House Plan - 170-1328 - Front Exterior
Plan#170-1328
Starting at$910
1810
Sq Ft
1
Story
3
Bed
2
Bath
2
Car
3-Bedroom, 1810 Sq Ft Southern House Plan - 170-3159 - Front Exterior
Plan Collection
3-Bedroom, 1810 Sq Ft Southern House Plan - 170-3159 - Front Exterior
Plan#170-3159
Starting at$910
1810
Sq Ft
1
Story
3
Bed
2
Bath
2
Car
3-Bedroom, 1810 Sq Ft Prairie House Plan - 101-1452 - Front Exterior
Plan Collection
3-Bedroom, 1810 Sq Ft Prairie House Plan - 101-1452 - Front Exterior
Plan#101-1452
Starting at$1055
1810
Sq Ft
1
Story
3
Bed
2
Bath
3
Car
3-Bedroom, 1810 Sq Ft Ranch House Plan - 101-1507 - Front Exterior
Plan Collection
3-Bedroom, 1810 Sq Ft Ranch House Plan - 101-1507 - Front Exterior
Plan#101-1507
Starting at$1055
1810
Sq Ft
1
Story
3
Bed
2
Bath
3
Car
3-Bedroom, 1810 Sq Ft Ranch Home Plan - 101-1693 - Main Exterior
Plan Collection
3-Bedroom, 1810 Sq Ft Ranch Home Plan - 101-1693 - Main Exterior
Plan#101-1693
Starting at$1055
1810
Sq Ft
1
Story
3
Bed
2
Bath
3
Car
3-Bedroom, 1810 Sq Ft Ranch Home Plan - 101-1691 - Main Exterior
Plan Collection
3-Bedroom, 1810 Sq Ft Ranch Home Plan - 101-1691 - Main Exterior
Plan#101-1691
Starting at$1055
1810
Sq Ft
1
Story
3
Bed
2
Bath
3
Car
3-Bedroom, 1810 Sq Ft Ranch Home Plan - 178-1013 - Main Exterior
Plan Collection
3-Bedroom, 1810 Sq Ft Ranch Home Plan - 178-1013 - Main Exterior
Plan#178-1013
Starting at$1105
1810
Sq Ft
1
Story
3
Bed
2
Bath
2
Car
3-Bedroom, 1811 Sq Ft Ranch House Plan - 108-1888 - Front Exterior
Plan Collection
3-Bedroom, 1811 Sq Ft Ranch House Plan - 108-1888 - Front Exterior
Plan#108-1888
Starting at$845
1811
Sq Ft
1
Story
3
Bed
2
Bath
2
Car
3-Bedroom, 1811 Sq Ft Bungalow House Plan - 165-1105 - Front Exterior
Plan Collection
3-Bedroom, 1811 Sq Ft Bungalow House Plan - 165-1105 - Front Exterior
Plan#165-1105
Starting at$1725
1811
Sq Ft
1
Story
3
Bed
2
Bath
0
Car
3-Bedroom, 1811 Sq Ft Country Home Plan - 137-1259 - Main Exterior
Plan Collection
3-Bedroom, 1811 Sq Ft Country Home Plan - 137-1259 - Main Exterior
Plan#137-1259
Starting at$735
1811
Sq Ft
1
Story
3
Bed
2
Bath
2
Car
3-Bedroom, 1811 Sq Ft Concrete Block/ ICF Design Home Plan - 132-1481 - Main Exterior
Plan Collection
3-Bedroom, 1811 Sq Ft Concrete Block/ ICF Design Home Plan - 132-1481 - Main Exterior
Plan#132-1481
Starting at$1370
1811
Sq Ft
1
Story
3
Bed
3
Bath
2
Car
3-Bedroom, 1811 Sq Ft Southern House Plan - 153-1338 - Front Exterior
Plan Collection
3-Bedroom, 1811 Sq Ft Southern House Plan - 153-1338 - Front Exterior
Plan#153-1338
Starting at$800
1811
Sq Ft
1
Story
3
Bed
2
Bath
2
Car
3-9 Bedroom, 1812 Sq Ft Contemporary Home Plan - 187-1201 - Main Exterior
Plan Collection
3-9 Bedroom, 1812 Sq Ft Contemporary Home Plan - 187-1201 - Main Exterior
Plan#187-1201
Starting at$1150
1812
Sq Ft
1
Story
3
Bed
2
Bath
3
Car
3-Bedroom, 1812 Sq Ft Craftsman House Plan - 146-1568 - Front Exterior
Plan Collection
3-Bedroom, 1812 Sq Ft Craftsman House Plan - 146-1568 - Front Exterior
Plan#146-1568
Starting at$980
1812
Sq Ft
1
Story
3
Bed
2
Bath
2
Car
4-Bedroom, 1812 Sq Ft Contemporary Home Plan - 125-1043 - Main Exterior
Plan Collection
4-Bedroom, 1812 Sq Ft Contemporary Home Plan - 125-1043 - Main Exterior
Plan#125-1043
Starting at$1359
1812
Sq Ft
1
Story
4
Bed
2
Bath
3
Car
3-Bedroom, 1812 Sq Ft Craftsman House Plan - 157-1473 - Front Exterior
Plan Collection
3-Bedroom, 1812 Sq Ft Craftsman House Plan - 157-1473 - Front Exterior
Plan#157-1473
Starting at$1350
1812
Sq Ft
1
Story
3
Bed
1
Bath
1
Car
3-Bedroom, 1812 Sq Ft Cape Cod Home Plan - 178-1190 - Main Exterior
Plan Collection
3-Bedroom, 1812 Sq Ft Cape Cod Home Plan - 178-1190 - Main Exterior
Plan#178-1190
Starting at$1105
1812
Sq Ft
1
Story
3
Bed
2
Bath
2
Car
3-Bedroom, 1812 Sq Ft Country Home Plan - 178-1182 - Main Exterior
Plan Collection
3-Bedroom, 1812 Sq Ft Country Home Plan - 178-1182 - Main Exterior
Plan#178-1182
Starting at$1105
1812
Sq Ft
1
Story
3
Bed
2
Bath
2
Car
3-Bedroom, 1808 Sq Ft Ranch Home Plan - 108-1325 - Main Exterior
Plan Collection
3-Bedroom, 1808 Sq Ft Ranch Home Plan - 108-1325 - Main Exterior
Plan#108-1325
Starting at$845
1808
Sq Ft
1
Story
3
Bed
2
Bath
2
Car
3-Bedroom, 1809 Sq Ft Country House Plan - 162-1000 - Front Exterior
Plan Collection
3-Bedroom, 1809 Sq Ft Country House Plan - 162-1000 - Front Exterior
Plan#162-1000
Starting at$1000
1809
Sq Ft
1
Story
3
Bed
2
Bath
2
Car
3-Bedroom, 1809 Sq Ft French House Plan - 170-1937 - Front Exterior
Plan Collection
3-Bedroom, 1809 Sq Ft French House Plan - 170-1937 - Front Exterior
Plan#170-1937
Starting at$910
1809
Sq Ft
1
Story
3
Bed
2
Bath
2
Car
3-Bedroom, 1809 Sq Ft French House Plan - 170-1901 - Front Exterior
Plan Collection
3-Bedroom, 1809 Sq Ft French House Plan - 170-1901 - Front Exterior
Plan#170-1901
Starting at$910
1809
Sq Ft
1
Story
3
Bed
2
Bath
2
Car
3-Bedroom, 1809 Sq Ft French House Plan - 170-1924 - Front Exterior
Plan Collection
3-Bedroom, 1809 Sq Ft French House Plan - 170-1924 - Front Exterior
Plan#170-1924
Starting at$910
1809
Sq Ft
1
Story
3
Bed
2
Bath
2
Car
3-Bedroom, 1810 Sq Ft Cottage House Plan - 178-1239 - Front Exterior
Plan Collection
3-Bedroom, 1810 Sq Ft Cottage House Plan - 178-1239 - Front Exterior
Plan#178-1239
Starting at$1105
1810
Sq Ft
1
Story
3
Bed
2
Bath
3
Car
3-Bedroom, 1810 Sq Ft Southern House Plan - 170-1328 - Front Exterior
Plan Collection
3-Bedroom, 1810 Sq Ft Southern House Plan - 170-1328 - Front Exterior
Plan#170-1328
Starting at$910
1810
Sq Ft
1
Story
3
Bed
2
Bath
2
Car
3-Bedroom, 1810 Sq Ft Southern House Plan - 170-3159 - Front Exterior
Plan Collection
3-Bedroom, 1810 Sq Ft Southern House Plan - 170-3159 - Front Exterior
Plan#170-3159
Starting at$910
1810
Sq Ft
1
Story
3
Bed
2
Bath
2
Car
3-Bedroom, 1810 Sq Ft Prairie House Plan - 101-1452 - Front Exterior
Plan Collection
3-Bedroom, 1810 Sq Ft Prairie House Plan - 101-1452 - Front Exterior
Plan#101-1452
Starting at$1055
1810
Sq Ft
1
Story
3
Bed
2
Bath
3
Car
3-Bedroom, 1810 Sq Ft Ranch House Plan - 101-1507 - Front Exterior
Plan Collection
3-Bedroom, 1810 Sq Ft Ranch House Plan - 101-1507 - Front Exterior
Plan#101-1507
Starting at$1055
1810
Sq Ft
1
Story
3
Bed
2
Bath
3
Car
3-Bedroom, 1810 Sq Ft Ranch Home Plan - 101-1693 - Main Exterior
Plan Collection
3-Bedroom, 1810 Sq Ft Ranch Home Plan - 101-1693 - Main Exterior
Plan#101-1693
Starting at$1055
1810
Sq Ft
1
Story
3
Bed
2
Bath
3
Car
3-Bedroom, 1810 Sq Ft Ranch Home Plan - 101-1691 - Main Exterior
Plan Collection
3-Bedroom, 1810 Sq Ft Ranch Home Plan - 101-1691 - Main Exterior
Plan#101-1691
Starting at$1055
1810
Sq Ft
1
Story
3
Bed
2
Bath
3
Car
3-Bedroom, 1810 Sq Ft Ranch Home Plan - 178-1013 - Main Exterior
Plan Collection
3-Bedroom, 1810 Sq Ft Ranch Home Plan - 178-1013 - Main Exterior
Plan#178-1013
Starting at$1105
1810
Sq Ft
1
Story
3
Bed
2
Bath
2
Car
3-Bedroom, 1811 Sq Ft Ranch House Plan - 108-1888 - Front Exterior
Plan Collection
3-Bedroom, 1811 Sq Ft Ranch House Plan - 108-1888 - Front Exterior
Plan#108-1888
Starting at$845
1811
Sq Ft
1
Story
3
Bed
2
Bath
2
Car
3-Bedroom, 1811 Sq Ft Bungalow House Plan - 165-1105 - Front Exterior
Plan Collection
3-Bedroom, 1811 Sq Ft Bungalow House Plan - 165-1105 - Front Exterior
Plan#165-1105
Starting at$1725
1811
Sq Ft
1
Story
3
Bed
2
Bath
0
Car
3-Bedroom, 1811 Sq Ft Country Home Plan - 137-1259 - Main Exterior
Plan Collection
3-Bedroom, 1811 Sq Ft Country Home Plan - 137-1259 - Main Exterior
Plan#137-1259
Starting at$735
1811
Sq Ft
1
Story
3
Bed
2
Bath
2
Car
3-Bedroom, 1811 Sq Ft Concrete Block/ ICF Design Home Plan - 132-1481 - Main Exterior
Plan Collection
3-Bedroom, 1811 Sq Ft Concrete Block/ ICF Design Home Plan - 132-1481 - Main Exterior
Plan#132-1481
Starting at$1370
1811
Sq Ft
1
Story
3
Bed
3
Bath
2
Car
3-Bedroom, 1811 Sq Ft Southern House Plan - 153-1338 - Front Exterior
Plan Collection
3-Bedroom, 1811 Sq Ft Southern House Plan - 153-1338 - Front Exterior
Plan#153-1338
Starting at$800
1811
Sq Ft
1
Story
3
Bed
2
Bath
2
Car
3-9 Bedroom, 1812 Sq Ft Contemporary Home Plan - 187-1201 - Main Exterior
Plan Collection
3-9 Bedroom, 1812 Sq Ft Contemporary Home Plan - 187-1201 - Main Exterior
Plan#187-1201
Starting at$1150
1812
Sq Ft
1
Story
3
Bed
2
Bath
3
Car
3-Bedroom, 1812 Sq Ft Craftsman House Plan - 146-1568 - Front Exterior
Plan Collection
3-Bedroom, 1812 Sq Ft Craftsman House Plan - 146-1568 - Front Exterior
Plan#146-1568
Starting at$980
1812
Sq Ft
1
Story
3
Bed
2
Bath
2
Car
4-Bedroom, 1812 Sq Ft Contemporary Home Plan - 125-1043 - Main Exterior
Plan Collection
4-Bedroom, 1812 Sq Ft Contemporary Home Plan - 125-1043 - Main Exterior
Plan#125-1043
Starting at$1359
1812
Sq Ft
1
Story
4
Bed
2
Bath
3
Car
3-Bedroom, 1812 Sq Ft Craftsman House Plan - 157-1473 - Front Exterior
Plan Collection
3-Bedroom, 1812 Sq Ft Craftsman House Plan - 157-1473 - Front Exterior
Plan#157-1473
Starting at$1350
1812
Sq Ft
1
Story
3
Bed
1
Bath
1
Car
3-Bedroom, 1812 Sq Ft Cape Cod Home Plan - 178-1190 - Main Exterior
Plan Collection
3-Bedroom, 1812 Sq Ft Cape Cod Home Plan - 178-1190 - Main Exterior
Plan#178-1190
Starting at$1105
1812
Sq Ft
1
Story
3
Bed
2
Bath
2
Car
3-Bedroom, 1812 Sq Ft Country Home Plan - 178-1182 - Main Exterior
Plan Collection
3-Bedroom, 1812 Sq Ft Country Home Plan - 178-1182 - Main Exterior
Plan#178-1182
Starting at$1105
1812
Sq Ft
1
Story
3
Bed
2
Bath
2
Car
1...182183184185186...410