Single+story House Plans

9,900
Plan Results
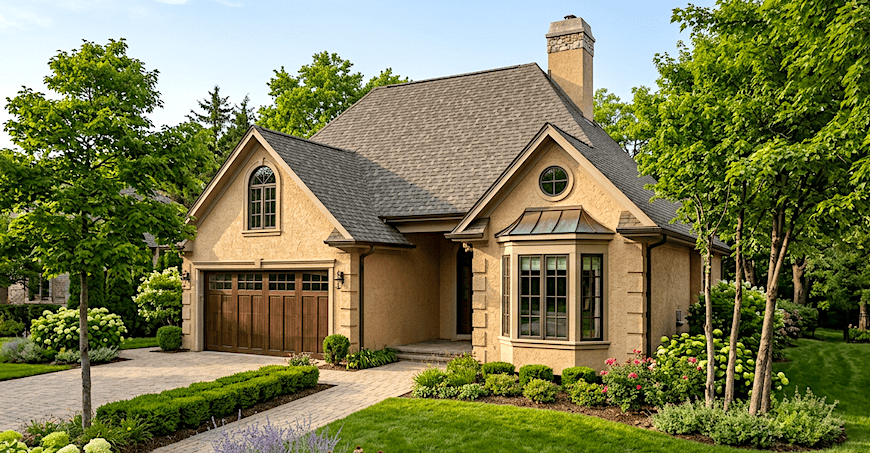
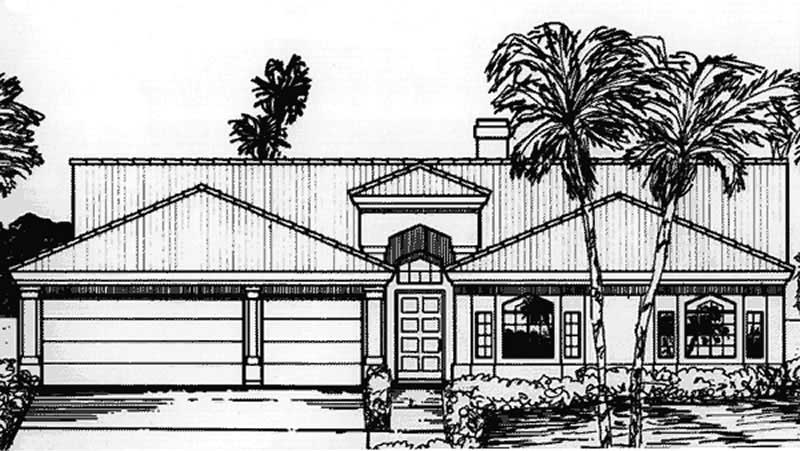
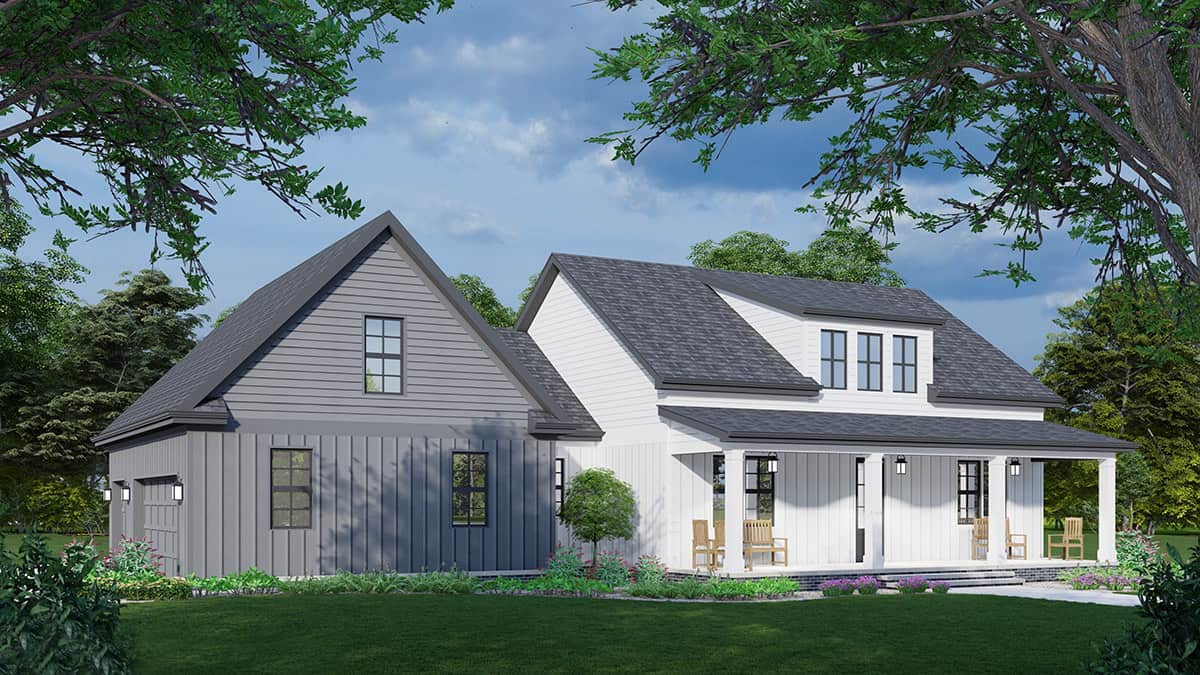
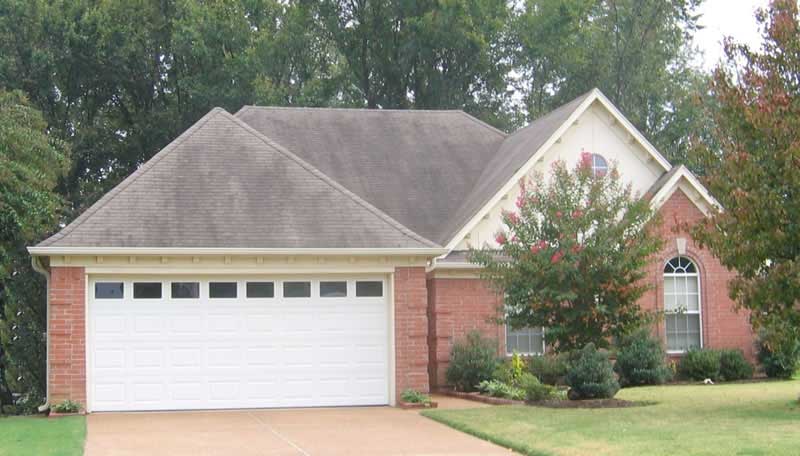
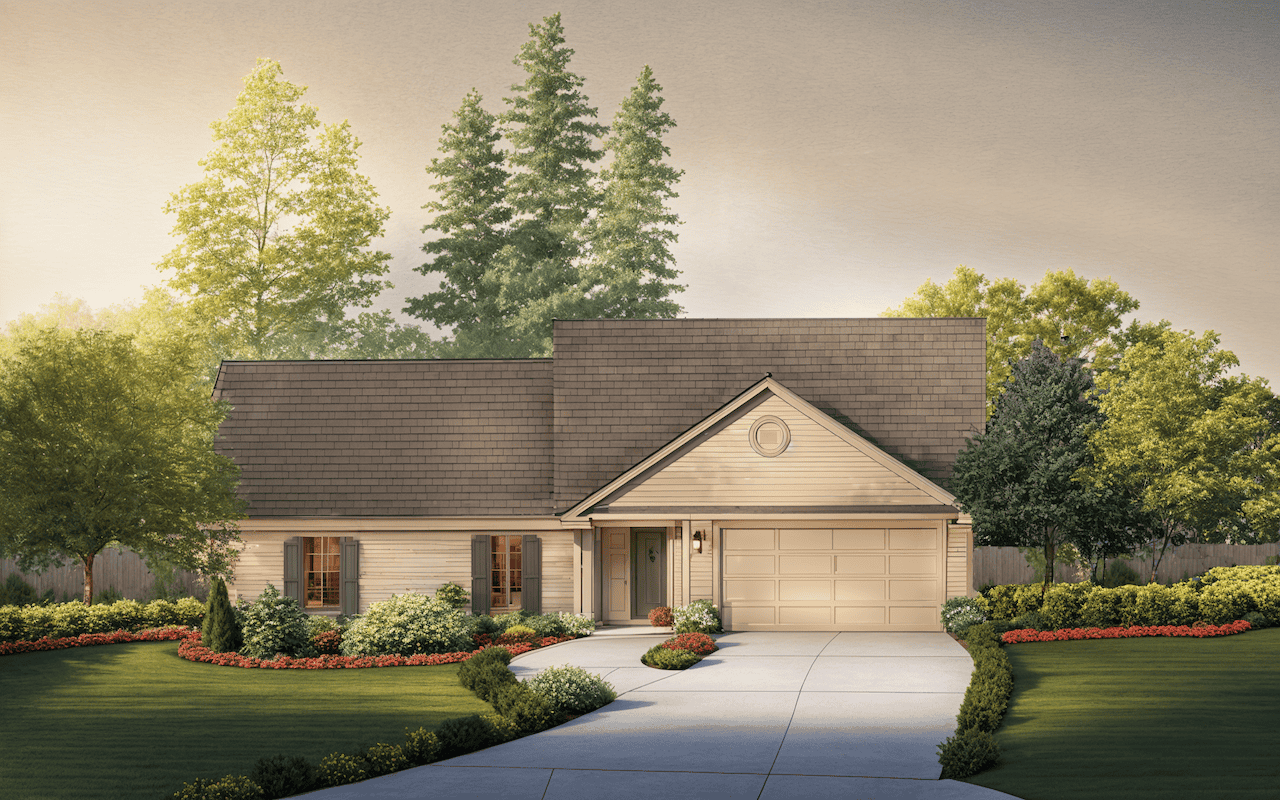
3-Bedroom, 1749 Sq Ft Bungalow Home Plan - 124-1041 - Main Exterior
Plan Collection
3-Bedroom, 1749 Sq Ft Bungalow Home Plan - 124-1041 - Main Exterior
Plan#124-1041
Starting at$725
1749
Sq Ft
1
Story
3
Bed
2
Bath
2
Car
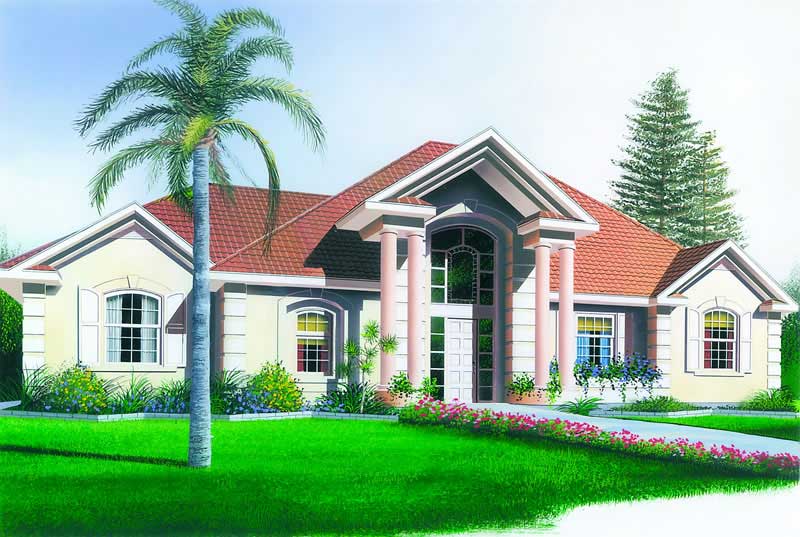
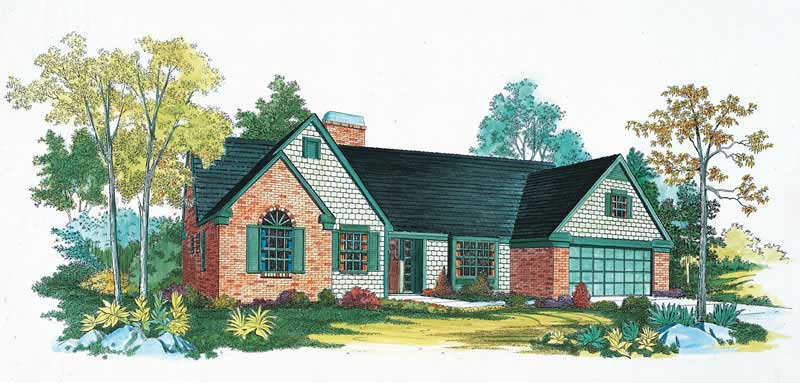

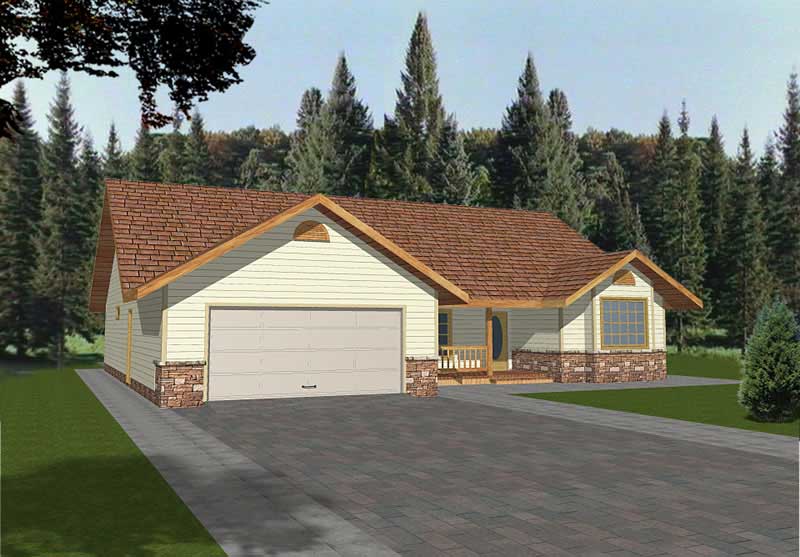
Country Home Plan - 3 Bedrms, 2 Baths - 1750 Sq Ft - #141-1393
Plan Collection
Country Home Plan - 3 Bedrms, 2 Baths - 1750 Sq Ft - #141-1393
Plan#141-1393
Starting at$1300
1750
Sq Ft
1
Story
3
Bed
2
Bath
2
Car
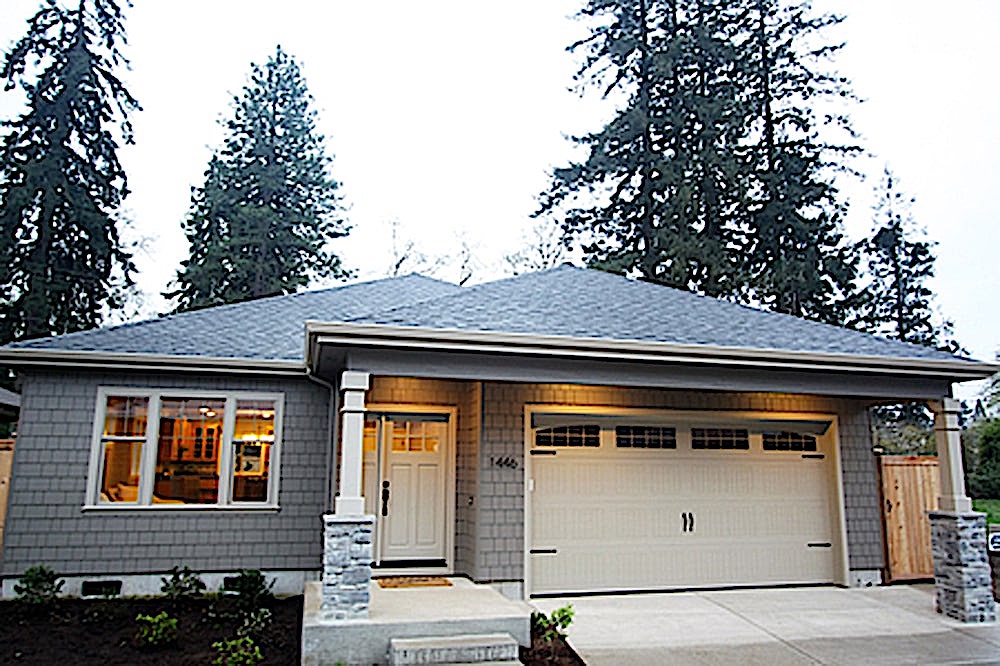
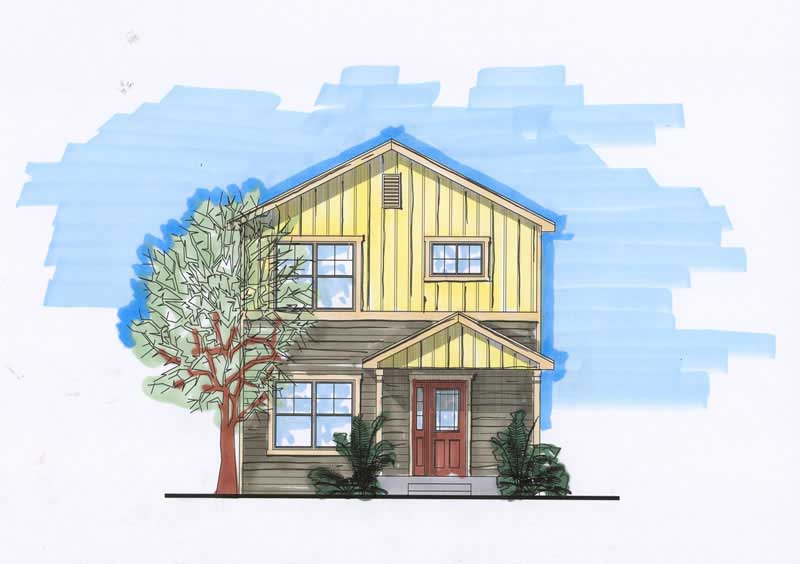
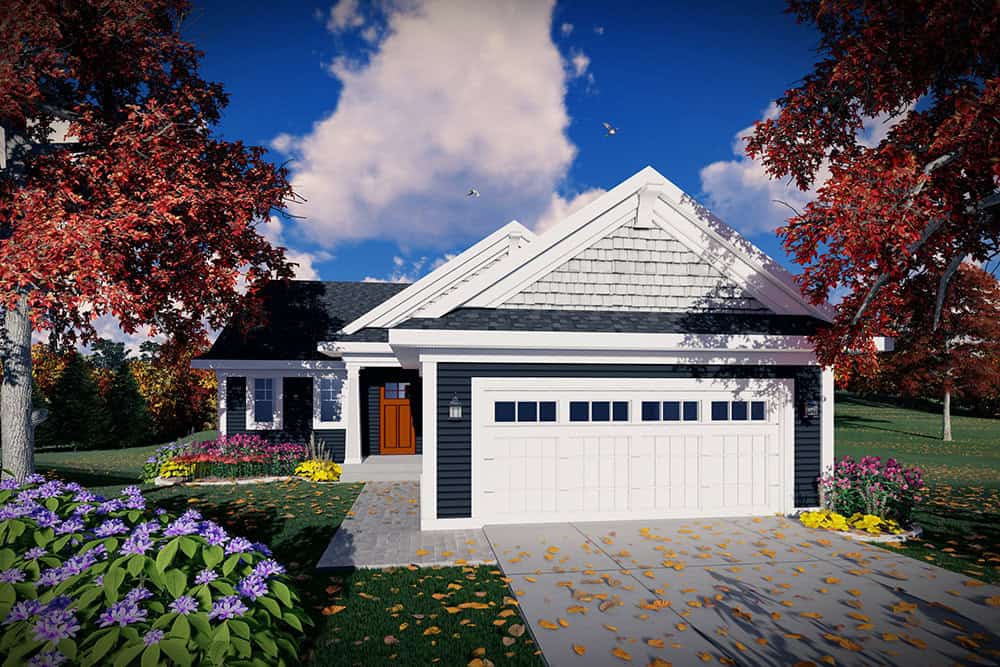
3-Bedroom, 1750 Sq Ft Traditional Home - Plan #193-1139 - Main Exterior
Plan Collection
3-Bedroom, 1750 Sq Ft Traditional Home - Plan #193-1139 - Main Exterior
Plan#193-1139
Starting at$1000
1750
Sq Ft
1
Story
3
Bed
2.5
Bath
2
Car
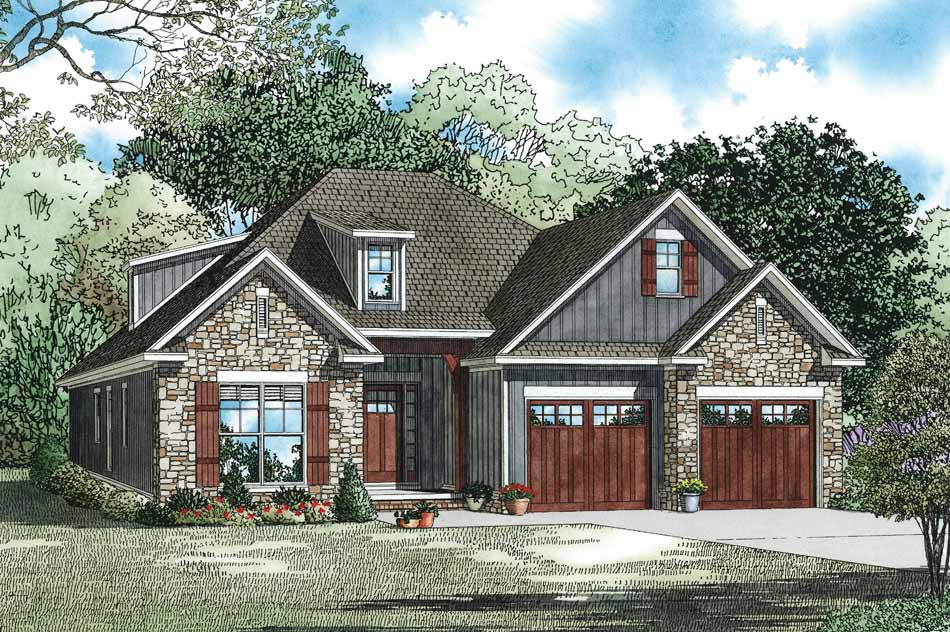
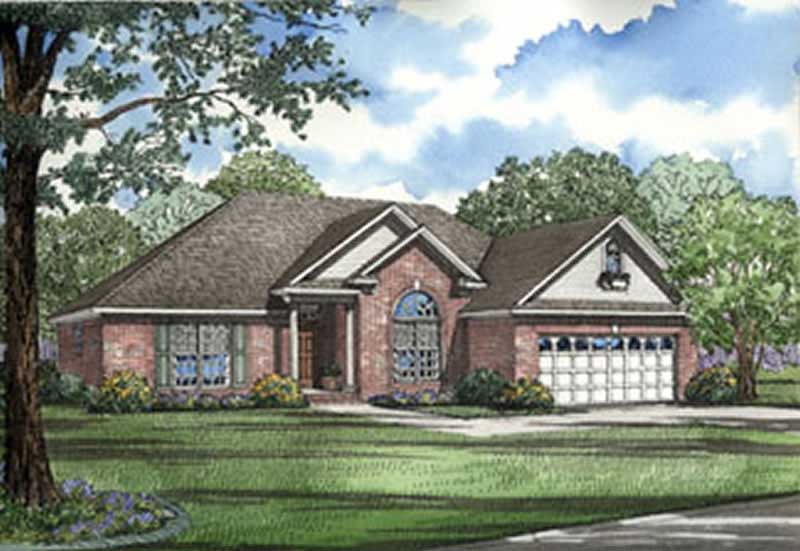
2-Bedroom, 1750 Sq Ft Traditional Home Plan - 120-2538 - Main Exterior
Plan Collection
2-Bedroom, 1750 Sq Ft Traditional Home Plan - 120-2538 - Main Exterior
Plan#120-2538
Starting at$1255
1750
Sq Ft
1
Story
2
Bed
2.5
Bath
3
Car
2-Bedroom, 1750 Sq Ft Craftsman House Plan - 120-2537 - Front Exterior
Plan Collection
2-Bedroom, 1750 Sq Ft Craftsman House Plan - 120-2537 - Front Exterior
Plan#120-2537
Starting at$1255
1750
Sq Ft
1
Story
2
Bed
2.5
Bath
3
Car
2-Bedroom, 1750 Sq Ft Cottage Home - Plan #120-2536 - Main Exterior
Plan Collection
2-Bedroom, 1750 Sq Ft Cottage Home - Plan #120-2536 - Main Exterior
Plan#120-2536
Starting at$1255
1750
Sq Ft
1
Story
2
Bed
2
Bath
3
Car
3-Bedroom, 1750 Sq Ft Ranch House - Plan #120-2535 - Front Exterior
Plan Collection
3-Bedroom, 1750 Sq Ft Ranch House - Plan #120-2535 - Front Exterior
Plan#120-2535
Starting at$1255
1750
Sq Ft
1
Story
3
Bed
2.5
Bath
3
Car
4-Bedroom, 1750 Sq Ft Acadian House Plan - 142-1072 - Front Exterior
Plan Collection
4-Bedroom, 1750 Sq Ft Acadian House Plan - 142-1072 - Front Exterior
Plan#142-1072
Starting at$1395
1750
Sq Ft
1
Story
4
Bed
2
Bath
2
Car
4-Bedroom, 1750 Sq Ft Ranch Home Plan - 142-1039 - Main Exterior
Plan Collection
4-Bedroom, 1750 Sq Ft Ranch Home Plan - 142-1039 - Main Exterior
Plan#142-1039
Starting at$1395
1750
Sq Ft
1
Story
4
Bed
2
Bath
2
Car
3-Bedroom, 1750 Sq Ft Acadian Home Plan - 142-1002 - Main Exterior
Plan Collection
3-Bedroom, 1750 Sq Ft Acadian Home Plan - 142-1002 - Main Exterior
Plan#142-1002
Starting at$1395
1750
Sq Ft
1
Story
3
Bed
2
Bath
2
Car
1-Bedroom, 1750 Sq Ft Prairie House Plan - 146-1911 - Front Exterior
Plan Collection
1-Bedroom, 1750 Sq Ft Prairie House Plan - 146-1911 - Front Exterior
Plan#146-1911
Starting at$980
1750
Sq Ft
1
Story
1
Bed
1.5
Bath
3
Car
3-Bedroom, 1750 Sq Ft Small House Plans - 129-1006 - Main Exterior
Plan Collection
3-Bedroom, 1750 Sq Ft Small House Plans - 129-1006 - Main Exterior
Plan#129-1006
Starting at$1150
1750
Sq Ft
1
Story
3
Bed
2
Bath
4
Car
3-Bedroom, 1750 Sq Ft Acadian Home Plan - 141-1181 - Main Exterior
Plan Collection
3-Bedroom, 1750 Sq Ft Acadian Home Plan - 141-1181 - Main Exterior
Plan#141-1181
Starting at$1300
1750
Sq Ft
1
Story
3
Bed
2
Bath
2
Car
4-Bedroom, 1750 Sq Ft Ranch Home Plan - 141-1043 - Main Exterior
Plan Collection
4-Bedroom, 1750 Sq Ft Ranch Home Plan - 141-1043 - Main Exterior
Plan#141-1043
Starting at$1300
1750
Sq Ft
1
Story
4
Bed
3
Bath
2
Car
2-Bedroom, 1750 Sq Ft Country House Plan - 101-1442 - Front Exterior
Plan Collection
2-Bedroom, 1750 Sq Ft Country House Plan - 101-1442 - Front Exterior
Plan#101-1442
Starting at$1025
1750
Sq Ft
1
Story
2
Bed
2
Bath
3
Car
3-Bedroom, 1750 Sq Ft Ranch House Plan - 101-1729 - Front Exterior
Plan Collection
3-Bedroom, 1750 Sq Ft Ranch House Plan - 101-1729 - Front Exterior
Plan#101-1729
Starting at$1055
1750
Sq Ft
1
Story
3
Bed
2
Bath
3
Car
3-Bedroom, 1750 Sq Ft European House Plan - 135-1284 - Front Exterior
Plan Collection
3-Bedroom, 1750 Sq Ft European House Plan - 135-1284 - Front Exterior
Plan#135-1284
Starting at$1380
1750
Sq Ft
1
Story
3
Bed
3
Bath
2
Car
3-Bedroom, 1750 Sq Ft European House Plan - 135-1319 - Front Exterior
Plan Collection
3-Bedroom, 1750 Sq Ft European House Plan - 135-1319 - Front Exterior
Plan#135-1319
Starting at$1380
1750
Sq Ft
1
Story
3
Bed
3
Bath
2
Car
3-Bedroom, 1750 Sq Ft European House Plan - 135-1290 - Front Exterior
Plan Collection
3-Bedroom, 1750 Sq Ft European House Plan - 135-1290 - Front Exterior
Plan#135-1290
Starting at$1380
1750
Sq Ft
1
Story
3
Bed
3
Bath
2
Car
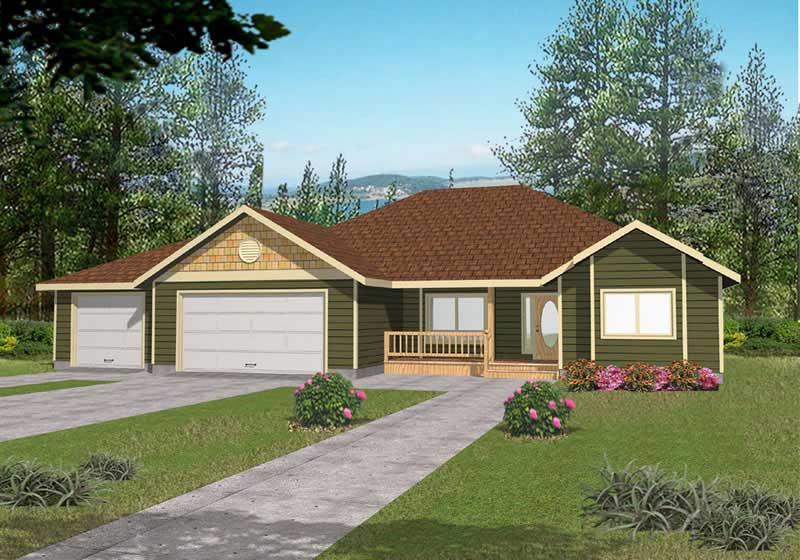
6-Bedroom, 1750 Sq Ft Multi-Unit Home Plan - 153-1658 - Main Exterior
Plan Collection
6-Bedroom, 1750 Sq Ft Multi-Unit Home Plan - 153-1658 - Main Exterior
Plan#153-1658
Starting at$1550
1750
Sq Ft
1
Story
6
Bed
4
Bath
4
Car
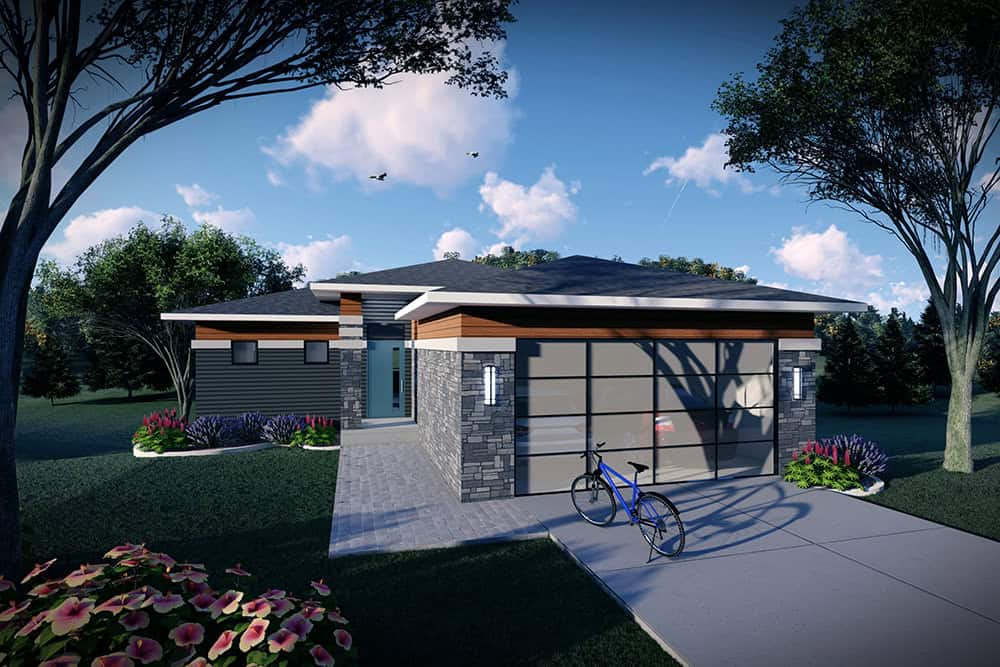
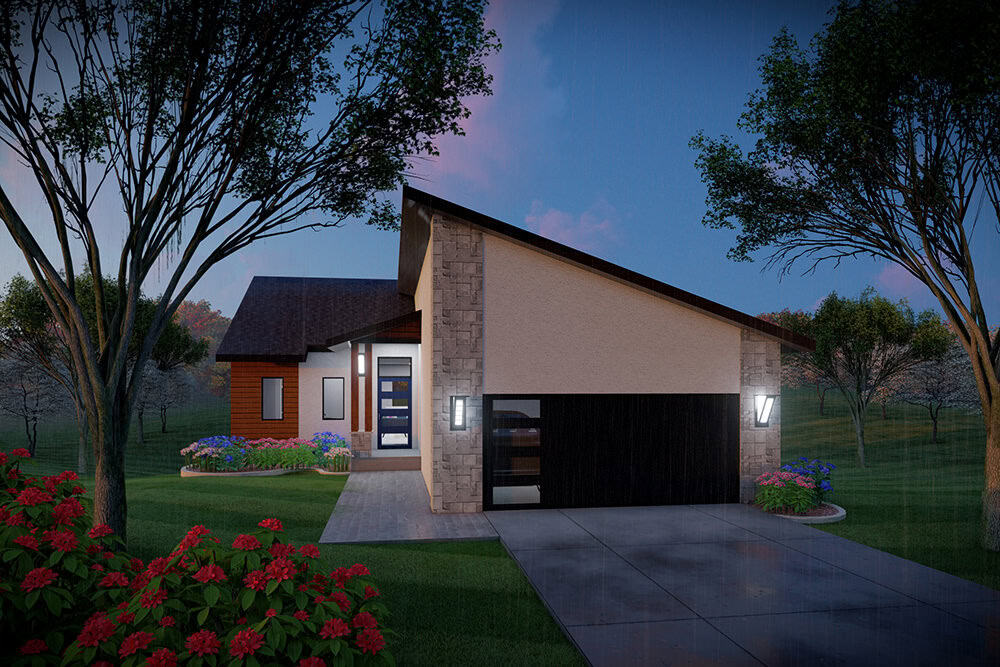
Contemporary House Plan - 2 Bedrms, 2 Baths - 1751 Sq Ft - #132-1726
Plan Collection
Contemporary House Plan - 2 Bedrms, 2 Baths - 1751 Sq Ft - #132-1726
Plan#132-1726
Starting at$1370
1751
Sq Ft
1
Story
2
Bed
2
Bath
2
Car
3-Bedroom, 1751 Sq Ft Modern Farmhouse House Plan - 141-1366 - Front Exterior
Plan Collection
3-Bedroom, 1751 Sq Ft Modern Farmhouse House Plan - 141-1366 - Front Exterior
Plan#141-1366
Starting at$1300
1751
Sq Ft
1
Story
3
Bed
2
Bath
2
Car
3-Bedroom, 1751 Sq Ft Country House Plan - 141-1180 - Front Exterior
Plan Collection
3-Bedroom, 1751 Sq Ft Country House Plan - 141-1180 - Front Exterior
Plan#141-1180
Starting at$1300
1751
Sq Ft
1
Story
3
Bed
2
Bath
2
Car
3-Bedroom, 1751 Sq Ft Ranch House Plan - 141-1166 - Front Exterior
Plan Collection
3-Bedroom, 1751 Sq Ft Ranch House Plan - 141-1166 - Front Exterior
Plan#141-1166
Starting at$1300
1751
Sq Ft
1
Story
3
Bed
2
Bath
2
Car
3-Bedroom, 1749 Sq Ft Bungalow Home Plan - 124-1041 - Main Exterior
Plan Collection
3-Bedroom, 1749 Sq Ft Bungalow Home Plan - 124-1041 - Main Exterior
Plan#124-1041
Starting at$725
1749
Sq Ft
1
Story
3
Bed
2
Bath
2
Car
Country Home Plan - 3 Bedrms, 2 Baths - 1750 Sq Ft - #141-1393
Plan Collection
Country Home Plan - 3 Bedrms, 2 Baths - 1750 Sq Ft - #141-1393
Plan#141-1393
Starting at$1300
1750
Sq Ft
1
Story
3
Bed
2
Bath
2
Car
3-Bedroom, 1750 Sq Ft Traditional Home - Plan #193-1139 - Main Exterior
Plan Collection
3-Bedroom, 1750 Sq Ft Traditional Home - Plan #193-1139 - Main Exterior
Plan#193-1139
Starting at$1000
1750
Sq Ft
1
Story
3
Bed
2.5
Bath
2
Car
2-Bedroom, 1750 Sq Ft Traditional Home Plan - 120-2538 - Main Exterior
Plan Collection
2-Bedroom, 1750 Sq Ft Traditional Home Plan - 120-2538 - Main Exterior
Plan#120-2538
Starting at$1255
1750
Sq Ft
1
Story
2
Bed
2.5
Bath
3
Car
2-Bedroom, 1750 Sq Ft Craftsman House Plan - 120-2537 - Front Exterior
Plan Collection
2-Bedroom, 1750 Sq Ft Craftsman House Plan - 120-2537 - Front Exterior
Plan#120-2537
Starting at$1255
1750
Sq Ft
1
Story
2
Bed
2.5
Bath
3
Car
2-Bedroom, 1750 Sq Ft Cottage Home - Plan #120-2536 - Main Exterior
Plan Collection
2-Bedroom, 1750 Sq Ft Cottage Home - Plan #120-2536 - Main Exterior
Plan#120-2536
Starting at$1255
1750
Sq Ft
1
Story
2
Bed
2
Bath
3
Car
3-Bedroom, 1750 Sq Ft Ranch House - Plan #120-2535 - Front Exterior
Plan Collection
3-Bedroom, 1750 Sq Ft Ranch House - Plan #120-2535 - Front Exterior
Plan#120-2535
Starting at$1255
1750
Sq Ft
1
Story
3
Bed
2.5
Bath
3
Car
4-Bedroom, 1750 Sq Ft Acadian House Plan - 142-1072 - Front Exterior
Plan Collection
4-Bedroom, 1750 Sq Ft Acadian House Plan - 142-1072 - Front Exterior
Plan#142-1072
Starting at$1395
1750
Sq Ft
1
Story
4
Bed
2
Bath
2
Car
4-Bedroom, 1750 Sq Ft Ranch Home Plan - 142-1039 - Main Exterior
Plan Collection
4-Bedroom, 1750 Sq Ft Ranch Home Plan - 142-1039 - Main Exterior
Plan#142-1039
Starting at$1395
1750
Sq Ft
1
Story
4
Bed
2
Bath
2
Car
3-Bedroom, 1750 Sq Ft Acadian Home Plan - 142-1002 - Main Exterior
Plan Collection
3-Bedroom, 1750 Sq Ft Acadian Home Plan - 142-1002 - Main Exterior
Plan#142-1002
Starting at$1395
1750
Sq Ft
1
Story
3
Bed
2
Bath
2
Car
1-Bedroom, 1750 Sq Ft Prairie House Plan - 146-1911 - Front Exterior
Plan Collection
1-Bedroom, 1750 Sq Ft Prairie House Plan - 146-1911 - Front Exterior
Plan#146-1911
Starting at$980
1750
Sq Ft
1
Story
1
Bed
1.5
Bath
3
Car
3-Bedroom, 1750 Sq Ft Small House Plans - 129-1006 - Main Exterior
Plan Collection
3-Bedroom, 1750 Sq Ft Small House Plans - 129-1006 - Main Exterior
Plan#129-1006
Starting at$1150
1750
Sq Ft
1
Story
3
Bed
2
Bath
4
Car
3-Bedroom, 1750 Sq Ft Acadian Home Plan - 141-1181 - Main Exterior
Plan Collection
3-Bedroom, 1750 Sq Ft Acadian Home Plan - 141-1181 - Main Exterior
Plan#141-1181
Starting at$1300
1750
Sq Ft
1
Story
3
Bed
2
Bath
2
Car
4-Bedroom, 1750 Sq Ft Ranch Home Plan - 141-1043 - Main Exterior
Plan Collection
4-Bedroom, 1750 Sq Ft Ranch Home Plan - 141-1043 - Main Exterior
Plan#141-1043
Starting at$1300
1750
Sq Ft
1
Story
4
Bed
3
Bath
2
Car
2-Bedroom, 1750 Sq Ft Country House Plan - 101-1442 - Front Exterior
Plan Collection
2-Bedroom, 1750 Sq Ft Country House Plan - 101-1442 - Front Exterior
Plan#101-1442
Starting at$1025
1750
Sq Ft
1
Story
2
Bed
2
Bath
3
Car
3-Bedroom, 1750 Sq Ft Ranch House Plan - 101-1729 - Front Exterior
Plan Collection
3-Bedroom, 1750 Sq Ft Ranch House Plan - 101-1729 - Front Exterior
Plan#101-1729
Starting at$1055
1750
Sq Ft
1
Story
3
Bed
2
Bath
3
Car
3-Bedroom, 1750 Sq Ft European House Plan - 135-1284 - Front Exterior
Plan Collection
3-Bedroom, 1750 Sq Ft European House Plan - 135-1284 - Front Exterior
Plan#135-1284
Starting at$1380
1750
Sq Ft
1
Story
3
Bed
3
Bath
2
Car
3-Bedroom, 1750 Sq Ft European House Plan - 135-1319 - Front Exterior
Plan Collection
3-Bedroom, 1750 Sq Ft European House Plan - 135-1319 - Front Exterior
Plan#135-1319
Starting at$1380
1750
Sq Ft
1
Story
3
Bed
3
Bath
2
Car
3-Bedroom, 1750 Sq Ft European House Plan - 135-1290 - Front Exterior
Plan Collection
3-Bedroom, 1750 Sq Ft European House Plan - 135-1290 - Front Exterior
Plan#135-1290
Starting at$1380
1750
Sq Ft
1
Story
3
Bed
3
Bath
2
Car
6-Bedroom, 1750 Sq Ft Multi-Unit Home Plan - 153-1658 - Main Exterior
Plan Collection
6-Bedroom, 1750 Sq Ft Multi-Unit Home Plan - 153-1658 - Main Exterior
Plan#153-1658
Starting at$1550
1750
Sq Ft
1
Story
6
Bed
4
Bath
4
Car
Contemporary House Plan - 2 Bedrms, 2 Baths - 1751 Sq Ft - #132-1726
Plan Collection
Contemporary House Plan - 2 Bedrms, 2 Baths - 1751 Sq Ft - #132-1726
Plan#132-1726
Starting at$1370
1751
Sq Ft
1
Story
2
Bed
2
Bath
2
Car
3-Bedroom, 1751 Sq Ft Modern Farmhouse House Plan - 141-1366 - Front Exterior
Plan Collection
3-Bedroom, 1751 Sq Ft Modern Farmhouse House Plan - 141-1366 - Front Exterior
Plan#141-1366
Starting at$1300
1751
Sq Ft
1
Story
3
Bed
2
Bath
2
Car
3-Bedroom, 1751 Sq Ft Country House Plan - 141-1180 - Front Exterior
Plan Collection
3-Bedroom, 1751 Sq Ft Country House Plan - 141-1180 - Front Exterior
Plan#141-1180
Starting at$1300
1751
Sq Ft
1
Story
3
Bed
2
Bath
2
Car
3-Bedroom, 1751 Sq Ft Ranch House Plan - 141-1166 - Front Exterior
Plan Collection
3-Bedroom, 1751 Sq Ft Ranch House Plan - 141-1166 - Front Exterior
Plan#141-1166
Starting at$1300
1751
Sq Ft
1
Story
3
Bed
2
Bath
2
Car
1...168169170171172...413