Single+story House Plans
Clear AllSort ByTrending
10,017
Plan Results
Plan Results
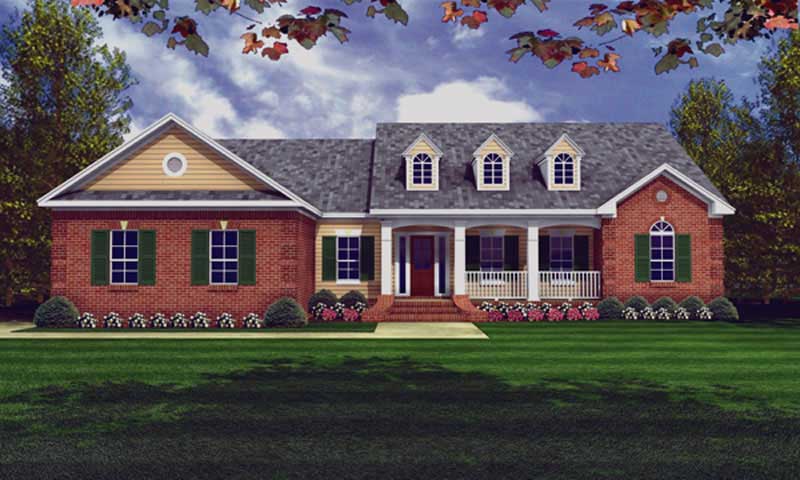
Plan#141-1213
Starting at$1300
1701
Sq Ft
1
Story
3
Bed
2
Bath
2
Car
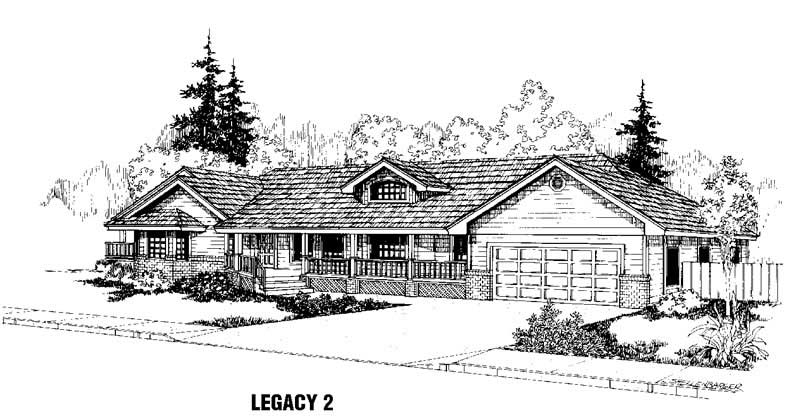
Plan#145-1393
Starting at$900
1701
Sq Ft
1
Story
3
Bed
3.5
Bath
2
Car
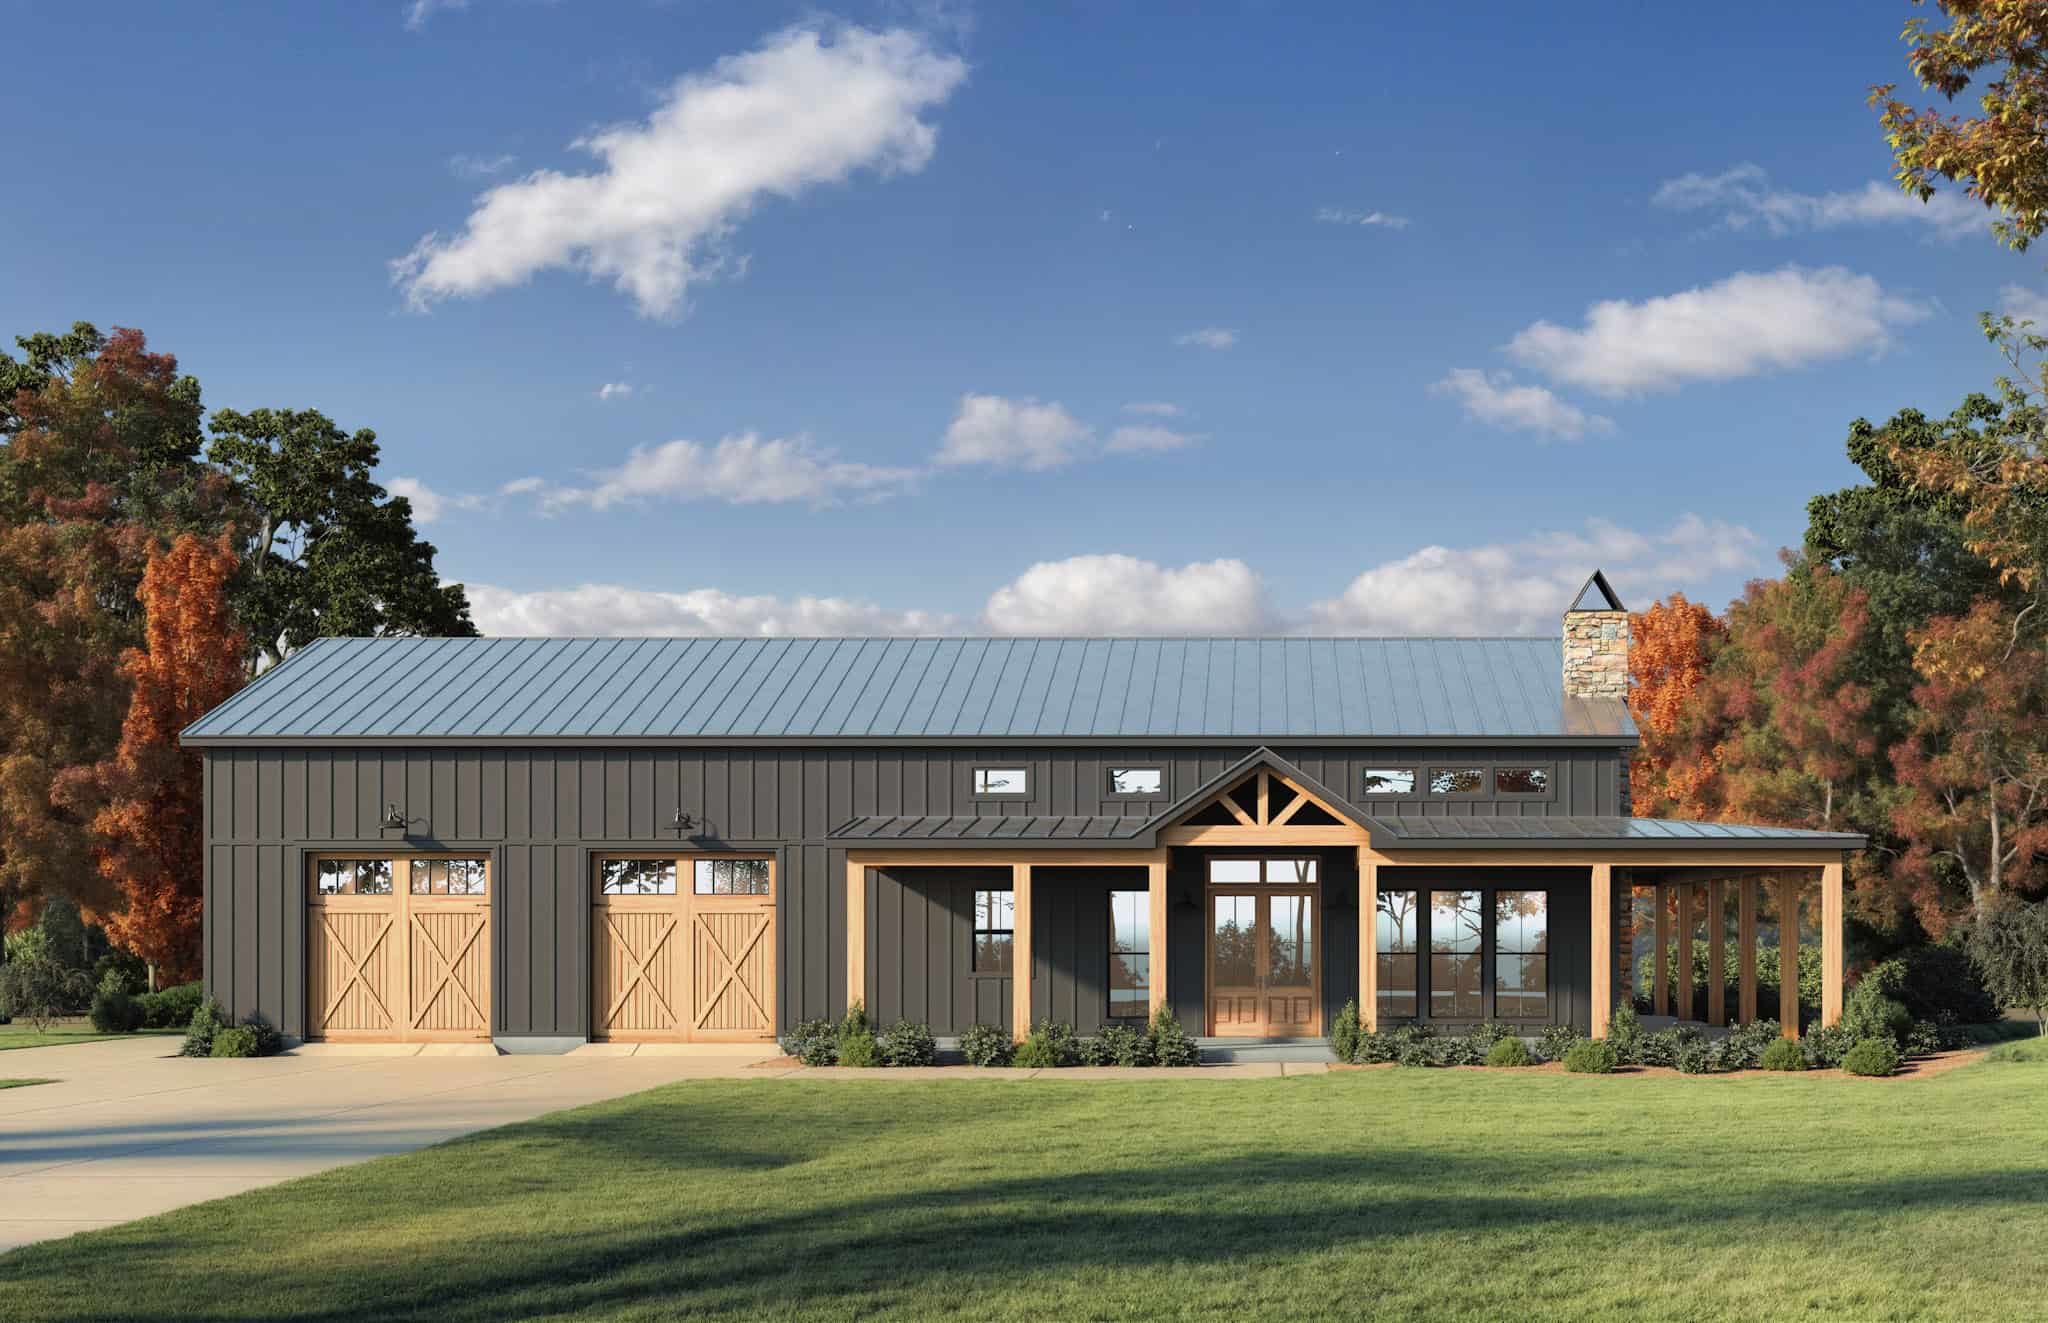
Plan#206-1115
Starting at$1245
1702
Sq Ft
1
Story
3
Bed
2
Bath
2
Car
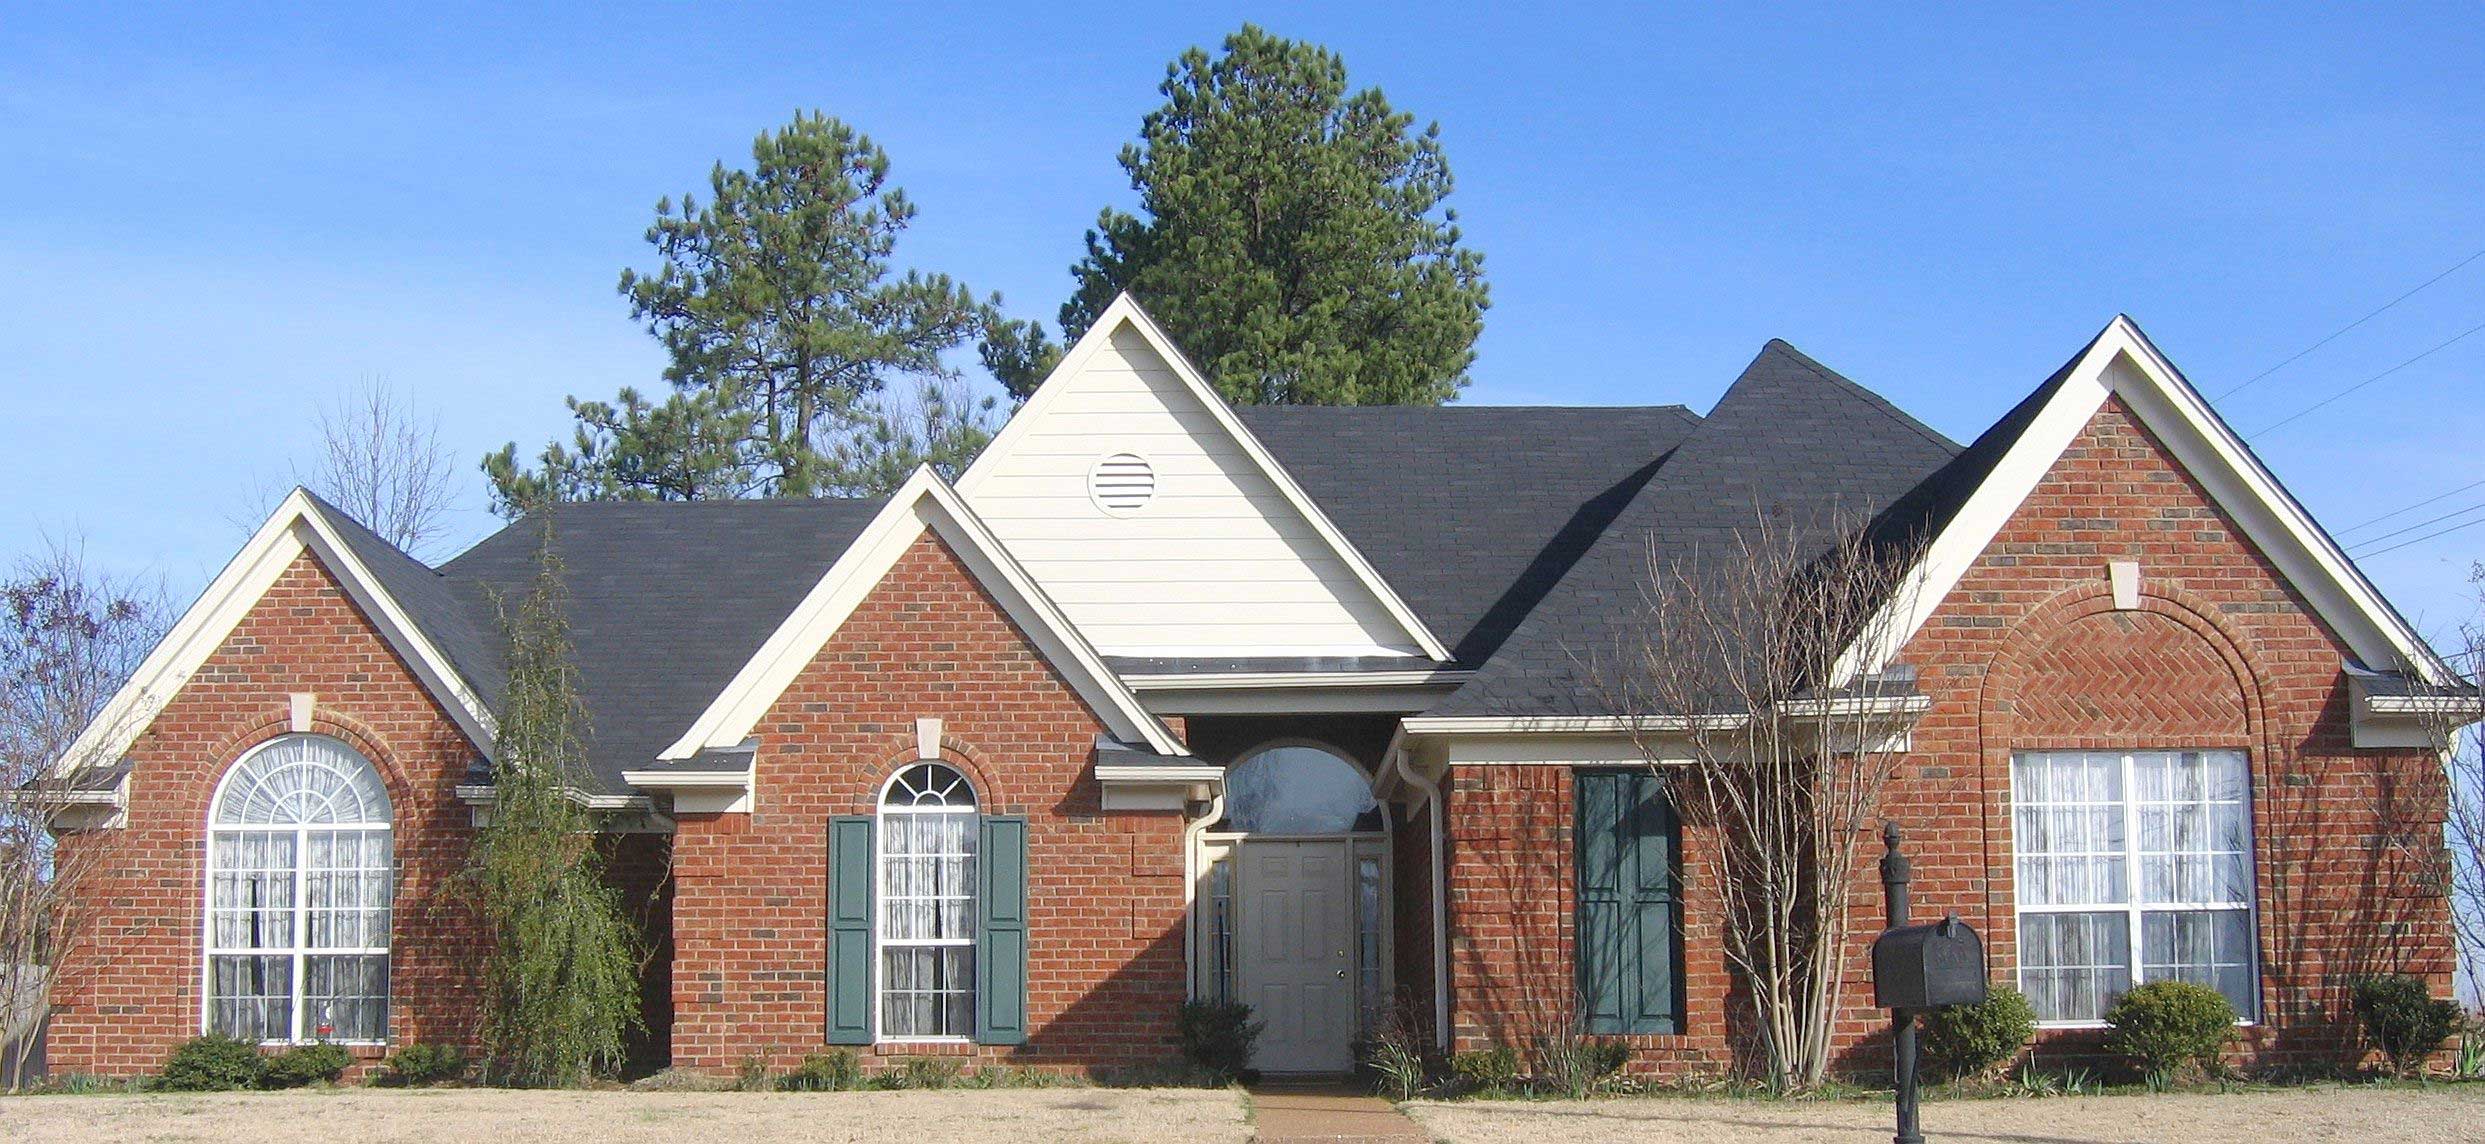
Plan#170-1452
Starting at$905
1702
Sq Ft
1
Story
3
Bed
2
Bath
2
Car

Plan#153-1072
Starting at$800
1702
Sq Ft
1
Story
3
Bed
2
Bath
2
Car
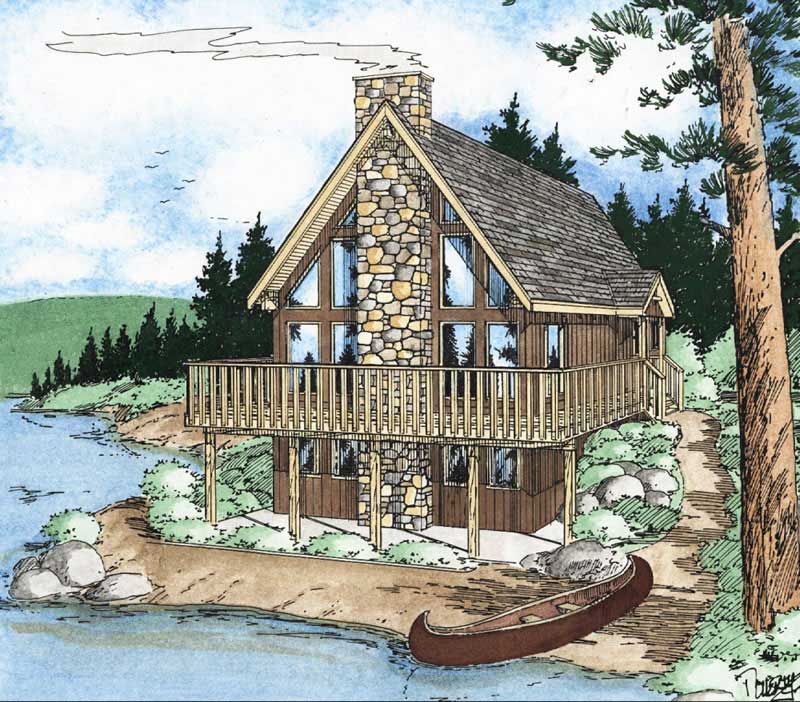
Plan#177-1005
Starting at$1395
1702
Sq Ft
1
Story
1
Bed
0
Bath
2
Car
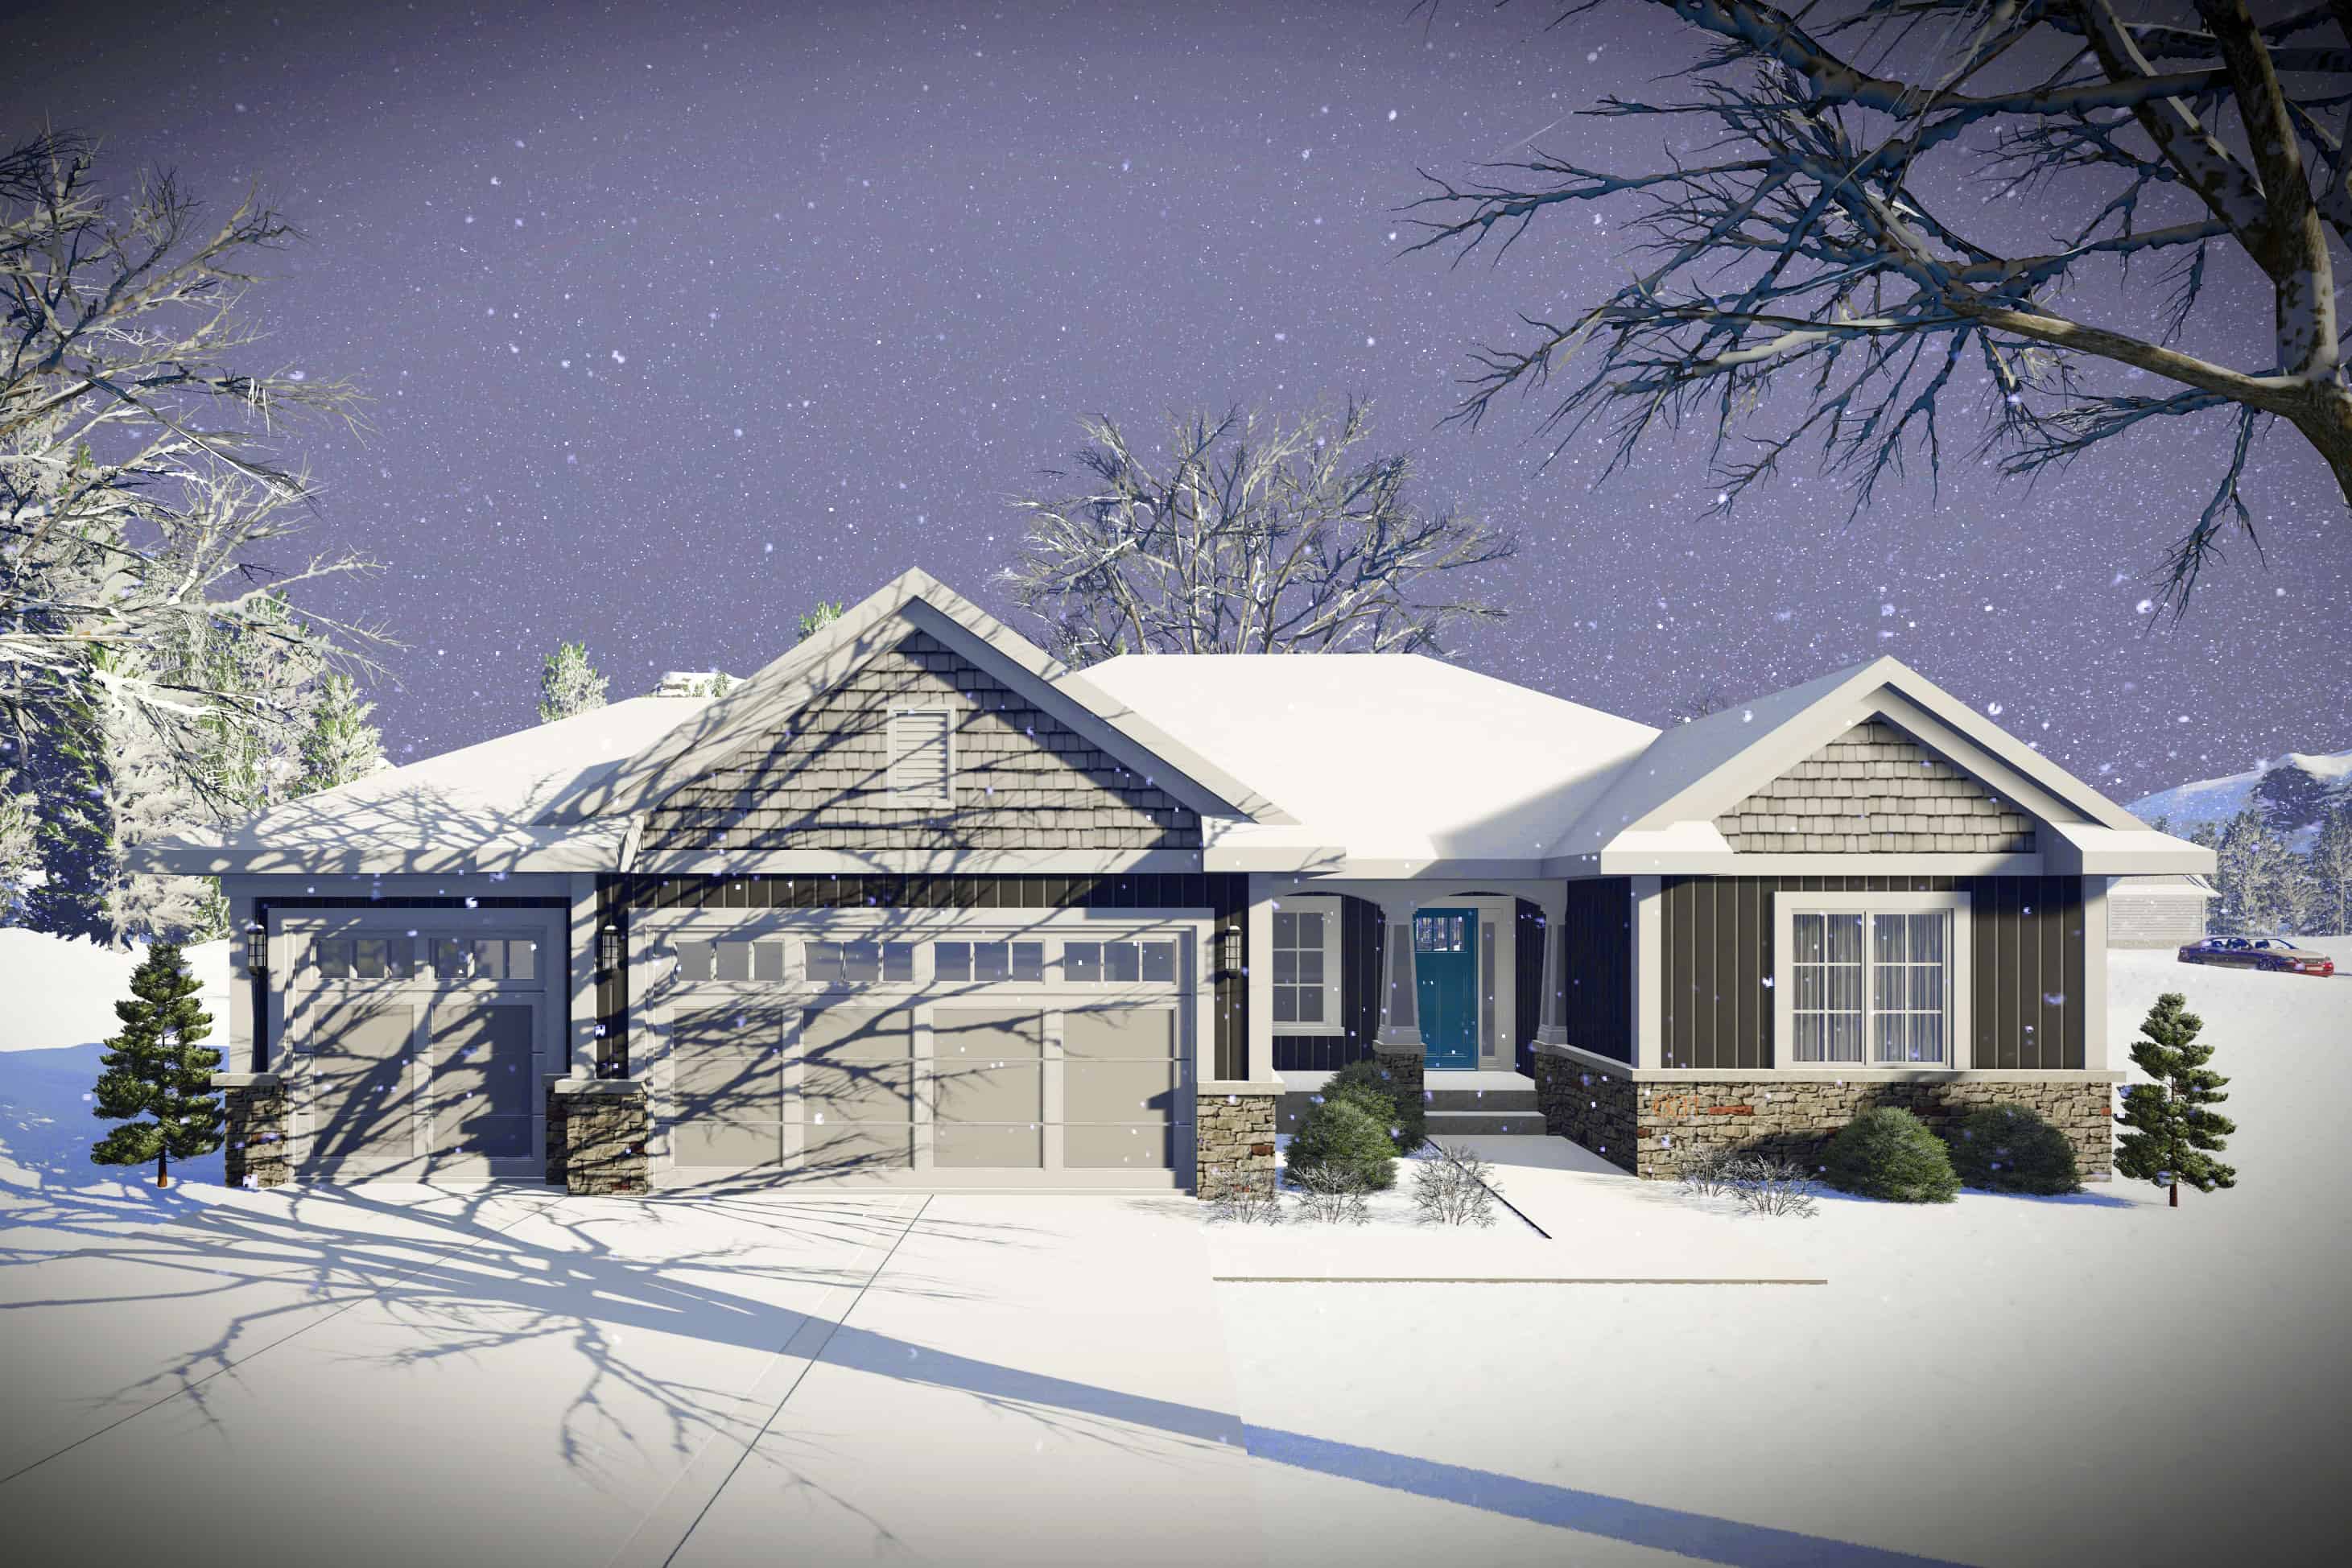
Plan#101-1971
Starting at$1025
1703
Sq Ft
1
Story
2
Bed
2
Bath
3
Car
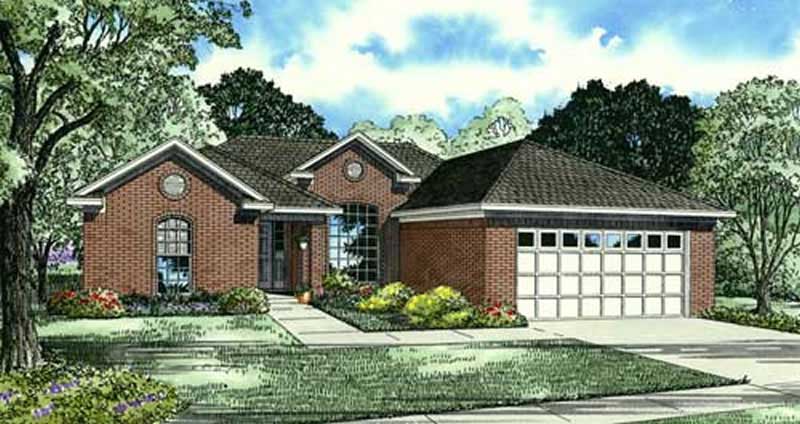
Plan#153-1845
Starting at$800
1703
Sq Ft
1
Story
3
Bed
2
Bath
2
Car
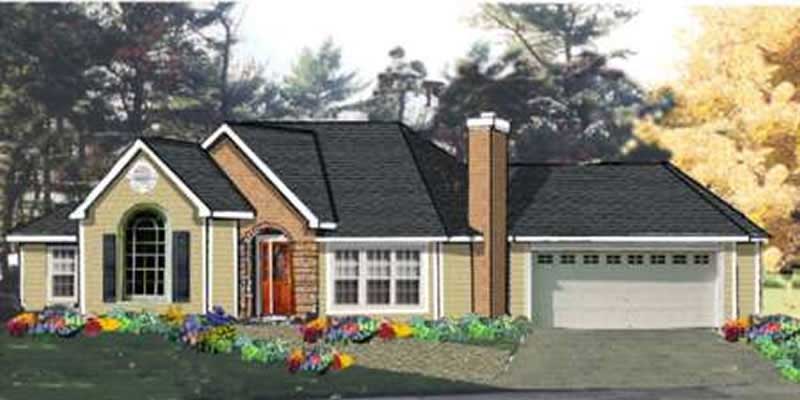
Plan#105-1047
Starting at$530
1703
Sq Ft
1
Story
3
Bed
2
Bath
2
Car
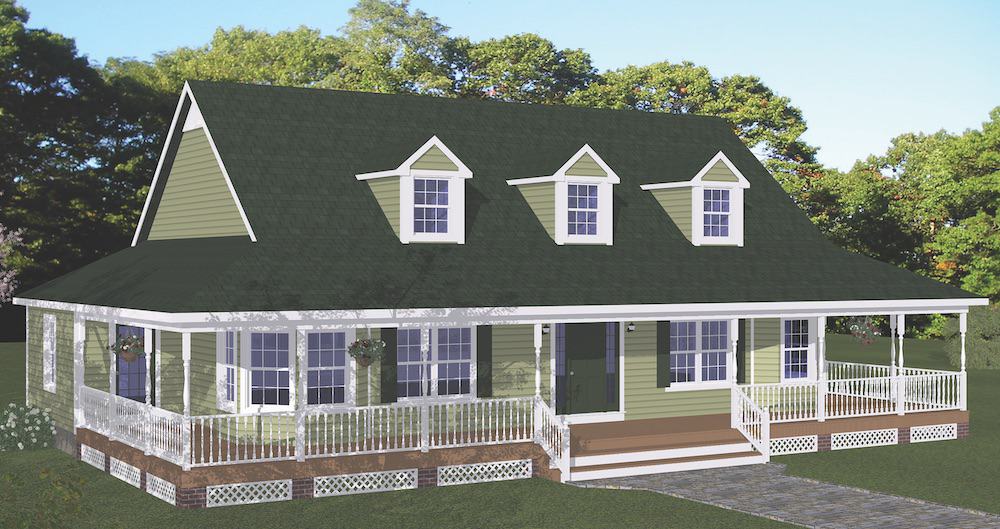
Plan#200-1089
Starting at$1375
1704
Sq Ft
1
Story
3
Bed
2.5
Bath
0
Car
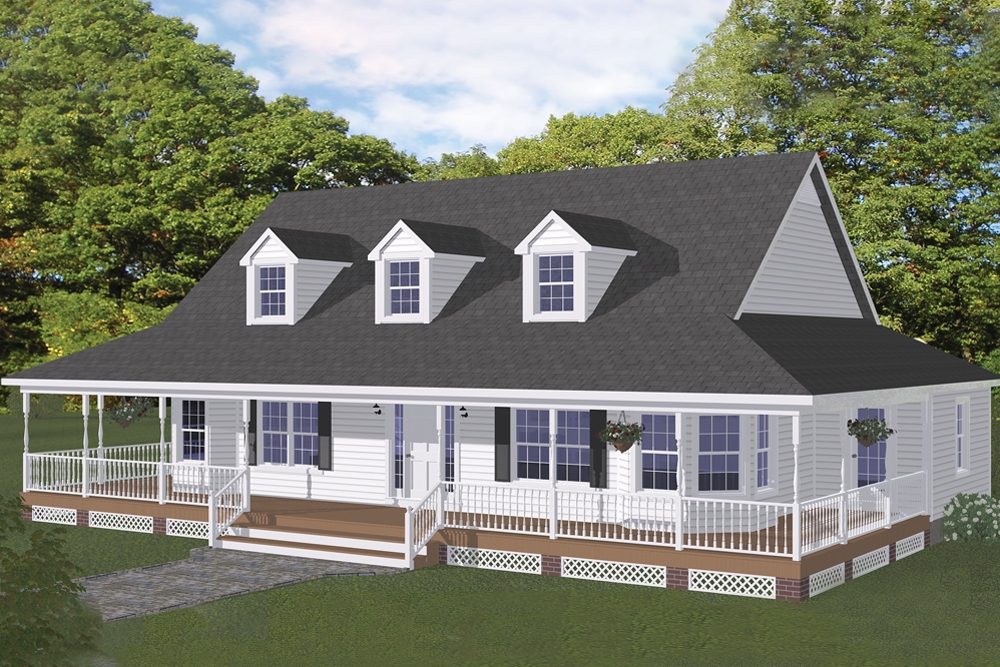
Plan#200-1024
Starting at$1375
1704
Sq Ft
1
Story
3
Bed
2.5
Bath
0
Car
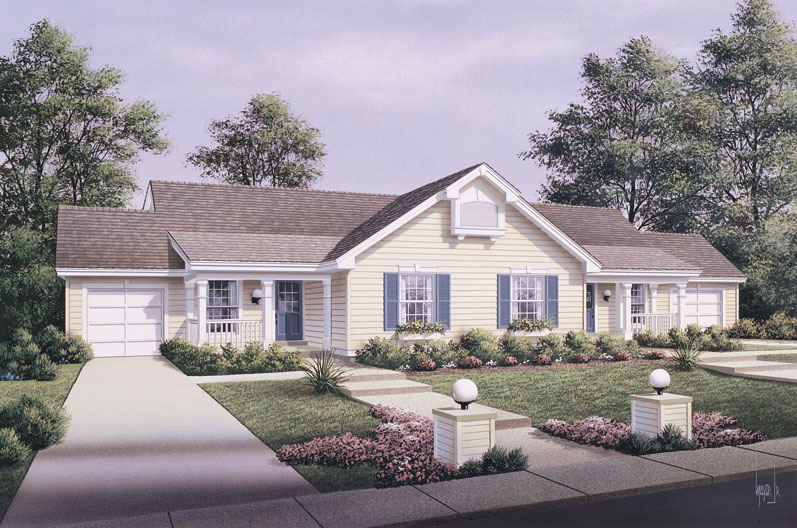
Plan#138-1057
Starting at$1300
1704
Sq Ft
1
Story
4
Bed
2
Bath
2
Car
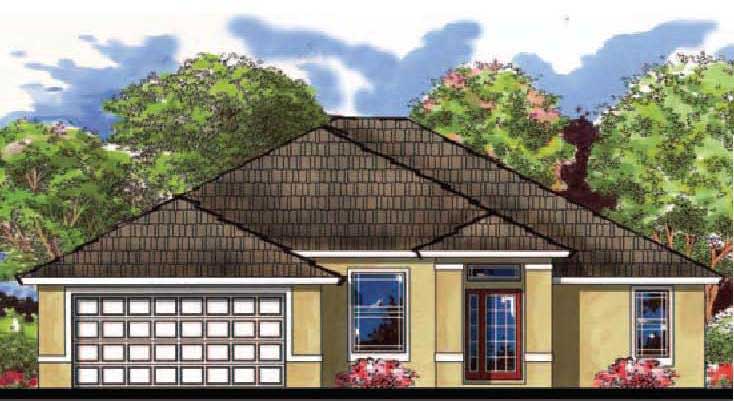
Plan#159-1004
Starting at$1250
1704
Sq Ft
1
Story
3
Bed
2
Bath
2
Car
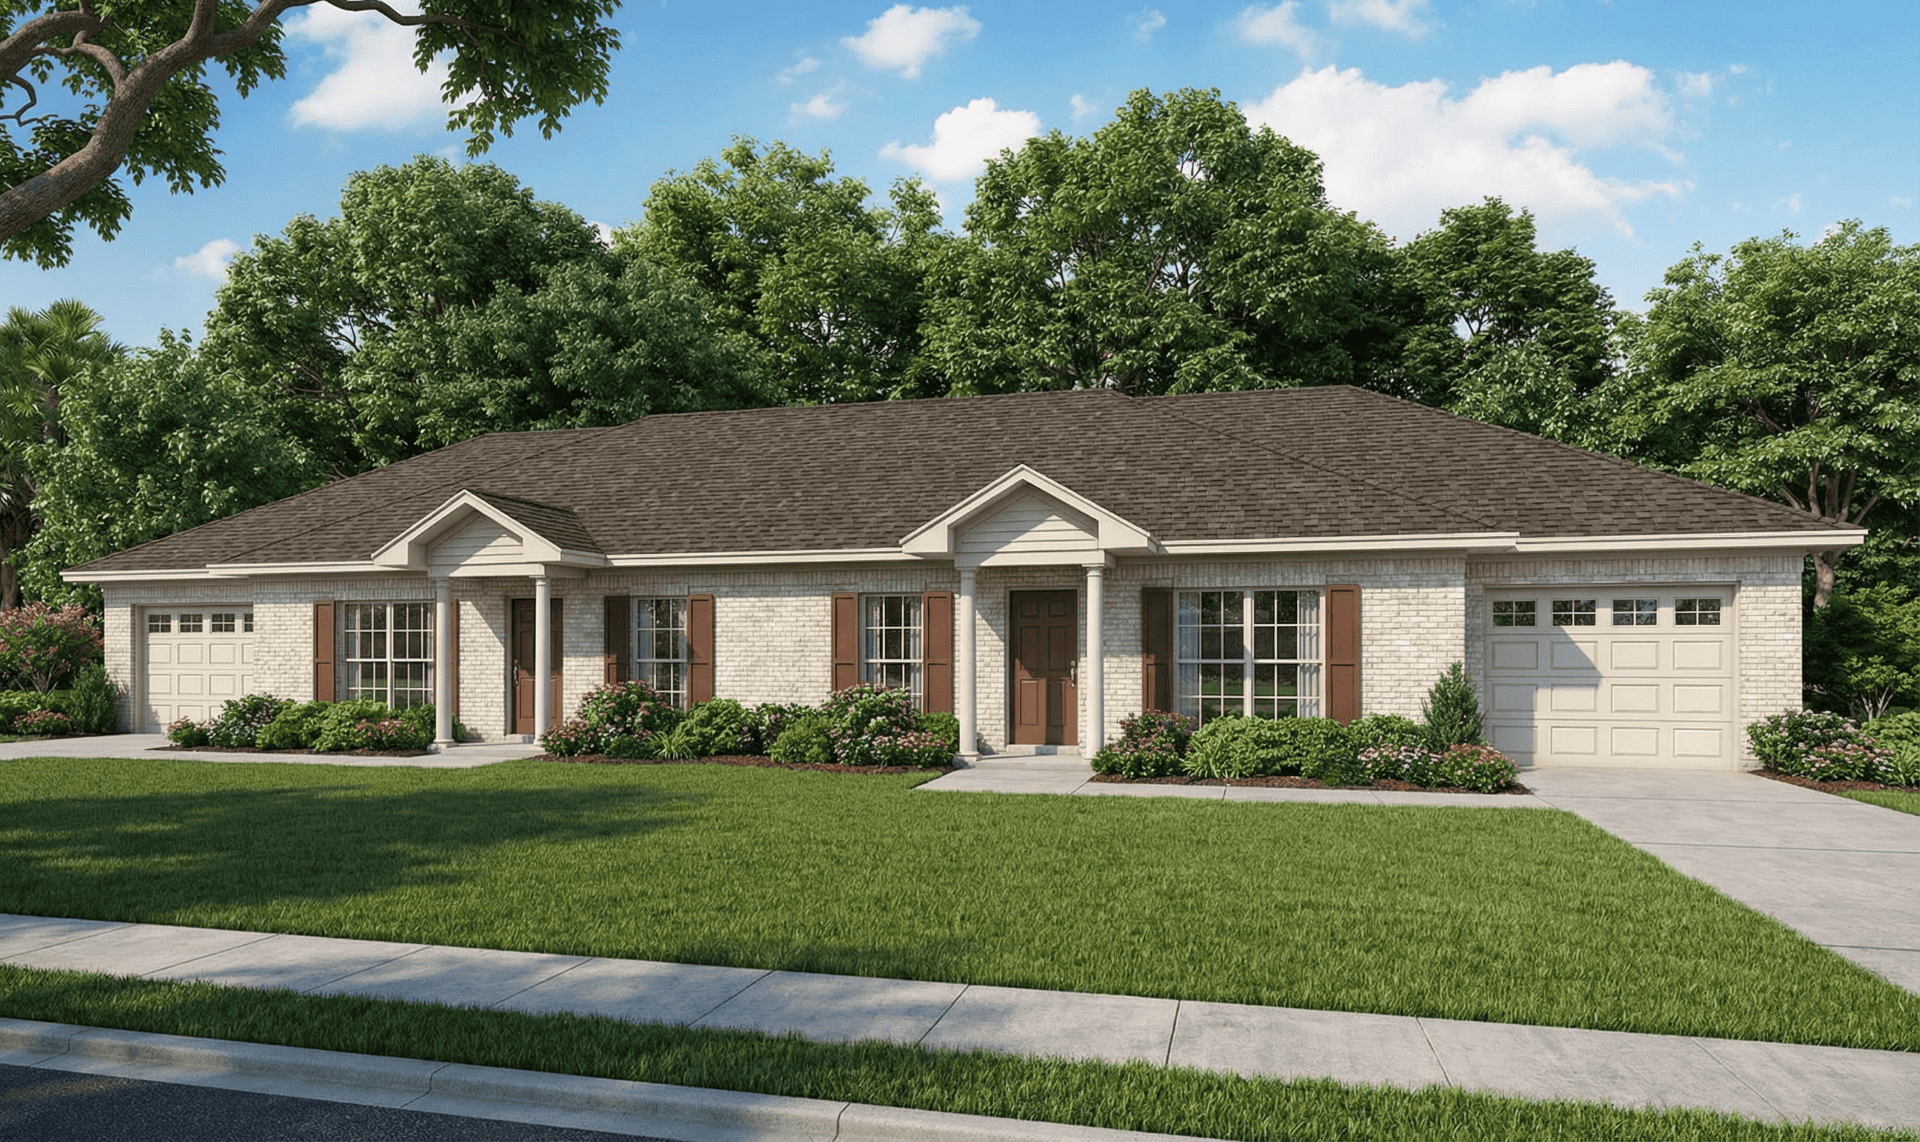
Plan#153-1498
Starting at$1200
1704
Sq Ft
1
Story
2
Bed
1
Bath
1
Car
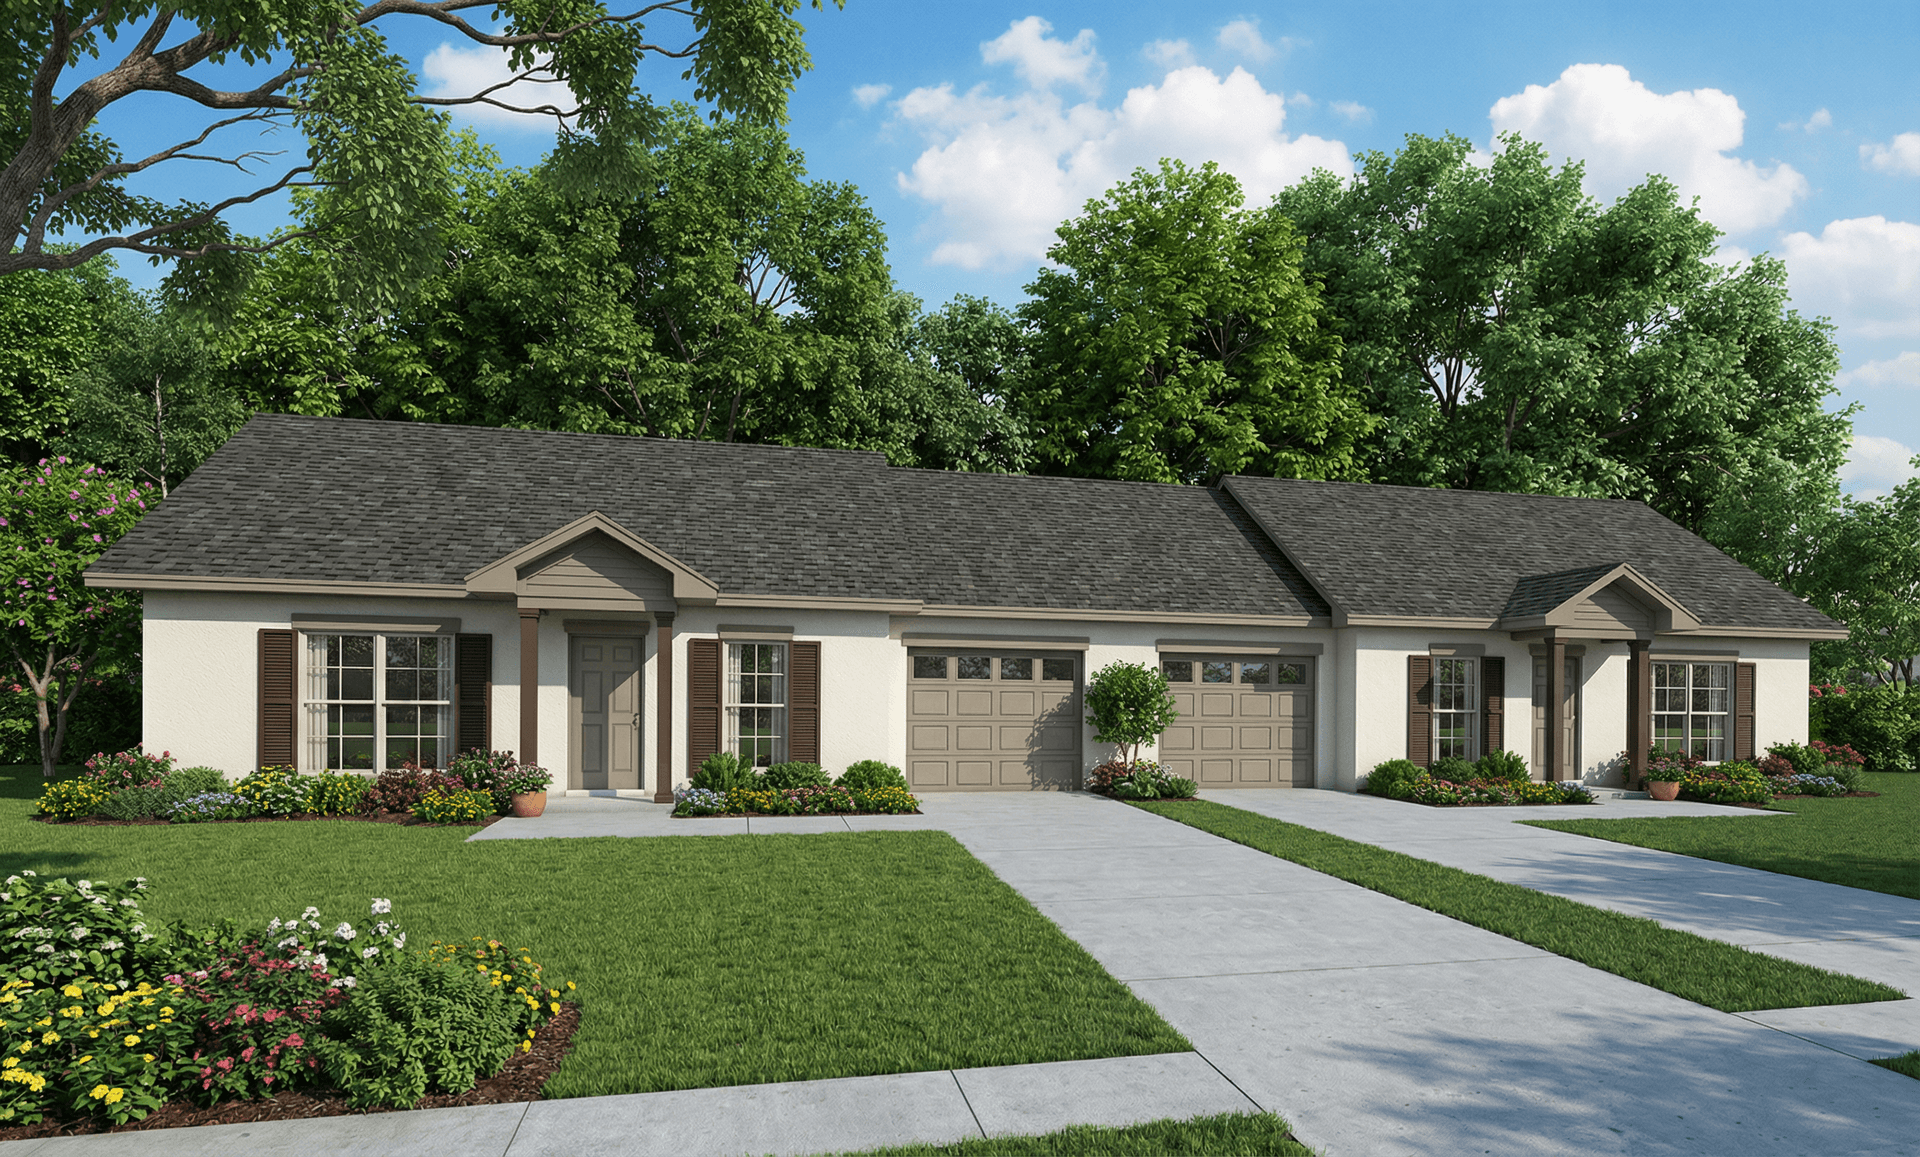
Plan#153-1219
Starting at$1200
1704
Sq Ft
1
Story
2
Bed
1
Bath
1
Car
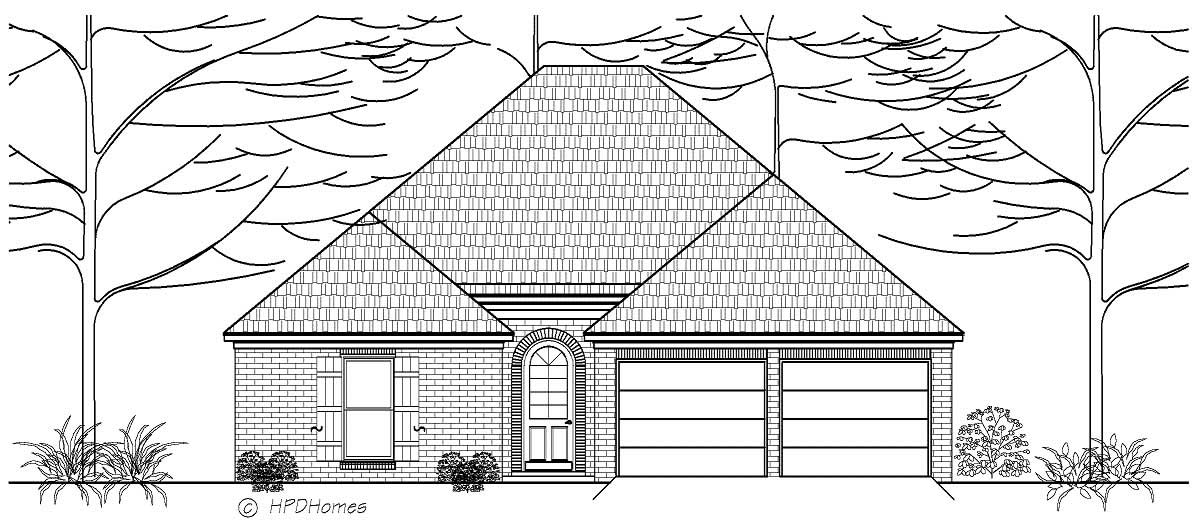
Plan#140-1021
Starting at$845
1704
Sq Ft
1
Story
3
Bed
2
Bath
2
Car
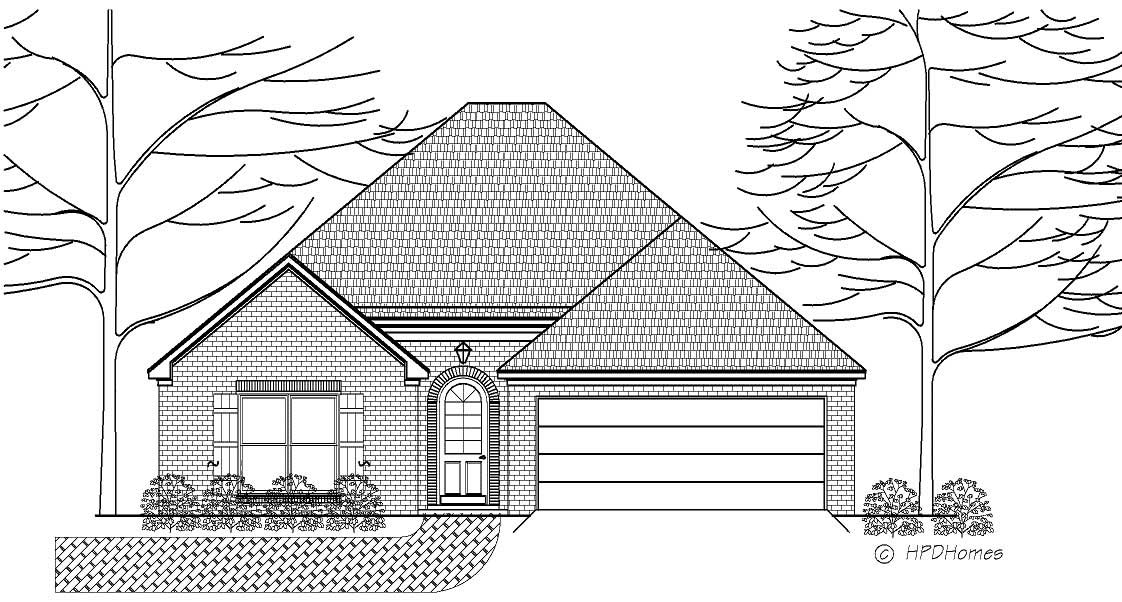
Plan#140-1054
Starting at$845
1704
Sq Ft
1
Story
3
Bed
2
Bath
2
Car

Plan#103-1027
Starting at$920
1704
Sq Ft
1
Story
3
Bed
2
Bath
2
Car
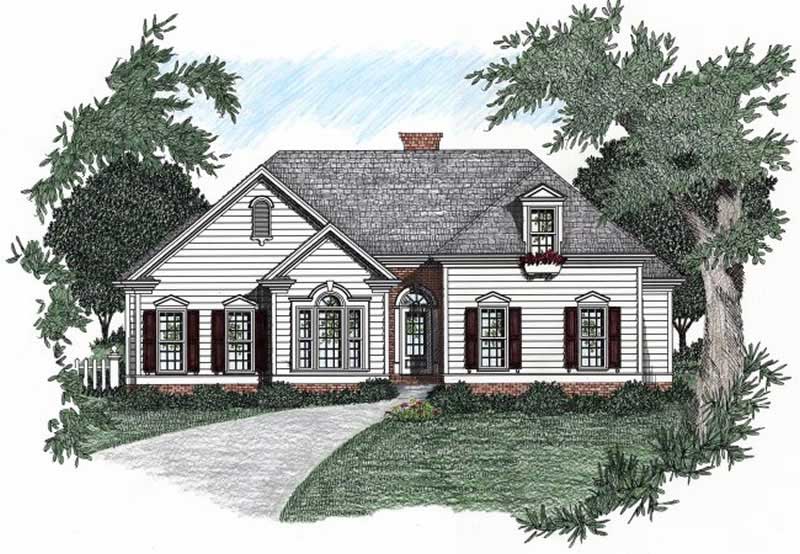
Plan#102-1012
Starting at$950
1704
Sq Ft
1
Story
3
Bed
2
Bath
2
Car

Plan#162-1152
Starting at$1000
1706
Sq Ft
1
Story
3
Bed
2.5
Bath
5
Car

Plan#142-1230
Starting at$1395
1706
Sq Ft
1
Story
3
Bed
2
Bath
2
Car

Plan#101-1061
Starting at$1025
1706
Sq Ft
1
Story
3
Bed
2
Bath
3
Car

Plan#101-1555
Starting at$1025
1706
Sq Ft
1
Story
2
Bed
2
Bath
3
Car
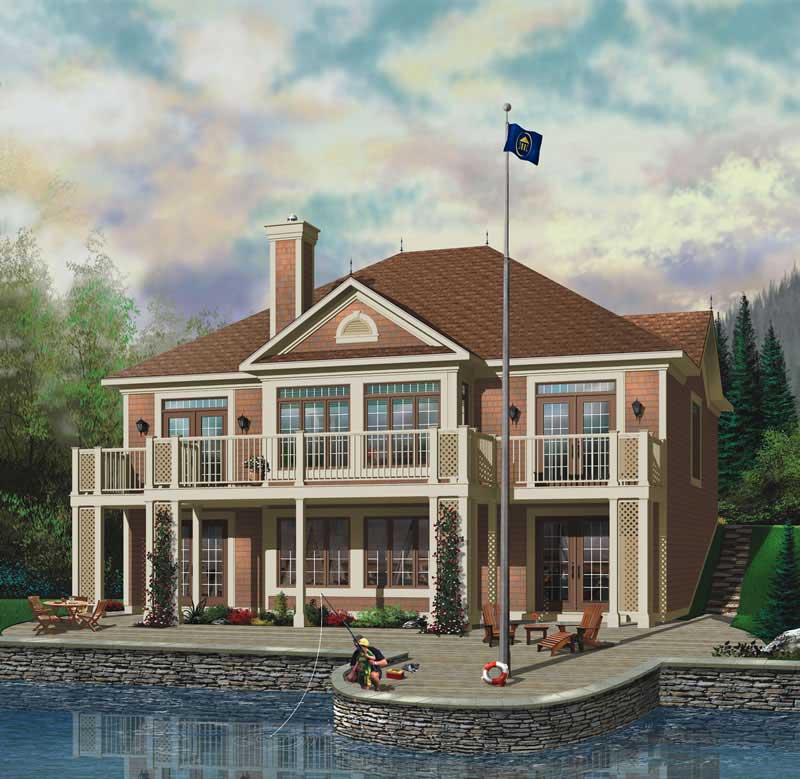
Plan#126-1544
Starting at$1680
1707
Sq Ft
1
Story
3
Bed
1
Bath
0
Car
Plan#141-1213
Starting at$1300
1701
Sq Ft
1
Story
3
Bed
2
Bath
2
Car
Plan#145-1393
Starting at$900
1701
Sq Ft
1
Story
3
Bed
3.5
Bath
2
Car
Plan#206-1115
Starting at$1245
1702
Sq Ft
1
Story
3
Bed
2
Bath
2
Car
Plan#170-1452
Starting at$905
1702
Sq Ft
1
Story
3
Bed
2
Bath
2
Car
Plan#153-1072
Starting at$800
1702
Sq Ft
1
Story
3
Bed
2
Bath
2
Car
Plan#177-1005
Starting at$1395
1702
Sq Ft
1
Story
1
Bed
0
Bath
2
Car
Plan#101-1971
Starting at$1025
1703
Sq Ft
1
Story
2
Bed
2
Bath
3
Car
Plan#153-1845
Starting at$800
1703
Sq Ft
1
Story
3
Bed
2
Bath
2
Car
Plan#105-1047
Starting at$530
1703
Sq Ft
1
Story
3
Bed
2
Bath
2
Car
Plan#200-1089
Starting at$1375
1704
Sq Ft
1
Story
3
Bed
2.5
Bath
0
Car
Plan#200-1024
Starting at$1375
1704
Sq Ft
1
Story
3
Bed
2.5
Bath
0
Car
Plan#138-1057
Starting at$1300
1704
Sq Ft
1
Story
4
Bed
2
Bath
2
Car
Plan#159-1004
Starting at$1250
1704
Sq Ft
1
Story
3
Bed
2
Bath
2
Car
Plan#153-1498
Starting at$1200
1704
Sq Ft
1
Story
2
Bed
1
Bath
1
Car
Plan#153-1219
Starting at$1200
1704
Sq Ft
1
Story
2
Bed
1
Bath
1
Car
Plan#140-1021
Starting at$845
1704
Sq Ft
1
Story
3
Bed
2
Bath
2
Car
Plan#140-1054
Starting at$845
1704
Sq Ft
1
Story
3
Bed
2
Bath
2
Car
Plan#103-1027
Starting at$920
1704
Sq Ft
1
Story
3
Bed
2
Bath
2
Car
Plan#102-1012
Starting at$950
1704
Sq Ft
1
Story
3
Bed
2
Bath
2
Car
Plan#162-1152
Starting at$1000
1706
Sq Ft
1
Story
3
Bed
2.5
Bath
5
Car
Plan#142-1230
Starting at$1395
1706
Sq Ft
1
Story
3
Bed
2
Bath
2
Car
Plan#101-1061
Starting at$1025
1706
Sq Ft
1
Story
3
Bed
2
Bath
3
Car
Plan#101-1555
Starting at$1025
1706
Sq Ft
1
Story
2
Bed
2
Bath
3
Car
Plan#126-1544
Starting at$1680
1707
Sq Ft
1
Story
3
Bed
1
Bath
0
Car